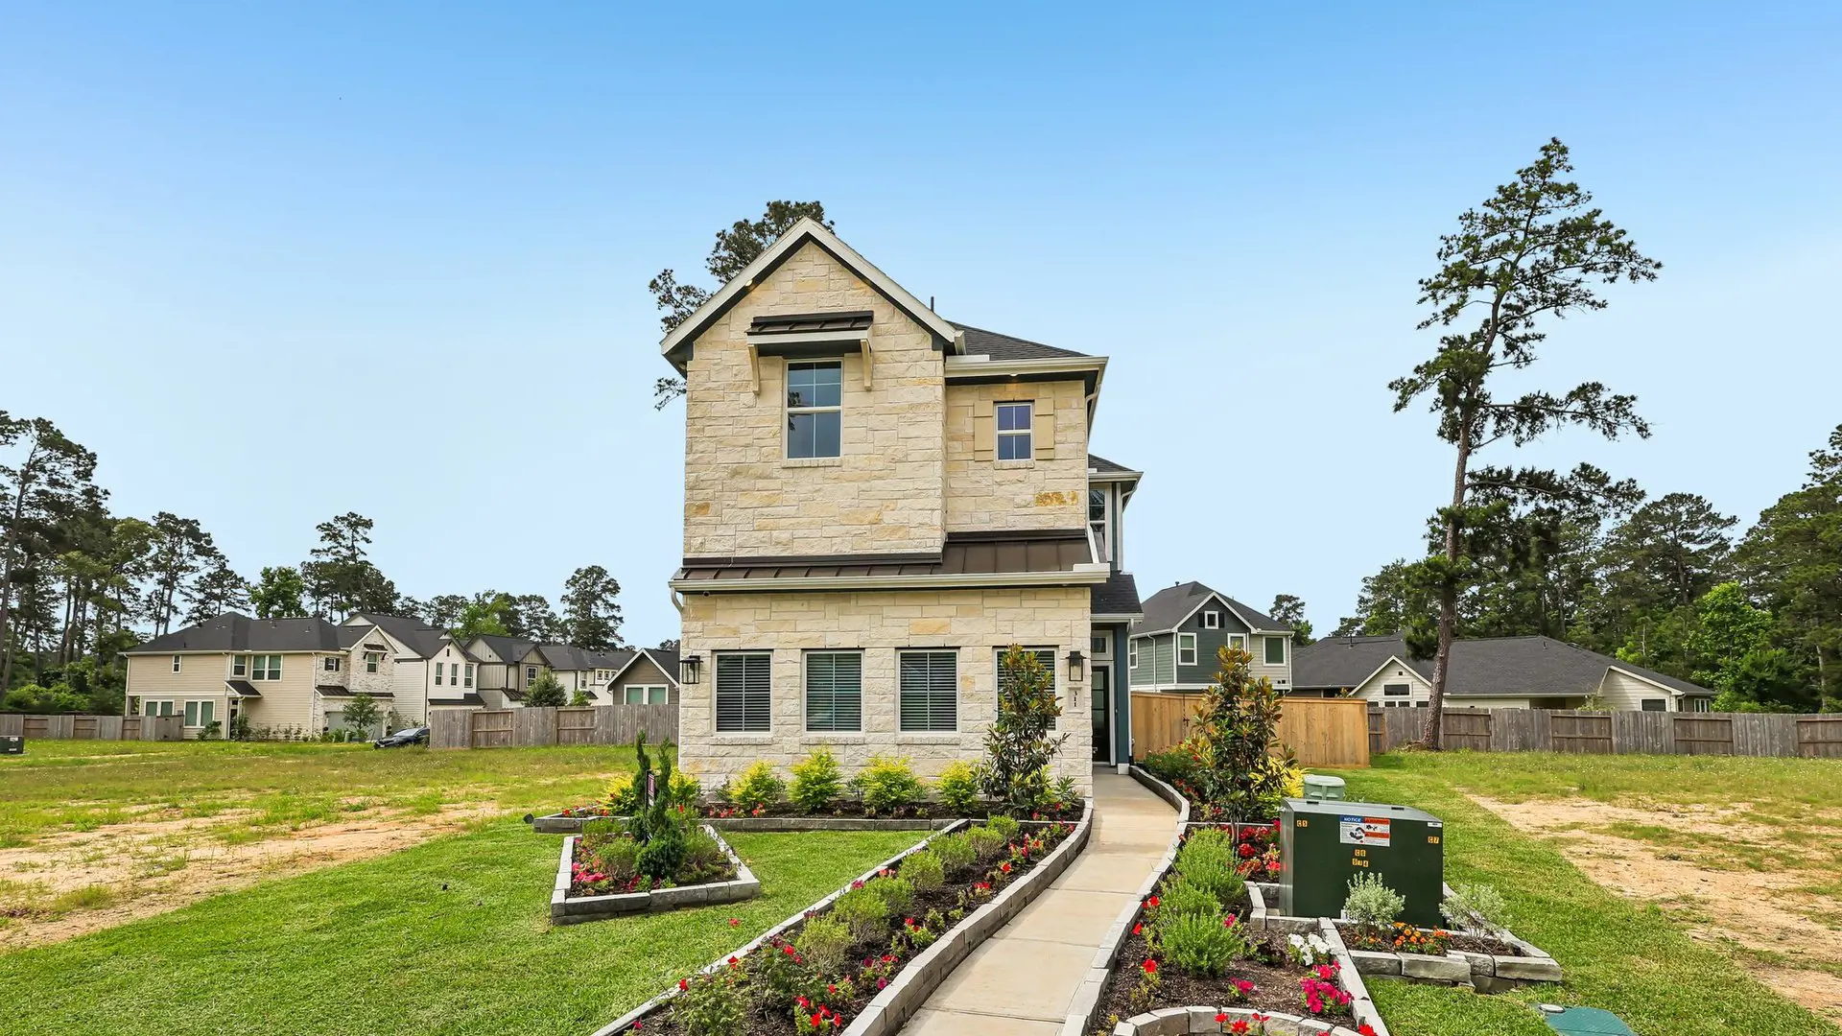
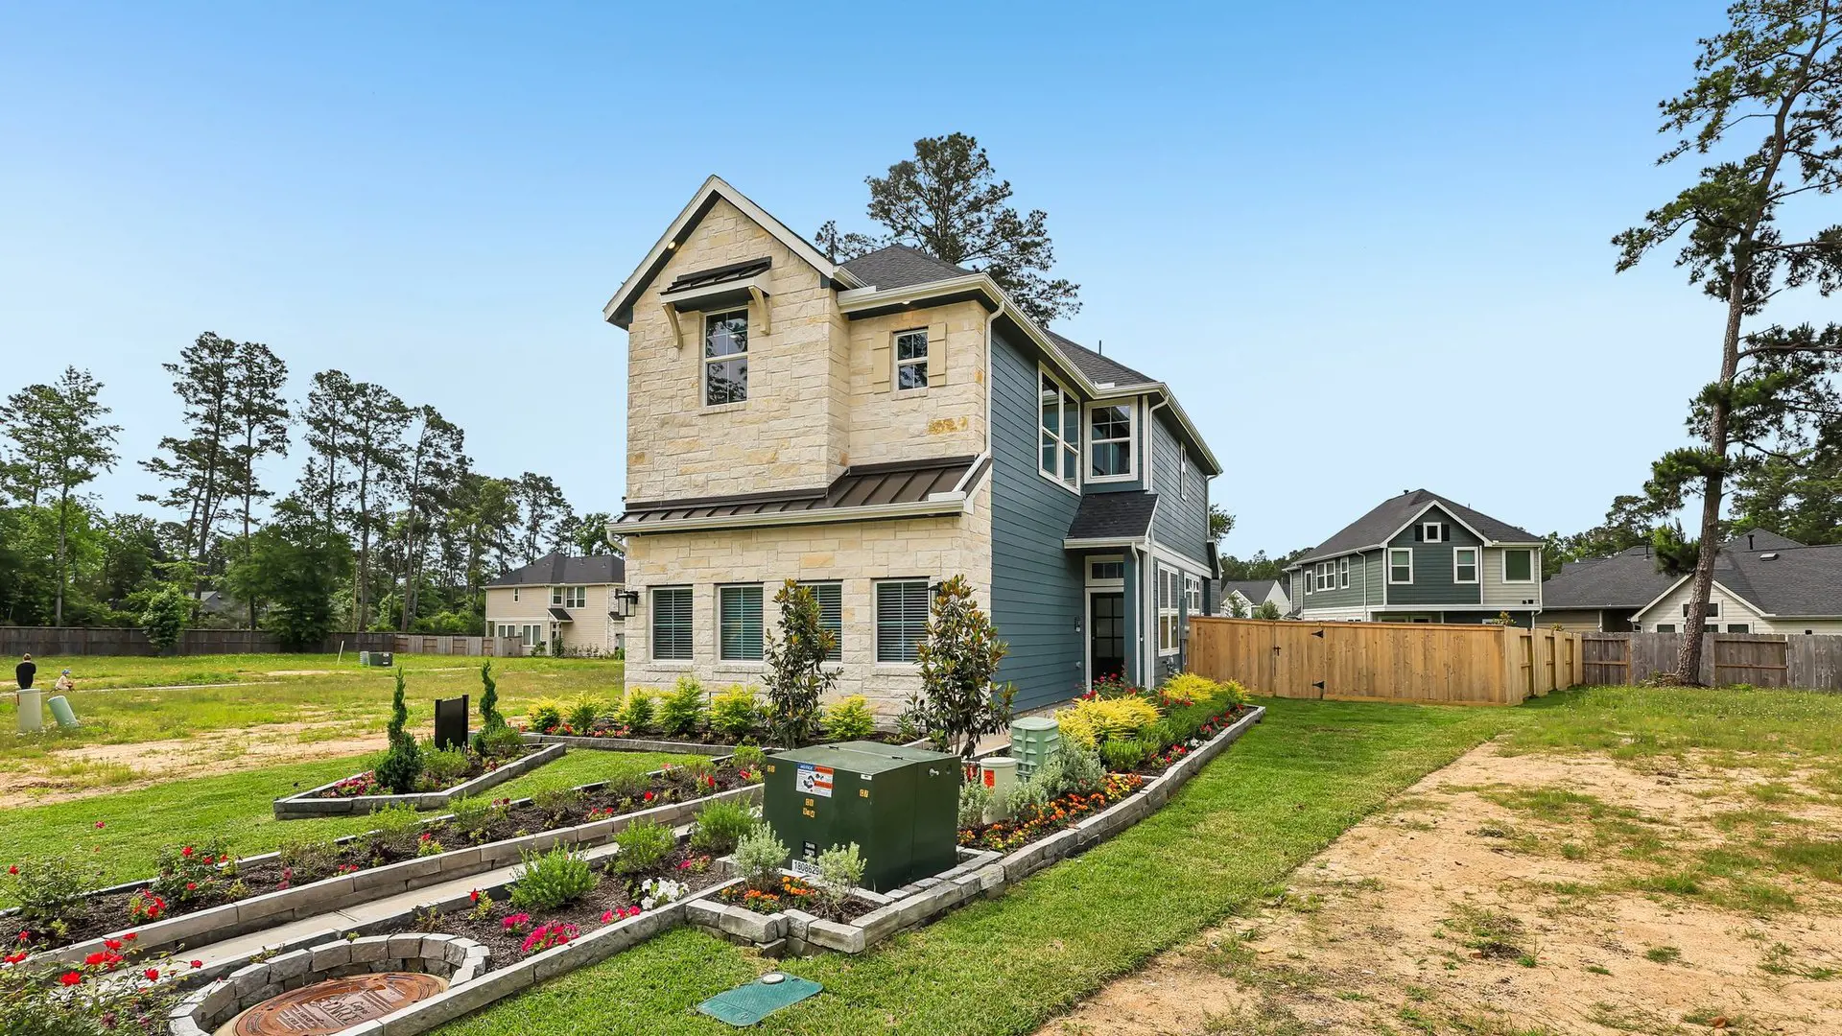


Cheverny: Two-story / 3 bedrooms / 2.5 baths / 2-car attached garage
Welcome to the Cheverny floorplan - charming, comfortable, and full of flexibility. The Cheverny makes it easy to love where you live. This thoughtfully designed two-story home offers 3 bedrooms, 2.5 baths, a versatile upstairs flex space, covered outdoor living, and a 2-car garage, all wrapped into an efficient and inviting layout.
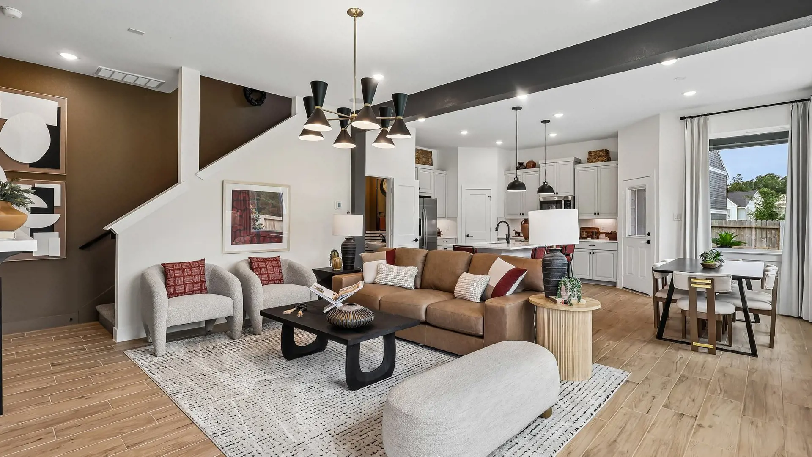
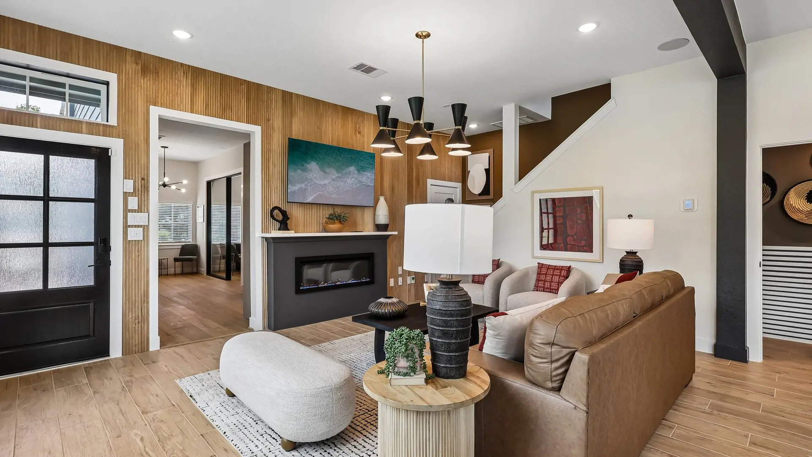
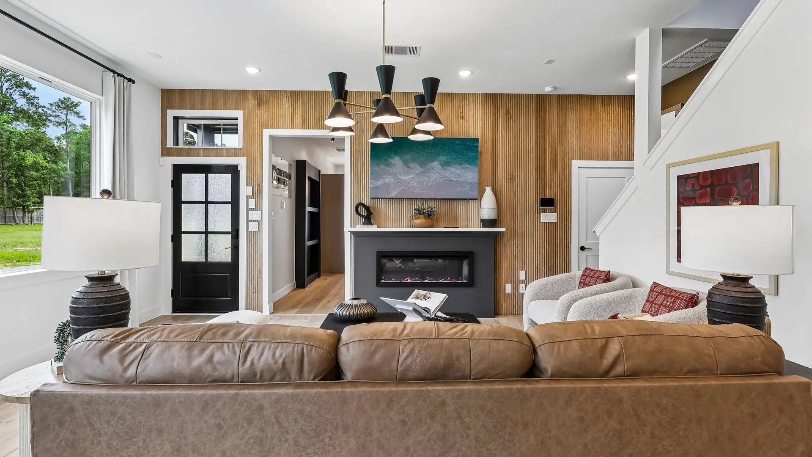
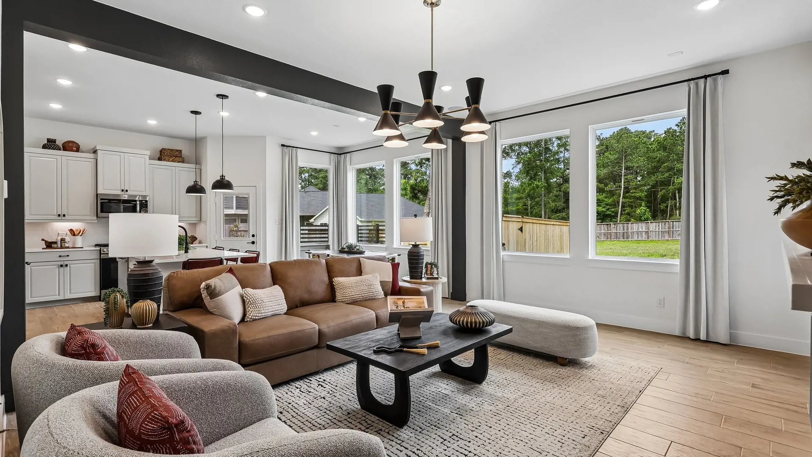
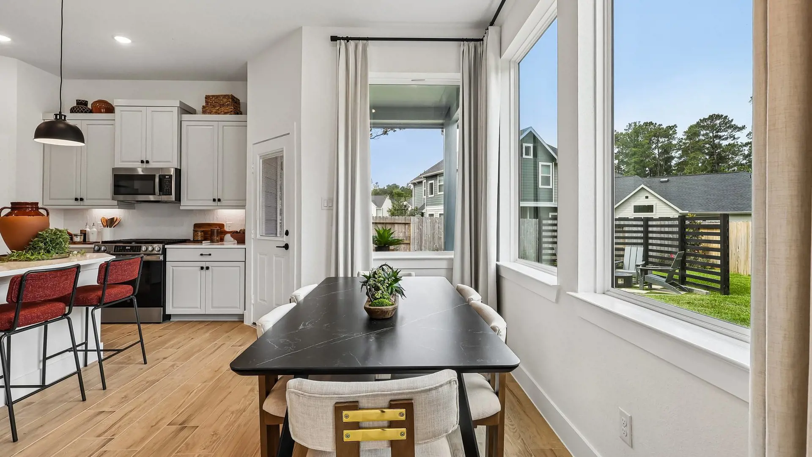
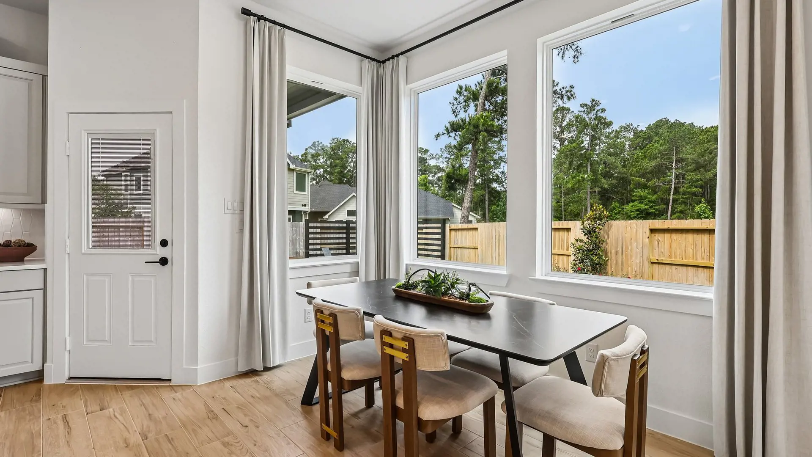
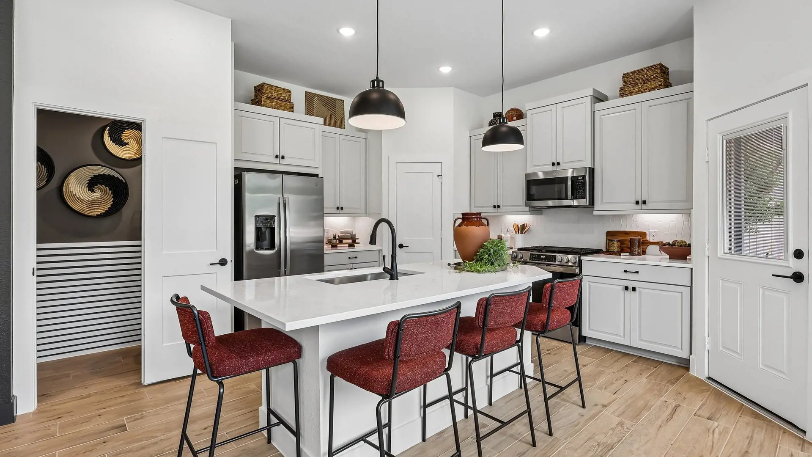
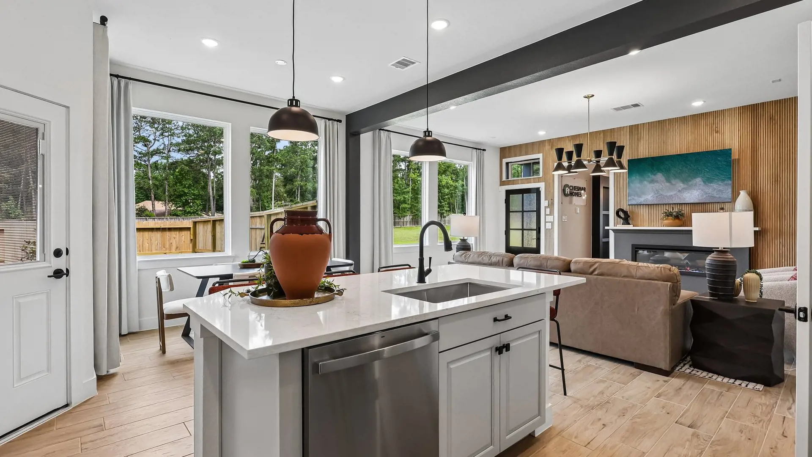
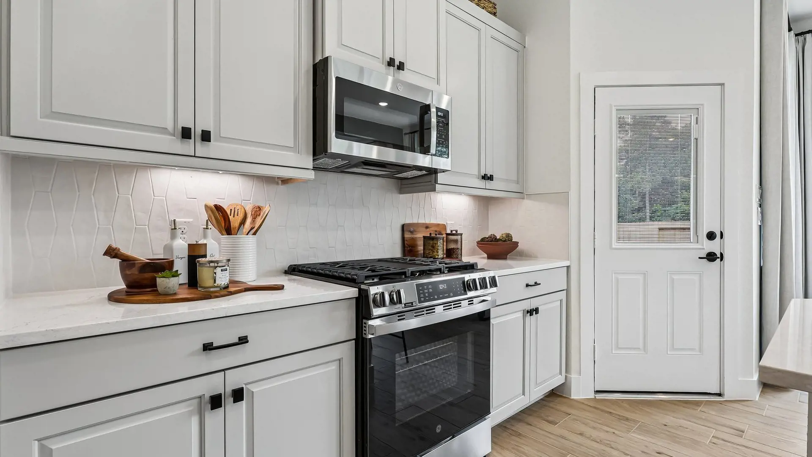
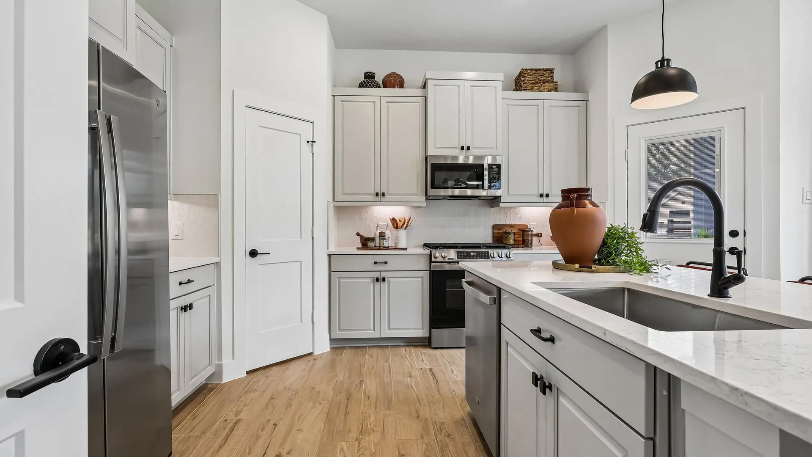
Step inside and you'll immediately feel at home. The open-concept family room, complete with a cozy electric fireplace, creates the perfect backdrop for movie nights, lazy weekends, and everyday moments. Just beyond, the kitchen shines with a spacious center island, stainless steel appliances, a walk-in pantry, and seamless views of the dining and family rooms, keeping everyone connected whether you're cooking, entertaining, or helping with homework.
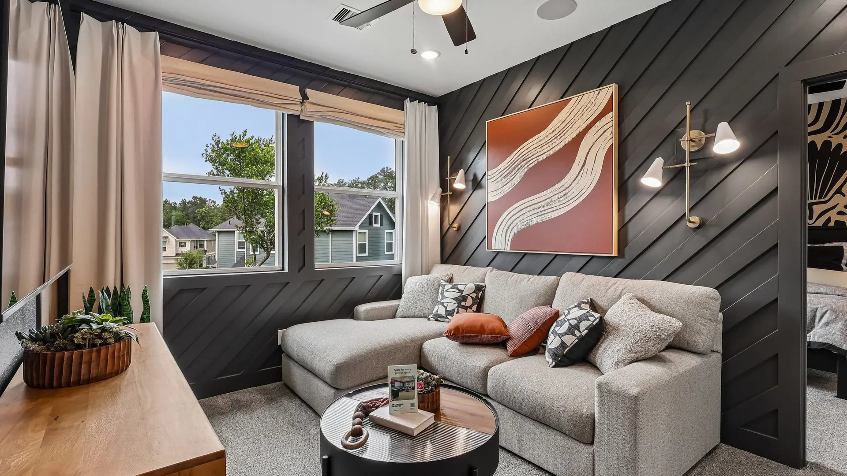
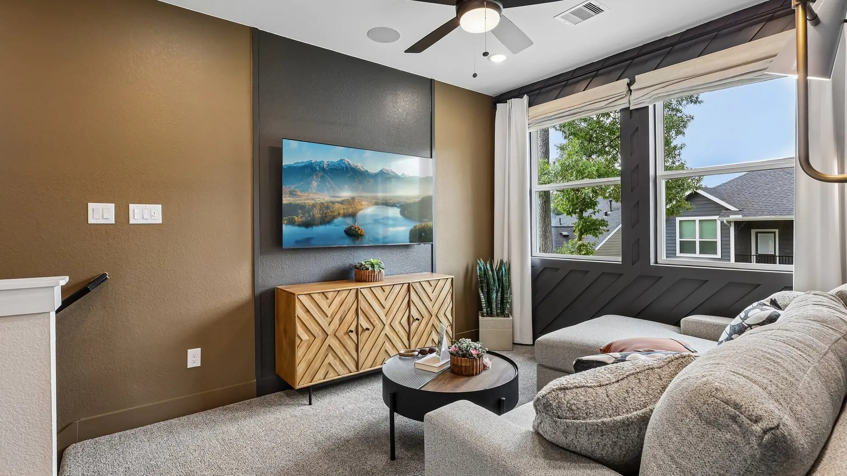
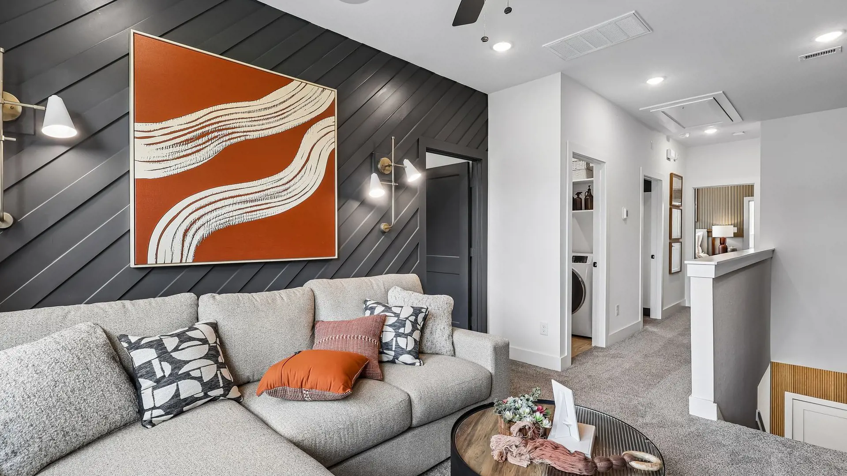
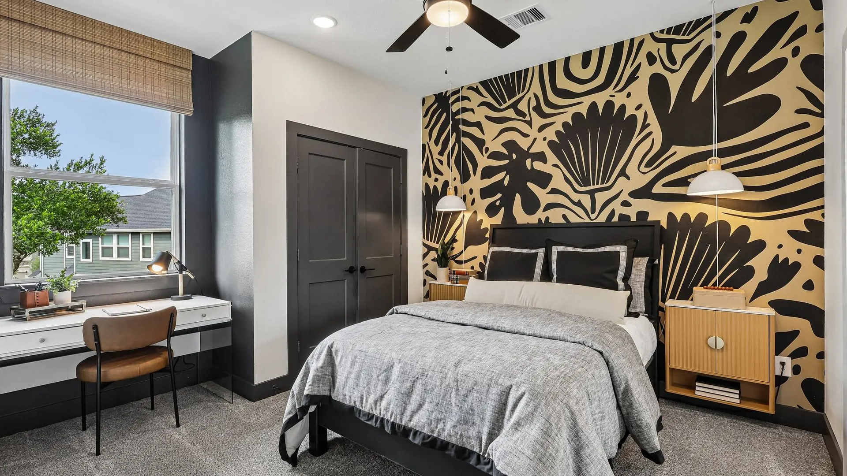
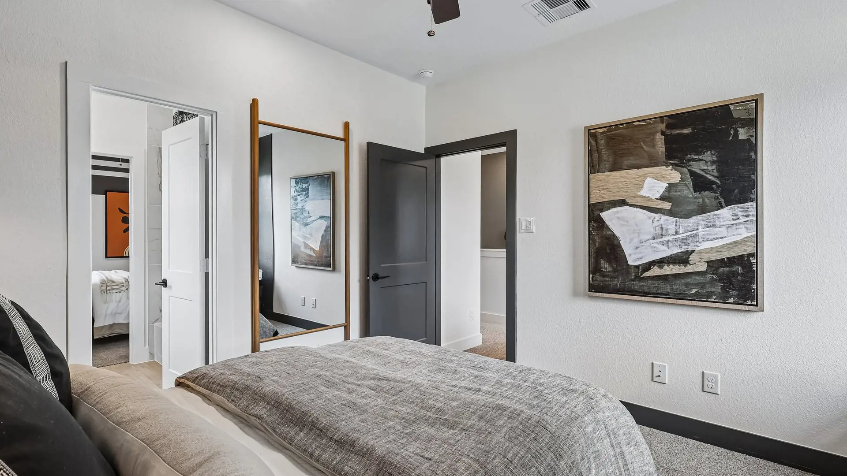
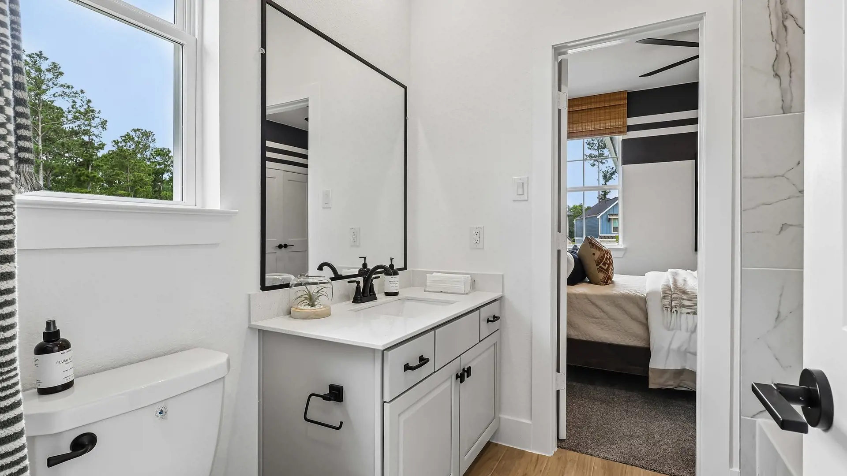
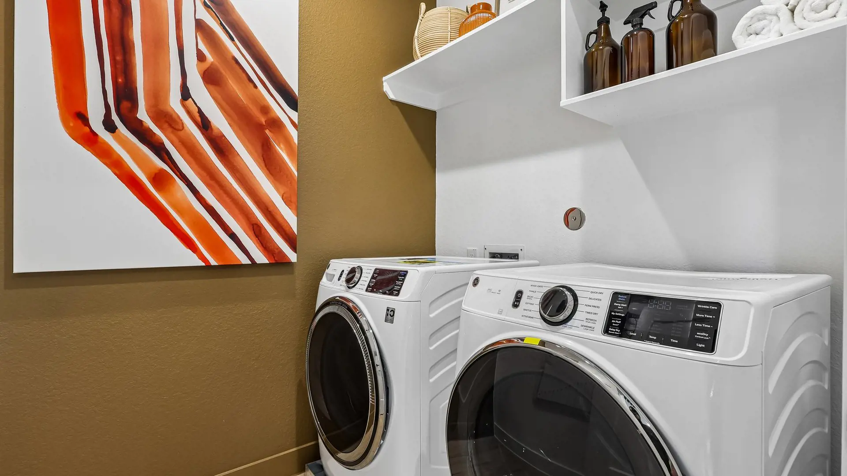
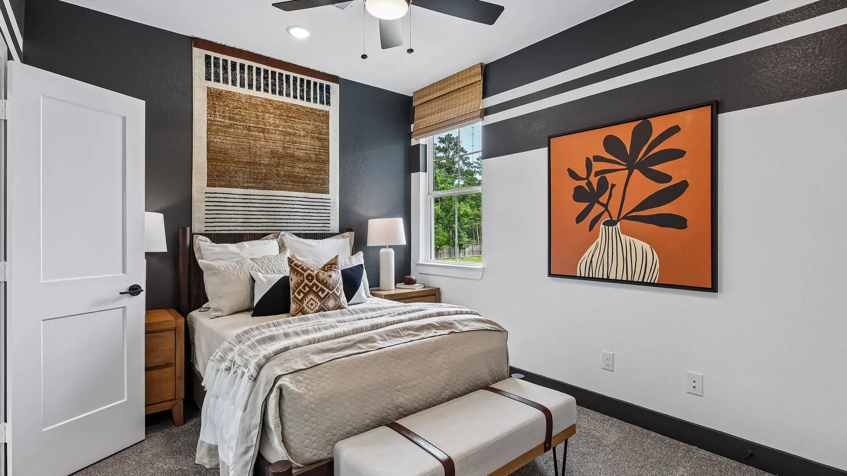
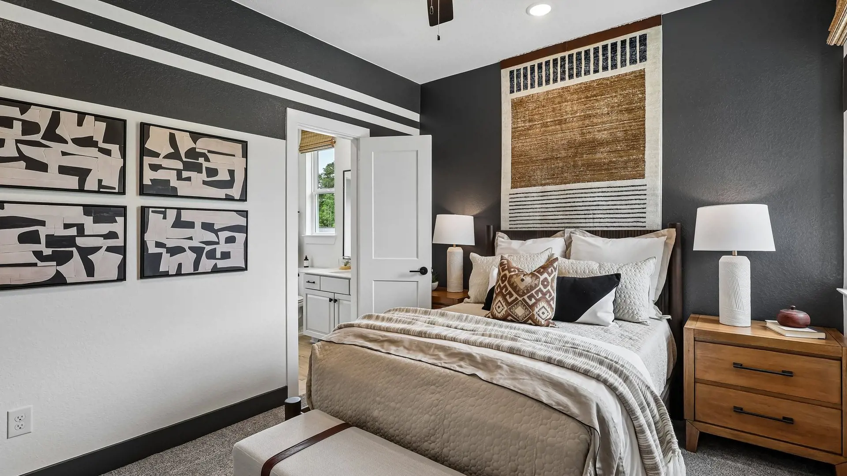
Upstairs, a flexible bonus space is ready to become whatever your family needs most: a playroom, home office, workout room, or media space. Two secondary bedrooms share a convenient pass-through bath, while the centrally located utility room helps make laundry day a little easier.
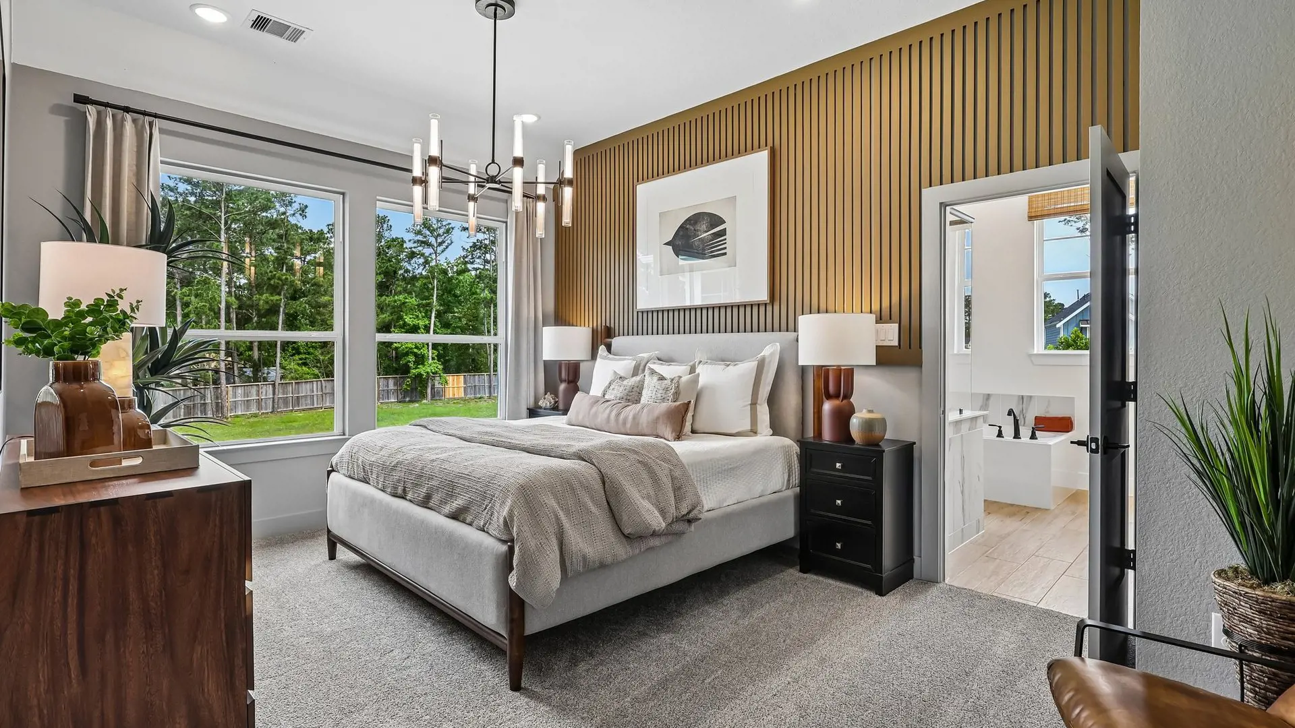
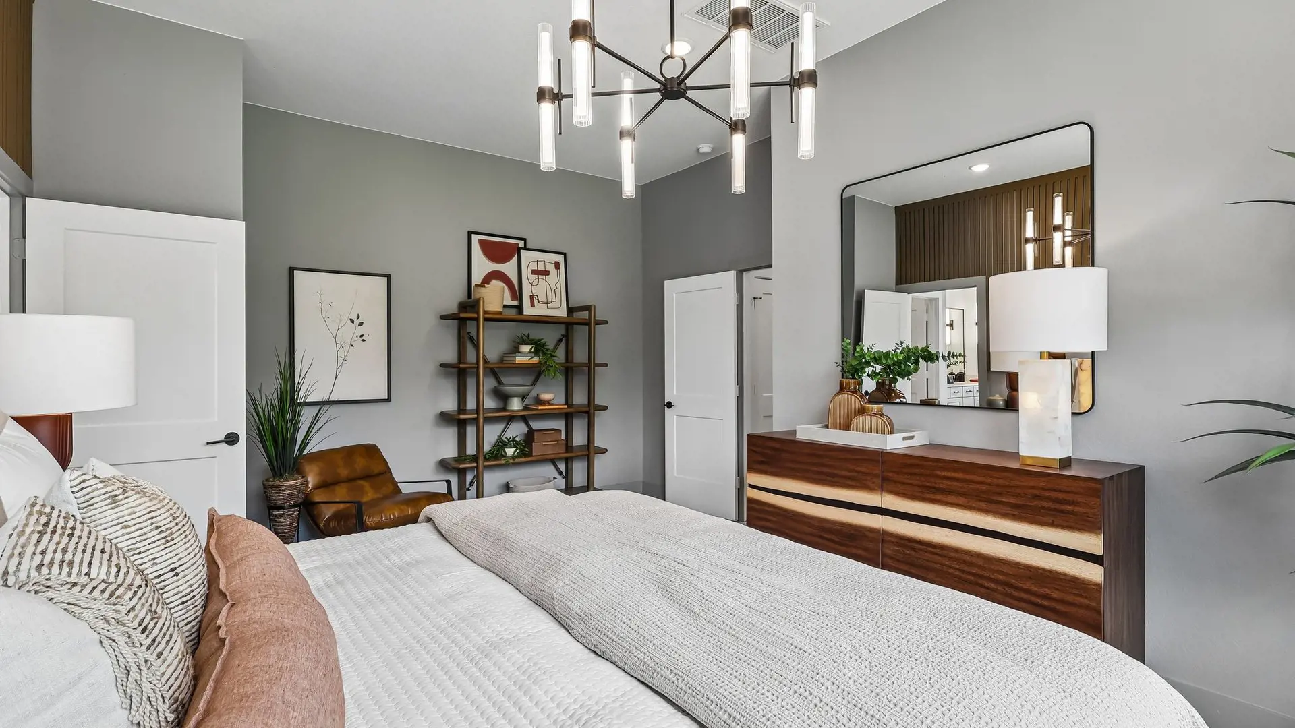
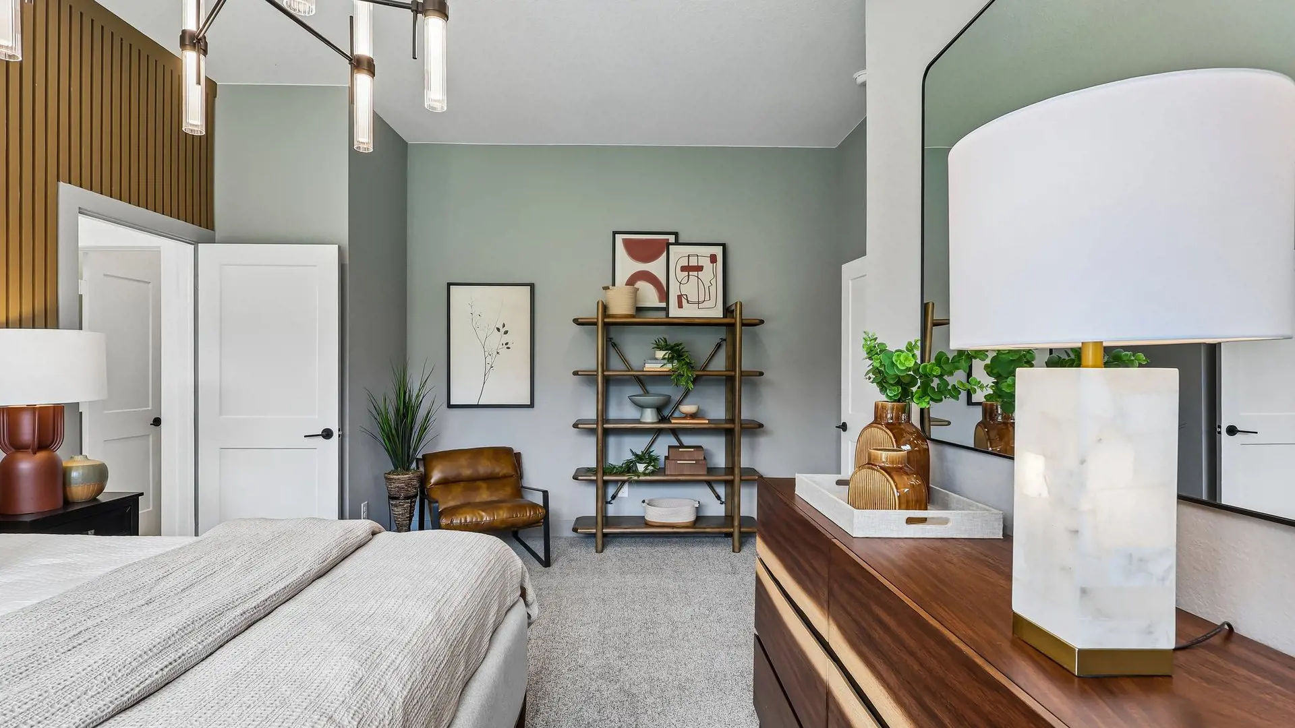
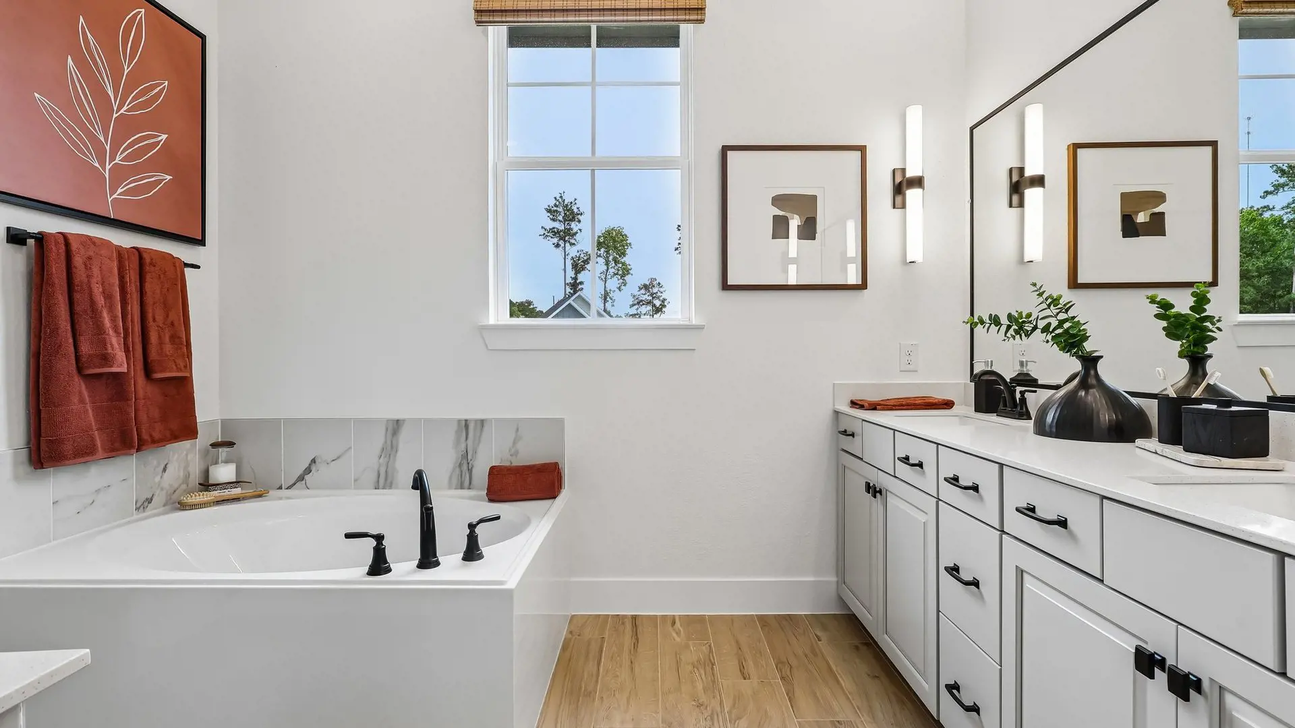
When it's time to unwind, retreat to the private primary suite featuring dual vanities, a relaxing soaking tub, separate walk-in shower, and a spacious walk-in closet designed to keep life organized.
And when the weather is nice, the covered patio provides the perfect place to enjoy your morning coffee, host a backyard barbecue, or simply relax outdoors.
Designed for the way you live today, the Cheverny delivers comfort, style, and smart functionality in every space.