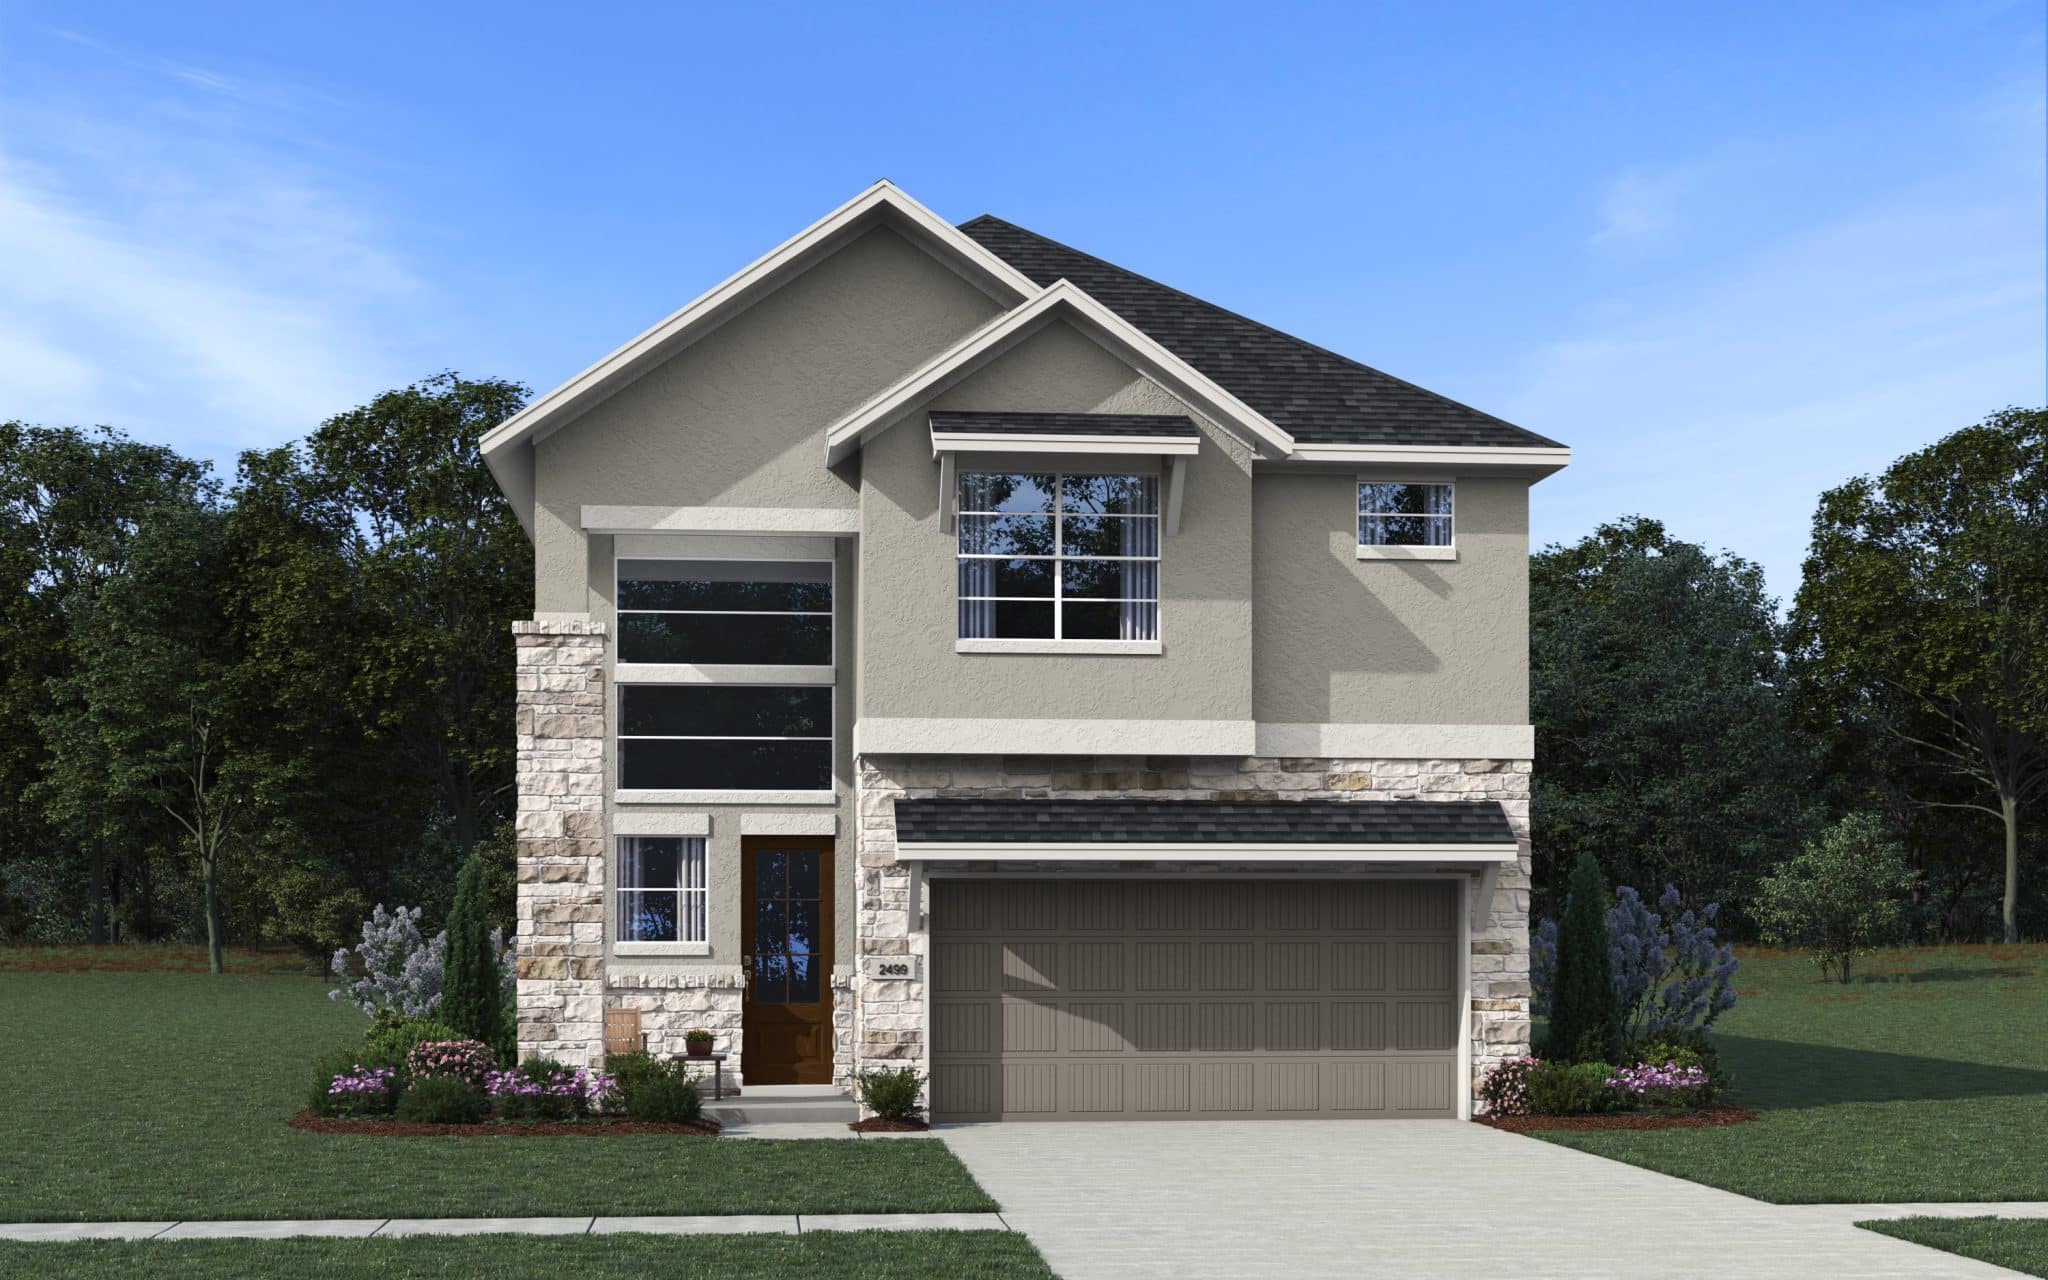
The Saxony plan blends timeless style with thoughtful design, creating a home that’s as functional as it is beautiful. An impressive open-to-below foyer welcomes you inside and leads to an open-concept living area where the kitchen overlooks the family room and dining area, making it easy to stay connected during everyday moments and special gatherings. A private study with French doors and a nearby storage closet offers the perfect space to work from home or tackle homework. The stunning family room features soaring two-story ceilings and expansive windows that fill the home with natural light. The kitchen is designed to impress with a center island, walkin pantry, and seamless flow into the main living spaces. Privately tucked away at the back of the first floor, the primary bedroom showcases elegant tray ceilings and double doors leading to an en-suite bath with a dual vanity, large walkin shower, linen closet, and spacious walkin closet with direct access to the utility room for added convenience. Personalize your retreat with the option to add a soaking tub and separate shower for a spa-like experience. The covered outdoor patio, conveniently located near the primary bedroom, extends your living space outdoors.
Upstairs, a versatile game room overlooks the family room below, while Bedroom 2 enjoys a nearby full bath and walkin closet. Bedrooms 3 and 4 each feature walkin closets and share a connected full bath, making the Saxony a thoughtfully designed new construction home that offers comfort, flexibility, and room to grow.
About the Saxony
Overview
- City: Waller
- County: Harris
- Beds: 4
- Baths: 3.5
- Garages: 2.5
- Sq. Ft.: 2,499
Prices, options, materials, and square footage are subject to change and may vary by community.
Phone
Hours of Operation
Mon., 12 pm - 6 pm; Tues. - Sat., 10 am - 6 pm; Sun., 12 pm - 6 pm;
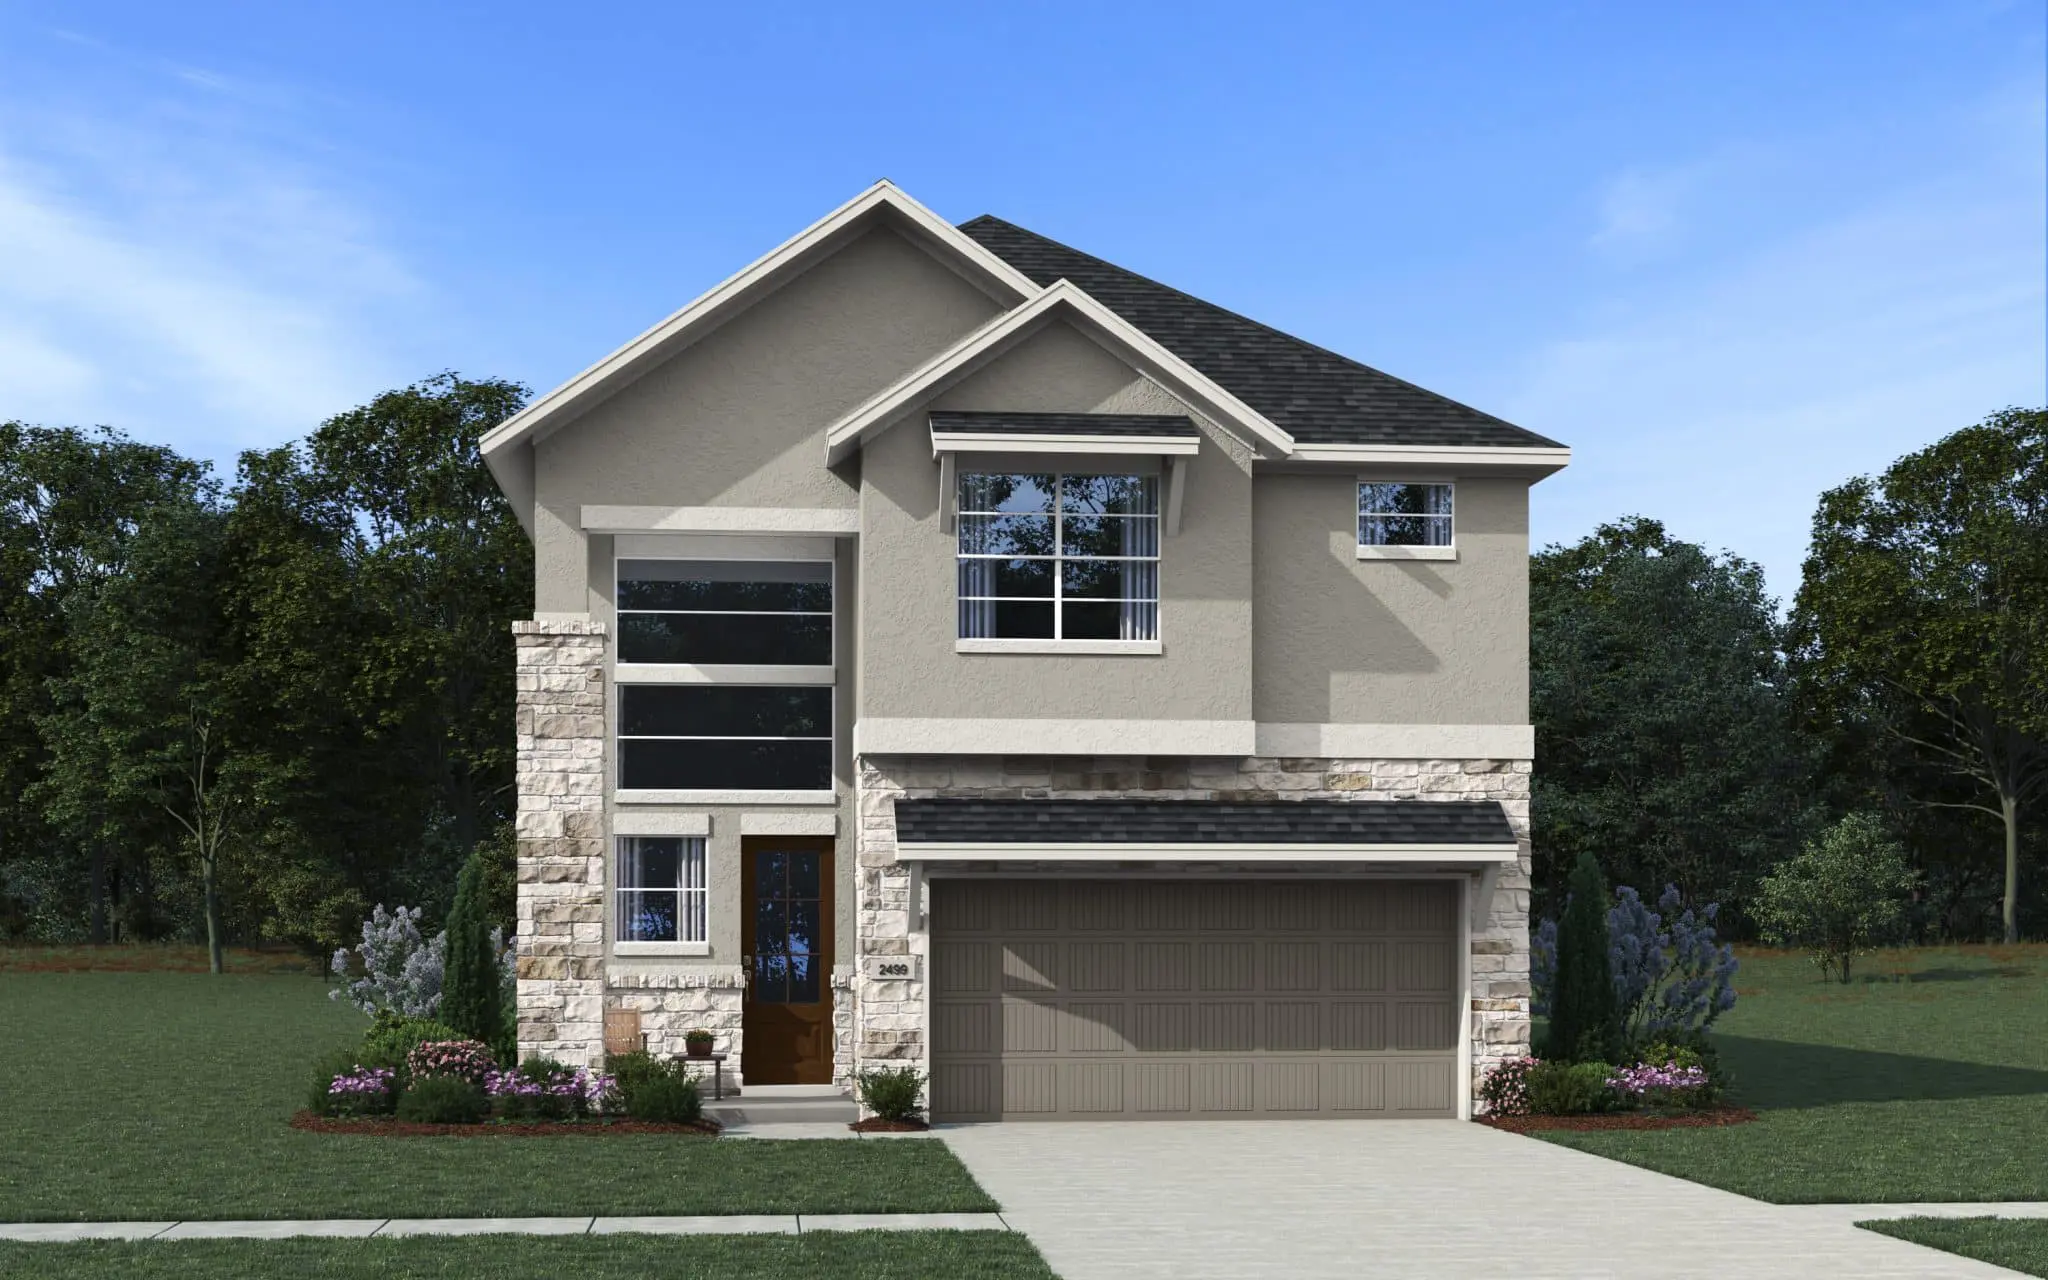
Elevation A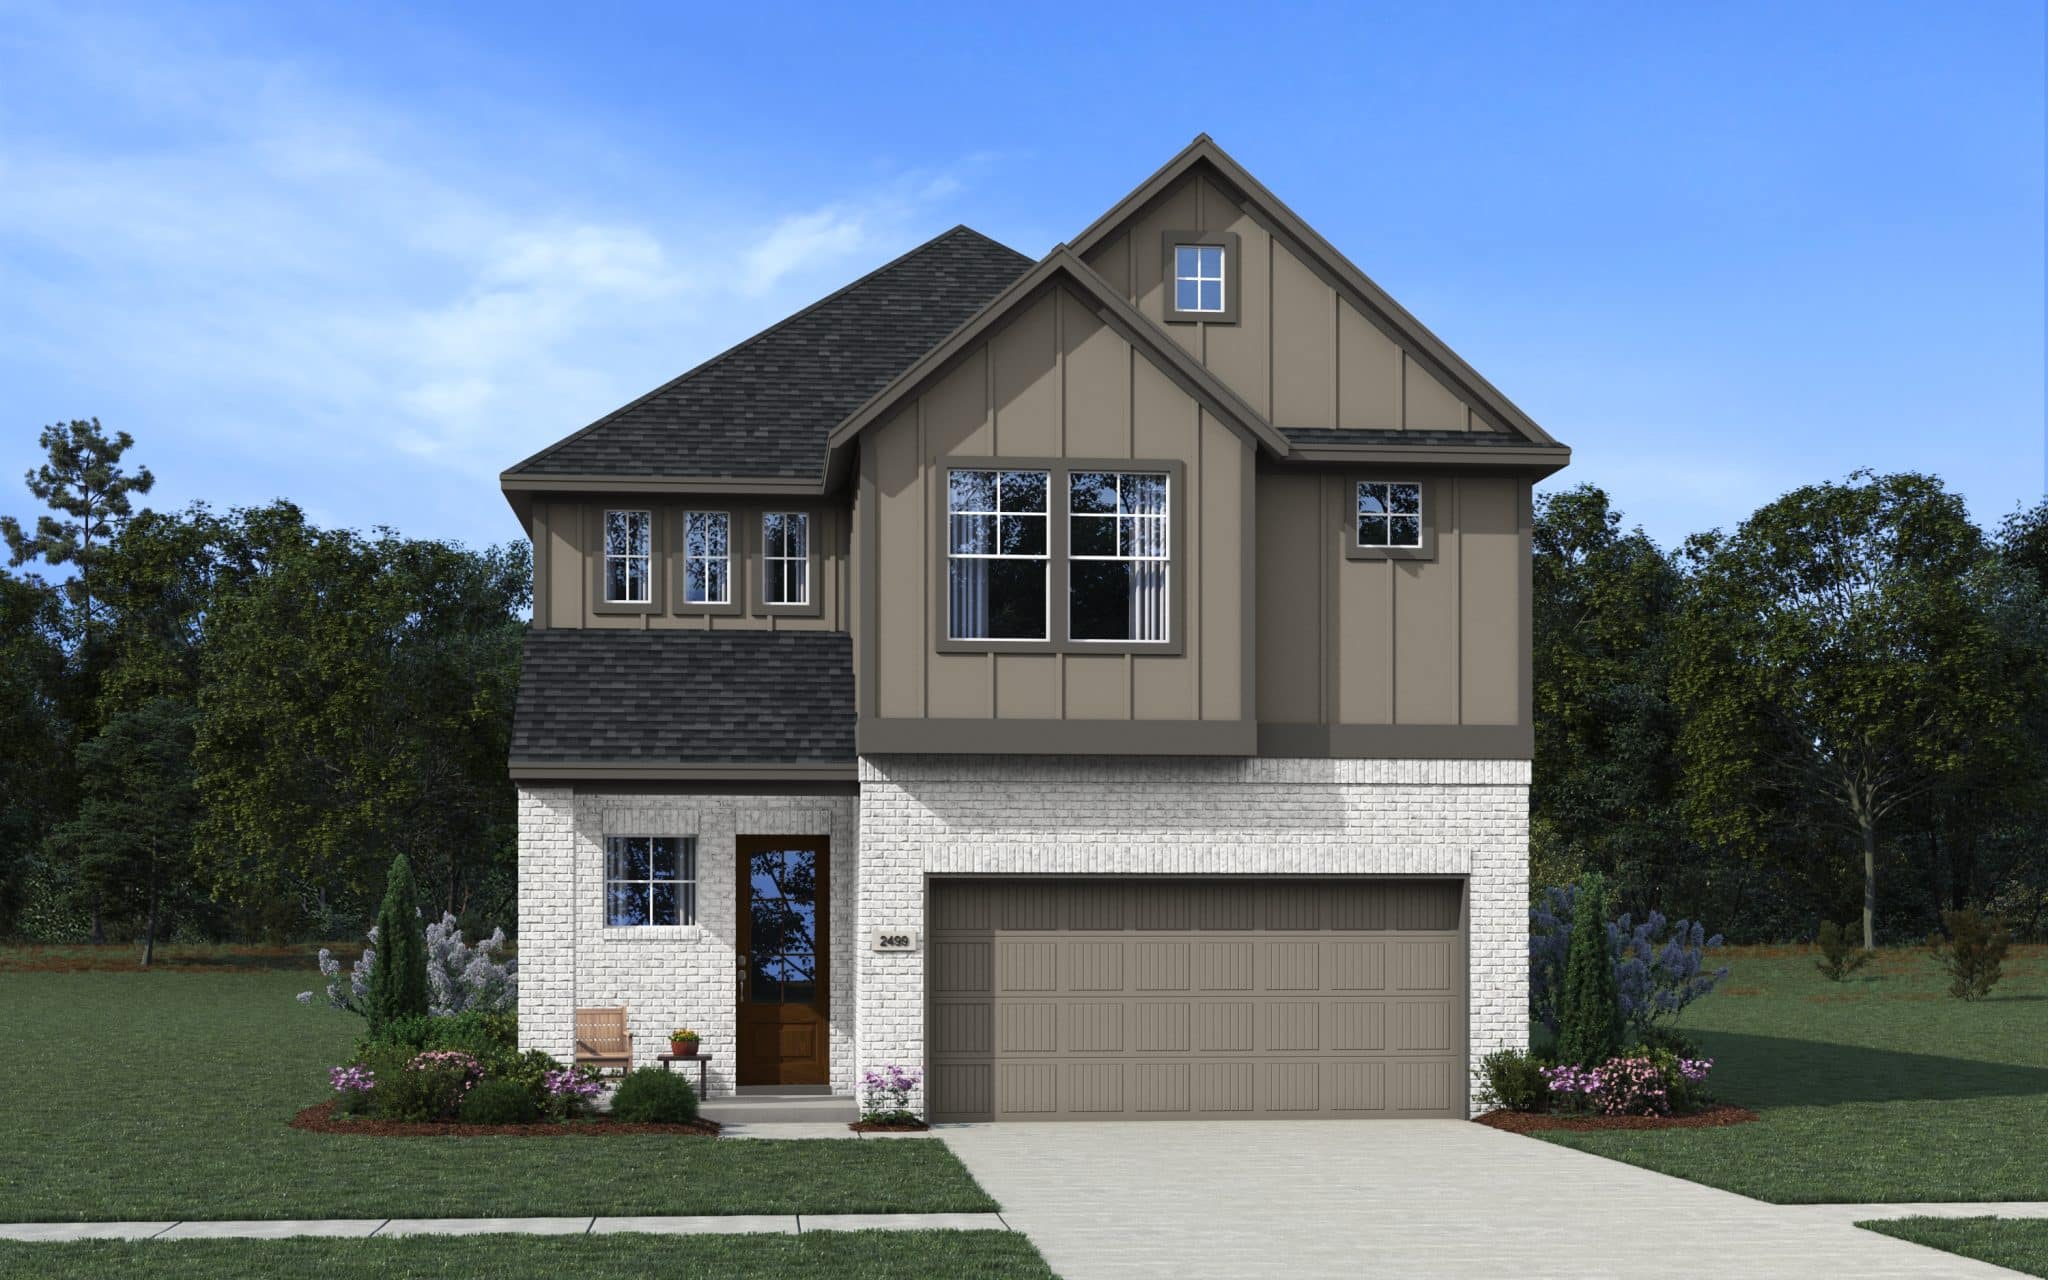
Elevation A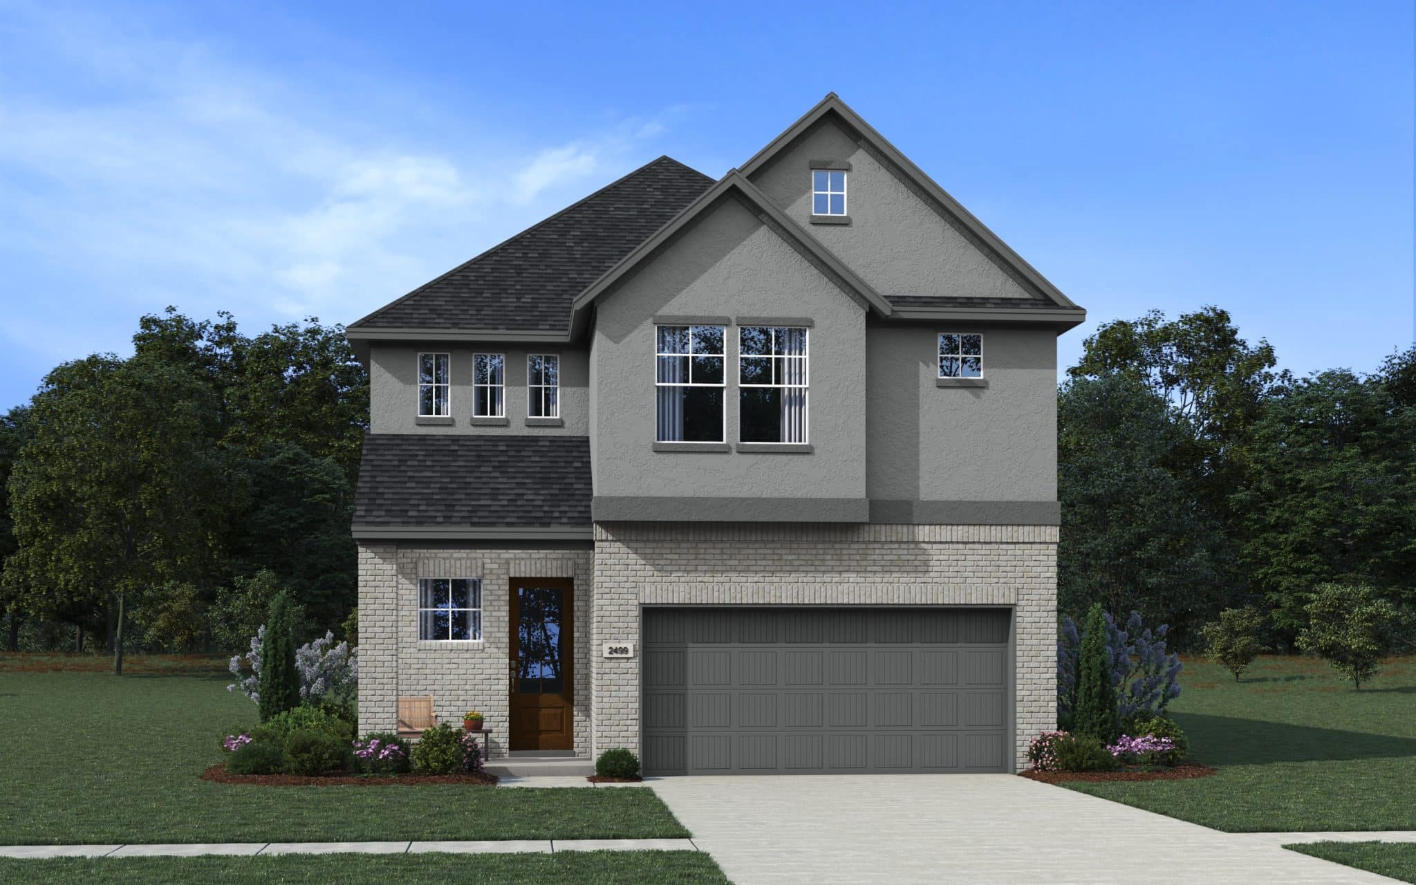
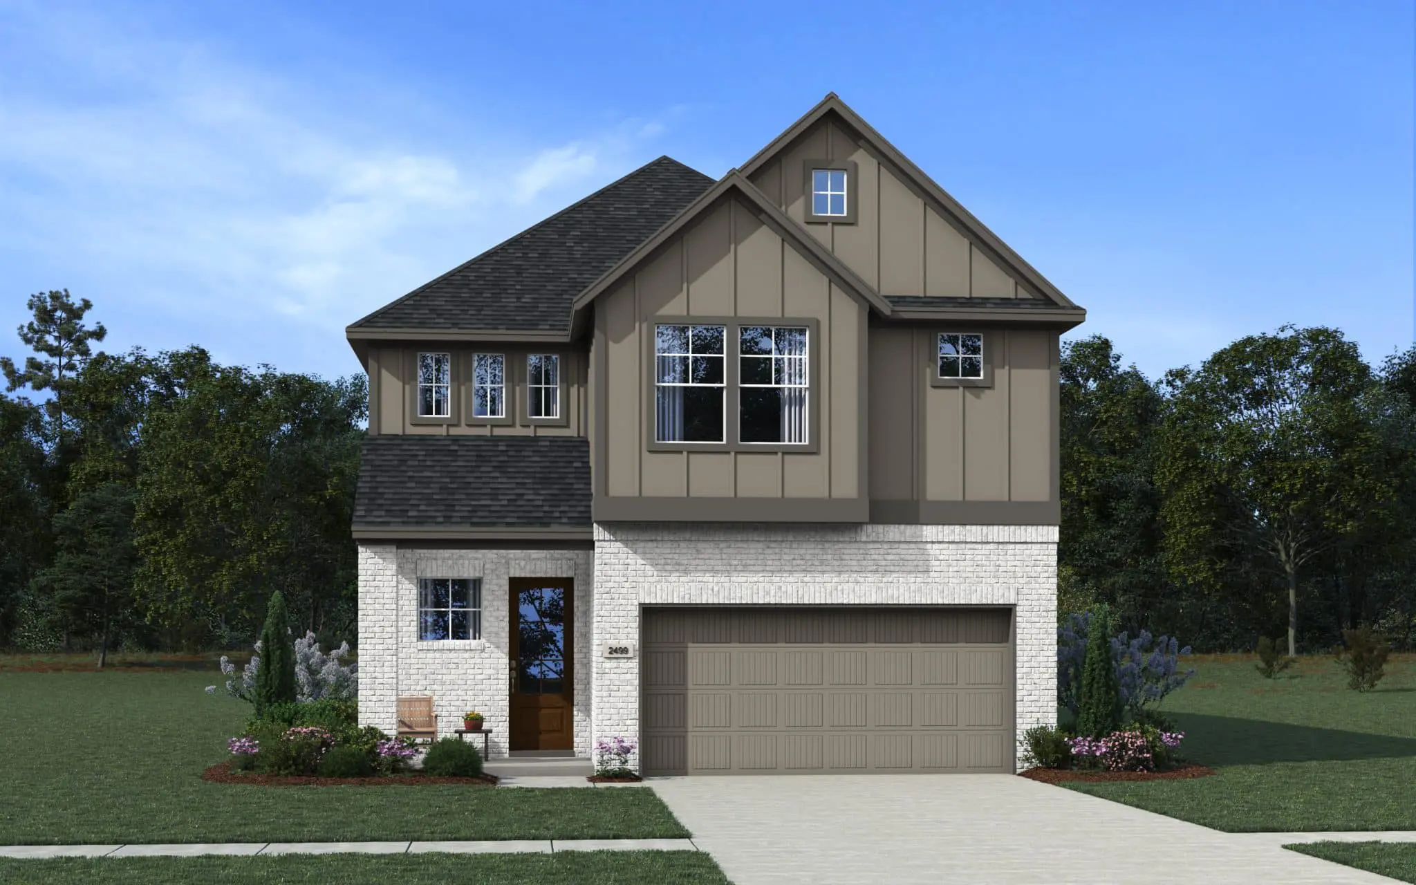
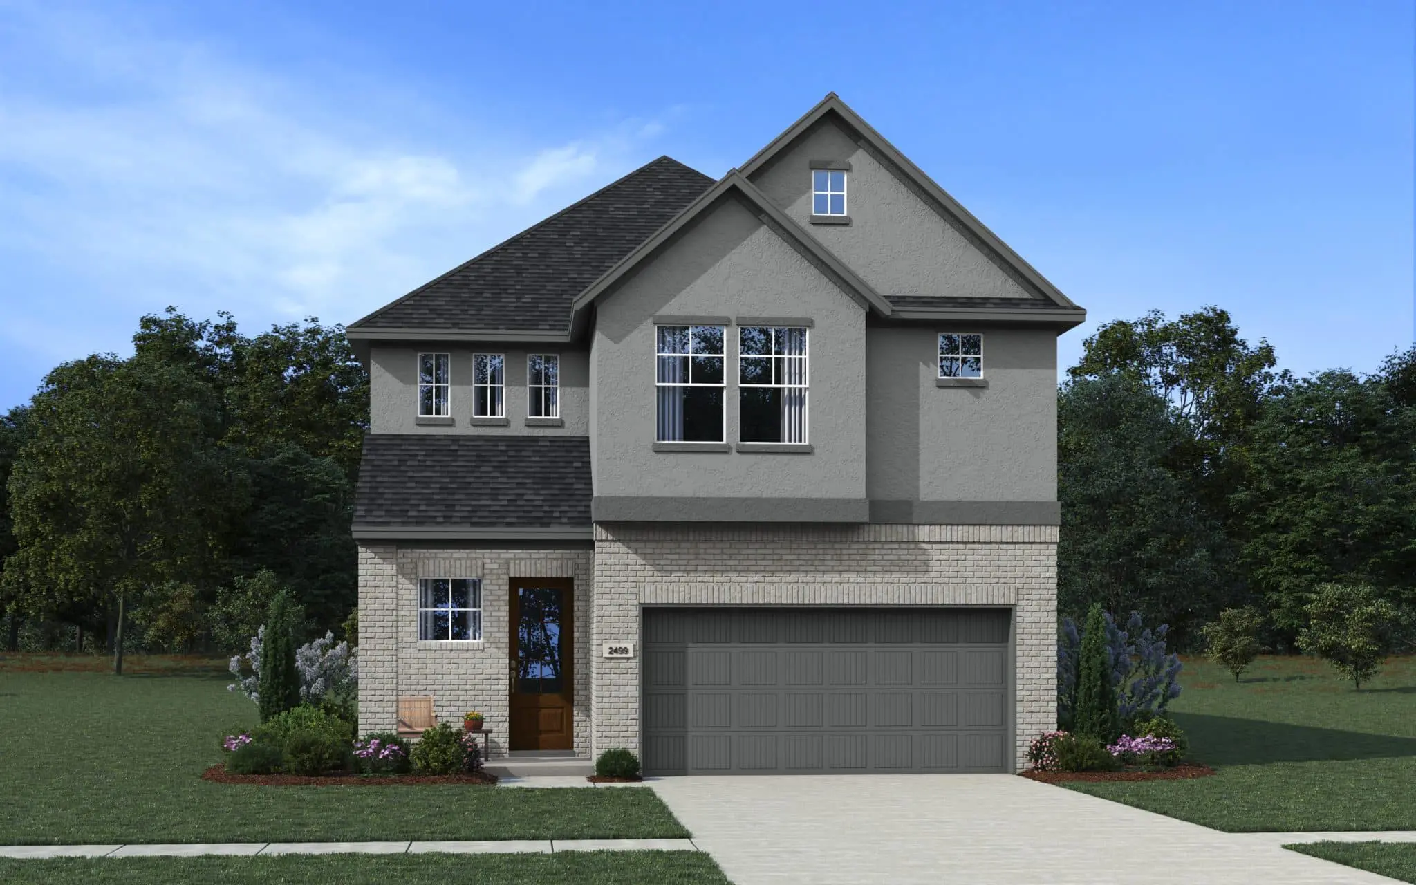
Elevation B