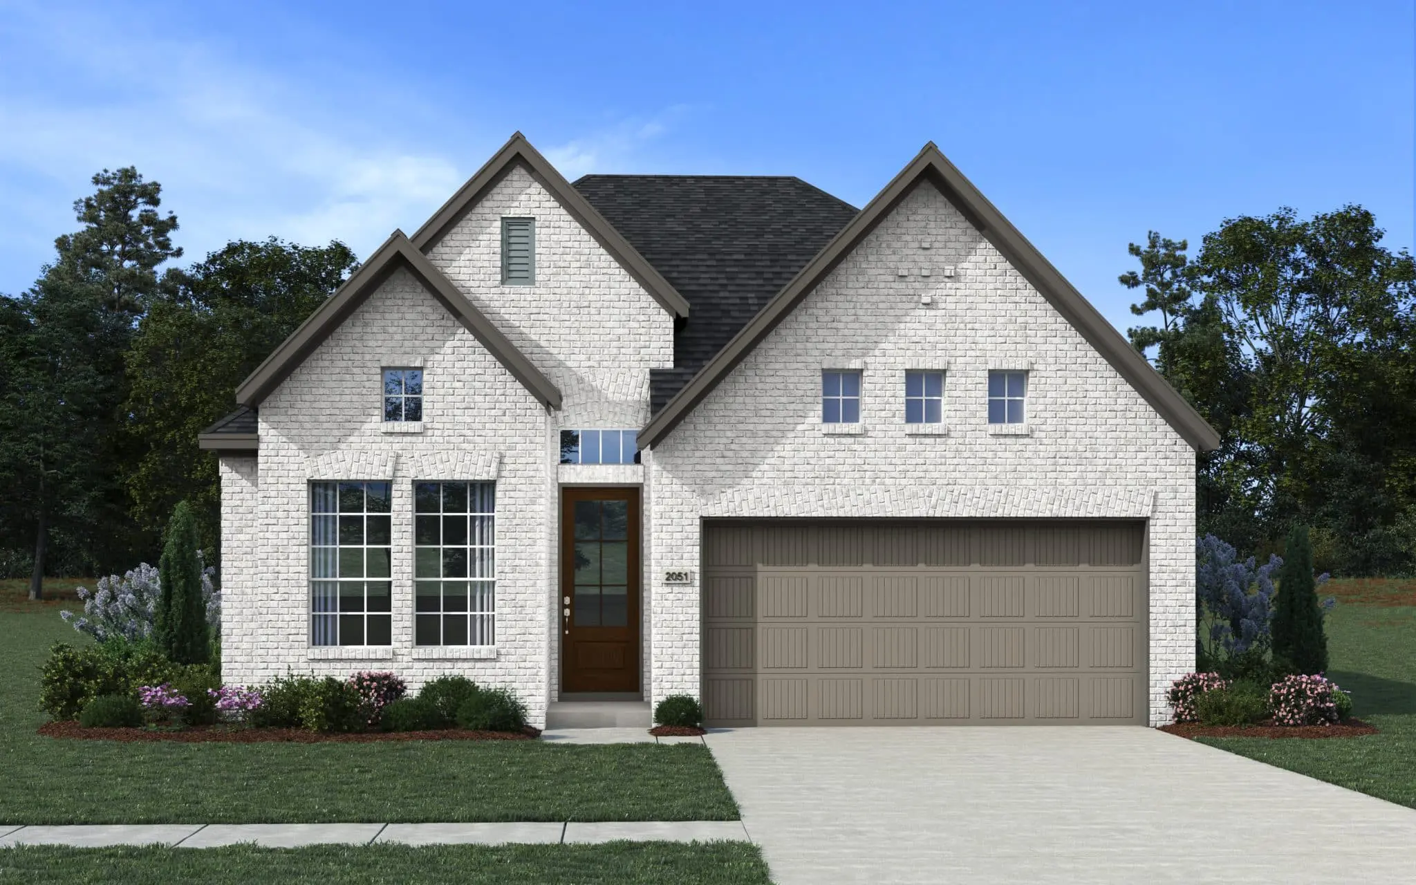
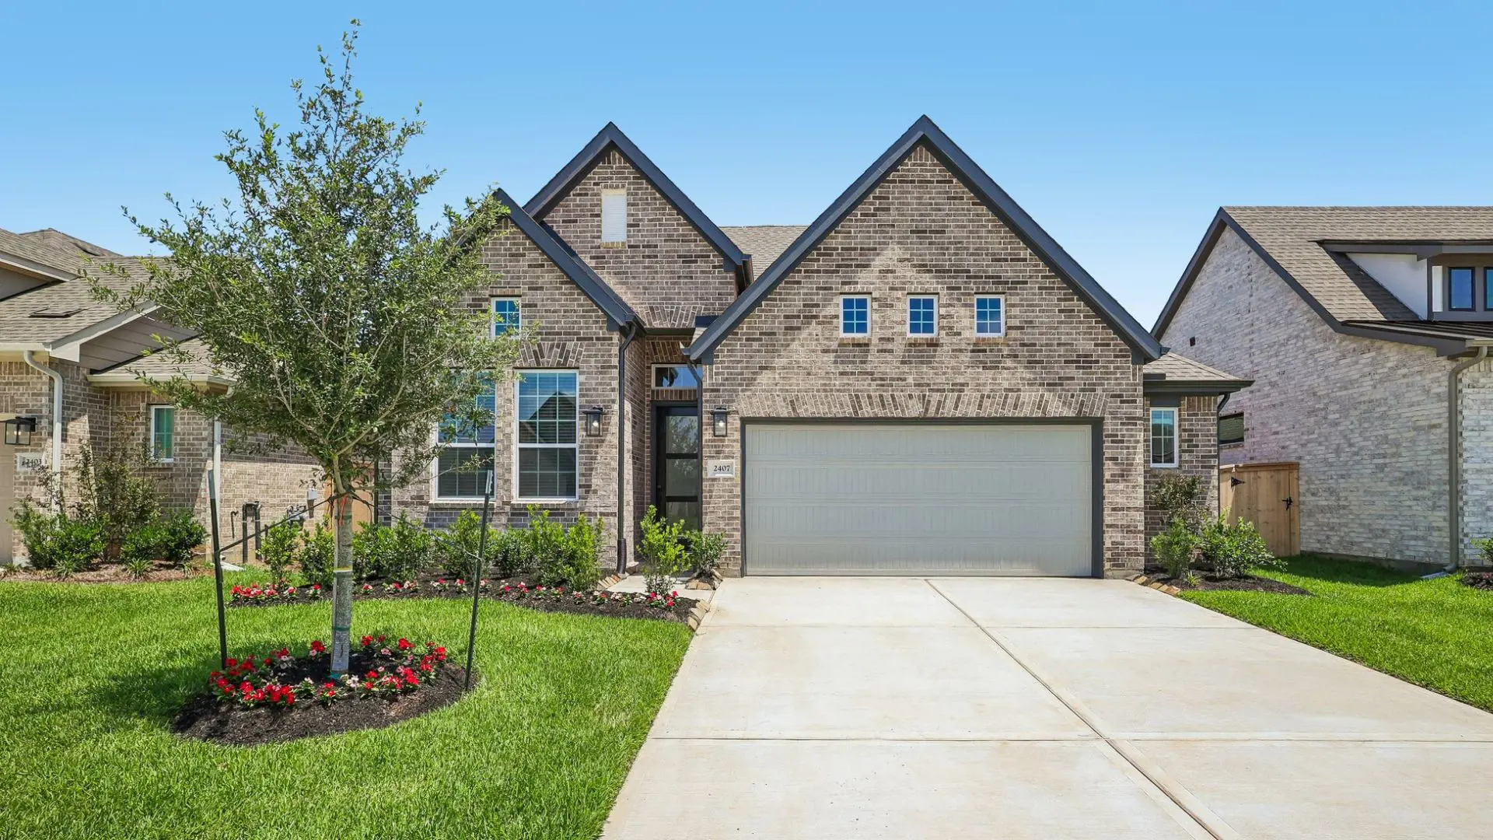
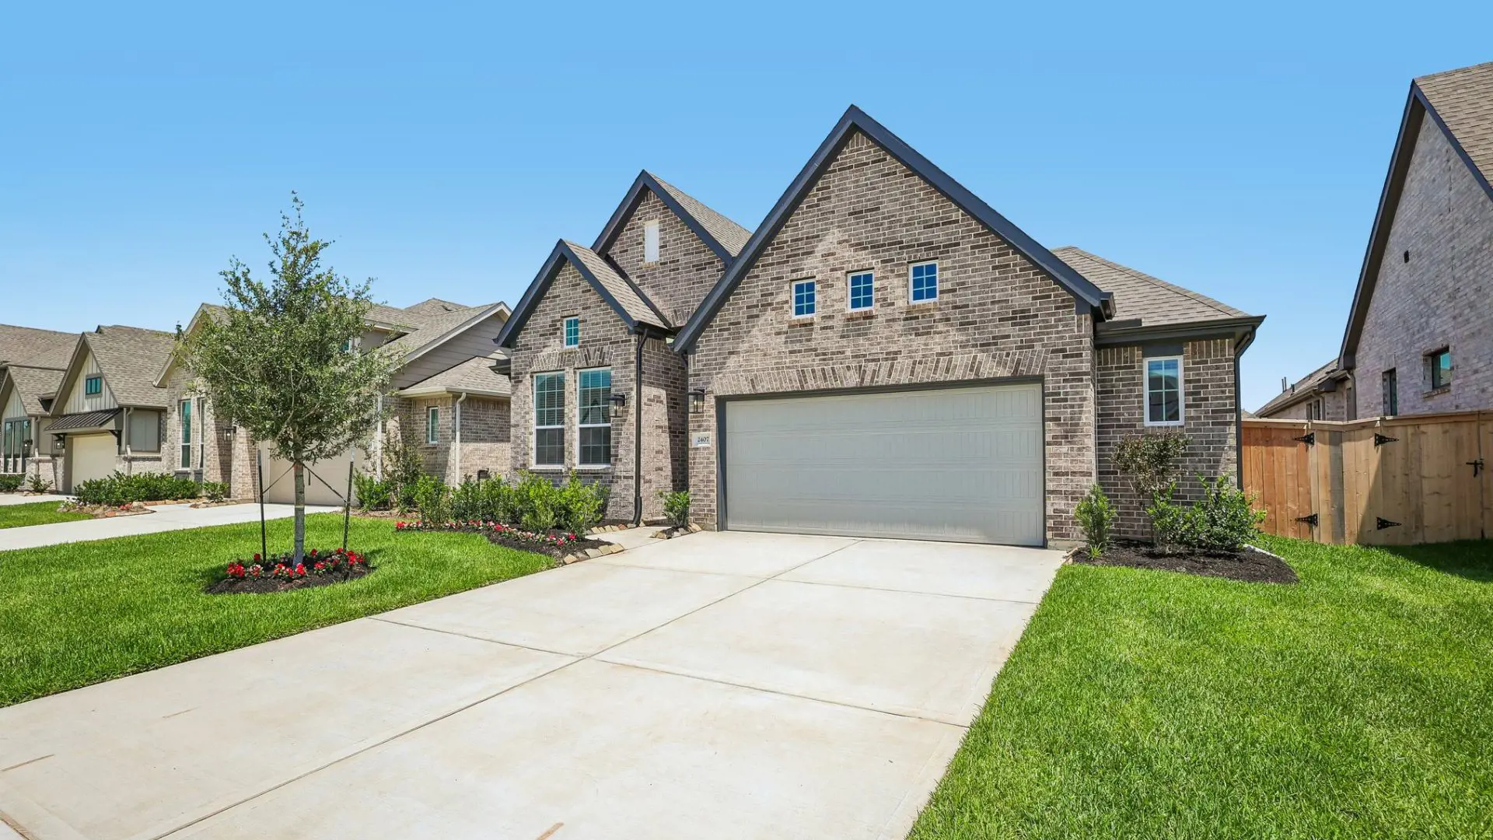


Oxford: Single-story / 4 bedrooms / 3 baths / 2-car attached garage
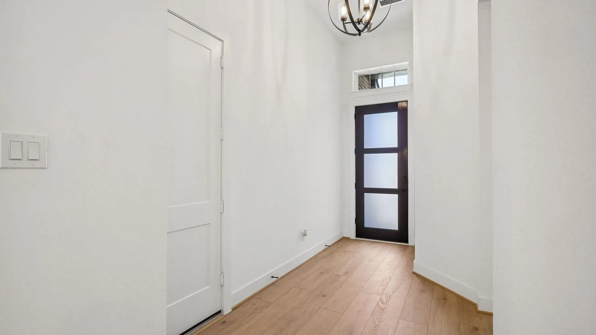
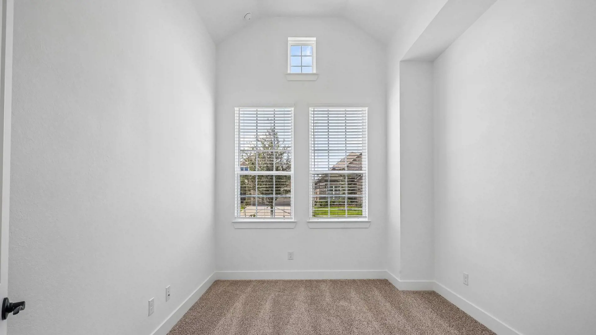
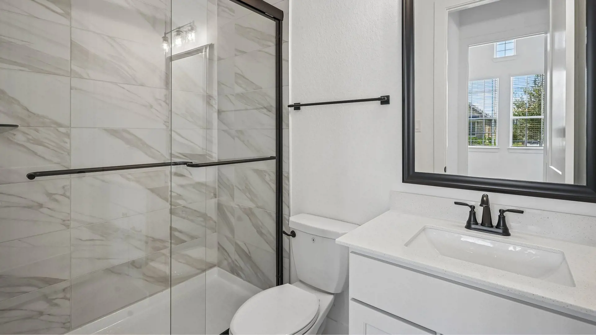
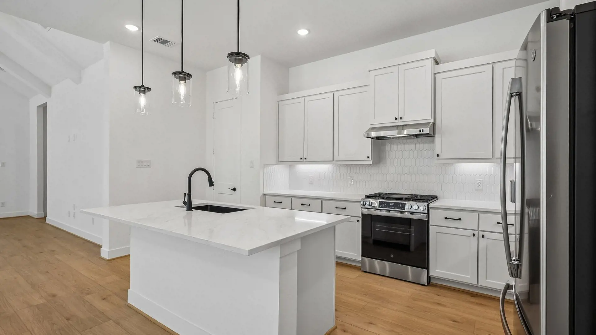
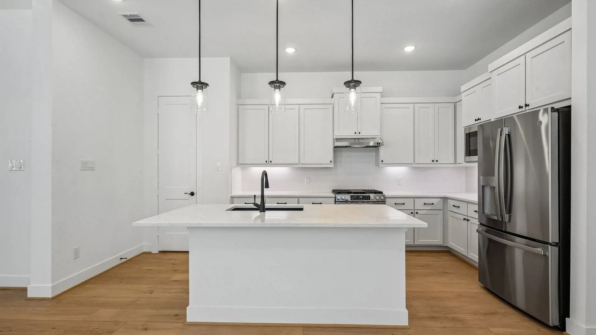
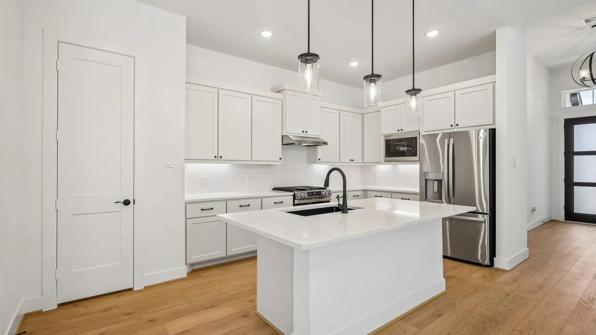
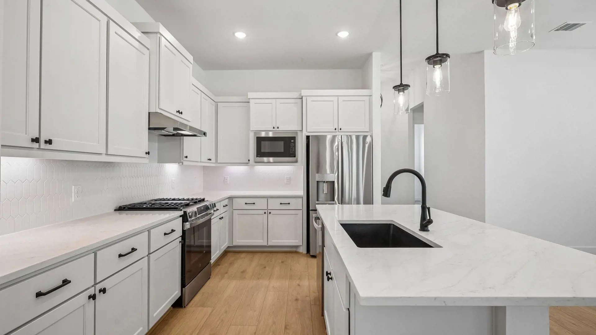
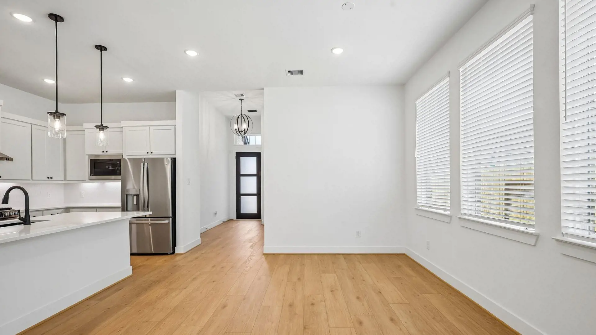
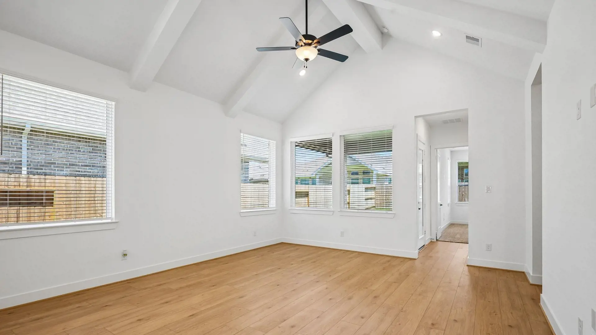
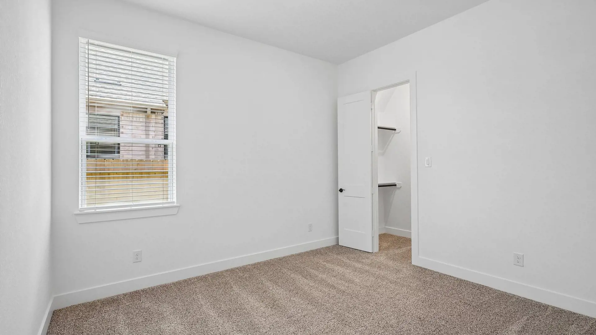
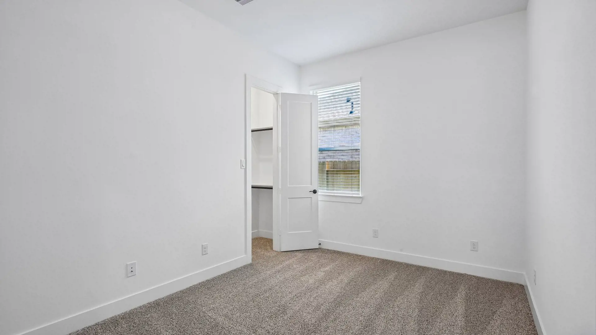
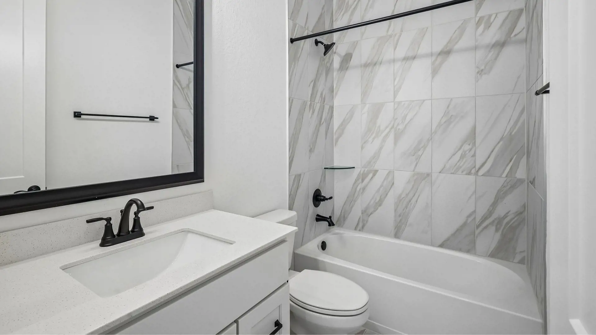
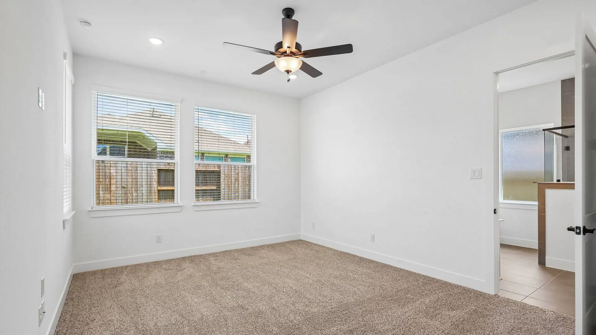
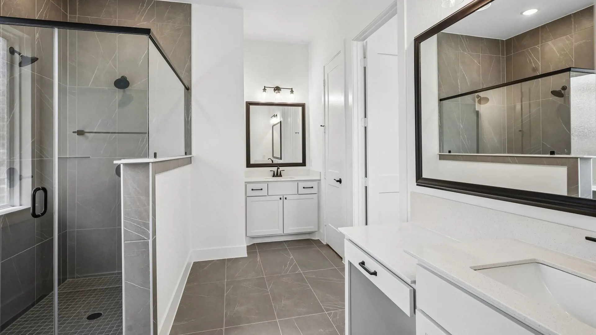
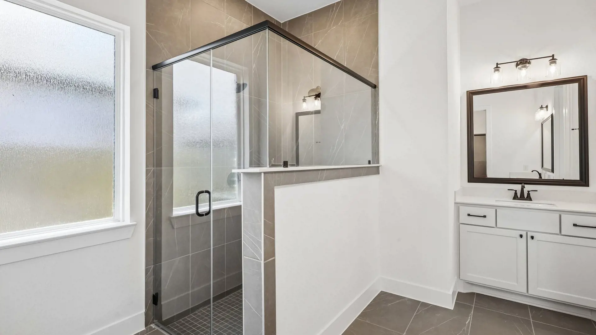
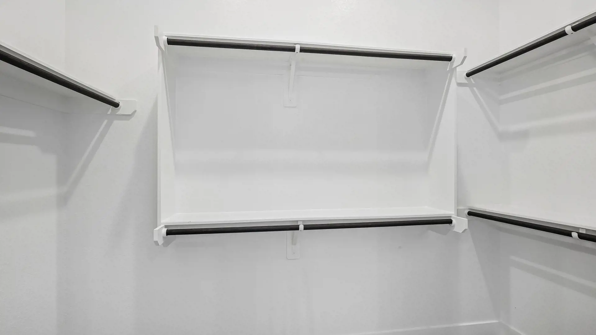
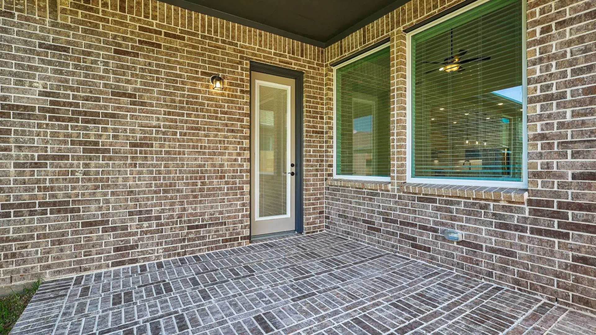
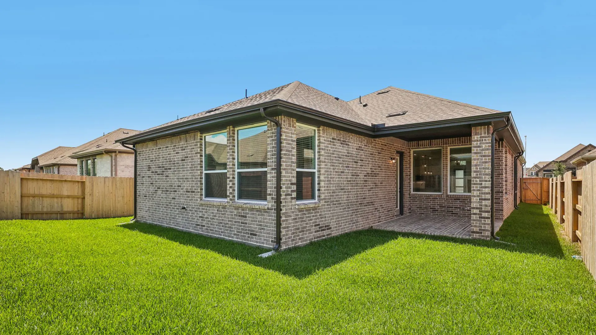
Discover the Oxford, a functional floorplan spanning 2,051 sq ft, 4 beds, 3 baths, game room, covered outdoor living, and 2 car garage. A front bedroom with nearby full bath makes for the perfect guest space or office. The open concept living area is anchored by the casual dining area creating a seamless space for everyday life between the kitchen and living room. The kitchen has a center island, walk-in pantry, and plenty of space to meal prep. The family room has coffered ceilings, fireplace, and plenty of natural light, leading to the rear patio. Two bedrooms with walk-in closets are split by the versatile game room and a full bath. The primary suite is tucked in the back of the home with ensuite bath with separate vanities, walk-in shower, soaking tub, and large walk-in closet. No rear neighbors! GE Stainless Steel Appliances, 42" Cabinetry, Wood-look Tile Flooring, 2" Blinds, Security System, Sprinkler System, included! Visit our model and ask about current buyer incentives!