


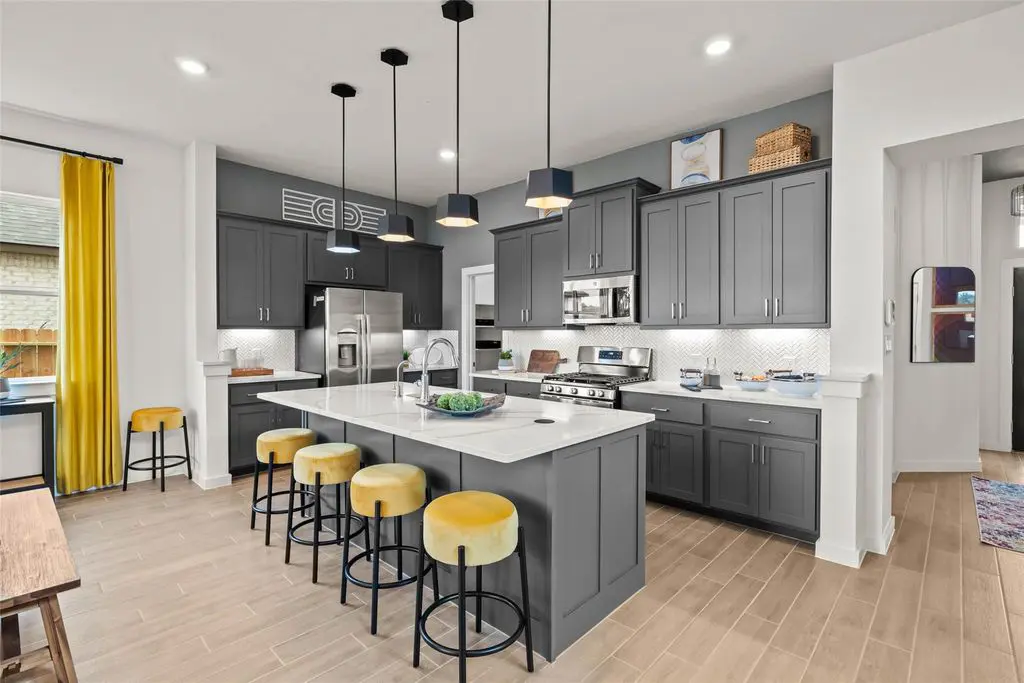
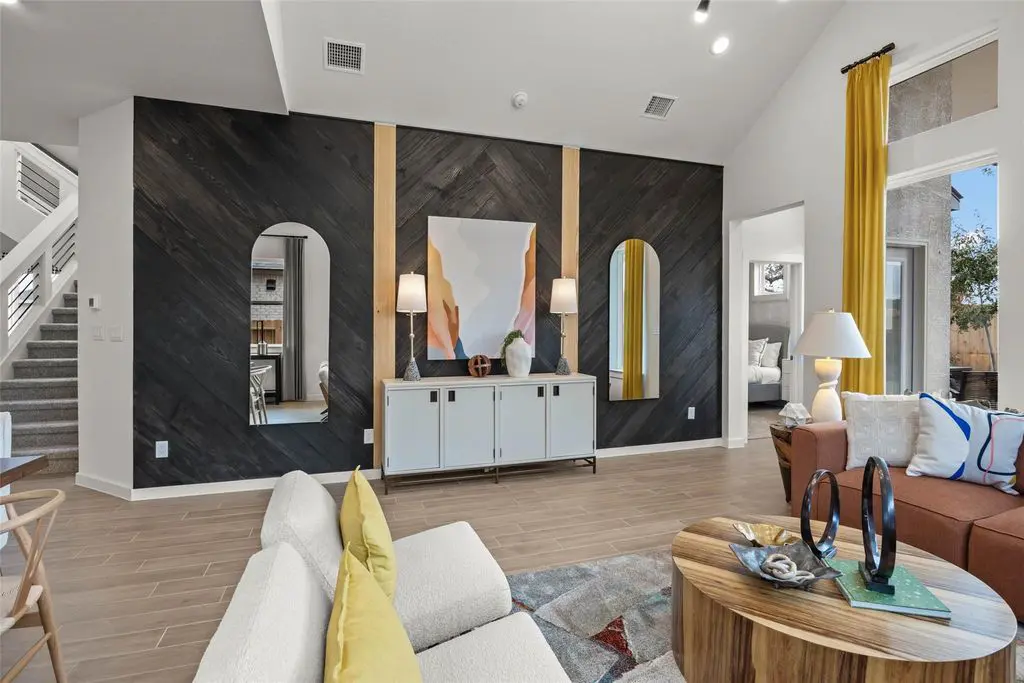
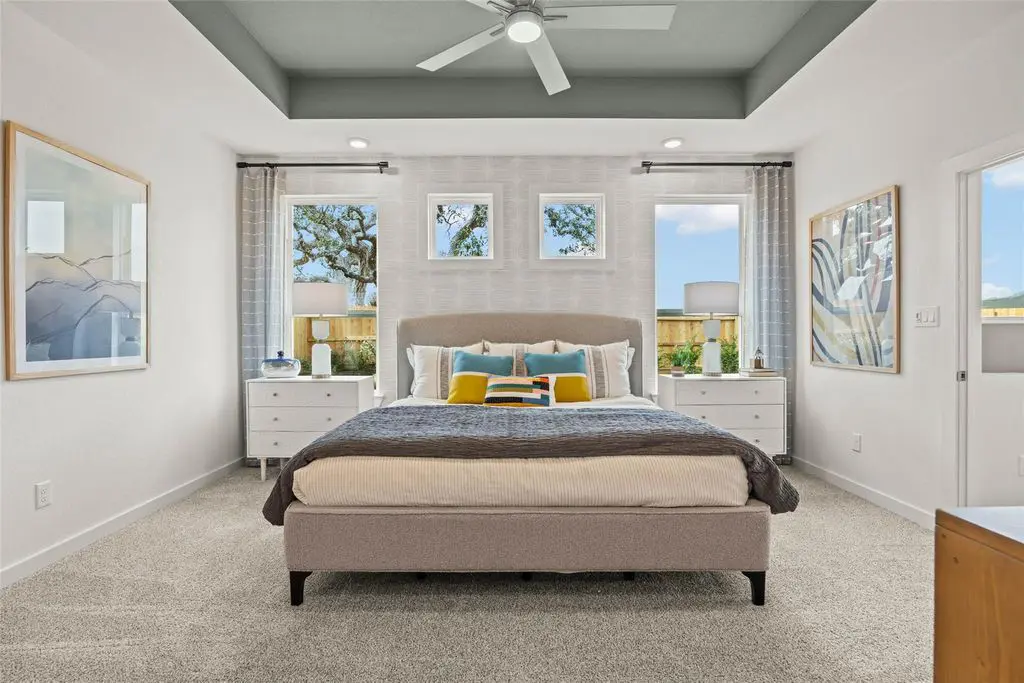
The Dayton floorplan is a thoughtfully designed two-story home that balances sophistication with functional family living. Spanning approximately 2,529 square feet, this 4-bedroom, 3-bathroom home offers an open and airy layout designed for both everyday comfort and entertaining. At the heart of the home is a gourmet kitchen complete with a central island and walk-in pantry, seamlessly connected to the dining area and spacious family room with soaring vaulted ceilings and abundant natural light. A versatile flex space located just off the stairs can be customized as a tech center, reading nook, wet bar, or pet retreat, providing flexibility to fit your lifestyle.
Photos are representative. Selections and features may vary by community.



About the Dayton
Overview
- City: Waller
- County: Harris
- Beds: 4
- Baths: 3
- Garages: 2
- Sq. Ft.: 2,472
Prices, options, materials, and square footage are subject to change and may vary by community.
Phone
Hours of Operation
Mon., 12 pm - 6 pm; Tues. - Sat., 10 am - 6 pm; Sun., 12 pm - 6 pm;
WANT TO FIND THIS PLAN AS QUICK MOVE-IN HOME?
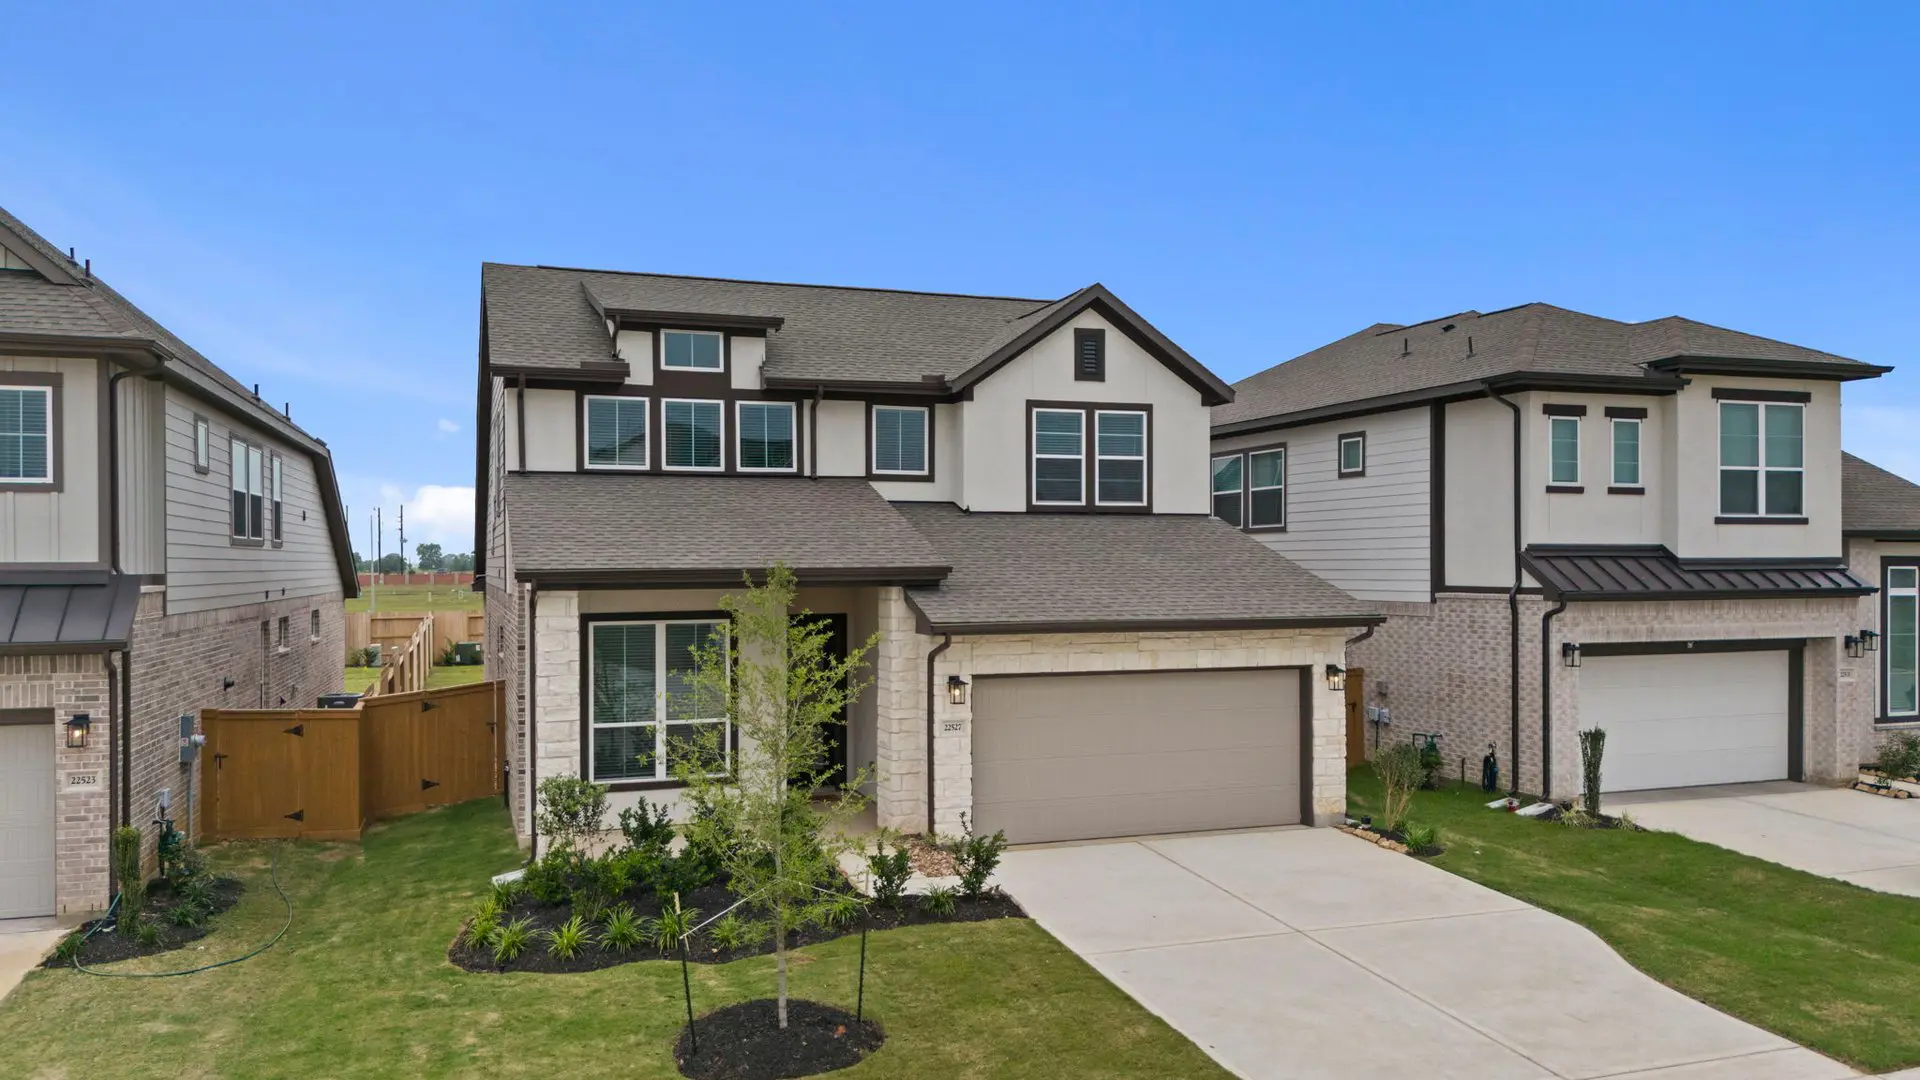
Ready for move-in November 2026
$369,265