
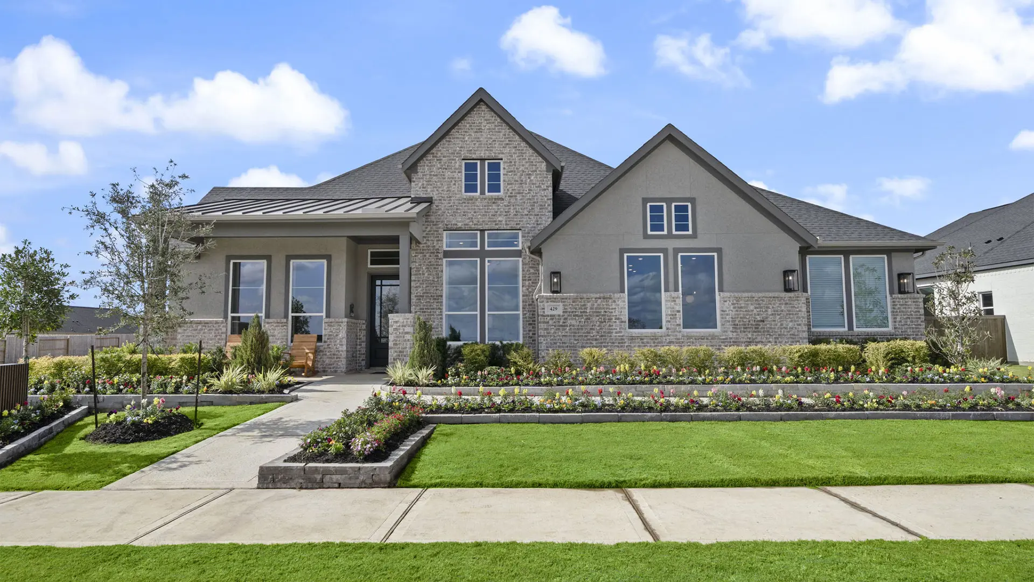
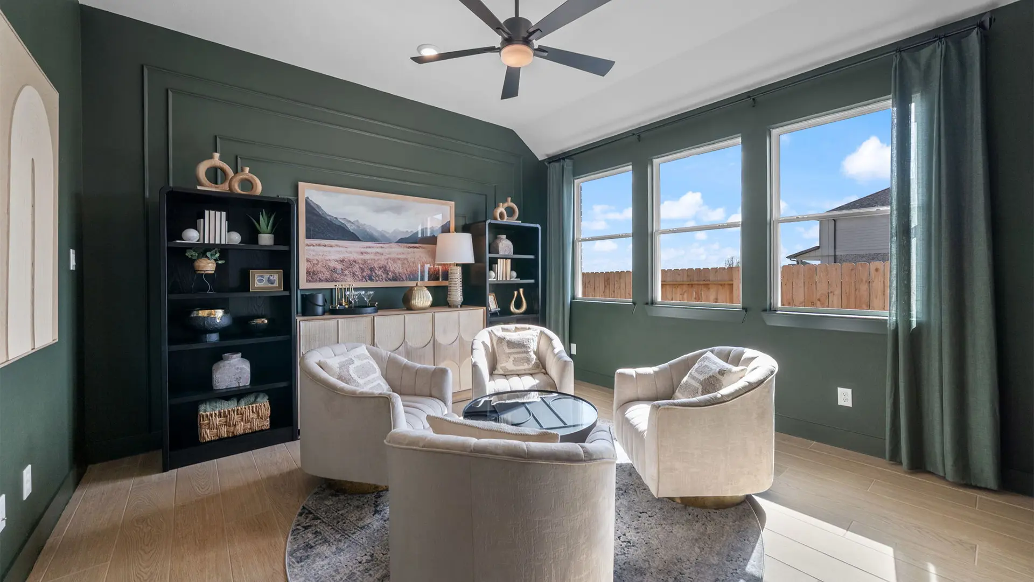
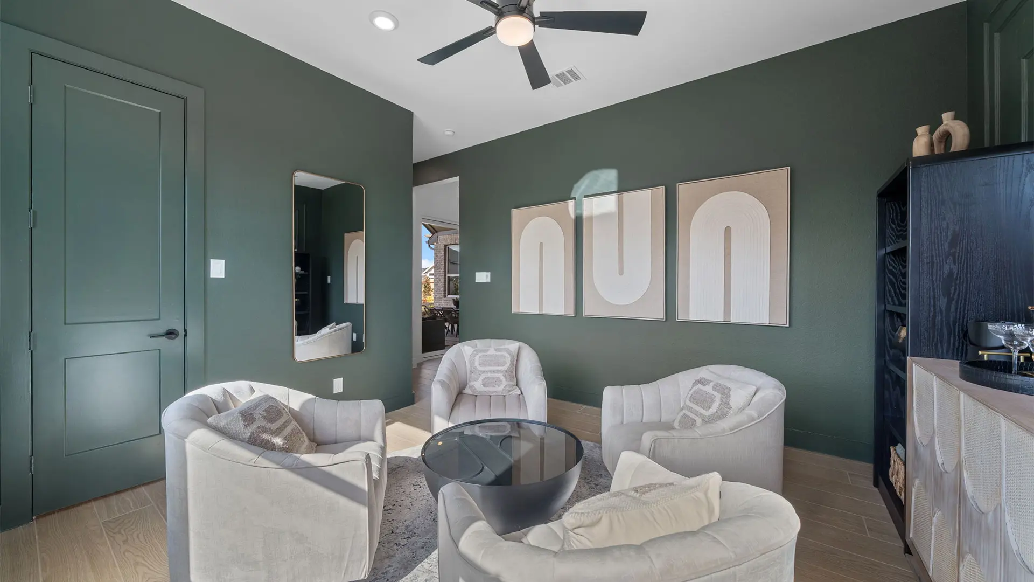
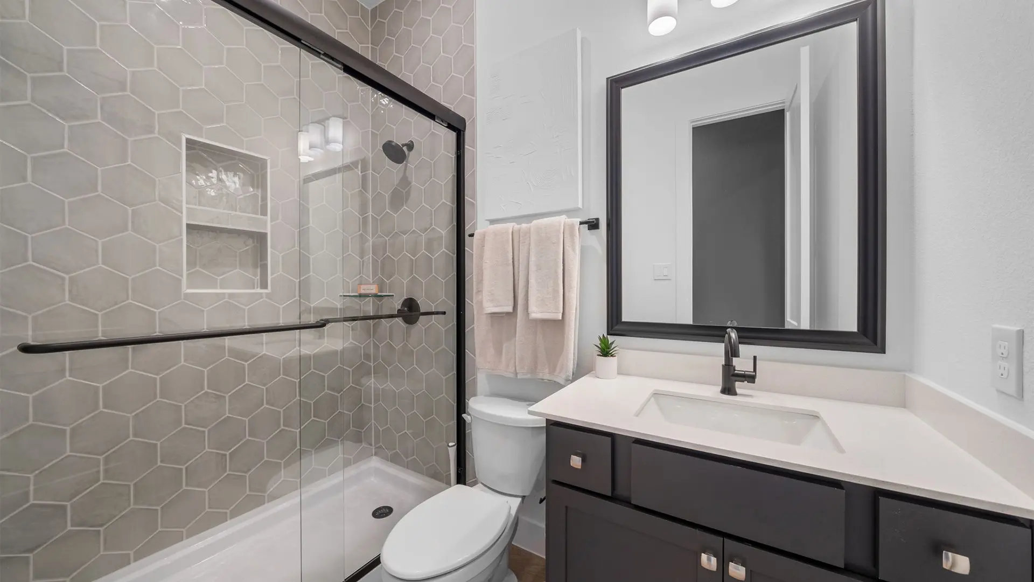
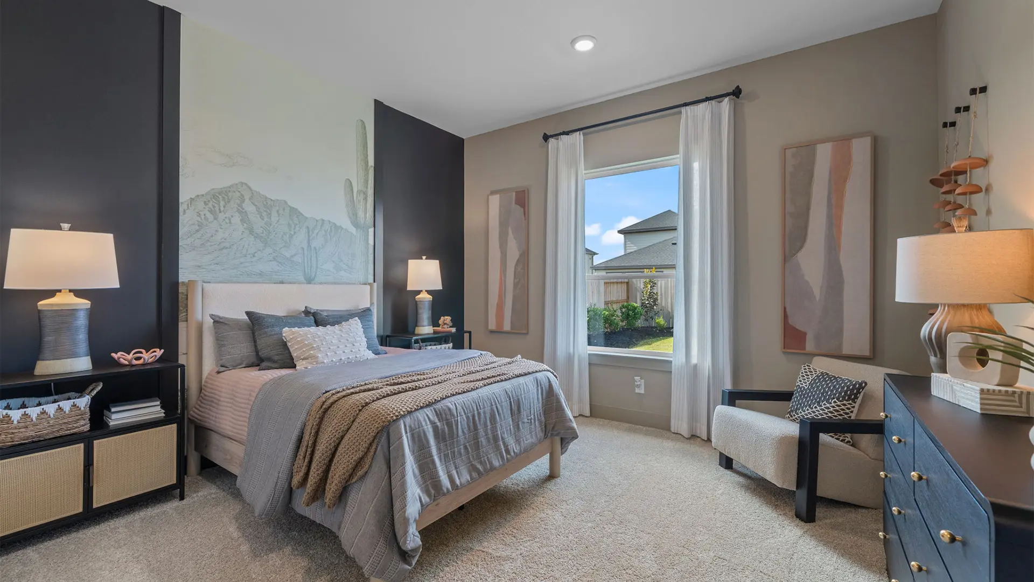
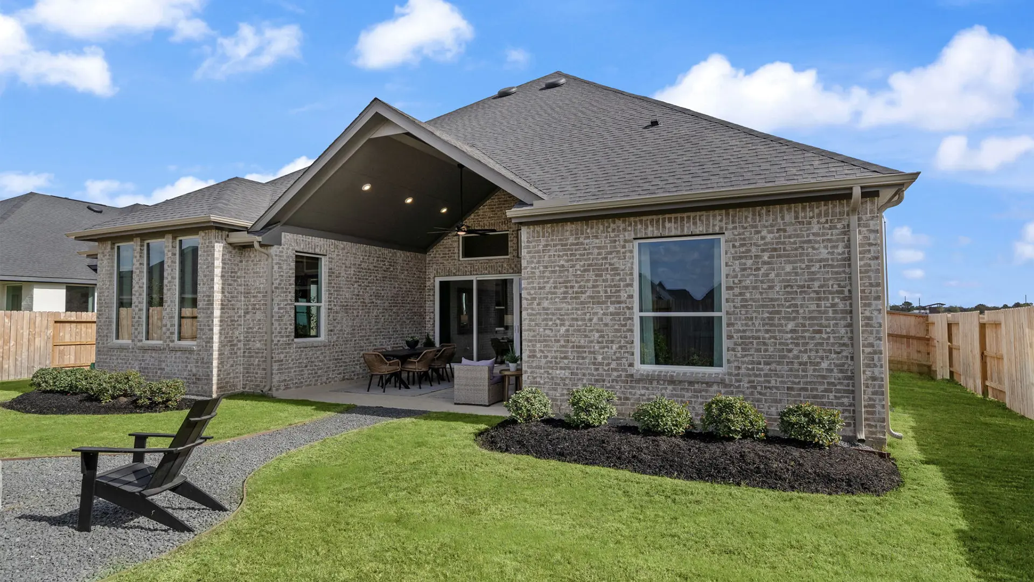


The Brentwood plan is set on a spacious 65' lot, offering a smart and stylish design with 4 bedrooms, 3 bathrooms, a private study, and a versatile game room that provides flexible living options for today's lifestyles.
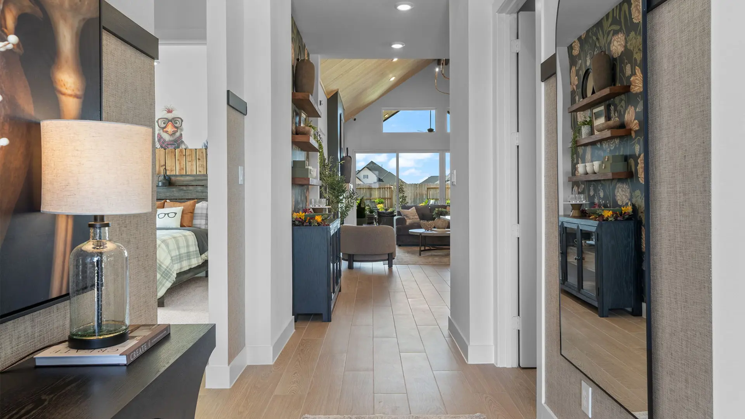
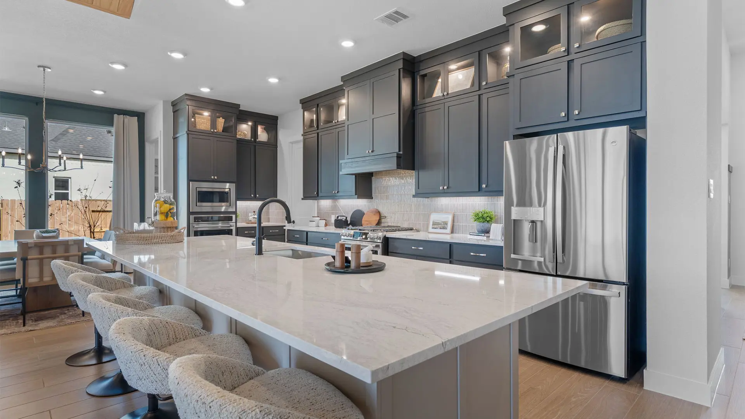
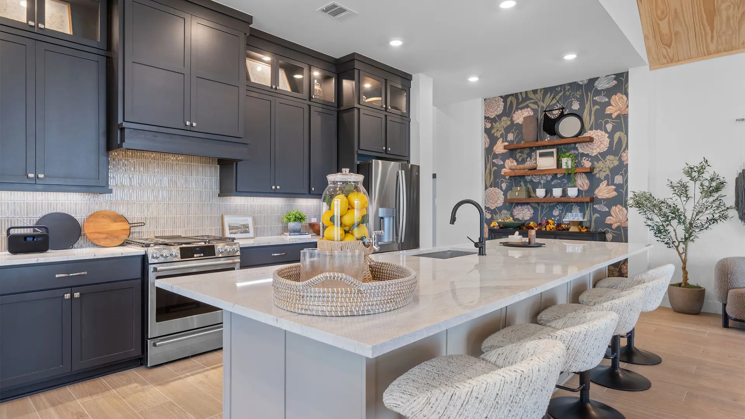
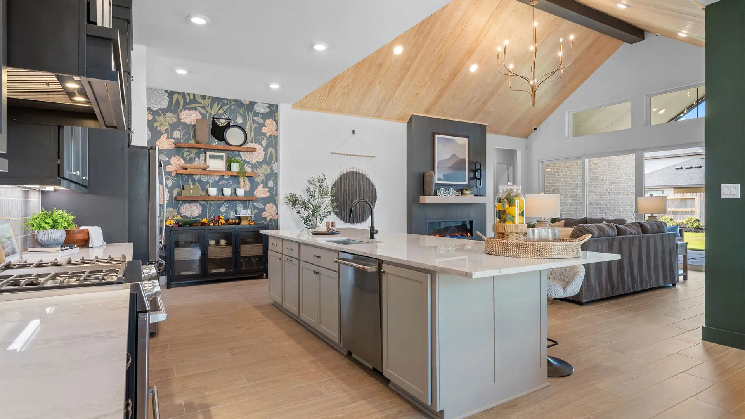
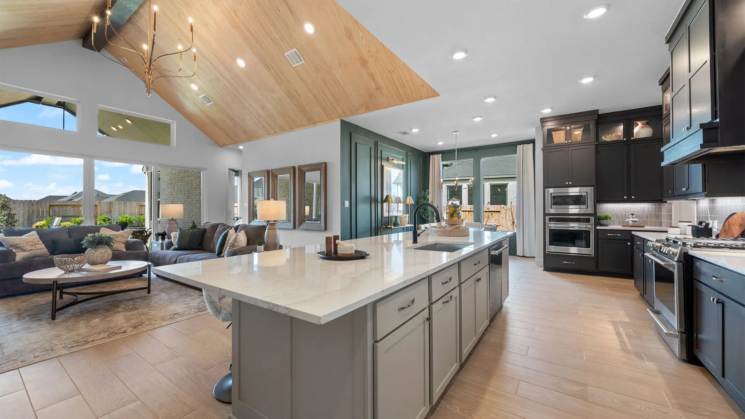
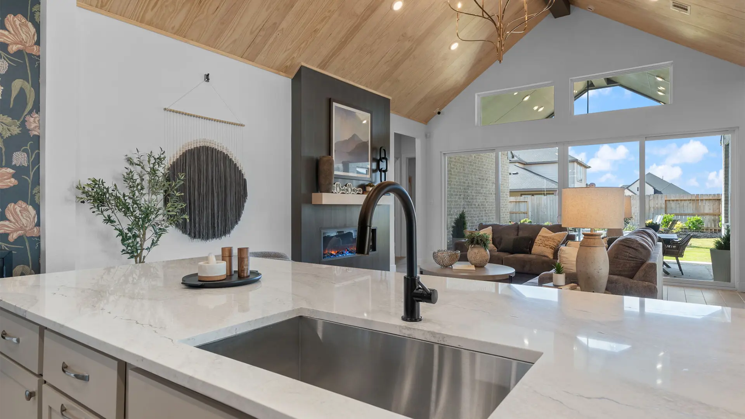
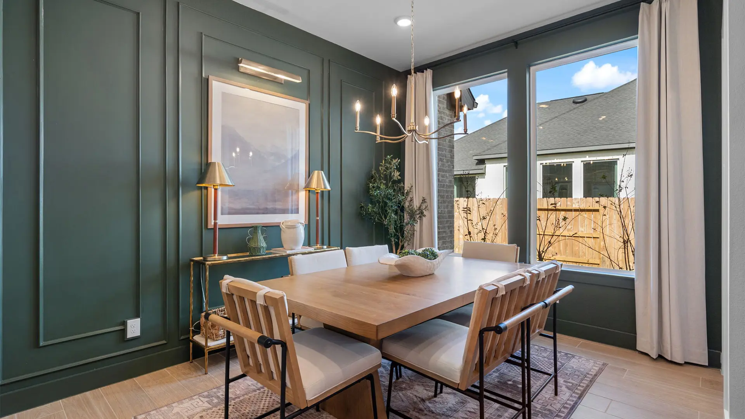
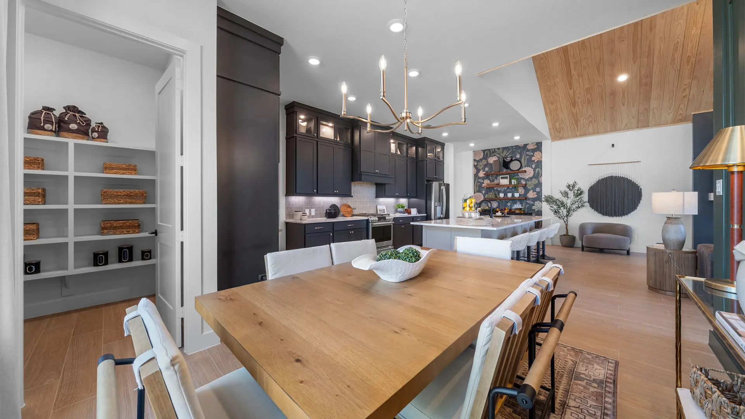
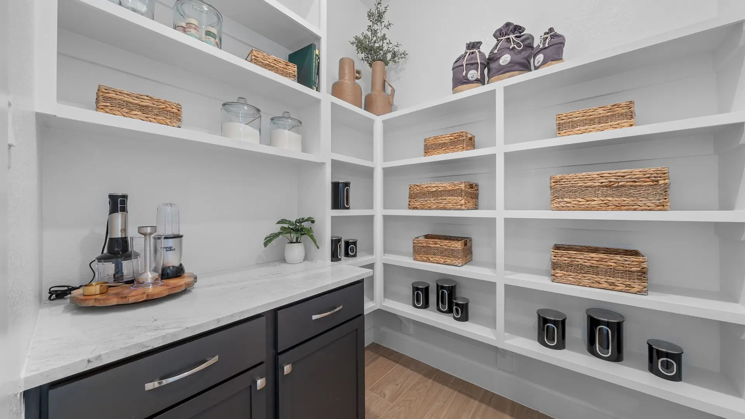
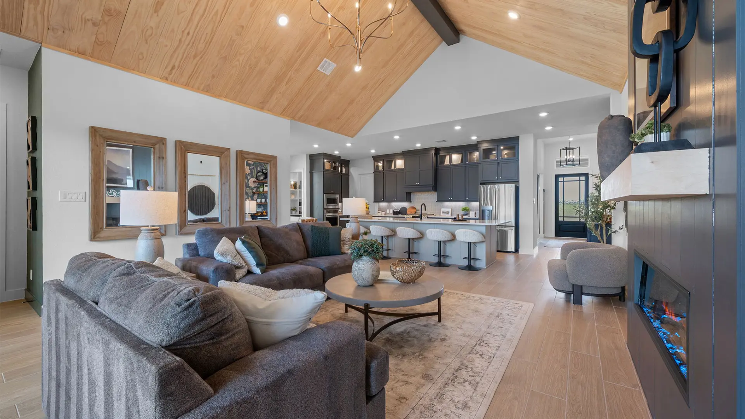
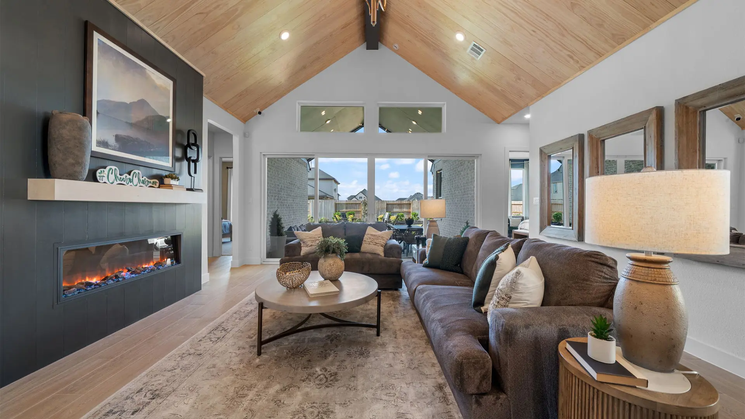
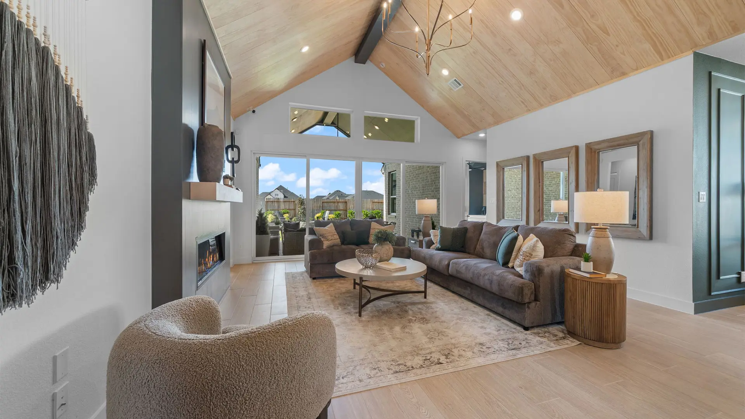
At the heart of the home, the open family room features soaring vaulted ceilings, an optional cozy fireplace, and a layout designed to make entertaining and everyday living effortless. The spacious kitchen includes a long center island, a roomy walk-in pantry, and an adjacent casual dining area, creating the perfect space for gathering with family and friends.
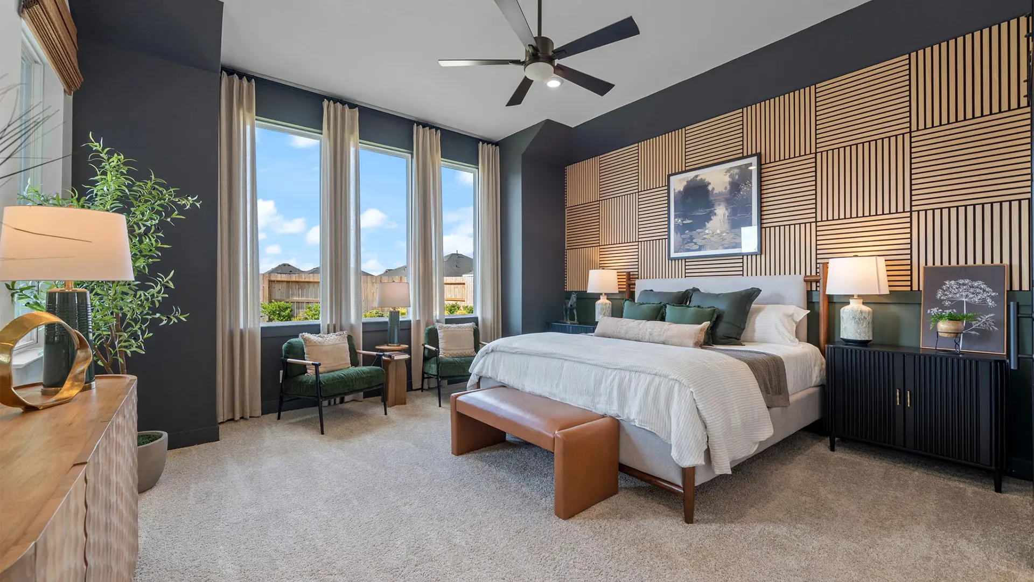
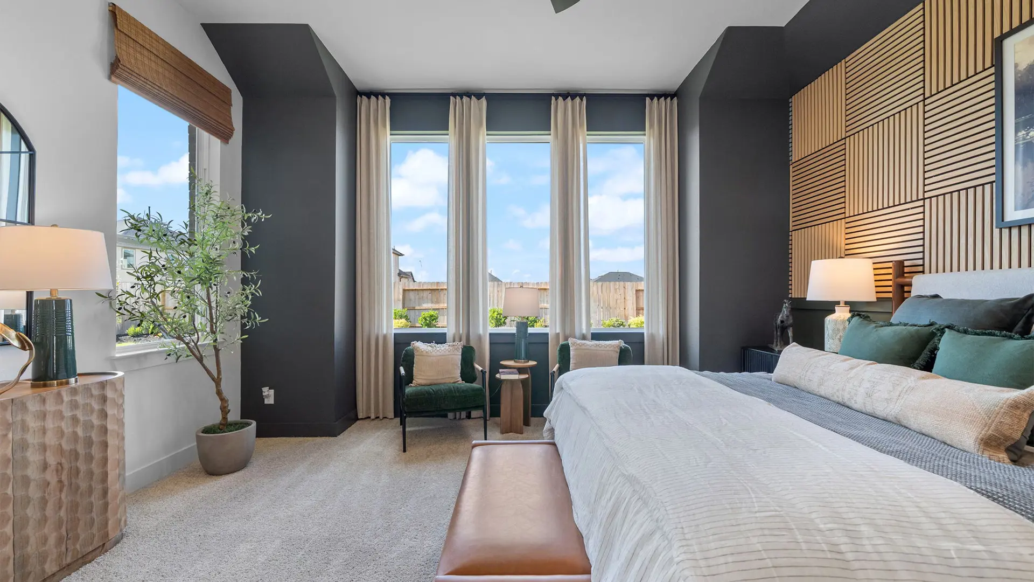
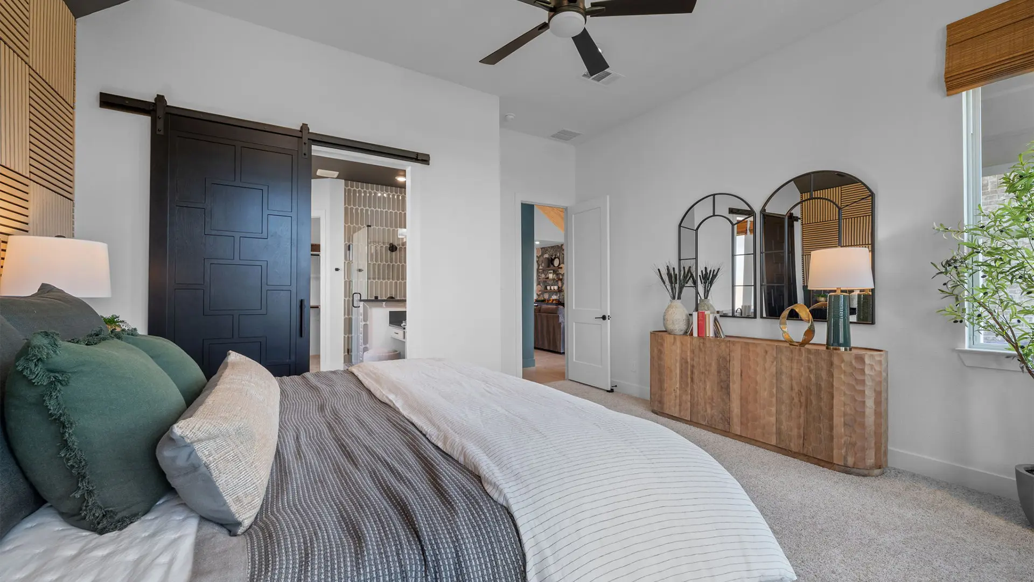
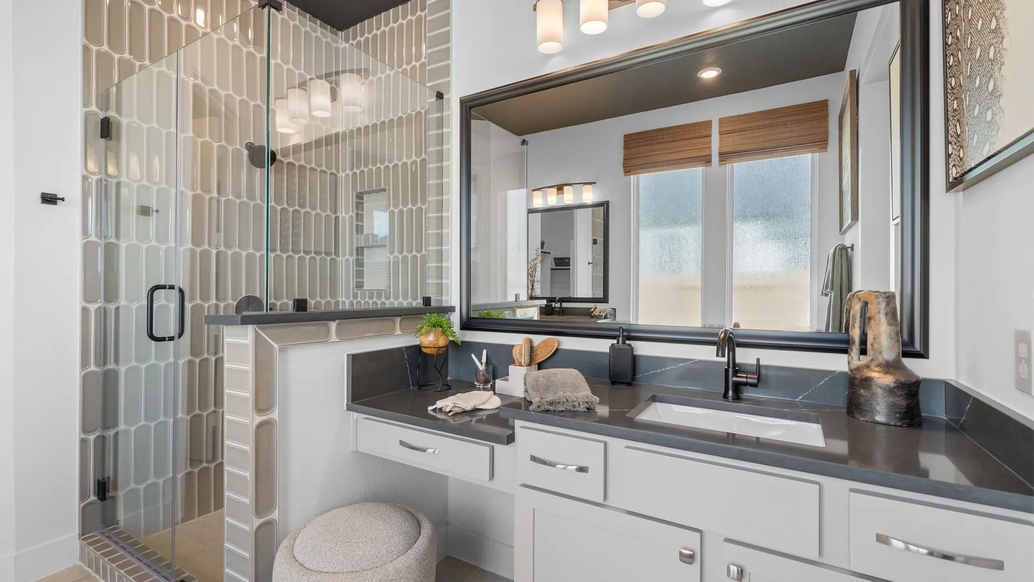
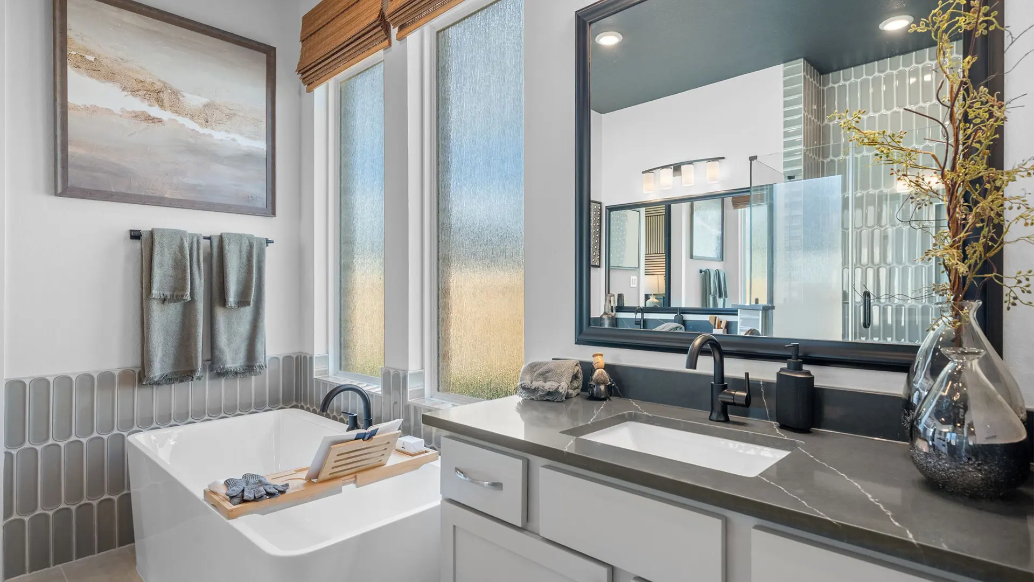
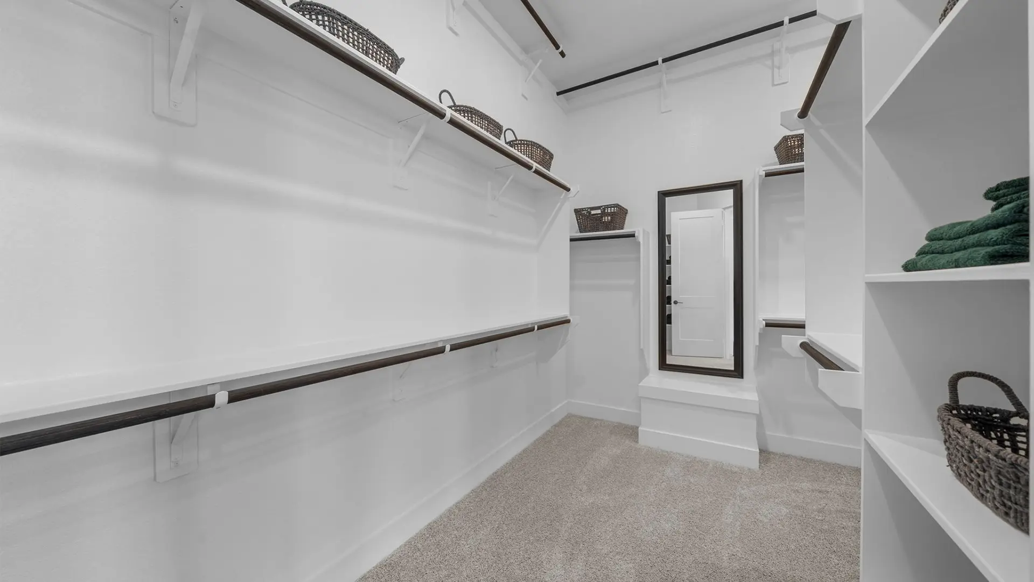
The private primary suite is filled with natural light and serves as a relaxing retreat. The luxurious ensuite bathroom features a freestanding soaking tub, a walk-in shower with a built-in seat, separate vanities, and a large walk-in closet designed with plenty of room for storage and organization.
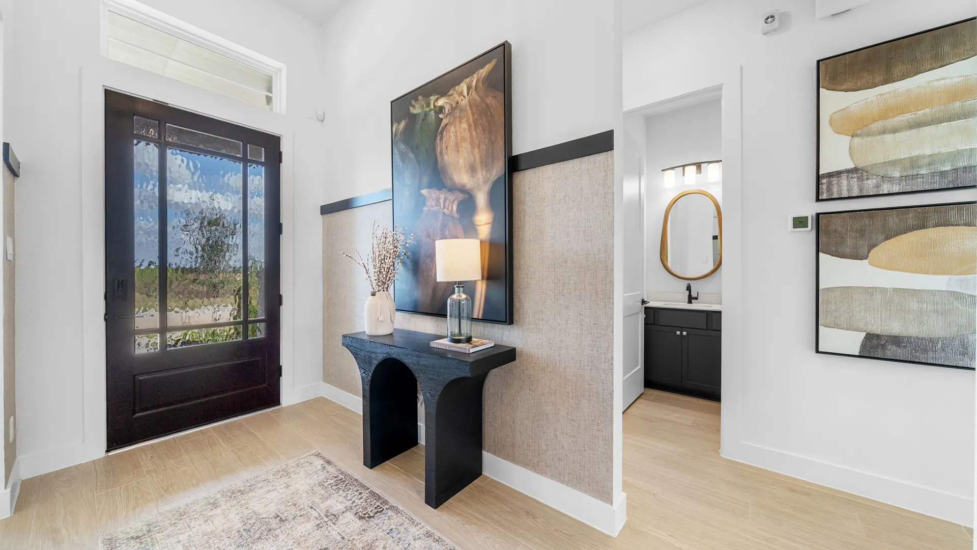
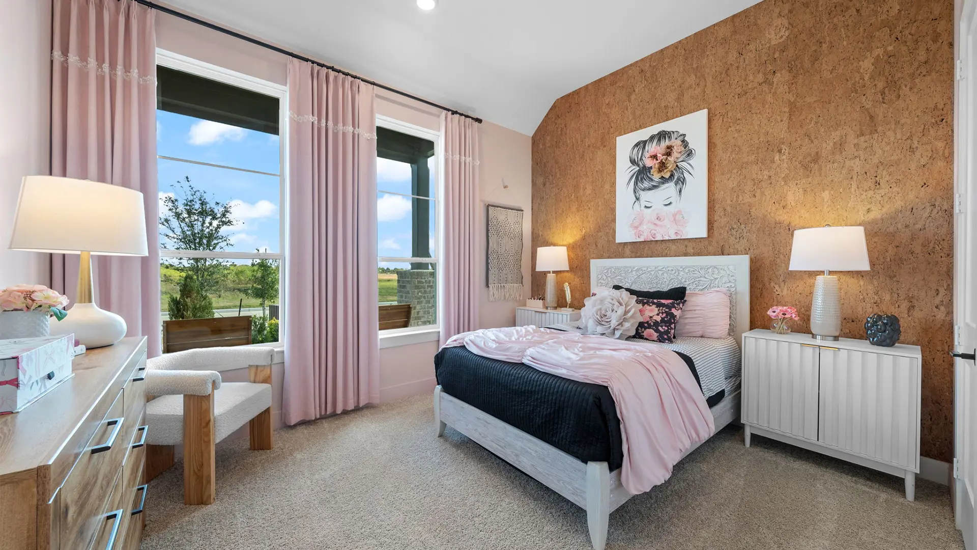
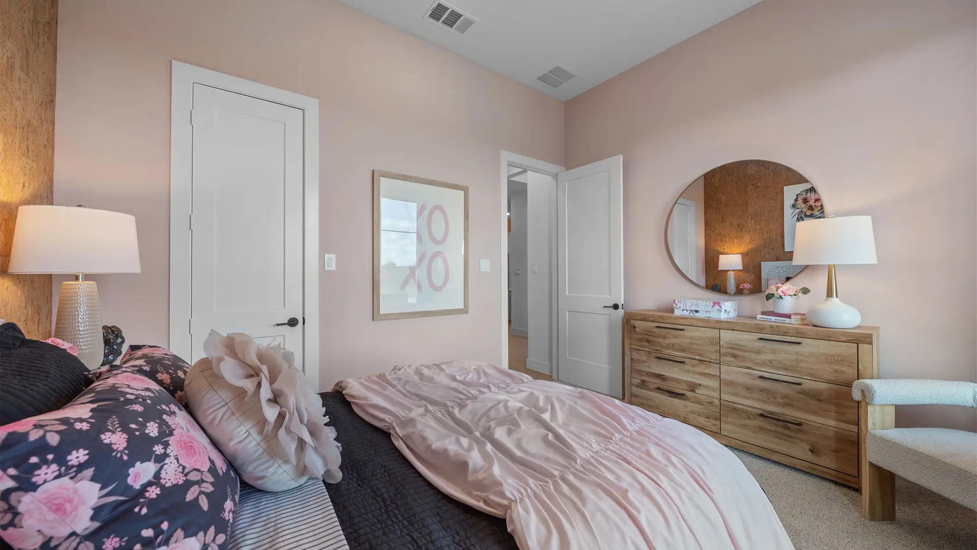
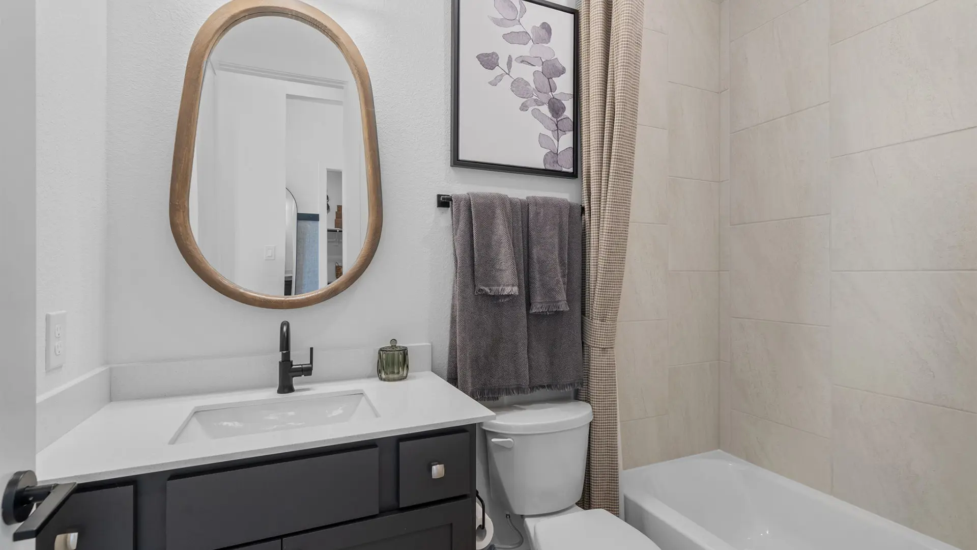
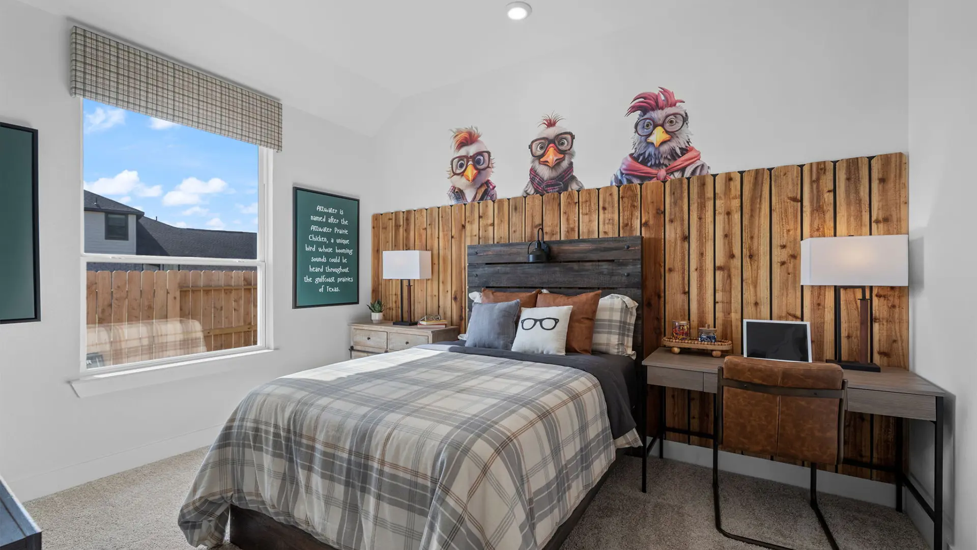
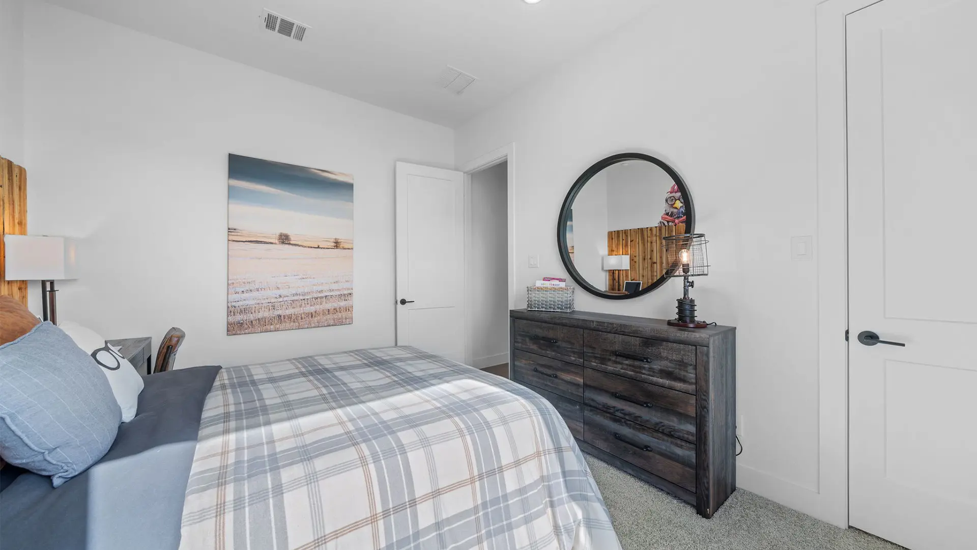
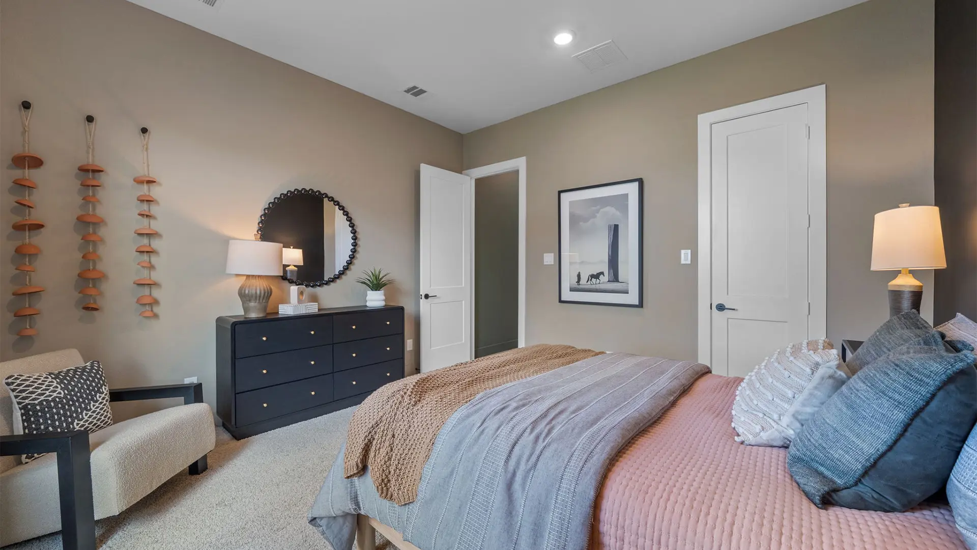
Thoughtfully arranged secondary bedrooms each include walk-in closets and are positioned around a flexible game room and two full bathrooms, creating comfortable spaces for family members or guests. A dedicated study near the front of the home provides an ideal work-from-home setup, homework station, or quiet retreat.
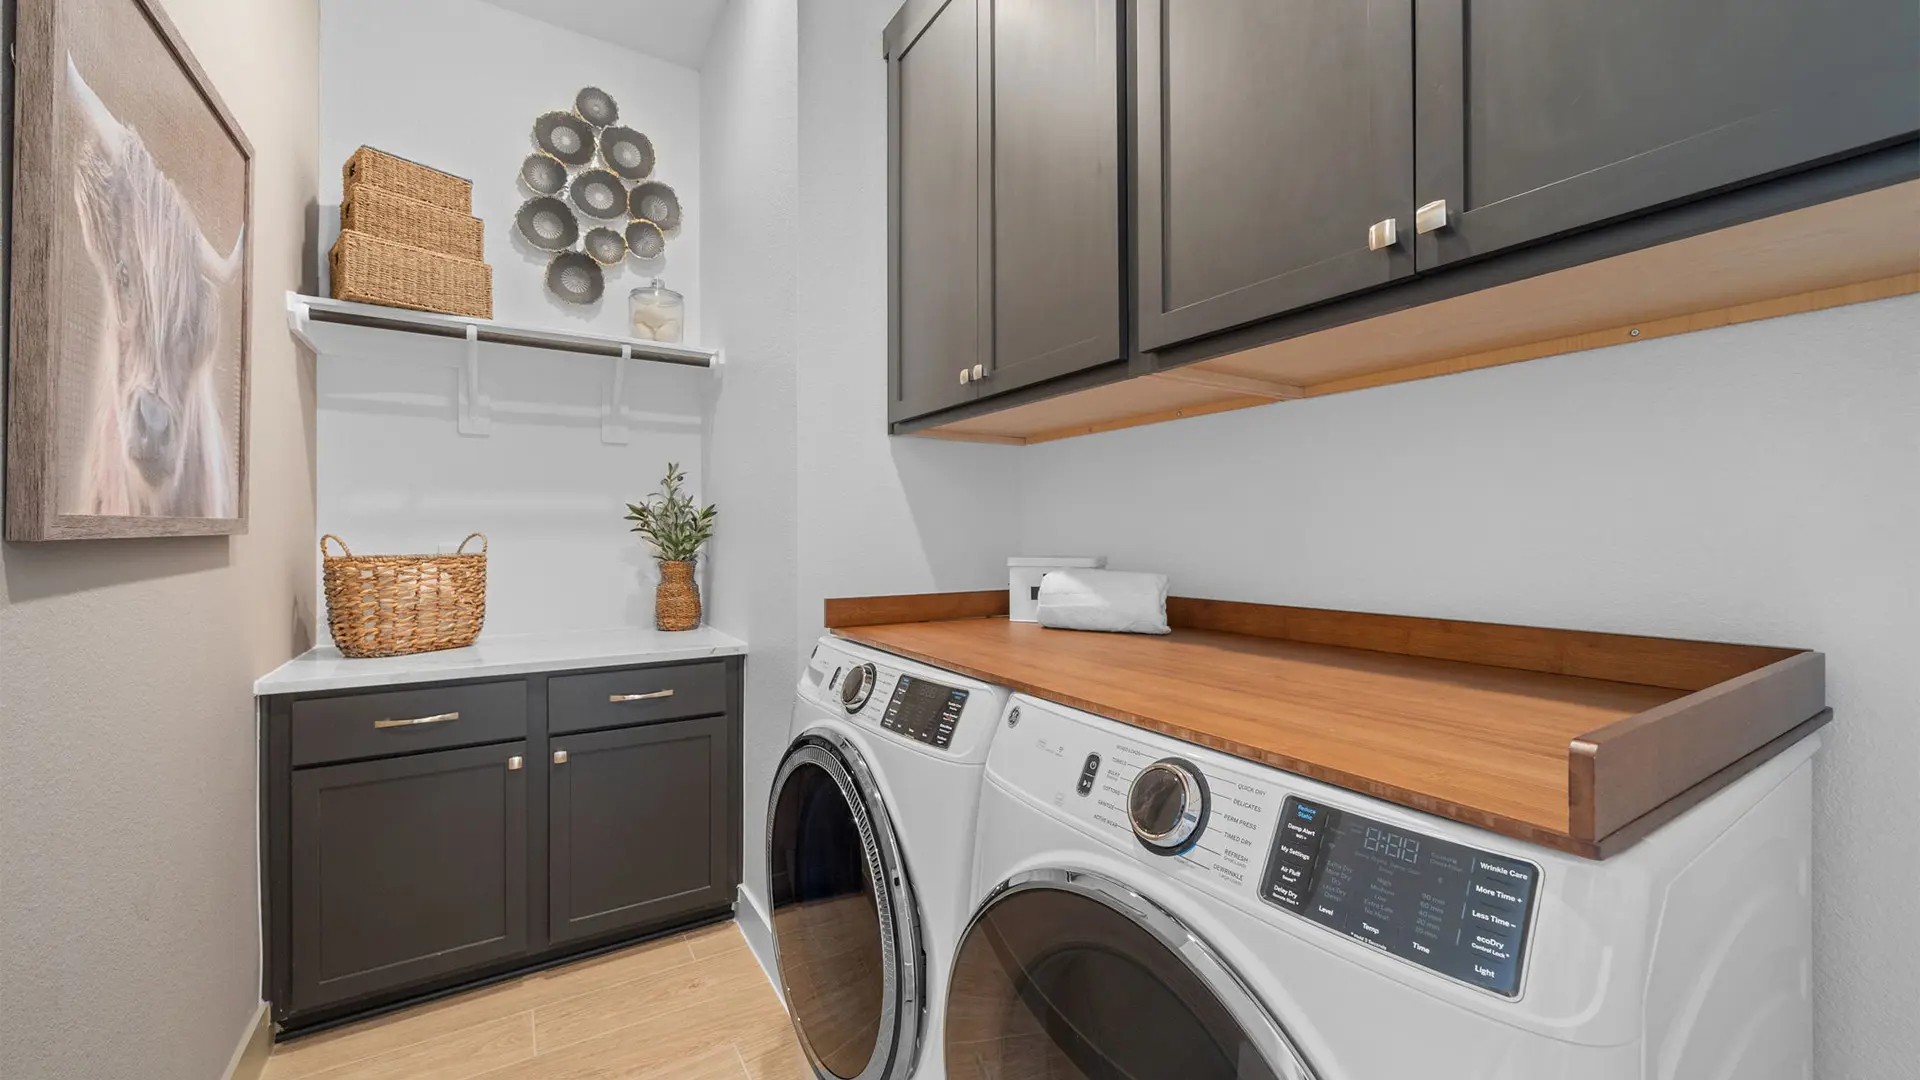
Personalize your Brentwood with upscale options including a luxe pantry, rear sliding glass patio doors, utility room cabinetry, and a barn door and additional cabinetry at the primary bathroom. For even more flexibility, the game room can be converted into a fifth bedroom or a flex room to better suit your needs.
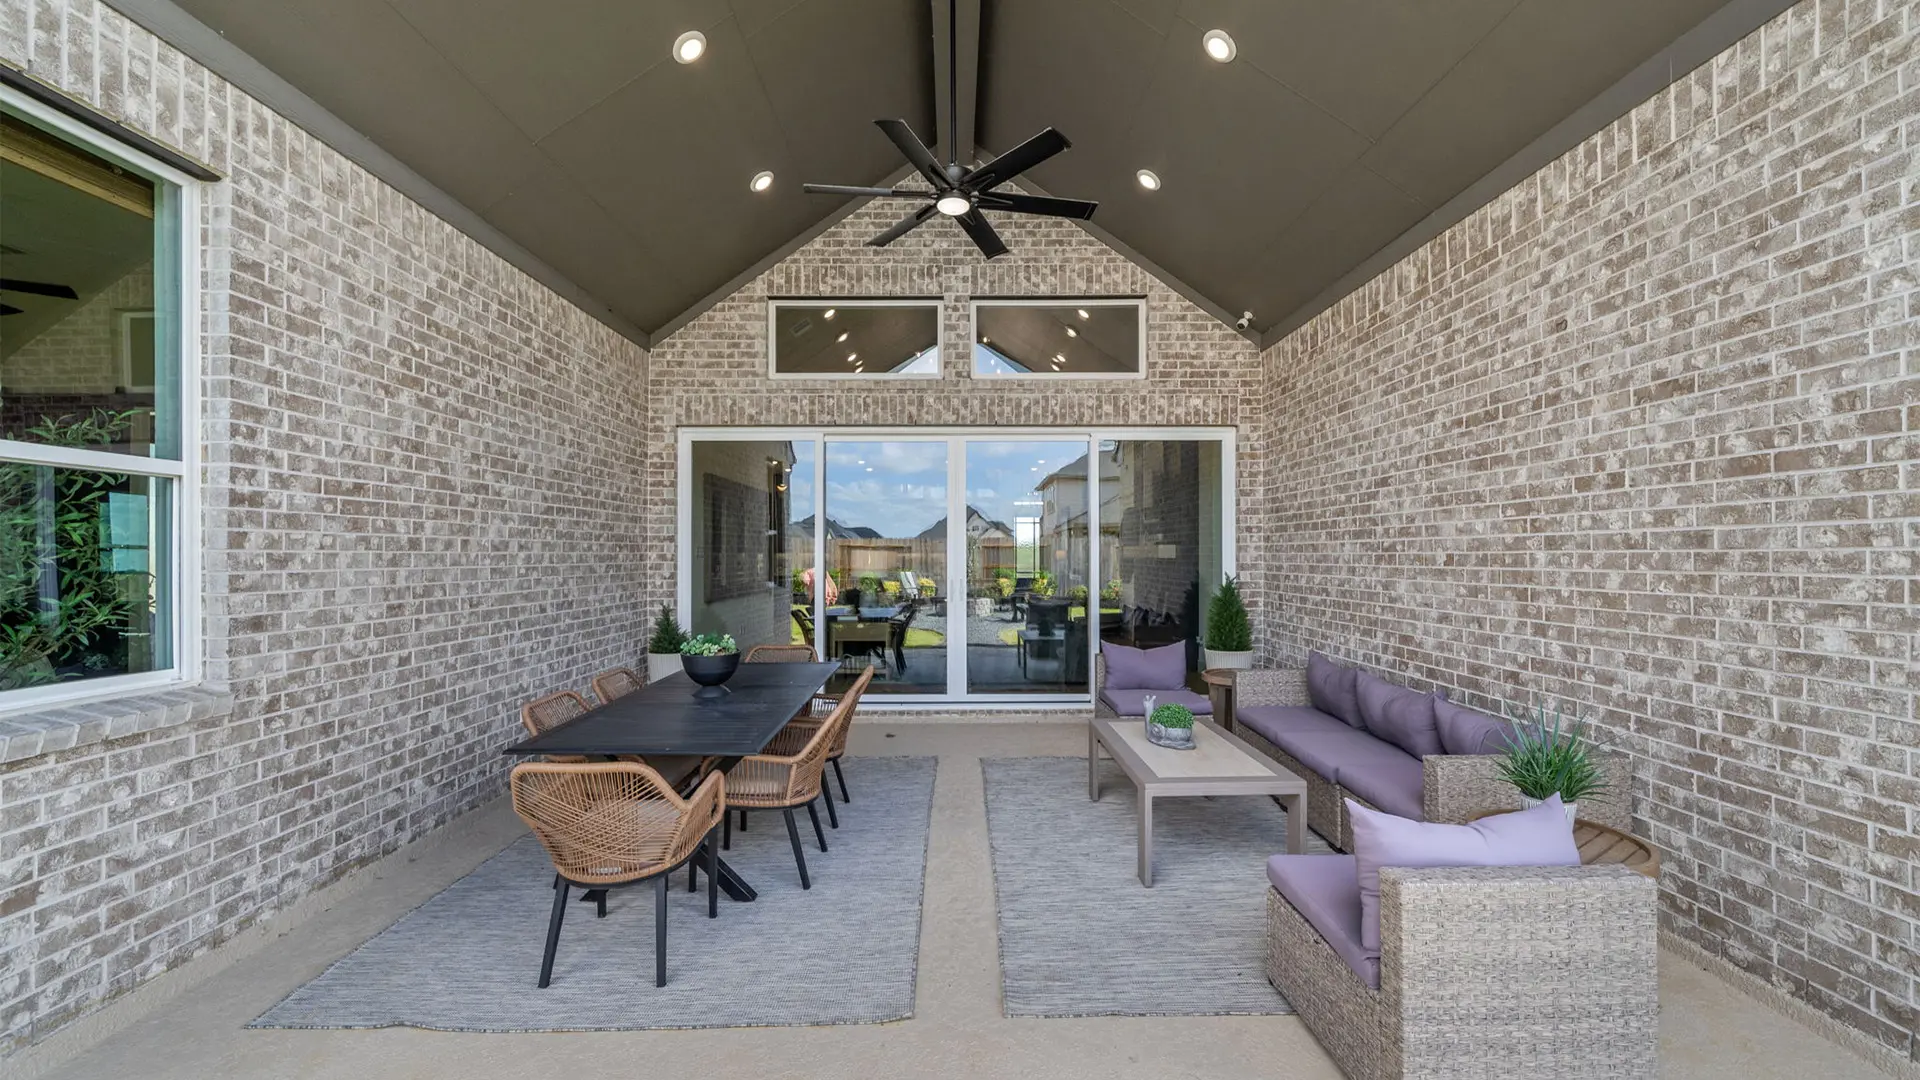
An oversized covered outdoor living area and a 2-car attached garage complete this beautifully designed home. Visit our Attwater 65' model to experience the Brentwood for yourself.