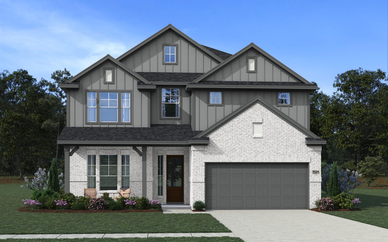
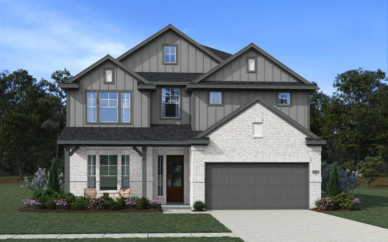
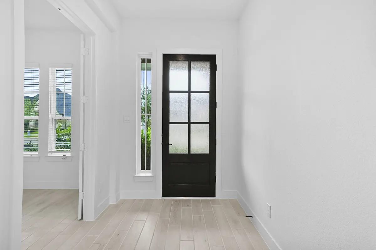
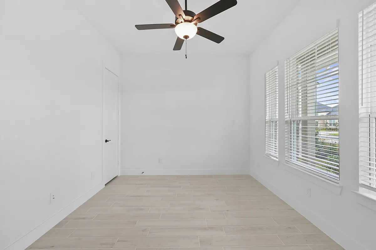
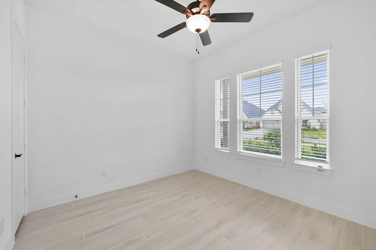
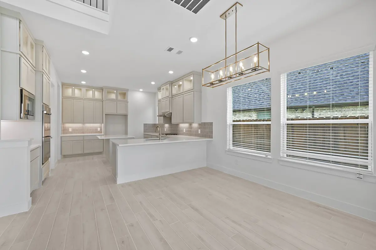
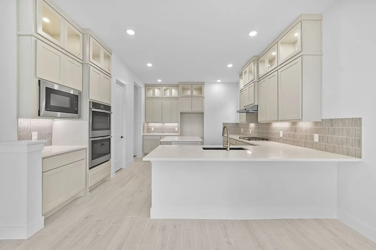
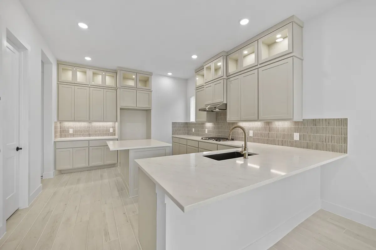
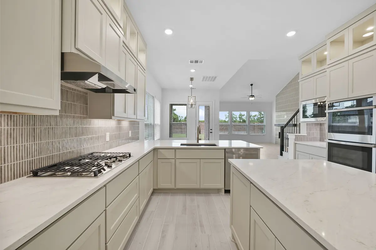
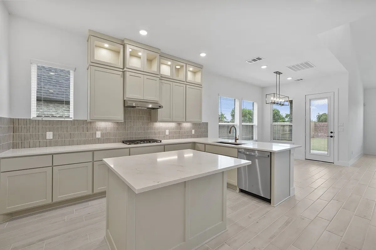
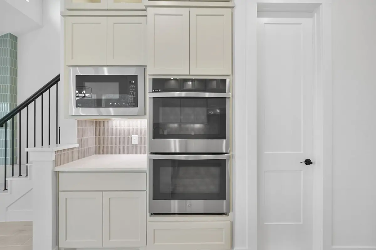
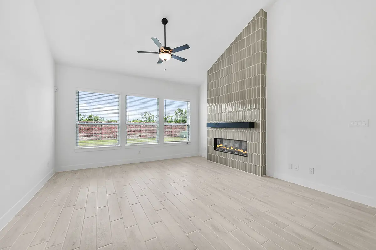
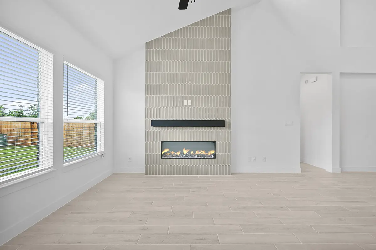
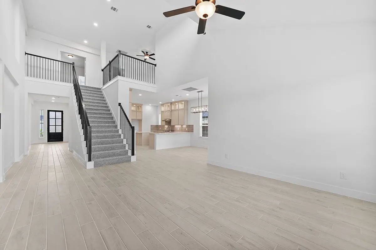
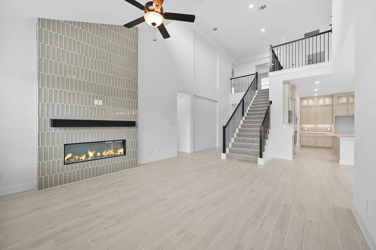
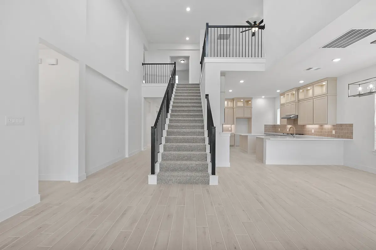
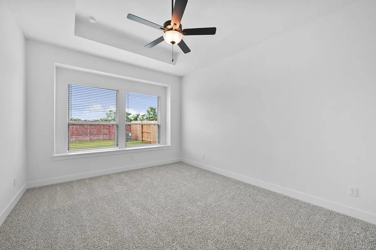
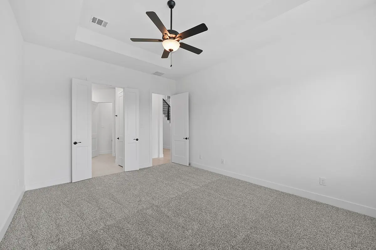
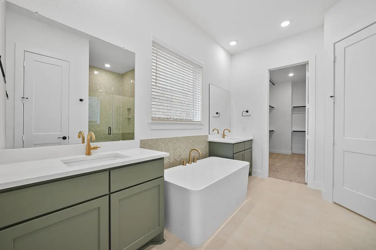
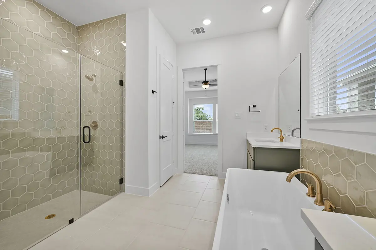
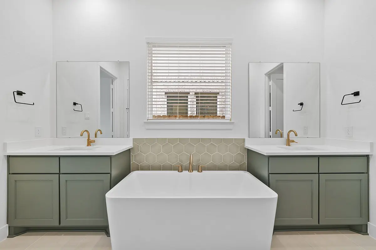
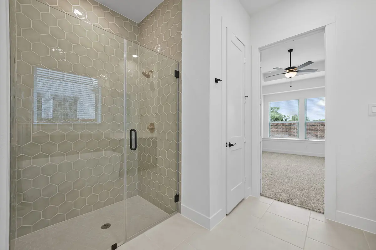
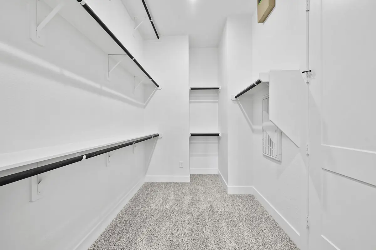
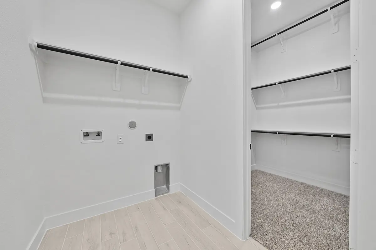
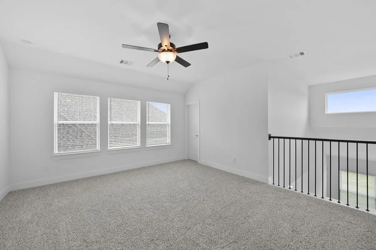
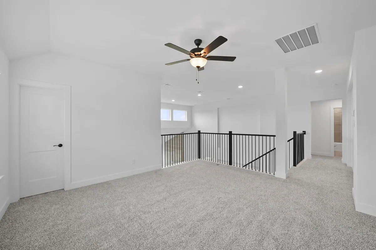
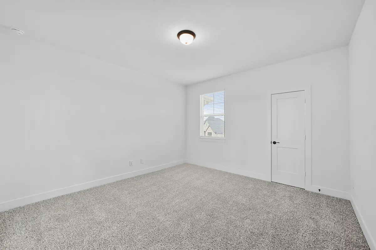
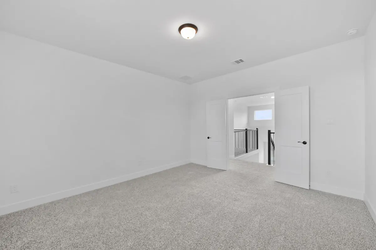
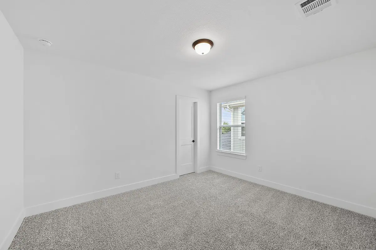
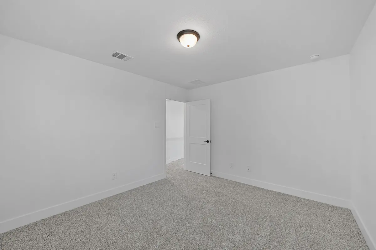
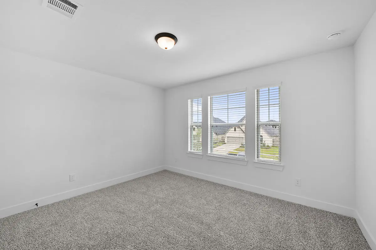
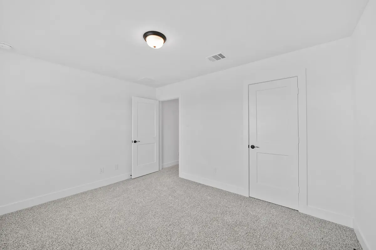
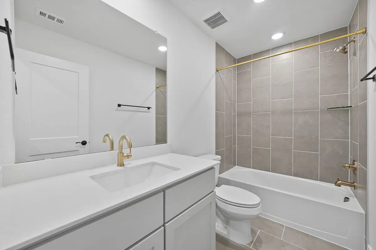
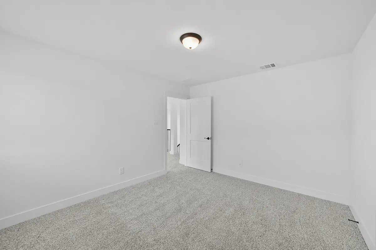
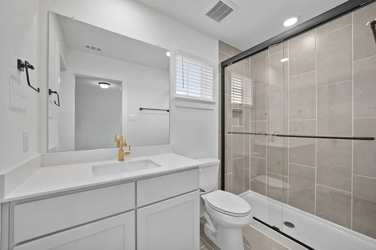
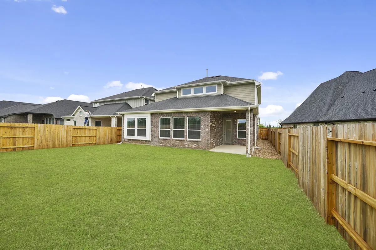
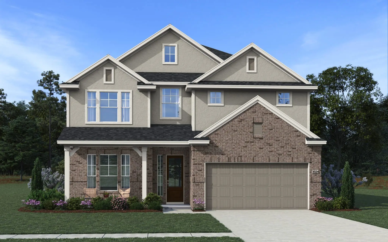
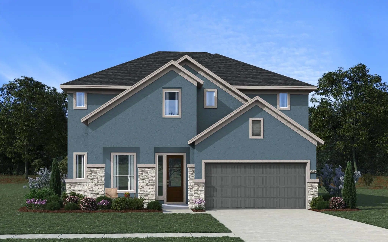
Chic, airy, and thoughtfully designed, The Shenandoah is a spacious two-story floorplan offering 3,024 square feet of modern living with exceptional versatility. Ideal for move-up buyers and growing families, this new construction home blends architectural impact with functional design to support today’s dynamic lifestyles. This expansive layout includes four bedrooms and three-and-a-half bathrooms, along with a private study, upstairs game room, and an additional flex space that adapts to your needs. The open-concept great room is filled with natural light and dramatic ceiling height, while the centrally positioned staircase serves as a stunning architectural focal point that adds balance and visual interest. The chef-inspired kitchen is both expansive and highly functional, featuring abundant cabinetry, generous prep space, and seamless flow into the casual dining area and covered outdoor living space — perfect for entertaining and indoor-outdoor gatherings. The private primary suite offers a relaxing retreat with a spa-like bath and a convenient walk-through connection to the utility room for added efficiency. Upstairs, the flexible bonus space can easily convert into an optional fifth bedroom, making this home ideal for multi-generational living or expanding households. The Shenandoah delivers elevated style, flexible space, and modern comfort.

About the Shenandoah
Overview
- City: Porter
- County: Montgomery
- Beds: 4
- Baths: 3.5
- Garages: 2
- Sq. Ft.: 3,024
Prices, options, materials, and square footage are subject to change and may vary by community.
Phone
Hours of Operation
Mon., 12 pm - 6 pm; Tues. - Sat., 10 am - 6 pm; Sun., 12 pm - 6 pm;
Elevation A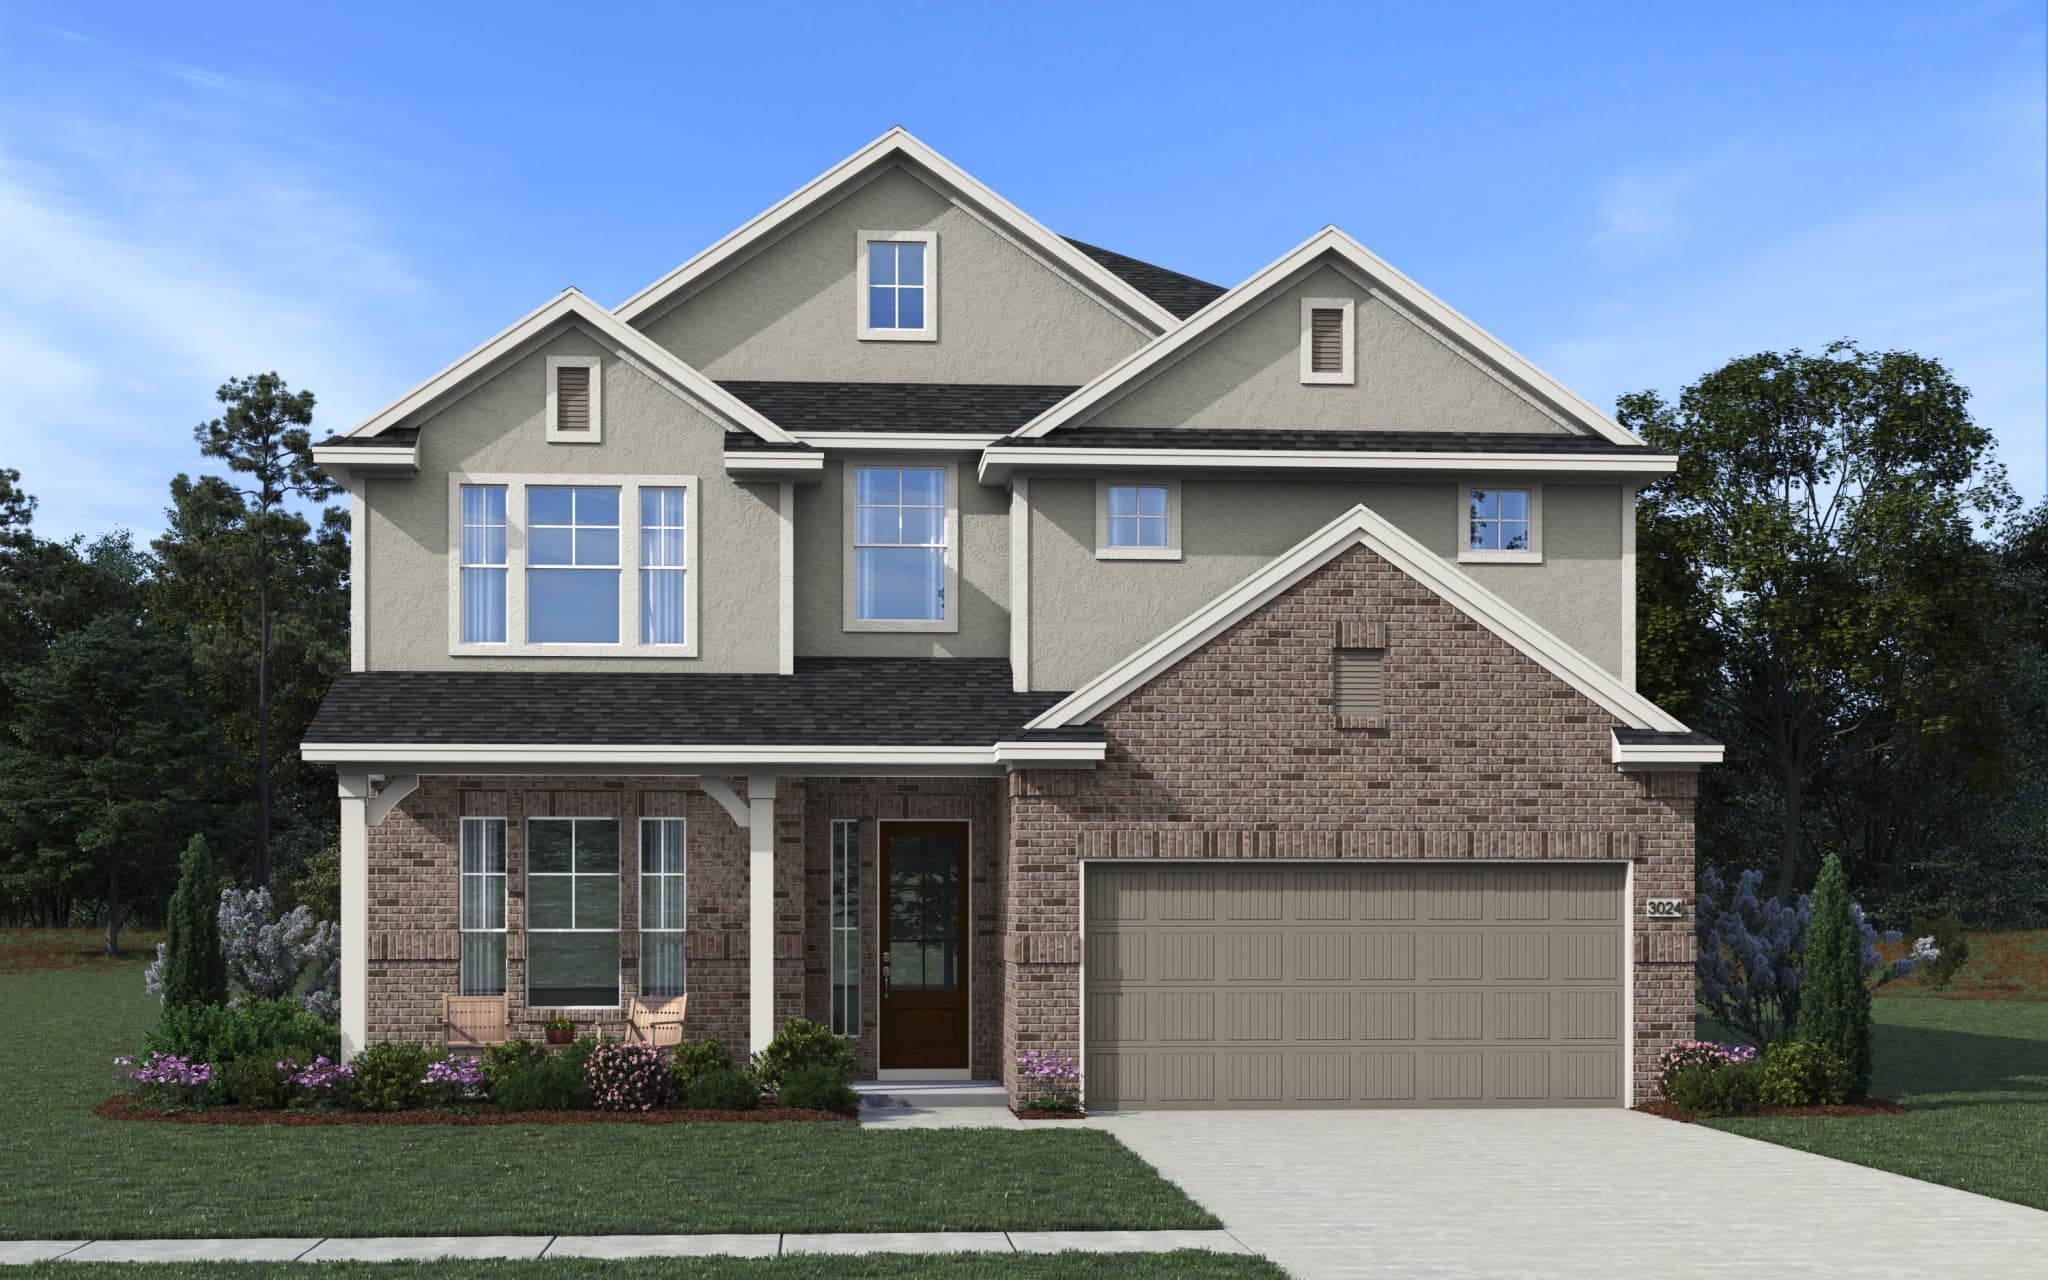
Elevation B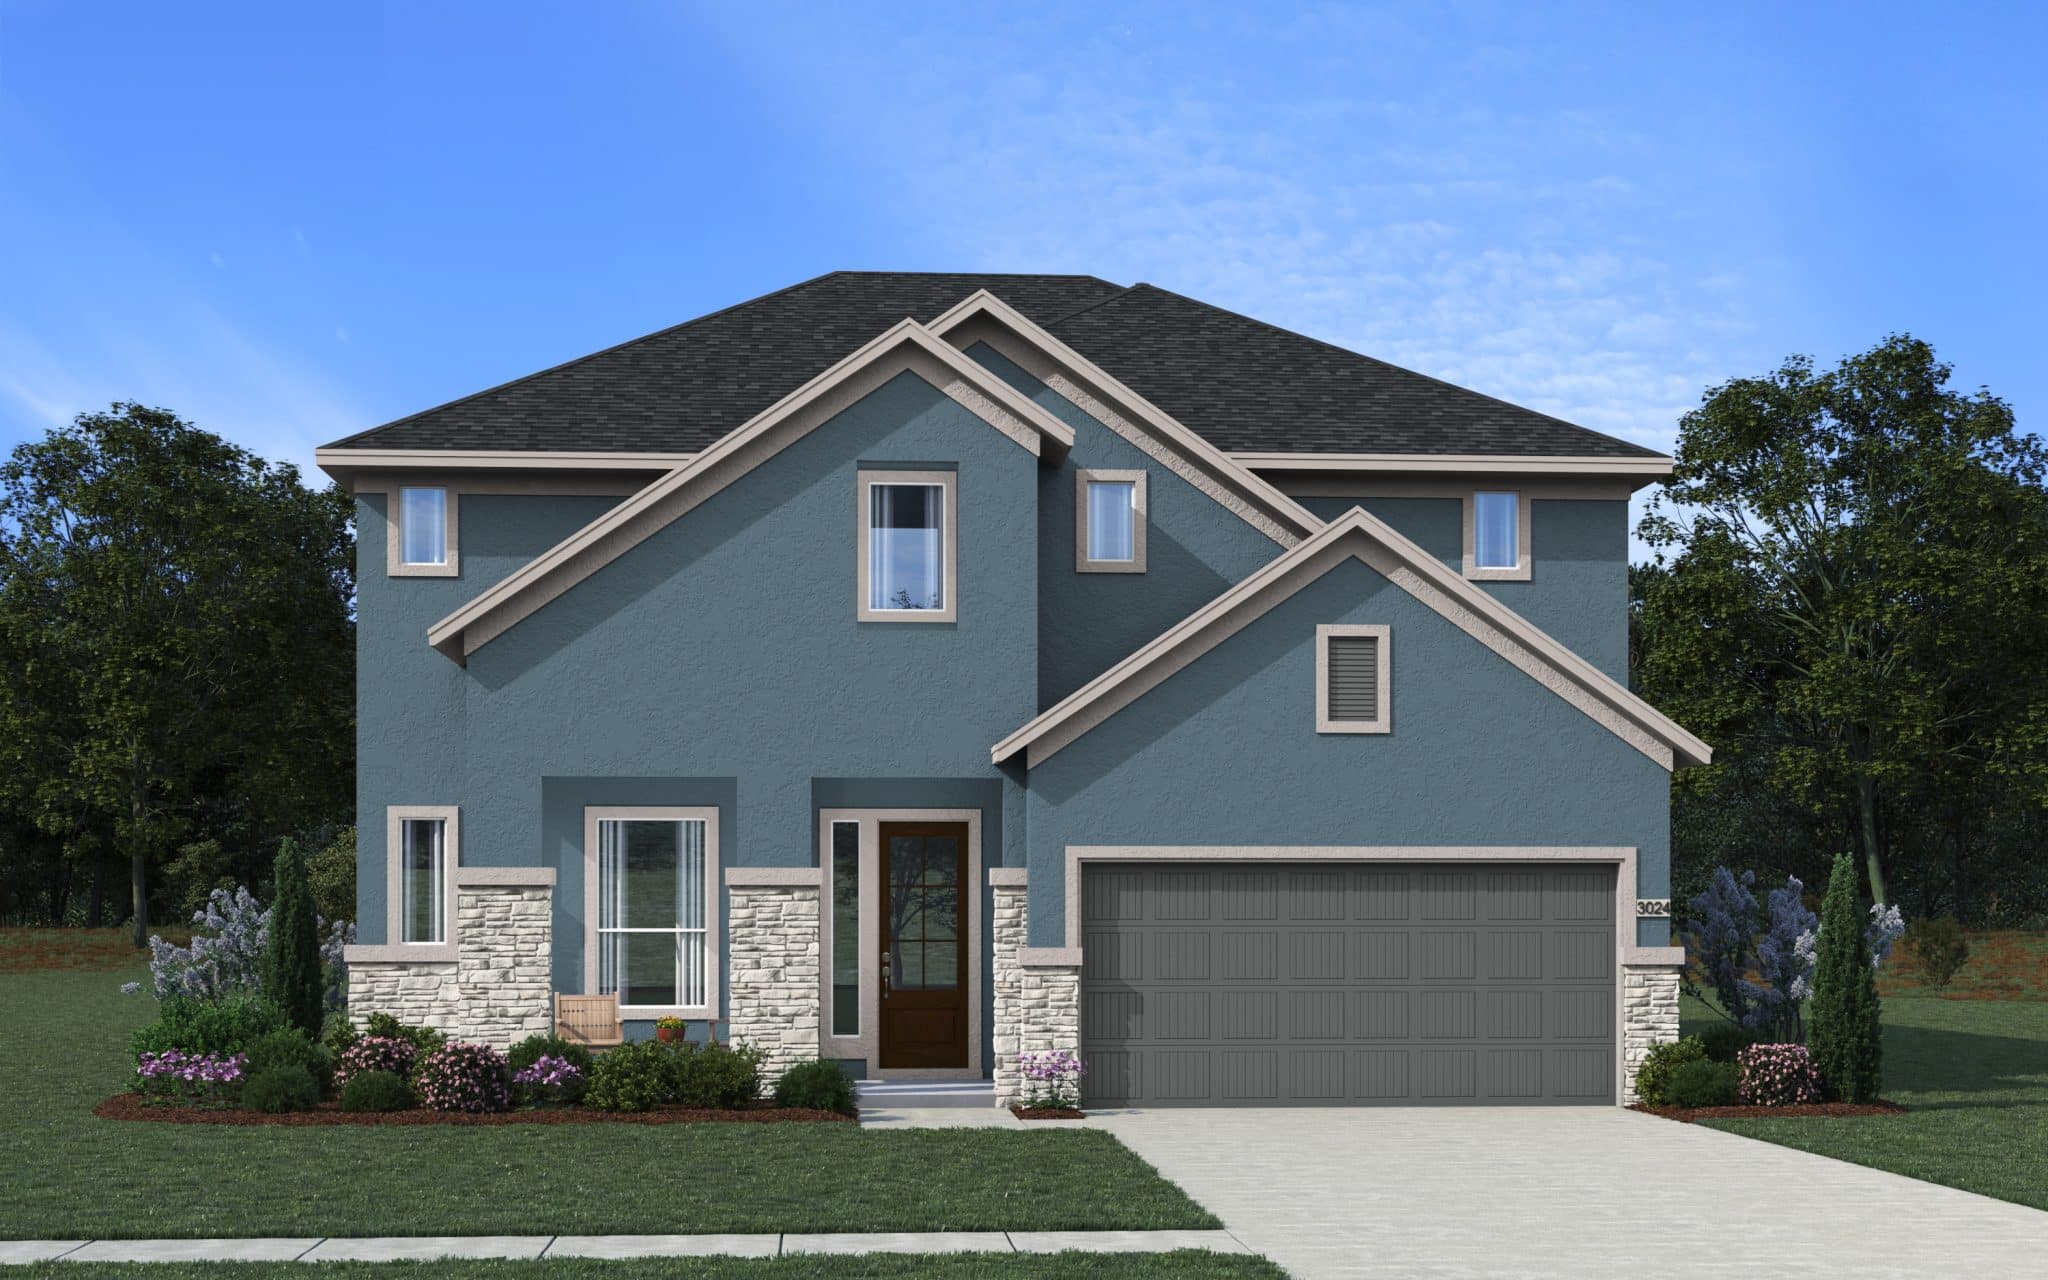
Elevation A