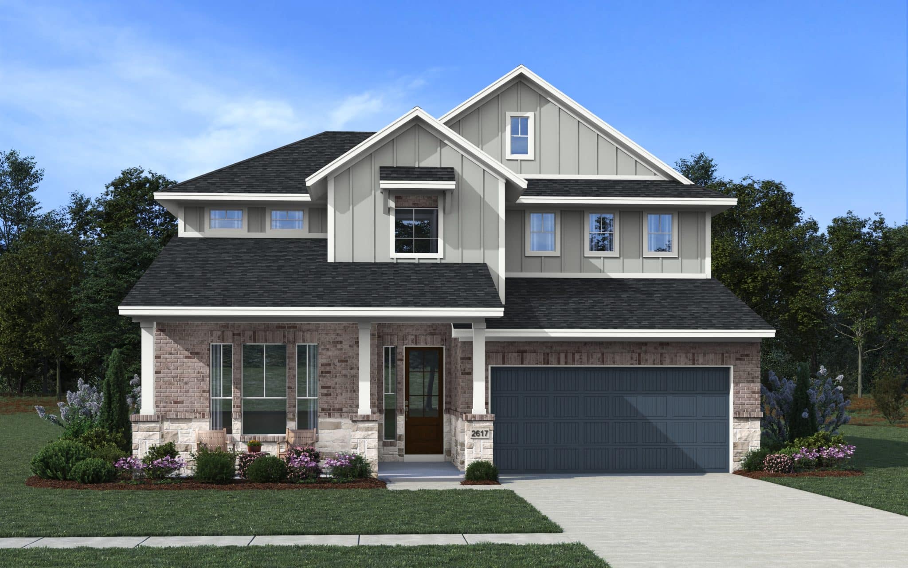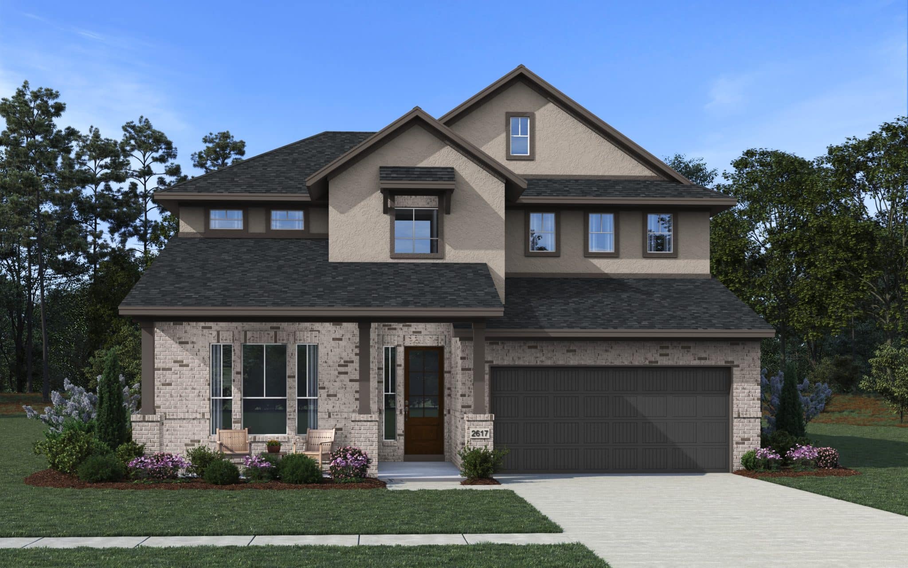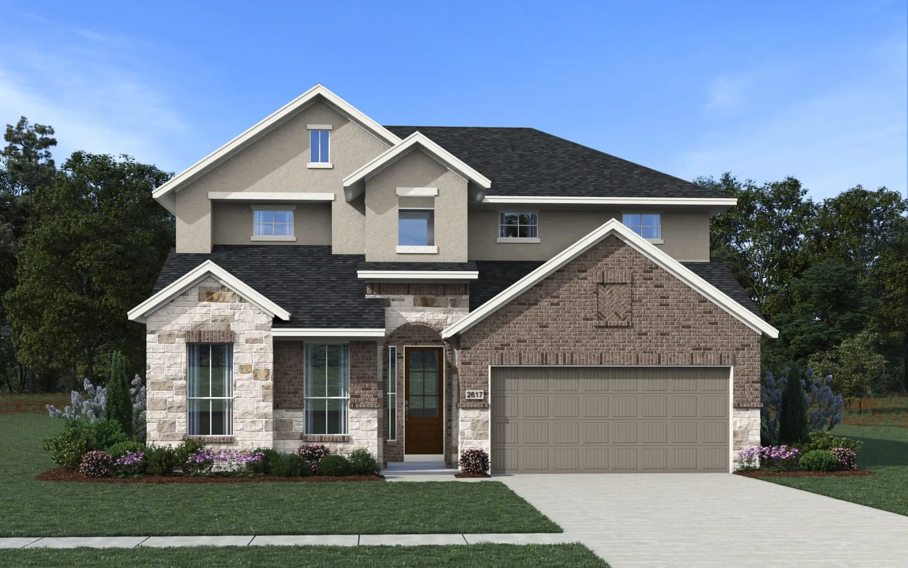
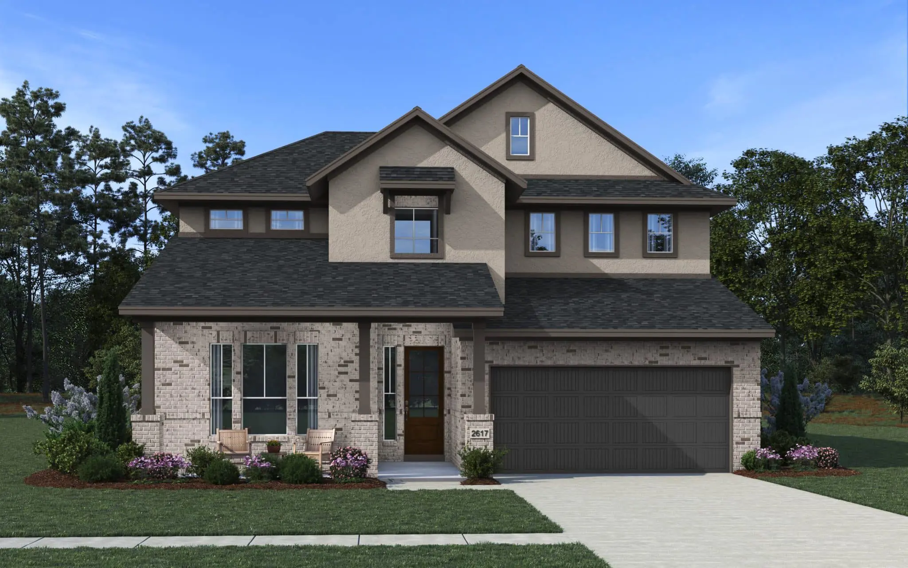
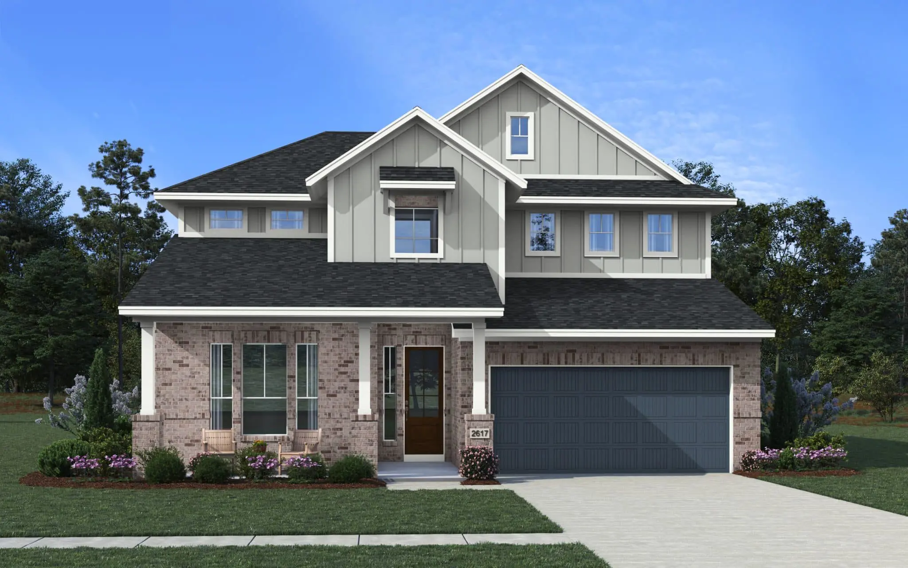
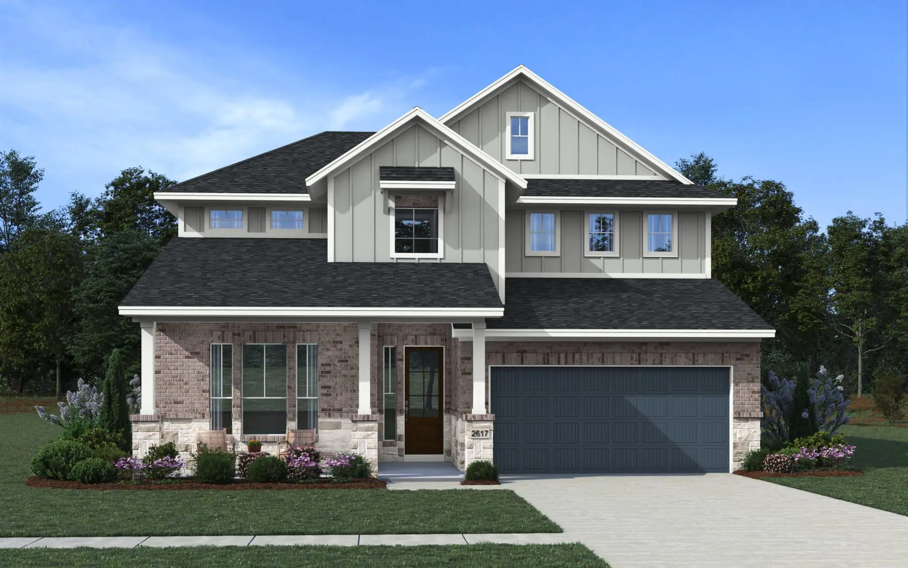
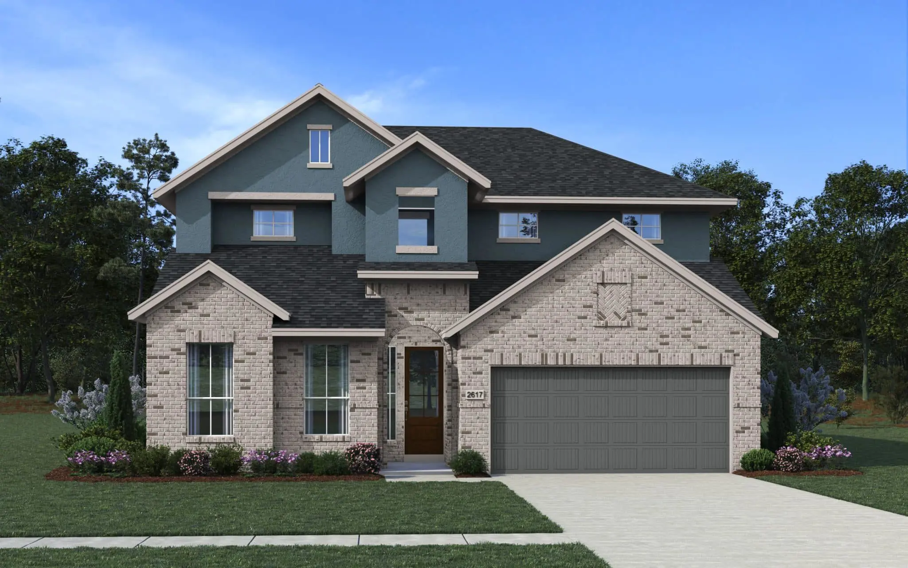


Madison Plan – 4 Bed | 3 Bath | 2-Car Garage | 2-Story | 2,000+ Sq Ft | Optional Media Room
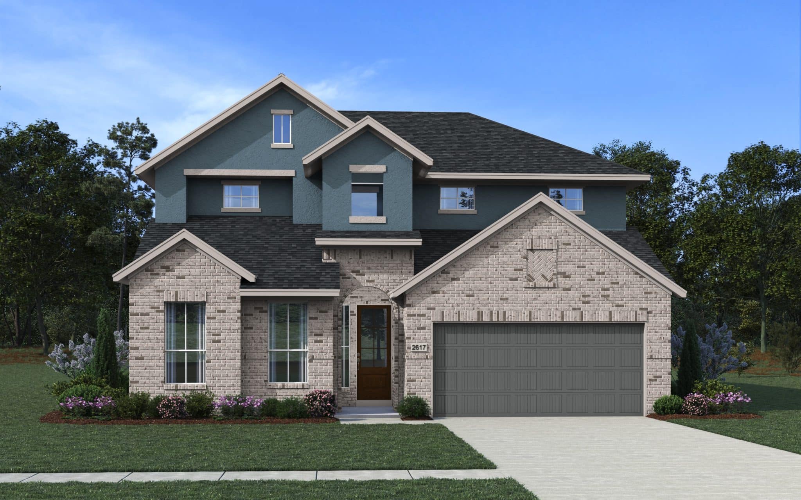
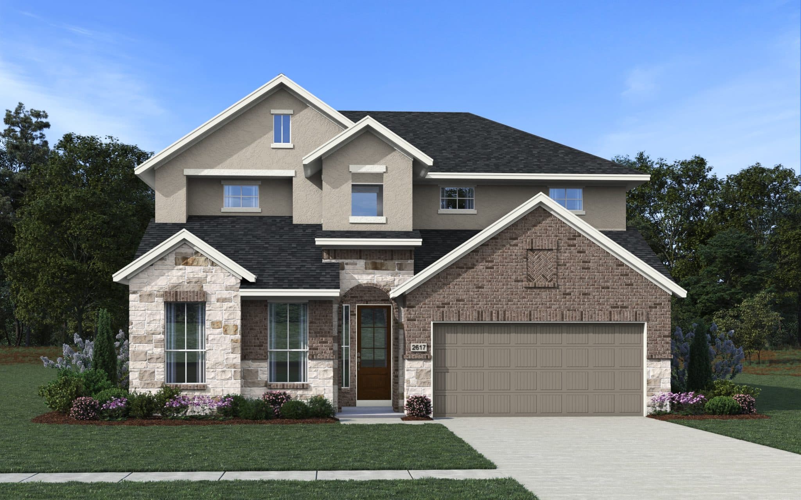
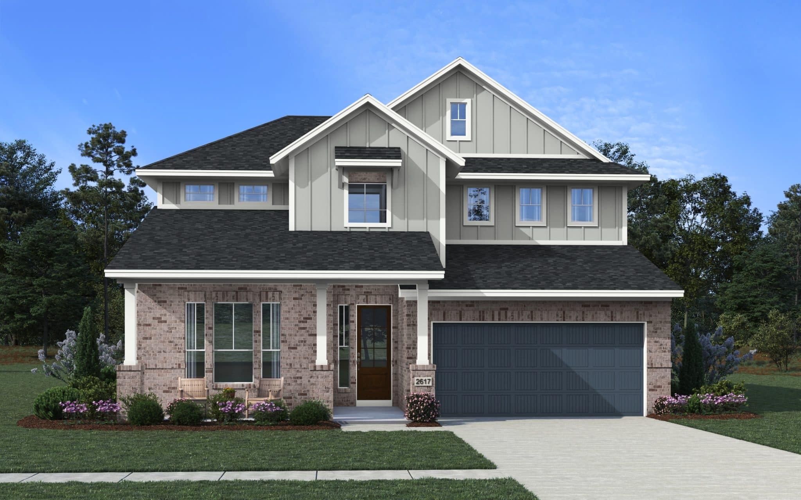
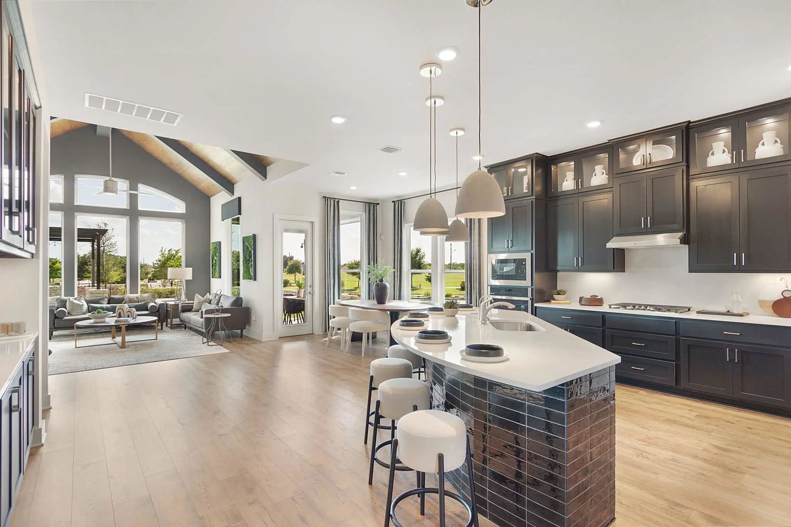
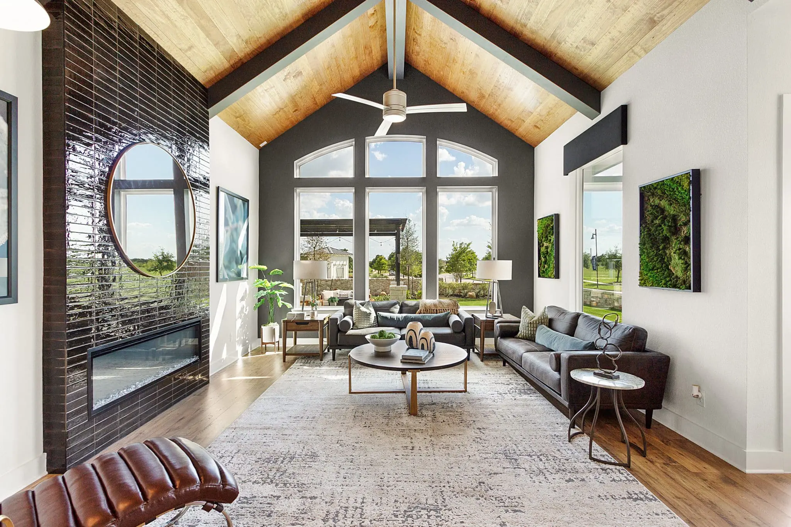
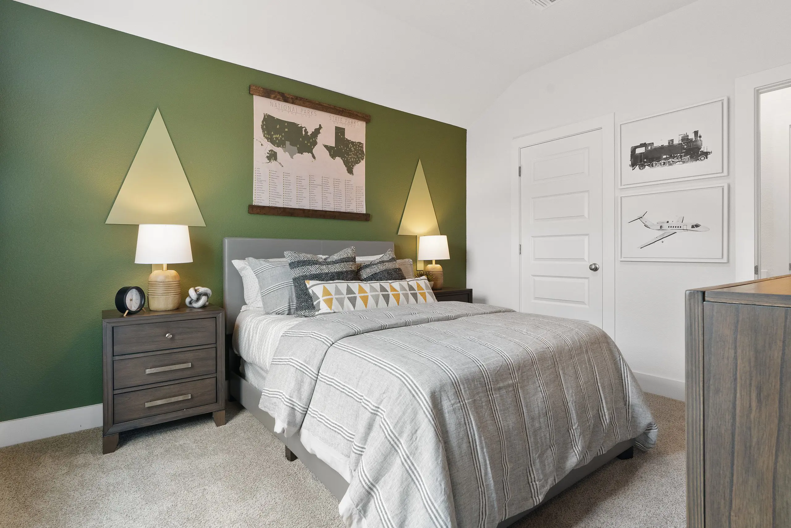
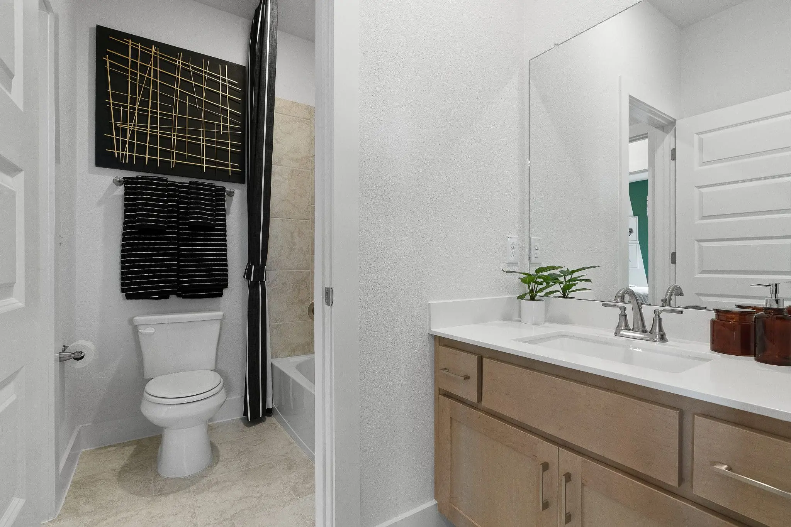
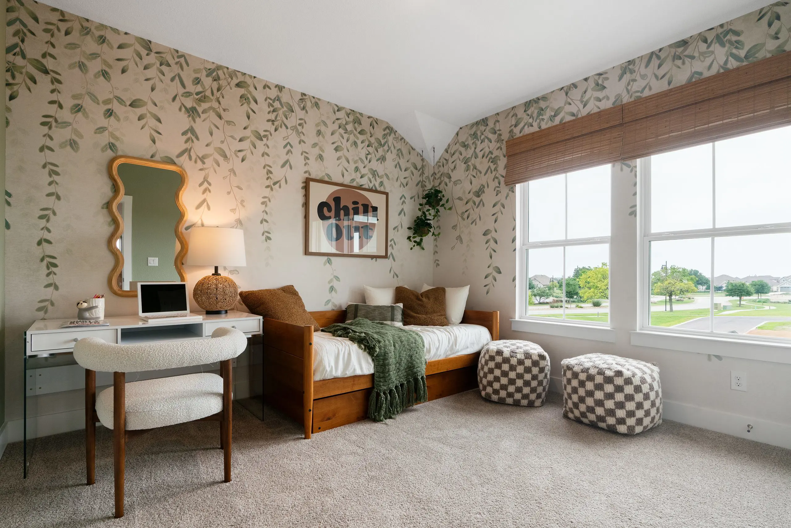
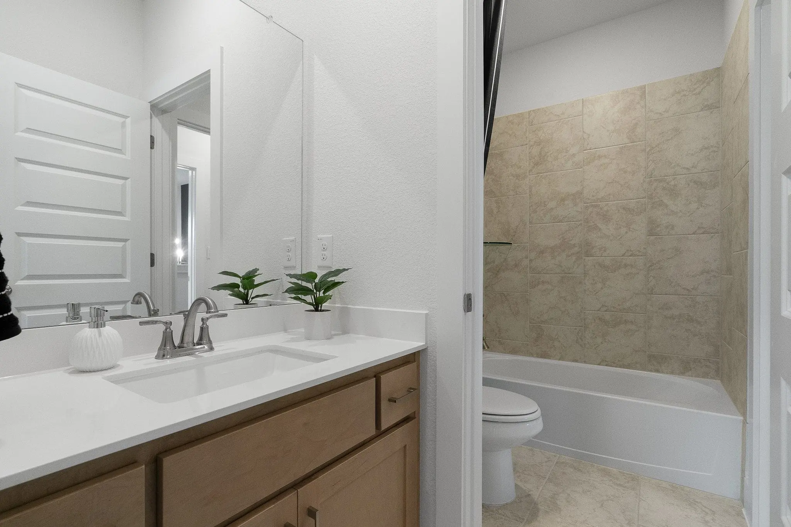
The Madison is a thoughtfully designed two-story home offering over 2,000 square feet of living space with 4 bedrooms, 3 full bathrooms, and a versatile open layout that adapts to your lifestyle.
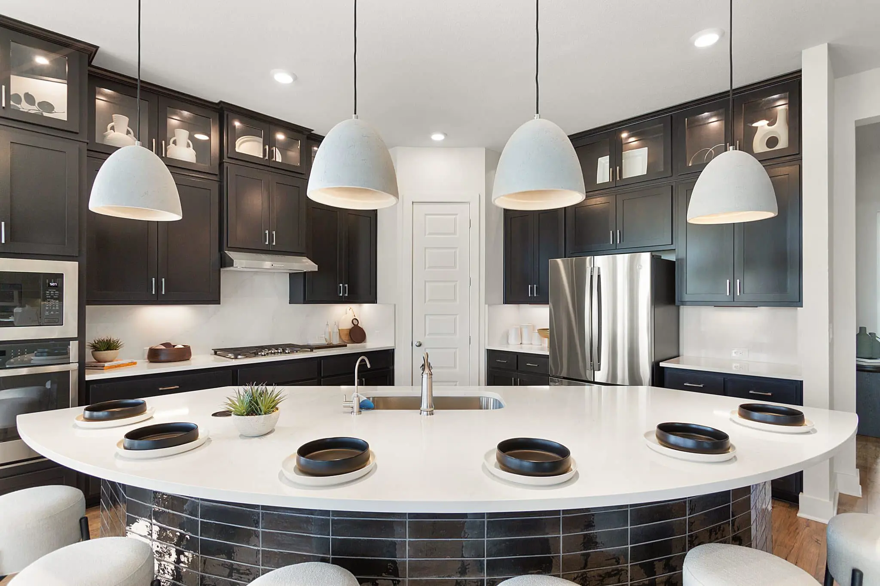
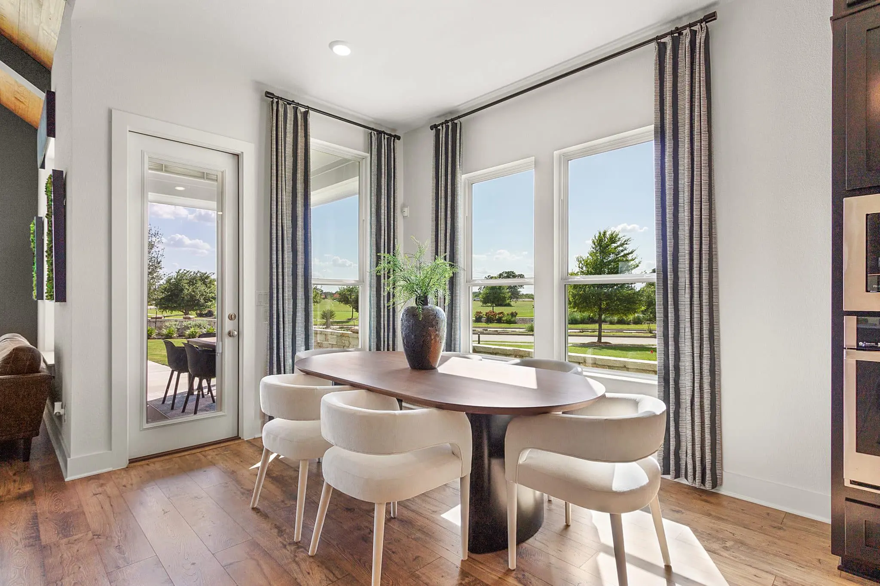
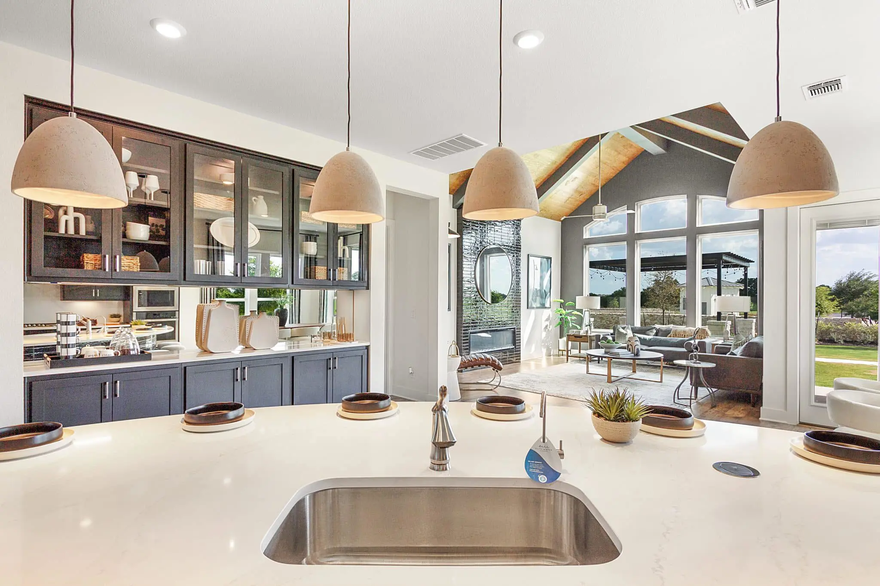
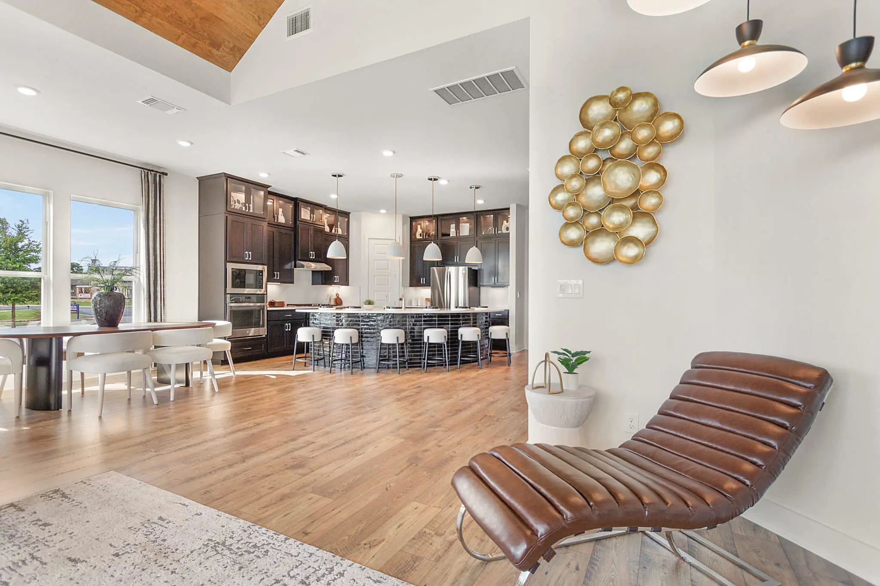
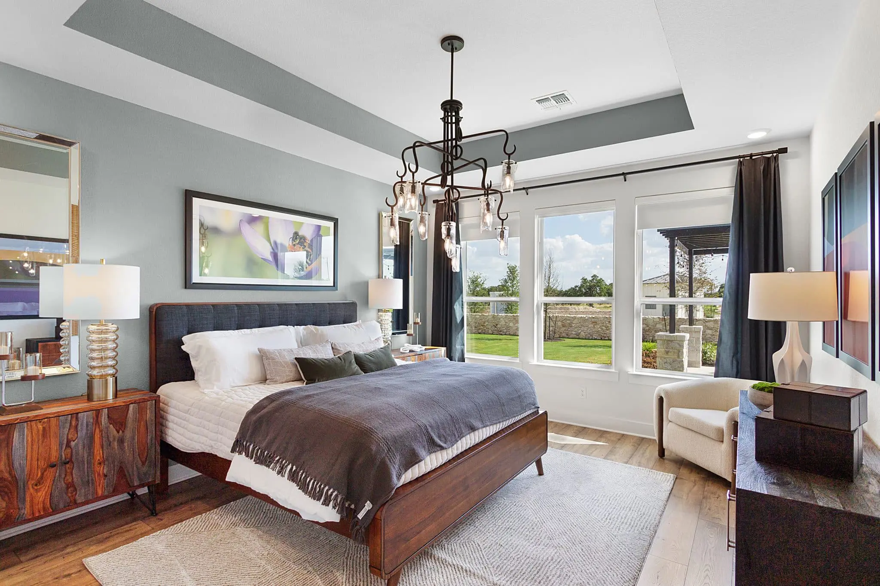
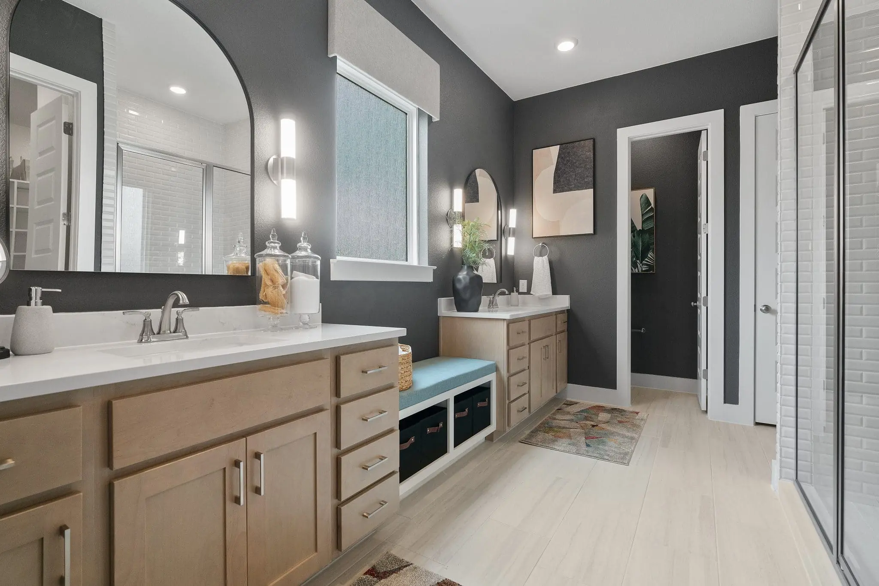
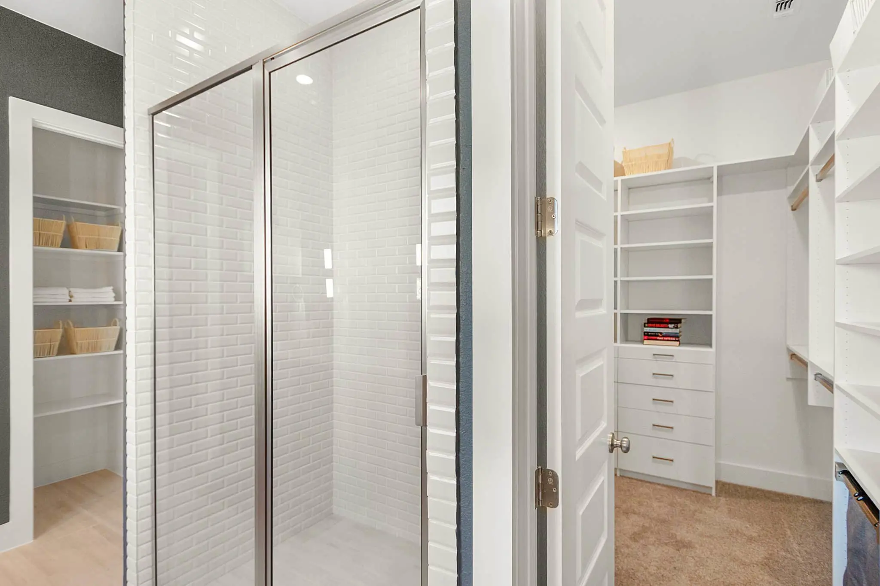
On the main level, an open-concept kitchen, dining, and family room create a welcoming hub for everyday living and entertaining. The private primary suite features a spacious walk-in closet and a spa-inspired bathroom with the option for a soaking tub. A secondary bedroom with a full bath on the first floor makes the perfect guest suite or home office.
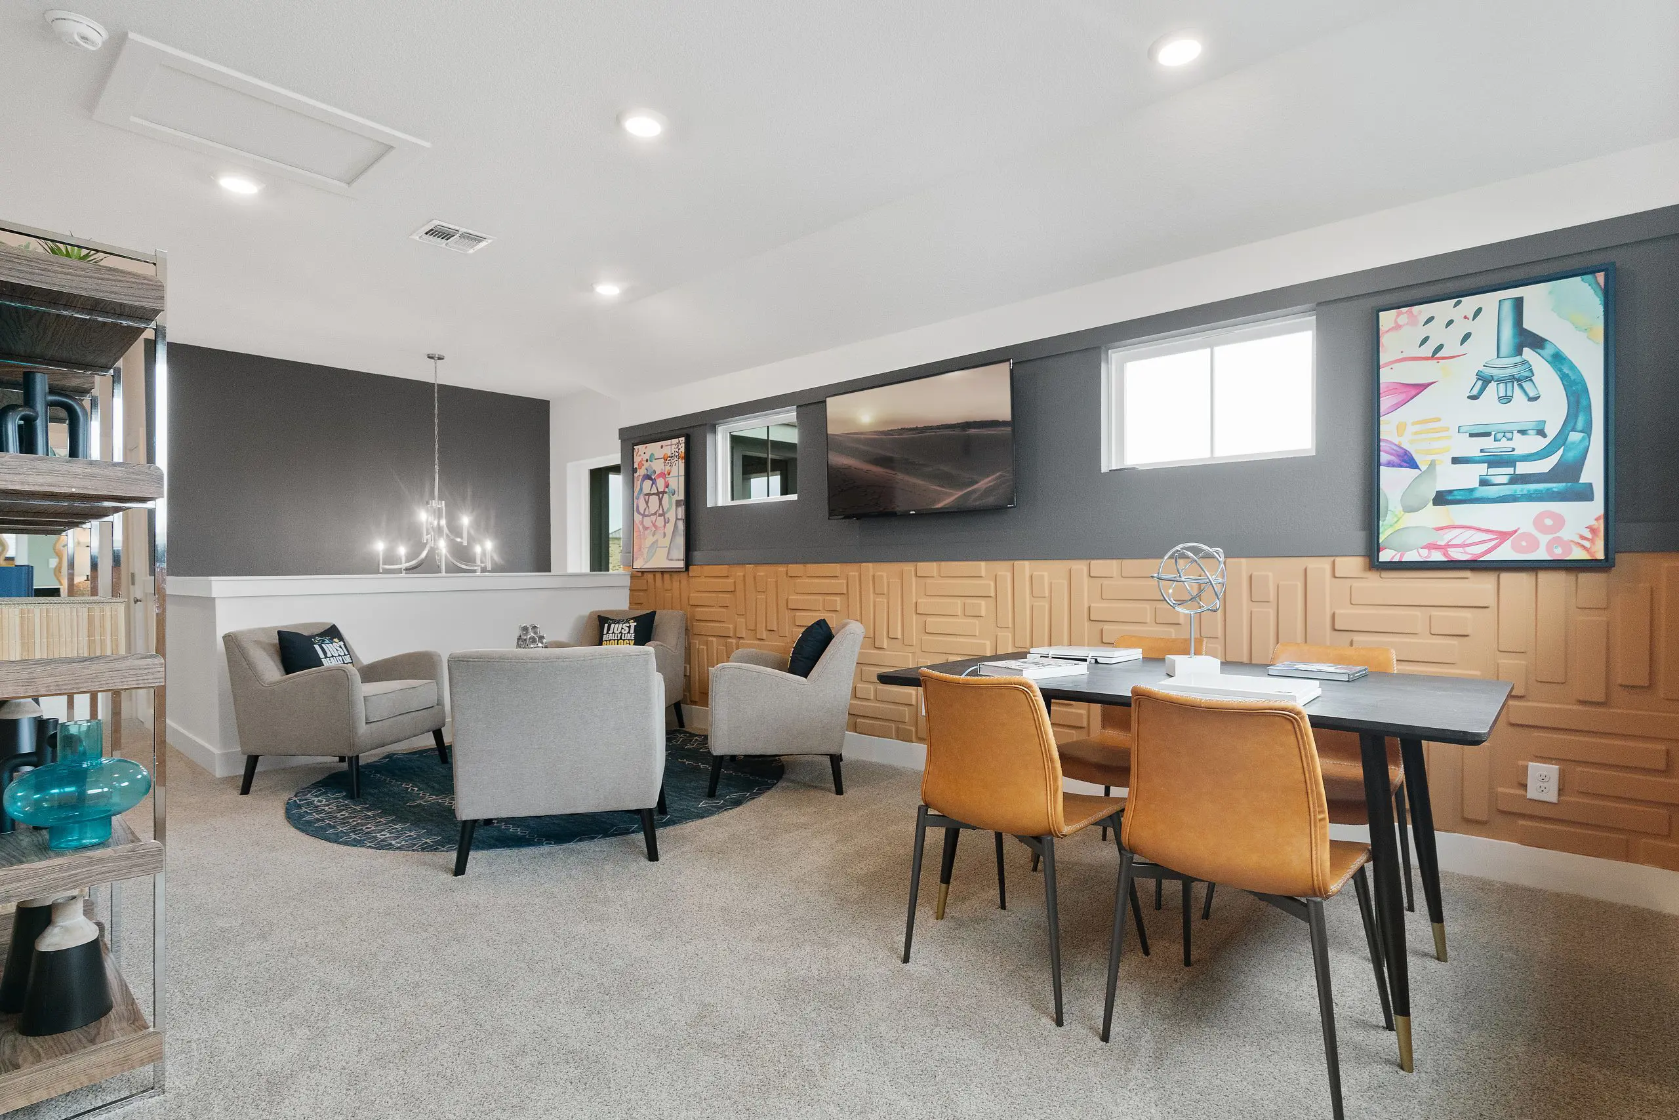
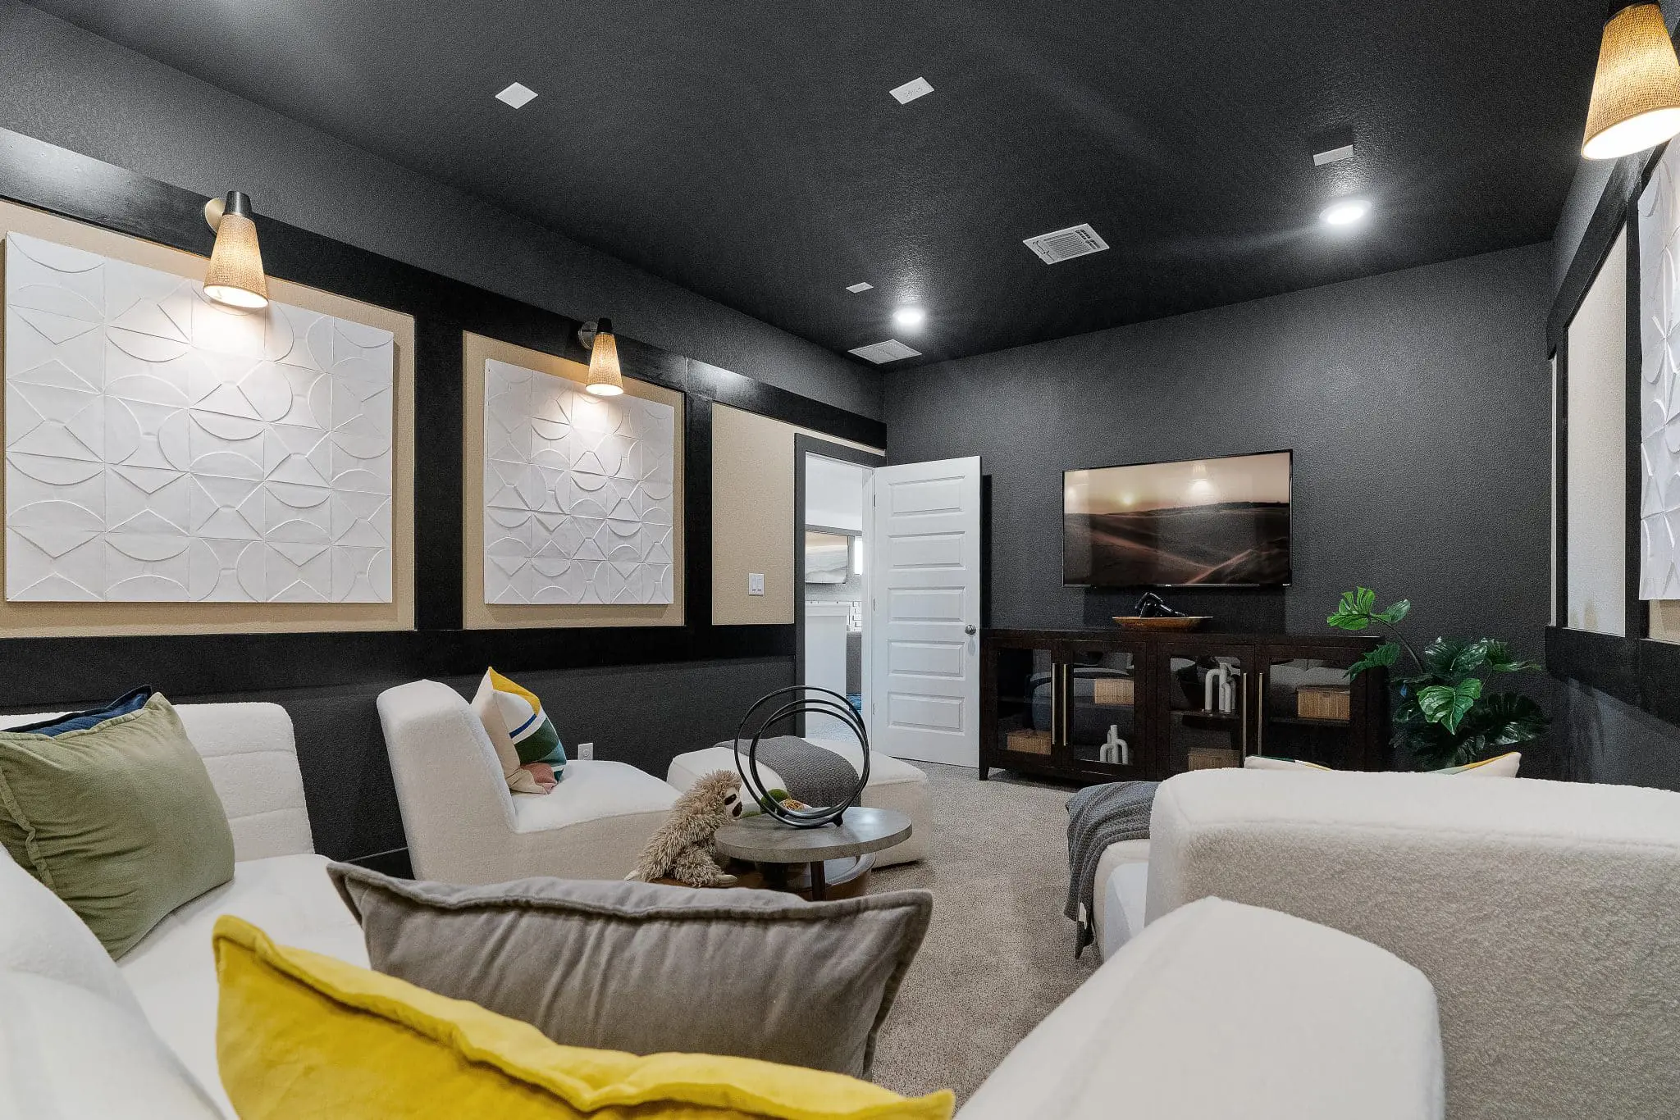
Upstairs, you’ll find two additional bedrooms, another full bathroom, and a flexible loft space ideal as a game room, study area, or second living room. Personalize further with the optional media room—perfect for movie nights or a dedicated entertainment space.