


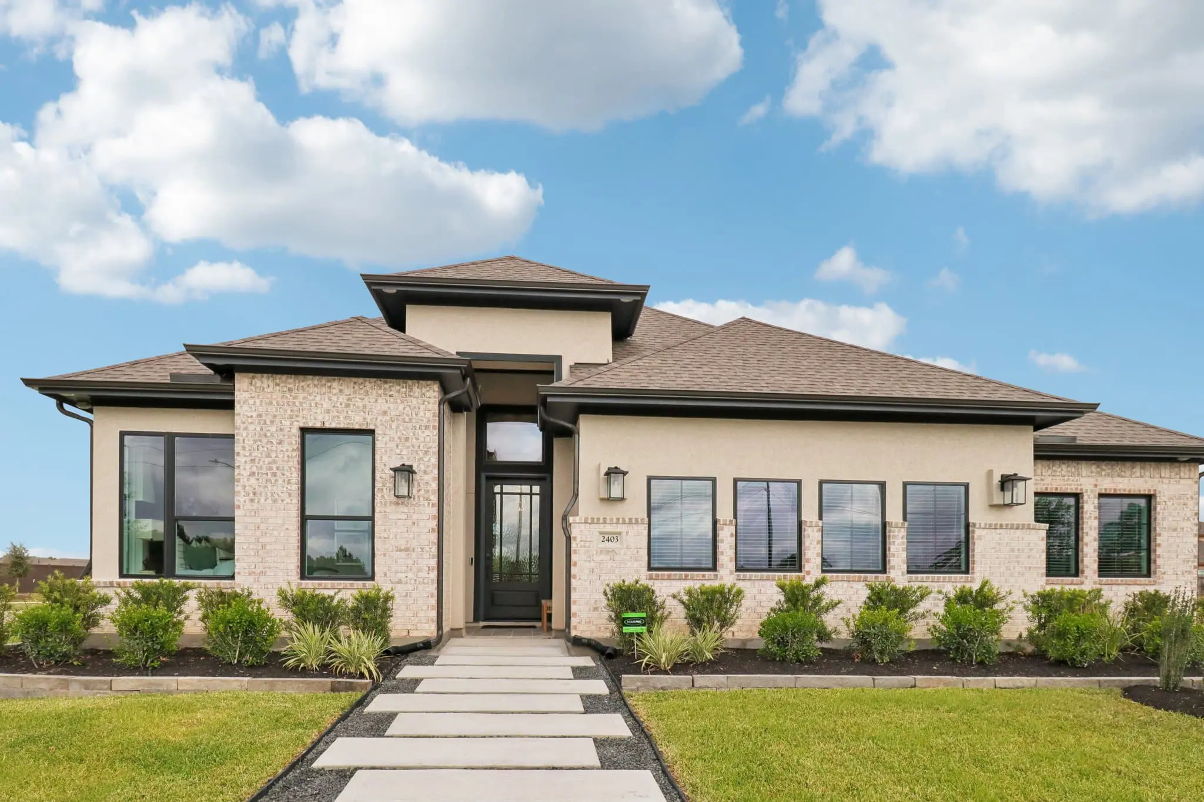
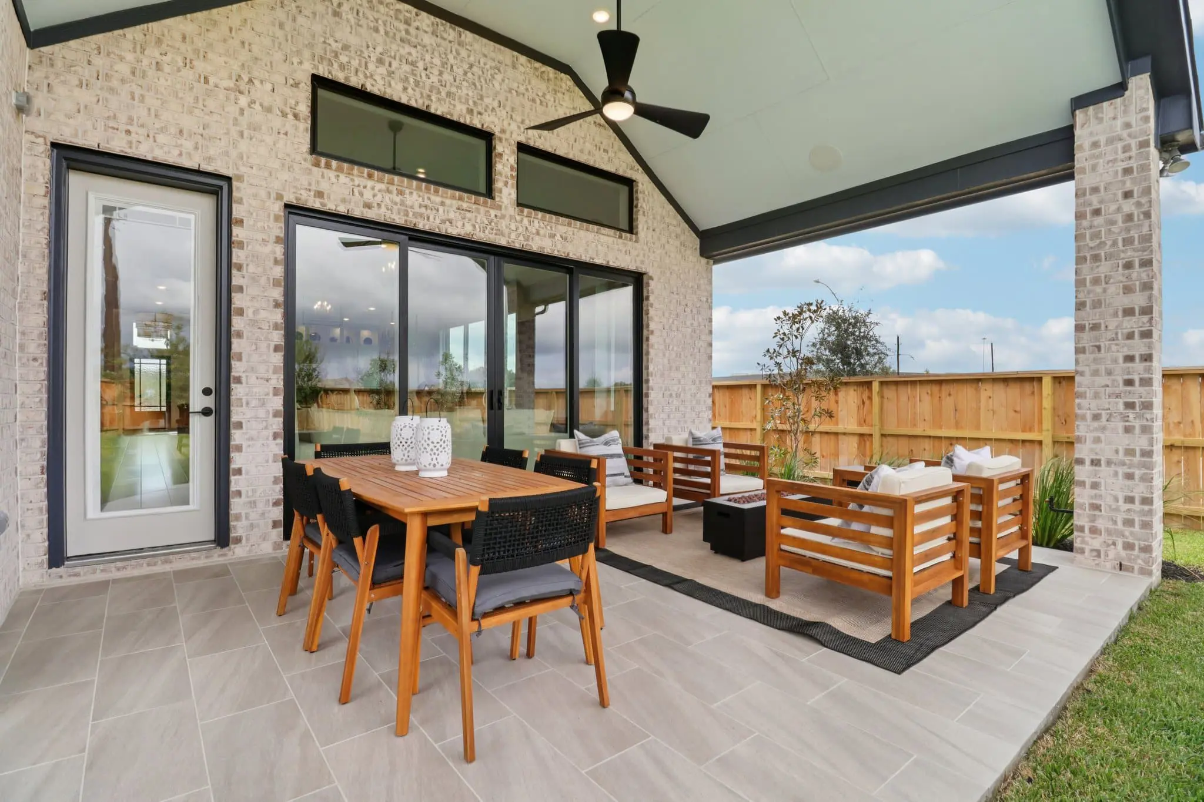
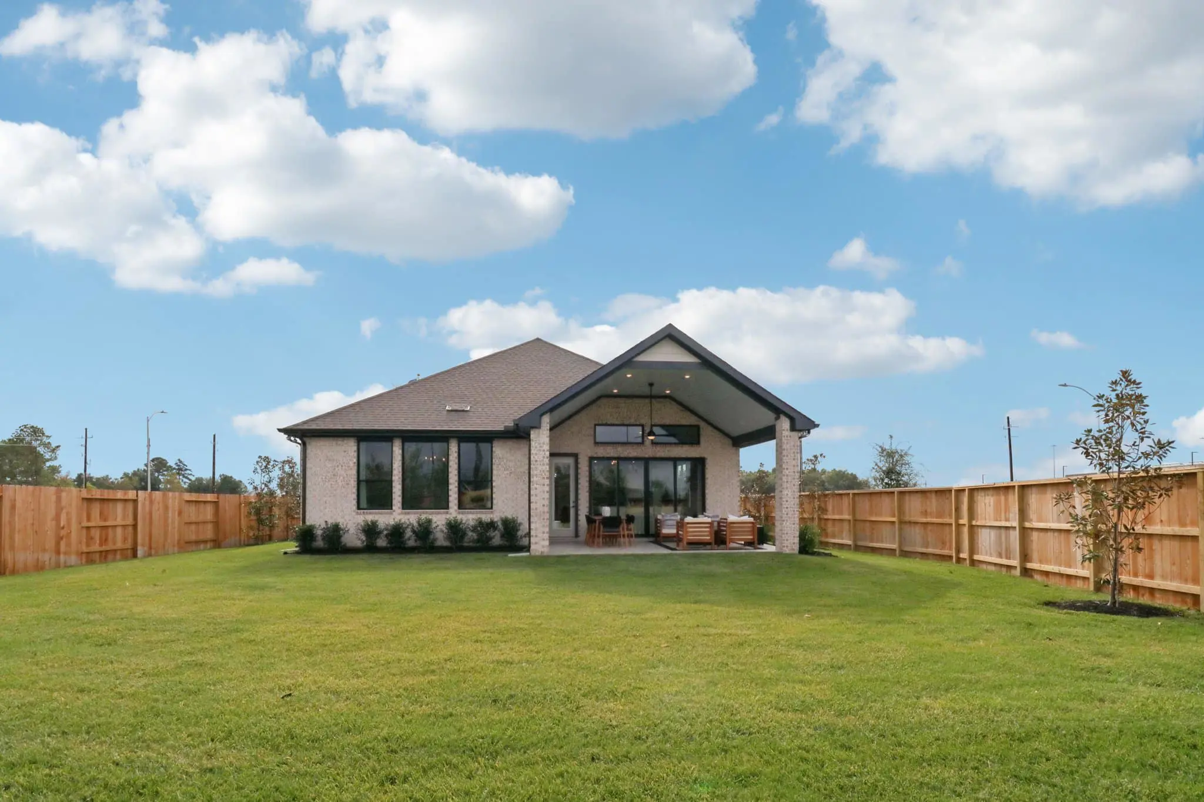
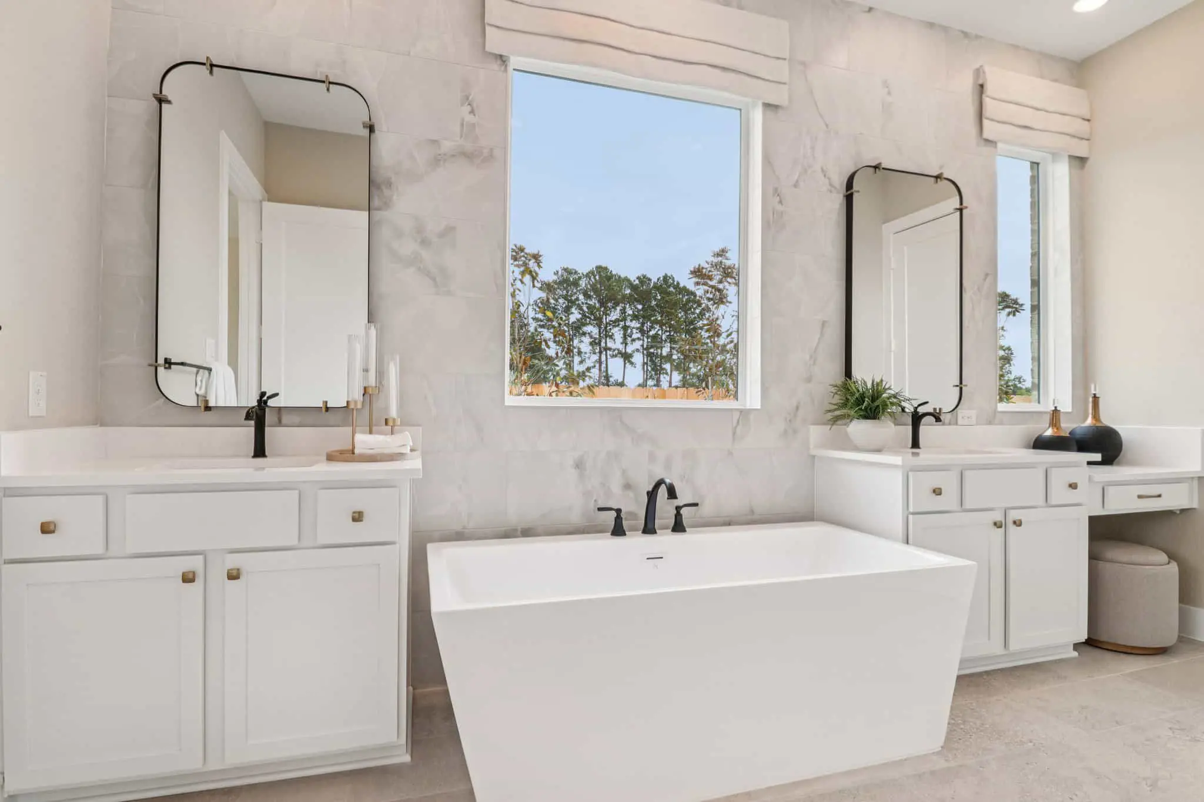
The Brand New Lauren Plan features 4 Bedrooms | 3 Baths | Flex Room | Covered Patio | 2-Car Garage | Optional: Suite Retreat at Flex Room, Bedroom 4 at Flex Room (with Garage Storage Option ONLY), Garage Storage at Bedroom 4, Study at Bedroom 3, Prep Kitchen at Pantry, Pocket Office at Pantry, Freestanding Tub at Primary Bath, Extended Patio


About the Lauren
Overview
- City: Porter
- County: Montgomery
- Beds: 4
- Baths: 3
- Garages: 2
- Sq. Ft.: 2,538
Prices, options, materials, and square footage are subject to change and may vary by community.
Phone
Hours of Operation
Mon., 12 pm - 6 pm; Tues. - Sat., 10 am - 6 pm; Sun., 12 pm - 6 pm;
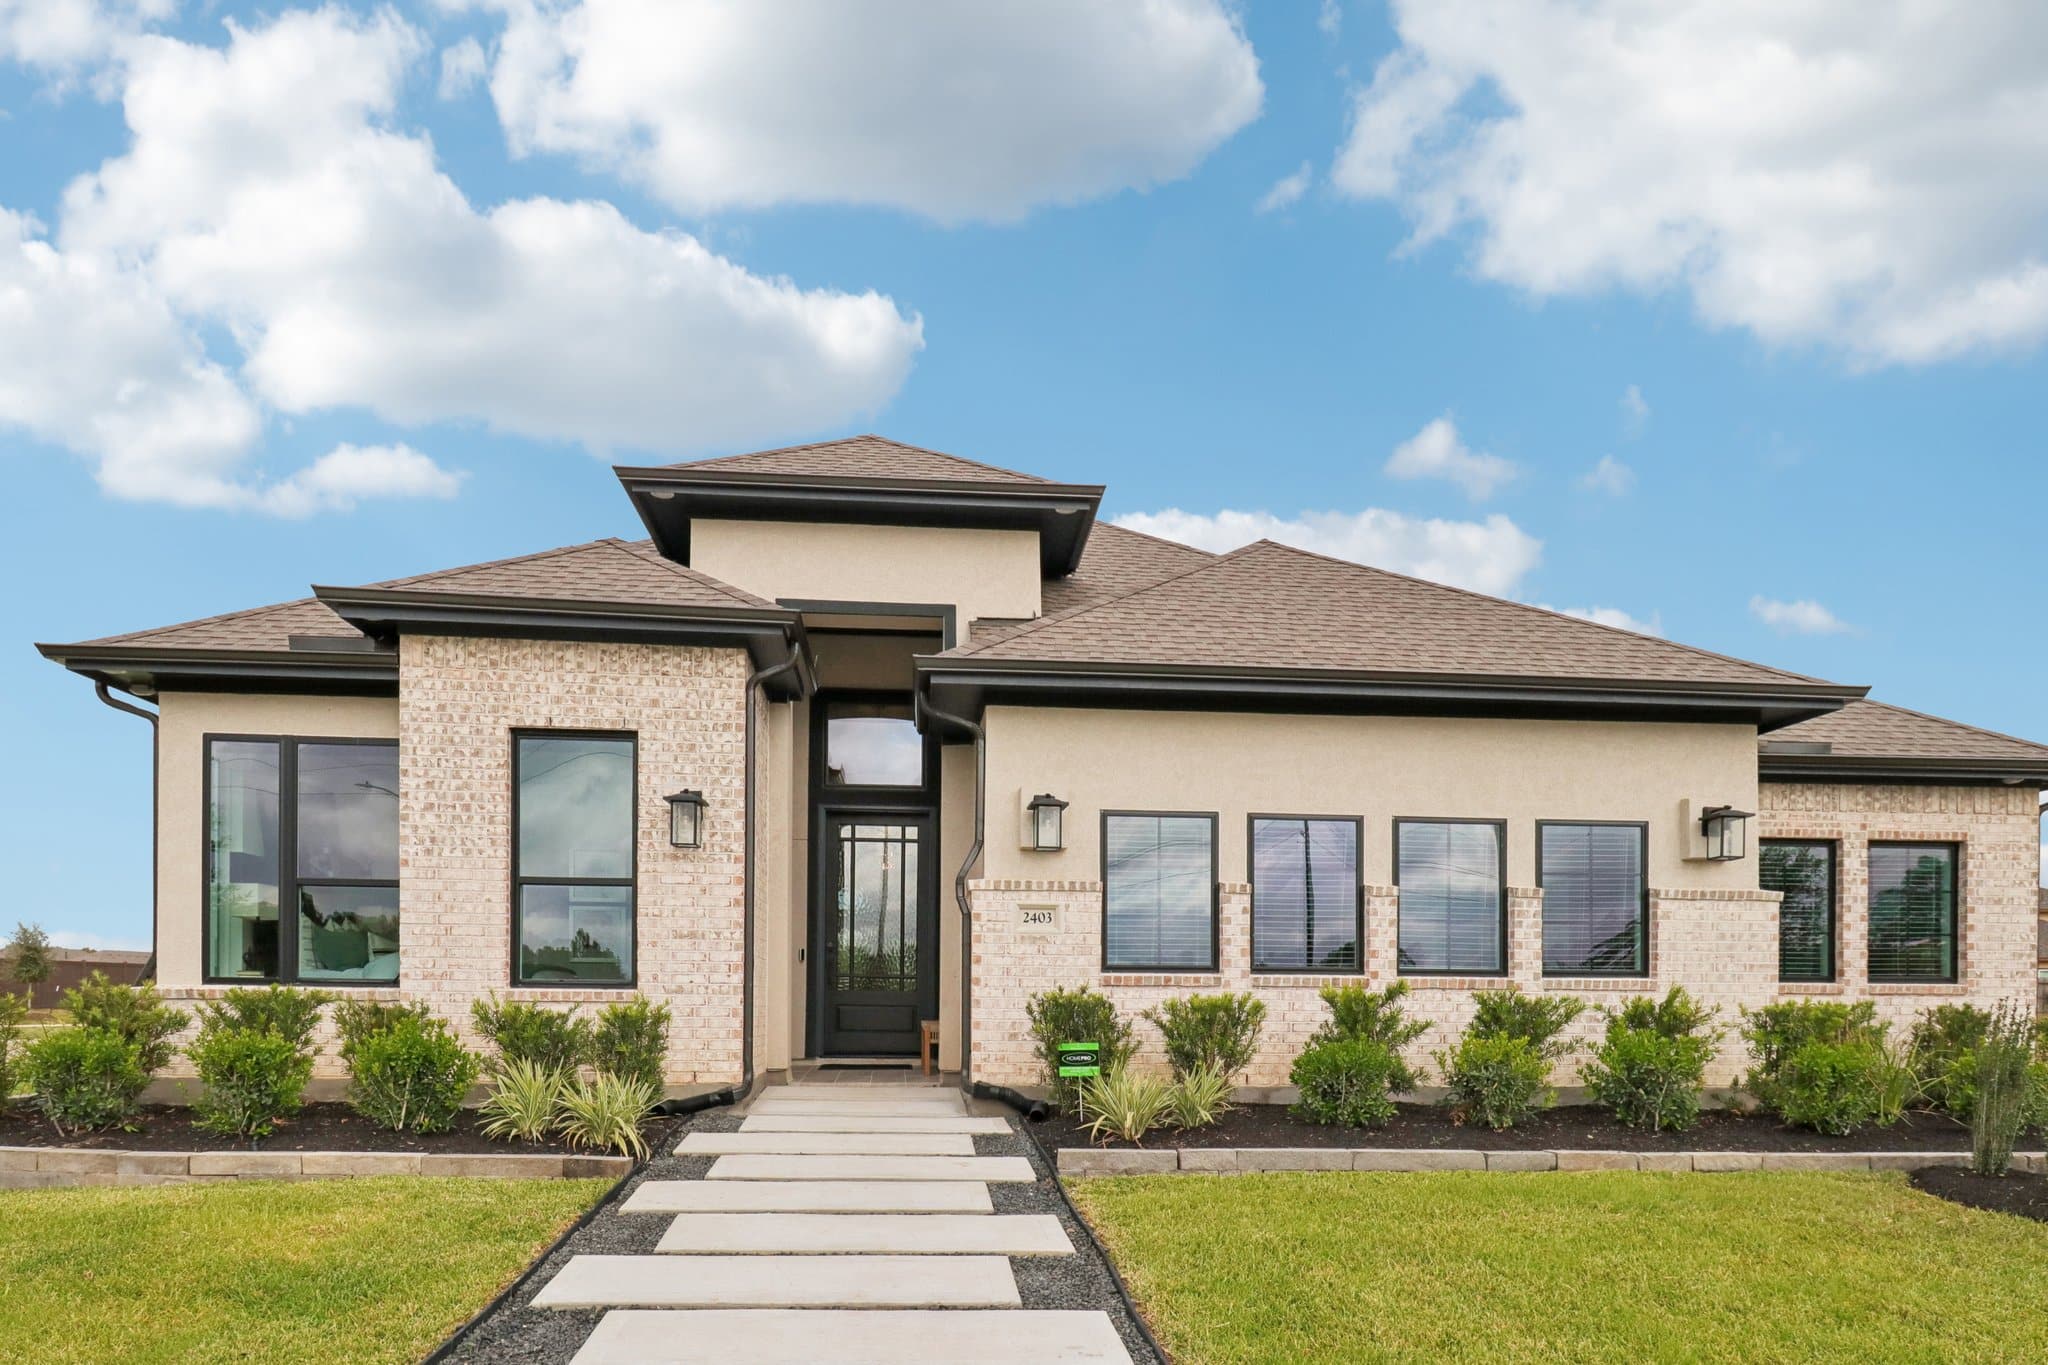
Elevation A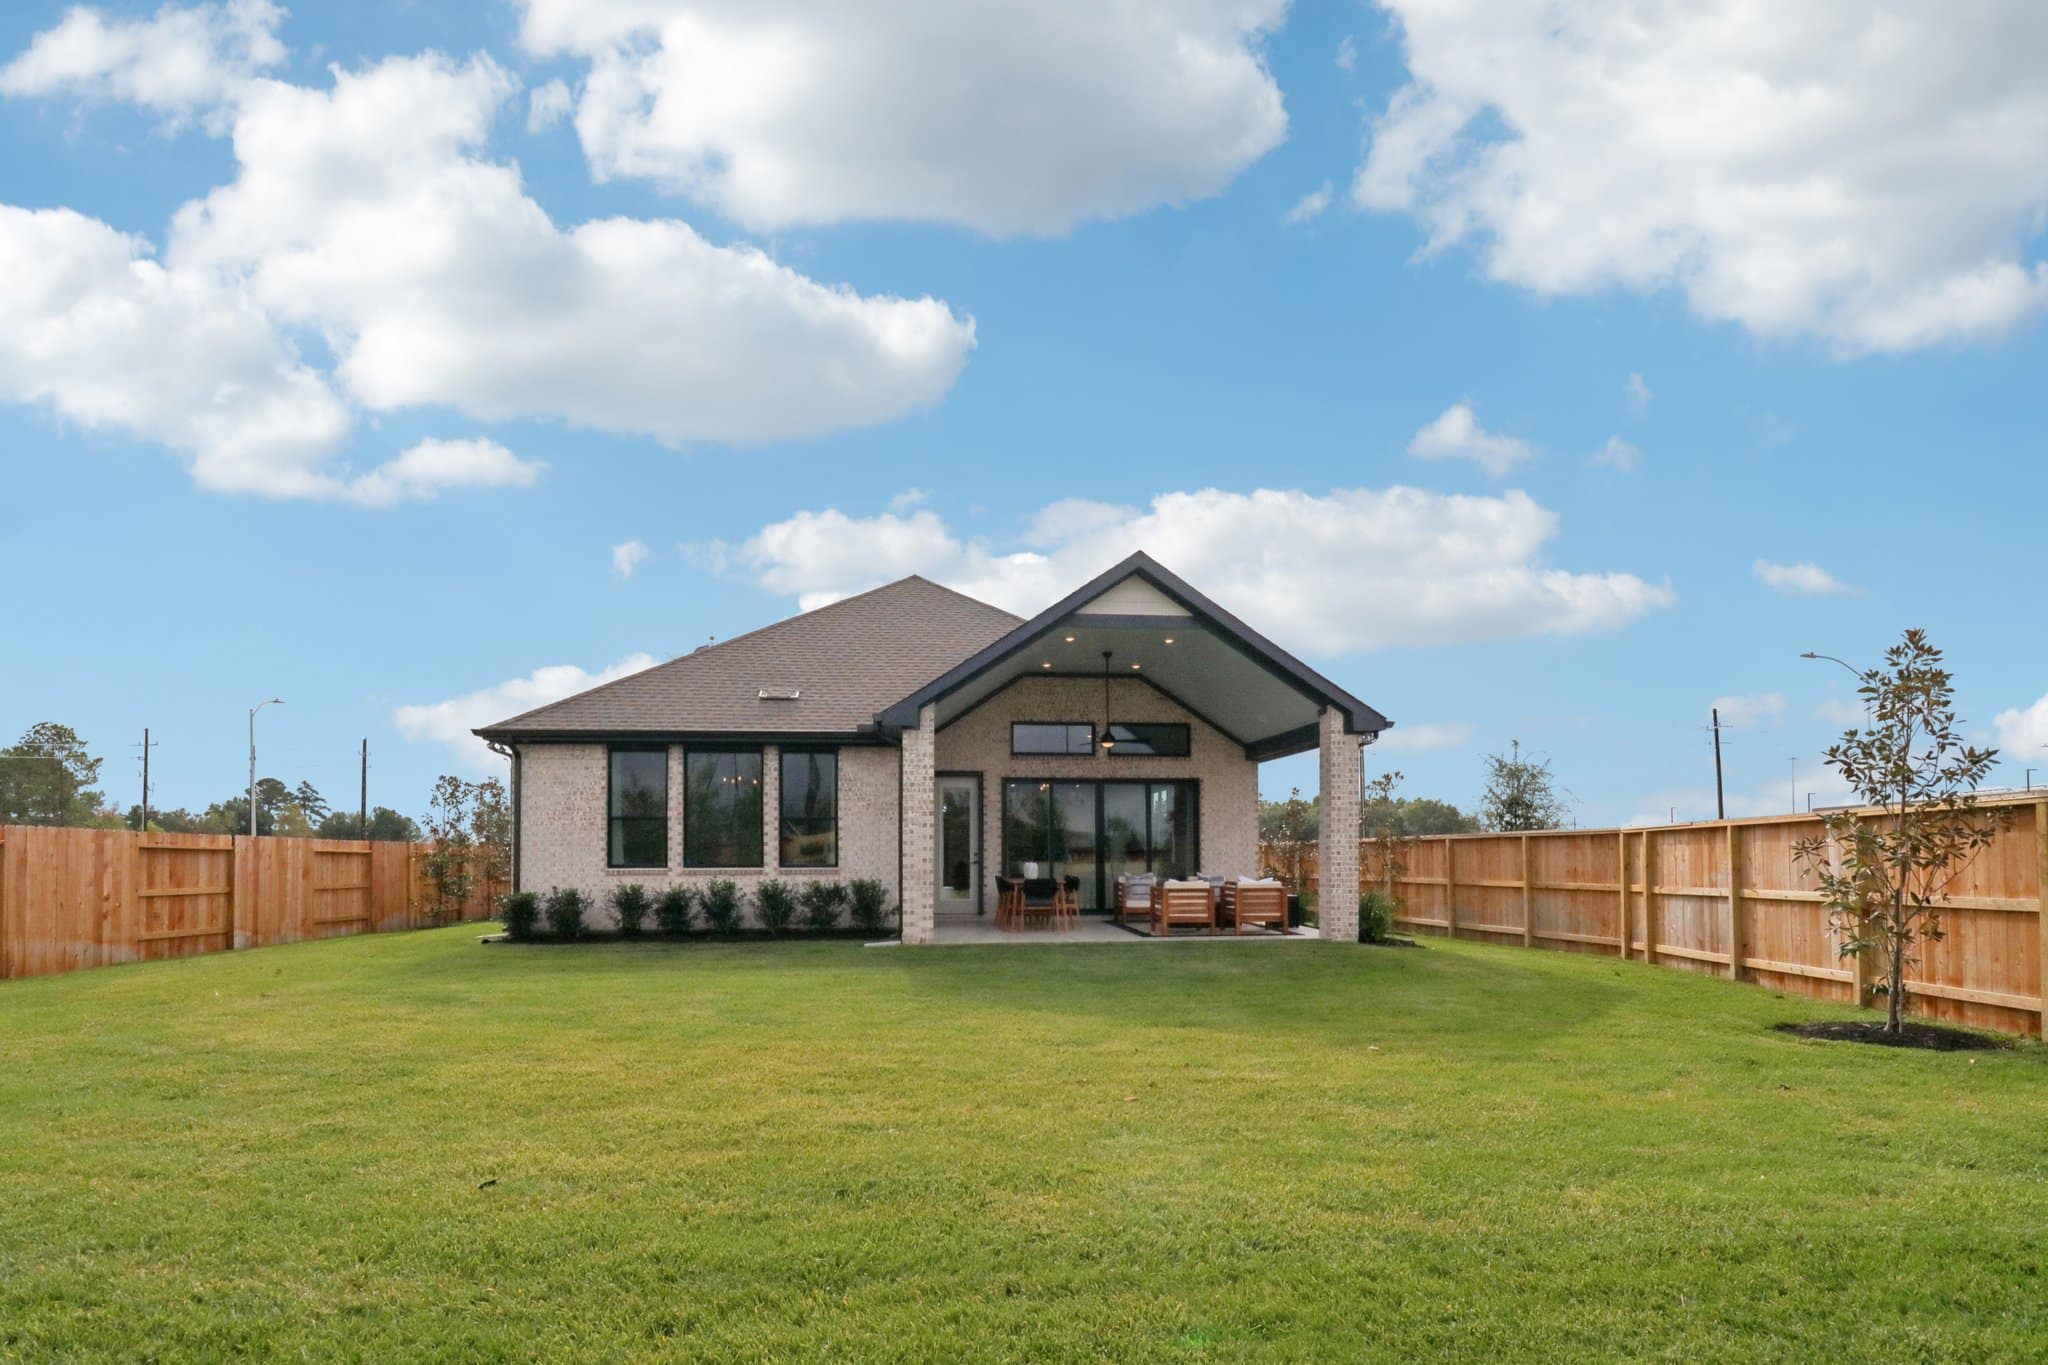
WANT TO FIND THIS PLAN AS QUICK MOVE-IN HOME?
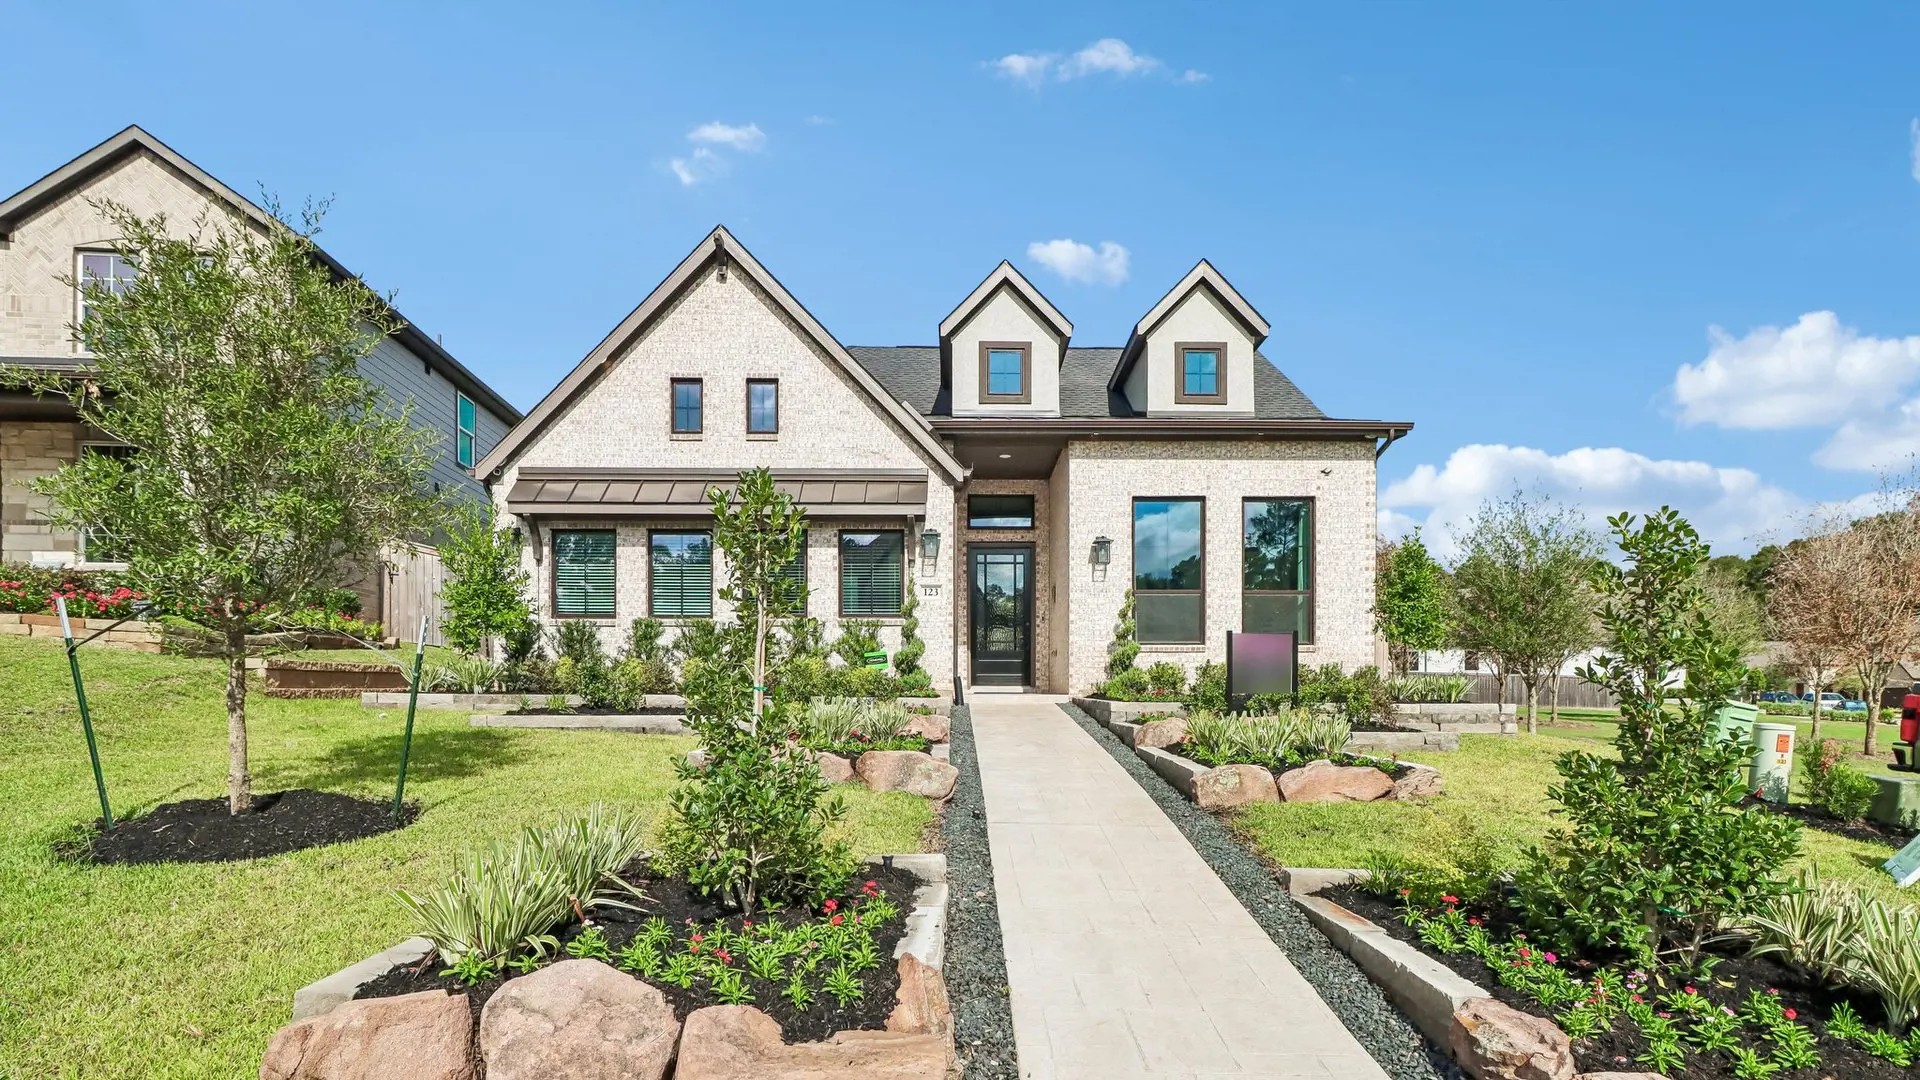
Ready for move-in January 2027
$607,340