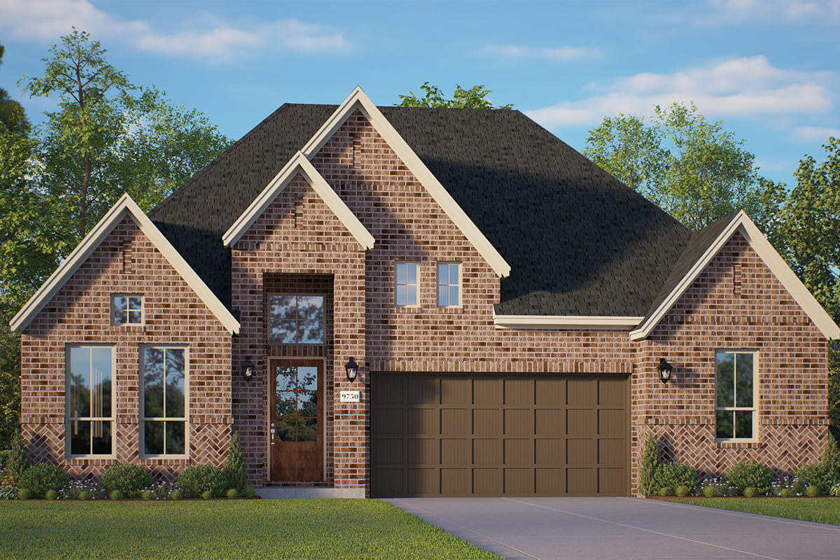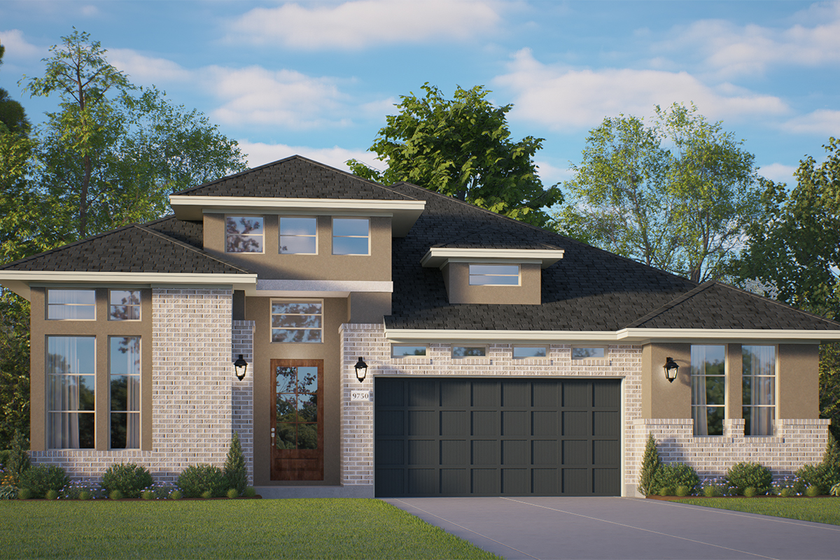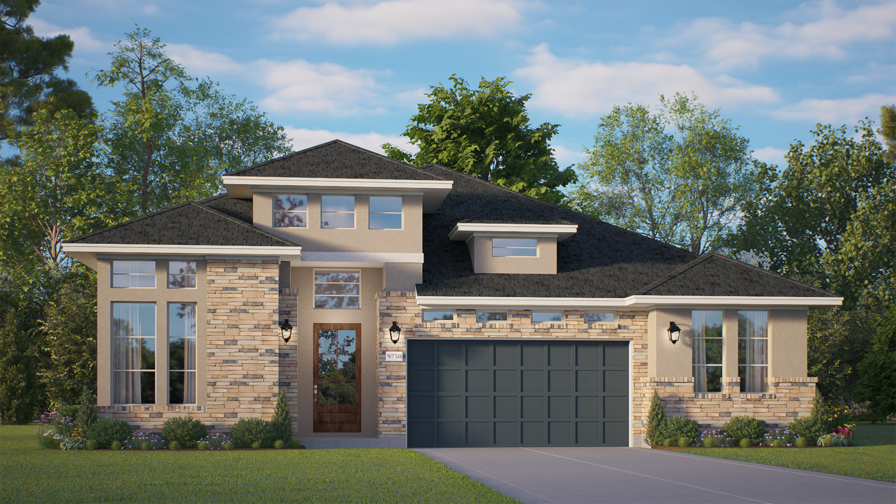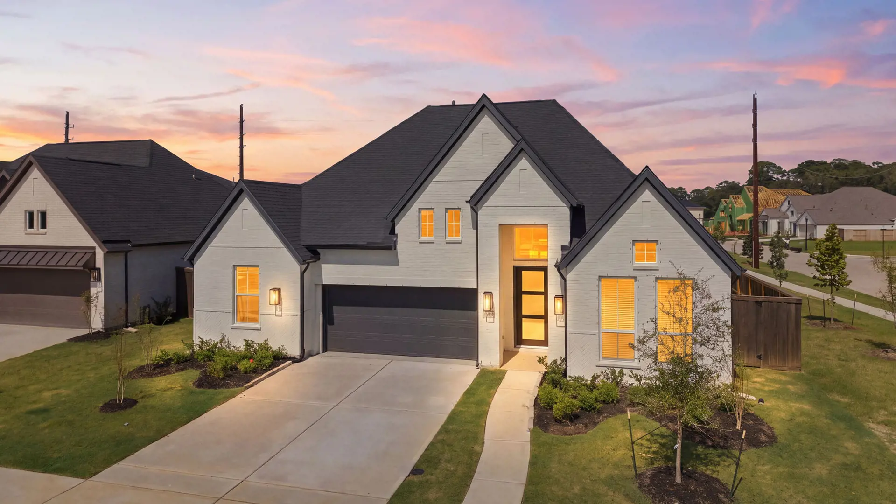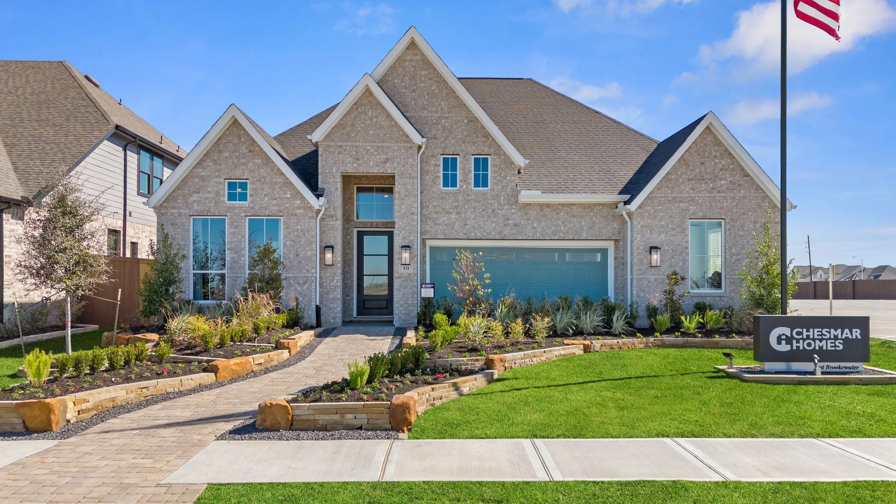
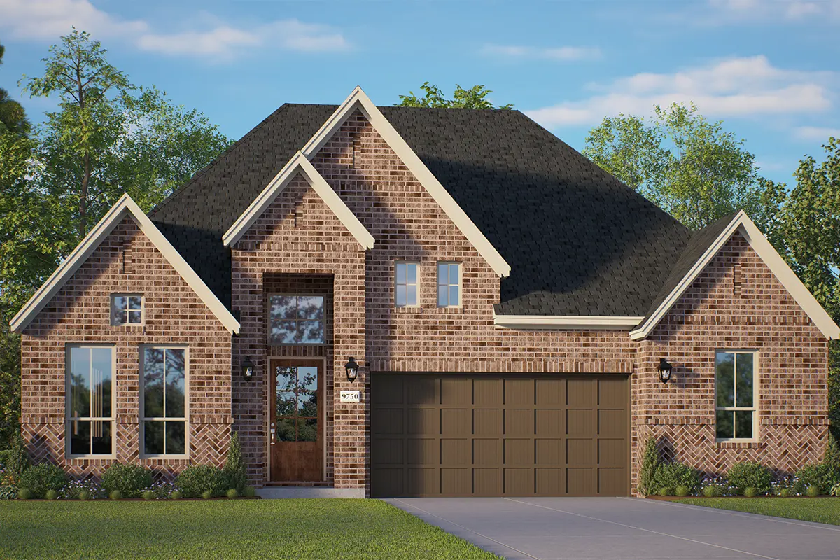
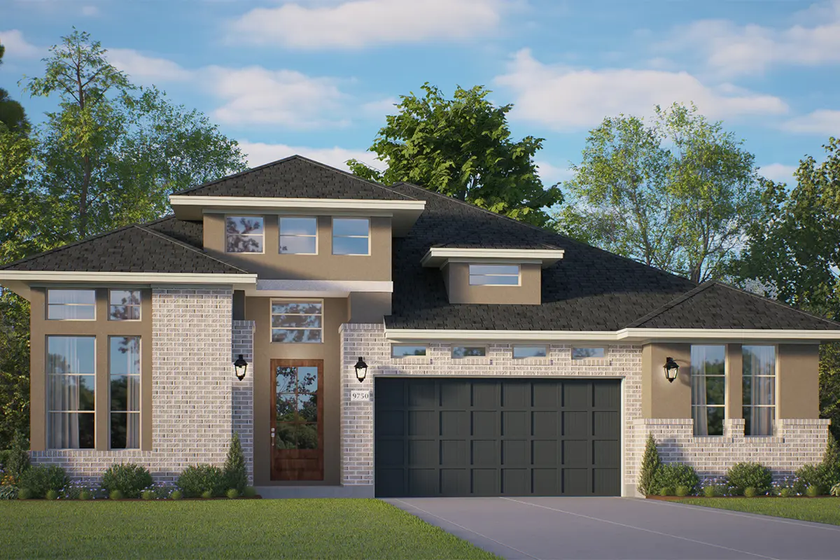
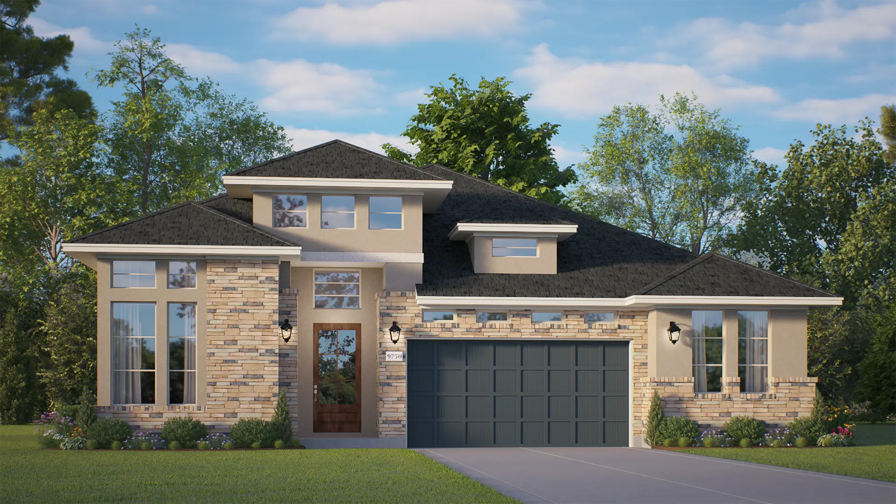


The Sweetwater | Elegant One-Story Living with Exceptional Comfort
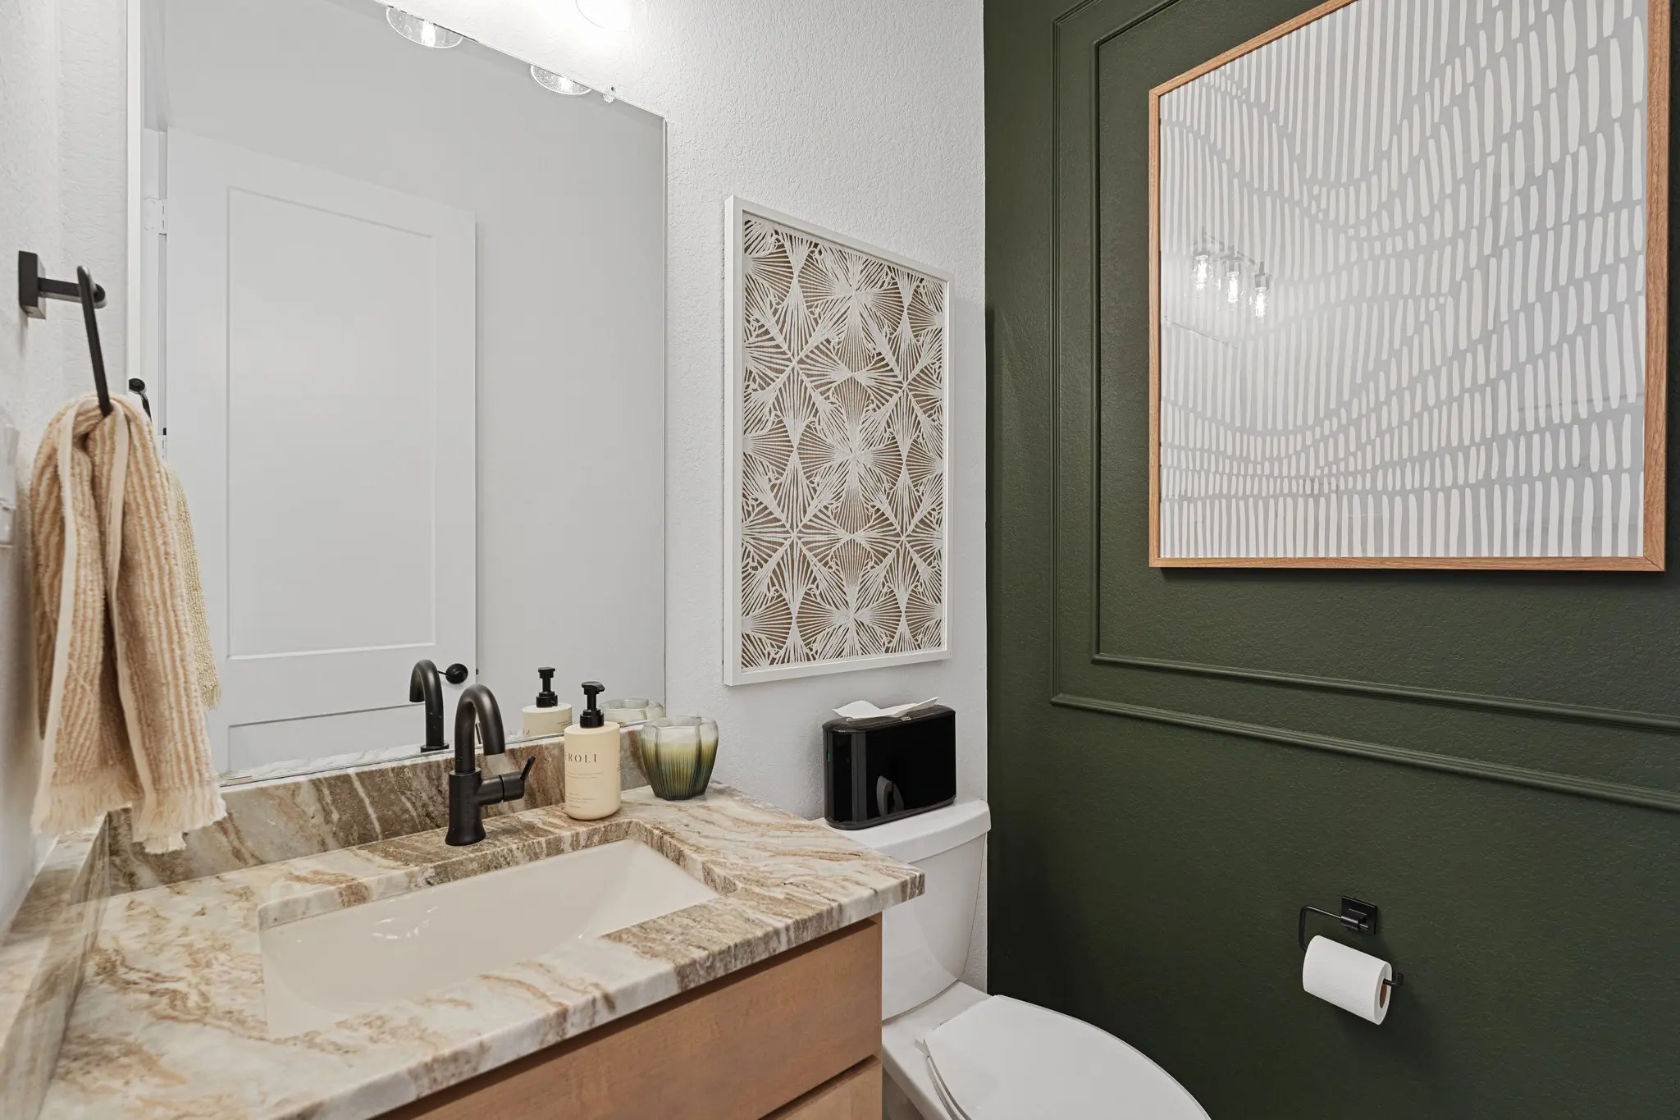
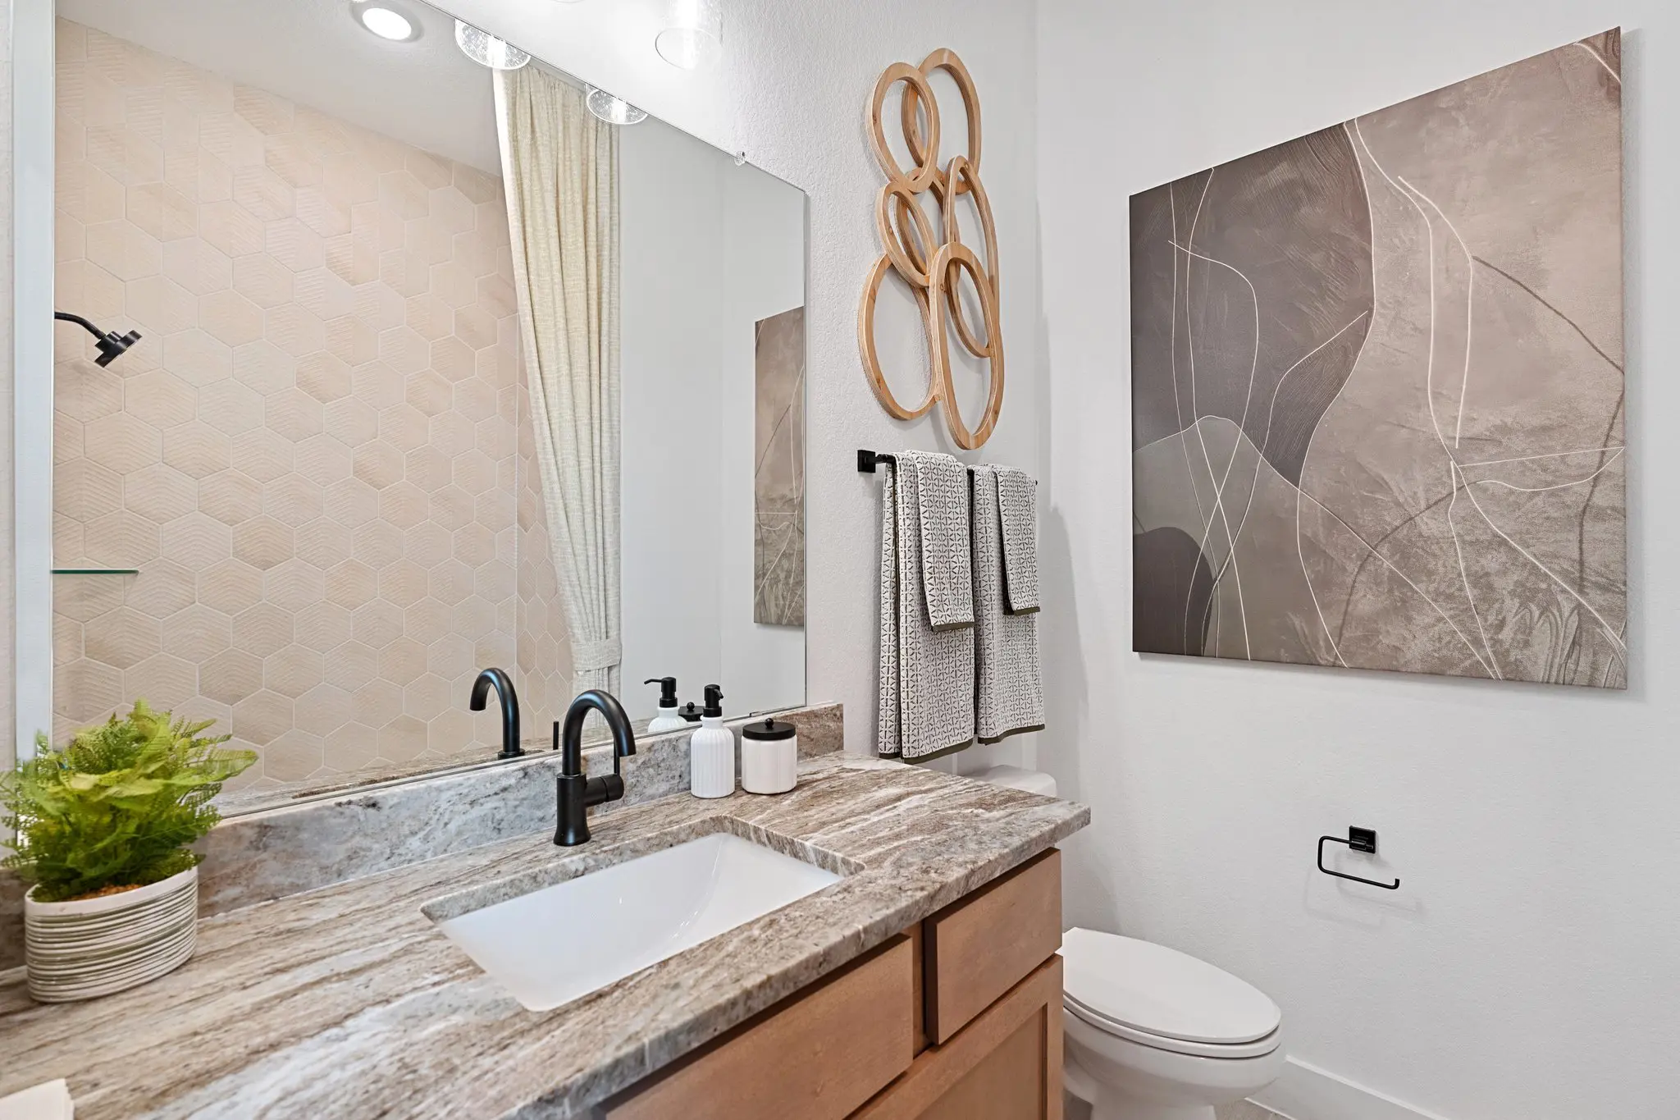
The Sweetwater is a thoughtfully designed one-story home featuring 4 bedrooms, 3.5 baths, a private study, a suite retreat, and a 2-car garage with storage extension. With 2,988 square feet of versatile living space, this floor plan combines sophisticated design and everyday functionality for modern families.
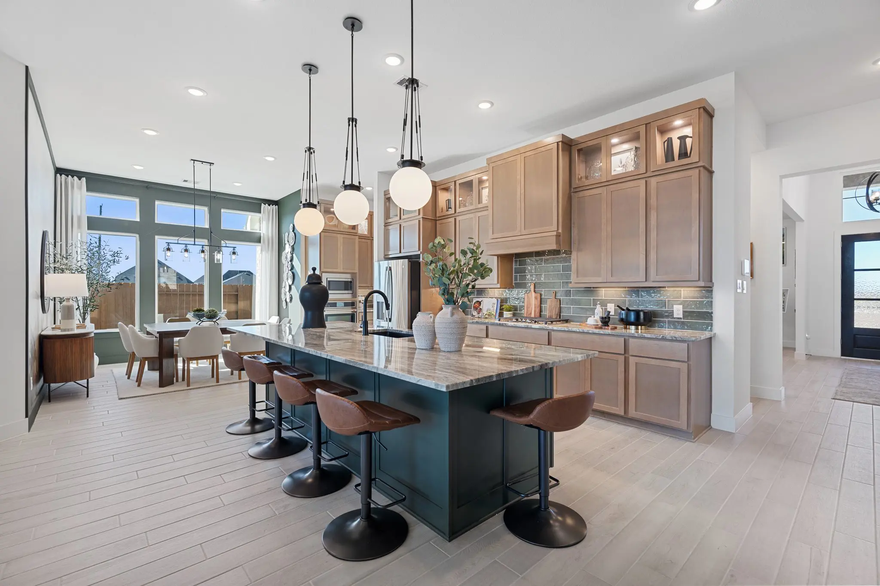
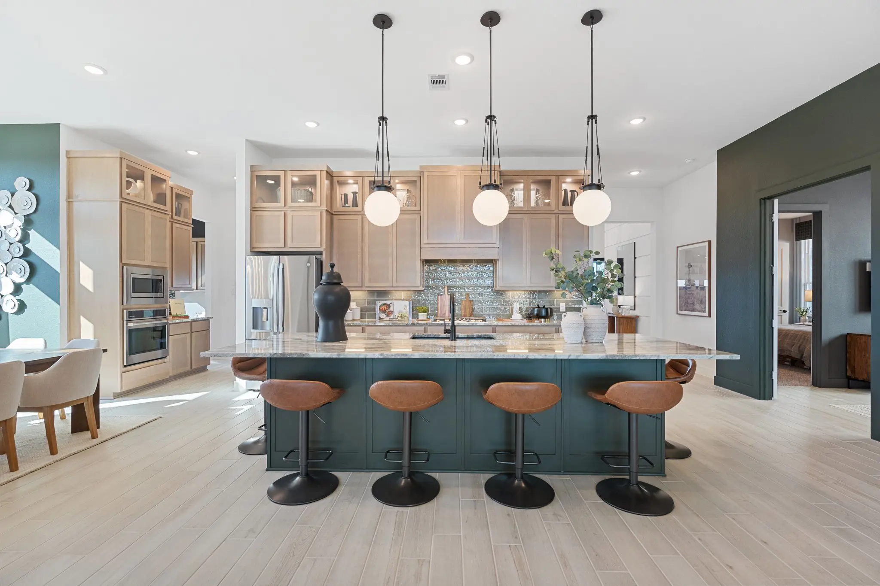
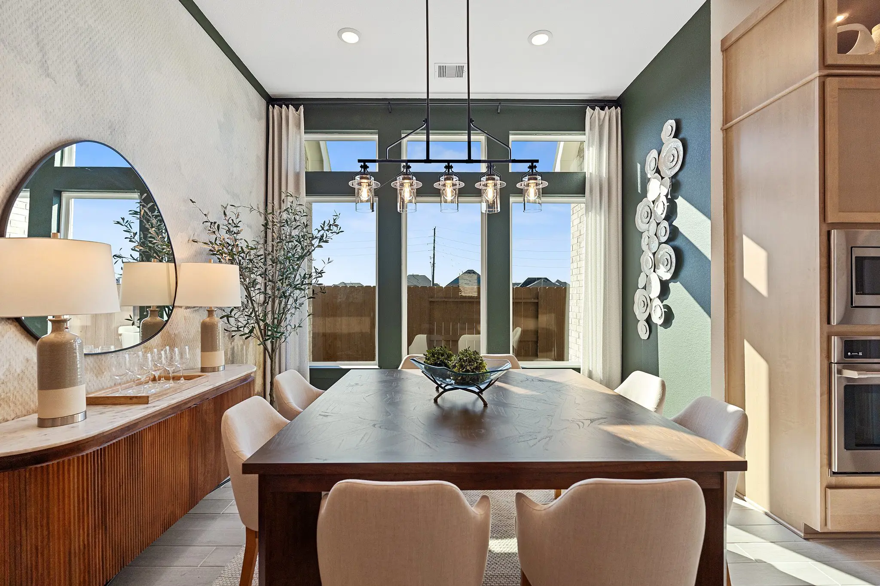
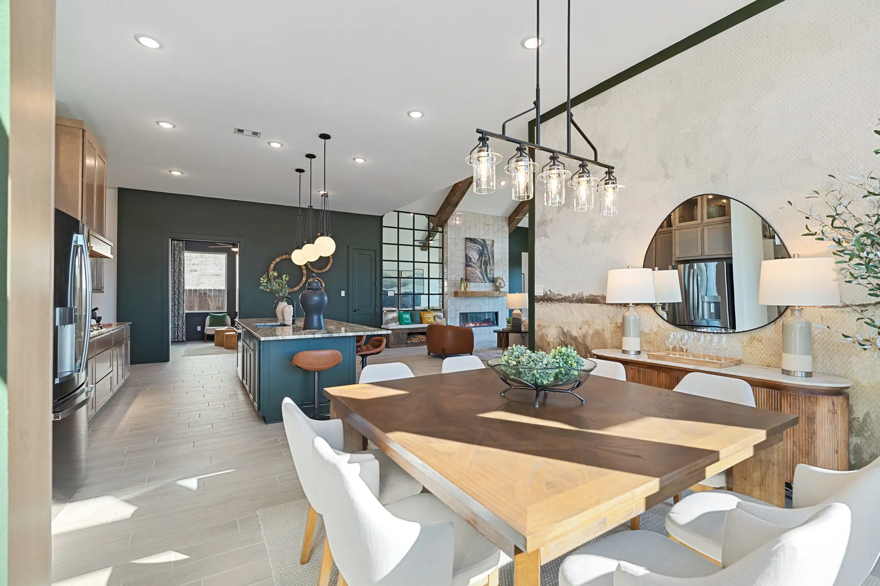
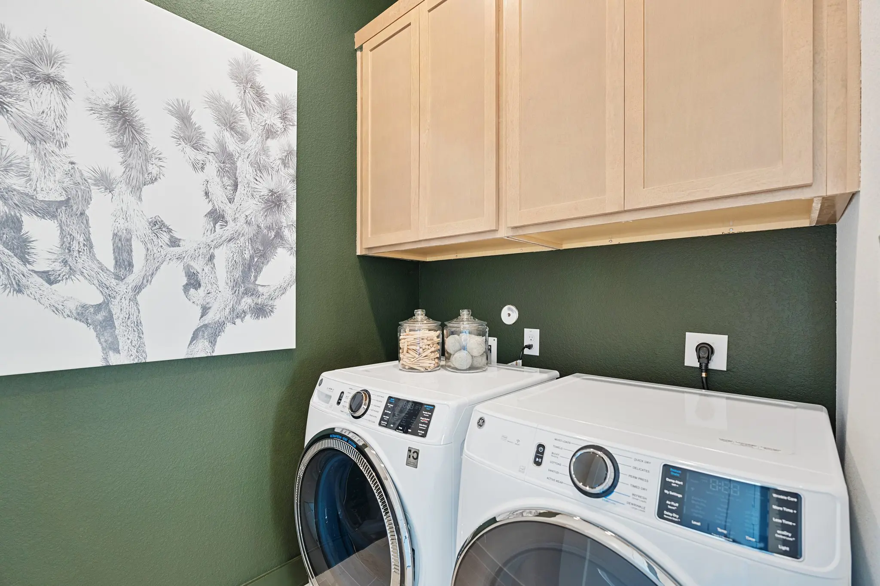
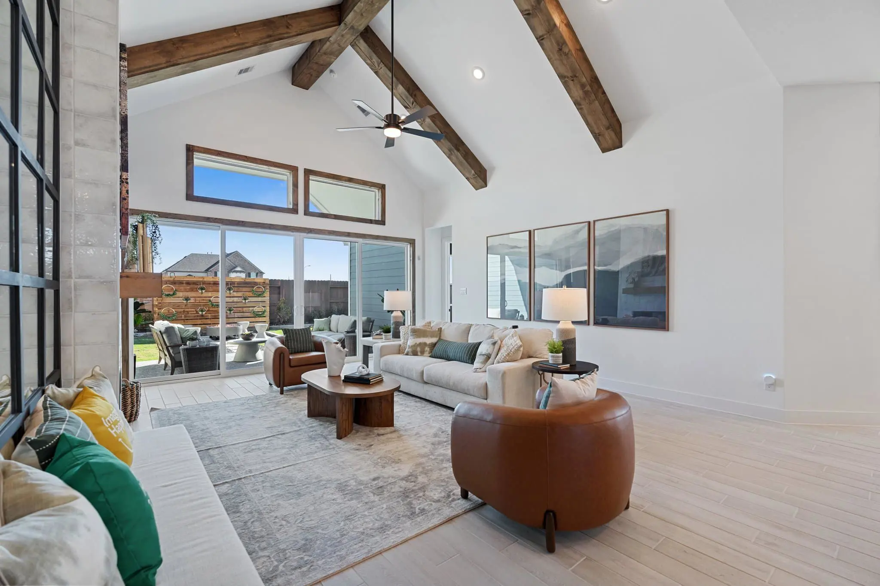
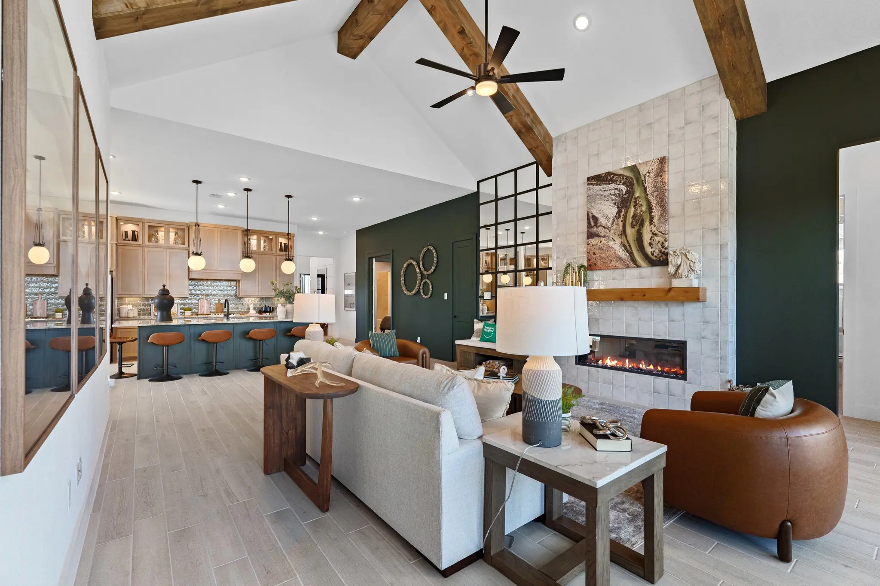
At the heart of the home, a spacious kitchen with a large center island, abundant cabinet space, generous countertops, and a walk-in pantry overlooks the vaulted family room and bright dining area. The open-concept layout creates a seamless flow for daily living and entertaining. Nearby, a convenient drop zone and utility room with an integrated pocket office help keep everything organized.
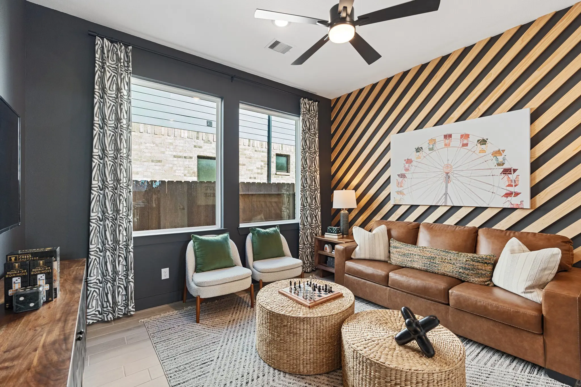
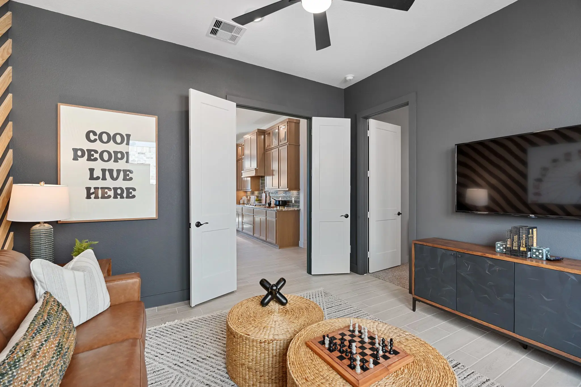
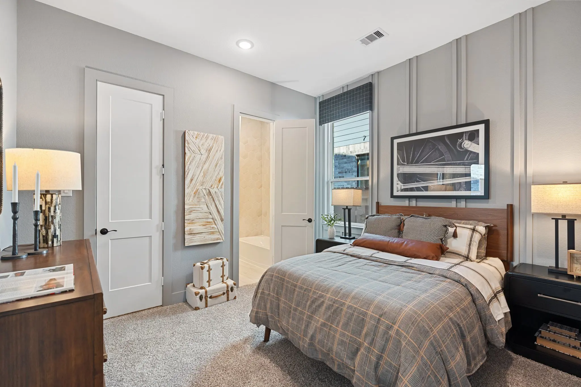
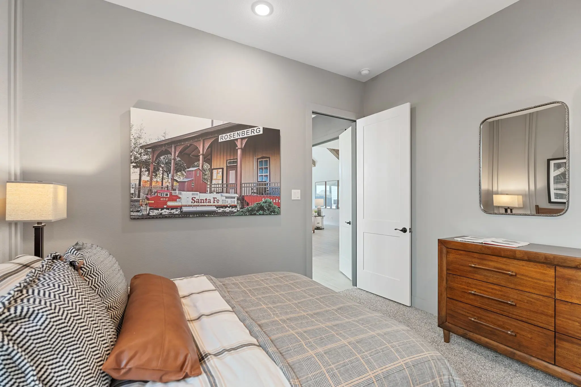
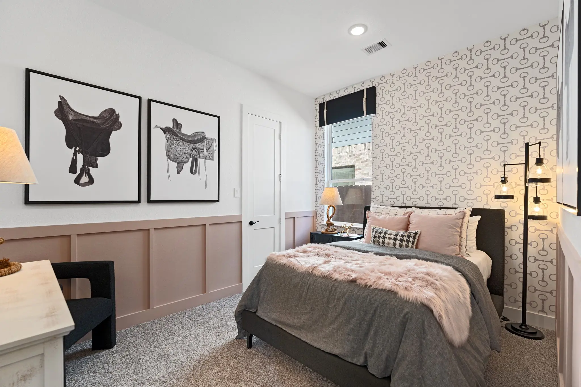
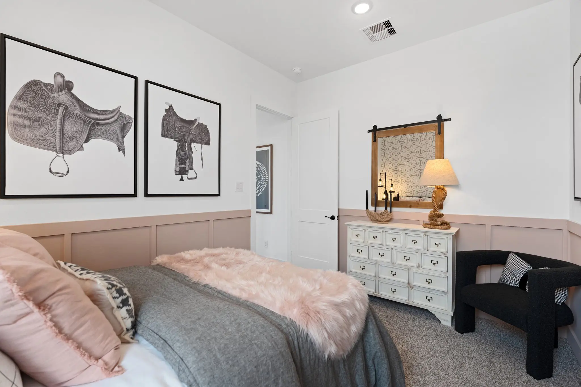
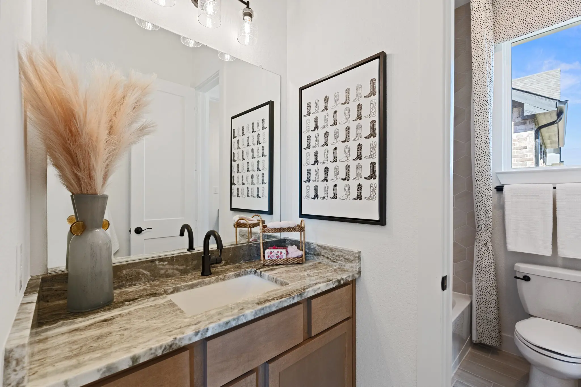
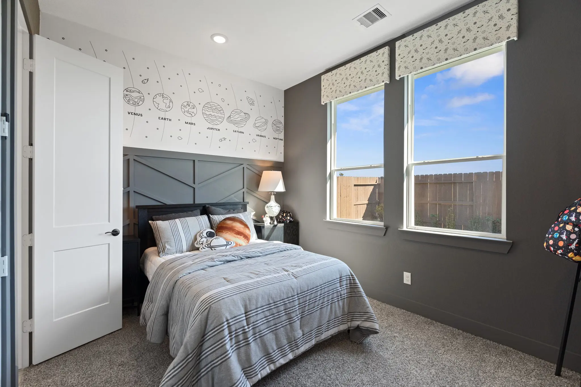
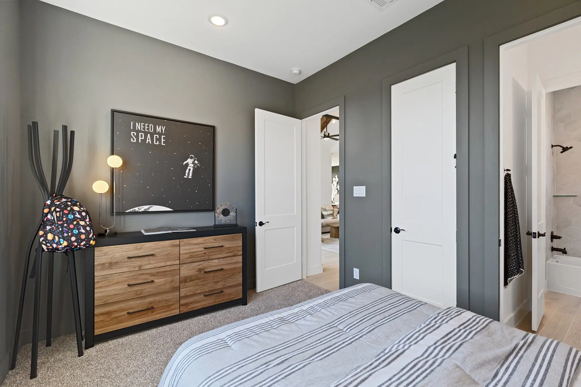
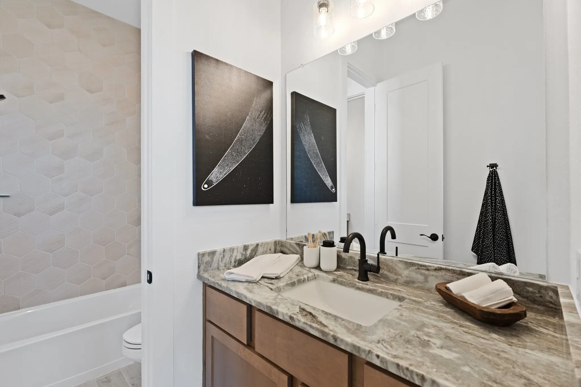
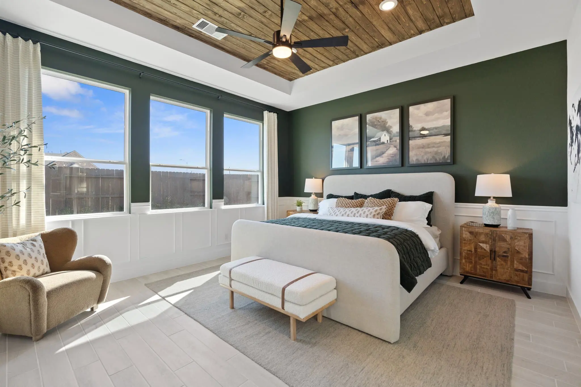
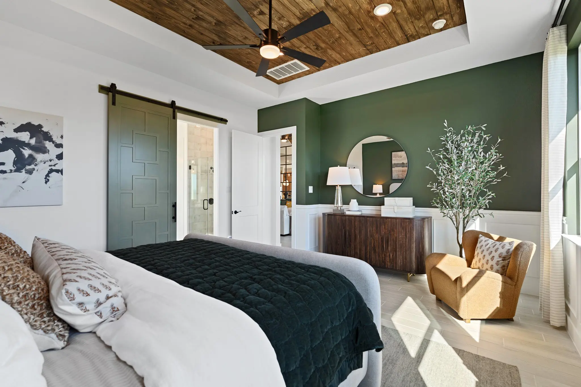
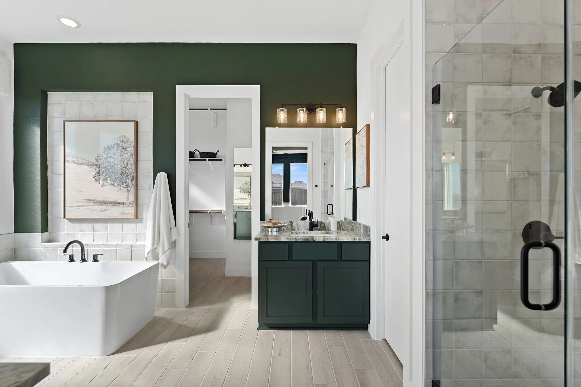
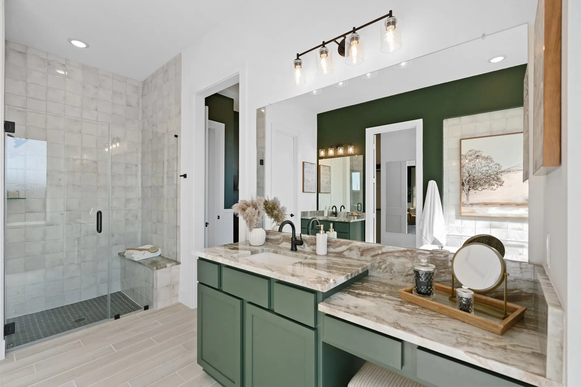
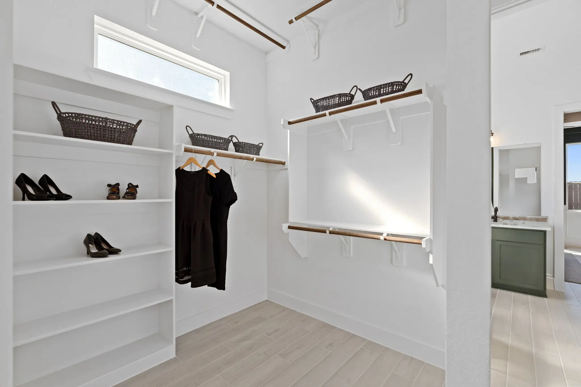
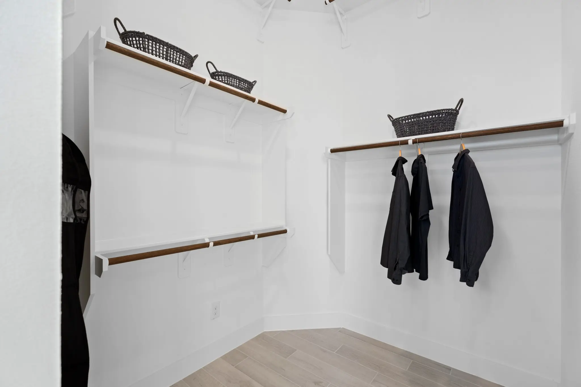
The private primary suite offers a relaxing retreat with elegant tray ceilings and a spa-inspired bath featuring dual vanities, a freestanding soaking tub, a walk-in shower, and an expansive walk-in closet with built-in shelving. Secondary bedrooms each include walk-in closets, while Bedrooms 2 and 4 feature private en-suite baths, making them ideal for guests or multigenerational living. A flexible suite retreat between Bedrooms 2 and 3 provides additional space for a playroom, media room, study area, or lounge.
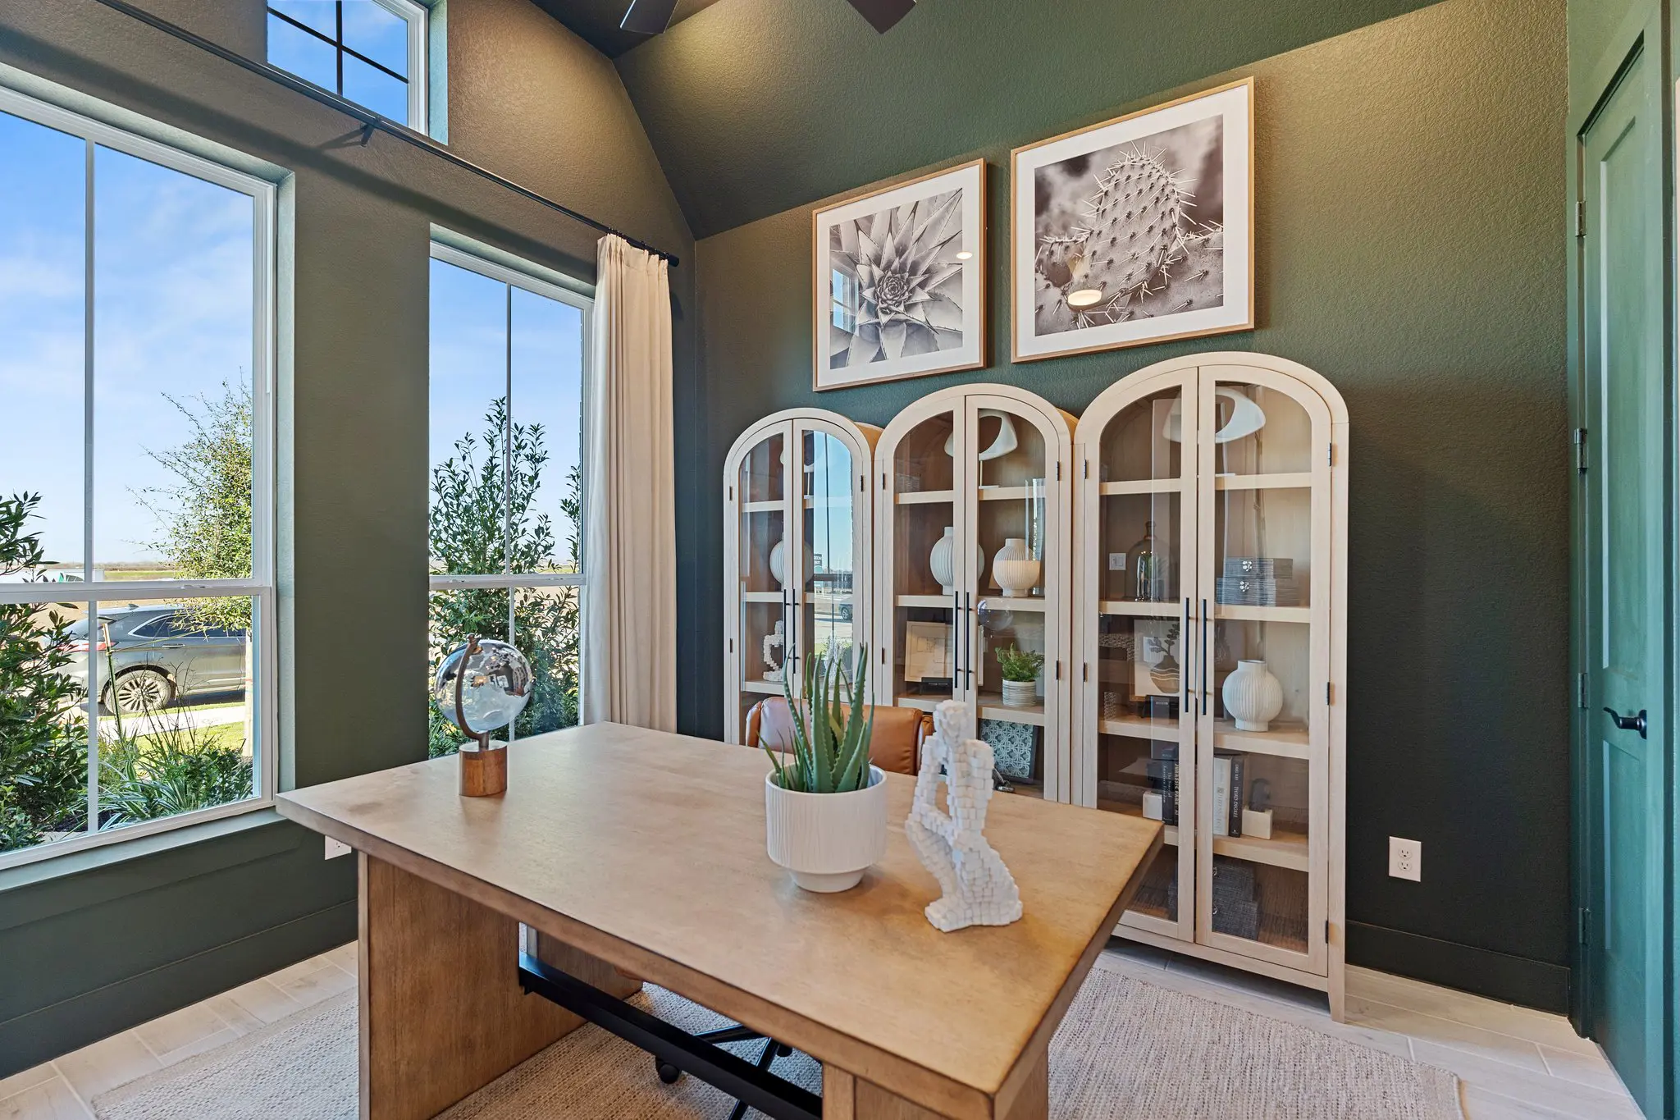
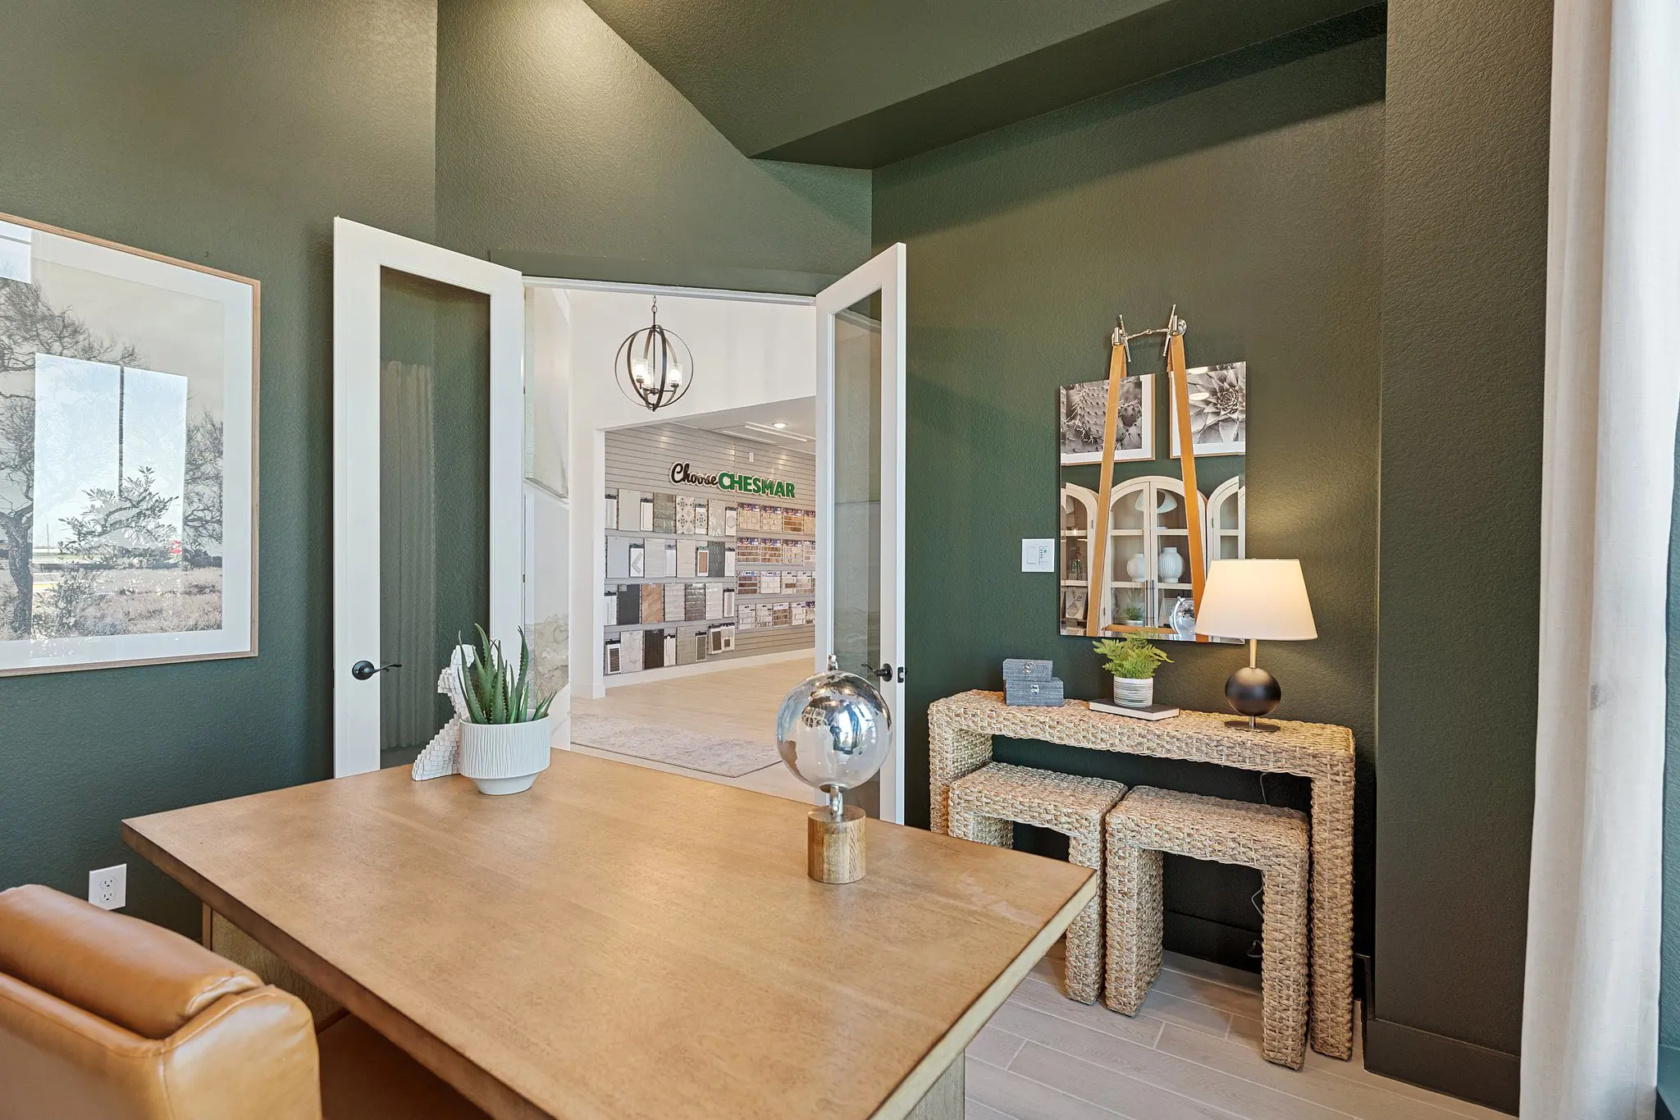
Located at the front of the home, the private study offers the perfect space for working from home, studying, or managing daily tasks in a quiet setting.
Personalize Your Sweetwater
- Sliding barn door at the primary bath
- Fireplace in the family room
- Pocket office with additional utility room cabinetry
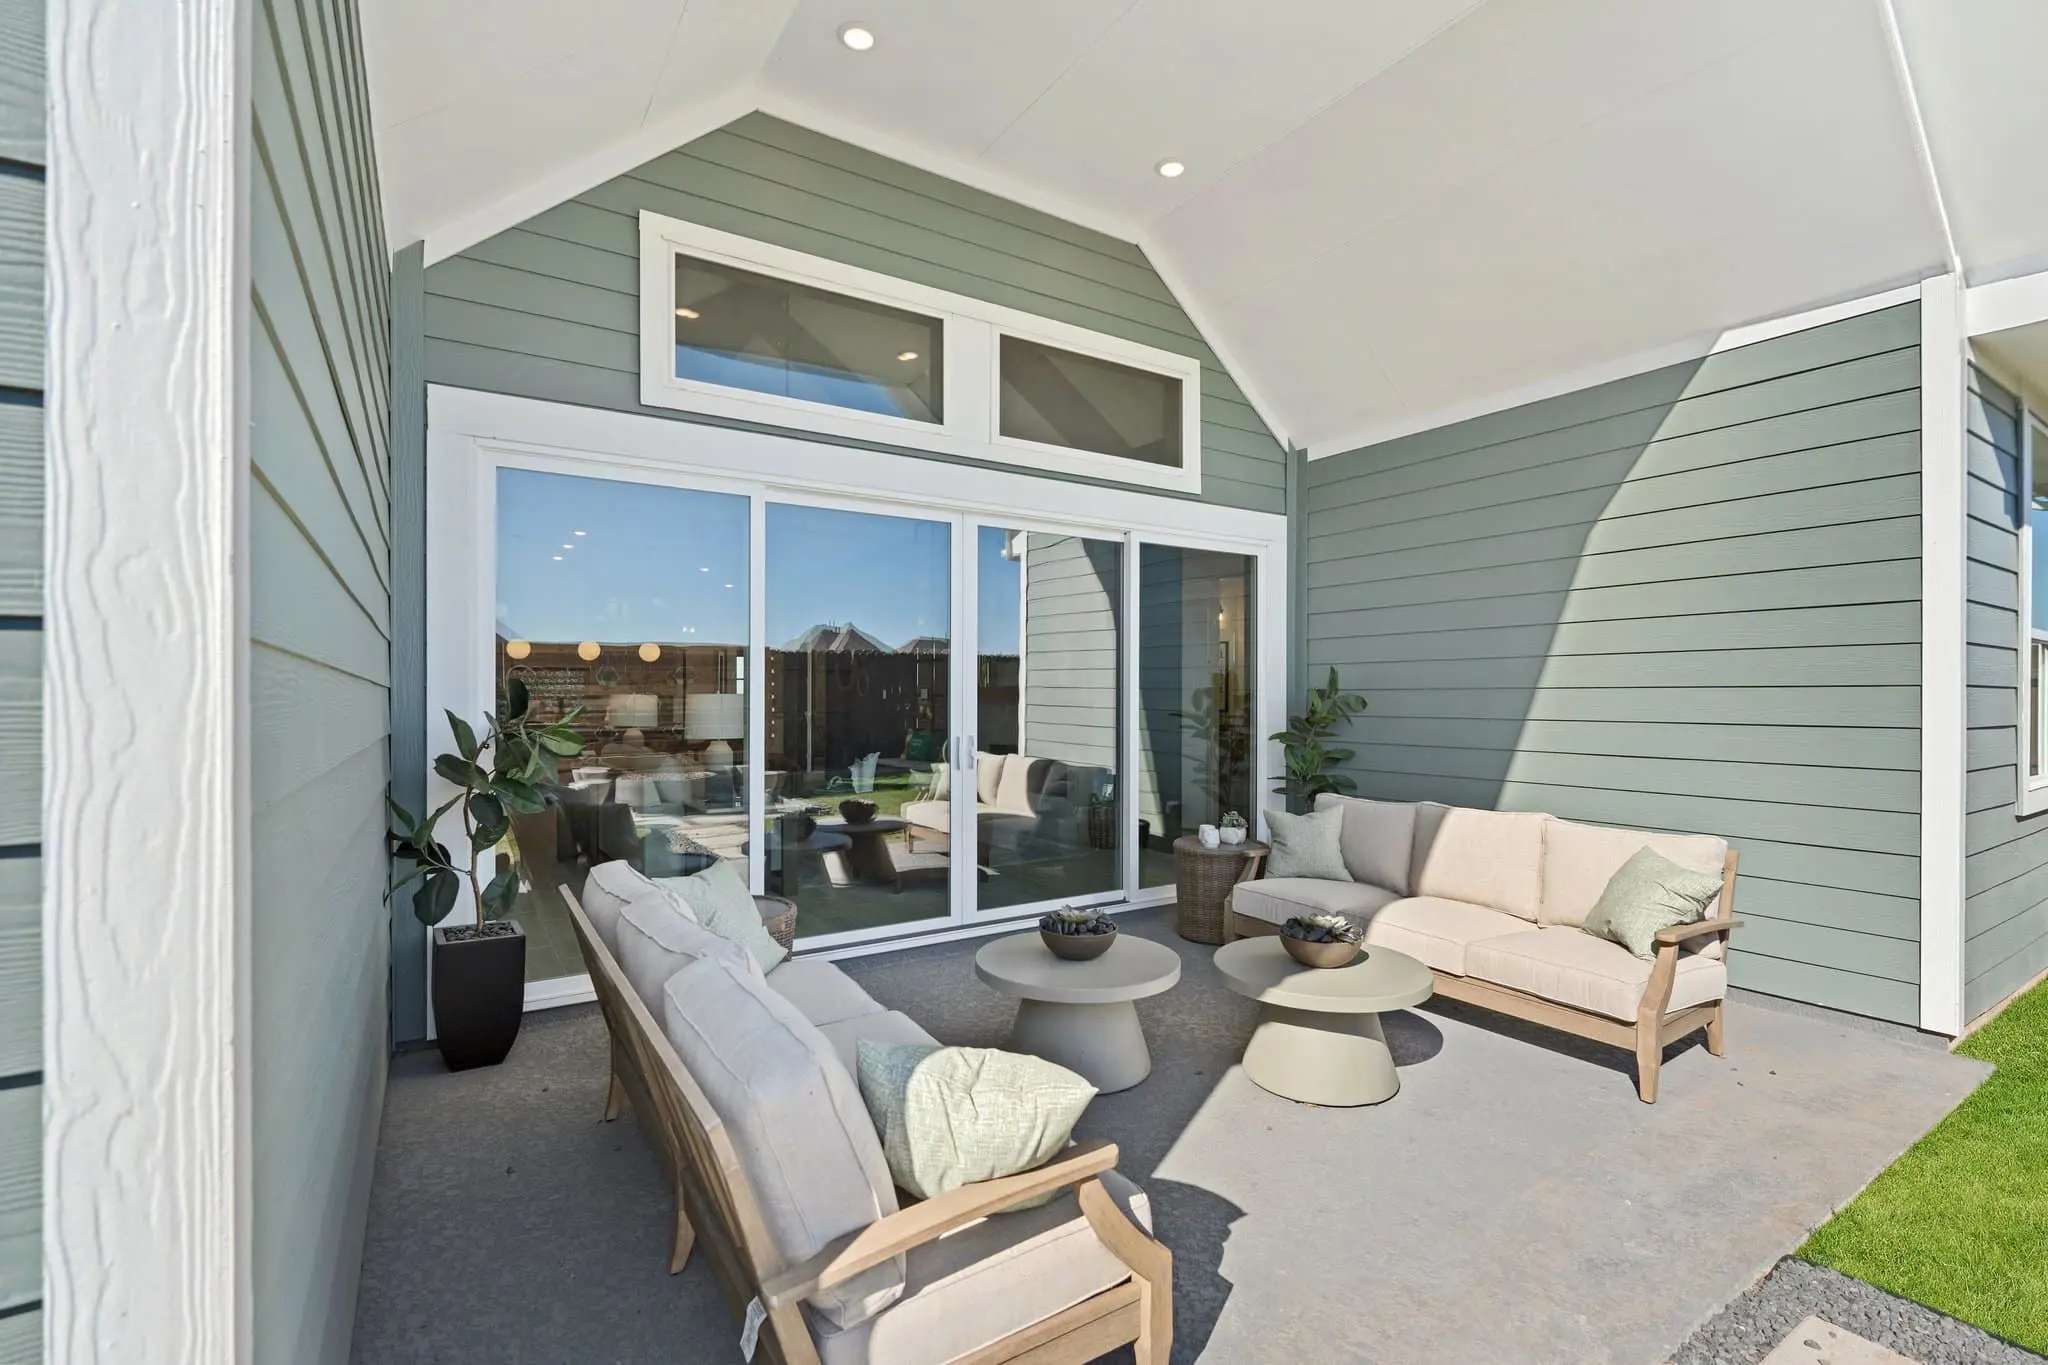
- Sliding glass doors at the back patio
Photos are representative. Selections, finishes, features, and options may vary by community.