

Stonehaven – Plan 9830
4 Bedrooms | 3 Baths | Flex Room | Game Room | 3-Car Garage
The Stonehaven (Plan 9830) is a spacious and flexible two-story new home design offering open-concept living, multiple entertaining areas, and a highly functional layout. The main level features a large family room with optional fireplace, seamlessly connected to the kitchen and dining area for effortless flow. A private first-floor primary suite provides a relaxing retreat with a generous walk-in closet and well-appointed bath.
A dedicated study and secondary bedroom on the first floor add versatility for work, guests, or multigenerational living. Upstairs, the Stonehaven expands with a spacious game room, additional bedrooms, and a flex room—ideal for media, hobbies, or a second living area. Outdoor living is enhanced with a covered patio and optional extended outdoor space.
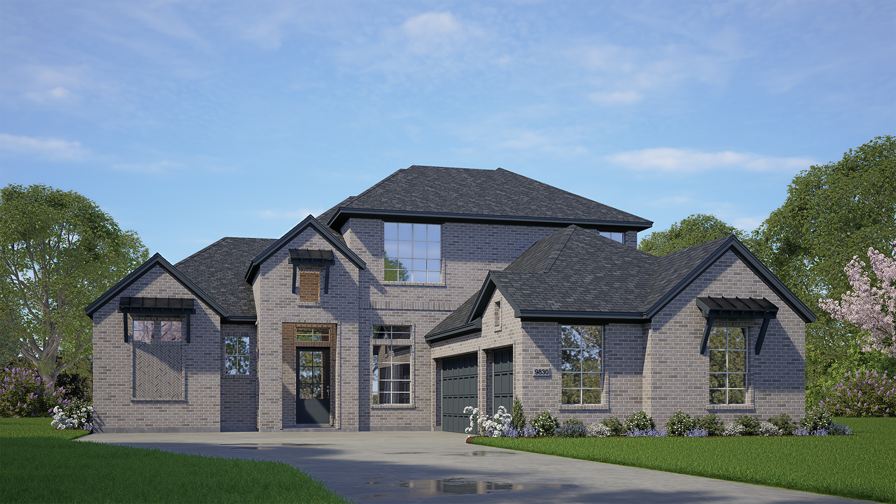
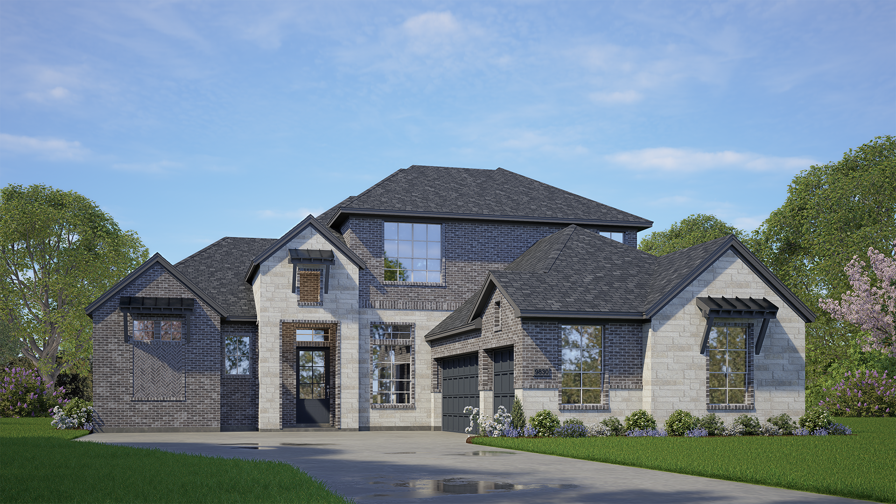
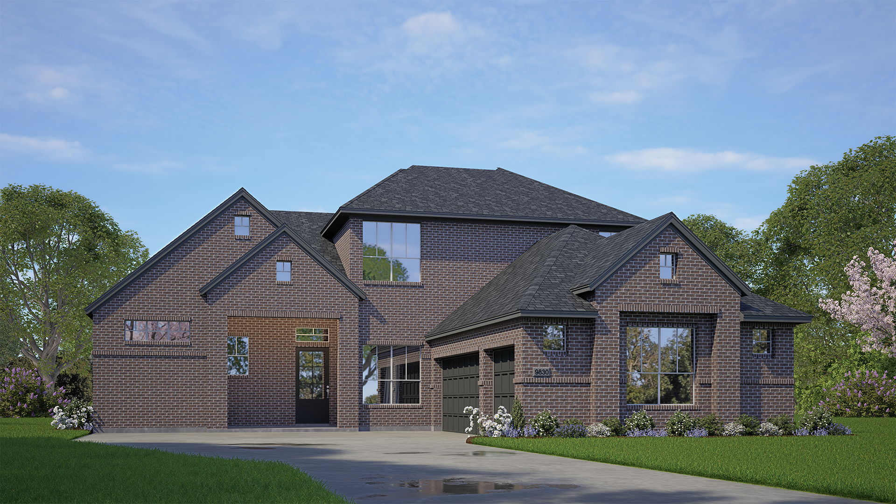
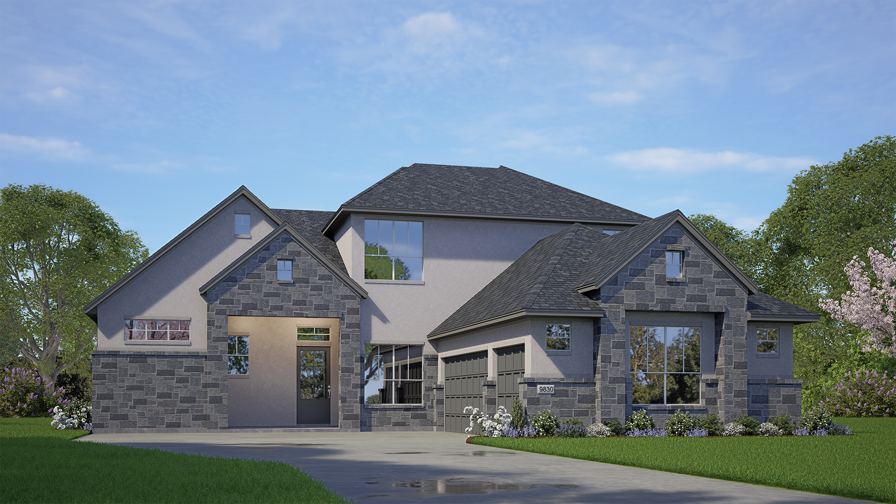
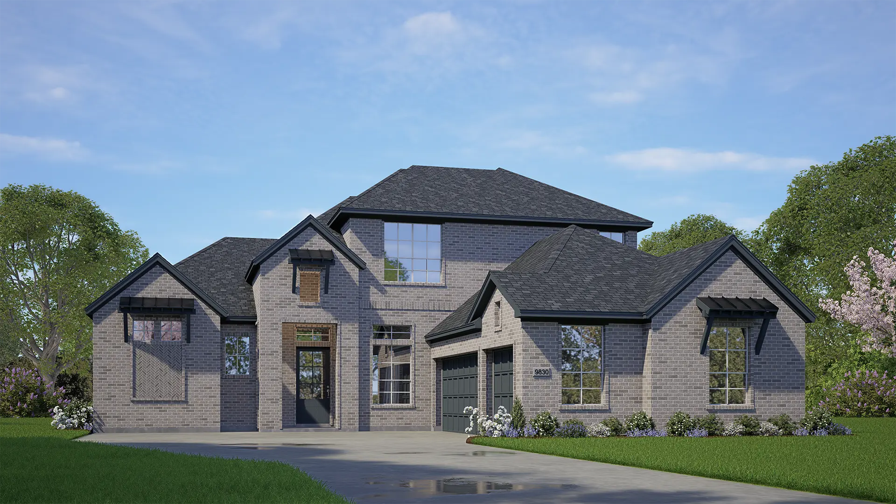
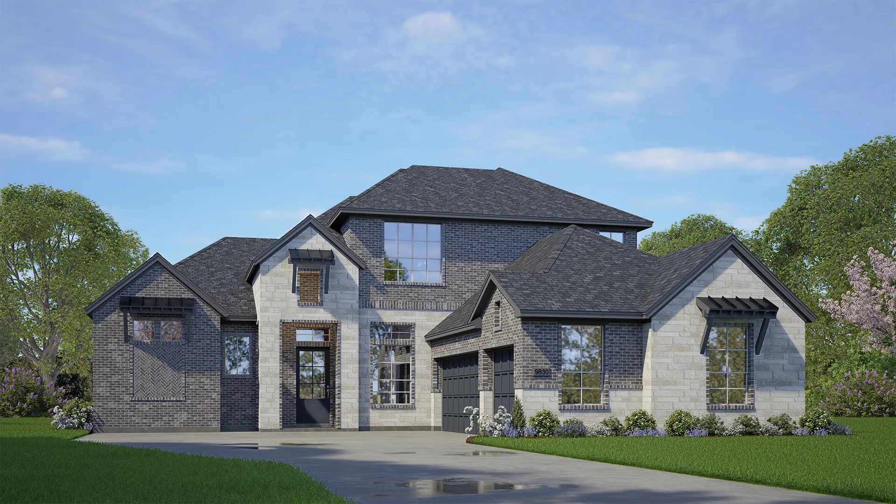
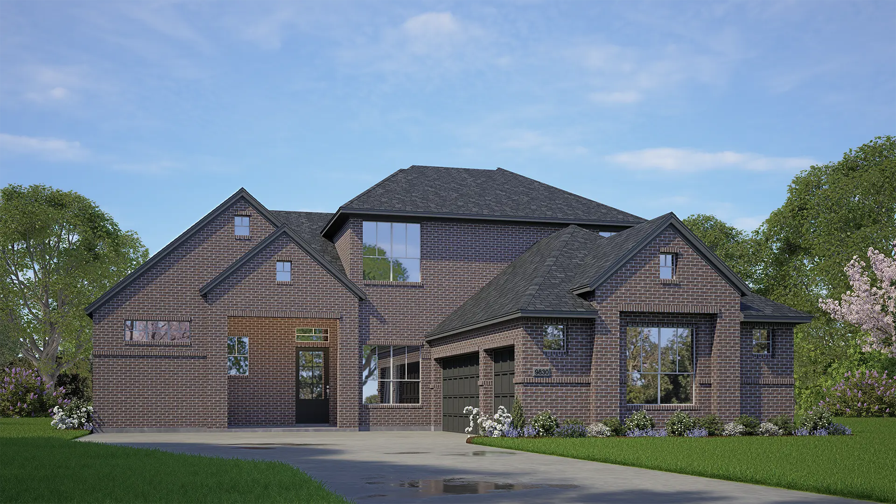
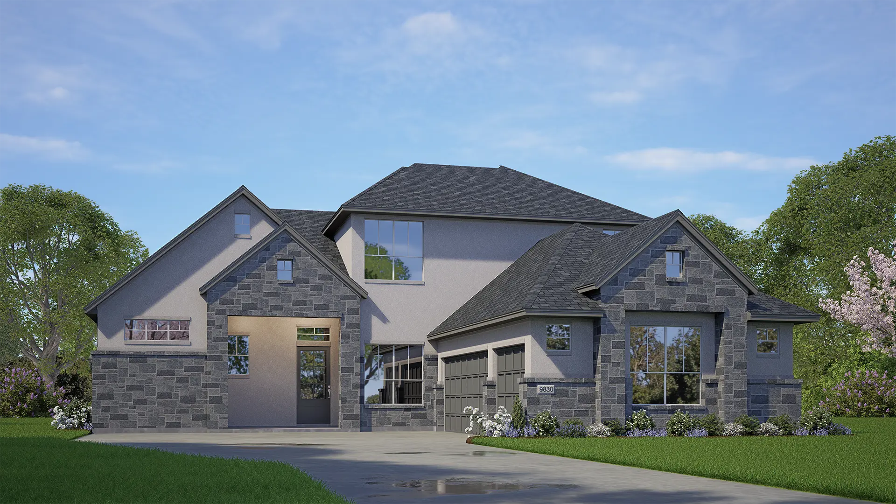
The exterior showcases bold curb appeal with multiple elevation options, including striking brick-and-stone combinations or all-brick designs, highlighted by clean architectural lines and distinctive gables.