

Darien – Plan 9820
3,194 Sq. Ft. | 4 Bedrooms | 3 Baths | Game Room | Study | 2-Car Garage
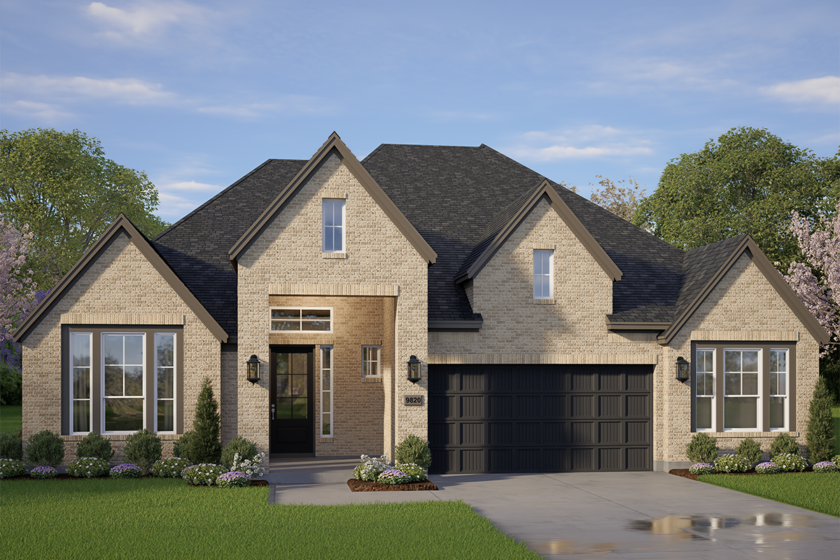
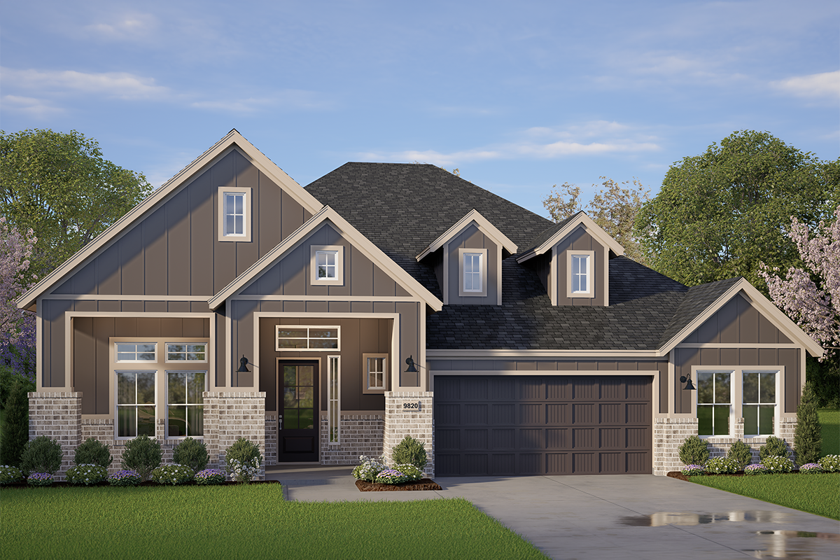
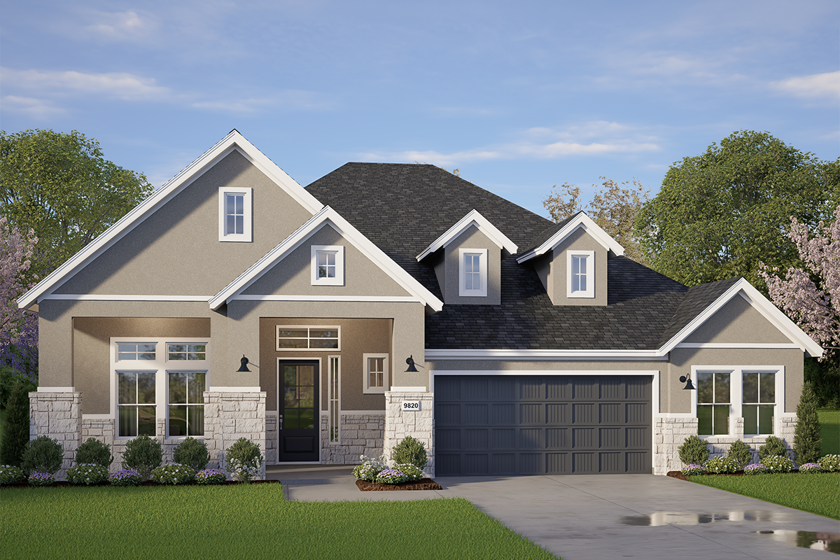
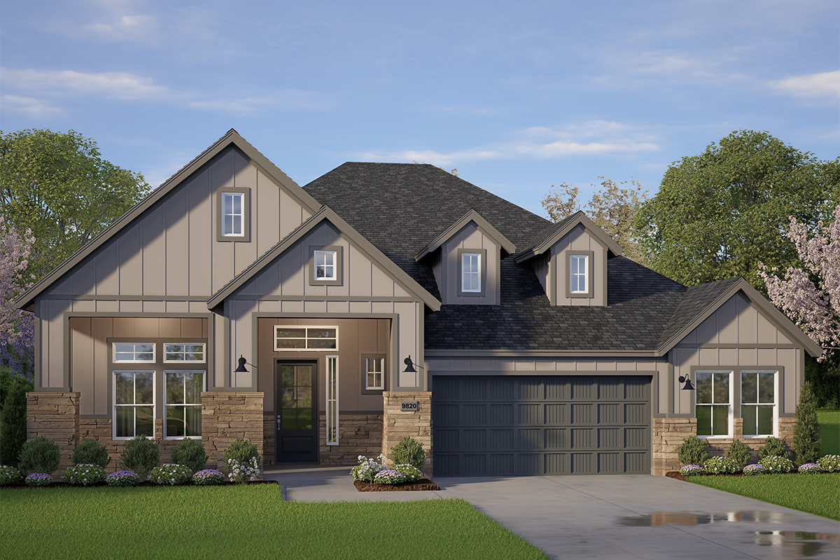
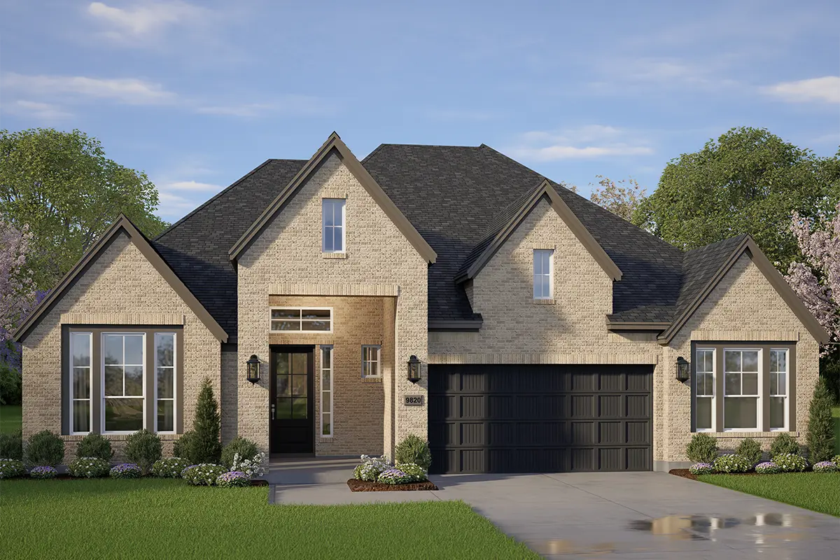
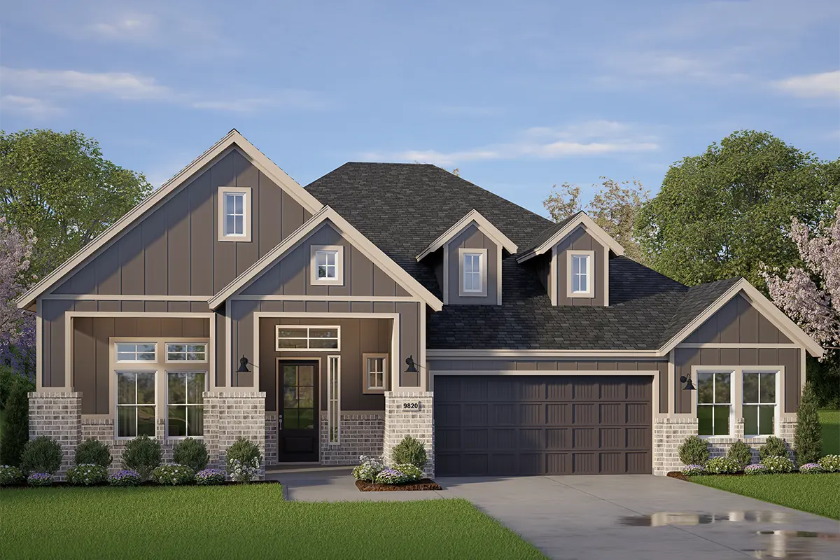
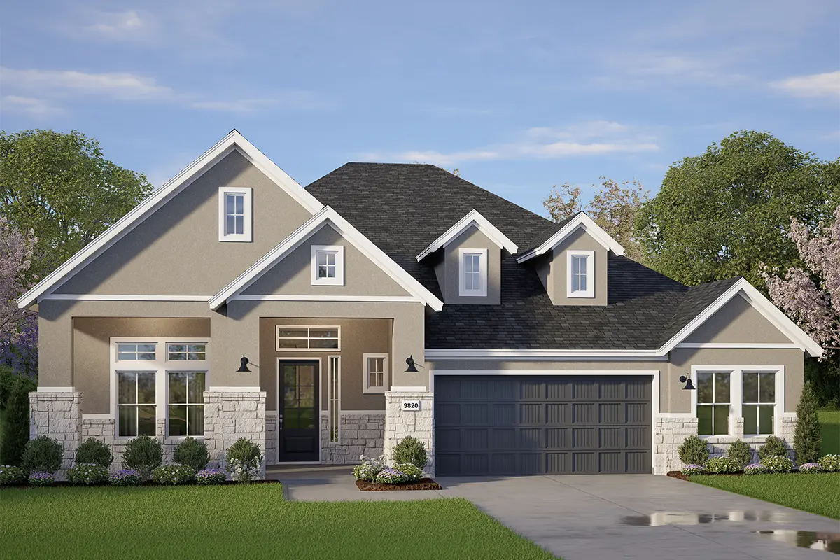
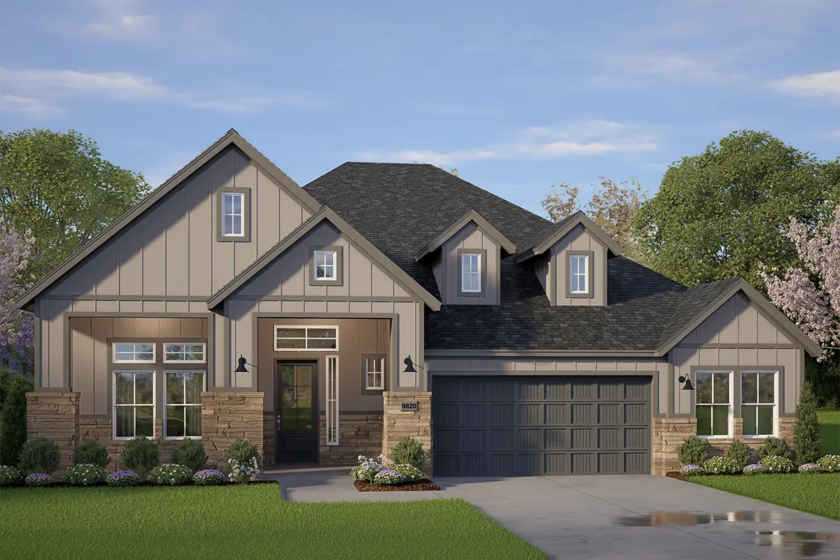
The Darien (Plan 9820) is a spacious one-and-a-half-story home that combines luxurious details with a highly functional layout. Its striking exterior features layered gables, rich material contrasts, and a bold architectural presence that delivers standout curb appeal.
Inside, the open-concept floorplan centers around a large family room that connects seamlessly to the kitchen and dining area, creating an ideal space for entertaining and everyday living. The kitchen includes a generous pantry and direct access to the covered patio for easy indoor-outdoor living. A private first-floor primary suite offers a relaxing retreat with a spacious bath, freestanding tub, and oversized walk-in closet.
Additional main-level highlights include a dedicated study, a secondary bedroom, and flexible storage spaces. Upstairs, the home features two additional bedrooms and a large game room, providing the perfect space for recreation, guests, or a media area.