


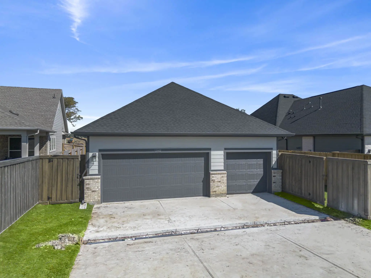
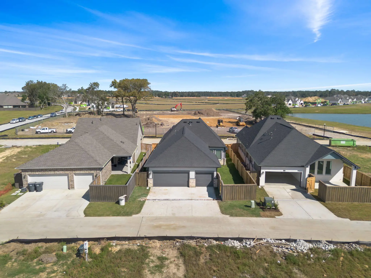
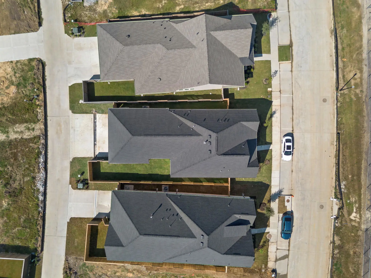
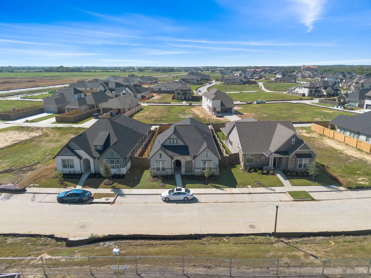
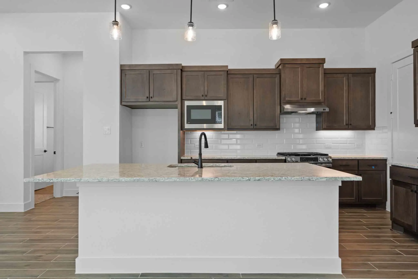
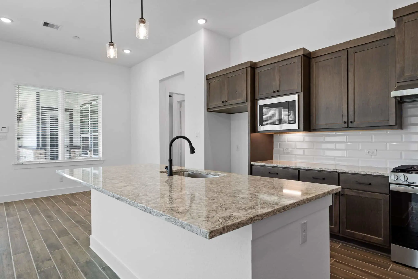
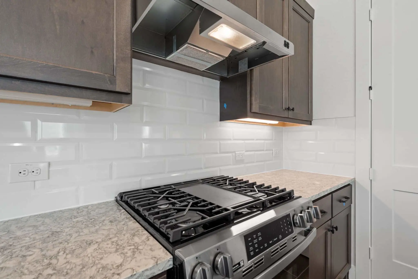
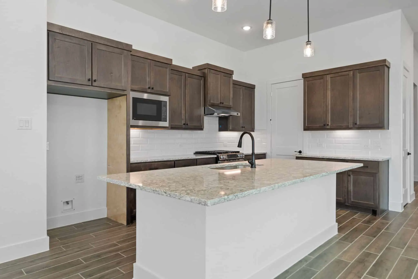
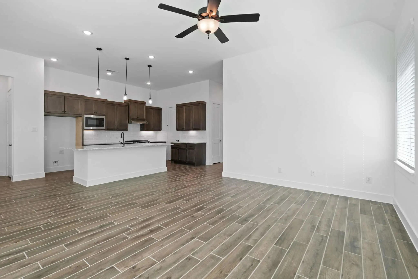
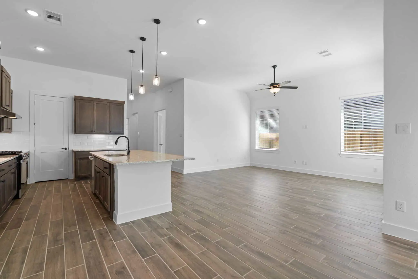
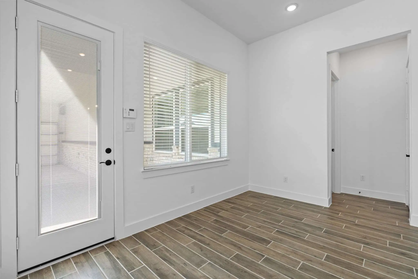
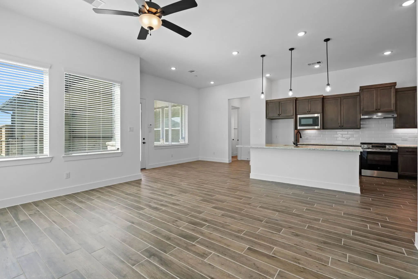
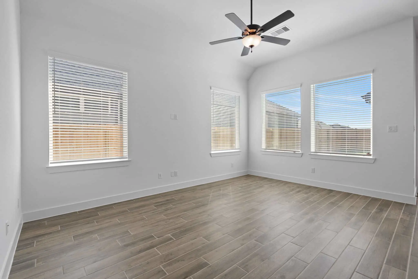
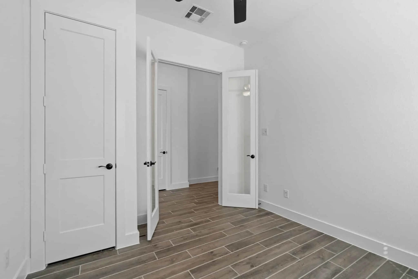
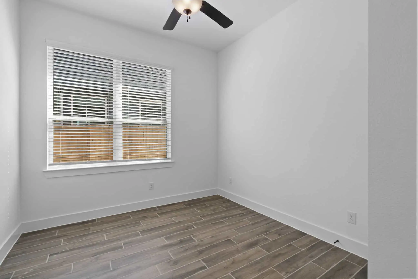
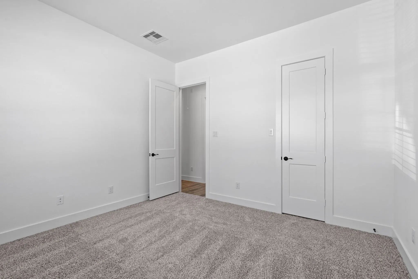
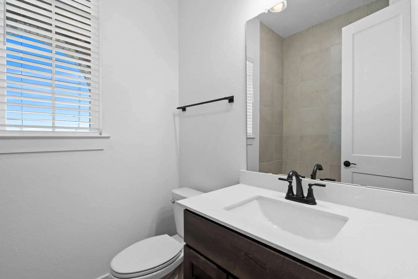
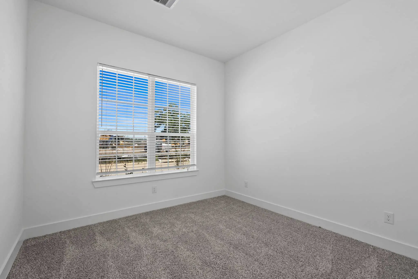
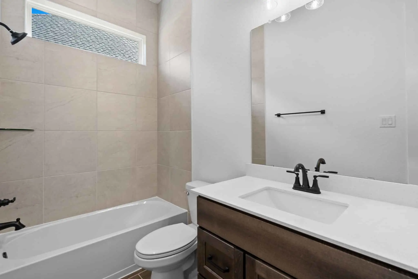
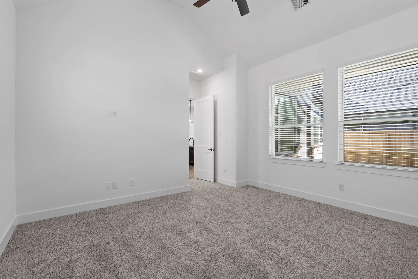
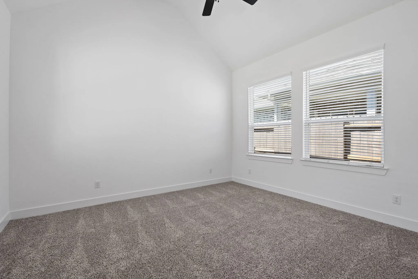
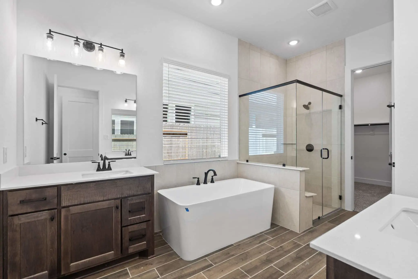
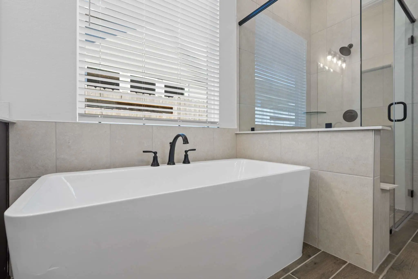
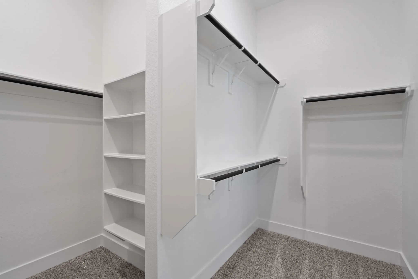
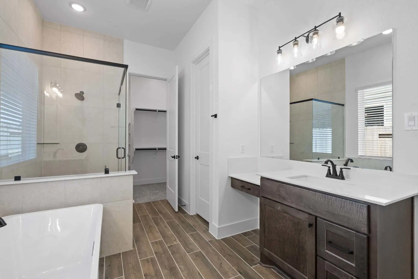
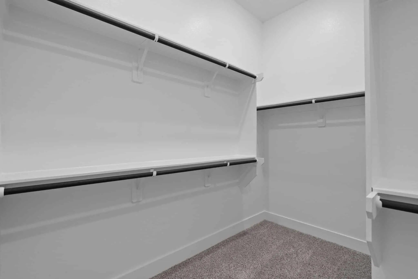
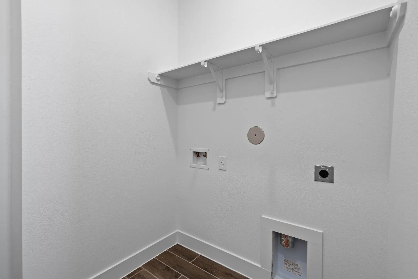
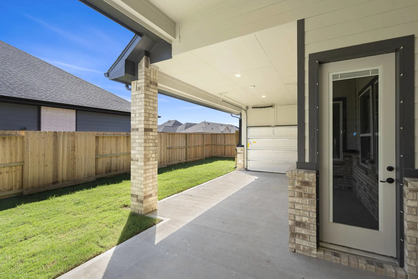
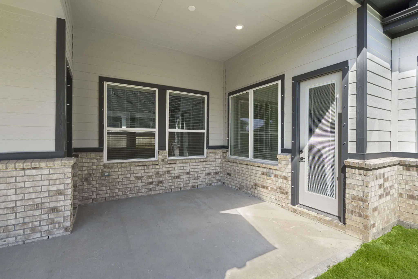
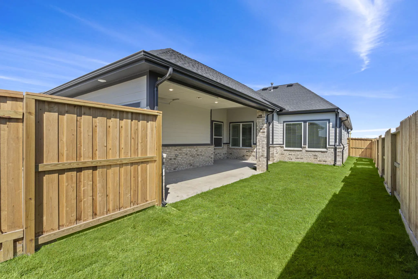
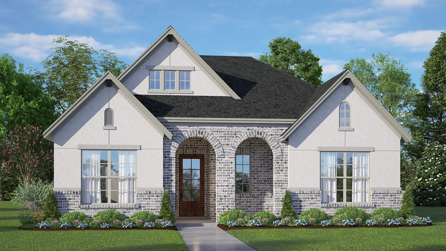
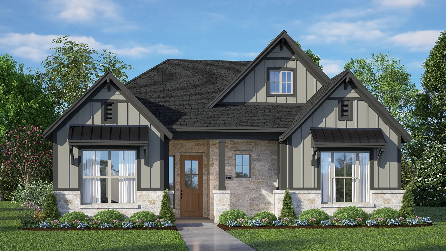
Mickelson | 2,173 Sq. Ft.| One Story | 4 Bedrooms | 3 Baths | Study | Casual Dining |Covered Patio | Optional Portico | 2-Car Attached Garage | Optional Fireplace
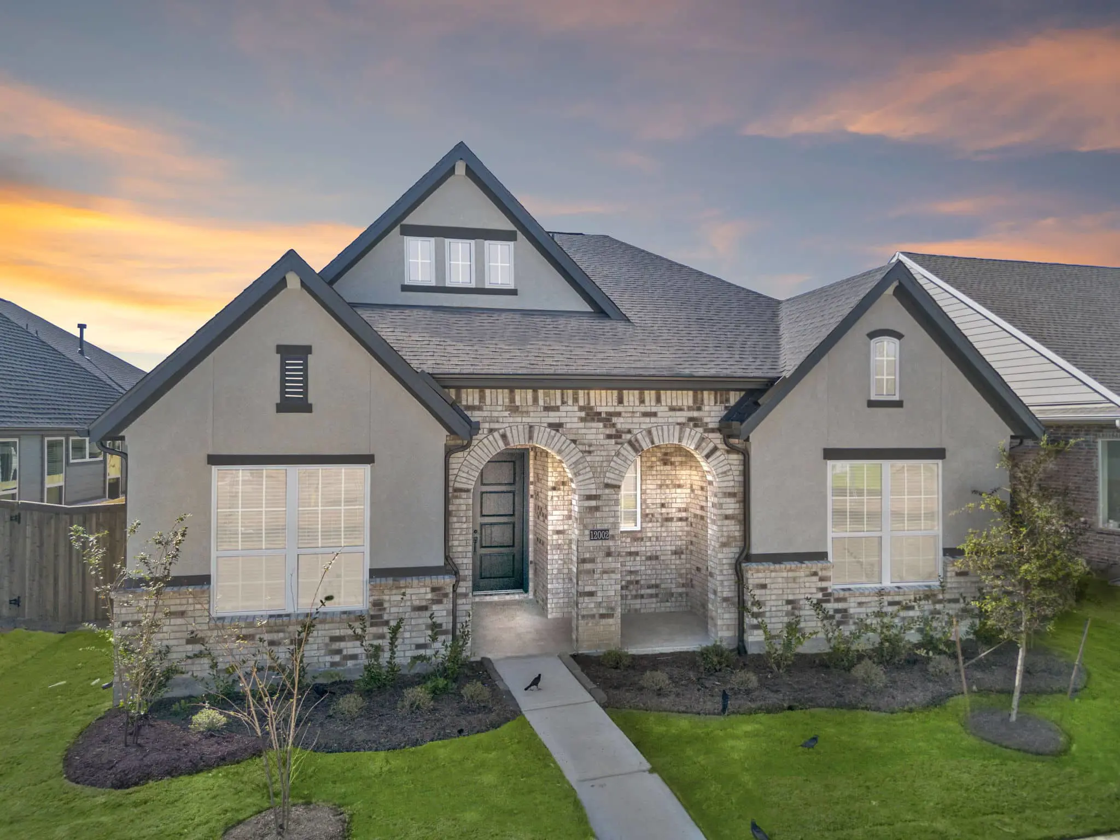
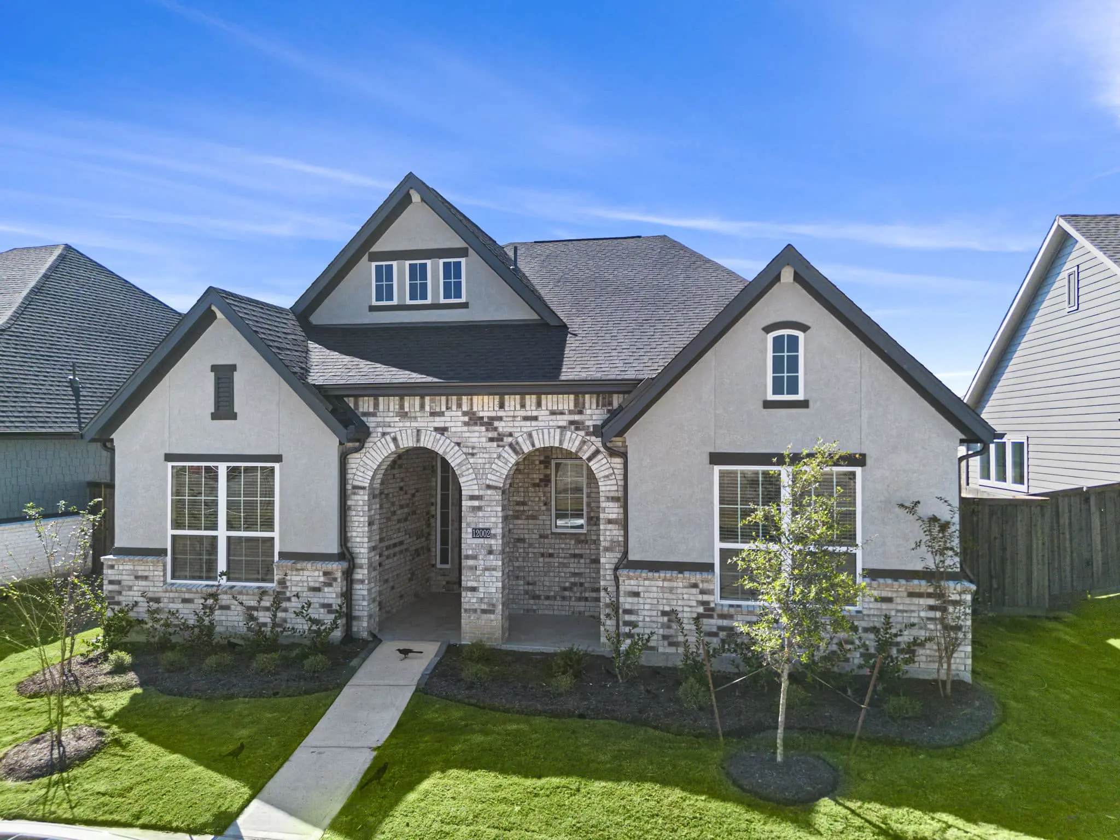
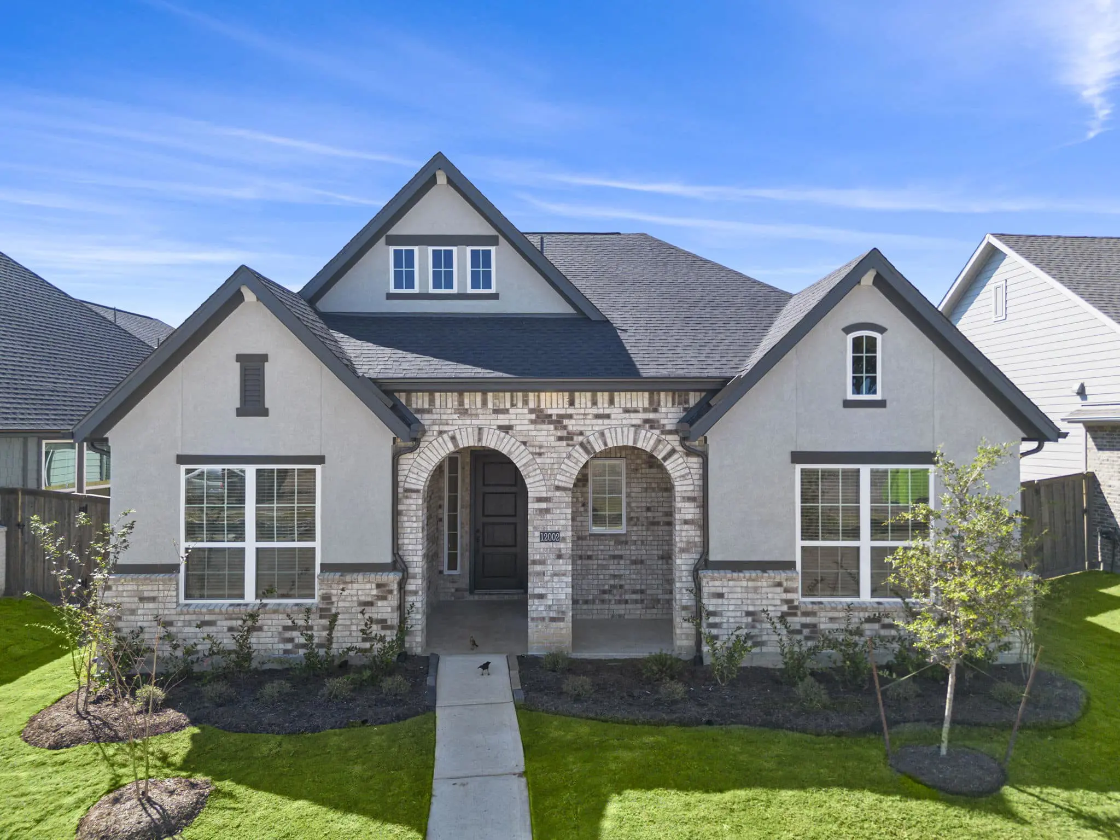
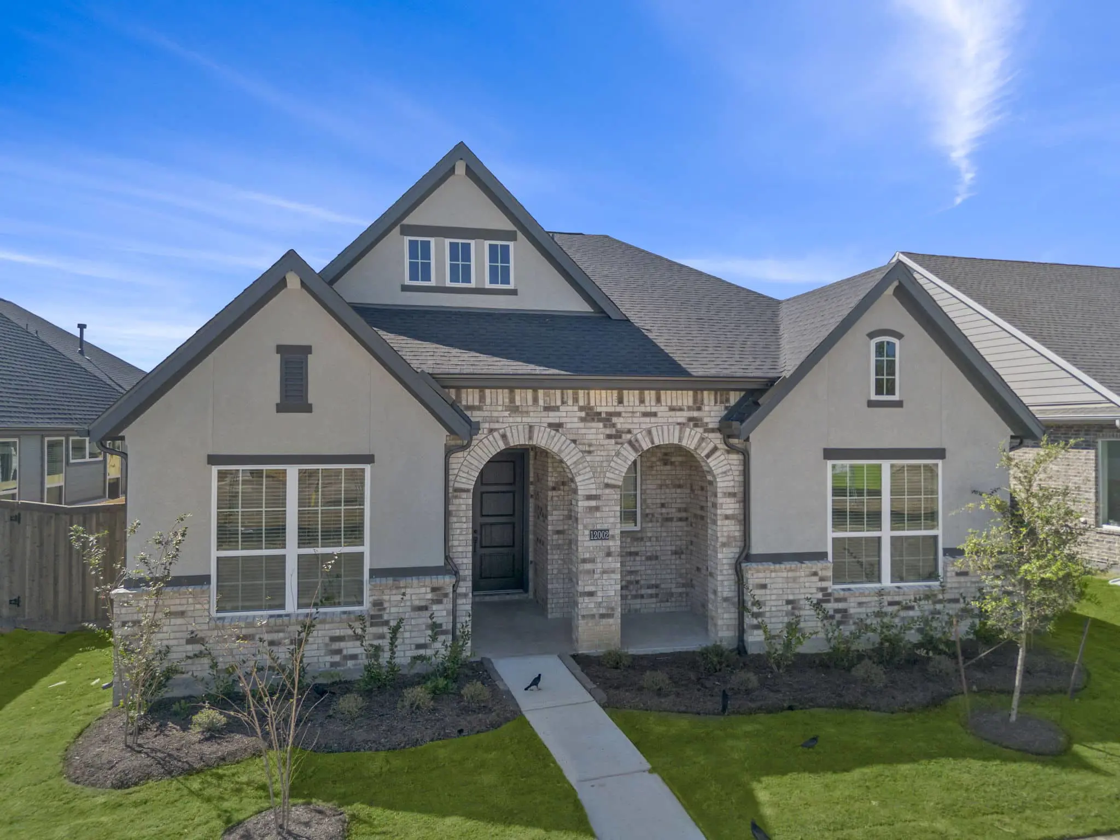
About the Mickelson
Overview
- City: Mont Belvieu
- County: Chambers
- Beds: 4
- Baths: 3
- Garages: 2
- Sq. Ft.: 2,173
Prices, options, materials, and square footage are subject to change and may vary by community.
Phone
Hours of Operation
Mon., 12 pm - 6 pm; Tues. - Sat., 10 am - 6 pm; Sun., 12 pm - 6 pm;
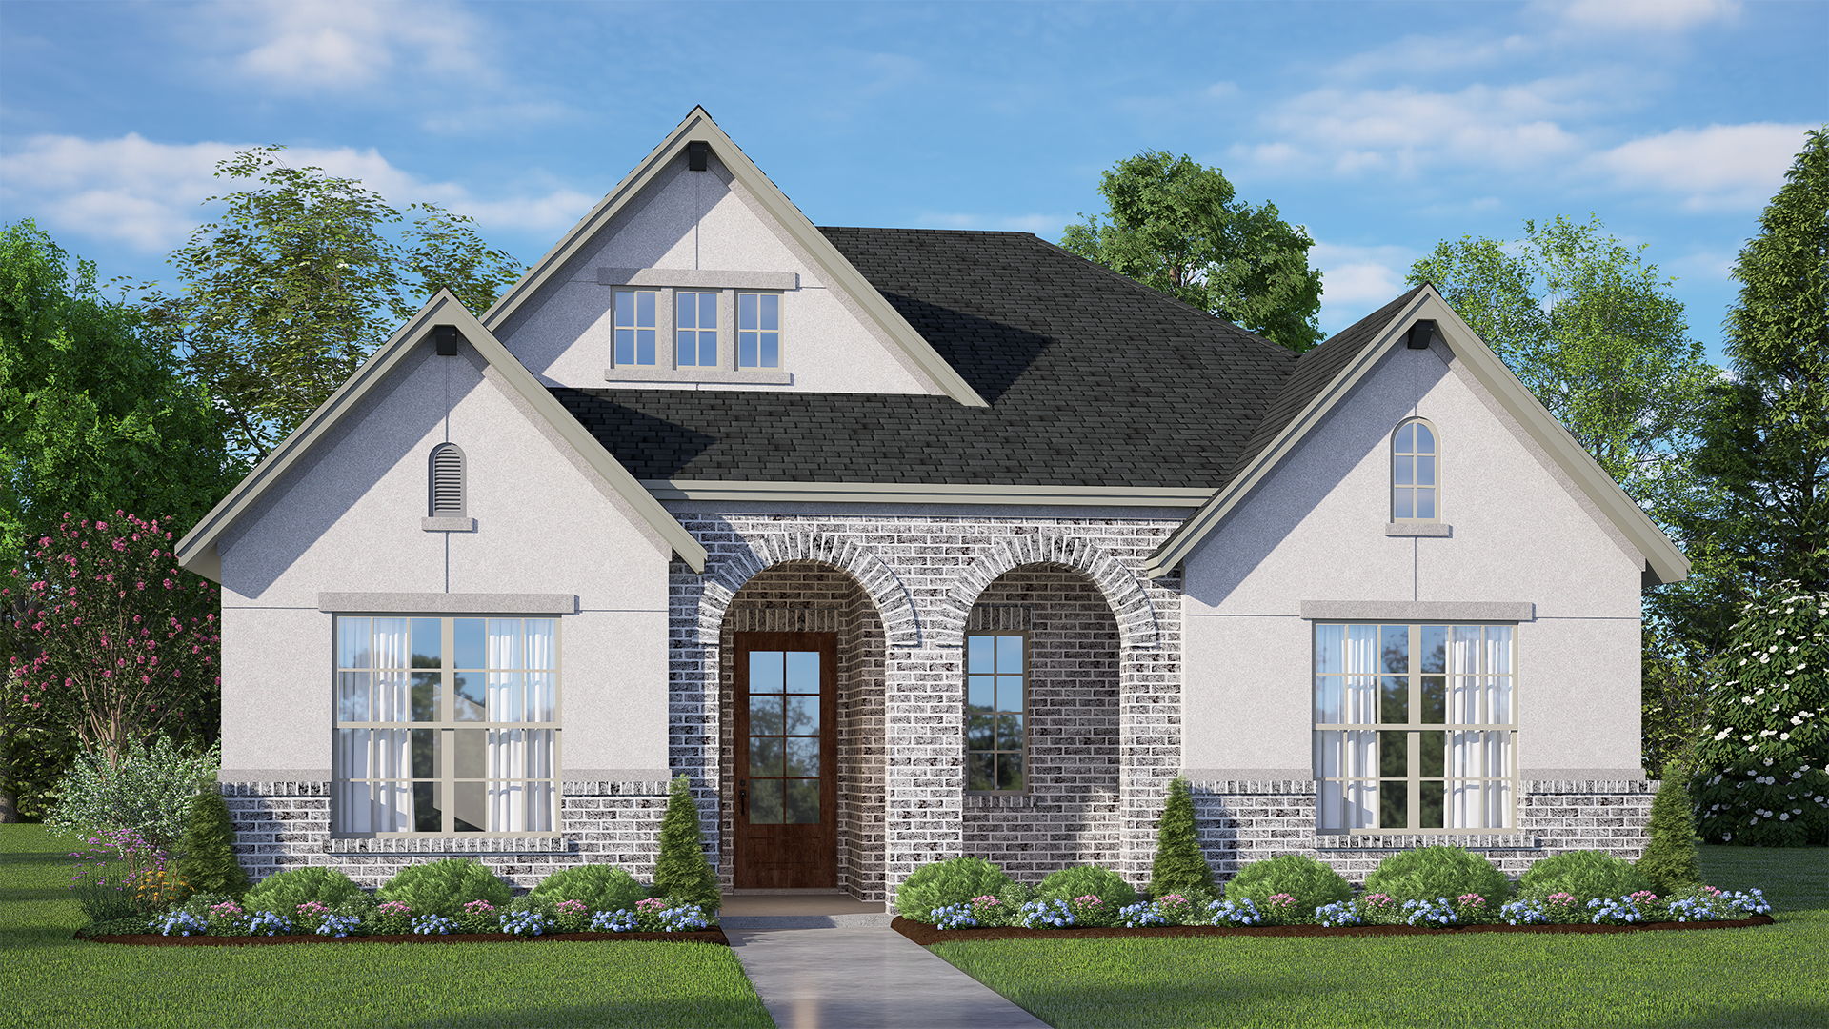
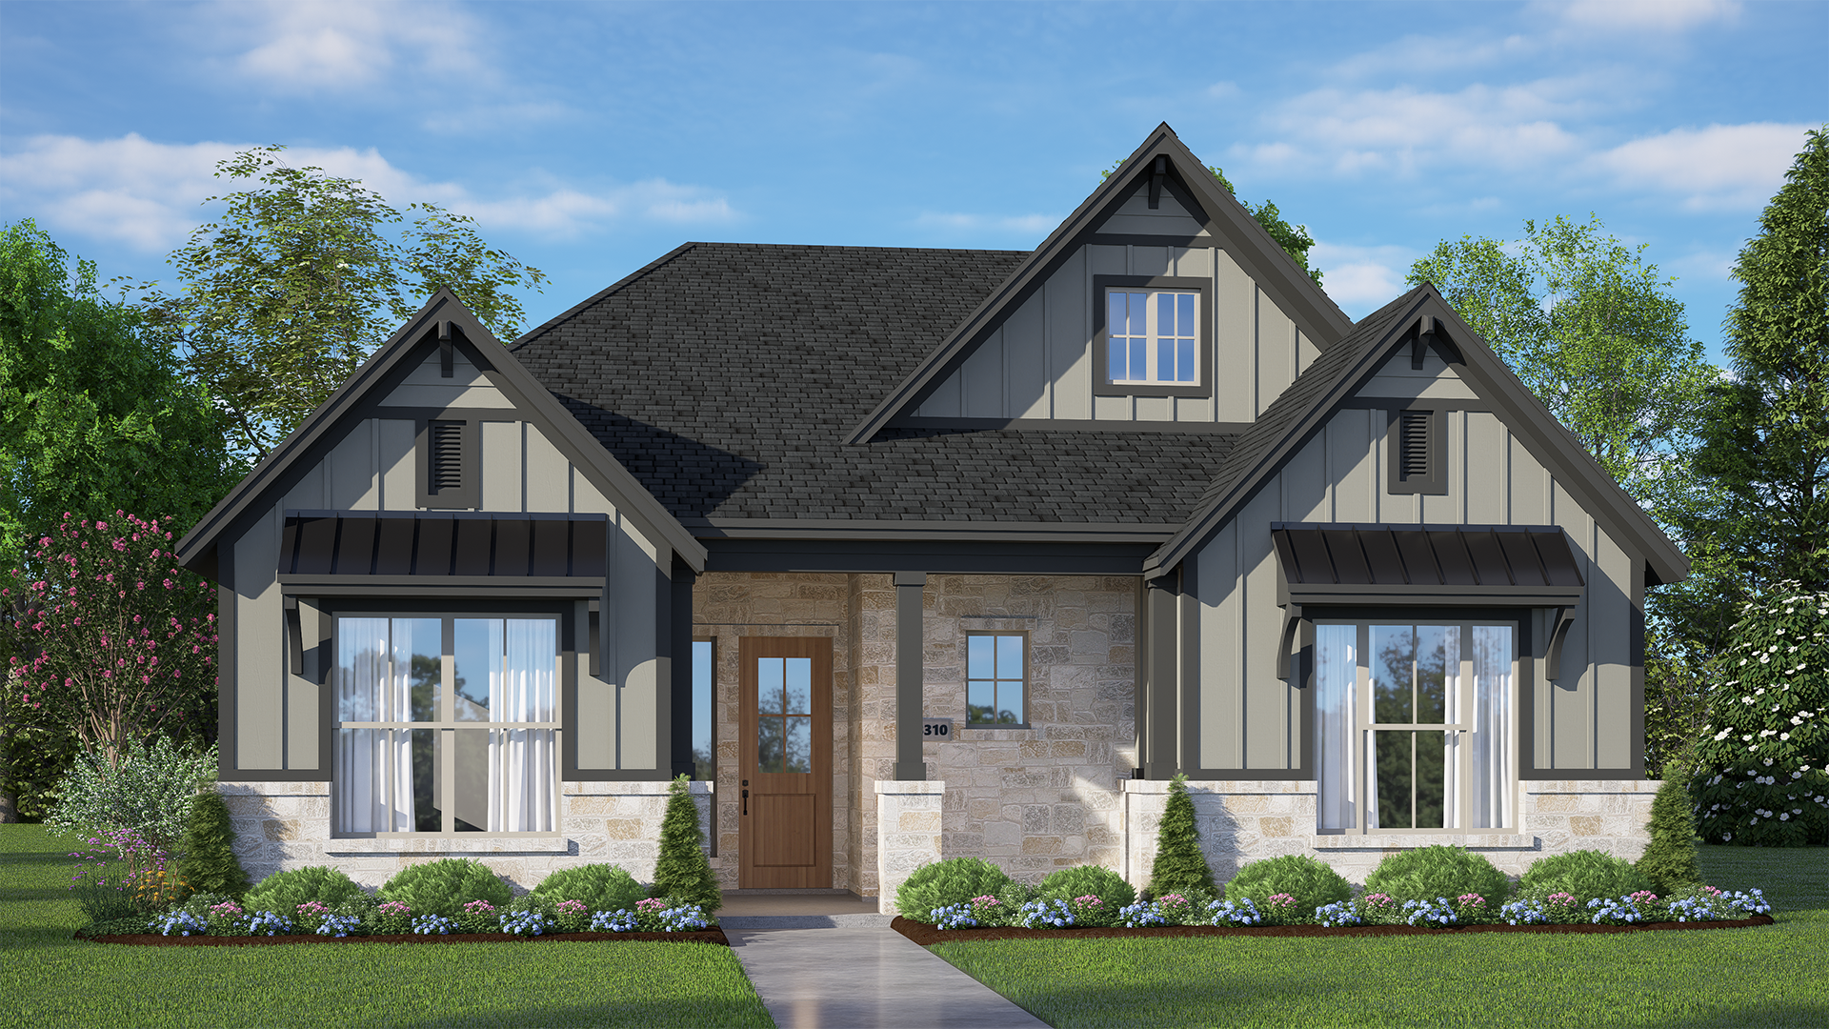
WANT TO FIND THIS PLAN AS QUICK MOVE-IN HOME?
Ready for move-in December 2026
$425,000