


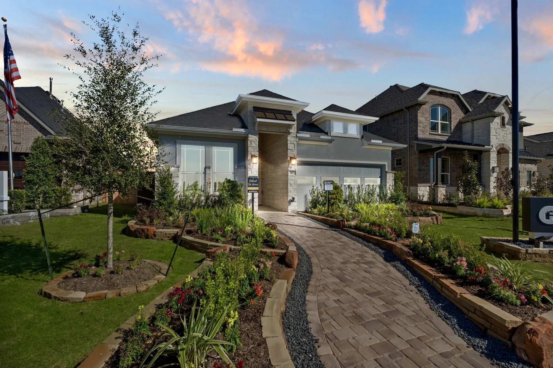
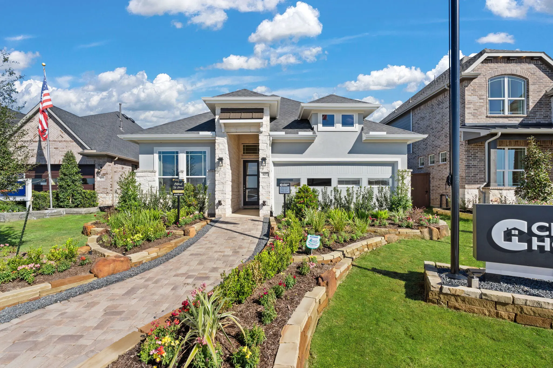
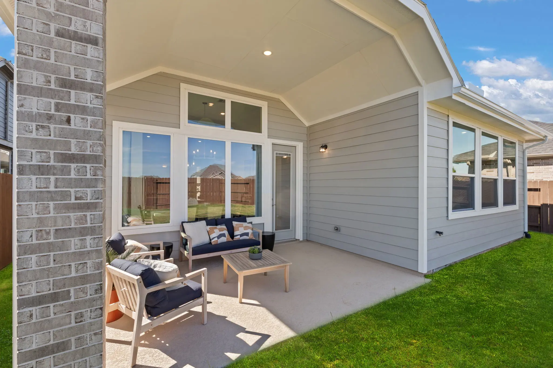
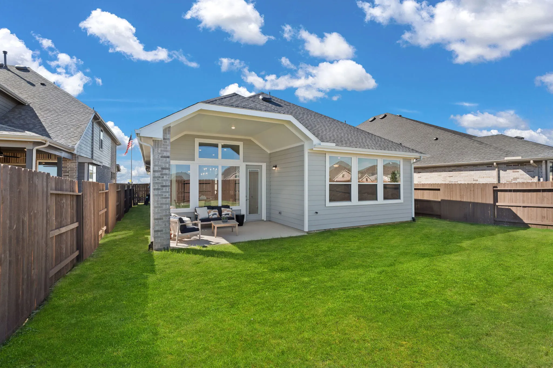
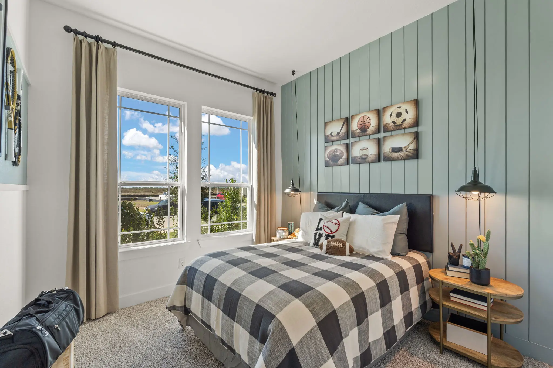
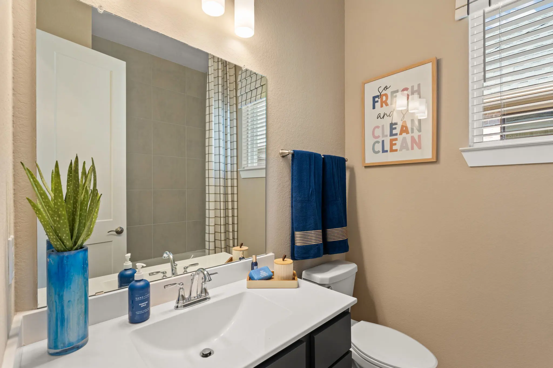
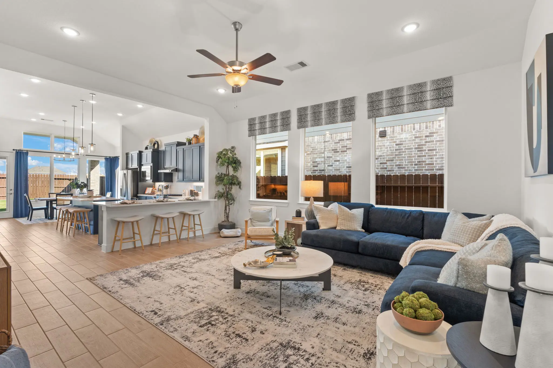
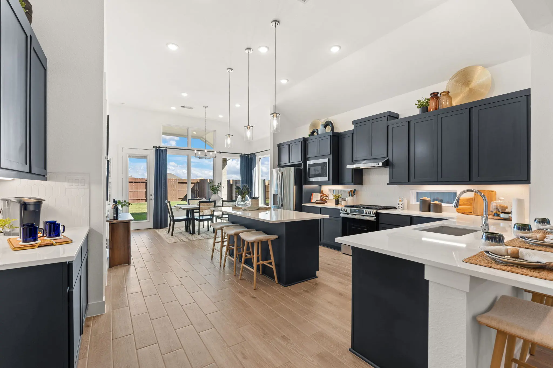
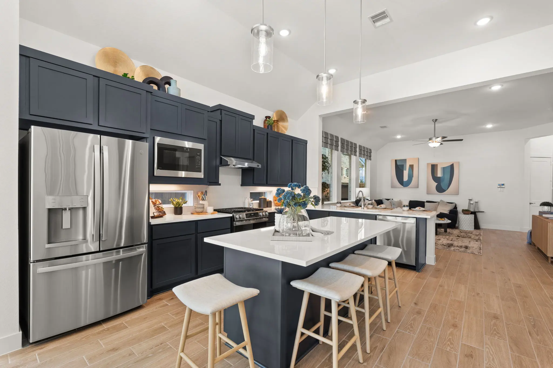
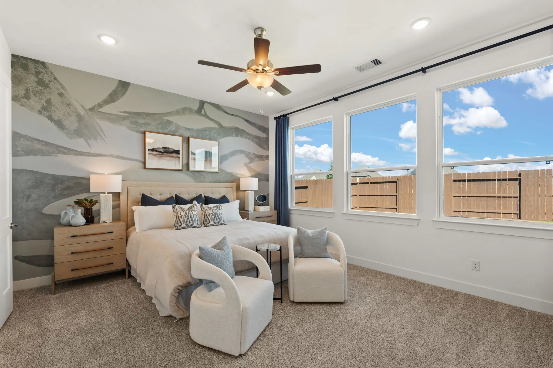
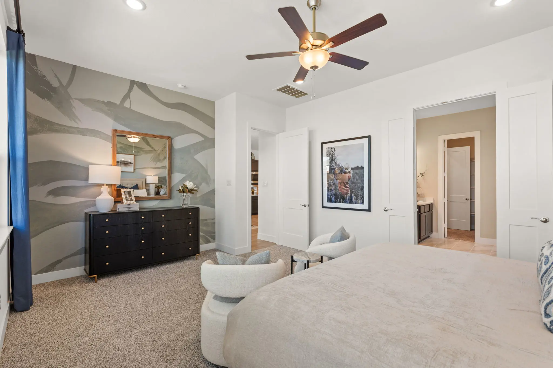
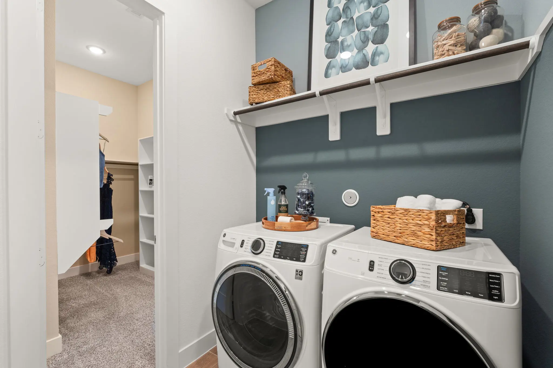
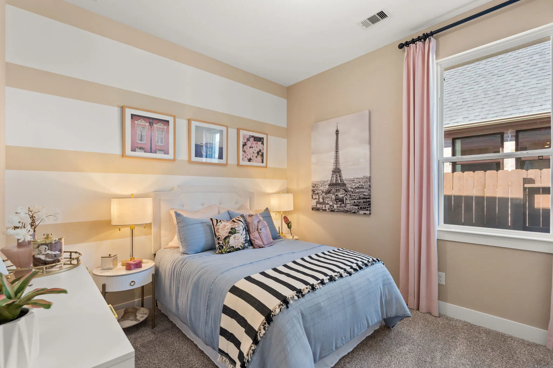
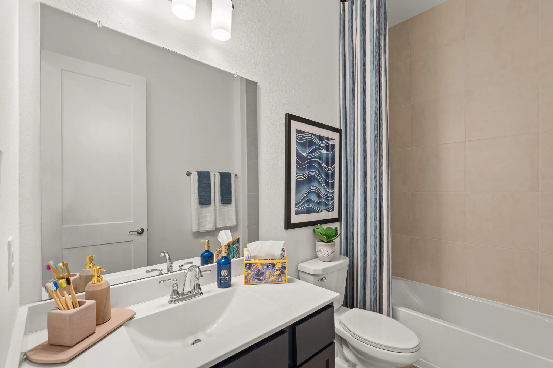
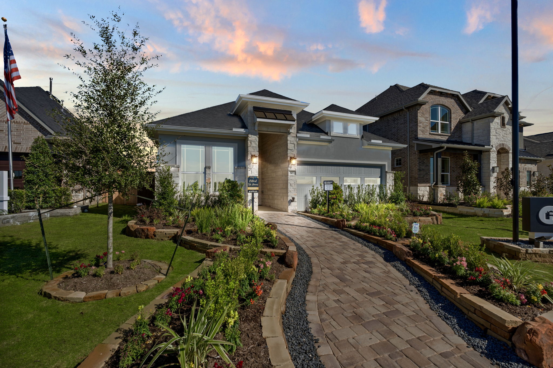
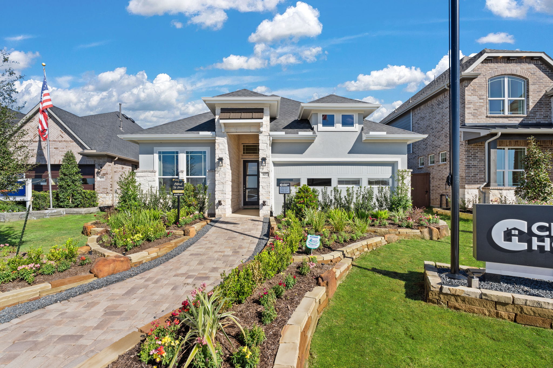
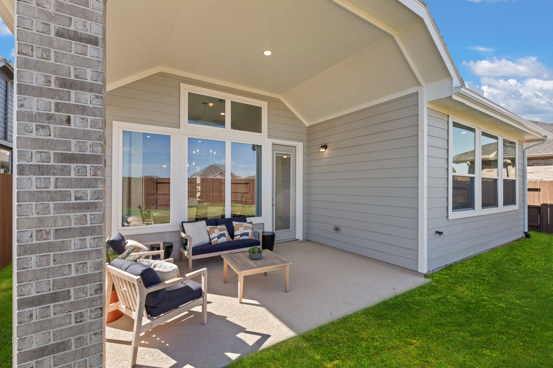
The Middleton is a 1-story, 4 bedroom, 3 bath spacious open concept plan with tall ceilings and 8' doors throughout. Study option, gas fireplace with stone surround and extended patio are available options. Gourmet kitchen with countertop dining room for 8 plus separate dining area. Plenty of countertop prep area for the resident chef. Main suite and bath features double vanity, large shower, soaking tub, plus dual walk-in closet, and connection through one closet to the utility room. Three secondary bedrooms and two additional full baths round out this well-appointed single family home.
About the Middleton
Overview
- City: Missouri City
- County: Fort Bend
- Beds: 4
- Baths: 3
- Garages: 2
- Sq. Ft.: 2,140
Prices, options, materials, and square footage are subject to change and may vary by community.
Phone
Hours of Operation
Mon., 12 pm - 6 pm; Tues. - Sat., 10 am - 6 pm; Sun., 12 pm - 6 pm;
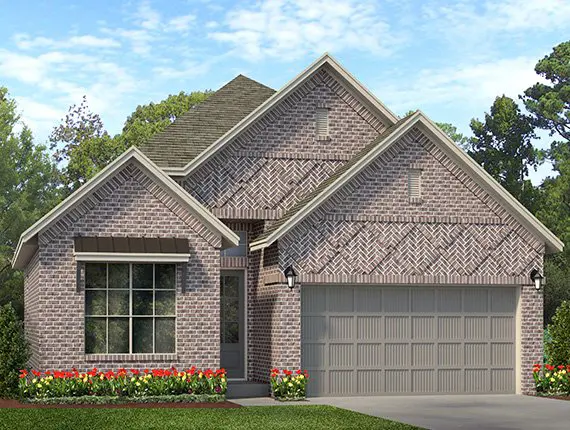
Elevation B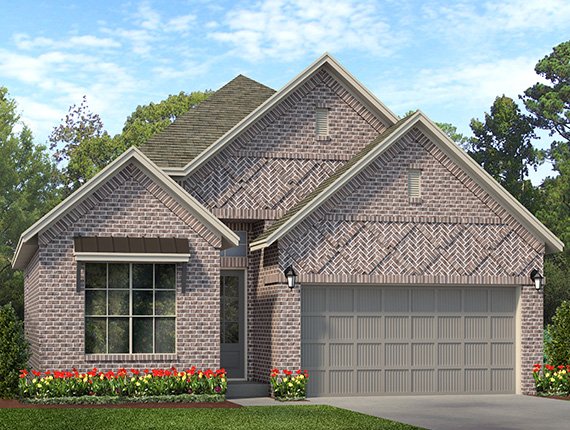
WANT TO FIND THIS PLAN AS QUICK MOVE-IN HOME?
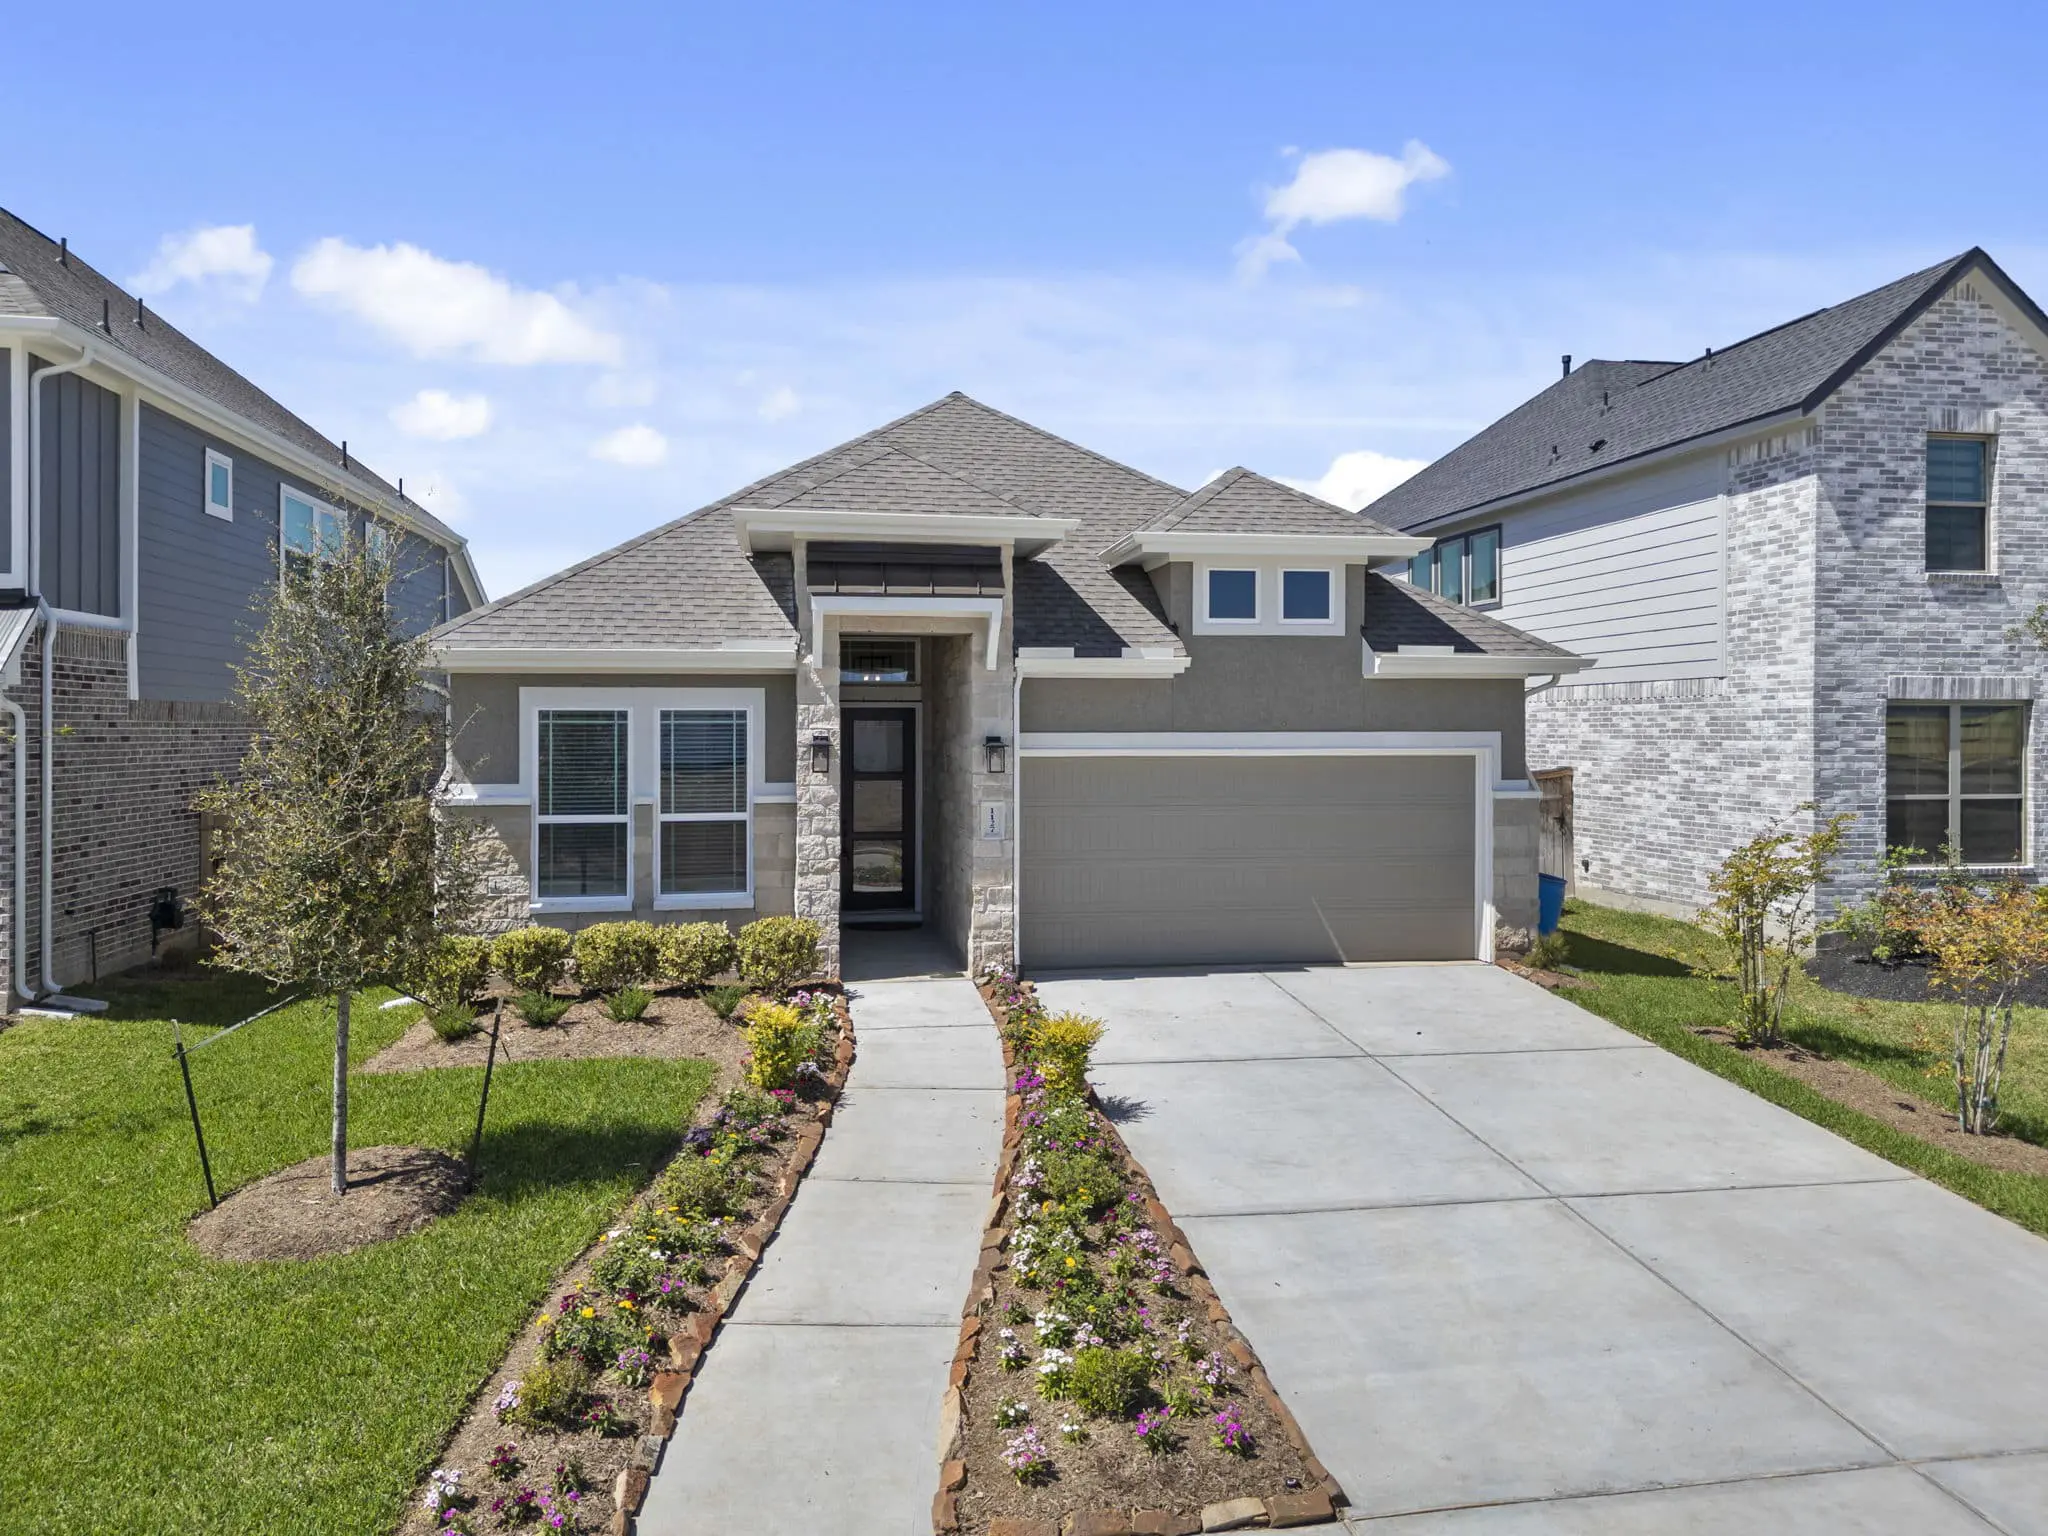
Ready for move-in December 2026
$445,000