


2,637 Sq.Ft.
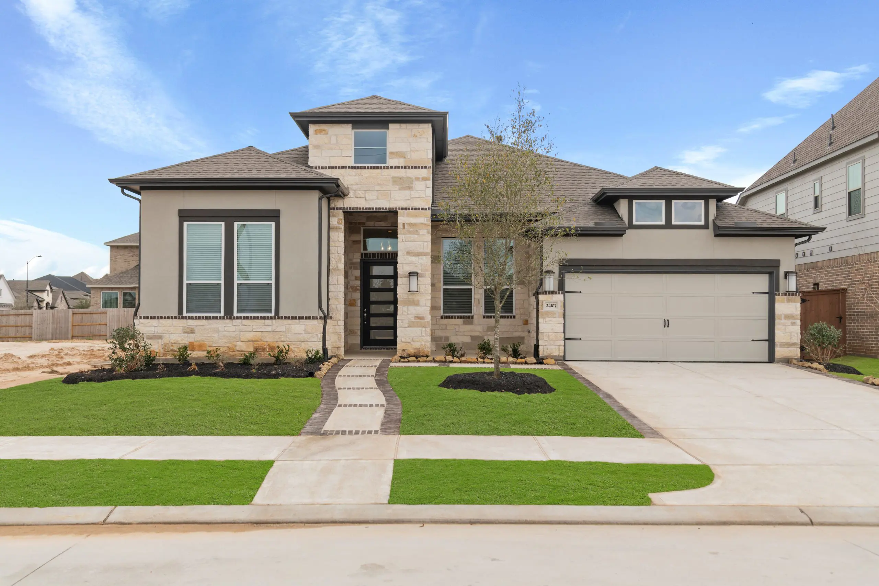
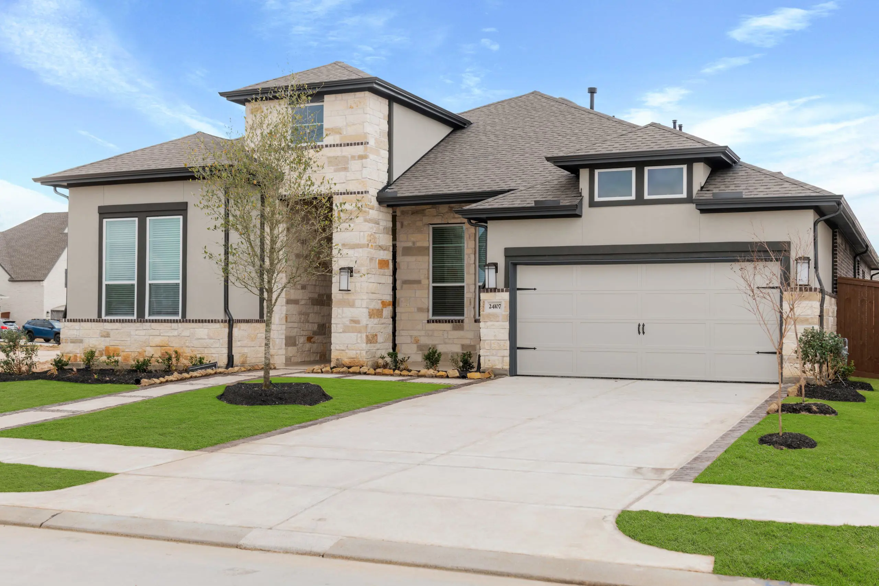
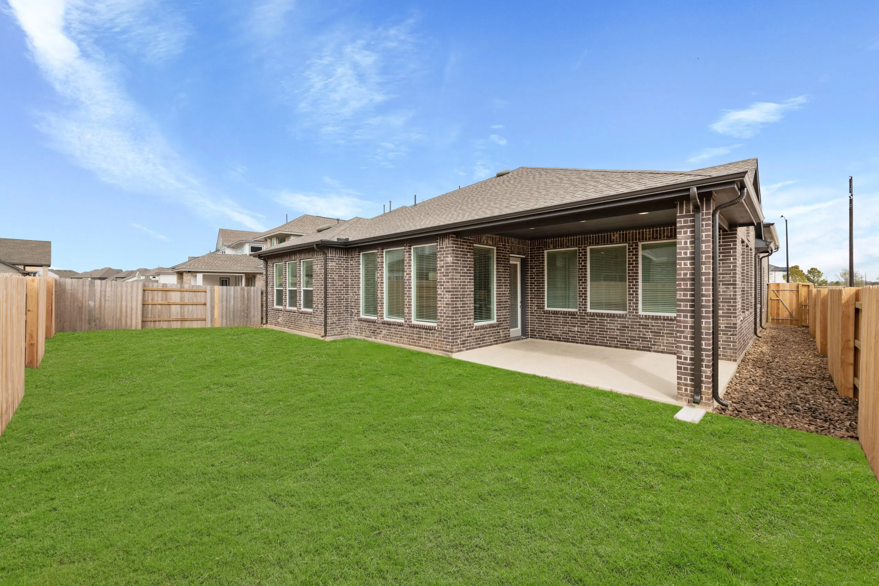
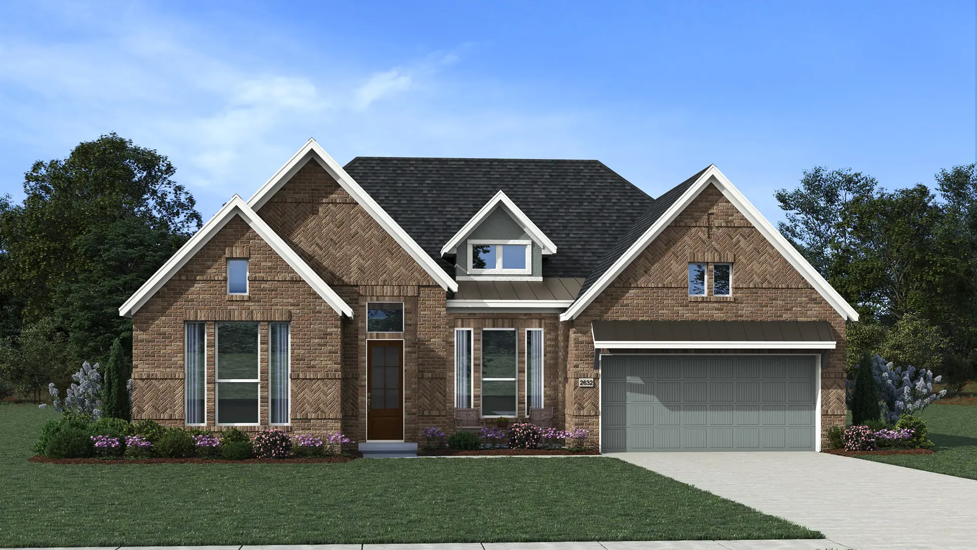
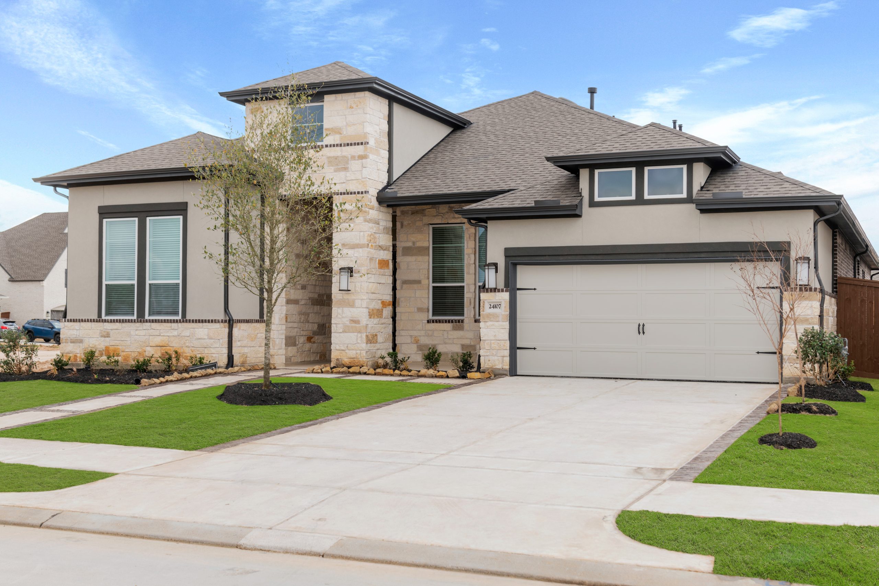
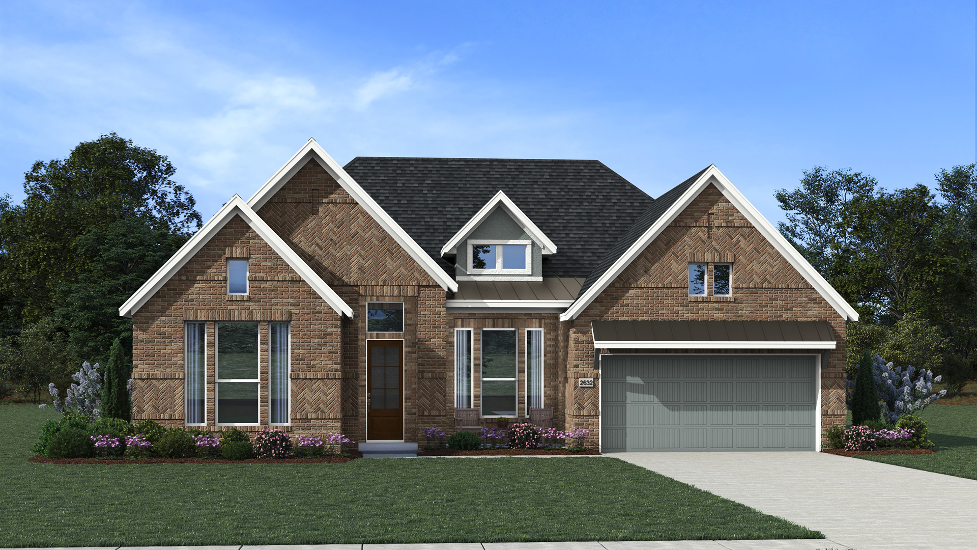
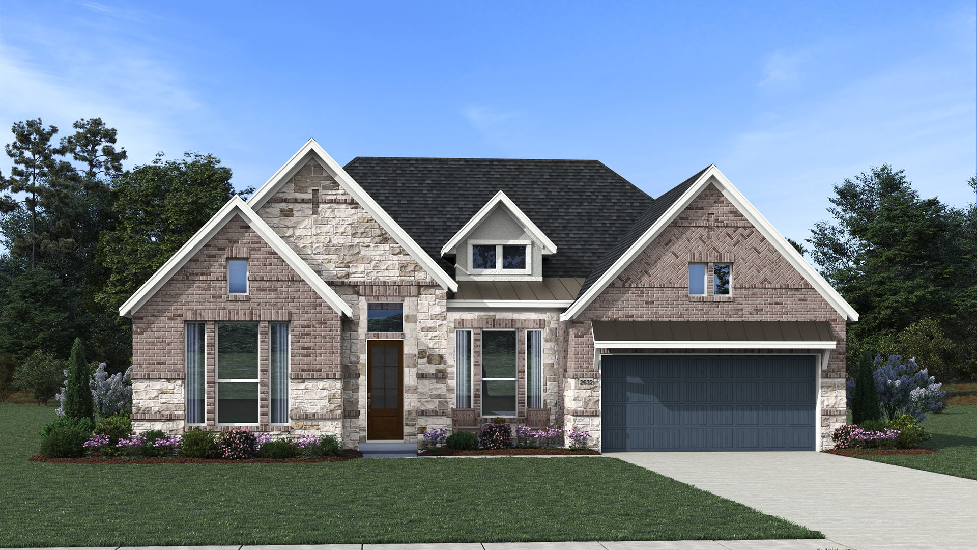
Plan #9740 | Single-story | 4 Bedrooms | 3.5 Baths | Study | 3-Car attached garage | Covered Patio
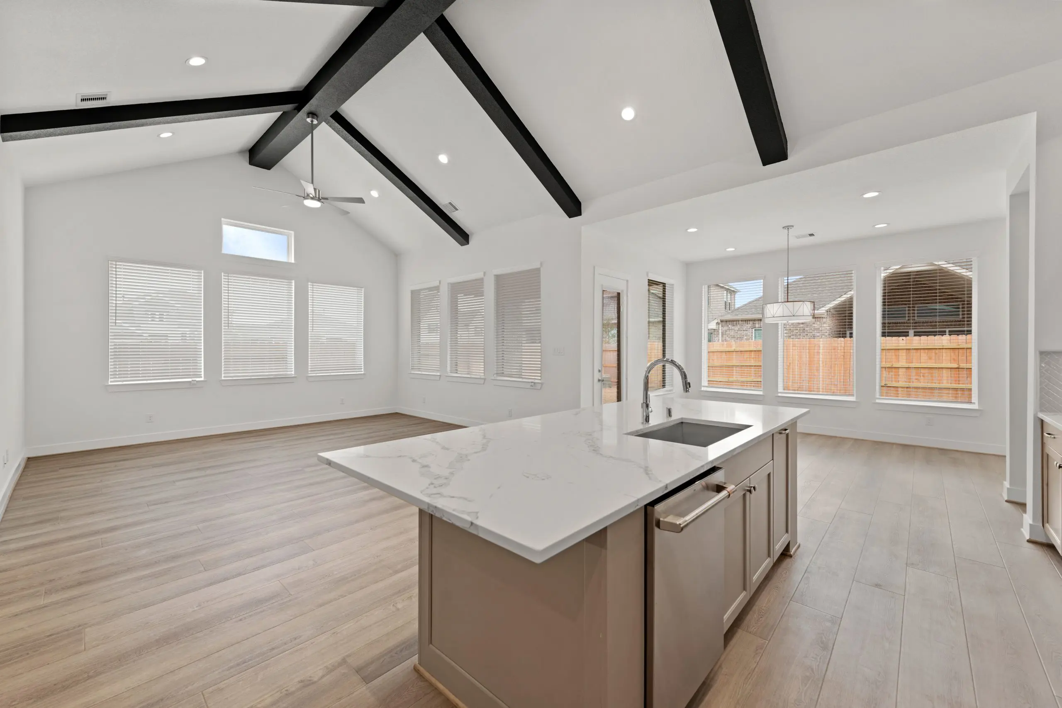
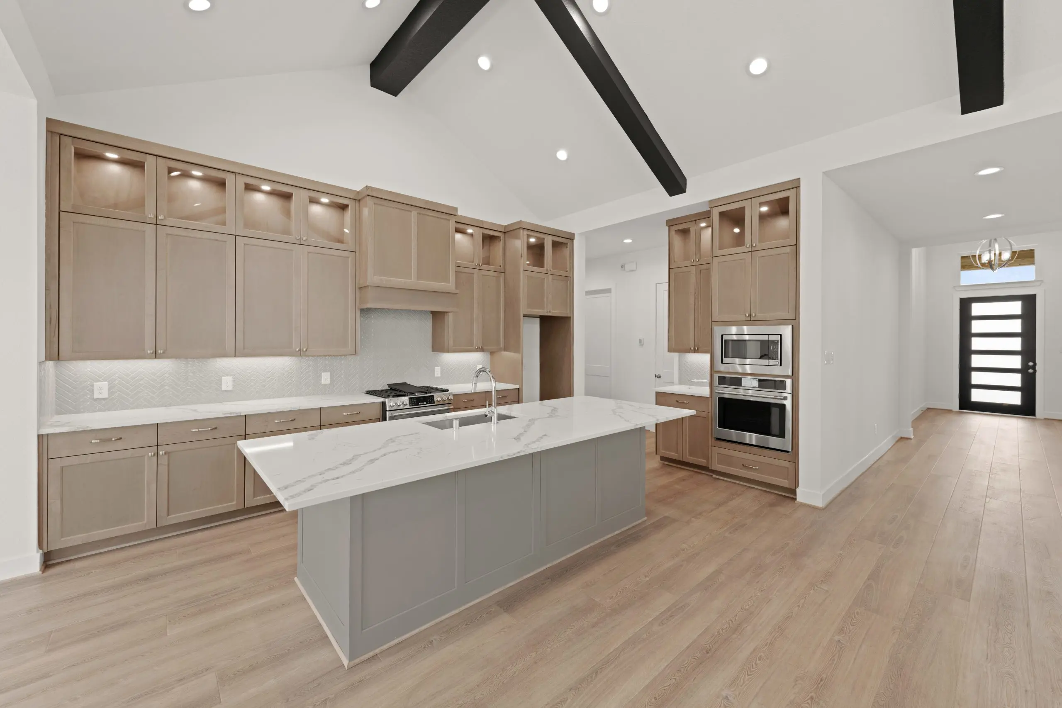
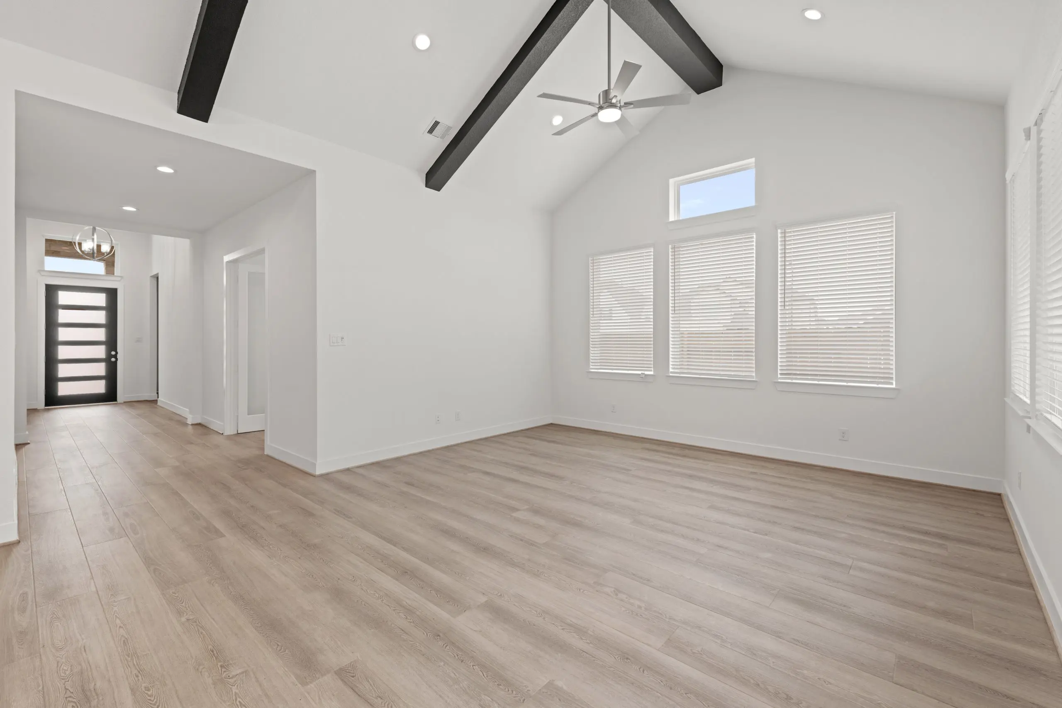
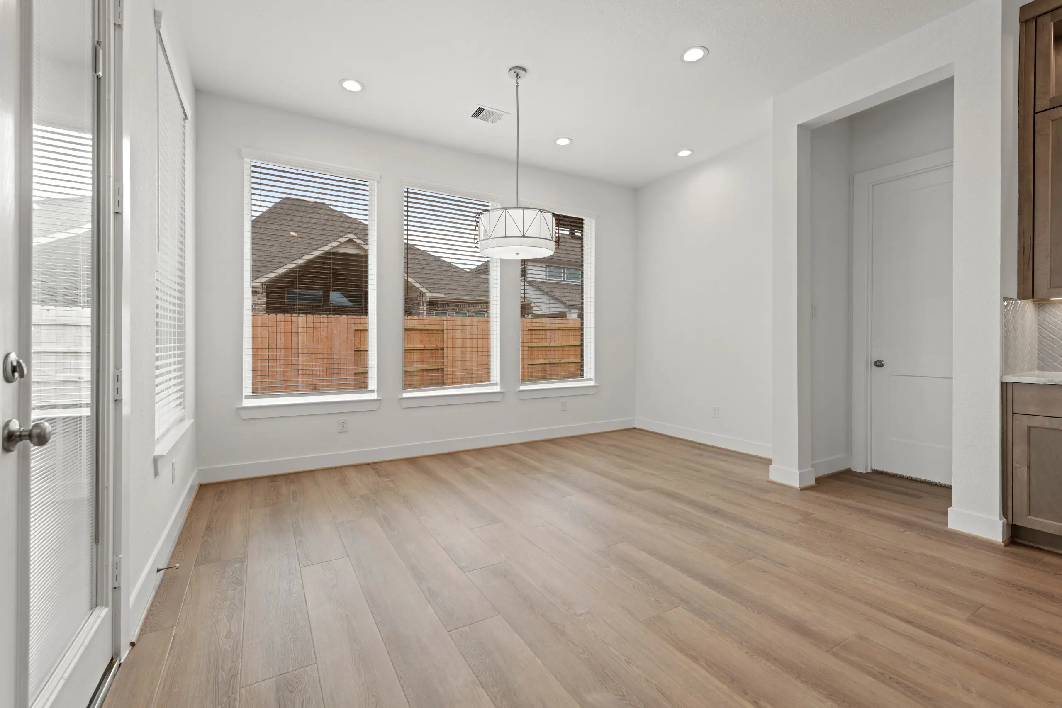
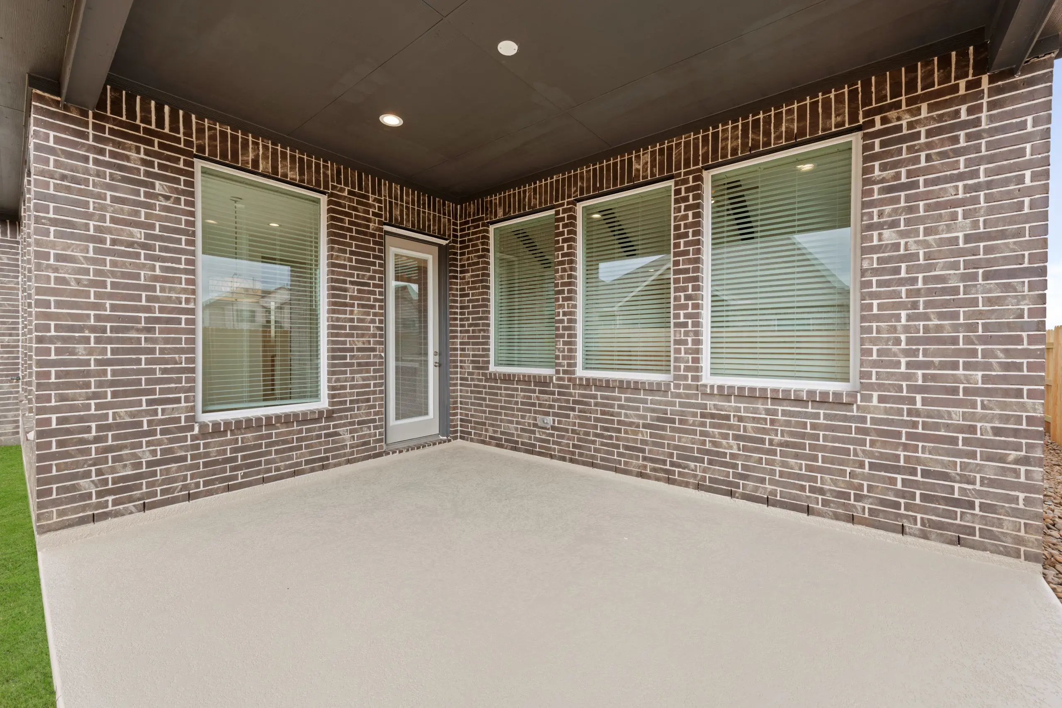
| Large open family room with optional fireplace, casual dining area. Kitchen offers optional
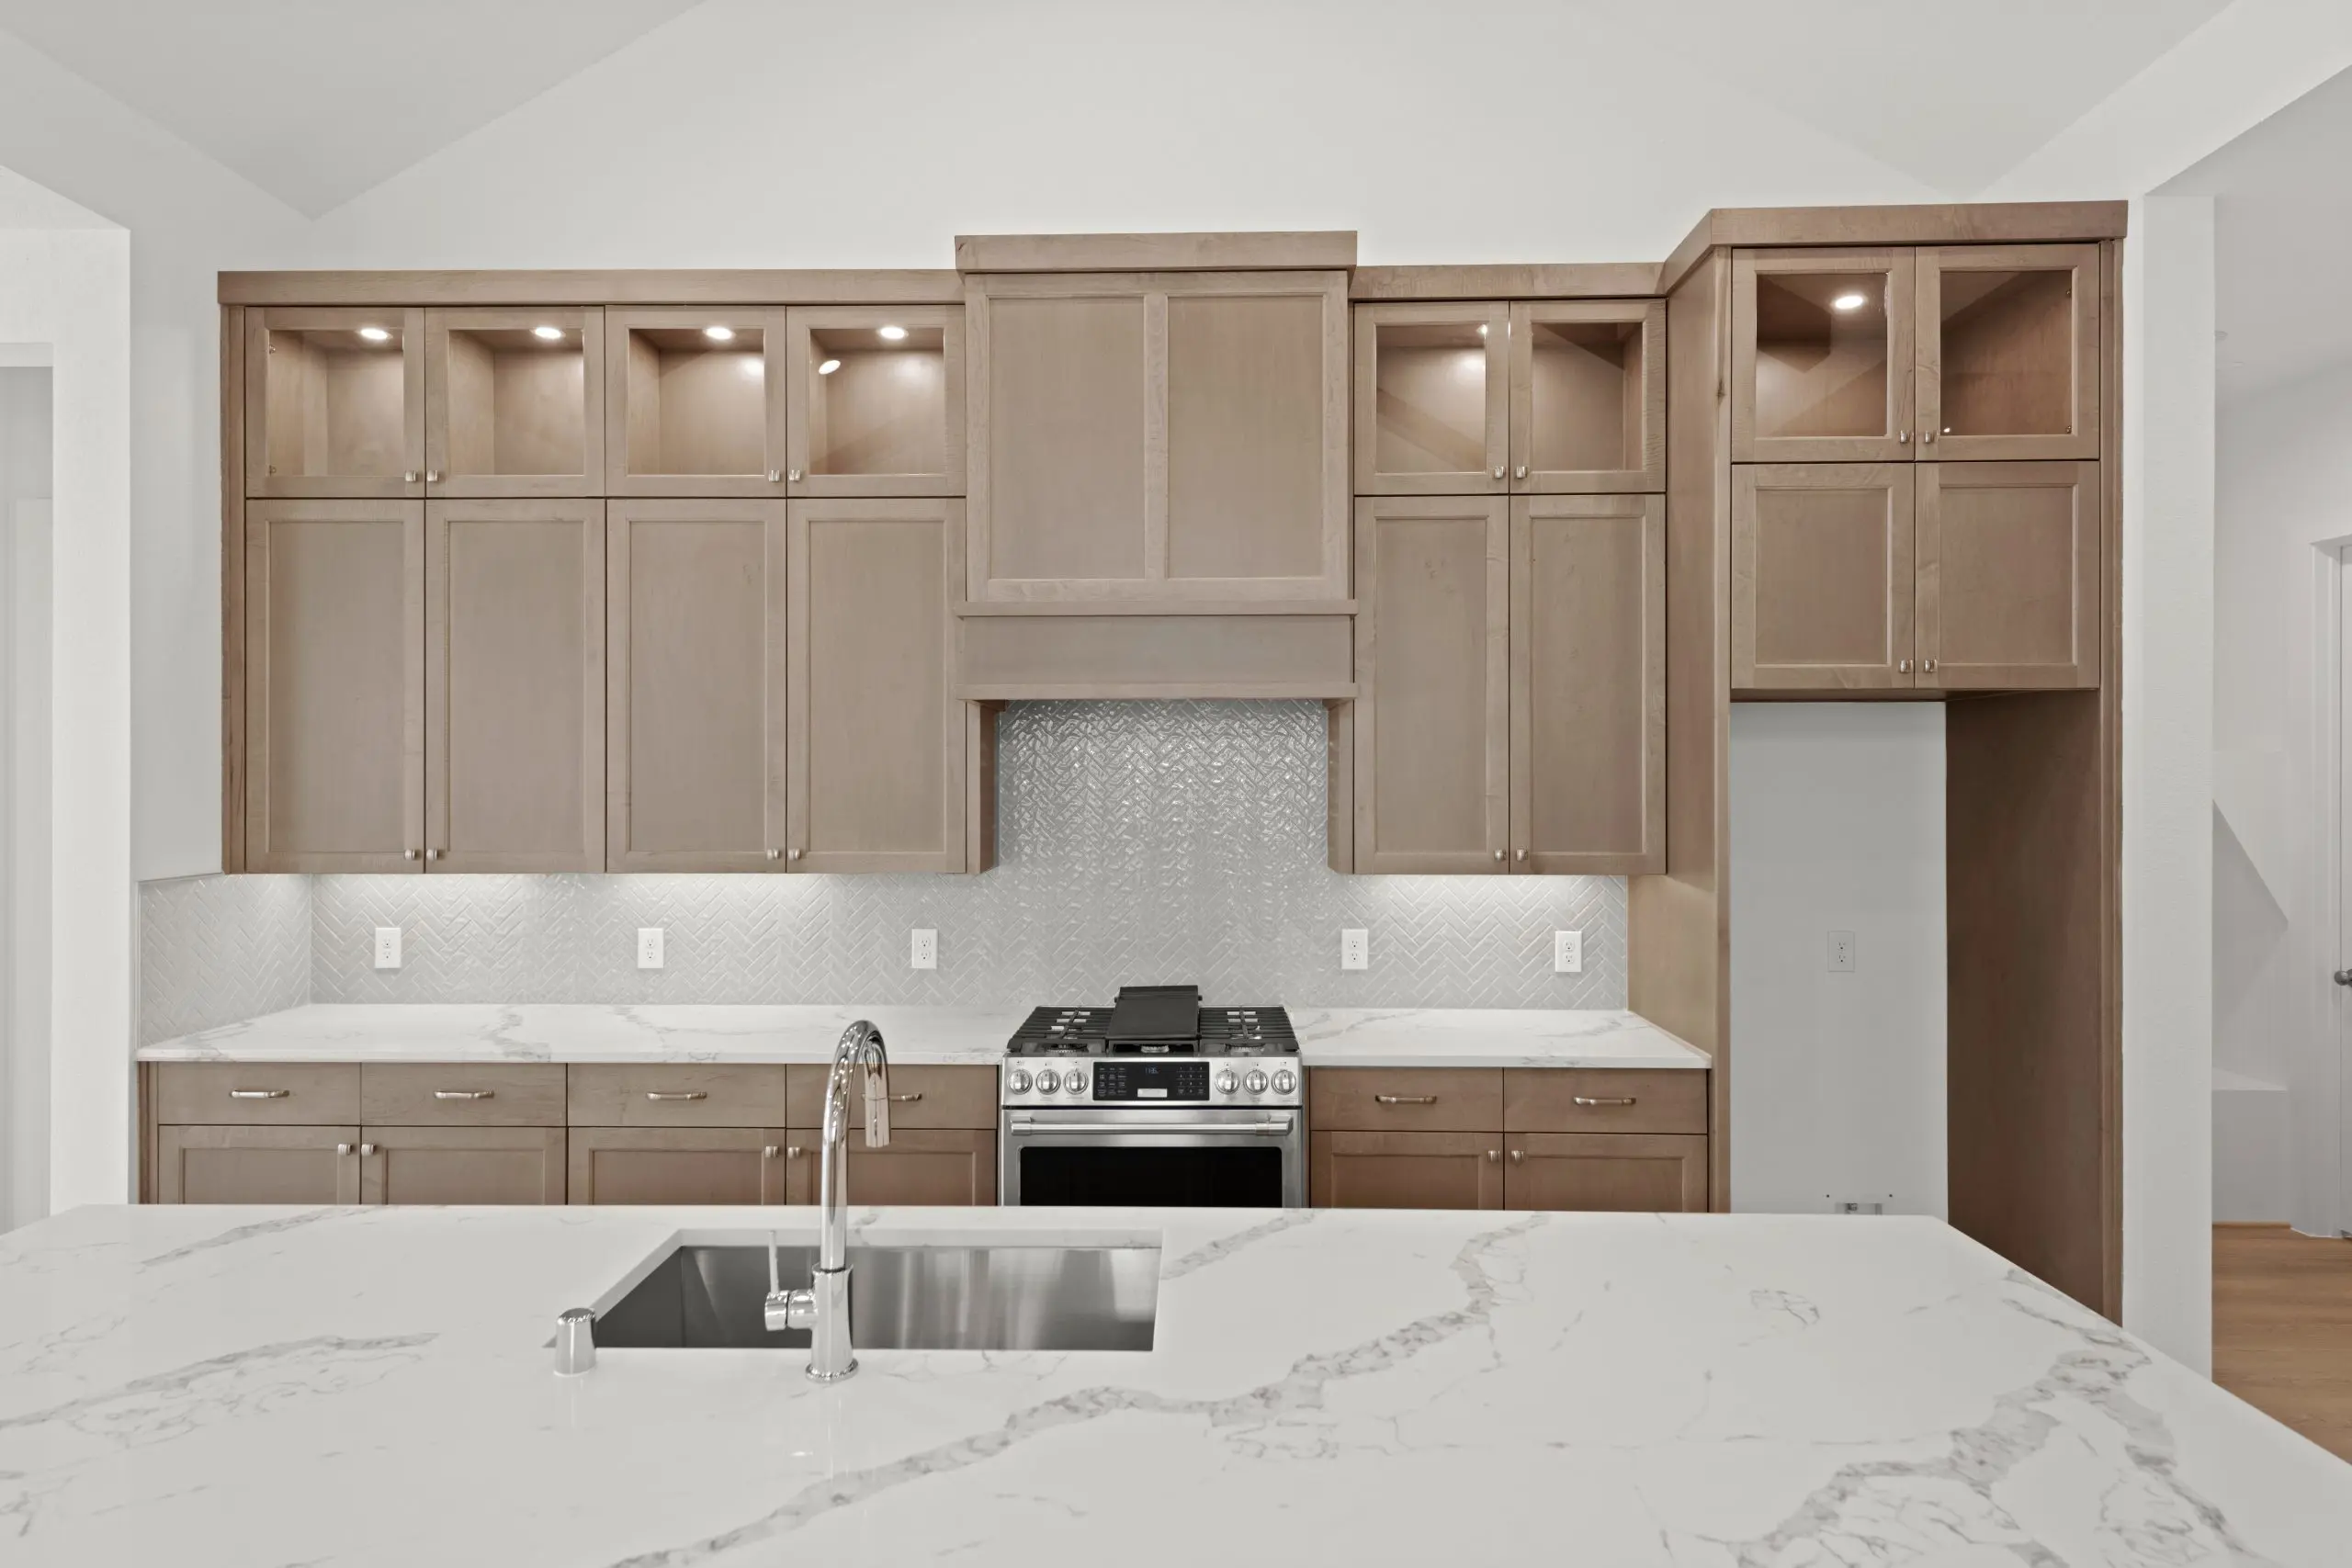
upper cabinets with lighting, built in separate oven and microwave, countertop dining and easy
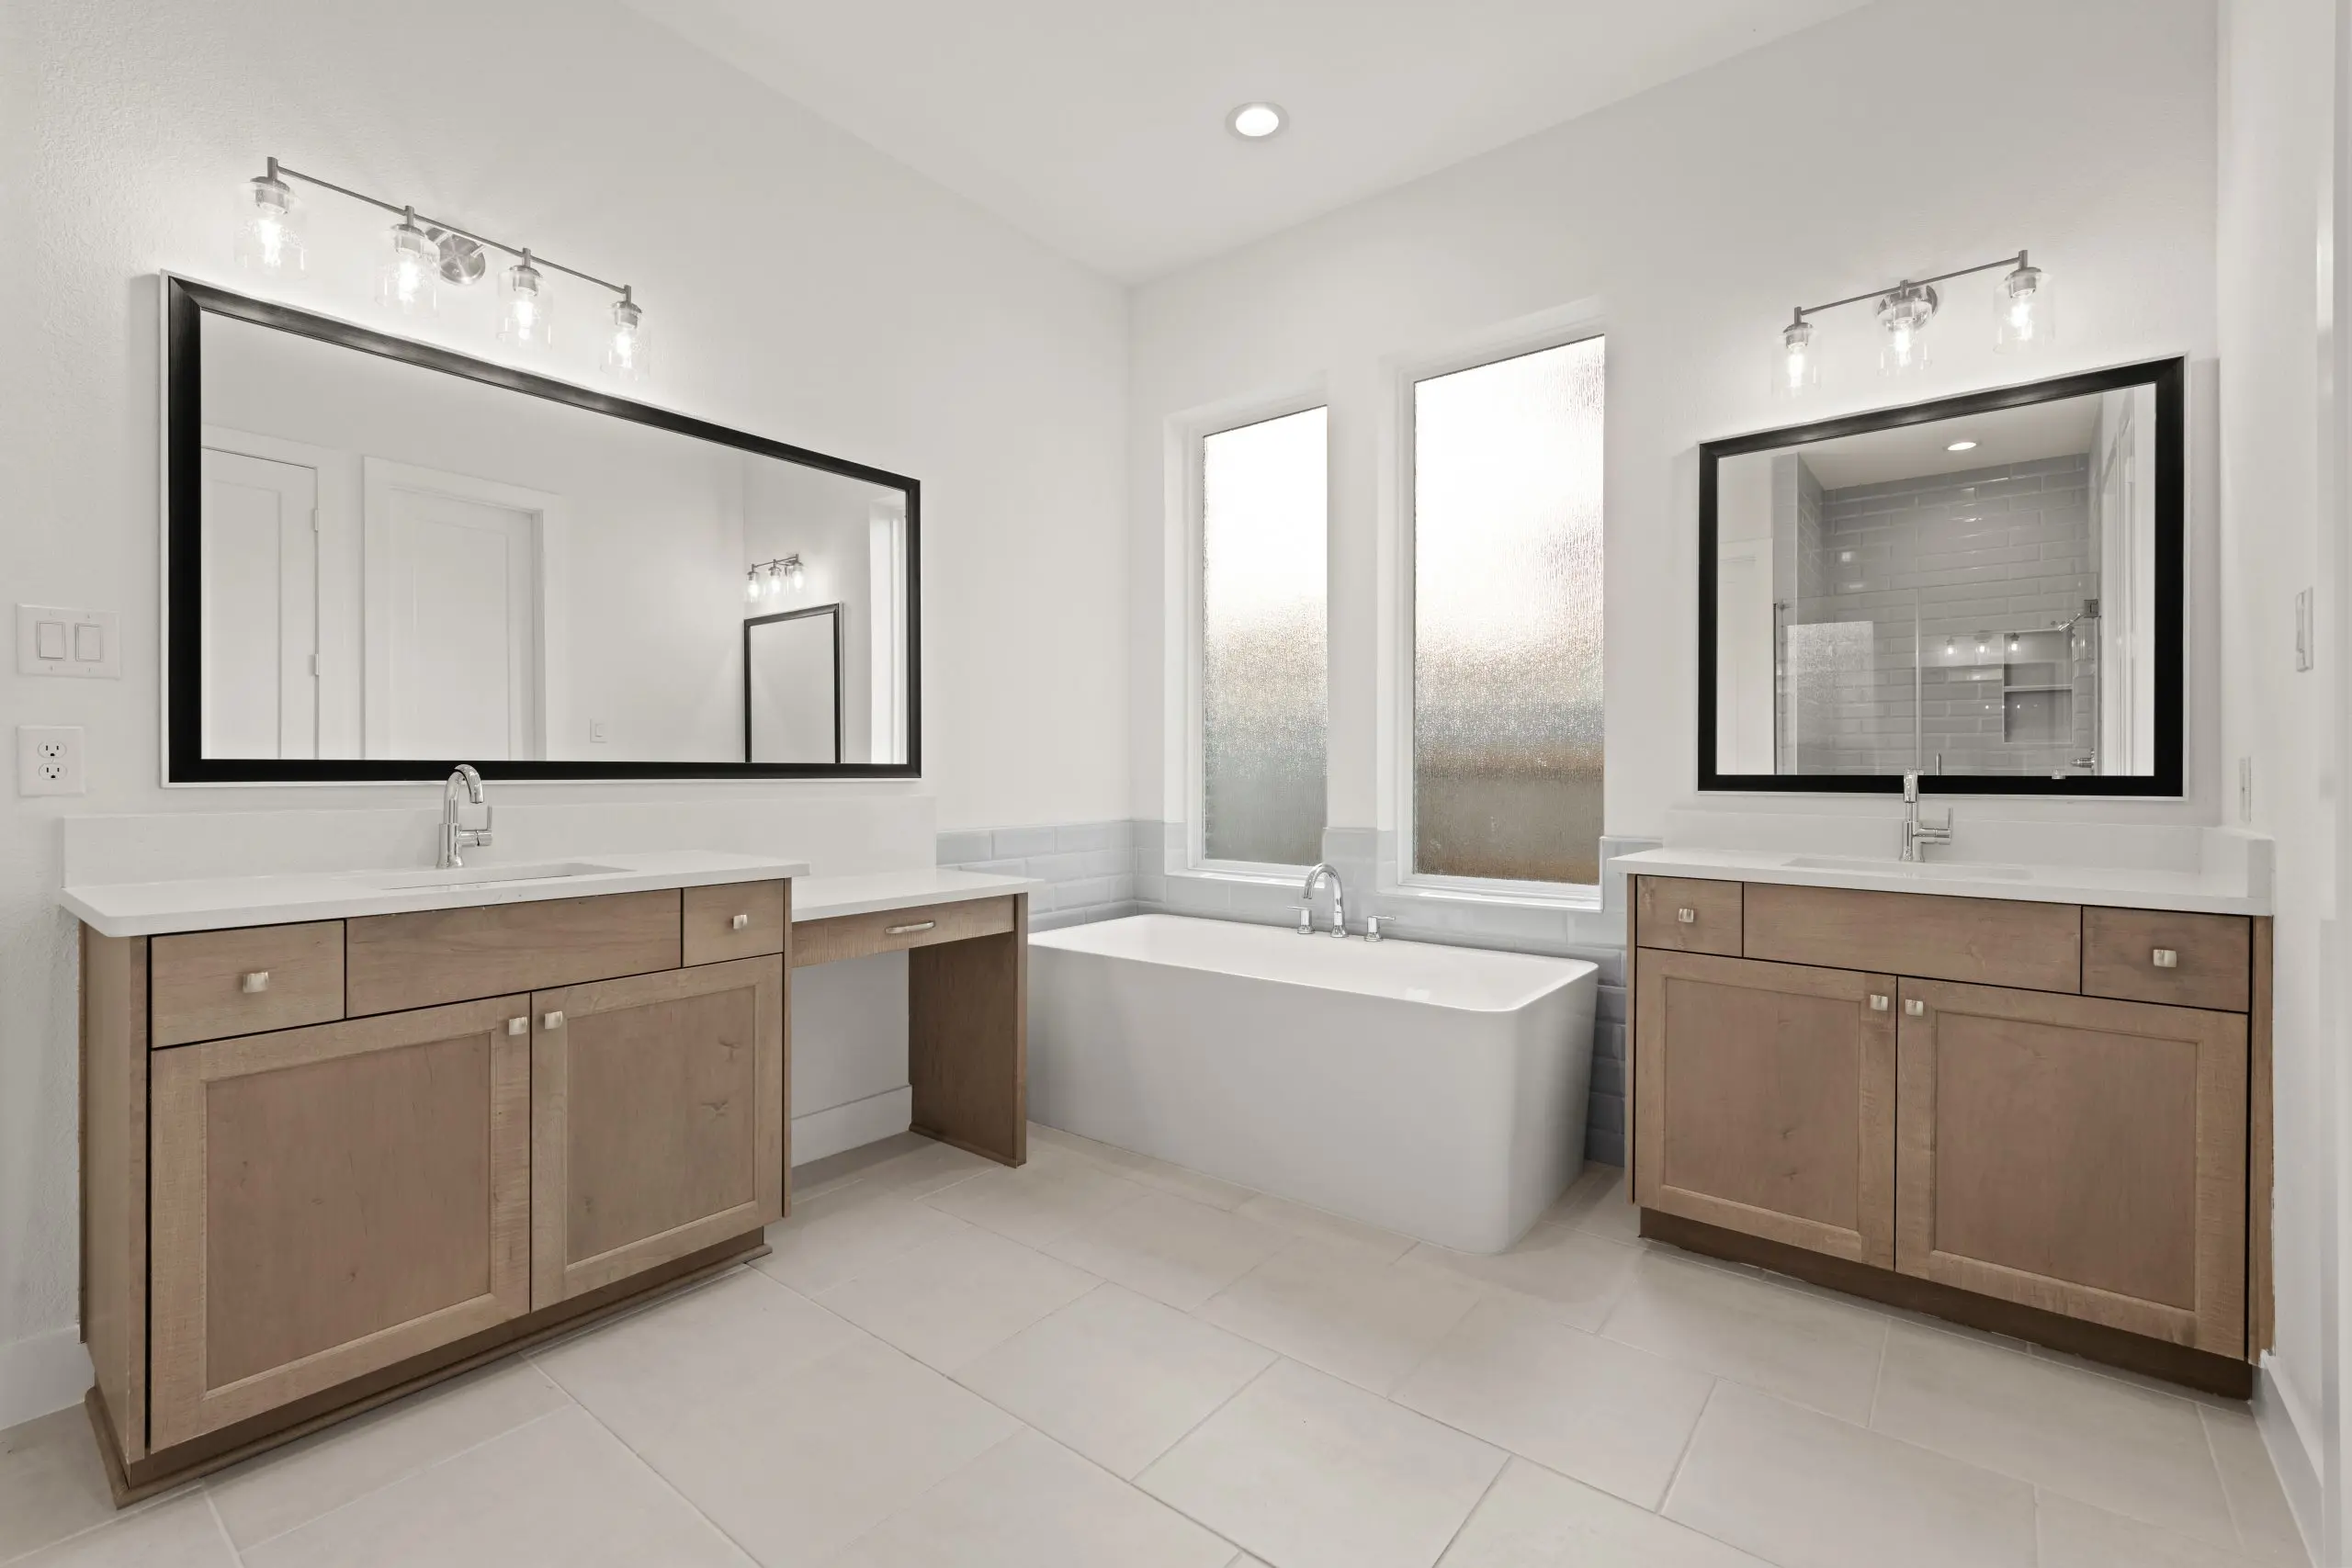
access to covered patio. Private main suite with oversized walk-in closet, barn door at main bath,
free standing tub, dual sinks, vanity and tiled step-down shower. All secondary bedrooms feature
walk-in closets. Utility room conveniently located off garage near drop zone and offers optional
cabinets.
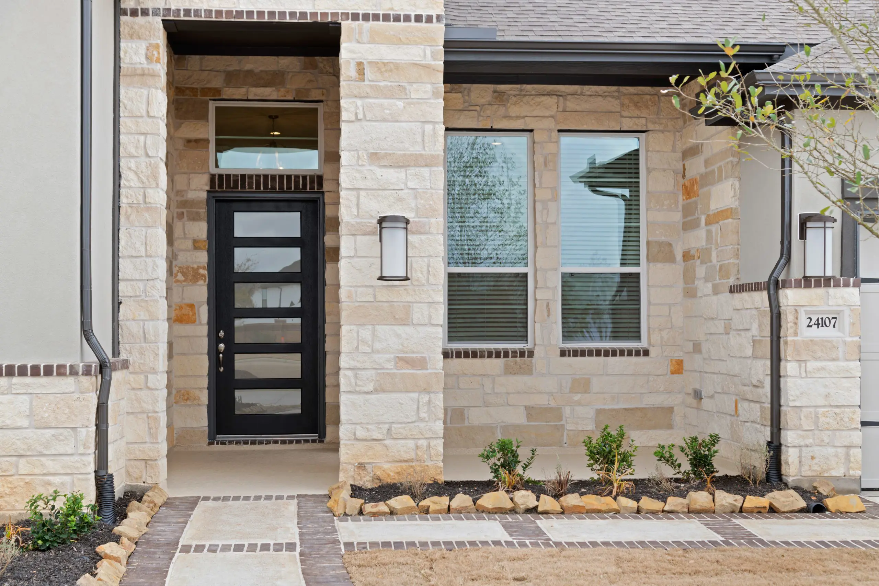
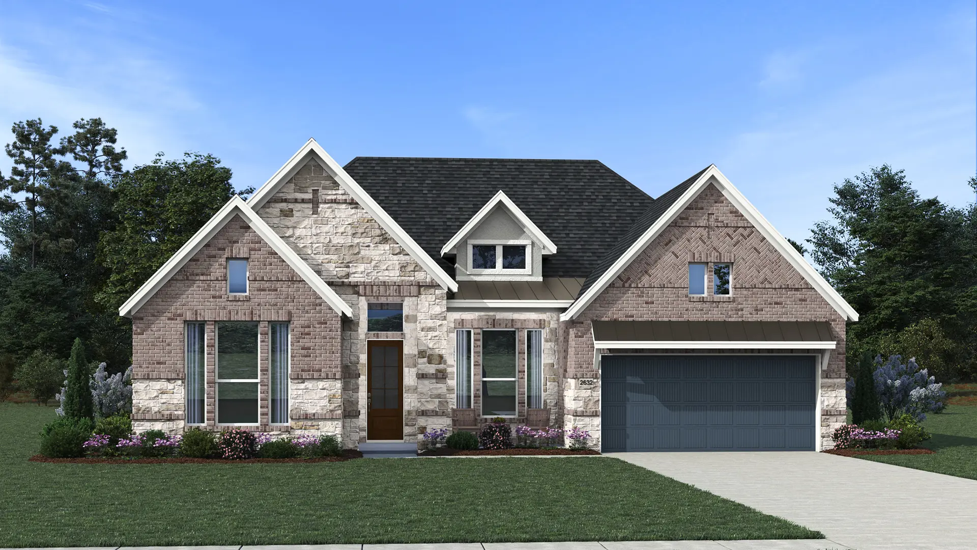
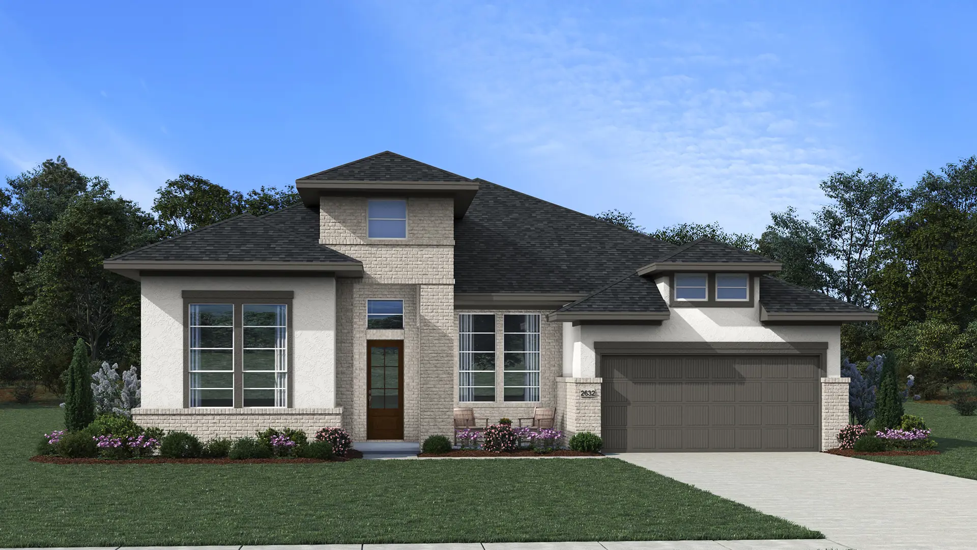
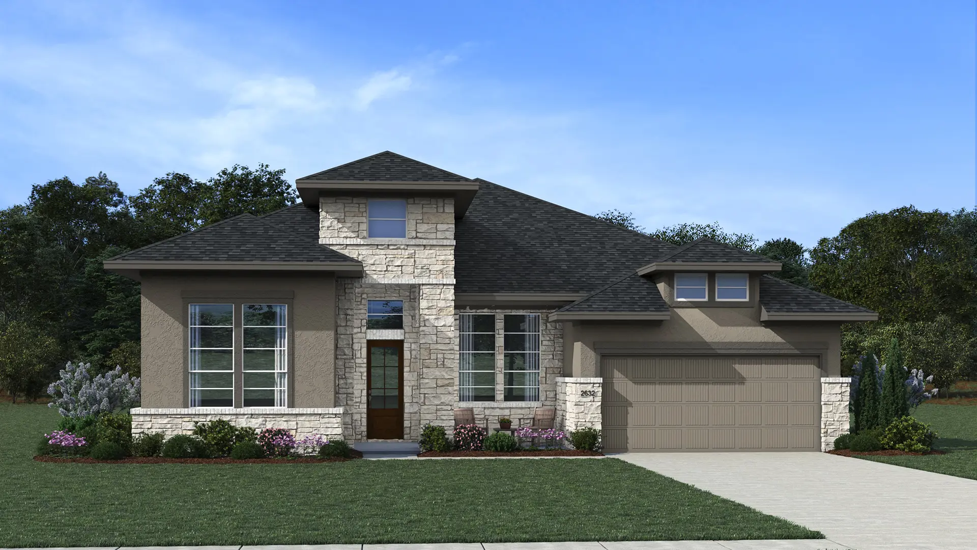
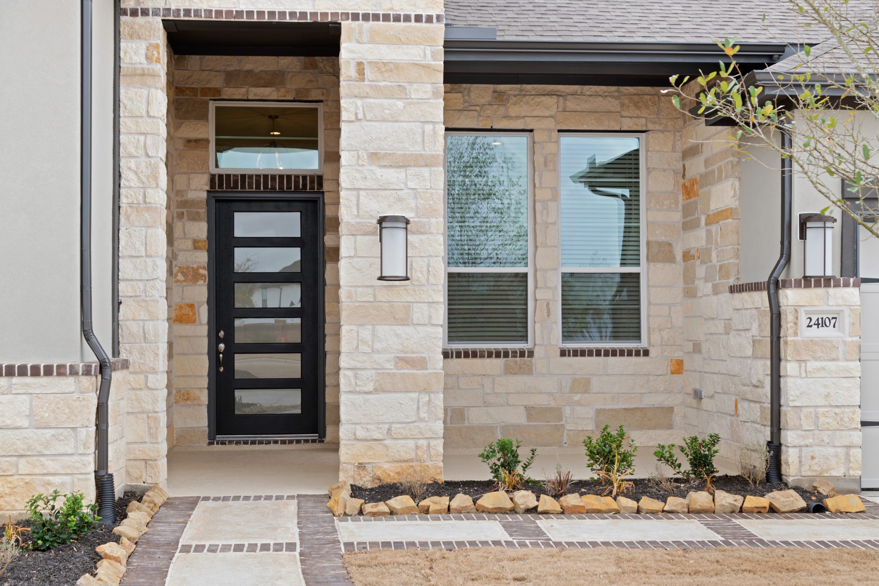
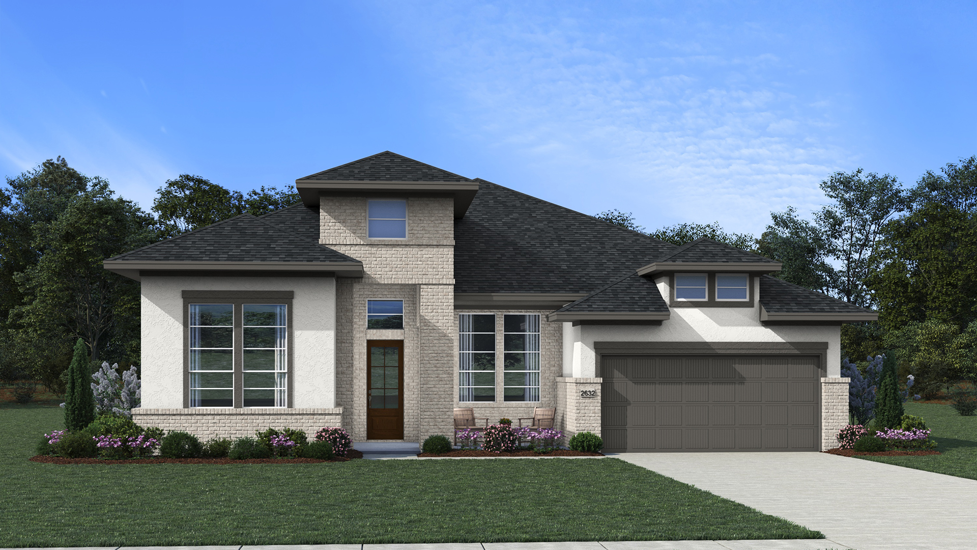
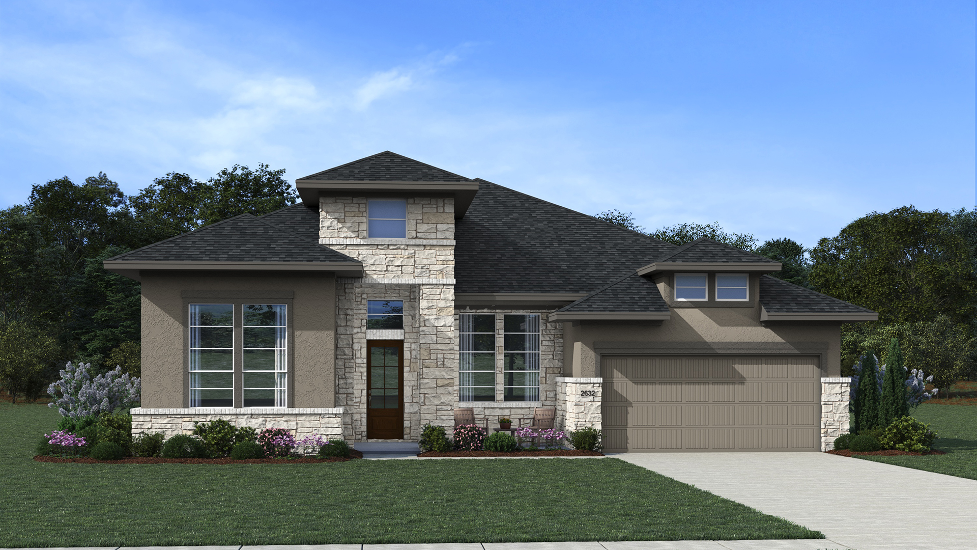
Photos are REPRESENTATIVE of the home /floor plan and are NOT of the actual home. Selections, features, and room options may vary.
About the Malibu
Overview
- City: Manvel
- County: Brazoria
- Beds: 4
- Baths: 3.5
- Garages: 3
- Sq. Ft.: 2,637
Prices, options, materials, and square footage are subject to change and may vary by community.
Phone
Hours of Operation
Mon., 12 pm - 6 pm; Tues. - Sat., 10 am - 6 pm; Sun., 12 pm - 6 pm;
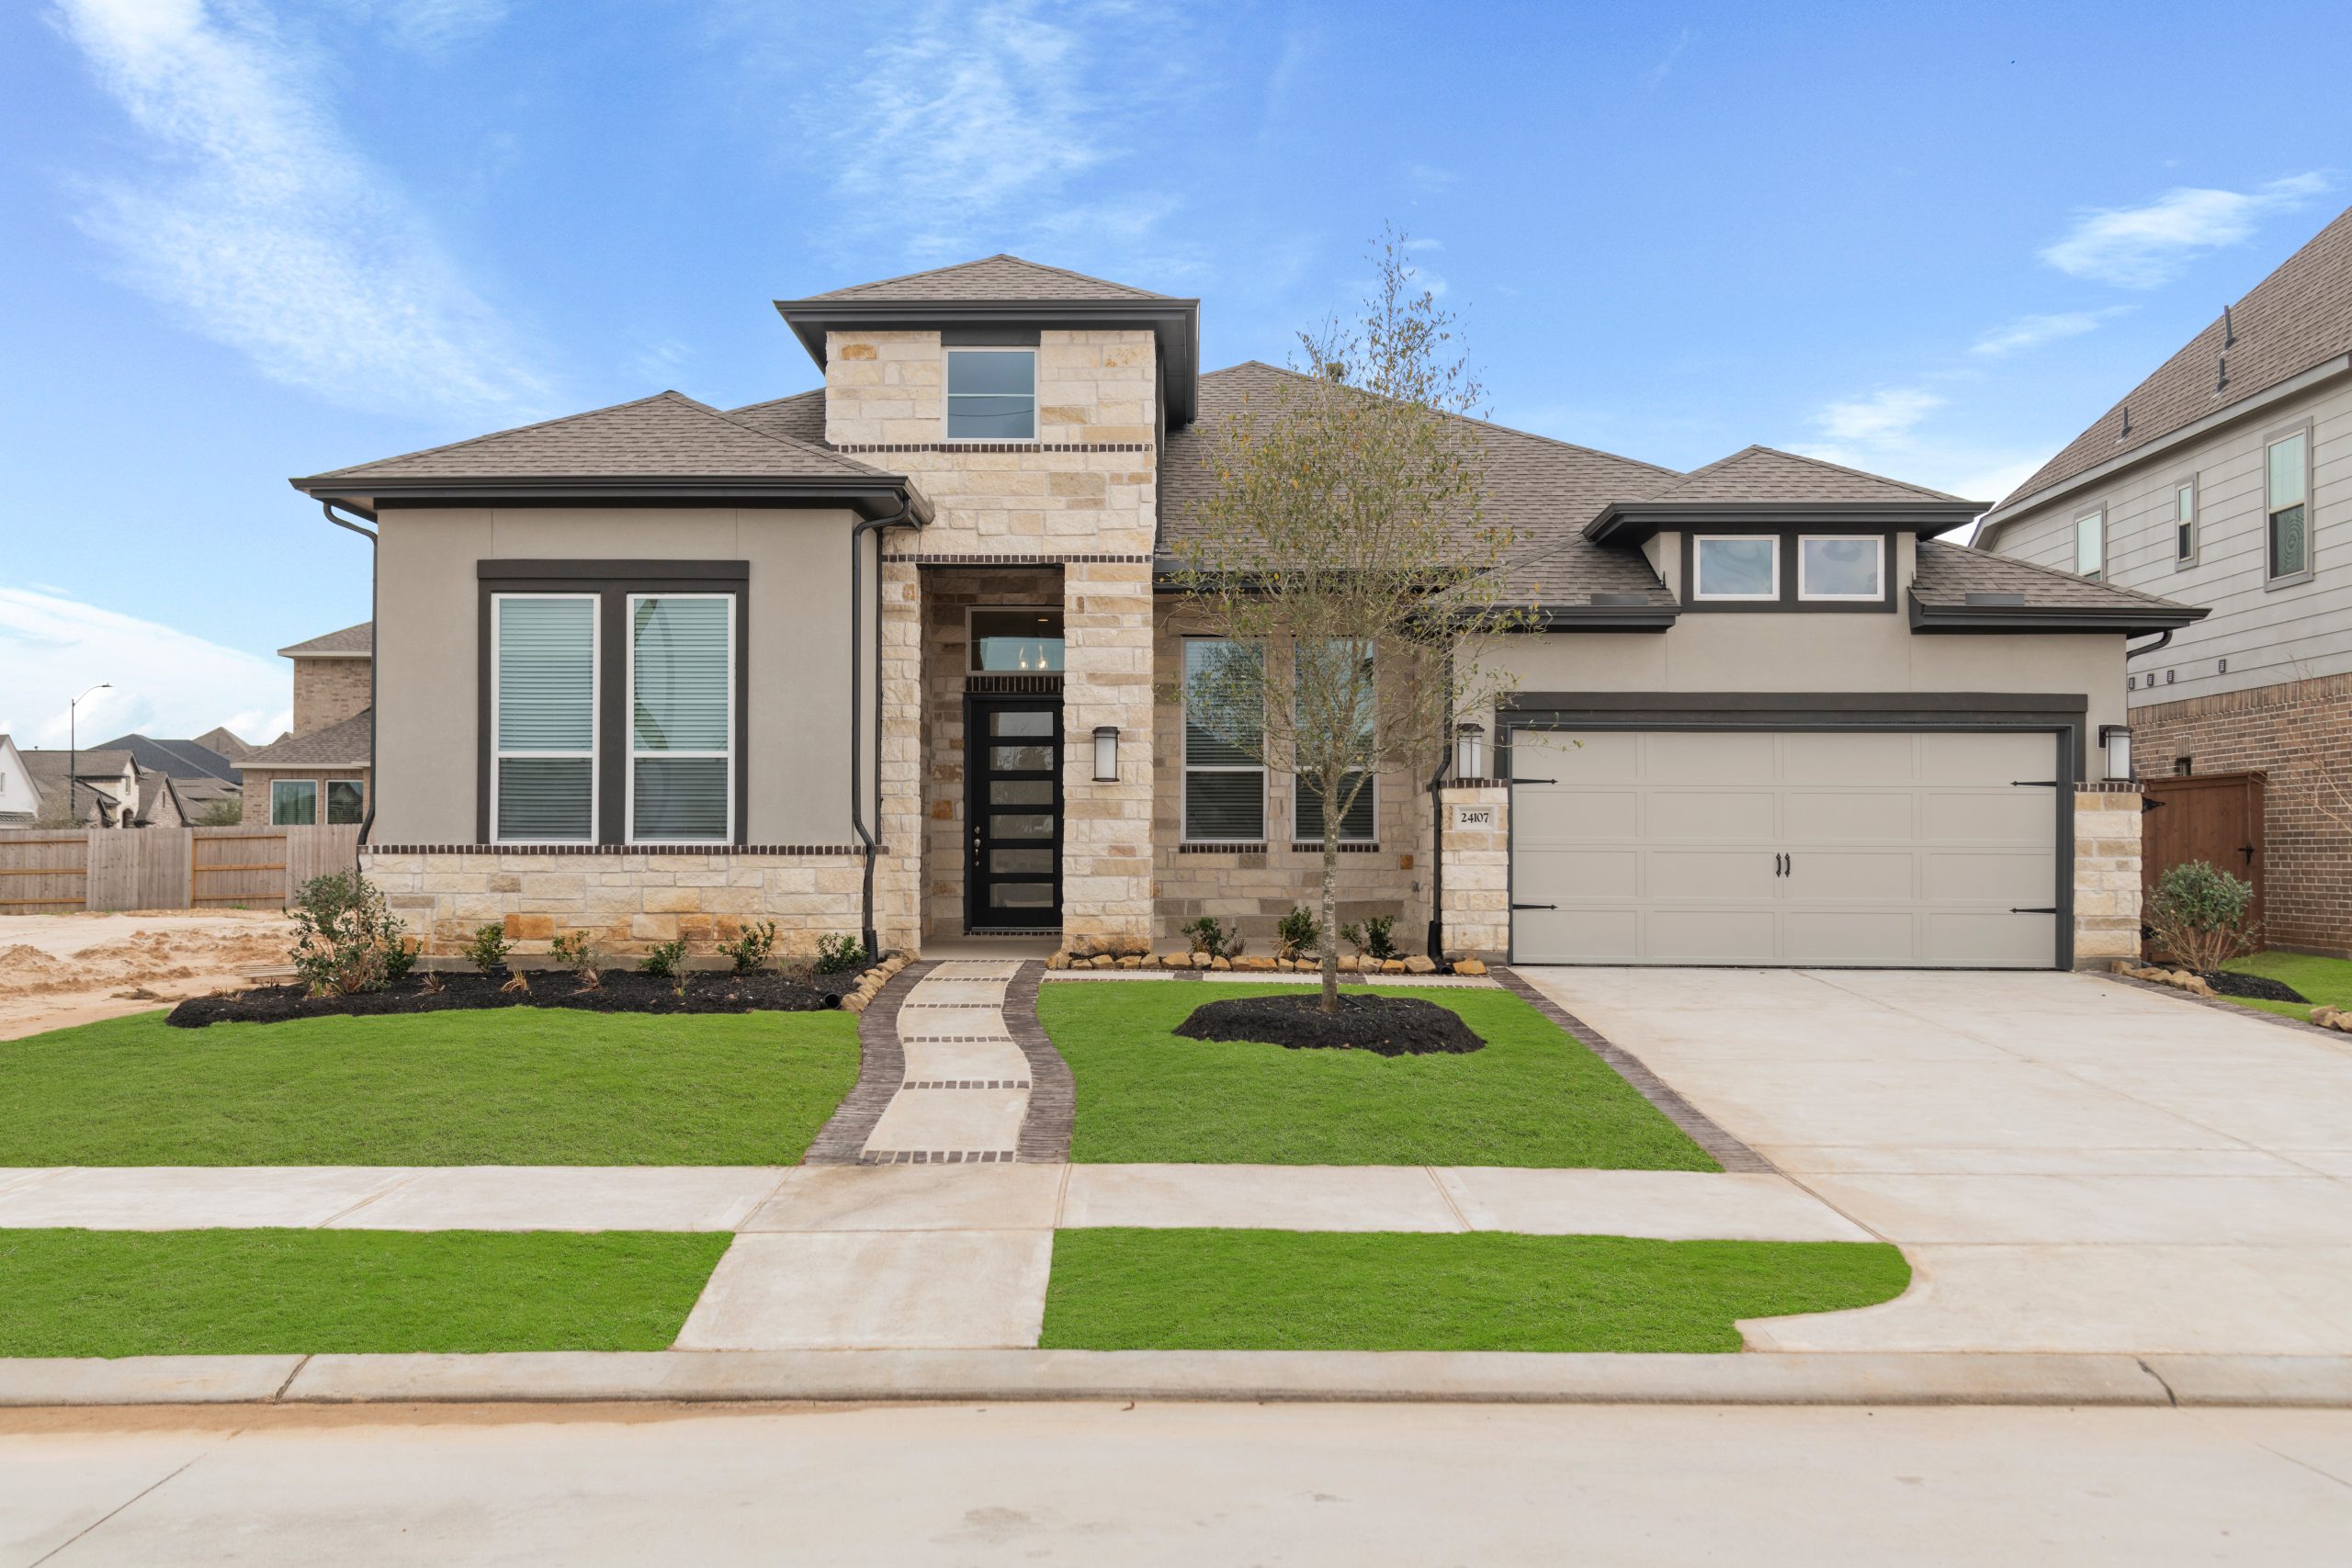
WANT TO FIND THIS PLAN AS QUICK MOVE-IN HOME?
Ready for move-in December 2026
$545,000