
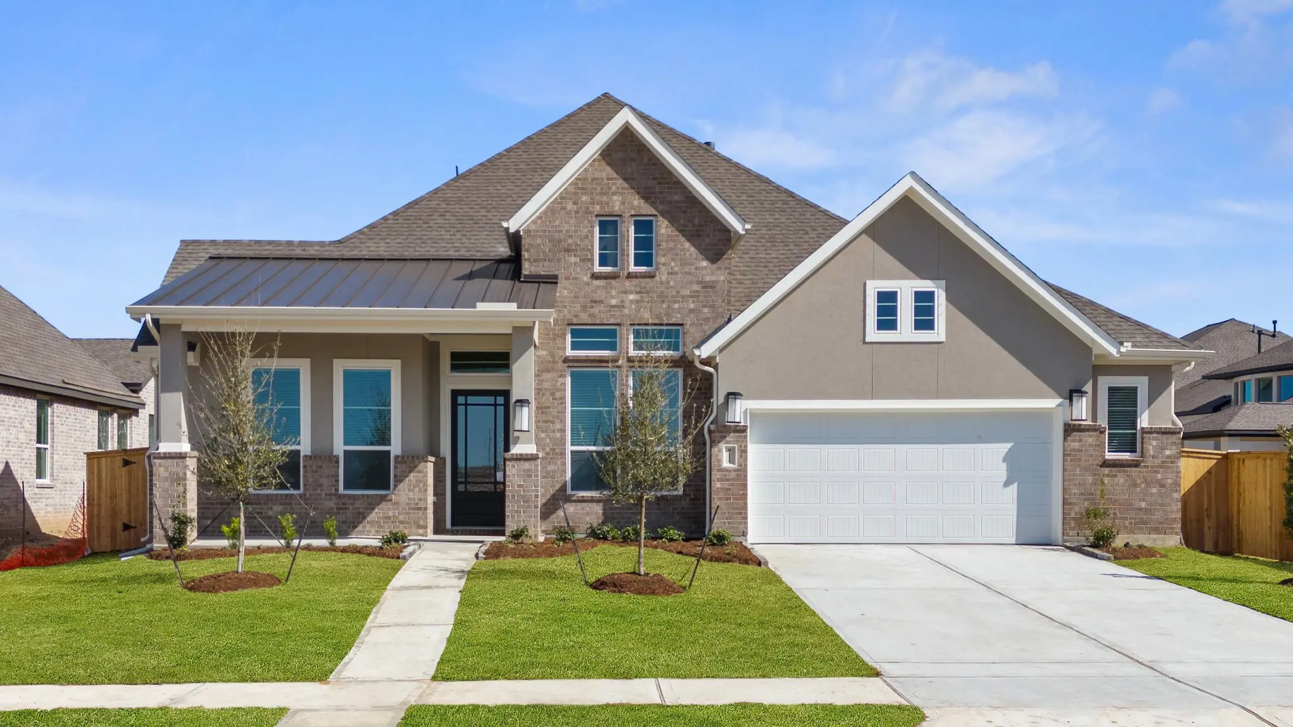
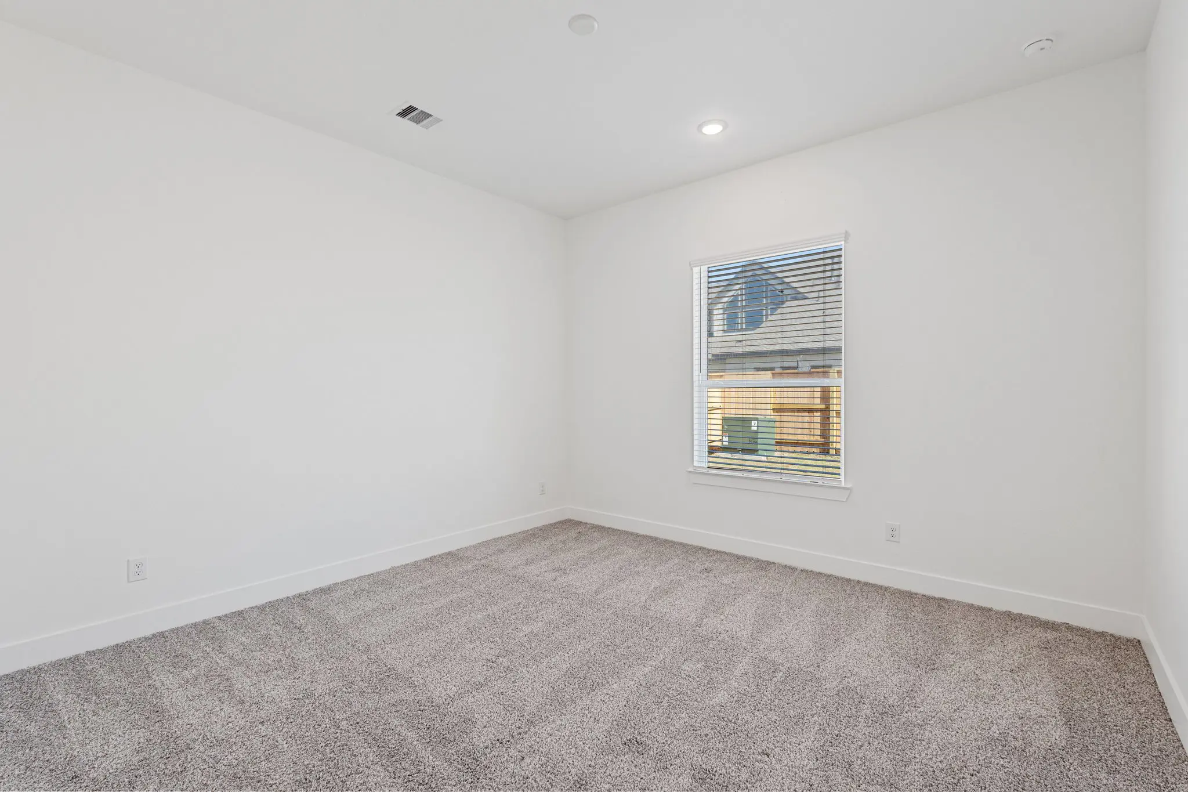
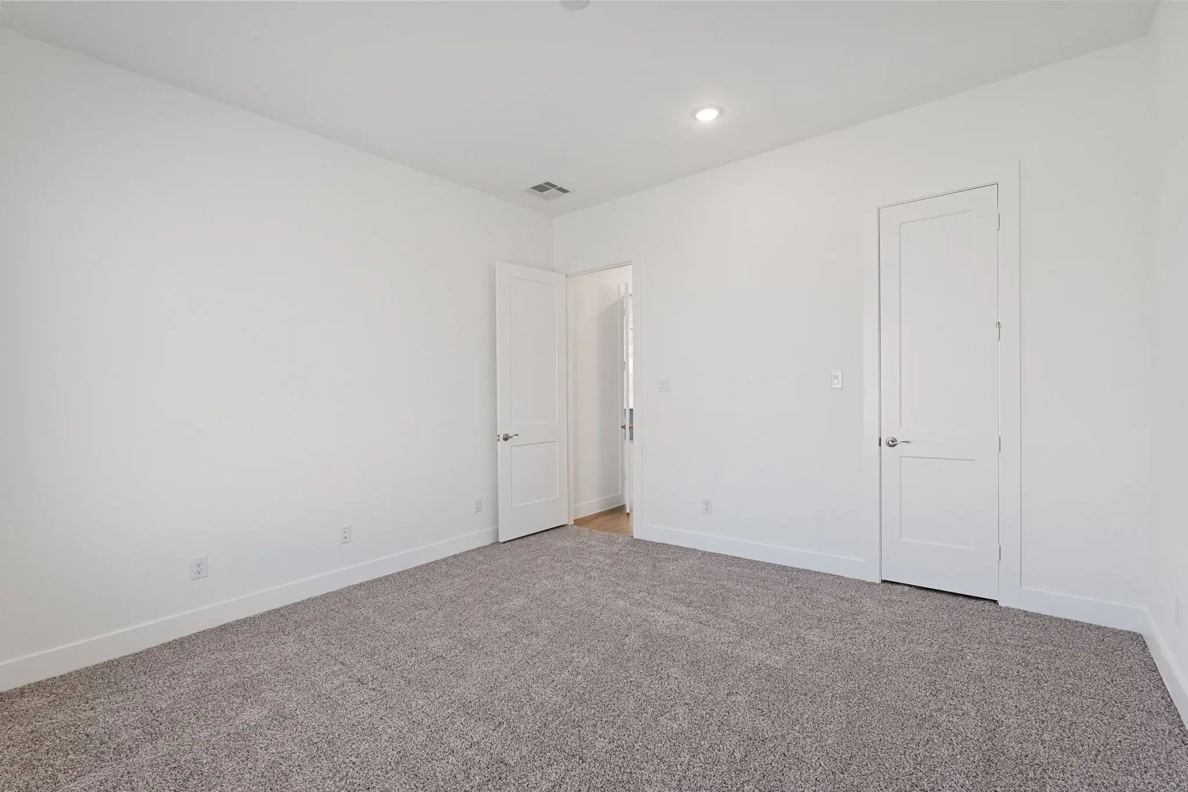
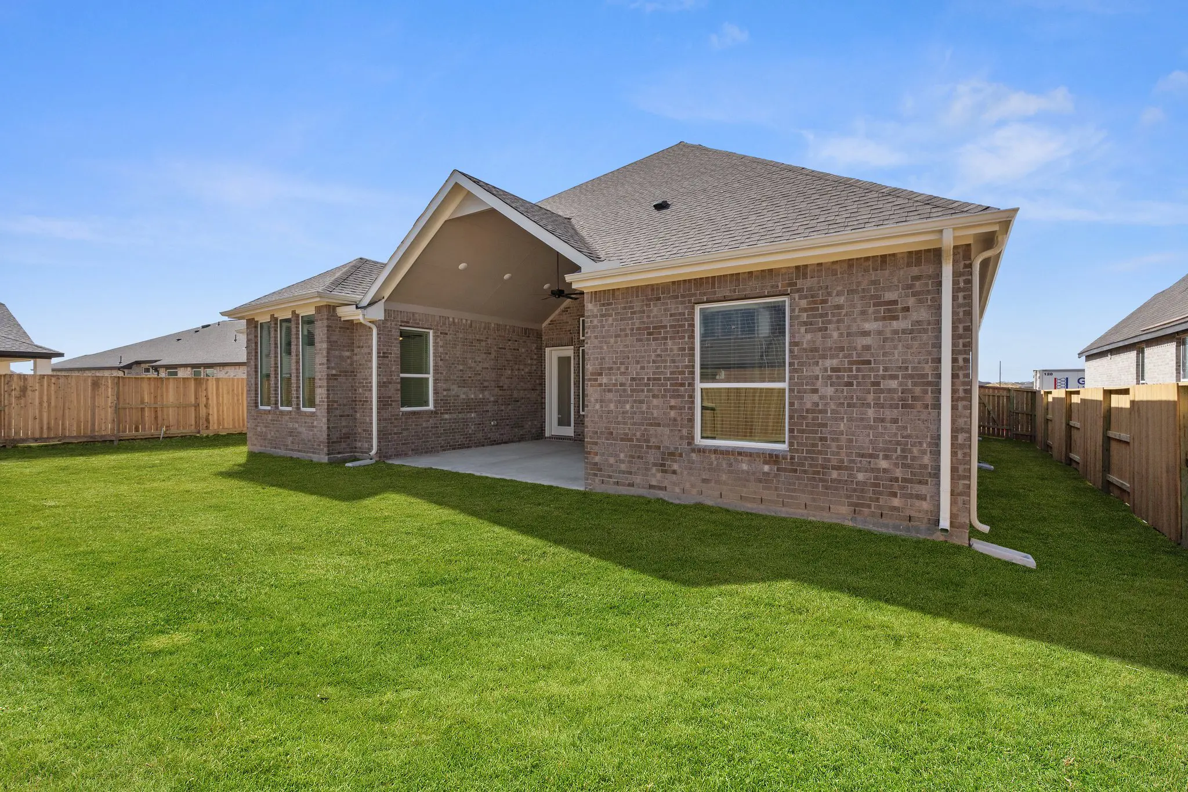


The Brentwood | 2,718 Sq. Ft.
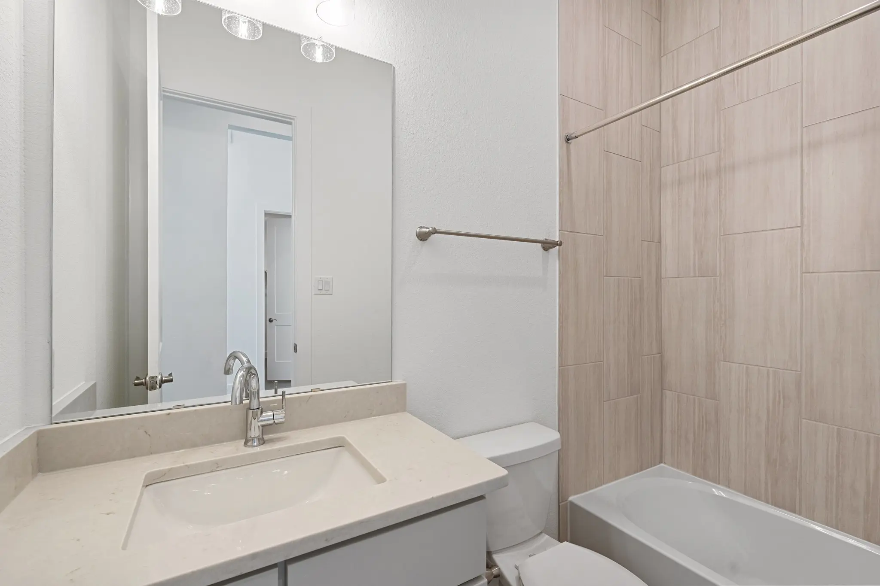
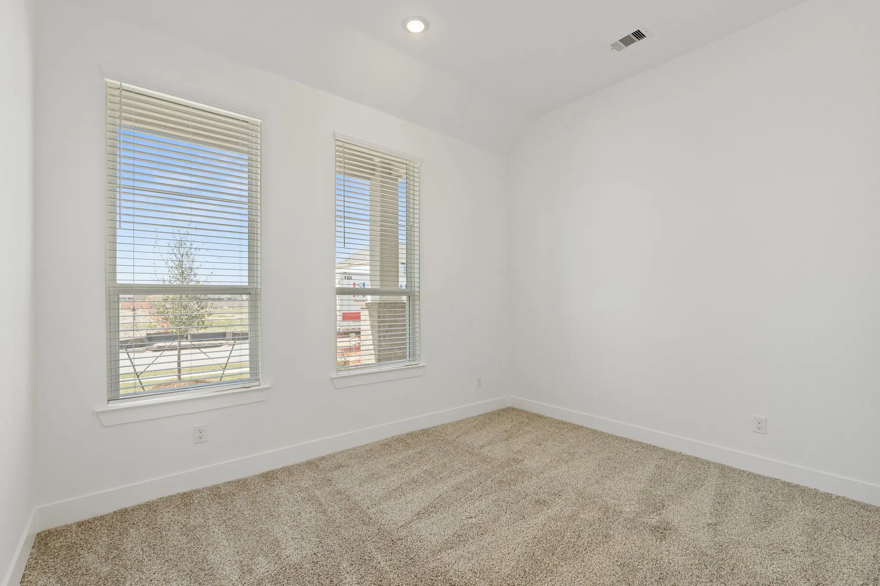
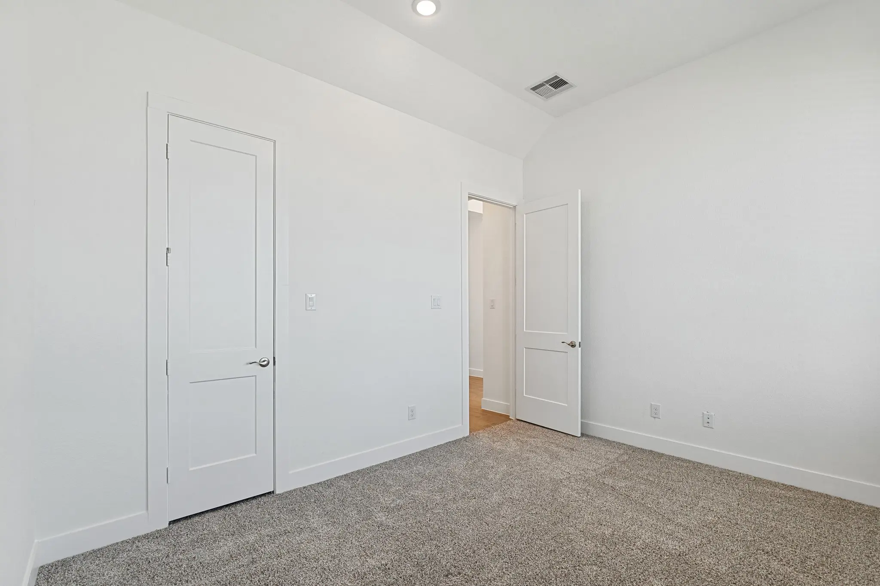
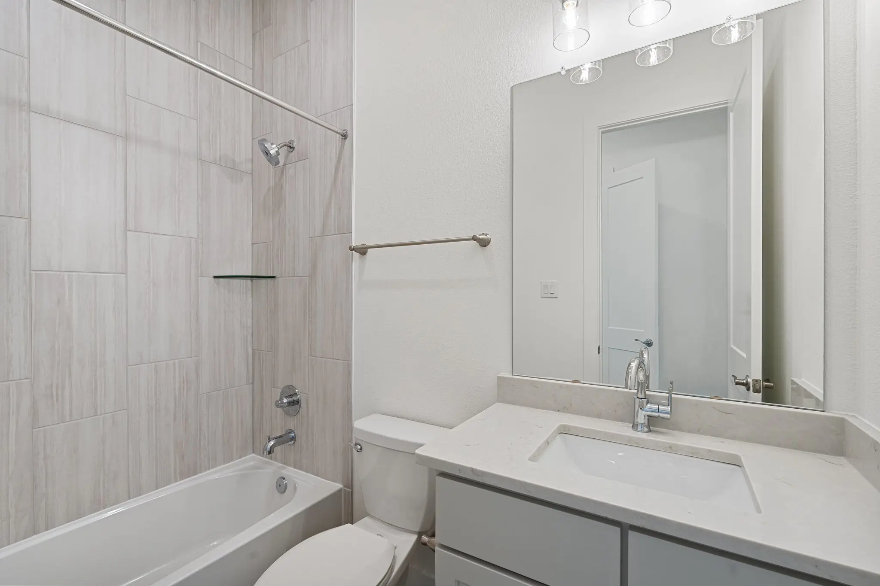
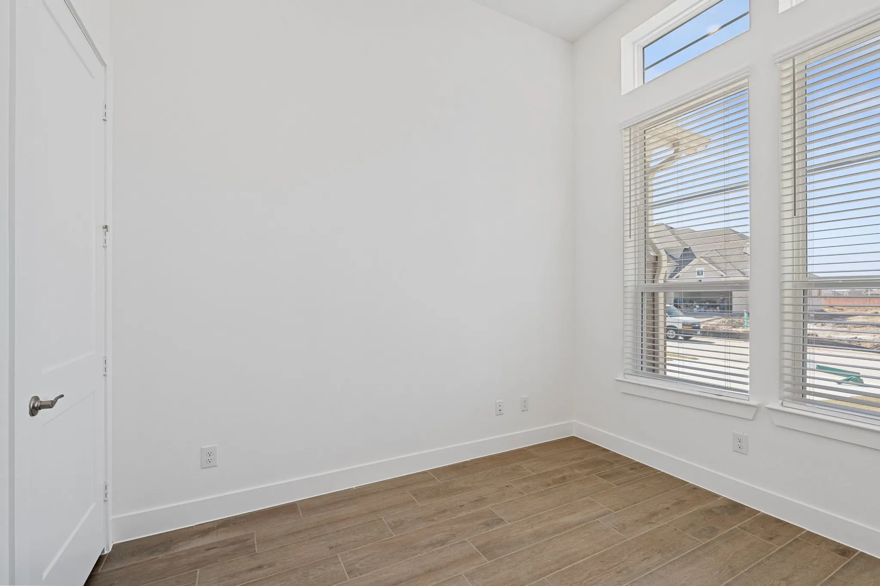
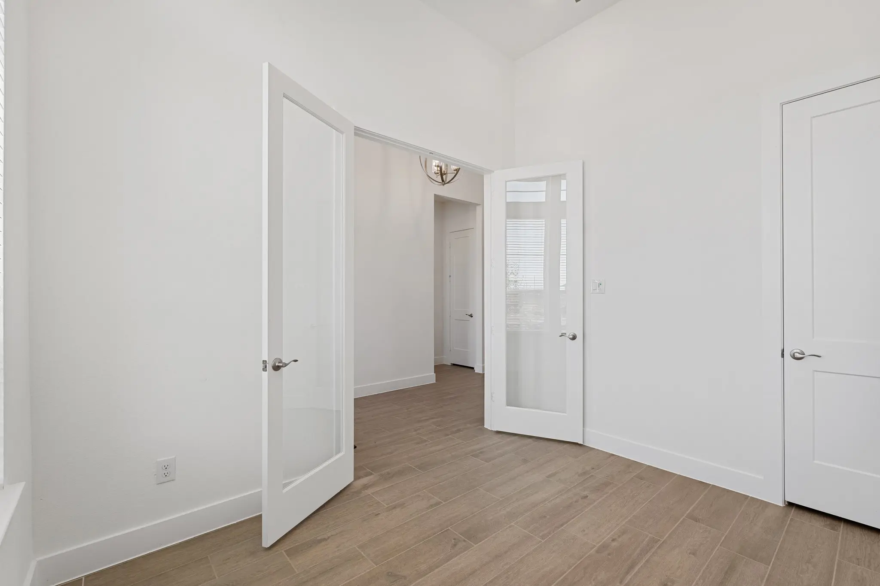
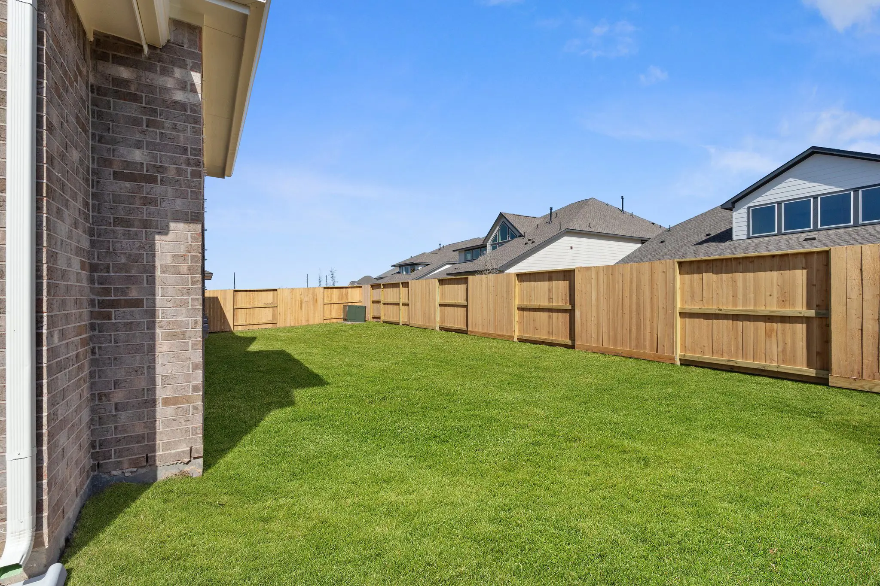
Plan #9720 | Single-Story | 4 Bedrooms | 3 Baths | Study | Game Room | 2-Car Attached Garage | Covered Patio
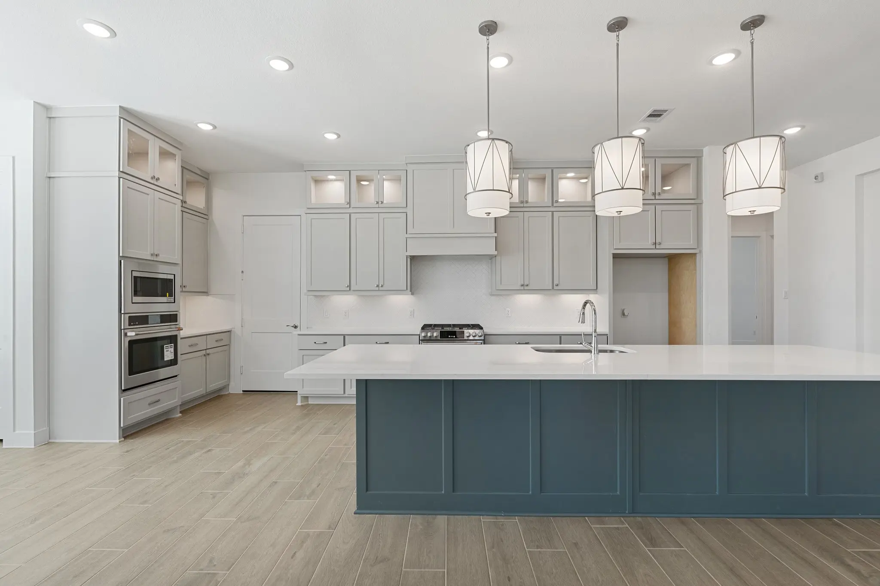
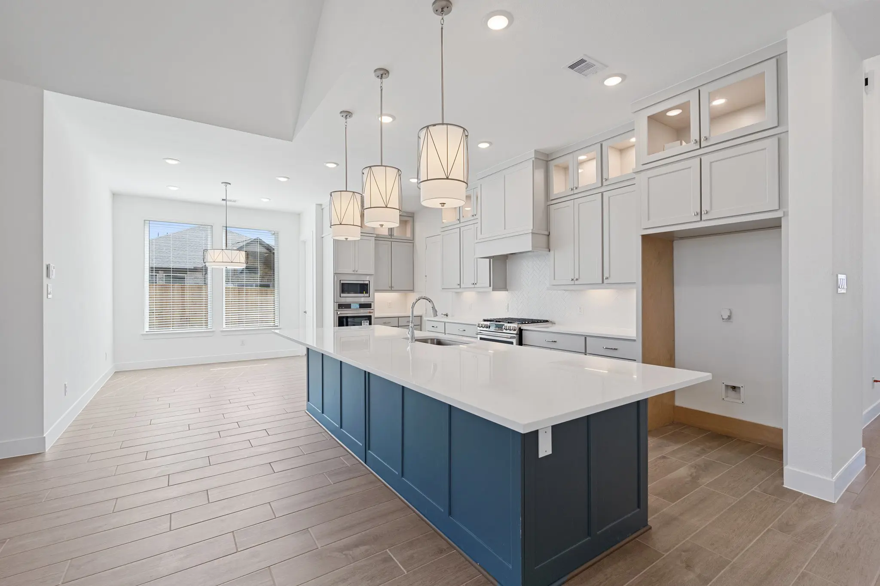
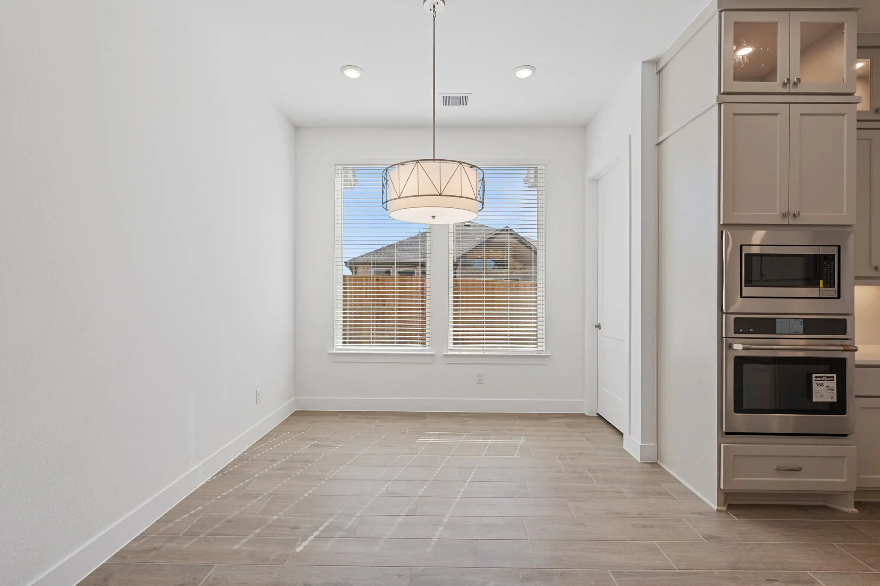
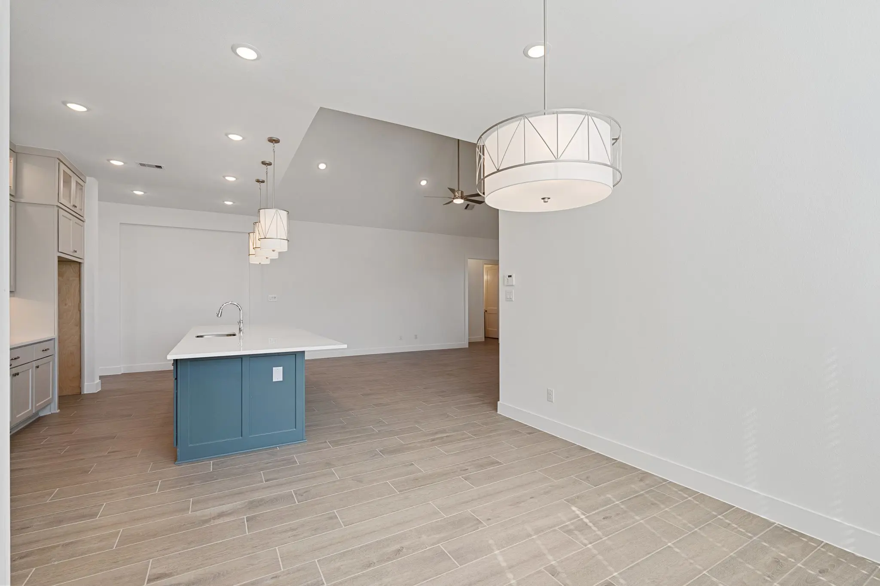
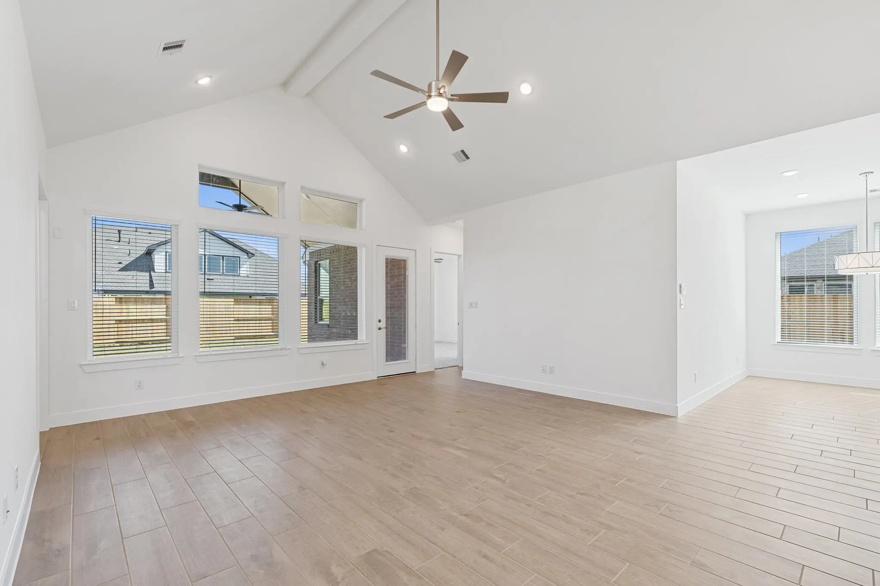
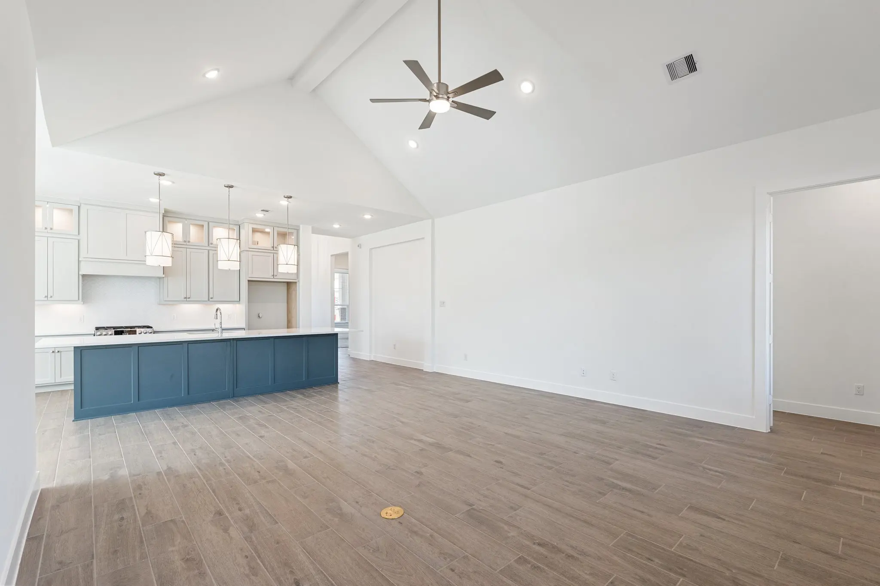
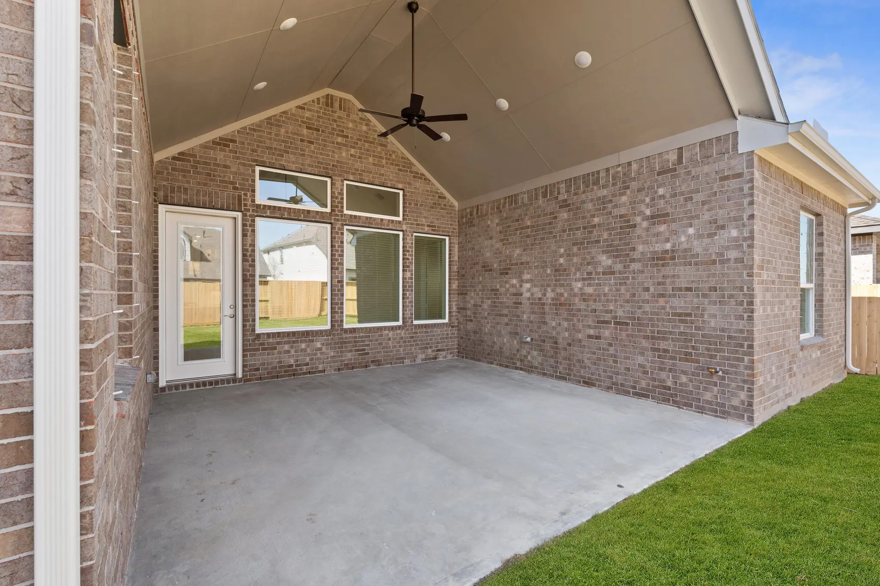
Large open family room with a vaulted ceiling overlooking the covered patio, with an optional sliding glass door. The kitchen offers optional upper cabinets with lighting, a built-in separate oven and microwave, and an optional luxe pantry.
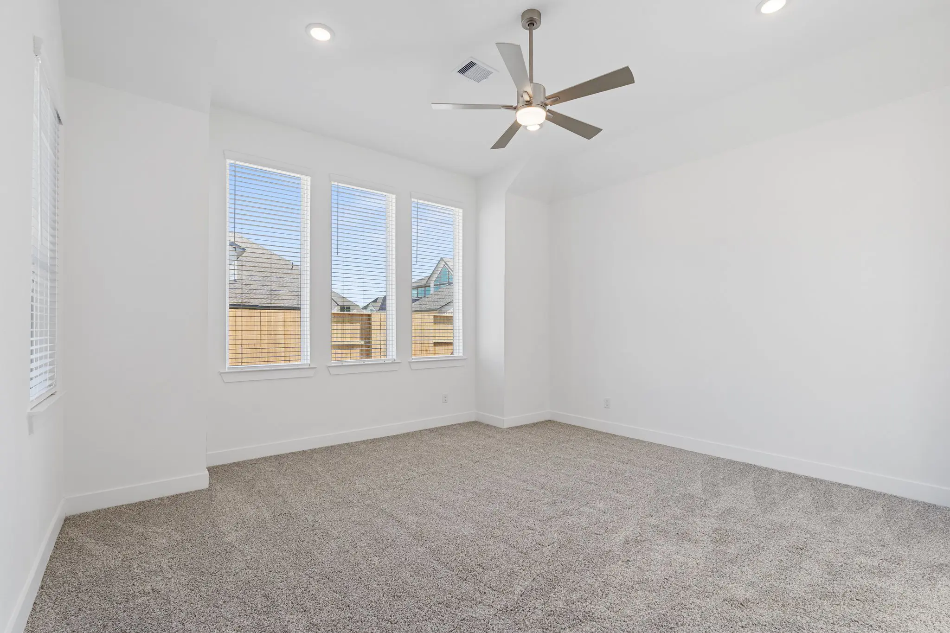
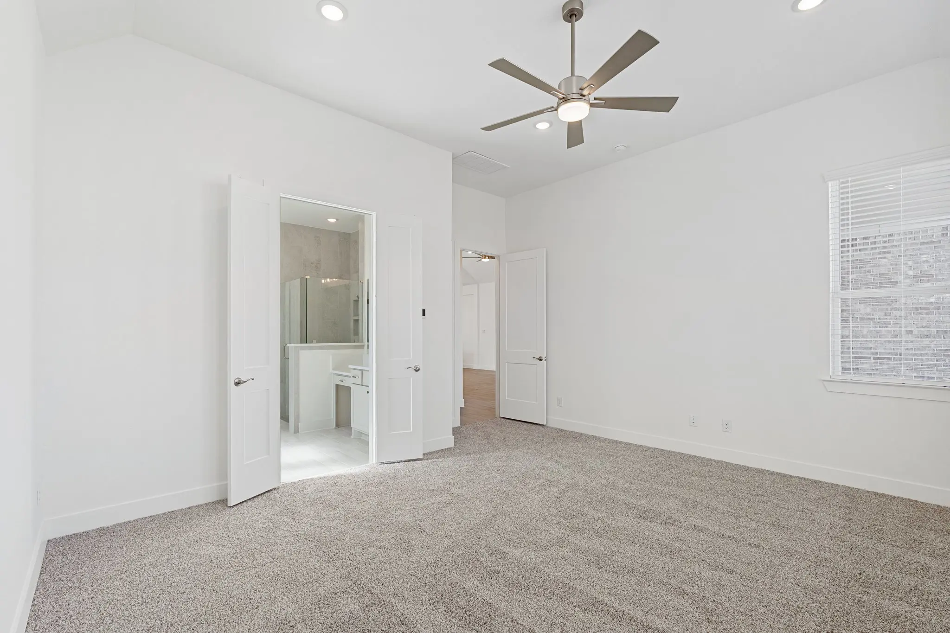
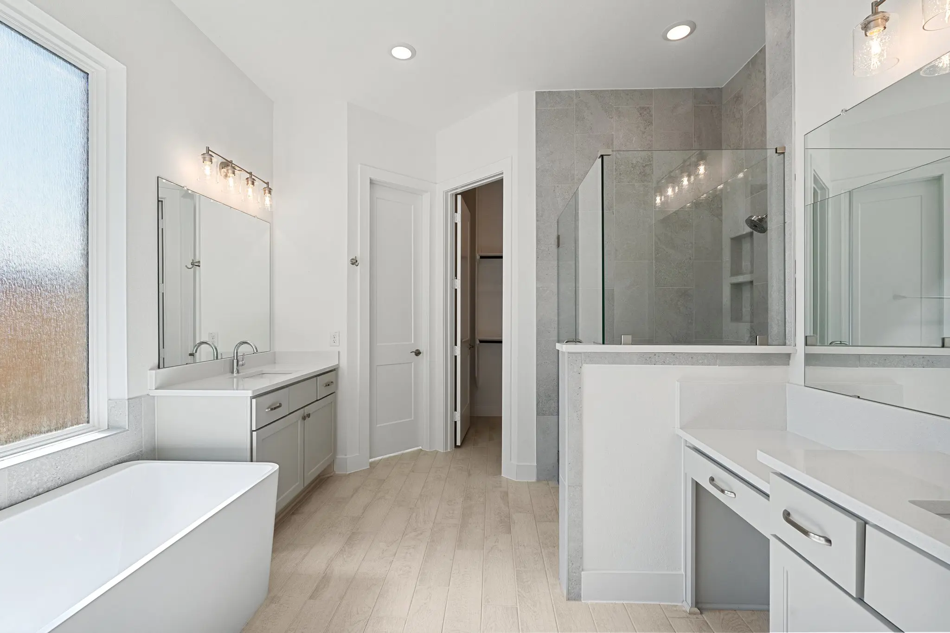
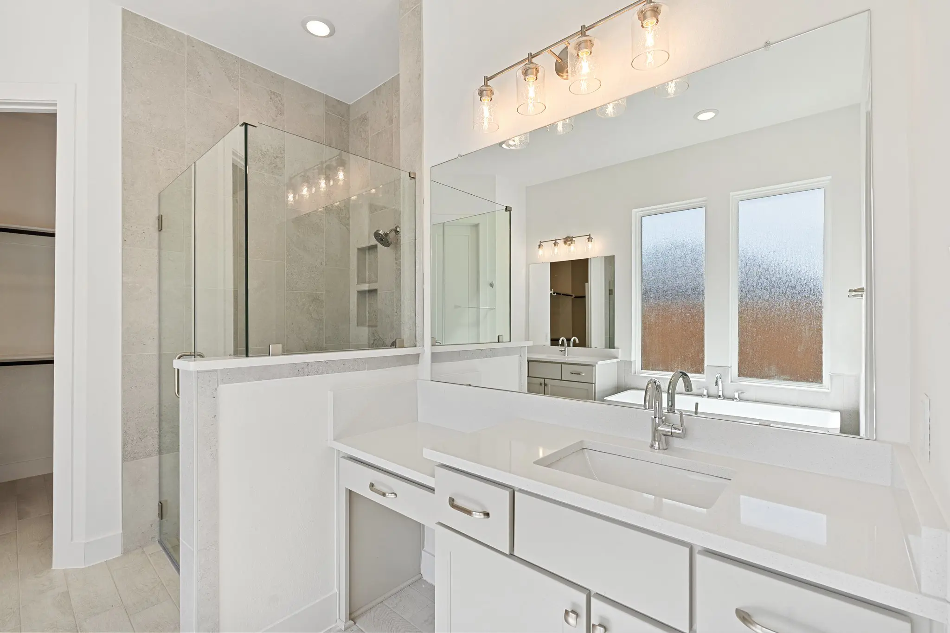
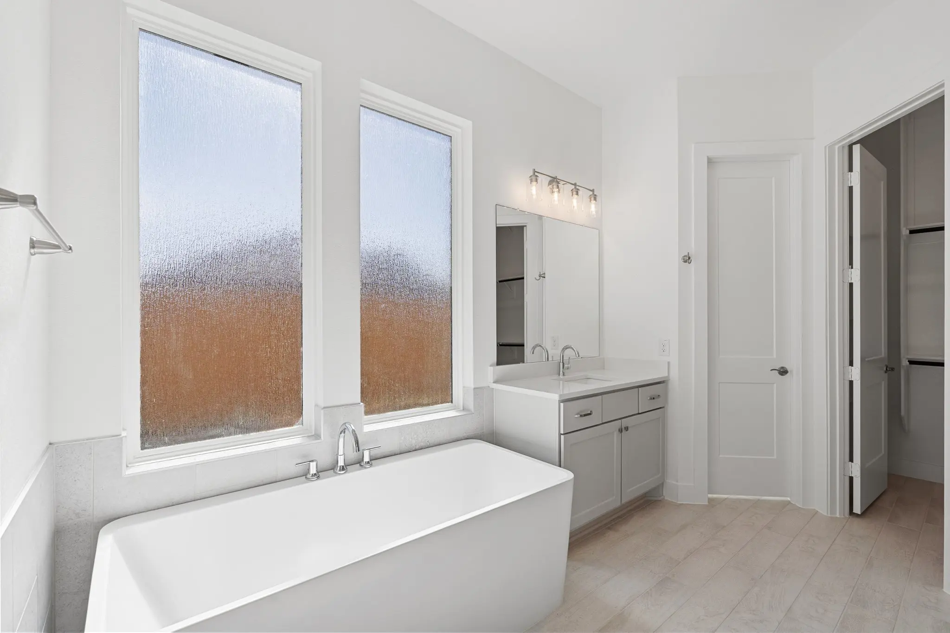
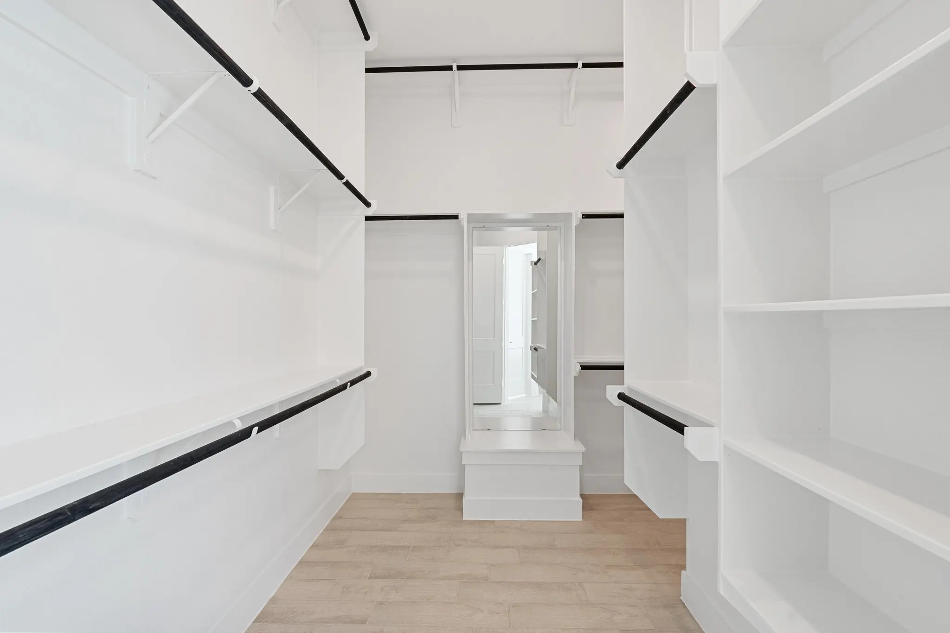
The private primary suite features an oversized walk-in closet, an optional barn door at the primary bath, a freestanding tub, dual sinks, a vanity area, and a tiled step-down shower.
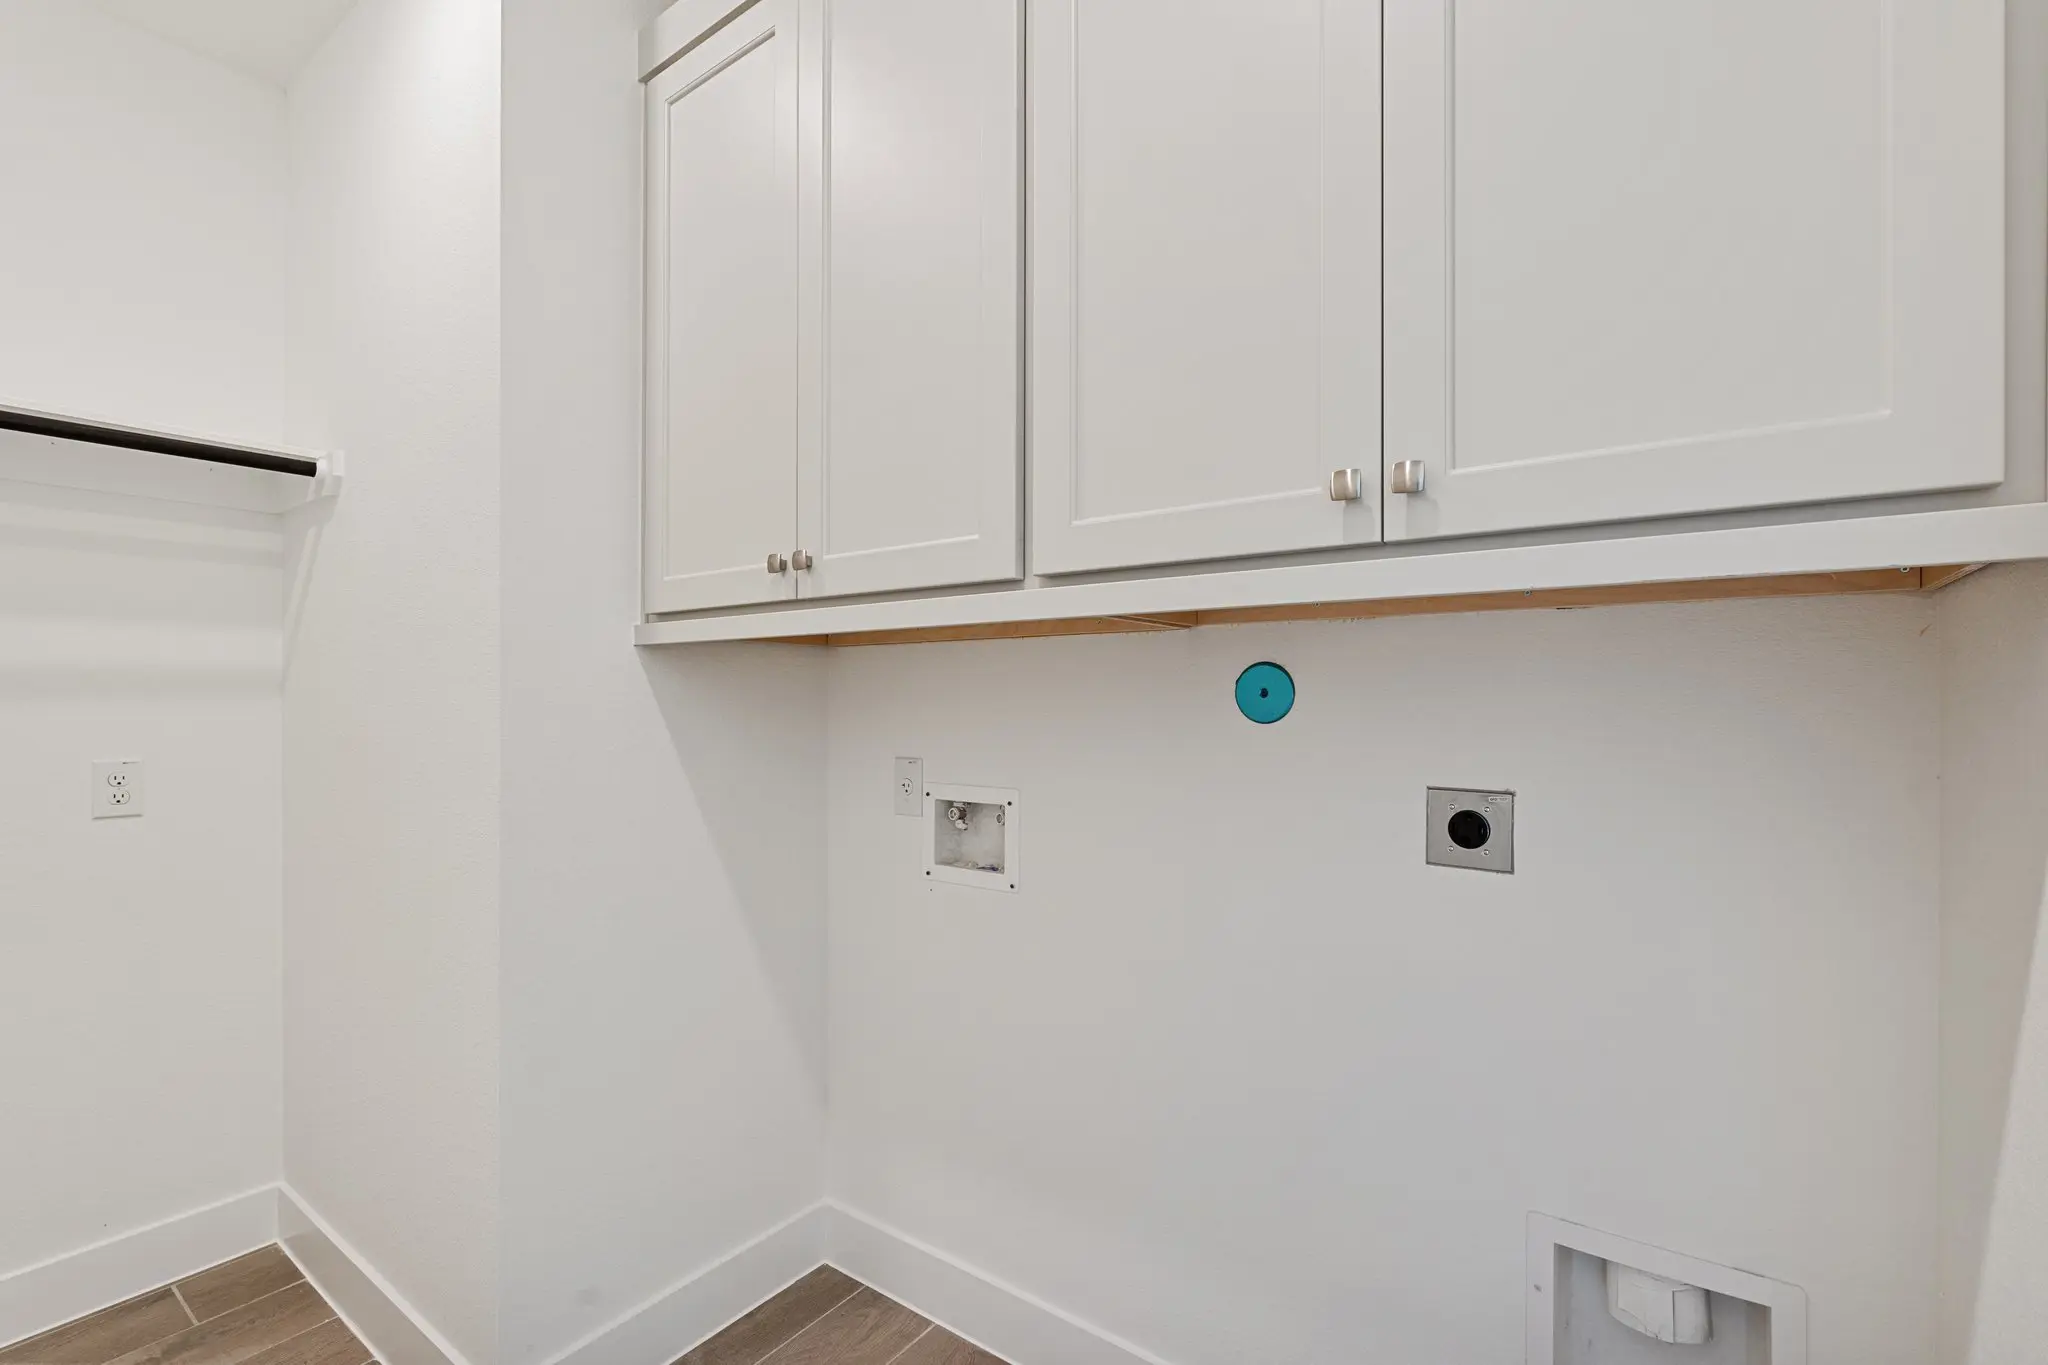
The utility room is conveniently located off the garage and offers optional cabinetry for additional storage.
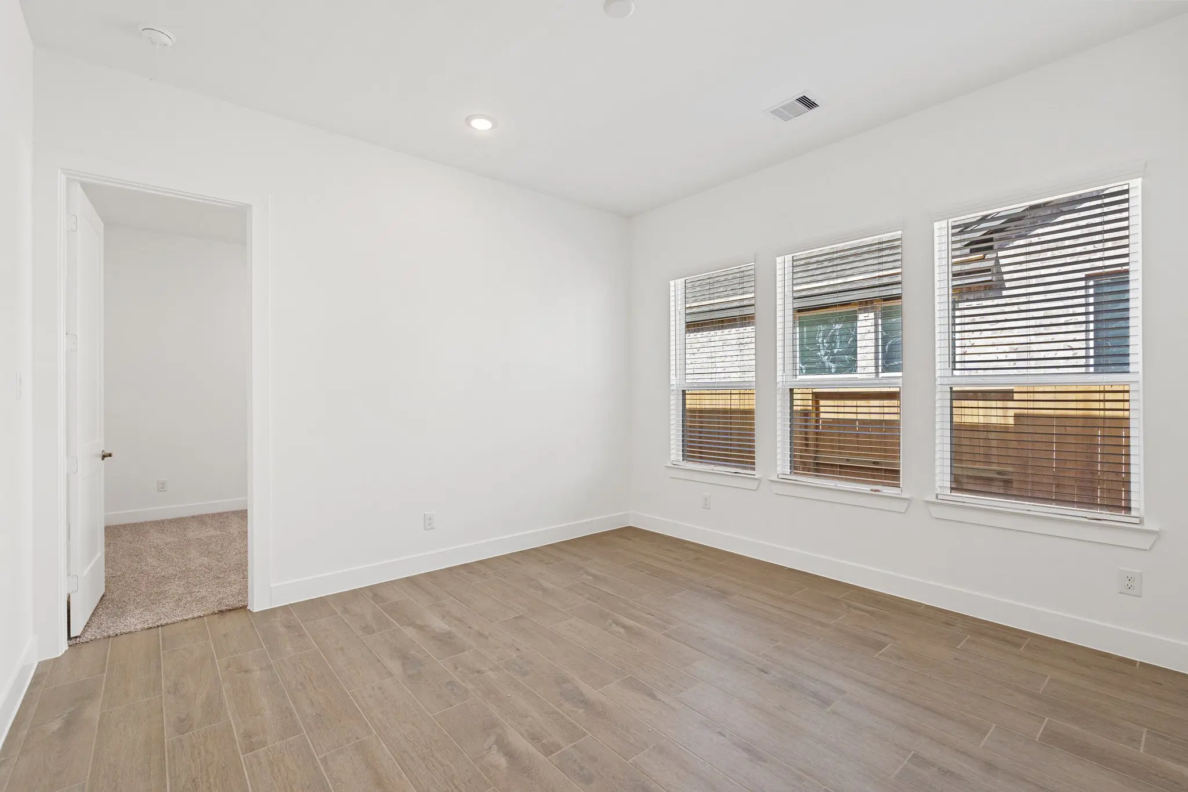
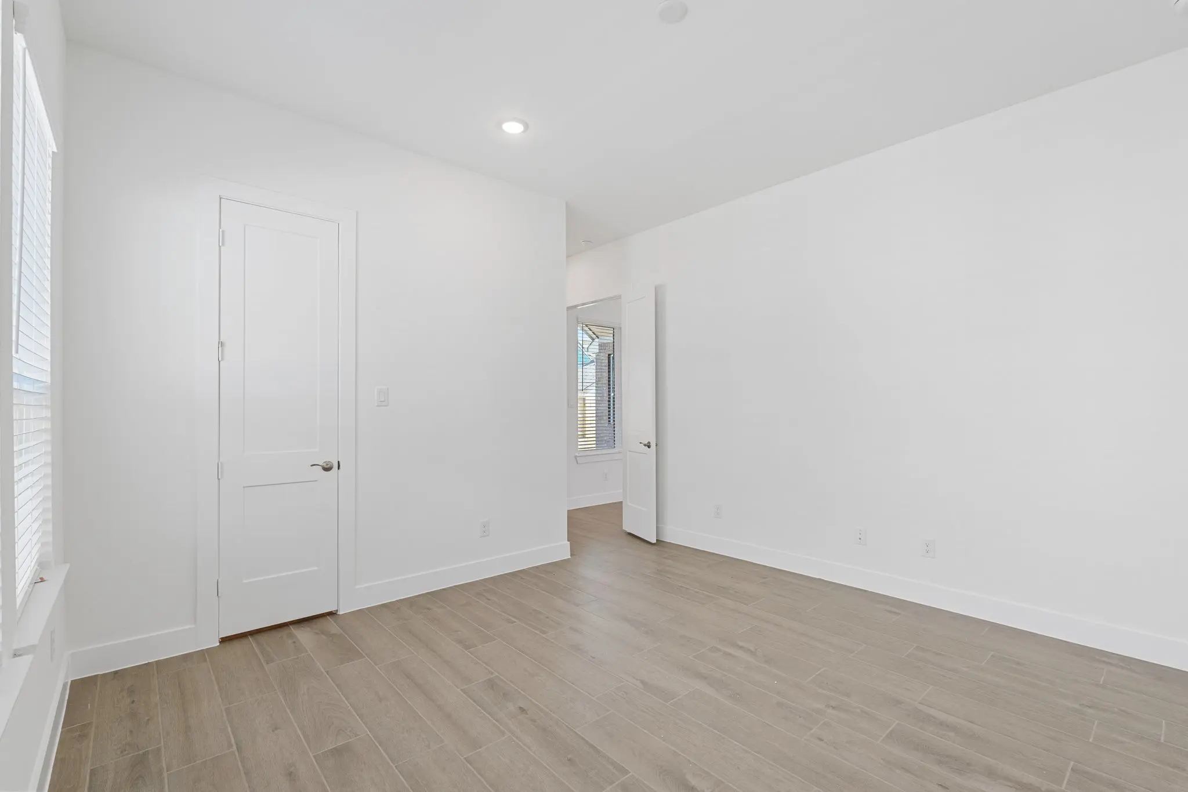
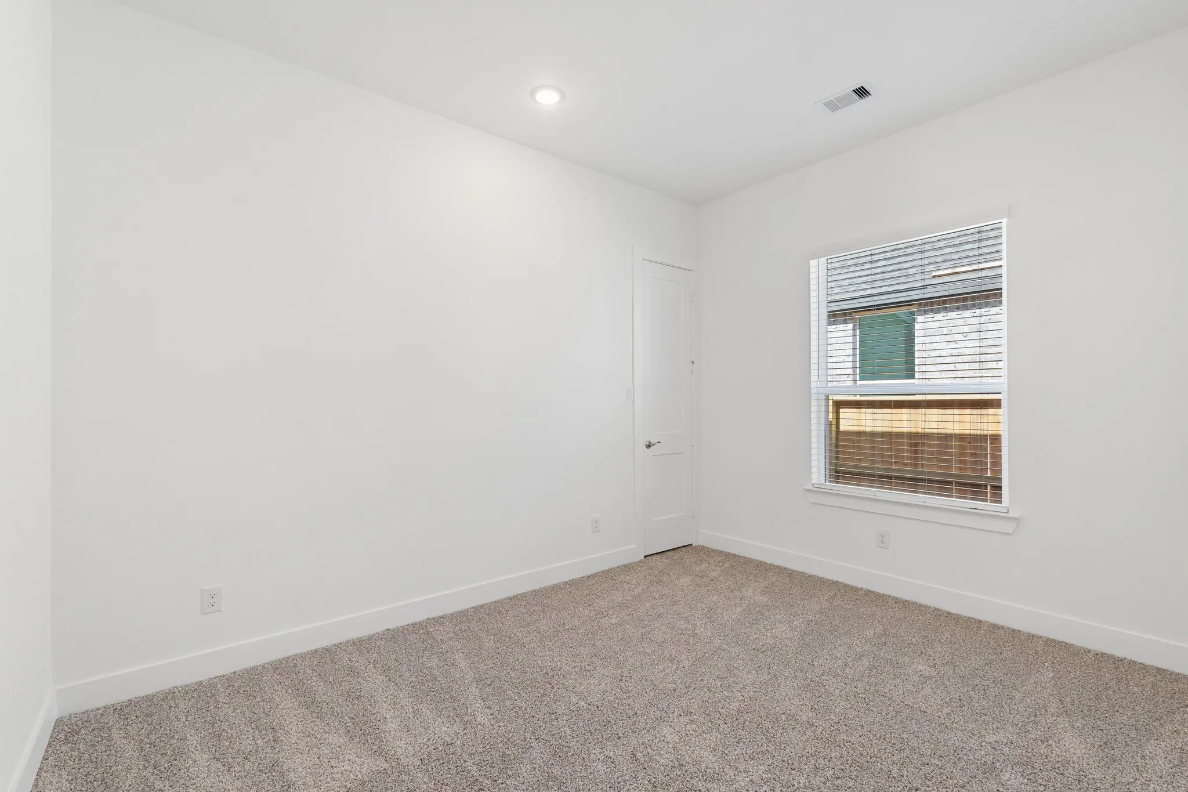
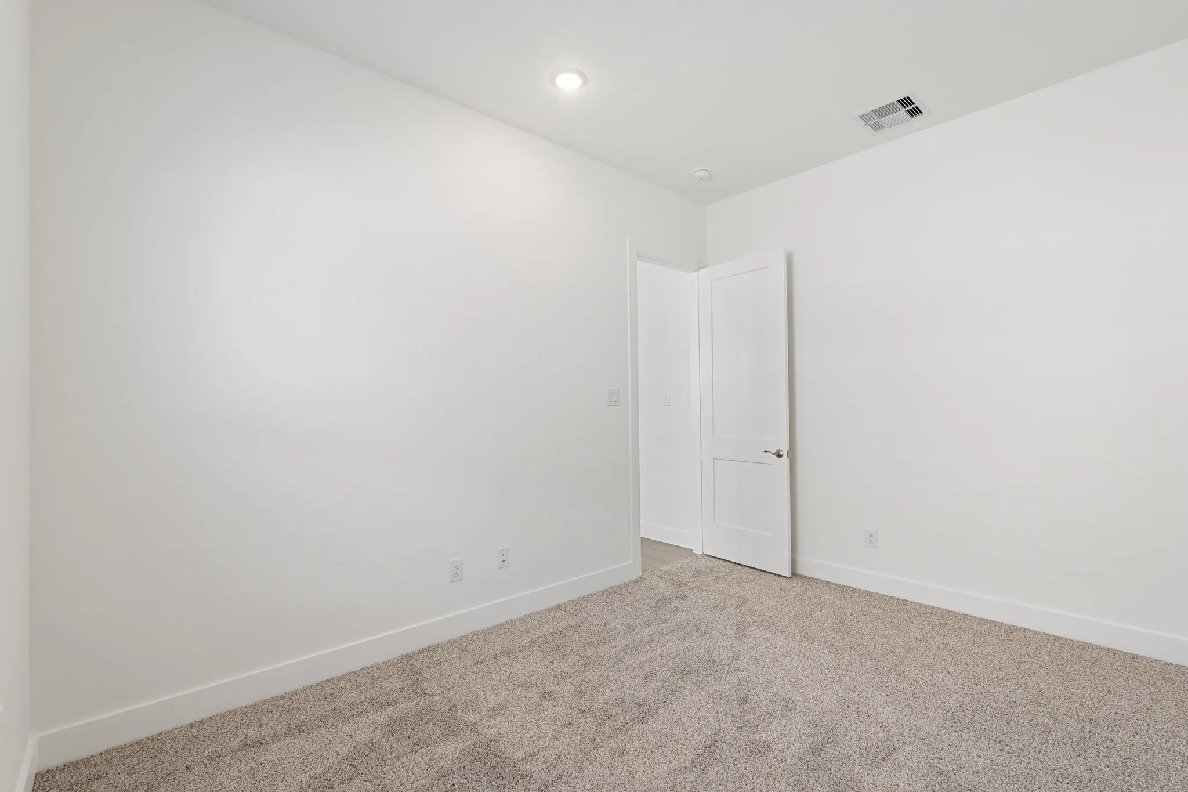
Photos are representative of the home and floor plan and are not of the actual home. Selections, features, and room options may vary.