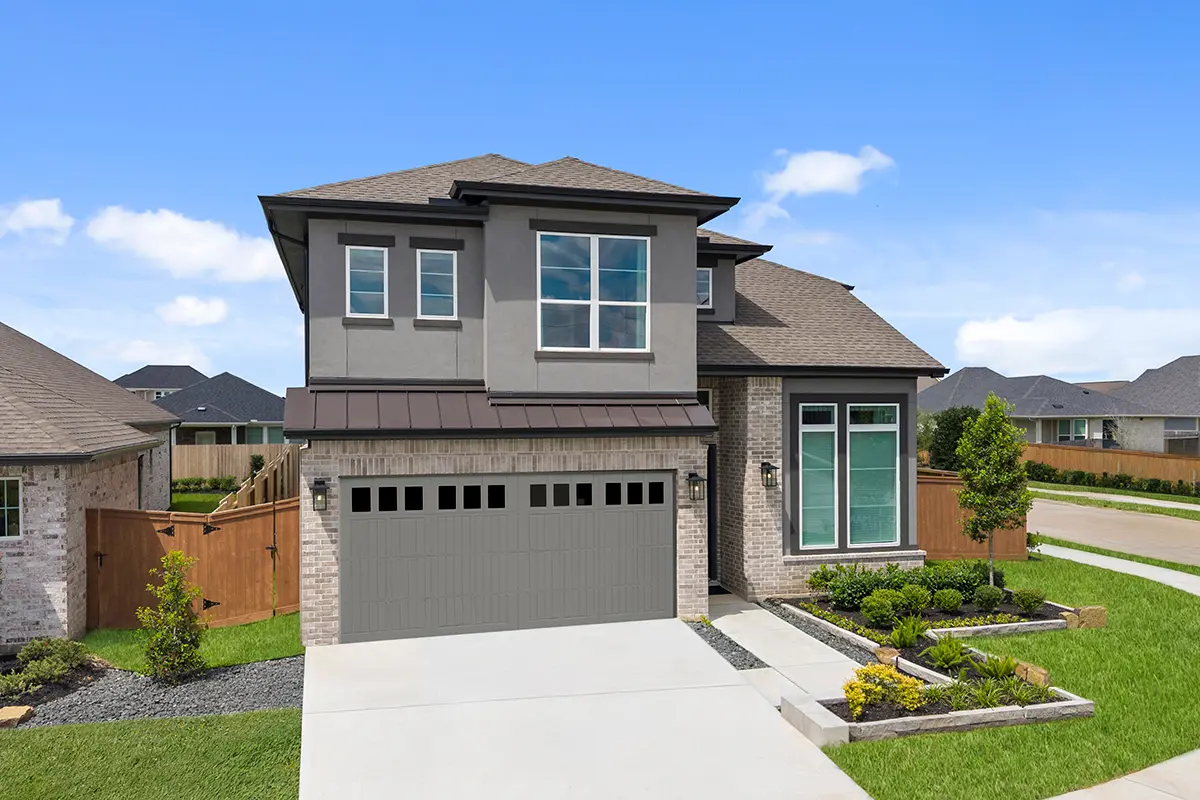


Laramie: Two-story / 4 bedrooms / 3 baths / 2-car attached garage
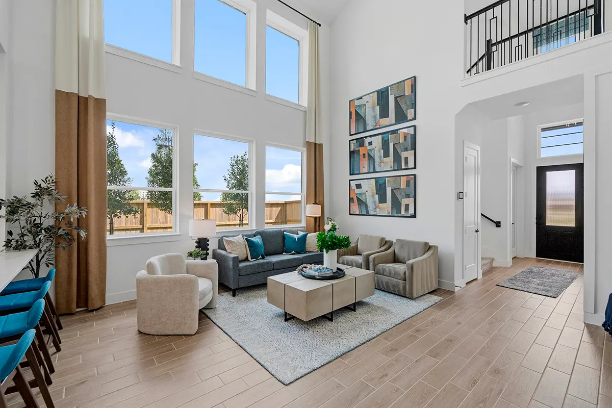
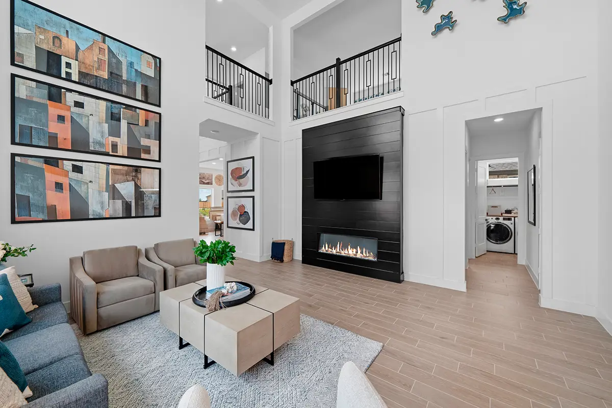
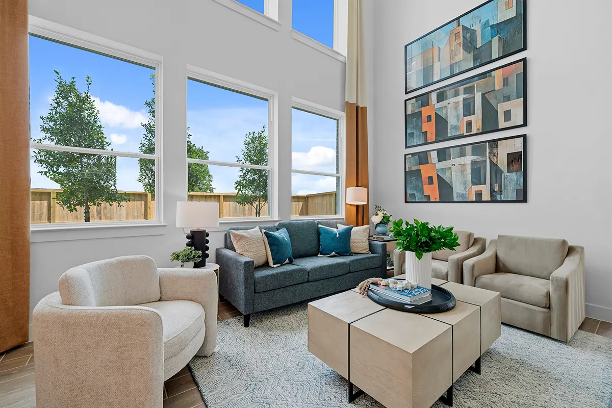
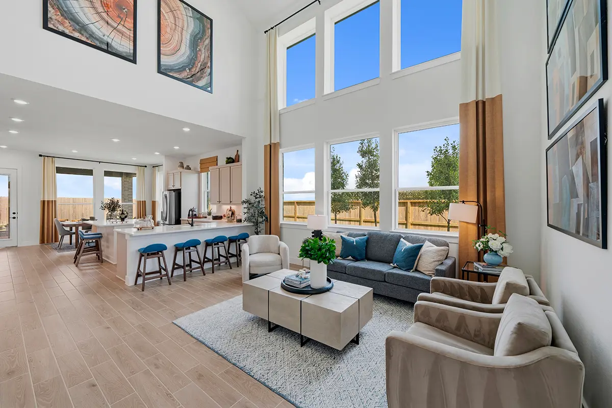
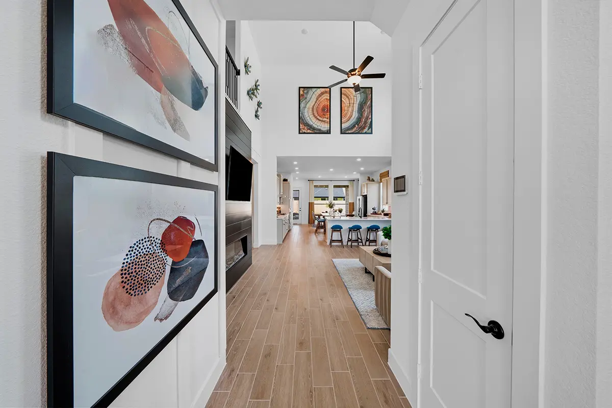
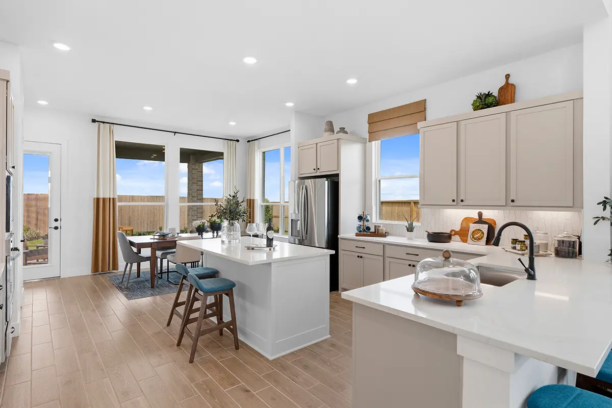
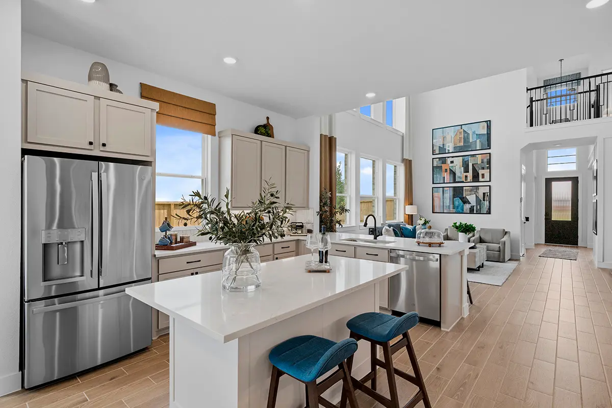
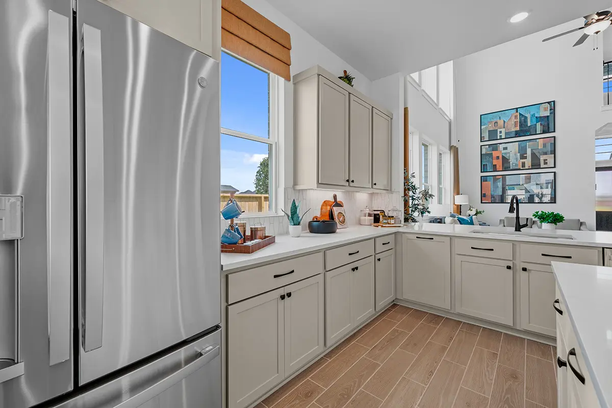
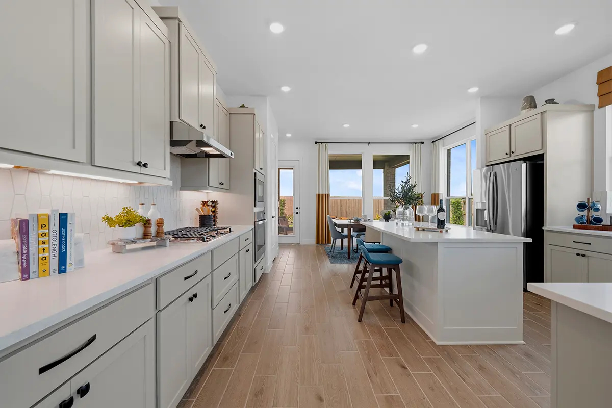
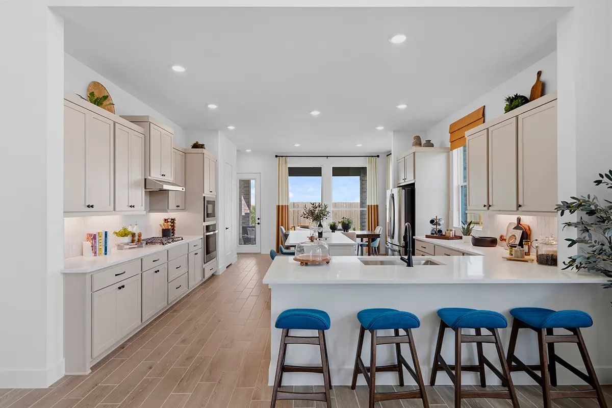
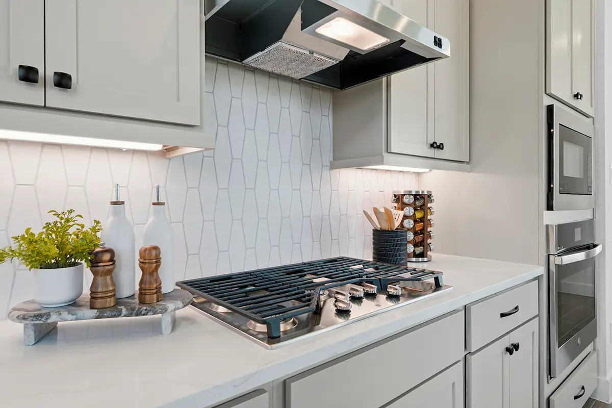
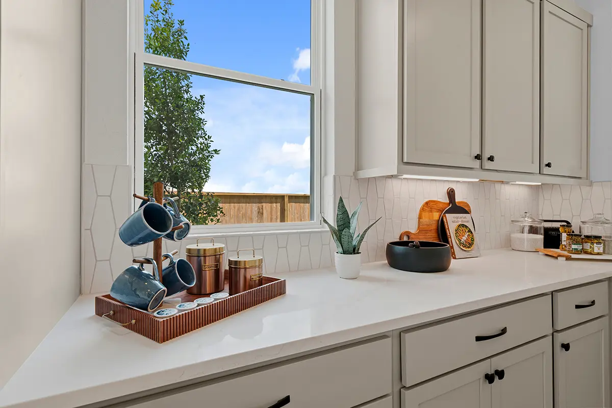
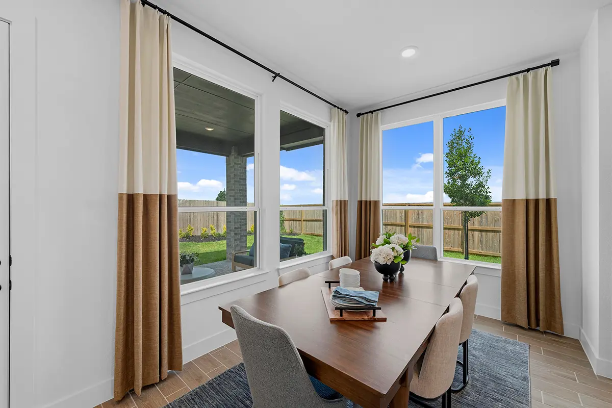
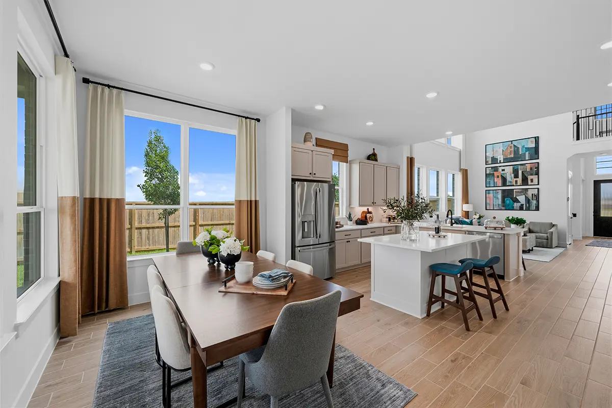
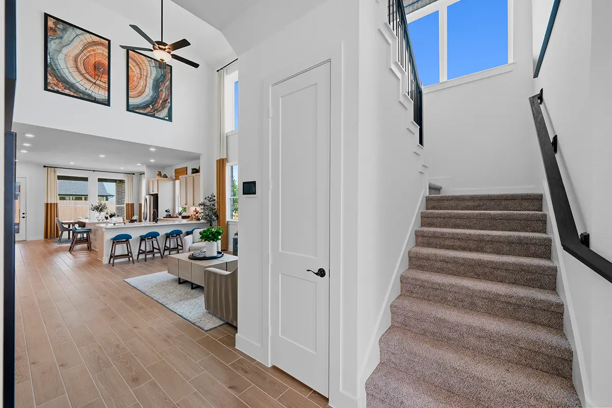
The Laramie floor plan by Chesmar Homes is an expansive, 2,671-square-foot two-story design that brilliantly balances elegant entertaining with comfortable everyday living. Making a striking first impression, the home welcomes guests with a grand two-story foyer that flows into a spacious, open-concept family room. The central living space connects seamlessly to a casual dining area and a well-appointed kitchen featuring a walk-in pantry, while a dedicated first-floor study provides an ideal quiet retreat for a home office.
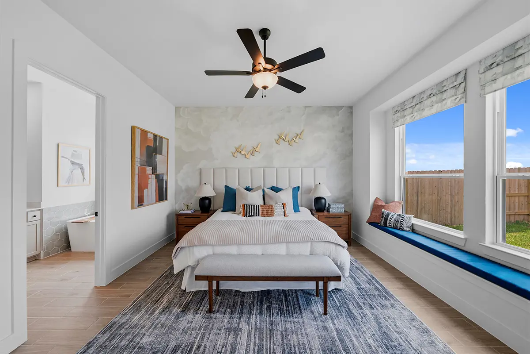
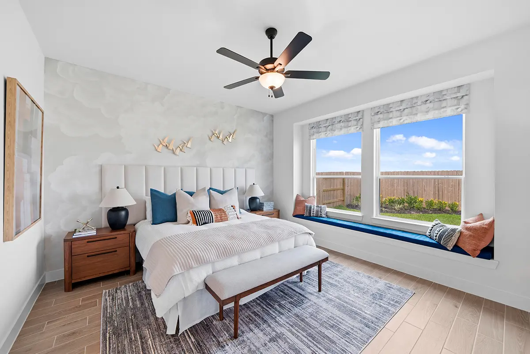
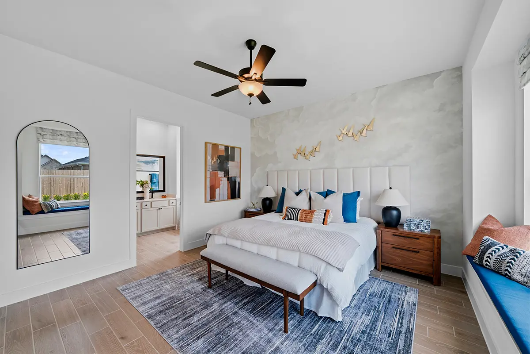
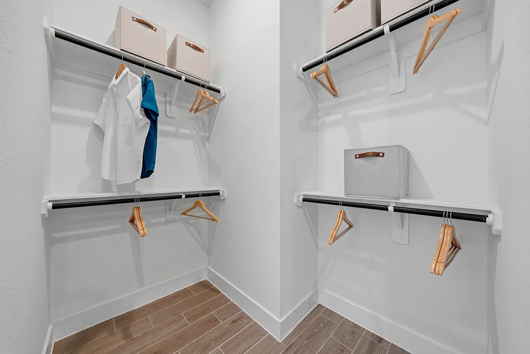
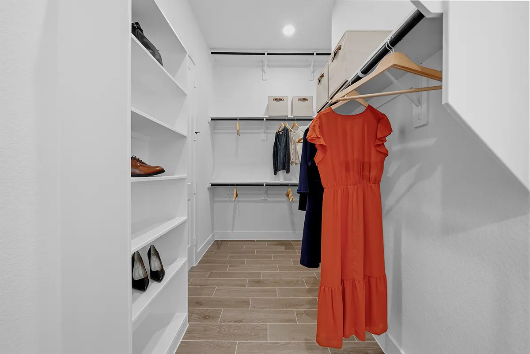
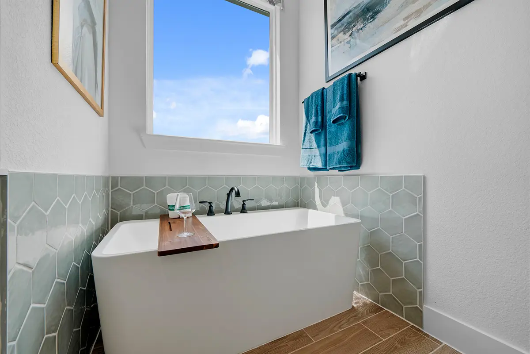
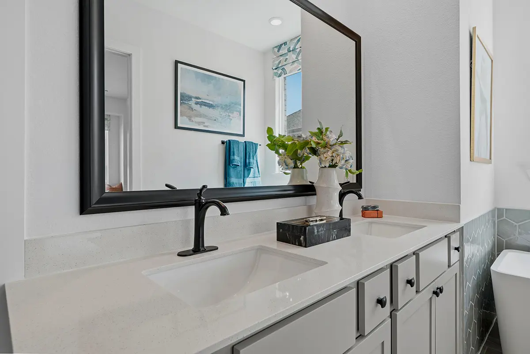
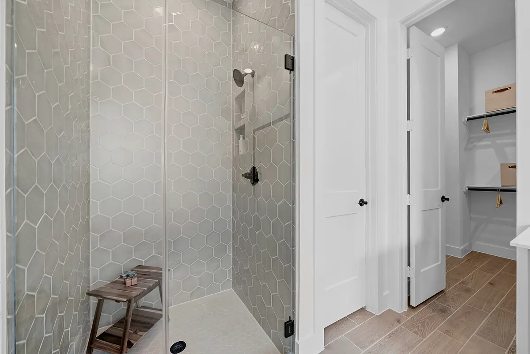
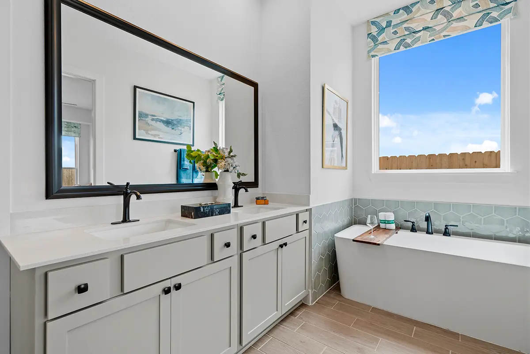
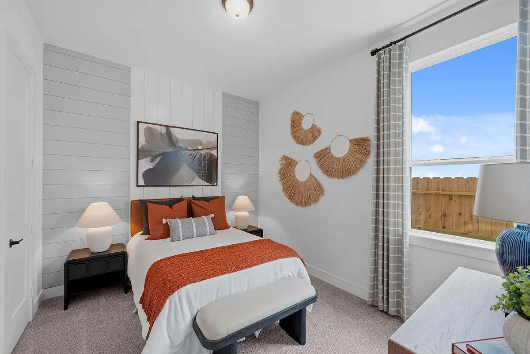
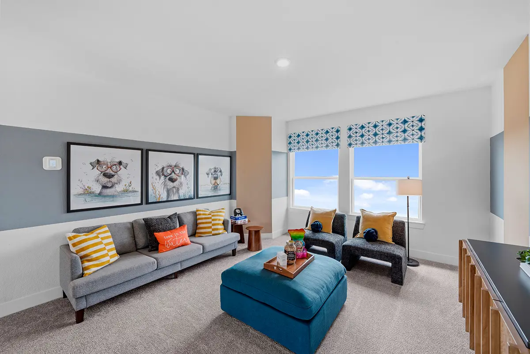
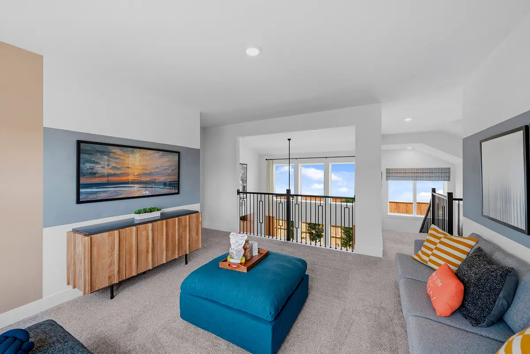
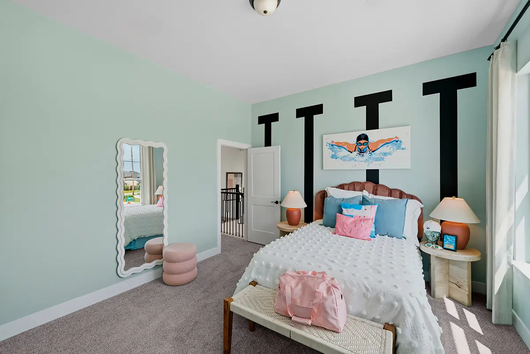
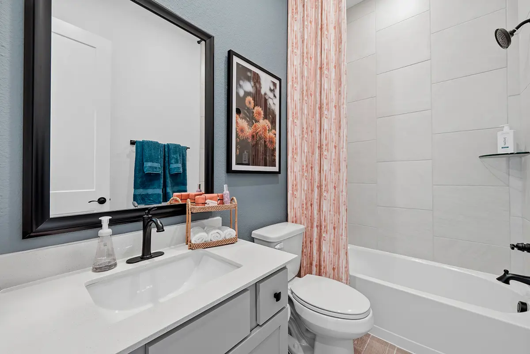
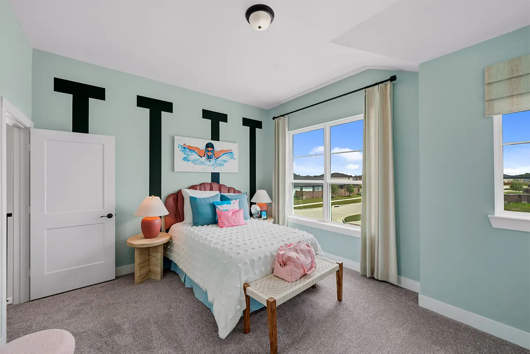
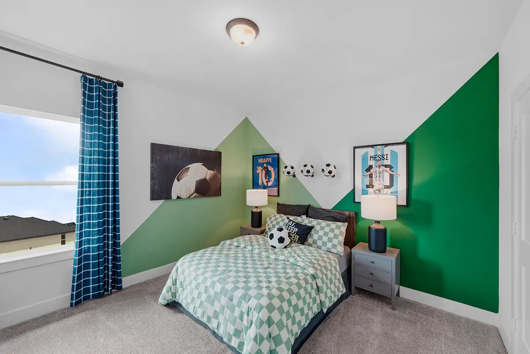
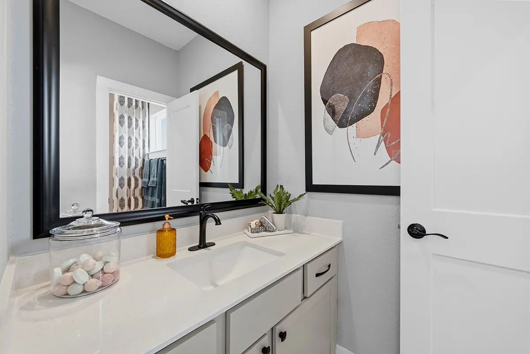
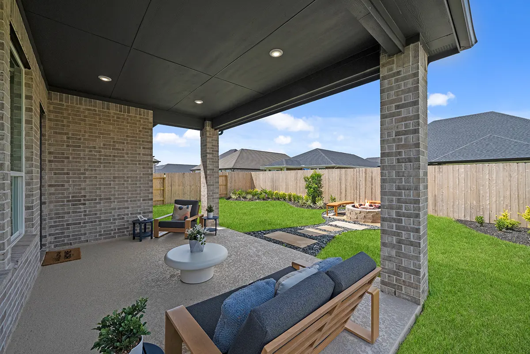
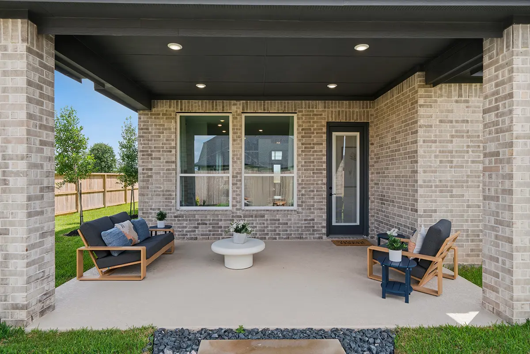
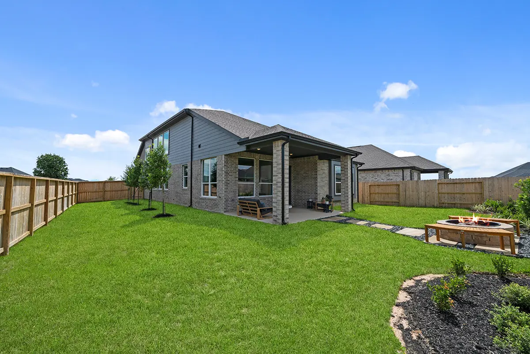
Designed for privacy and versatility, the first floor also hosts a luxurious primary suite complete with an optional freestanding tub and a generous walk-in closet, alongside a convenient secondary bedroom and full bath that is perfect for overnight guests. Upstairs, the home opens into a versatile game room that overlooks the family room and foyer below, accompanied by two additional bedrooms and a third full bathroom. Complete with a covered patio for outdoor relaxation and a two-car garage, the four-bedroom, three-bathroom Laramie plan maximizes its footprint to deliver a truly premier living experience.