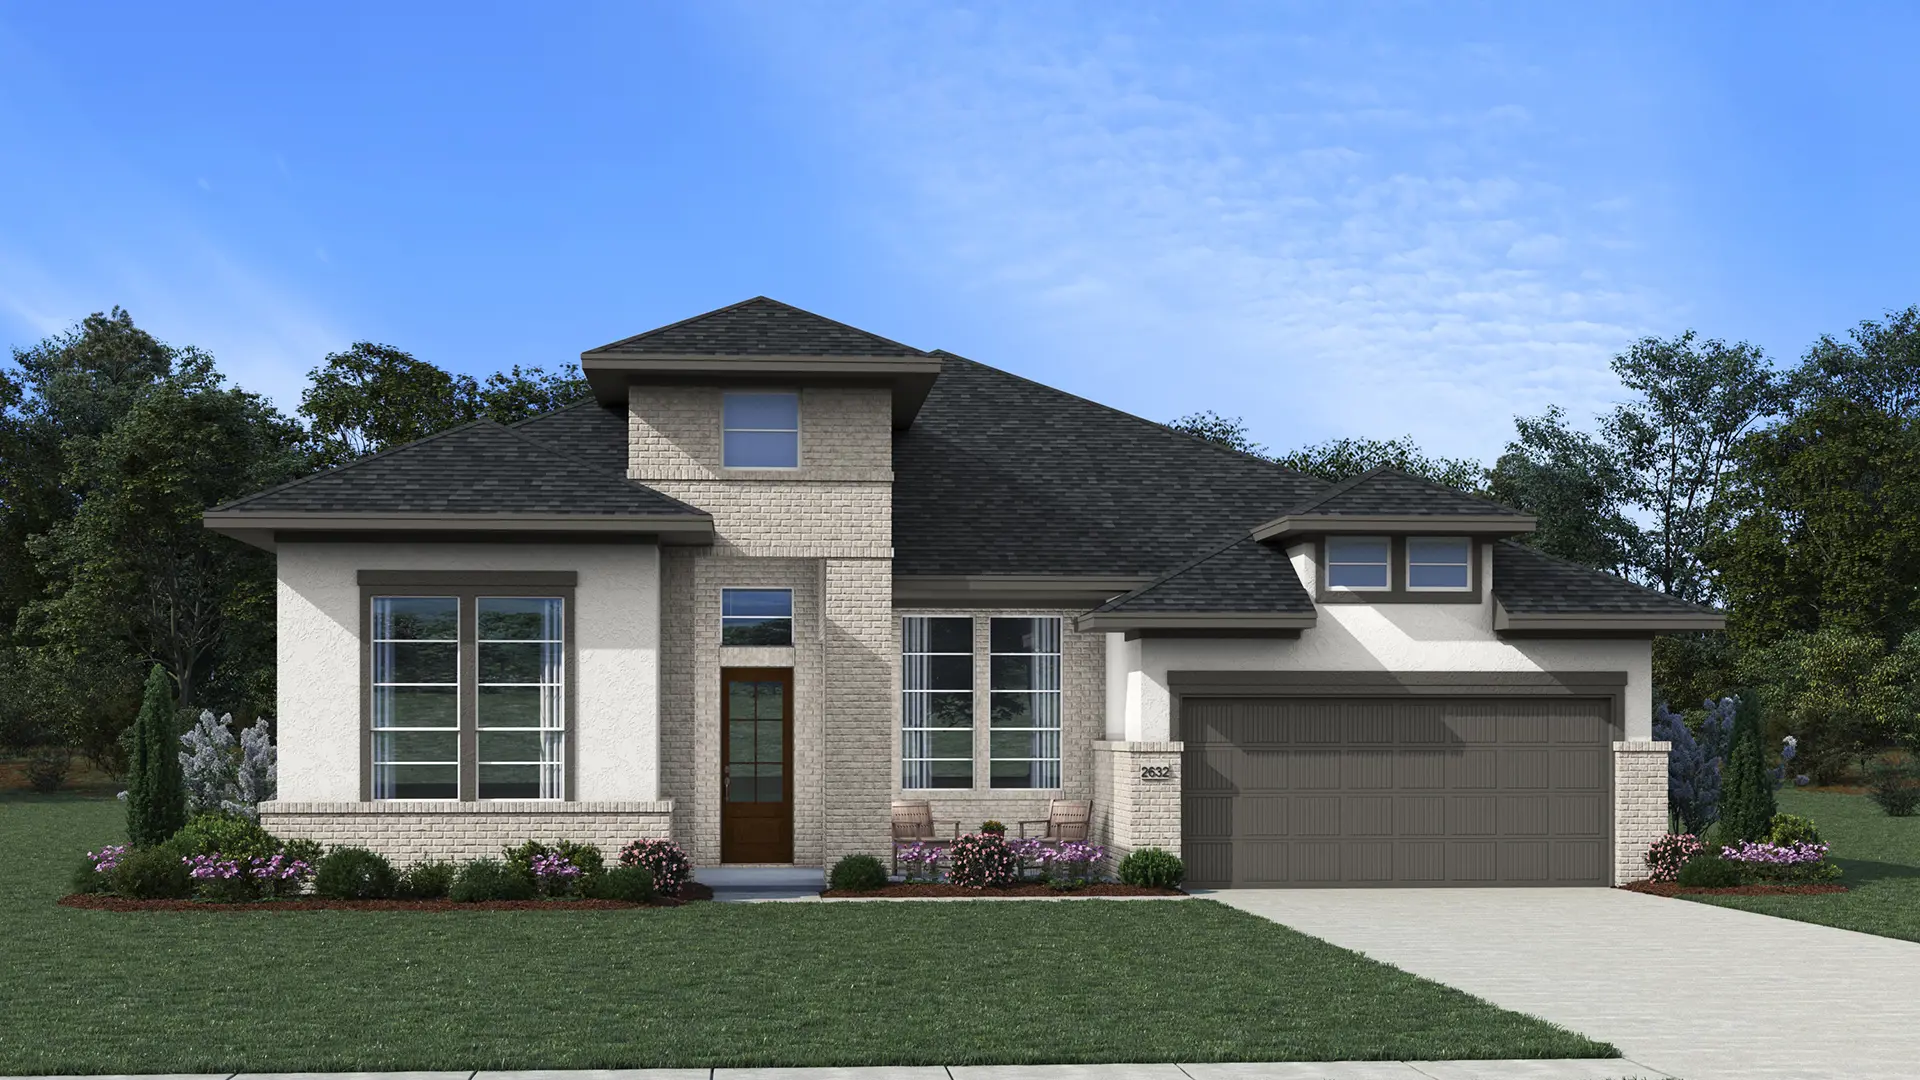


Malani: Single-story / 4 bedrooms / 3.5 baths / 3-car attached garage
The Malani is a thoughtfully designed single-story home offering 2,632 sq. ft., 4 bedrooms, 3.5 bathrooms, a dedicated study, covered outdoor living, and a 3-car garage with additional storage space. This plan blends open-concept living with functional design and flexible options. The kitchen anchors the main living space with stacked upper glass cabinets, walk-in pantry, and a large center island overlooking the family room and casual dining area, creating a seamless flow for everyday living and entertaining. The family room is drenched in natural light with beamed vaulted ceilings. The primary suite offers a luxurious escape with two walk-in closets, including one that connects directly to the utility room for added convenience. The ensuite bath features separate vanities, a walk-in shower with seat, and a soaking tub for a spa-like experience. A dedicated study provides a quiet space for work or hobbies. A drop zone near the garage entry helps keep daily routines organized. Enjoy the covered outdoor patio, perfect for relaxing or entertaining. Visit our model and ask about current buyer incentives!