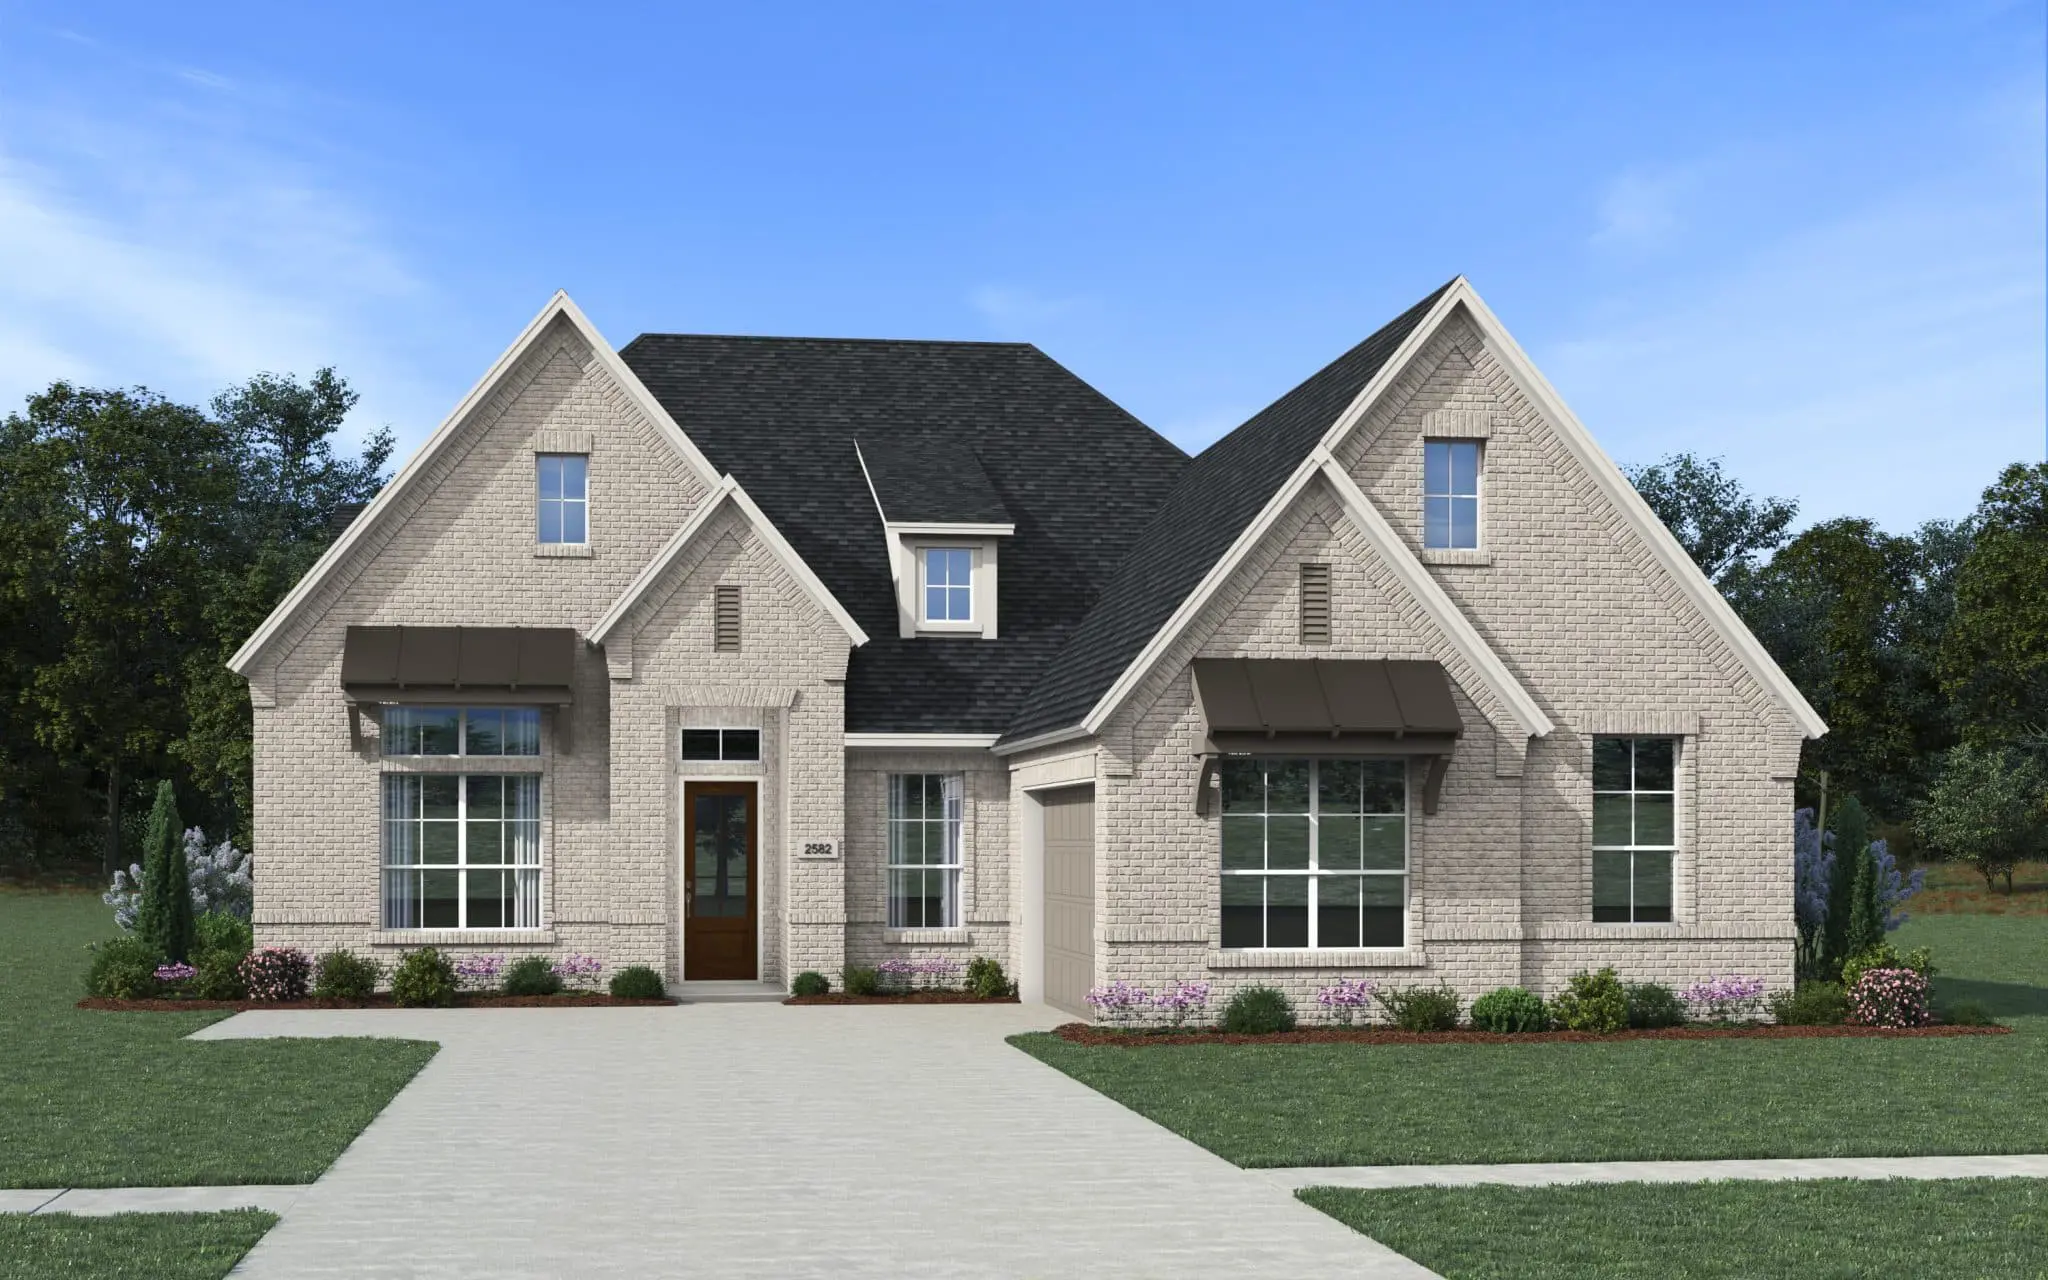


Sicily: Single-story / 4 bedrooms / 3 baths / 2-car attached garage
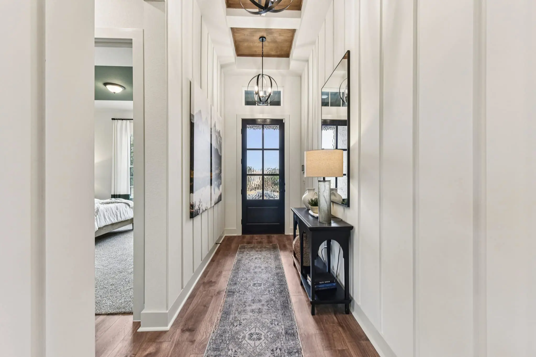
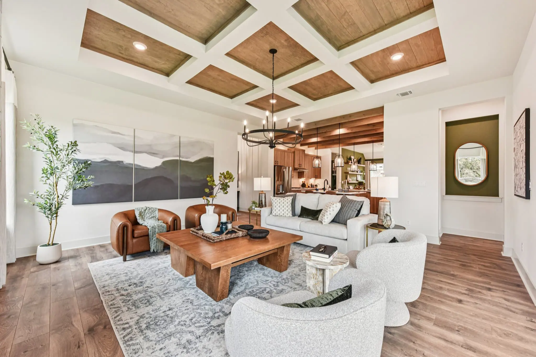
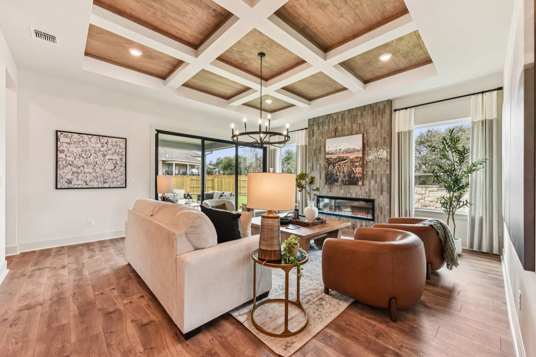
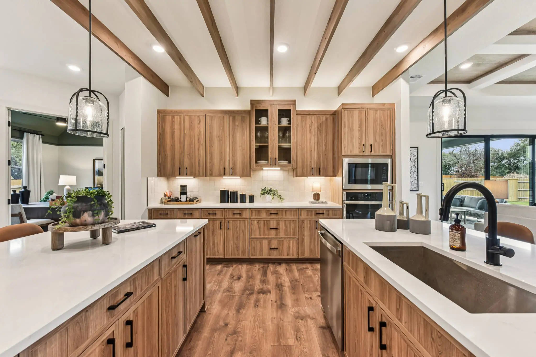
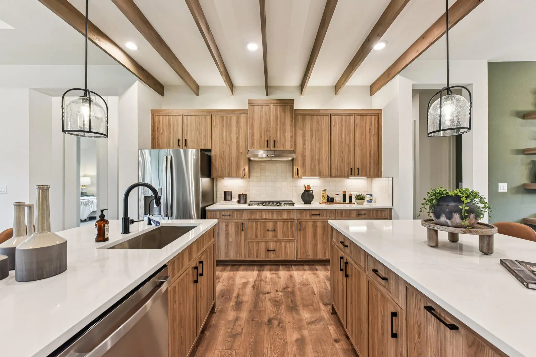
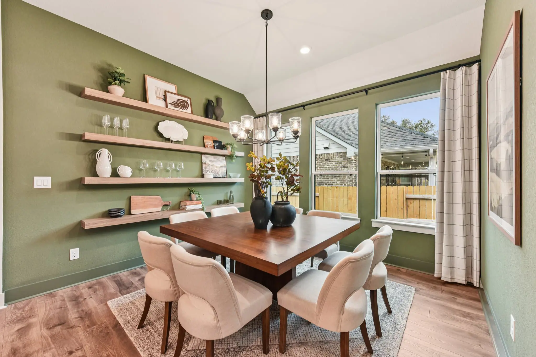
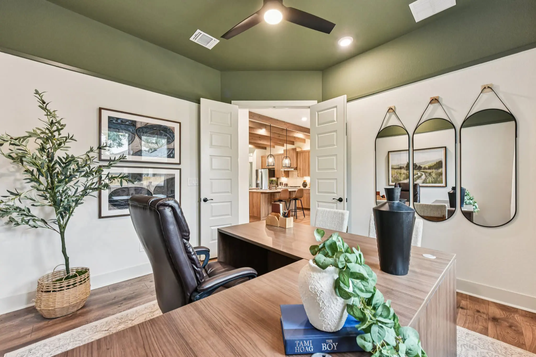
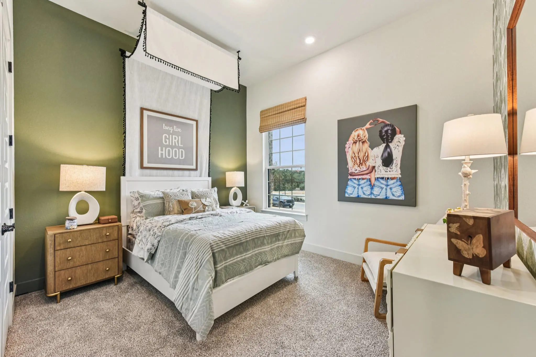
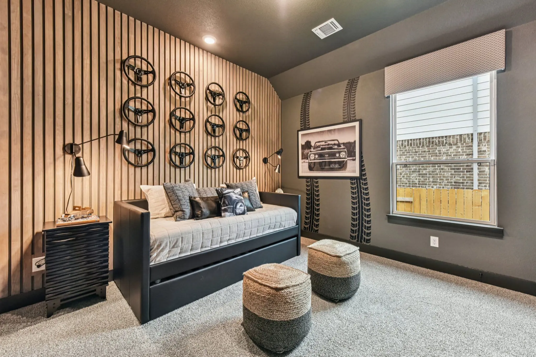
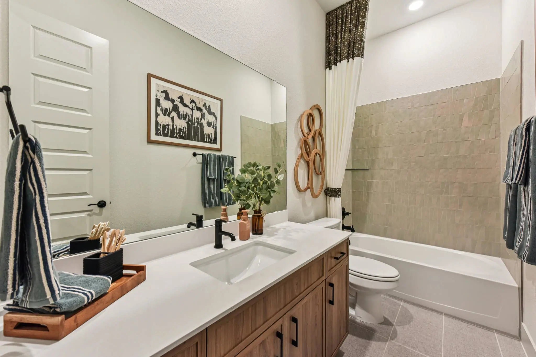
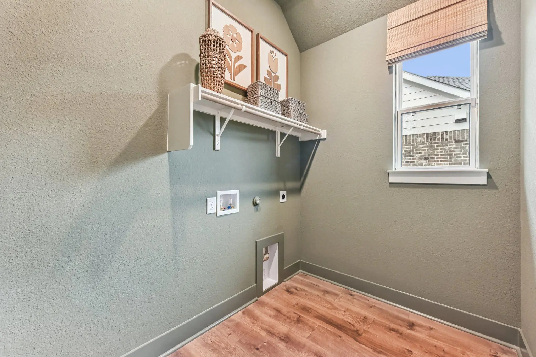
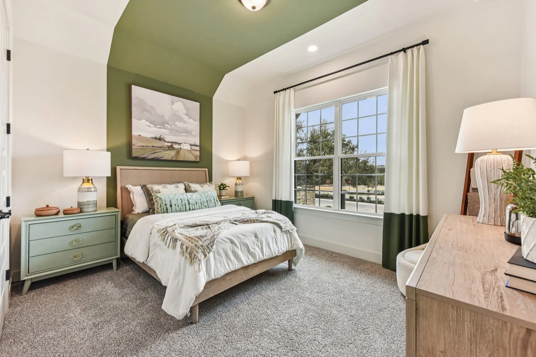
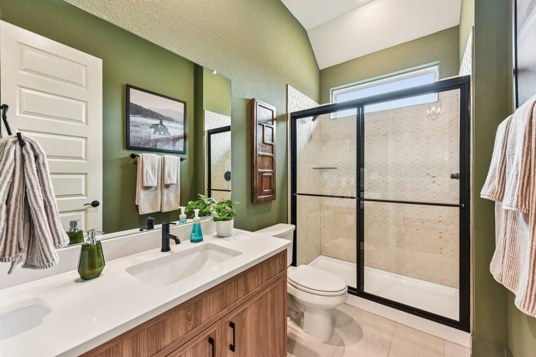
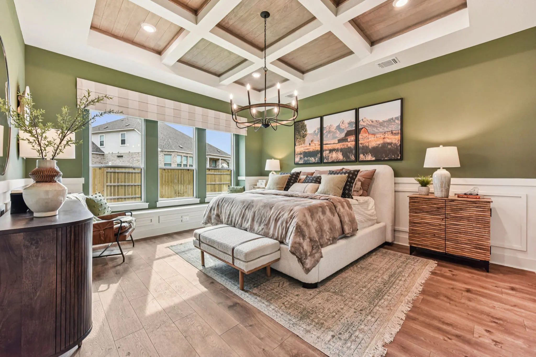
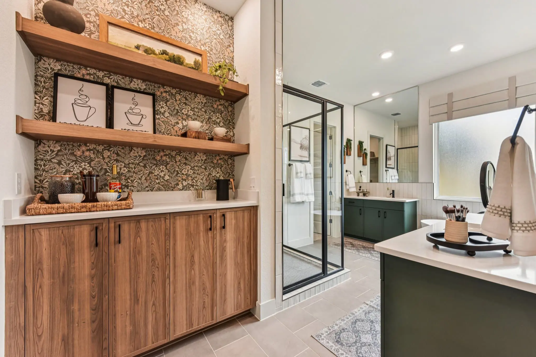
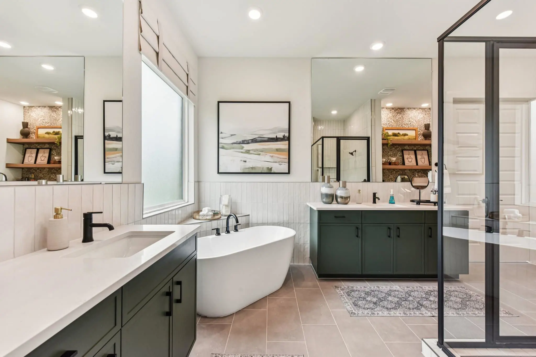
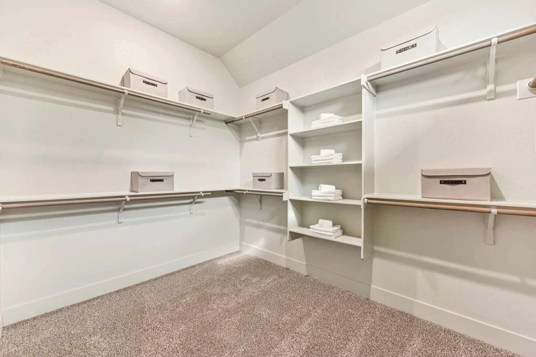
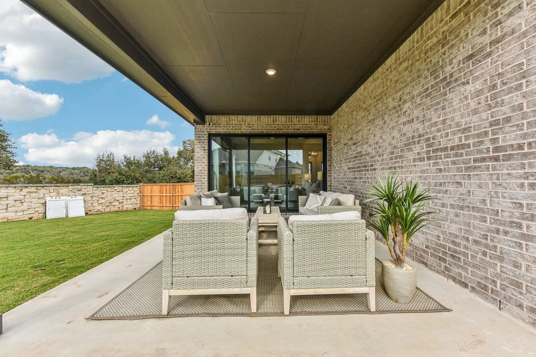
The Sicily is a beautifully designed single-story home offering 2,582 sq. ft., 4 bedrooms, 3 bathrooms, a dedicated study, covered outdoor living, and a 2-car garage. With its open layout and upscale details, this home blends everyday functionality with a refined, comfortable feel. Step into the entrance foyer, where a front bedroom with access to a nearby full bath creates an ideal space for guests. The home opens into a bright family room filled with natural light and a cozy fireplace. The kitchen anchors the main living space with double islands, stacked upper glass cabinets, abundant cabinet and counter space, and a walk-in pantry. A spacious dining area sits just off the kitchen, perfect for both everyday meals and entertaining. On one side of the kitchen, a dedicated study provides a quiet space for work or hobbies, while the opposite side leads to the utility room, along with a drop zone and two secondary bedrooms that share a full bathroom. Tucked at the back of the home, the primary suite offers a peaceful escape with a charming window seat. The ensuite bath features separate vanities, soaking tub, a walk-in shower with bench, linen storage, large walk-in closet, and a built-in coffee bar for a touch of everyday luxury. Visit our model and ask about current buyer incentives!