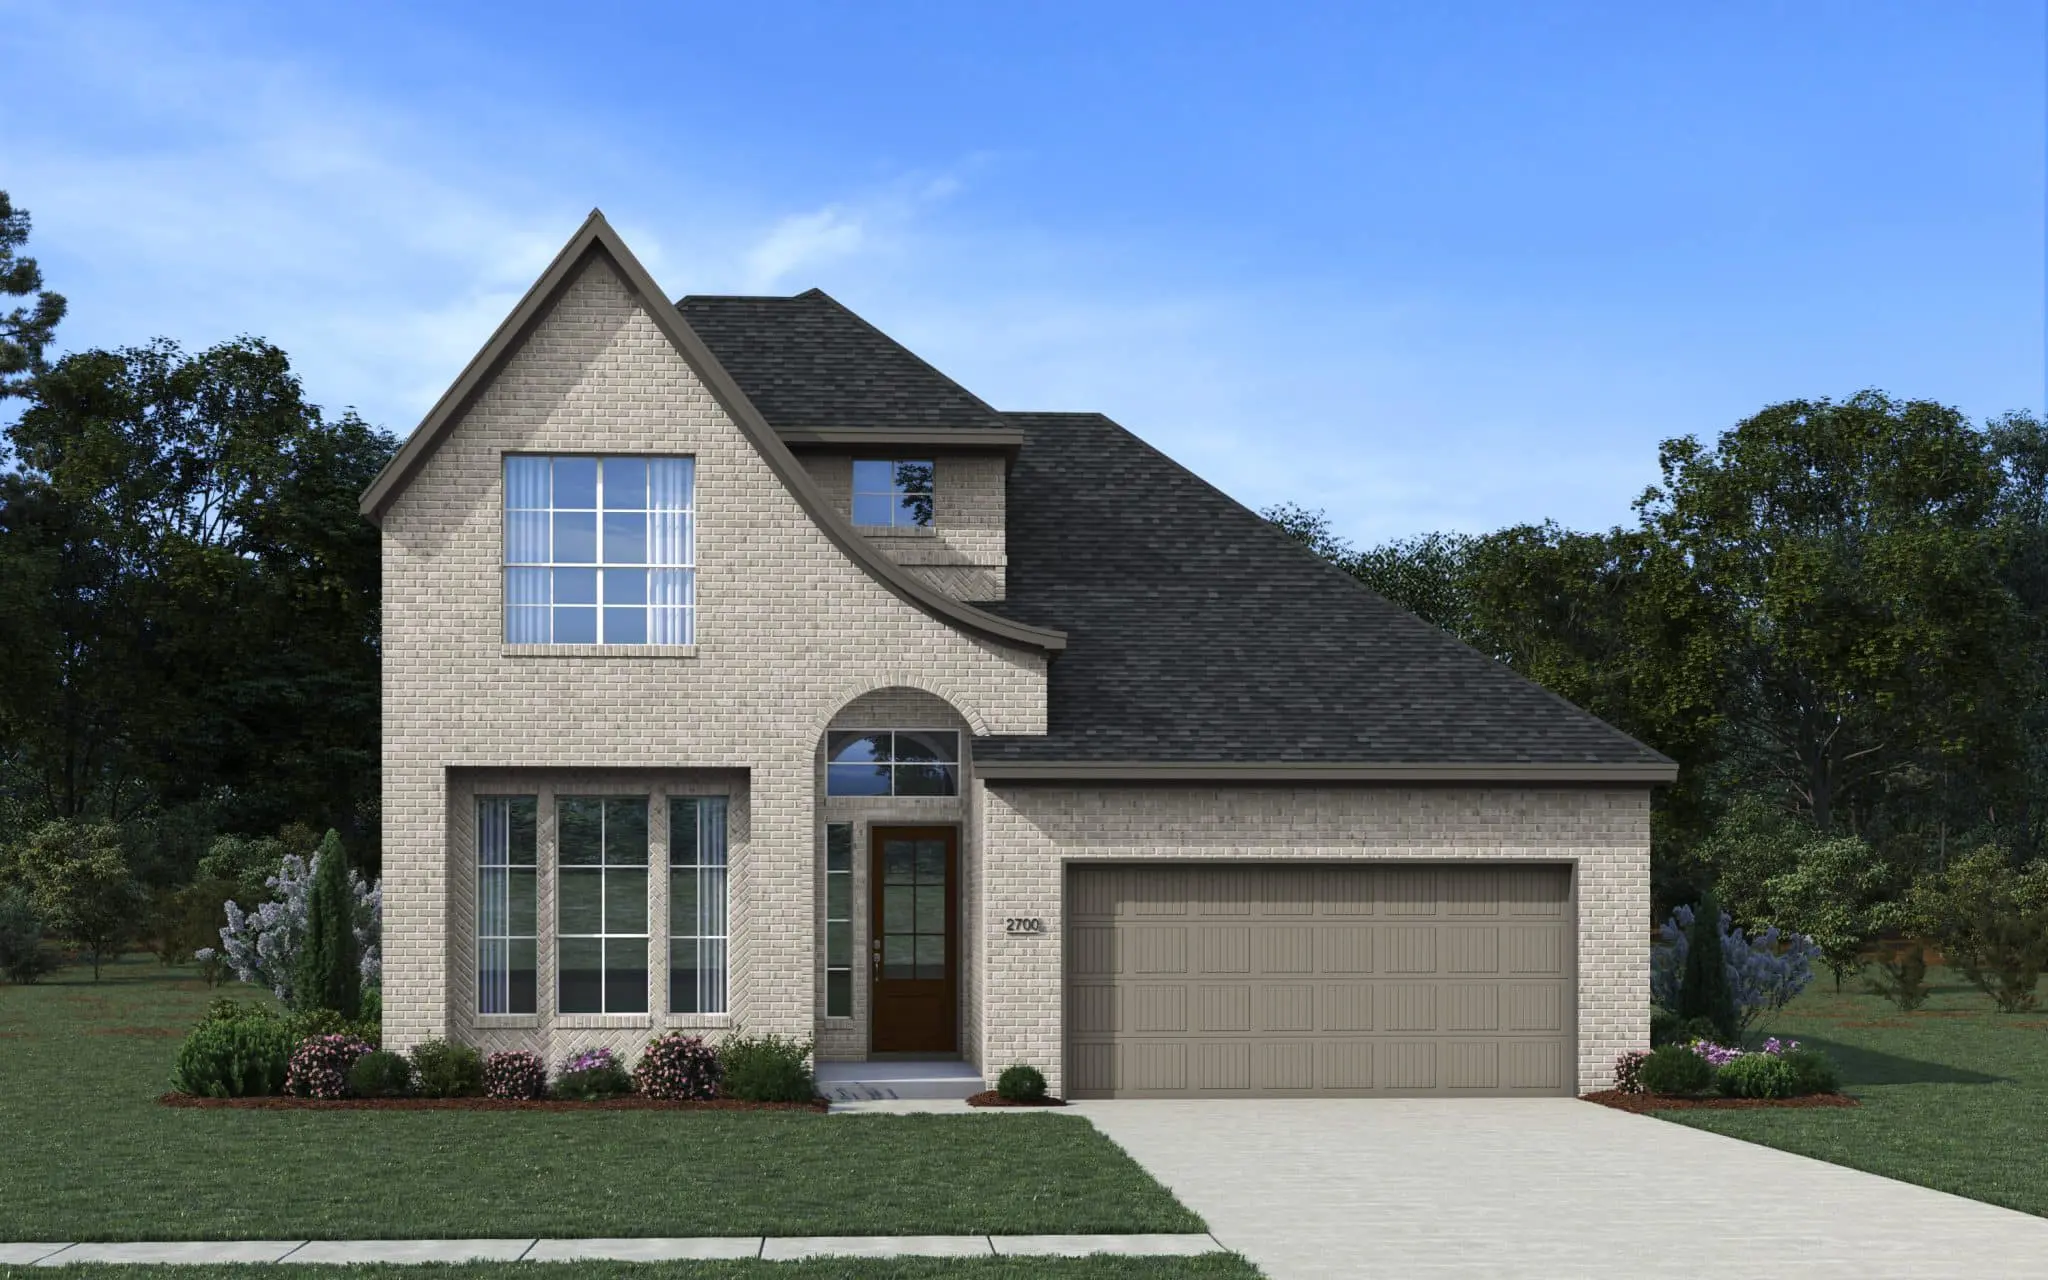


Cayman: Two-story / 4 bedrooms / 3.5 baths / 2.5-car attached garage
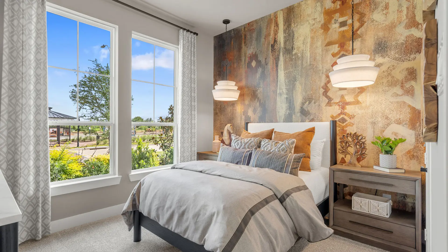
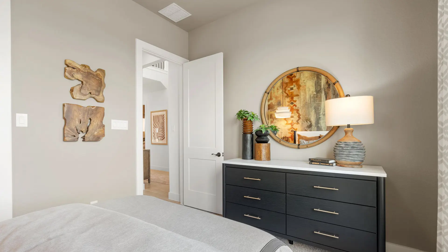
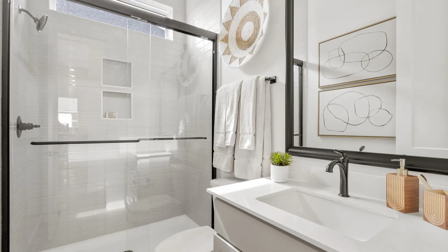
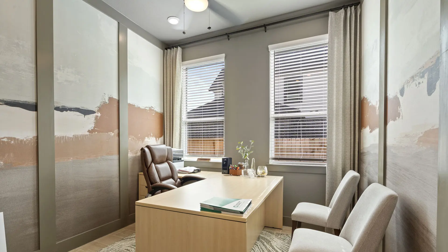
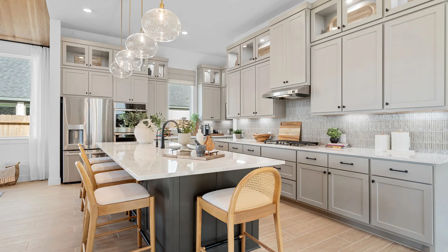
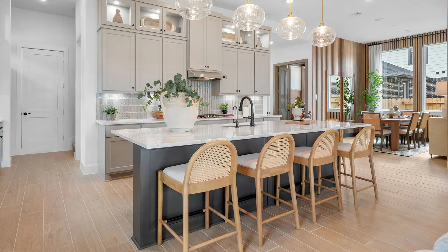
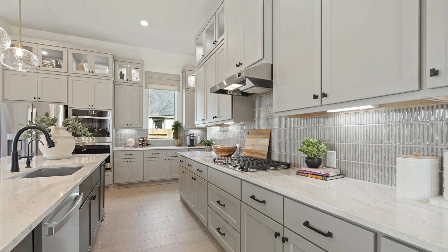
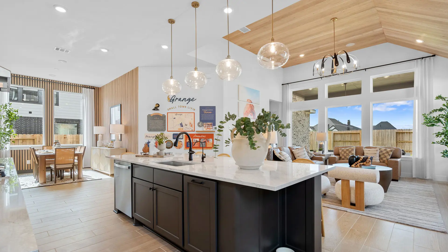
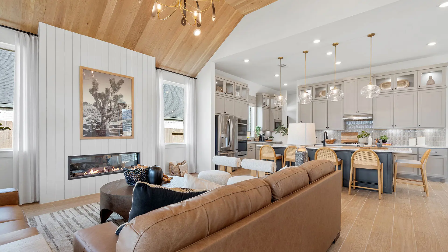
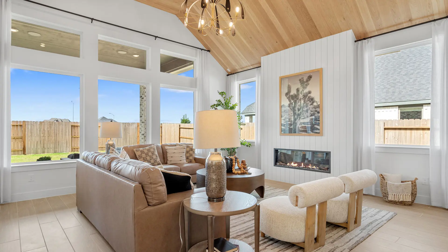
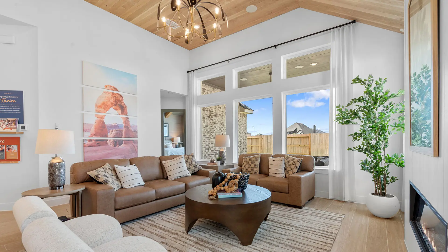
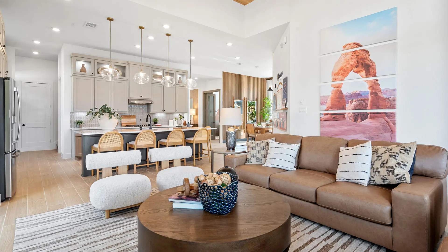
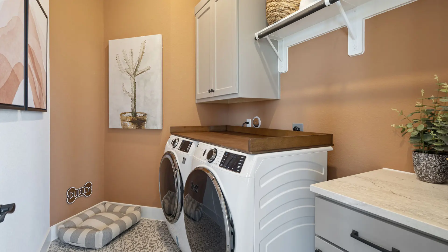
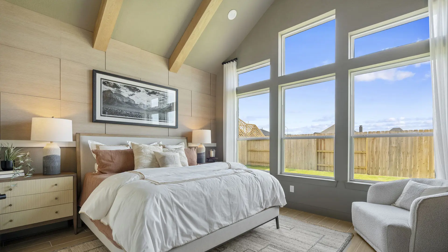
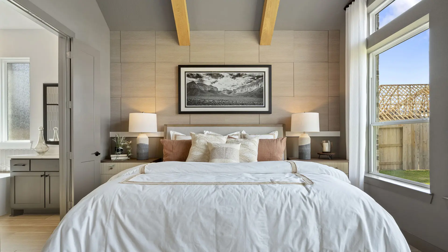
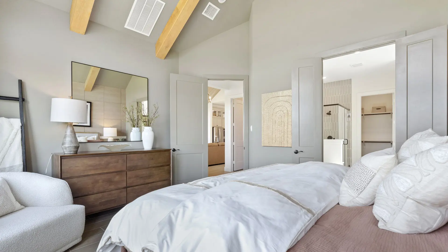
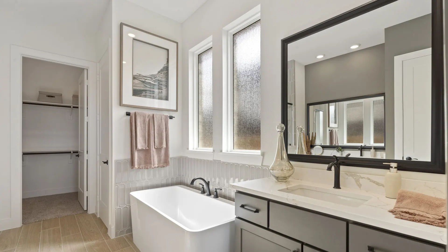
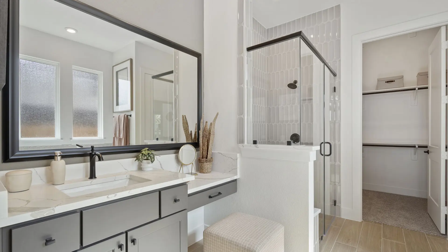
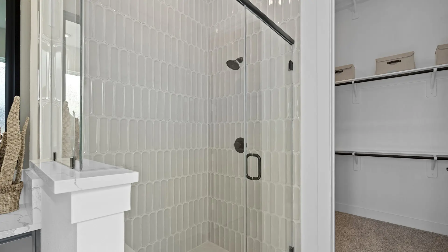
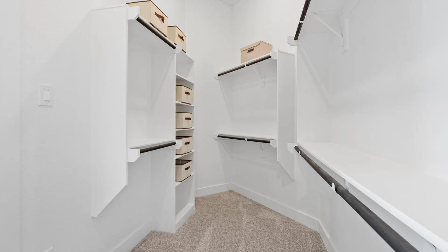
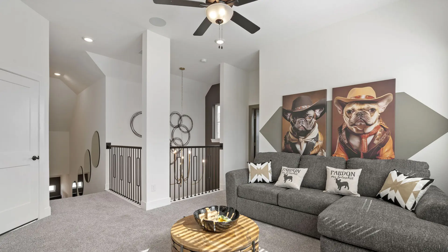
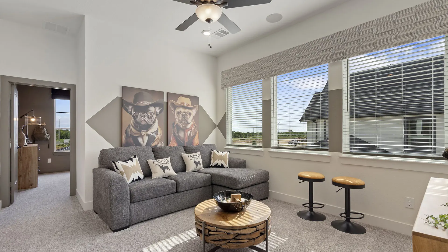
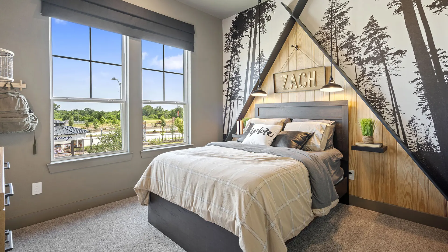
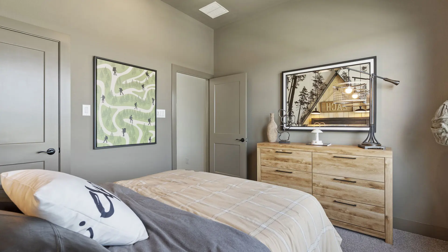
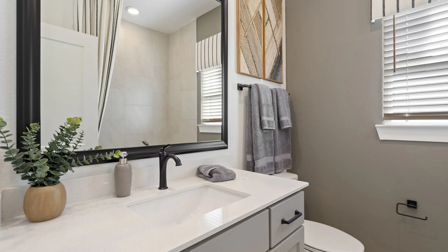
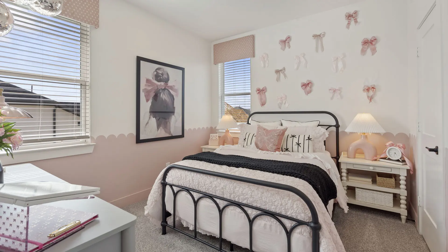
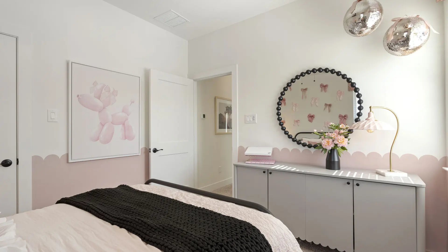
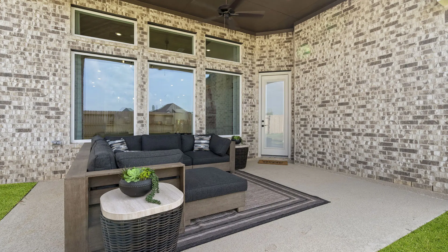
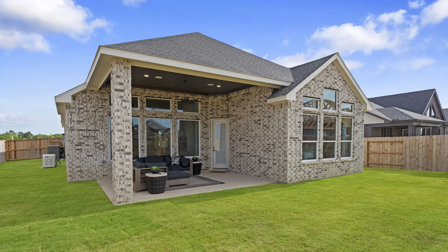
The Cayman showcases modern creativity and exceptional versatility, offering 2,700 square feet of open-concept living designed for growing families and move-up buyers. This thoughtfully crafted two-story floorplan blends spacious design, smart storage, and elevated style to create a home that adapts to your lifestyle. With 4 bedrooms and 3.5 bathrooms, this layout provides both comfort and privacy. A dedicated study on the main floor creates the perfect work-from-home space, while the expansive upstairs game room serves as an ideal kid zone, media lounge, or secondary living area. At the heart of the home, the awe-inspiring kitchen features a massive 9-foot island overlooking the family room with fireplace and adjacent casual dining area. Functional design elements, abundant cabinetry, and seamless flow make this space both beautiful and practical. The primary suite offers a spacious ensuite bath with separate vanities, soaking tub, walk-in shower, and large walk-in closet designed for ultimate relaxation and organization. Additional highlights include a convenient drop zone, dedicated pet nook, smart storage solutions, covered outdoor living space, and a two-car garage with 5' storage. Visit our model and ask about current buyer incentives!