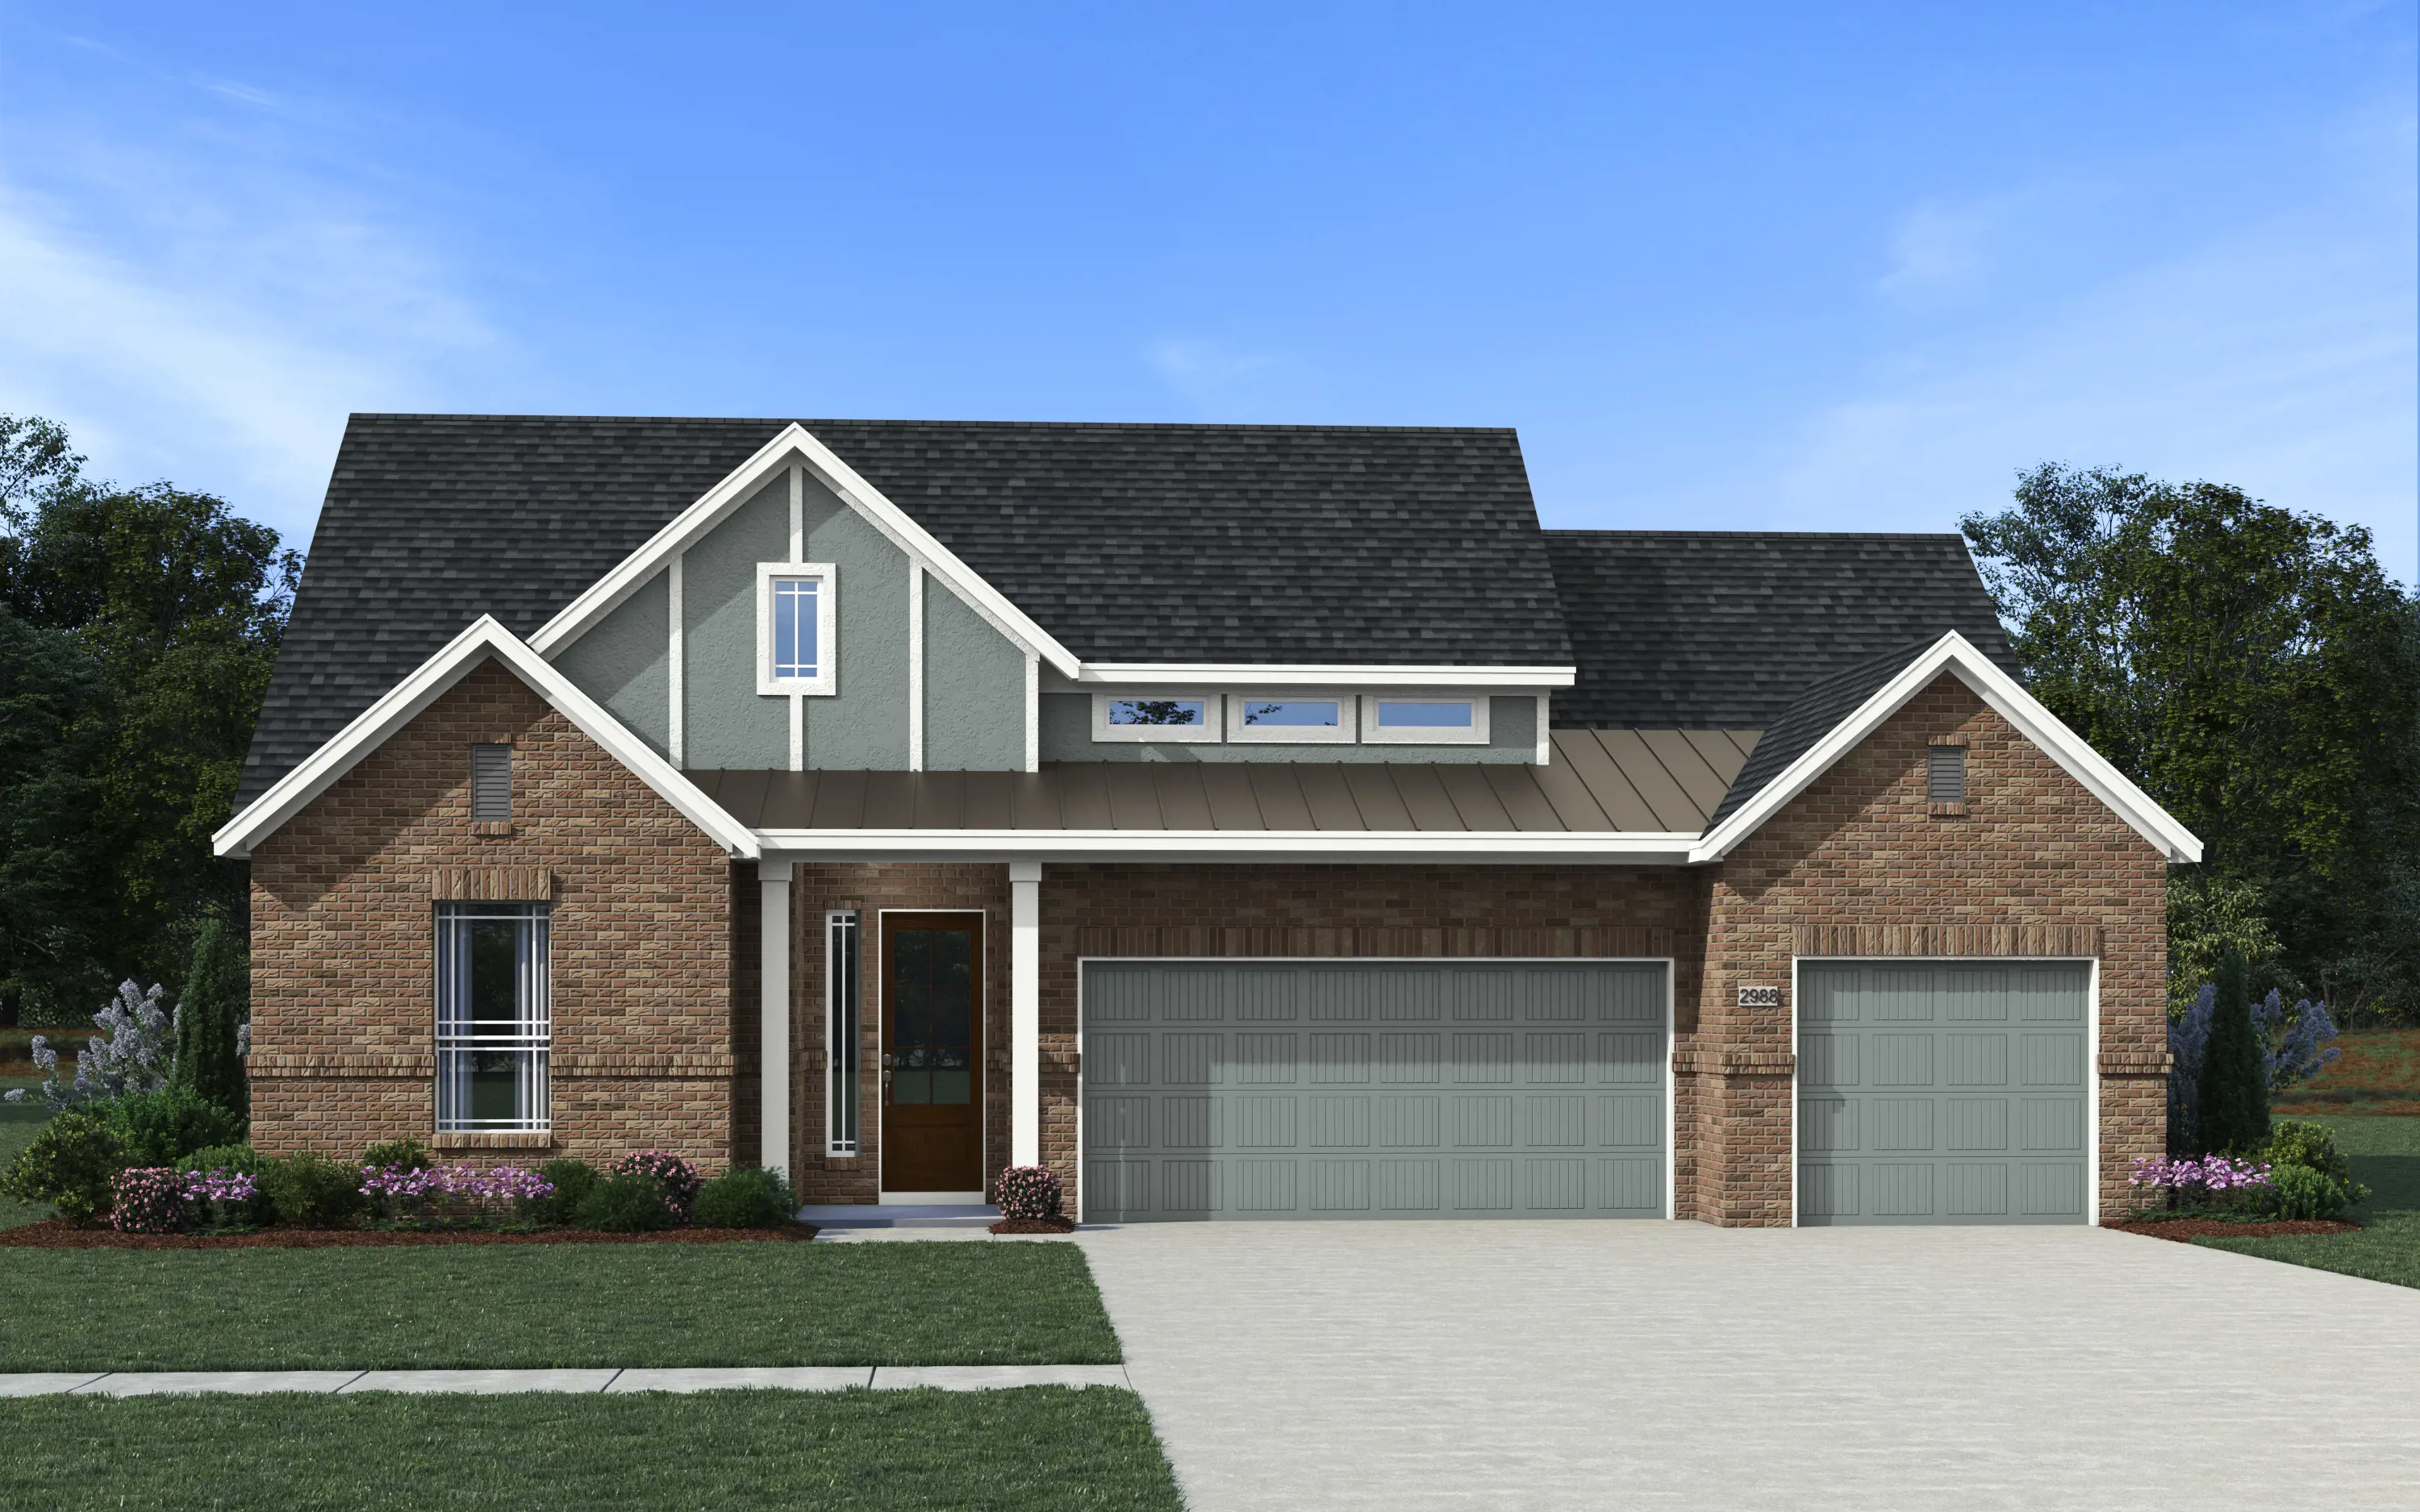


Sydney: Single-story / 4 bedrooms / 3.5 baths / 2.5-car attached garage
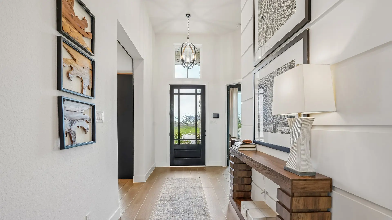
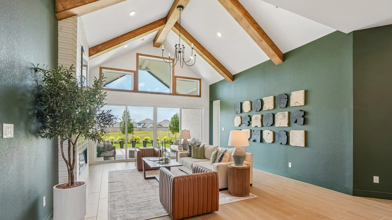
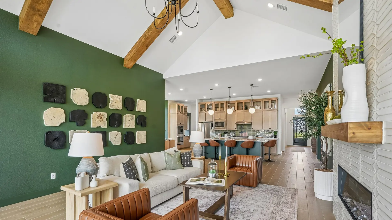
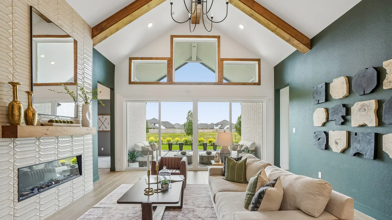
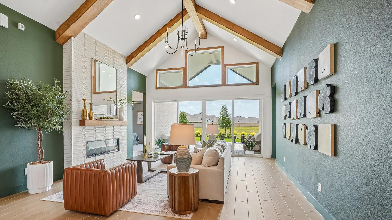
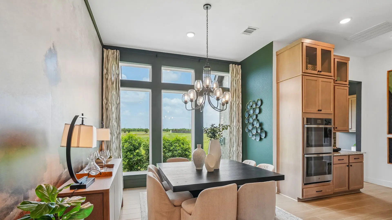
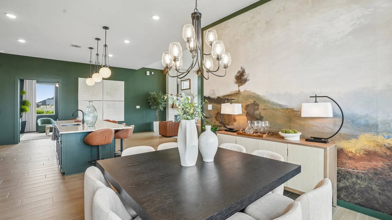
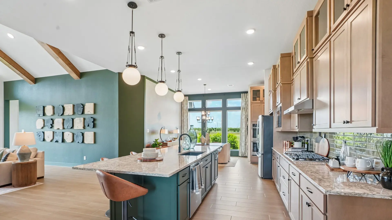
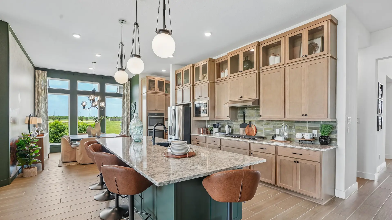
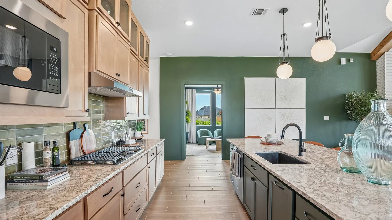
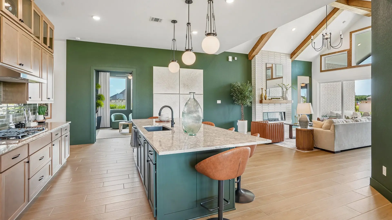
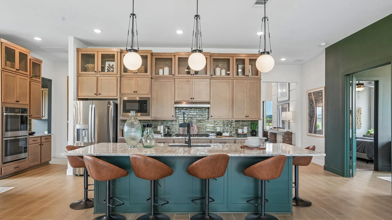
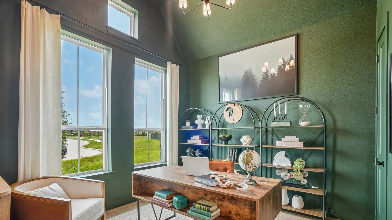
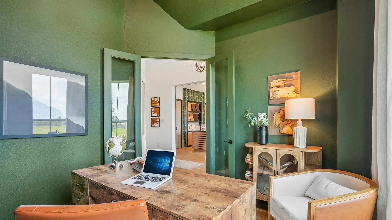
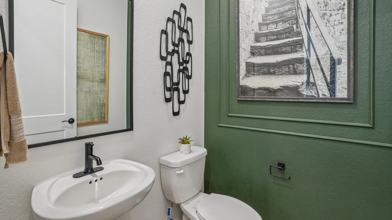
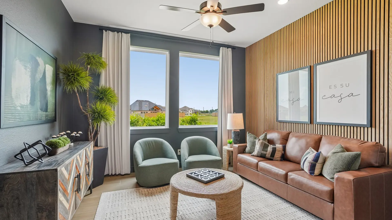
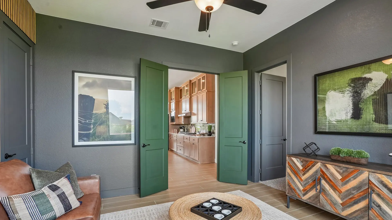
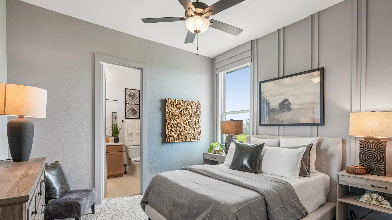
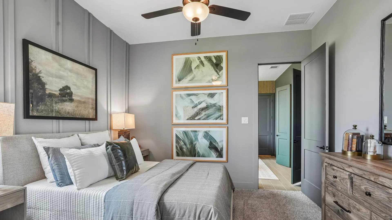
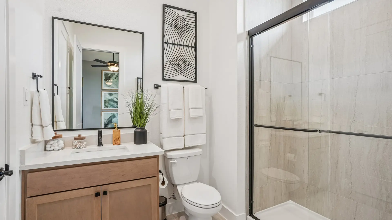
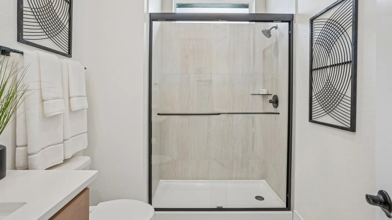
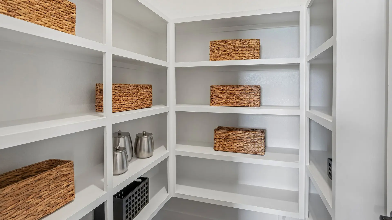
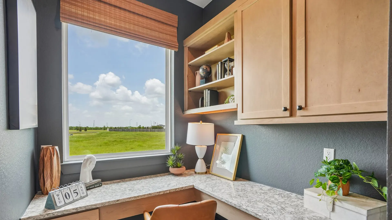
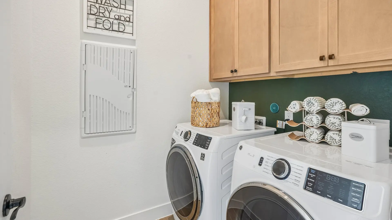
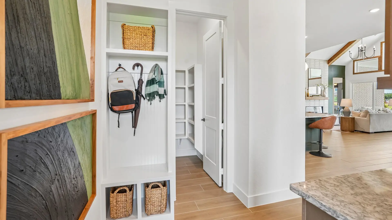
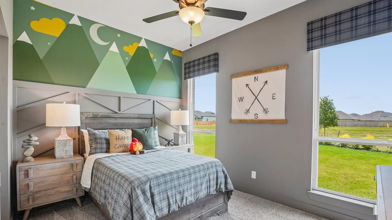
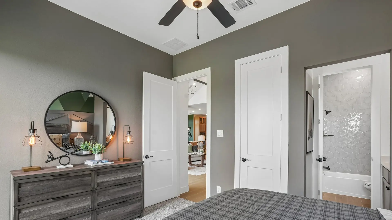
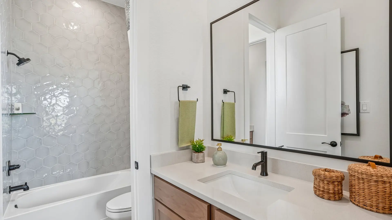
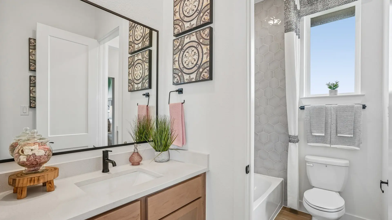
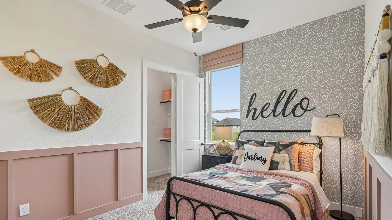
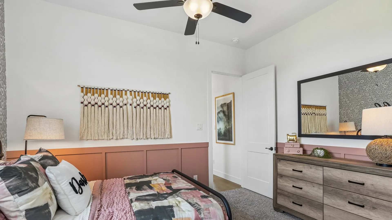
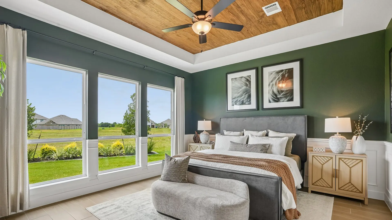
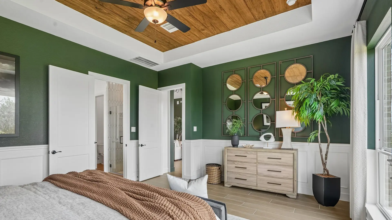
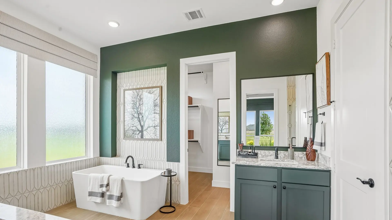
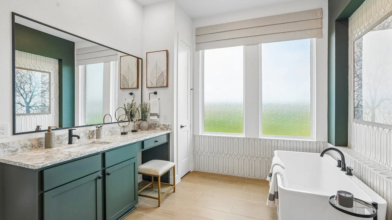
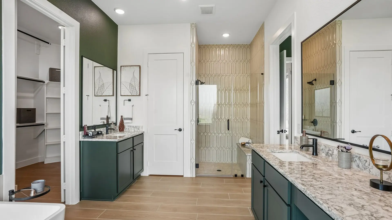
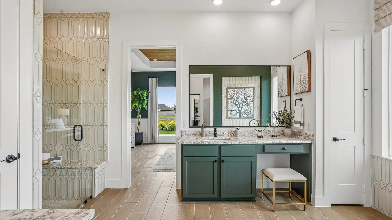
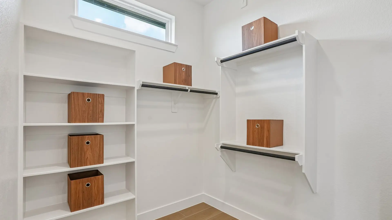
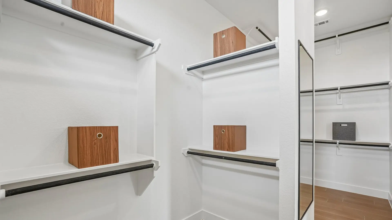
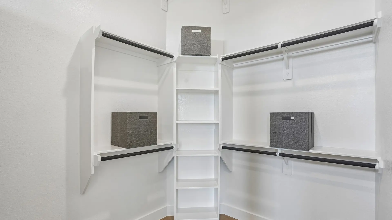
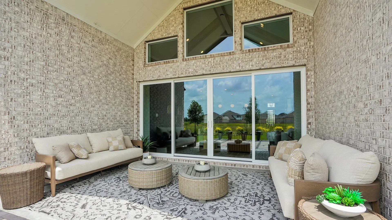
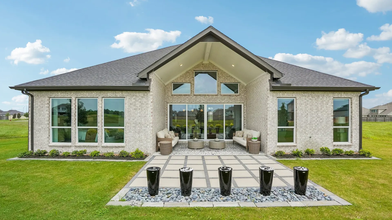
The Sydney floor plan is an exceptional one-story design that brilliantly redefines spacious, single-level living. Sprawling across an impressive 2,988 square feet in the beautiful Elyson community, this 4-bedroom, 3.5-bathroom residence is crafted to impress. The heart of the home features a spectacular open-concept gathering space, seamlessly blending a massive family room with fireplace, a formal dining area, and a chef-worthy kitchen complete with large center island, double oves, stacked glass upper cabinets, and a walk-in pantry. A dedicated study, pocket office in the utility room, a versatile secondary suite retreat space, and a generous 2 car garage + 10' storage ensure there is ample room to accommodate every aspect of a modern lifestyle. Designed to maximize relaxation and privacy, the luxurious primary suite offers separate vanities, soaking tub, walk-in shower with bench, and massive walk-in closet. Bedrooms 3 and 4 each have walk-in closets and share a full bath with two vanities, while bedroom 2 has a private bath and is accessible through the suite retreat, making it the perfect place for guests, teens, or multi-gen living. The inviting covered outdoor living area provides the perfect backdrop for seamless indoor-outdoor entertaining. Visit our model and ask about current buyer incentives!