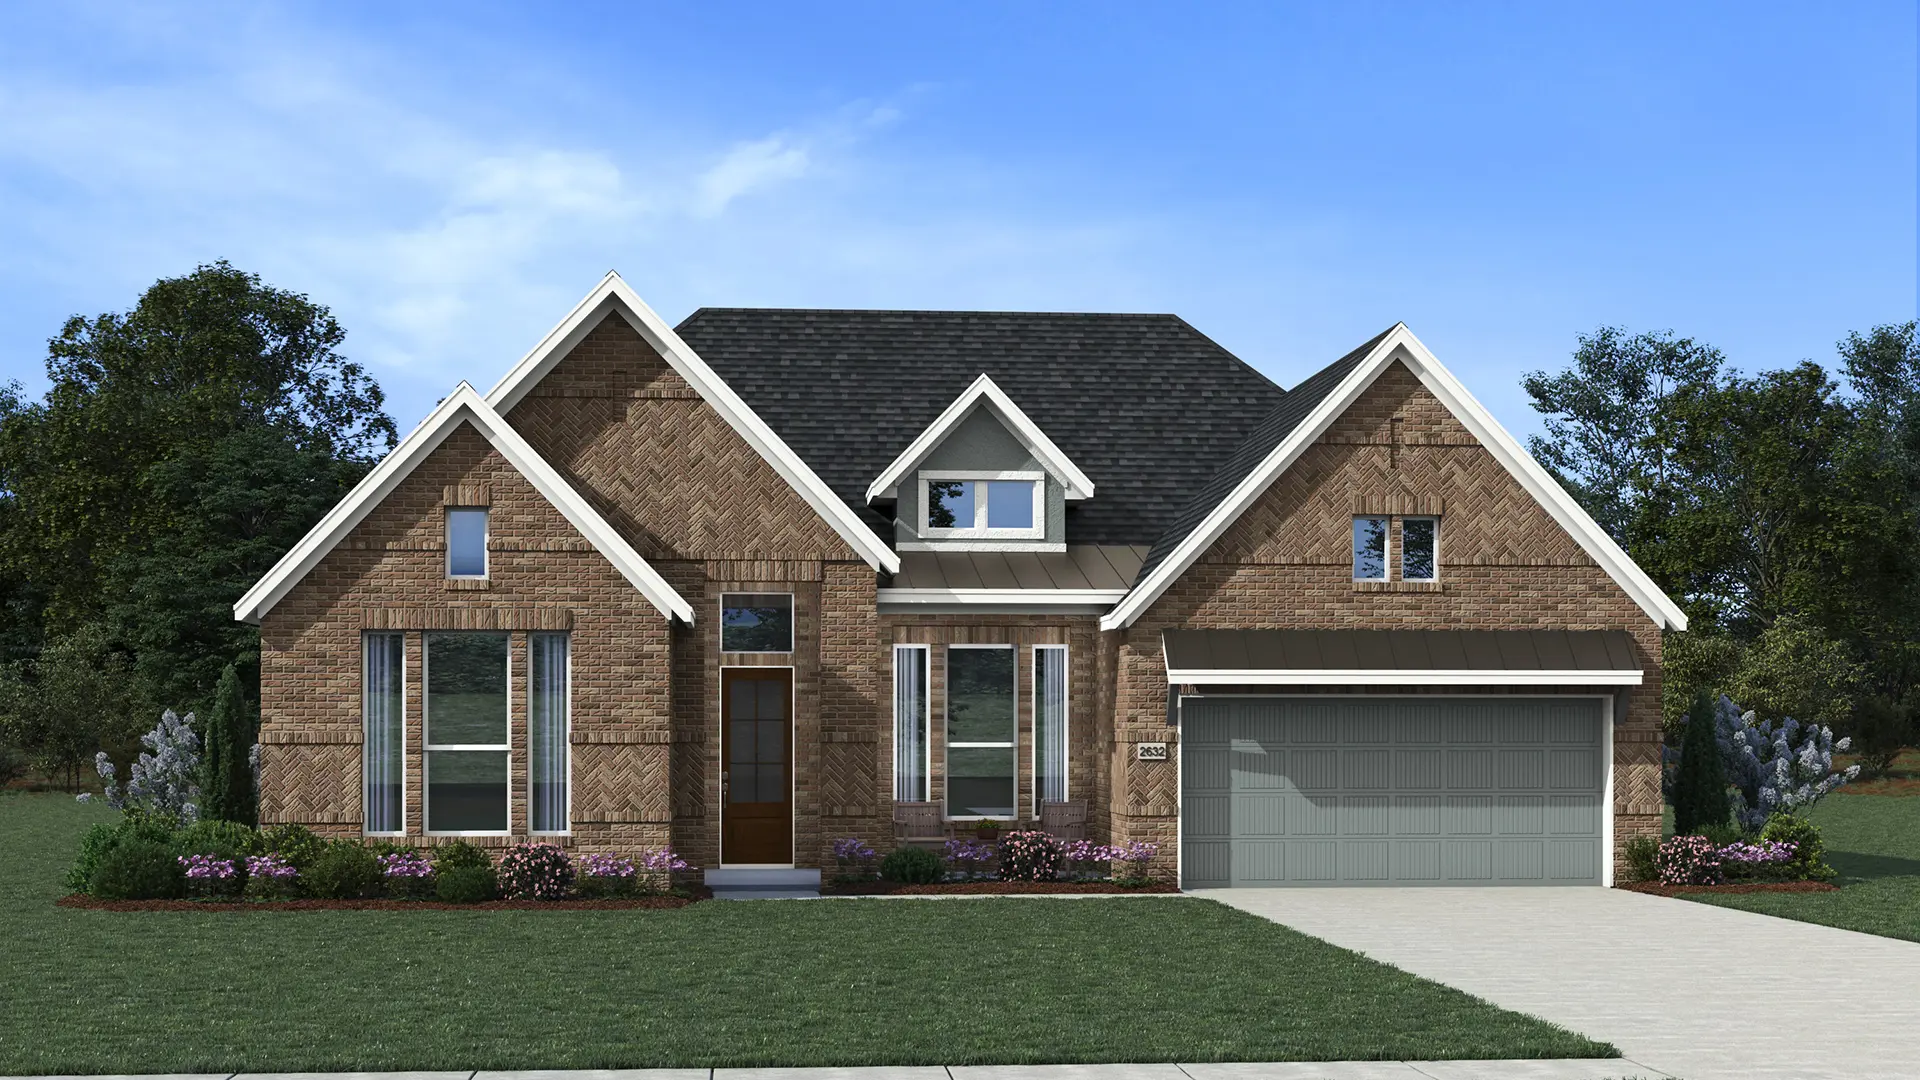


Malani: Single-story / 4 bedrooms / 3.5 baths / 2-car attached garage
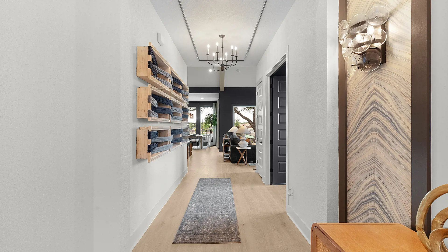
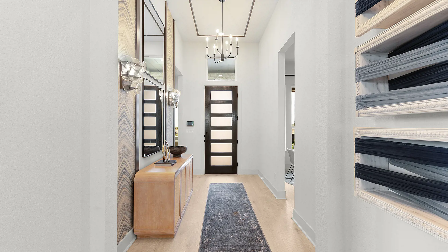
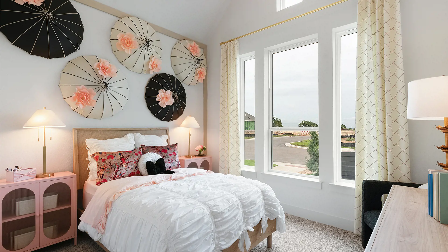
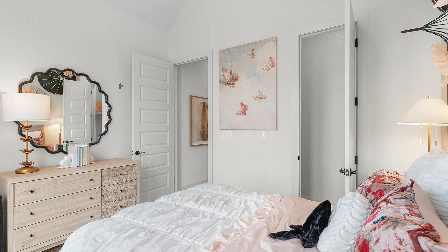
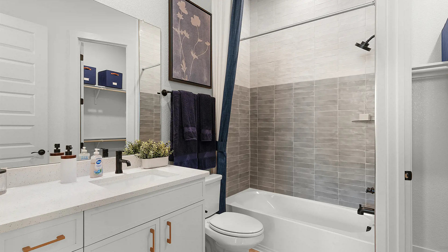
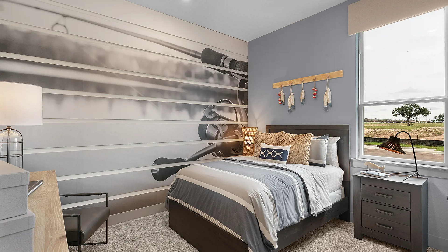
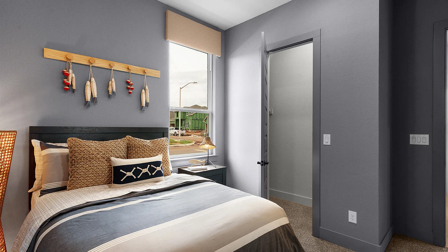
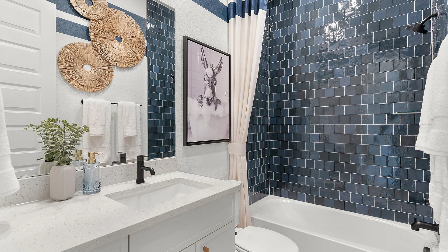
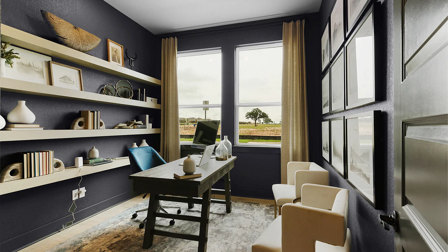
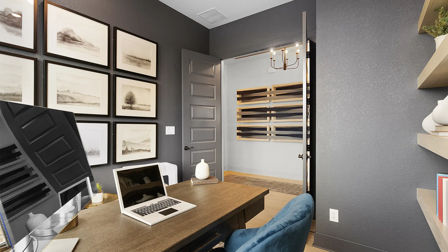
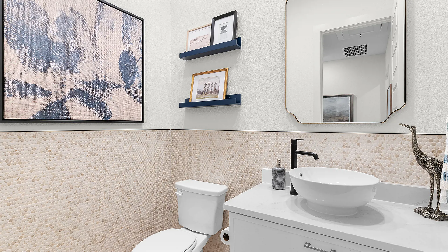
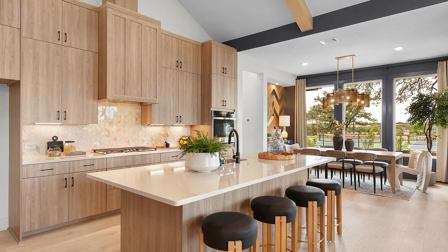
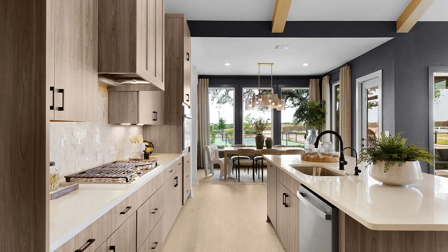
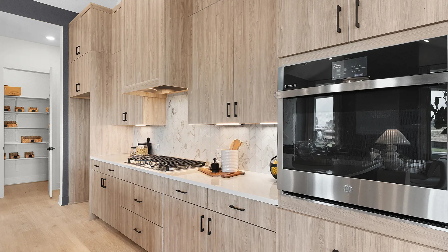
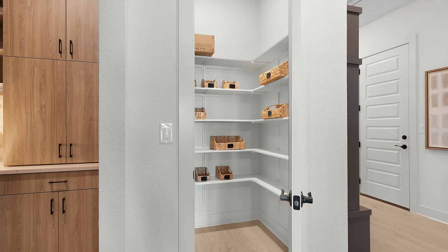
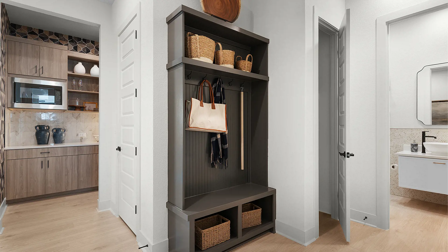
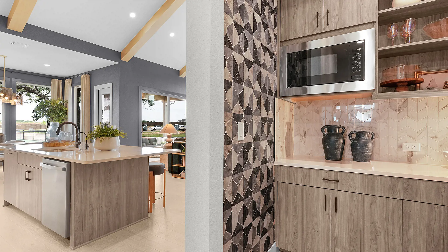
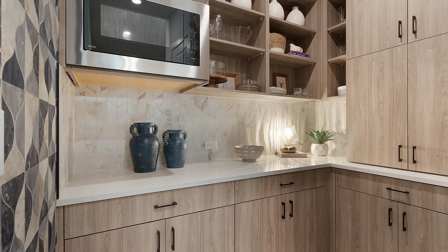
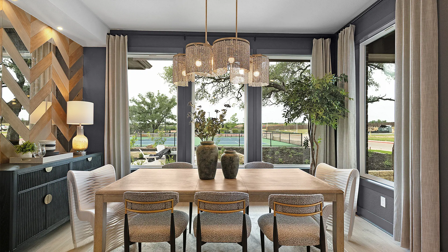
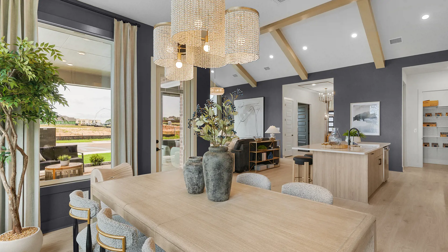
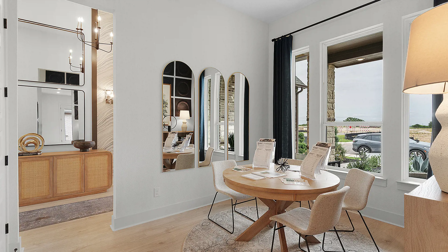
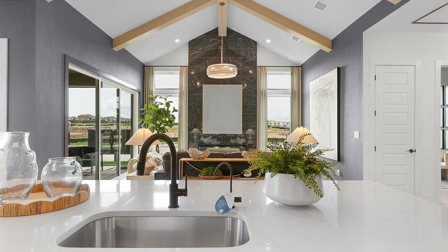
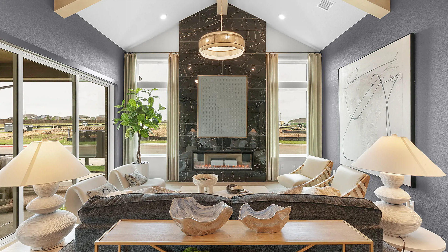
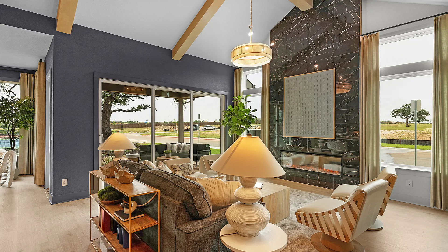
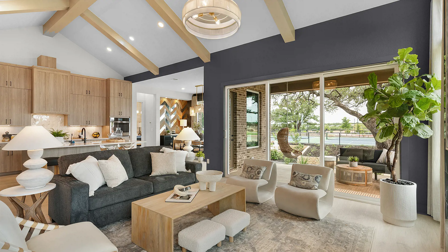
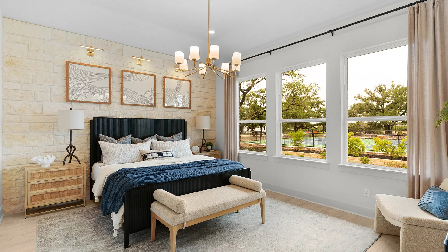
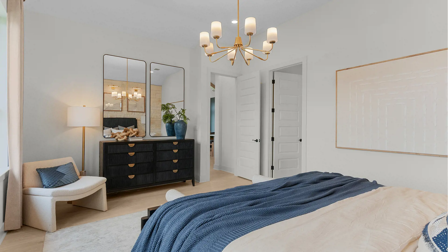
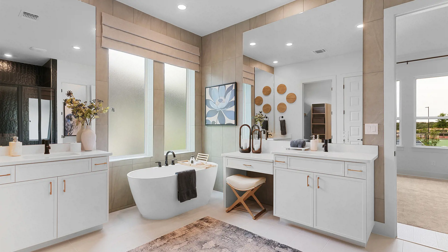
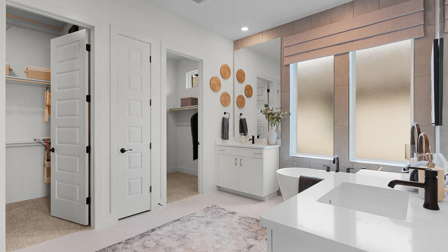
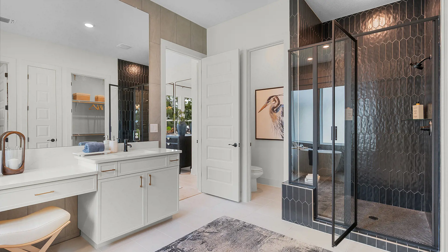
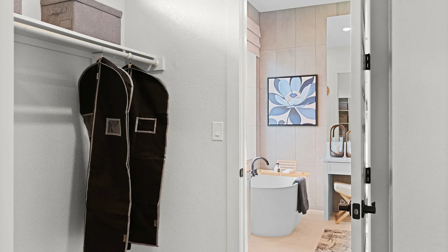
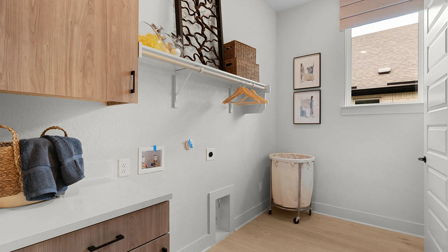
The Malani floor plan is a beautifully designed single-story residence in the master planned community of Elyson that effortlessly combines comfort with high-end functionality. Spanning 2,632 square feet, this 4-bedroom, 3.5-bathroom home centers around a sweeping open-concept living area where the spacious family room features vaulted ceilings, a fireplace, and big windows and flows into a casual dining space and gourmet kitchen. The kitchen includes a large center island, double ovens, stacked glass upper cabinets, walk-in pantry, and plenty of prep and storage space. The primary bedroom sits tucked off the casual dining area with the ensuite bath of your dreams - separate vanities, soaking tub, spearate shower with bench, and TWO walk-in closets. One closet connects directly to the utility room making laundry a breeze. The dedicated study makes working from home or homework easy, while the flex room provides space for a gym, palyroom, or additional living area. Bedrooms 2 and 3 each have walk-in closets and share a full bath, while bedroom 4 has it's own private bath, making it the perfect setup for guests or multi-gen living. A drop zone near the garage entry keeps everyone organized. Visit our model and ask about current buyer incentives!