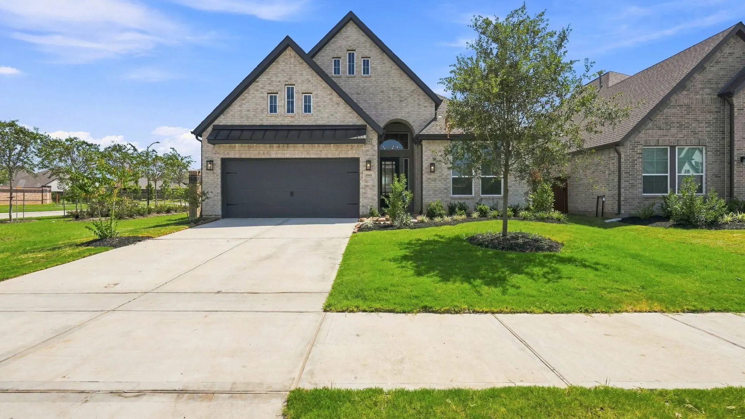
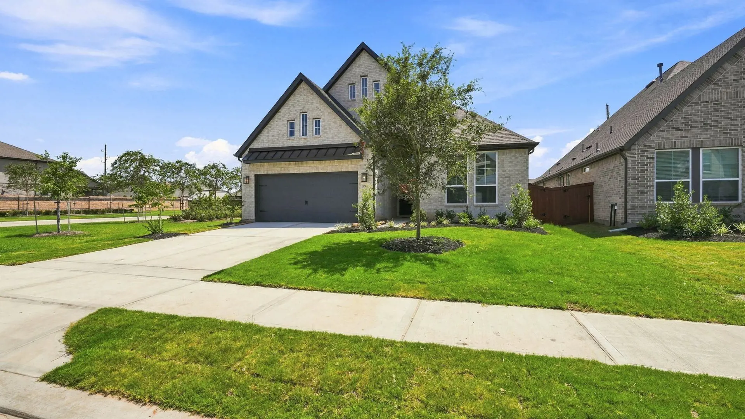
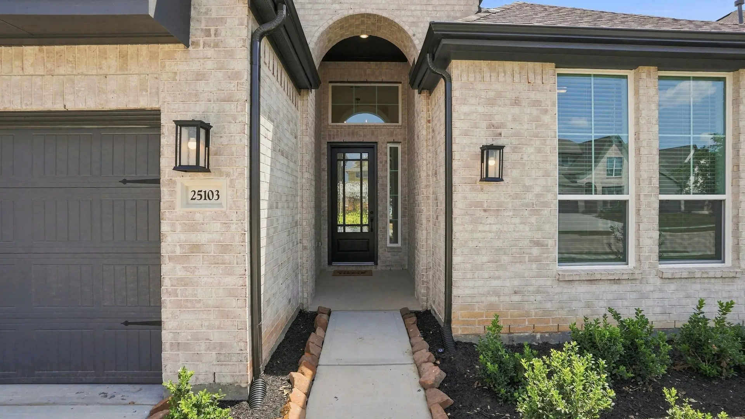
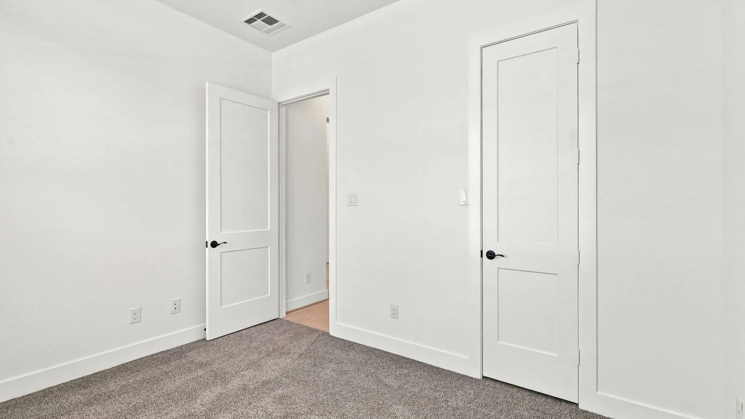
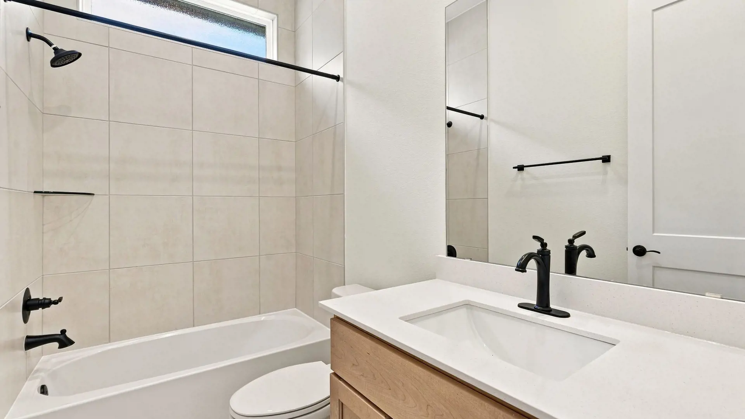
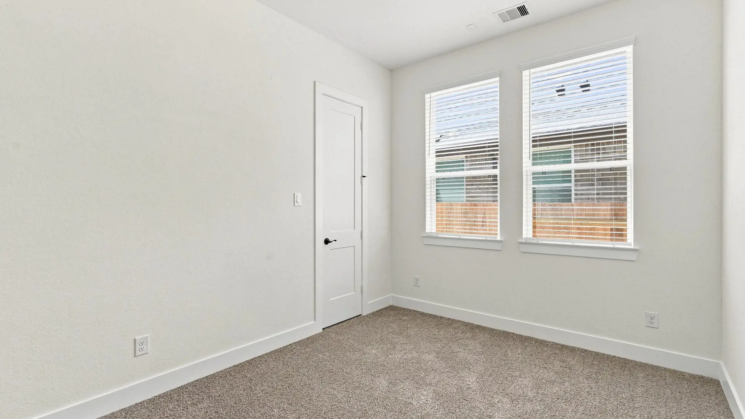
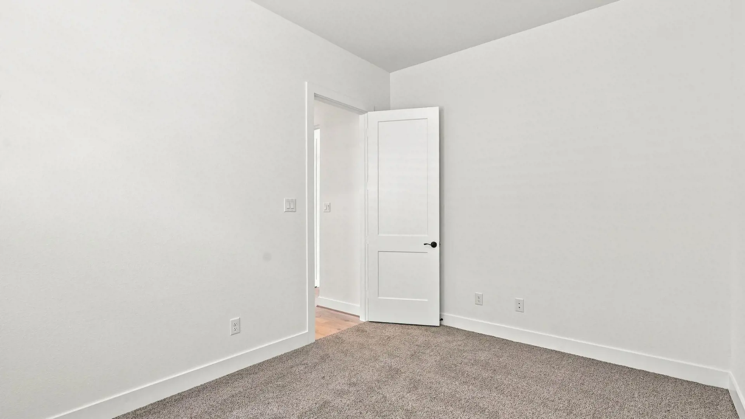
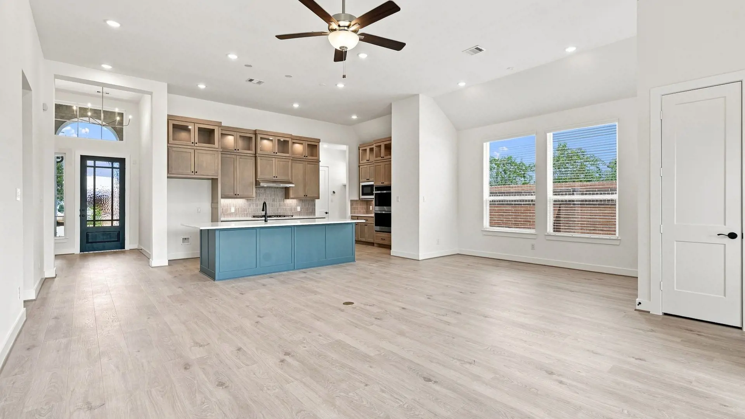
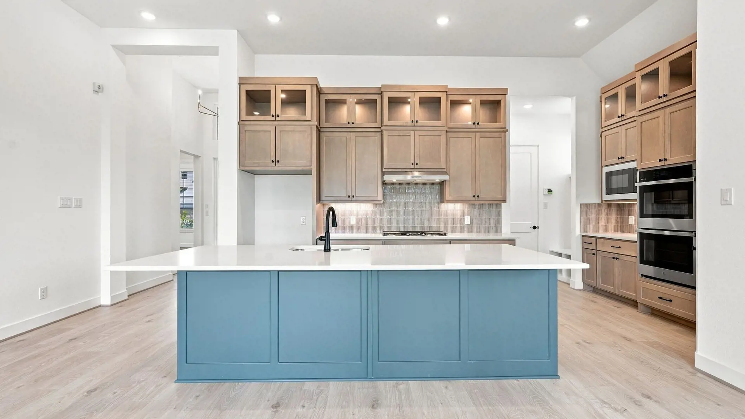
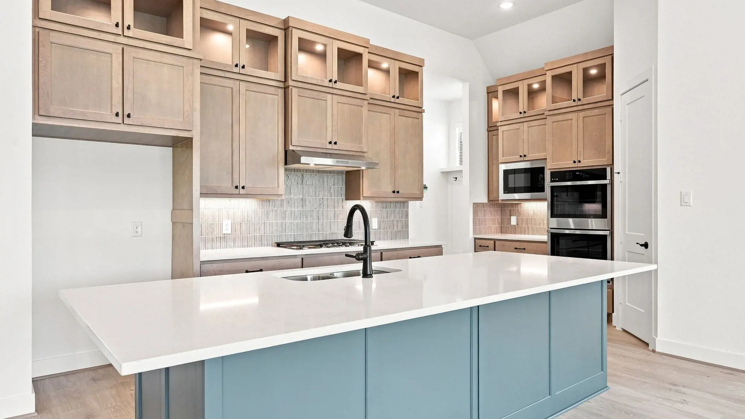
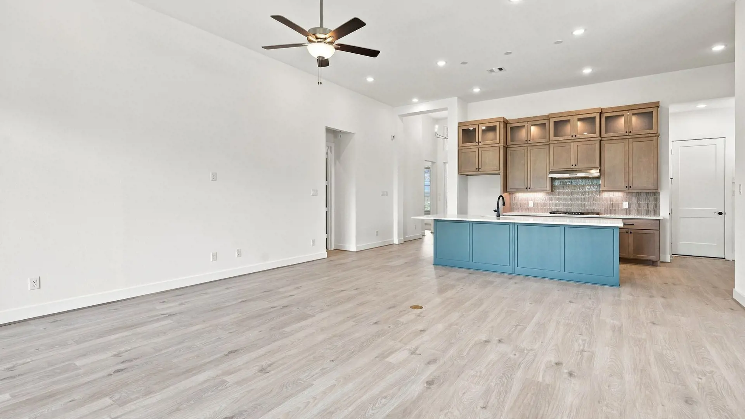
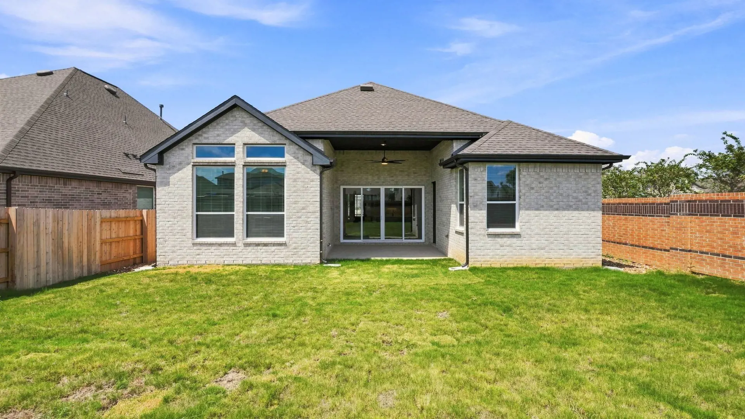


Summerton: Single-story / 4 bedrooms / 3 baths / 2-car attached garage
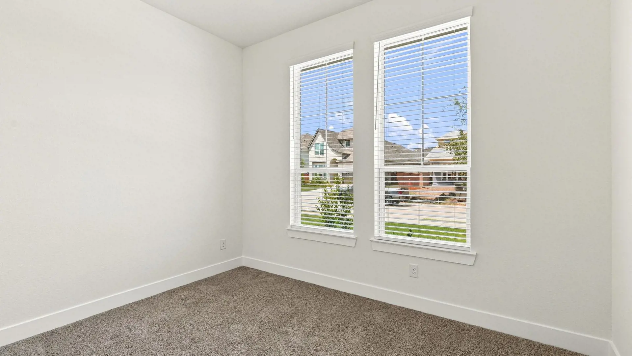
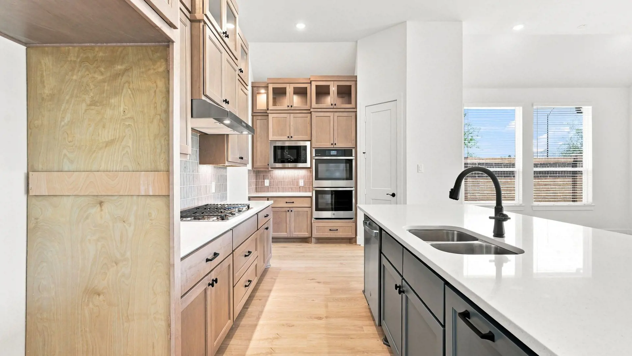
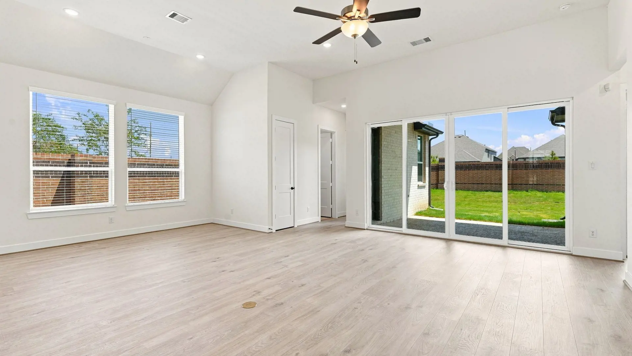
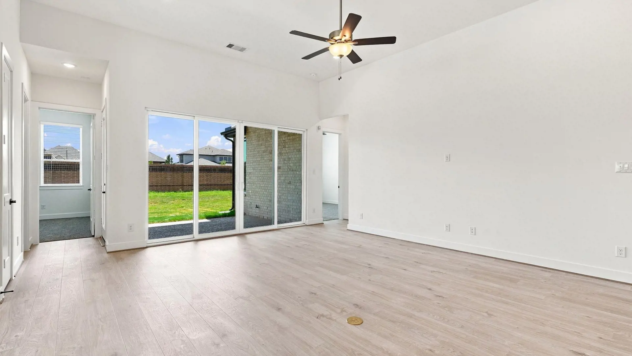
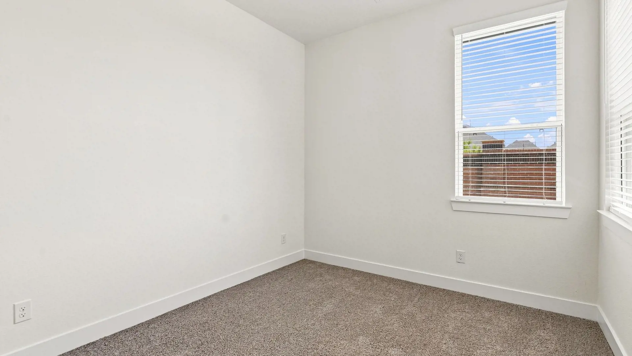
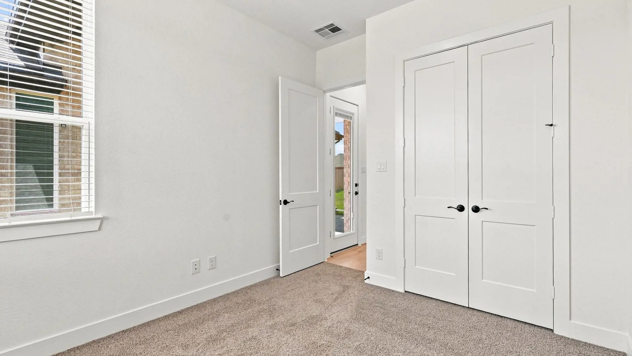
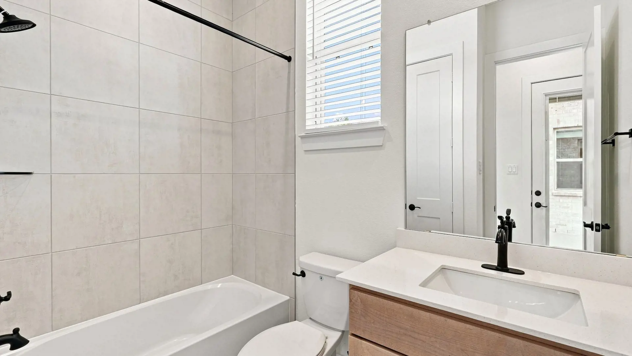
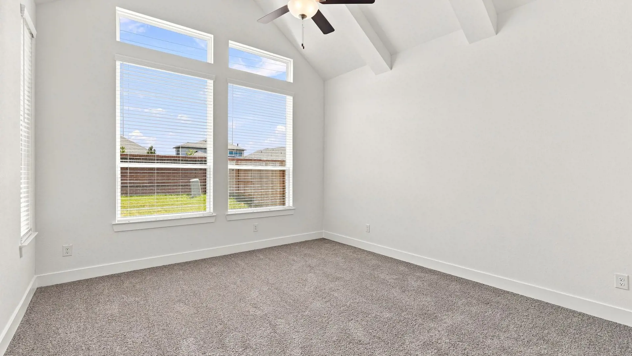
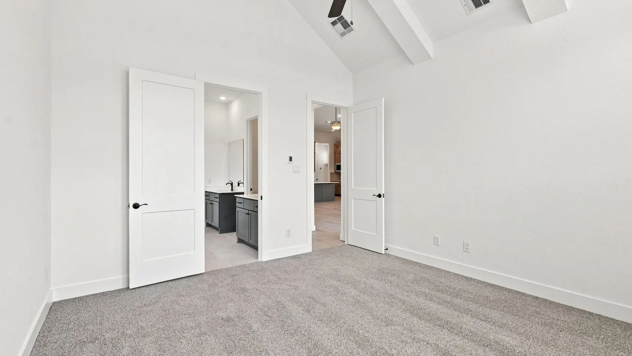
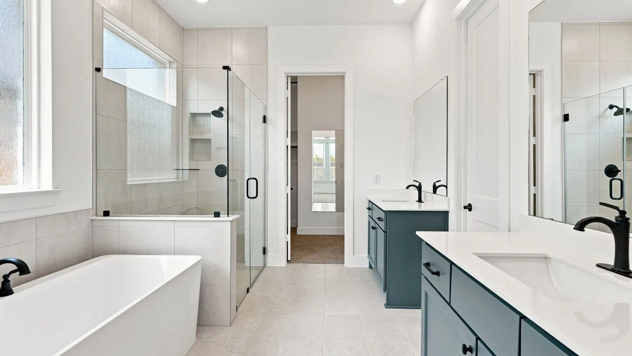
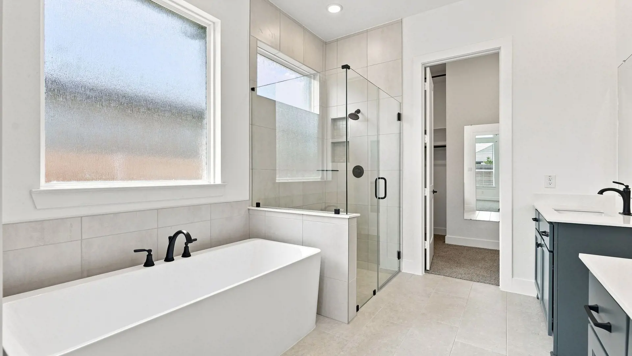
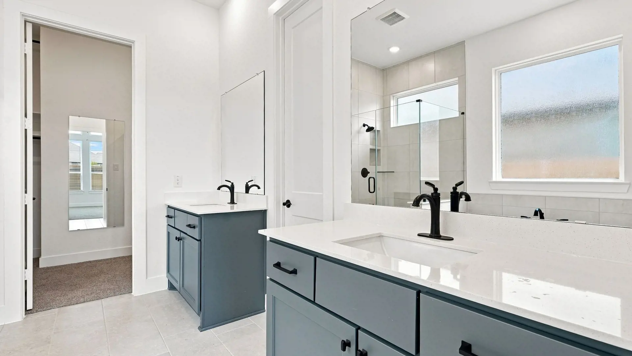
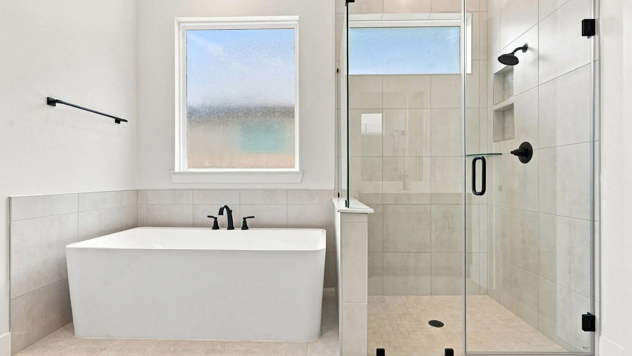
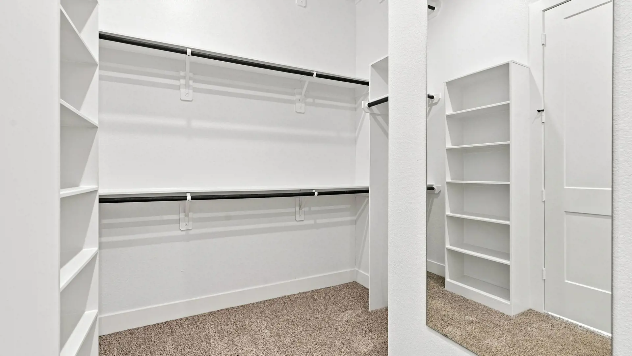
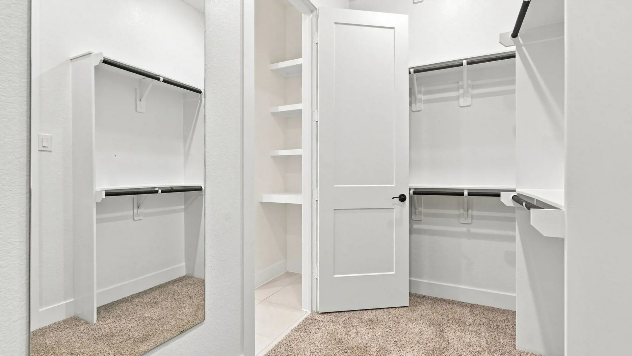
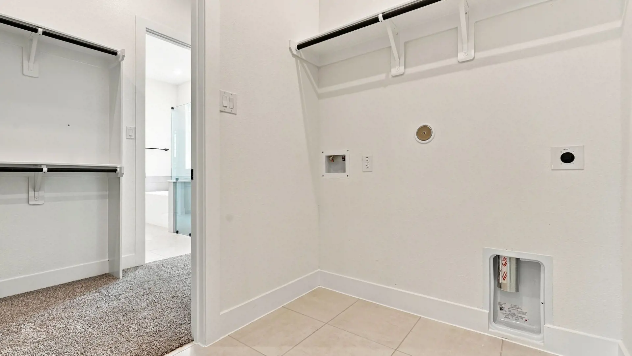
The Summerton is one of our most sought-after single-story floorplans, designed to deliver modern comfort, open-concept living, and everyday functionality in 2,052 beautifully designed square feet. Perfect for growing families, move-up buyers, and homeowners seeking one-level living, this new construction home offers space where it matters most. With four spacious bedrooms and three full bathrooms, this floorplan provides flexibility for guests, kids, or a home office. The heart of the home is the expansive island kitchen, seamlessly open to the family room and casual dining area, creating a light-filled, connected living space ideal for entertaining, family gatherings, or quiet nights in. The private primary suite is a true retreat, highlighted by a stunning vaulted ceiling and a spa-inspired ensuite bath. A thoughtfully designed walk-through closet connects directly to the utility room, adding convenience to your daily routine. Smart design details like a functional drop zone and built-in storage solutions help keep life organized. Visit our model and ask about our current buyer incentives!