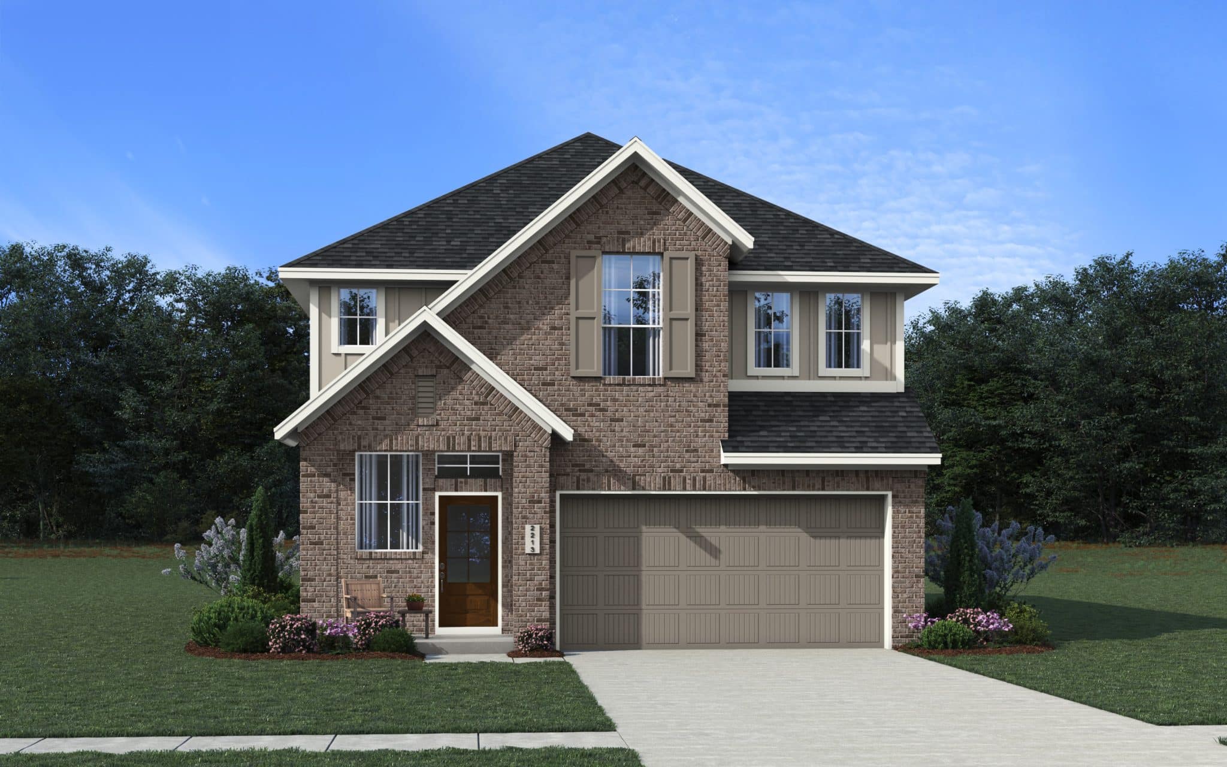
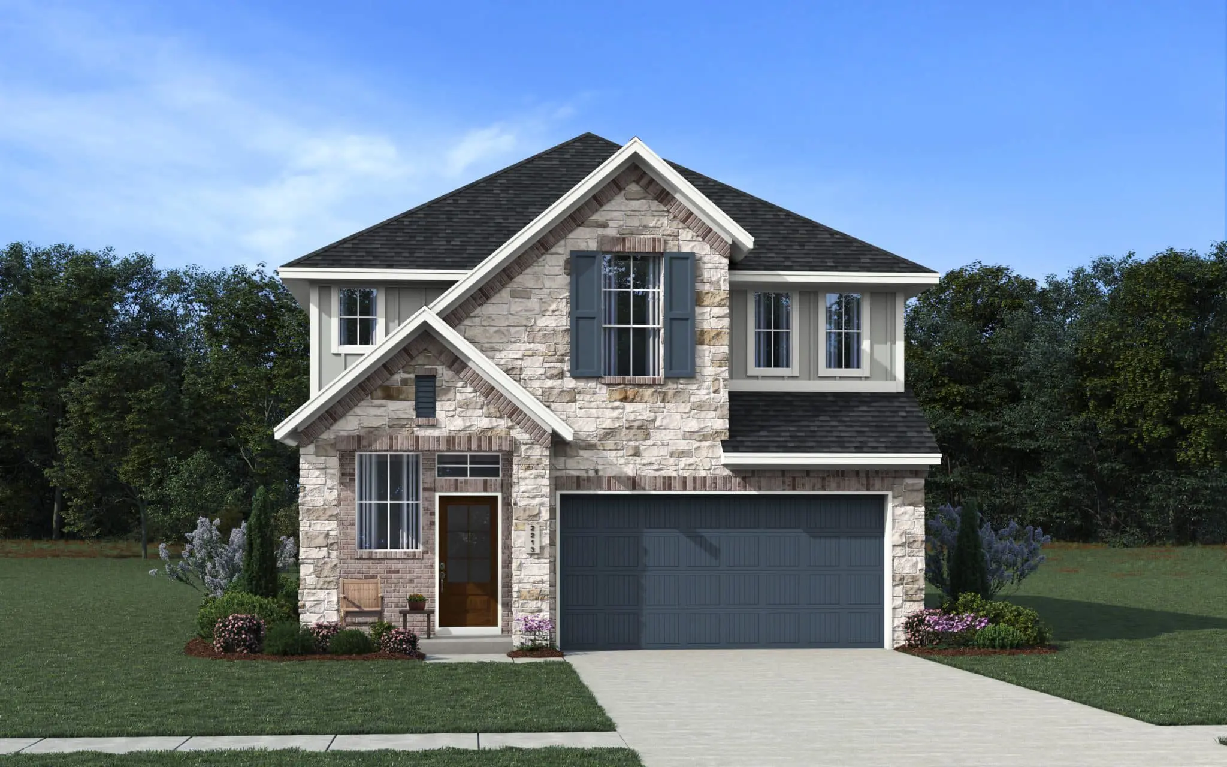
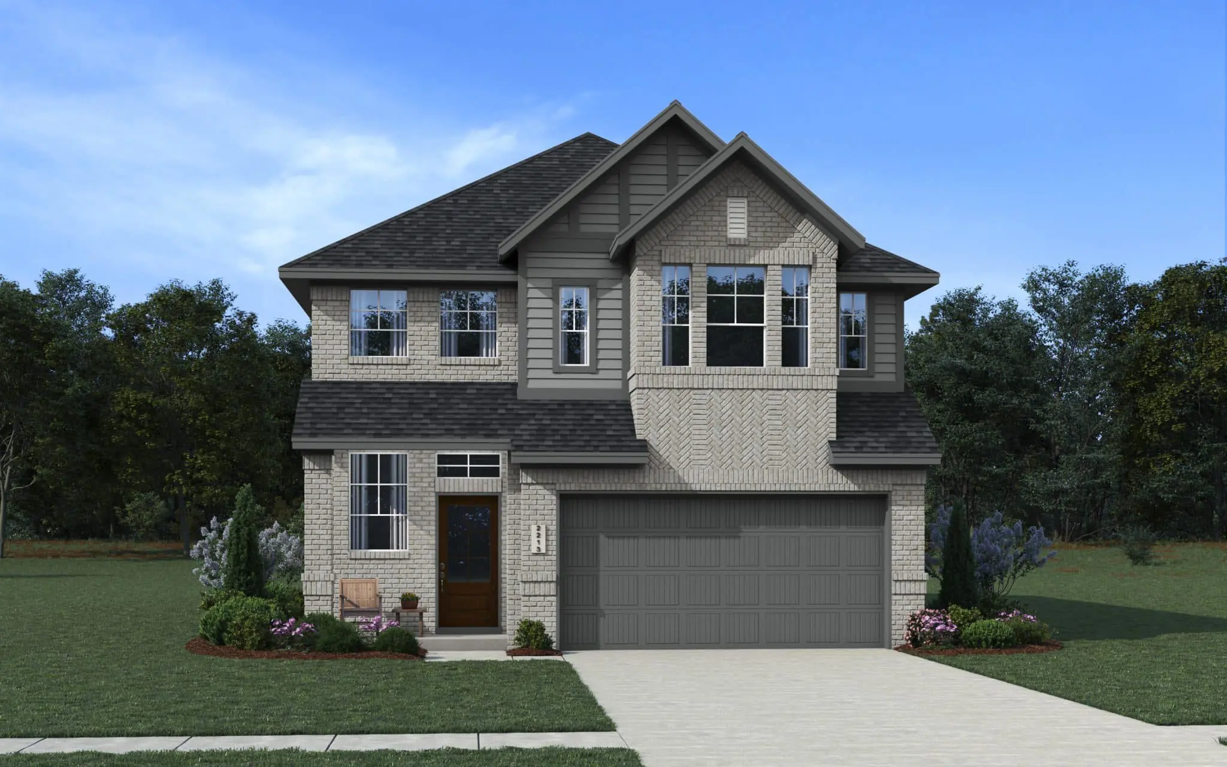
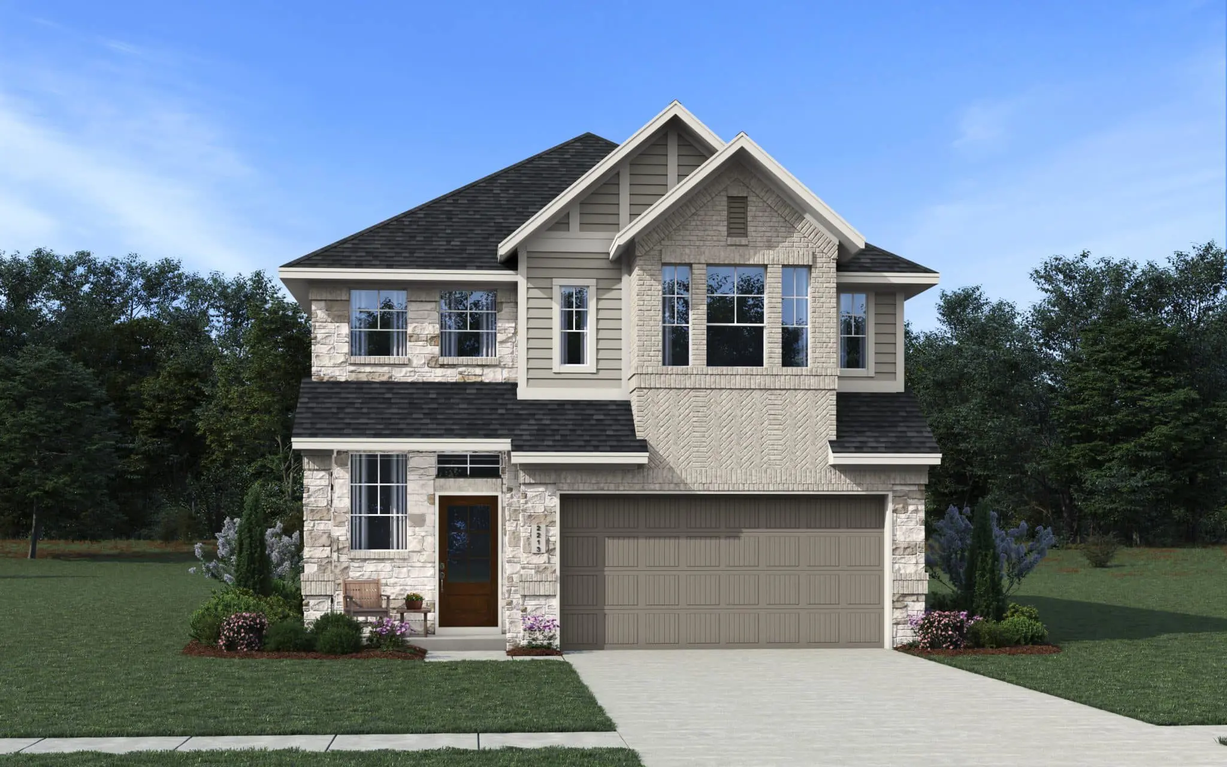
The Sage plan is designed to bring everyone together while giving every family member a space to call their own. Step through the welcoming foyer into an open-concept living area where the kitchen, casual dining area, and family room seamlessly connect, creating the perfect setting for everyday life and effortless entertaining. The kitchen features a long center island, walkin pantry, and plenty of space for meal prep, while the family room is filled with natural light and overlooks the covered outdoor living, with the option to extend the patio for even more room to relax and entertain. Conveniently located on the first floor, the private primary bedroom offers a peaceful retreat with an en-suite bath featuring a long dual vanity, large walkin shower, and spacious walkin closet. A nearby utility room and half bath add everyday convenience. Upstairs, a versatile game room creates the perfect space for movie nights, homework, or playtime, while three spacious bedrooms—each with a walkin closet—share a well-appointed bath with a dual vanity. With flexible living spaces and thoughtful storage throughout, the Sage is a new construction home designed to grow with your family.
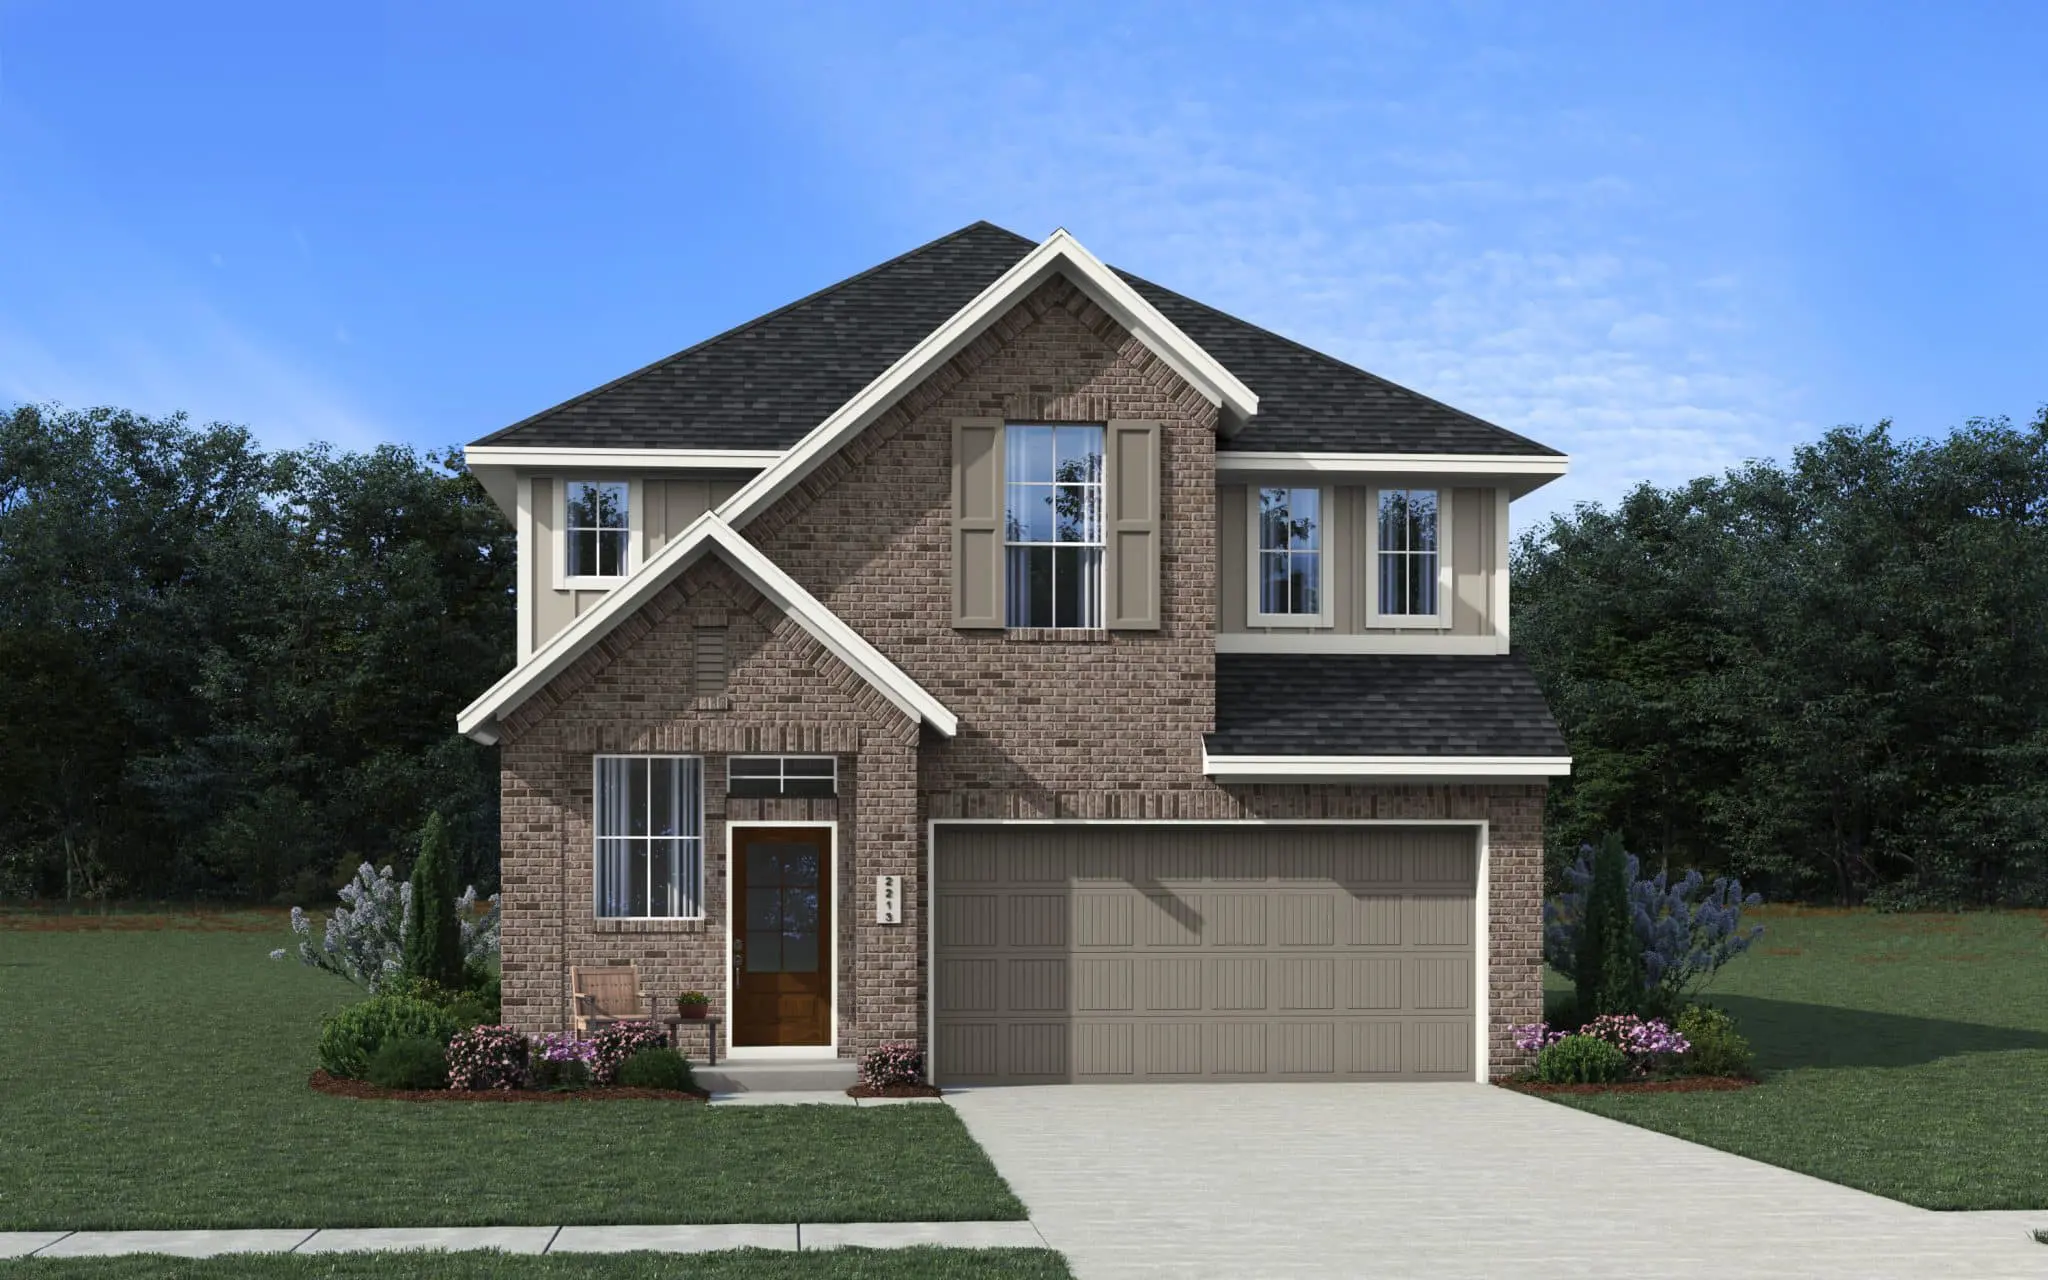
About the Sage
Overview
- City: Katy
- County: Harris
- Beds: 4
- Baths: 2.5
- Garages: 2
- Sq. Ft.: 2,213
Prices, options, materials, and square footage are subject to change and may vary by community.
Phone
Hours of Operation
Mon., 12 pm - 6 pm; Tues. - Sat., 10 am - 6 pm; Sun., 12 pm - 6 pm;
Elevation B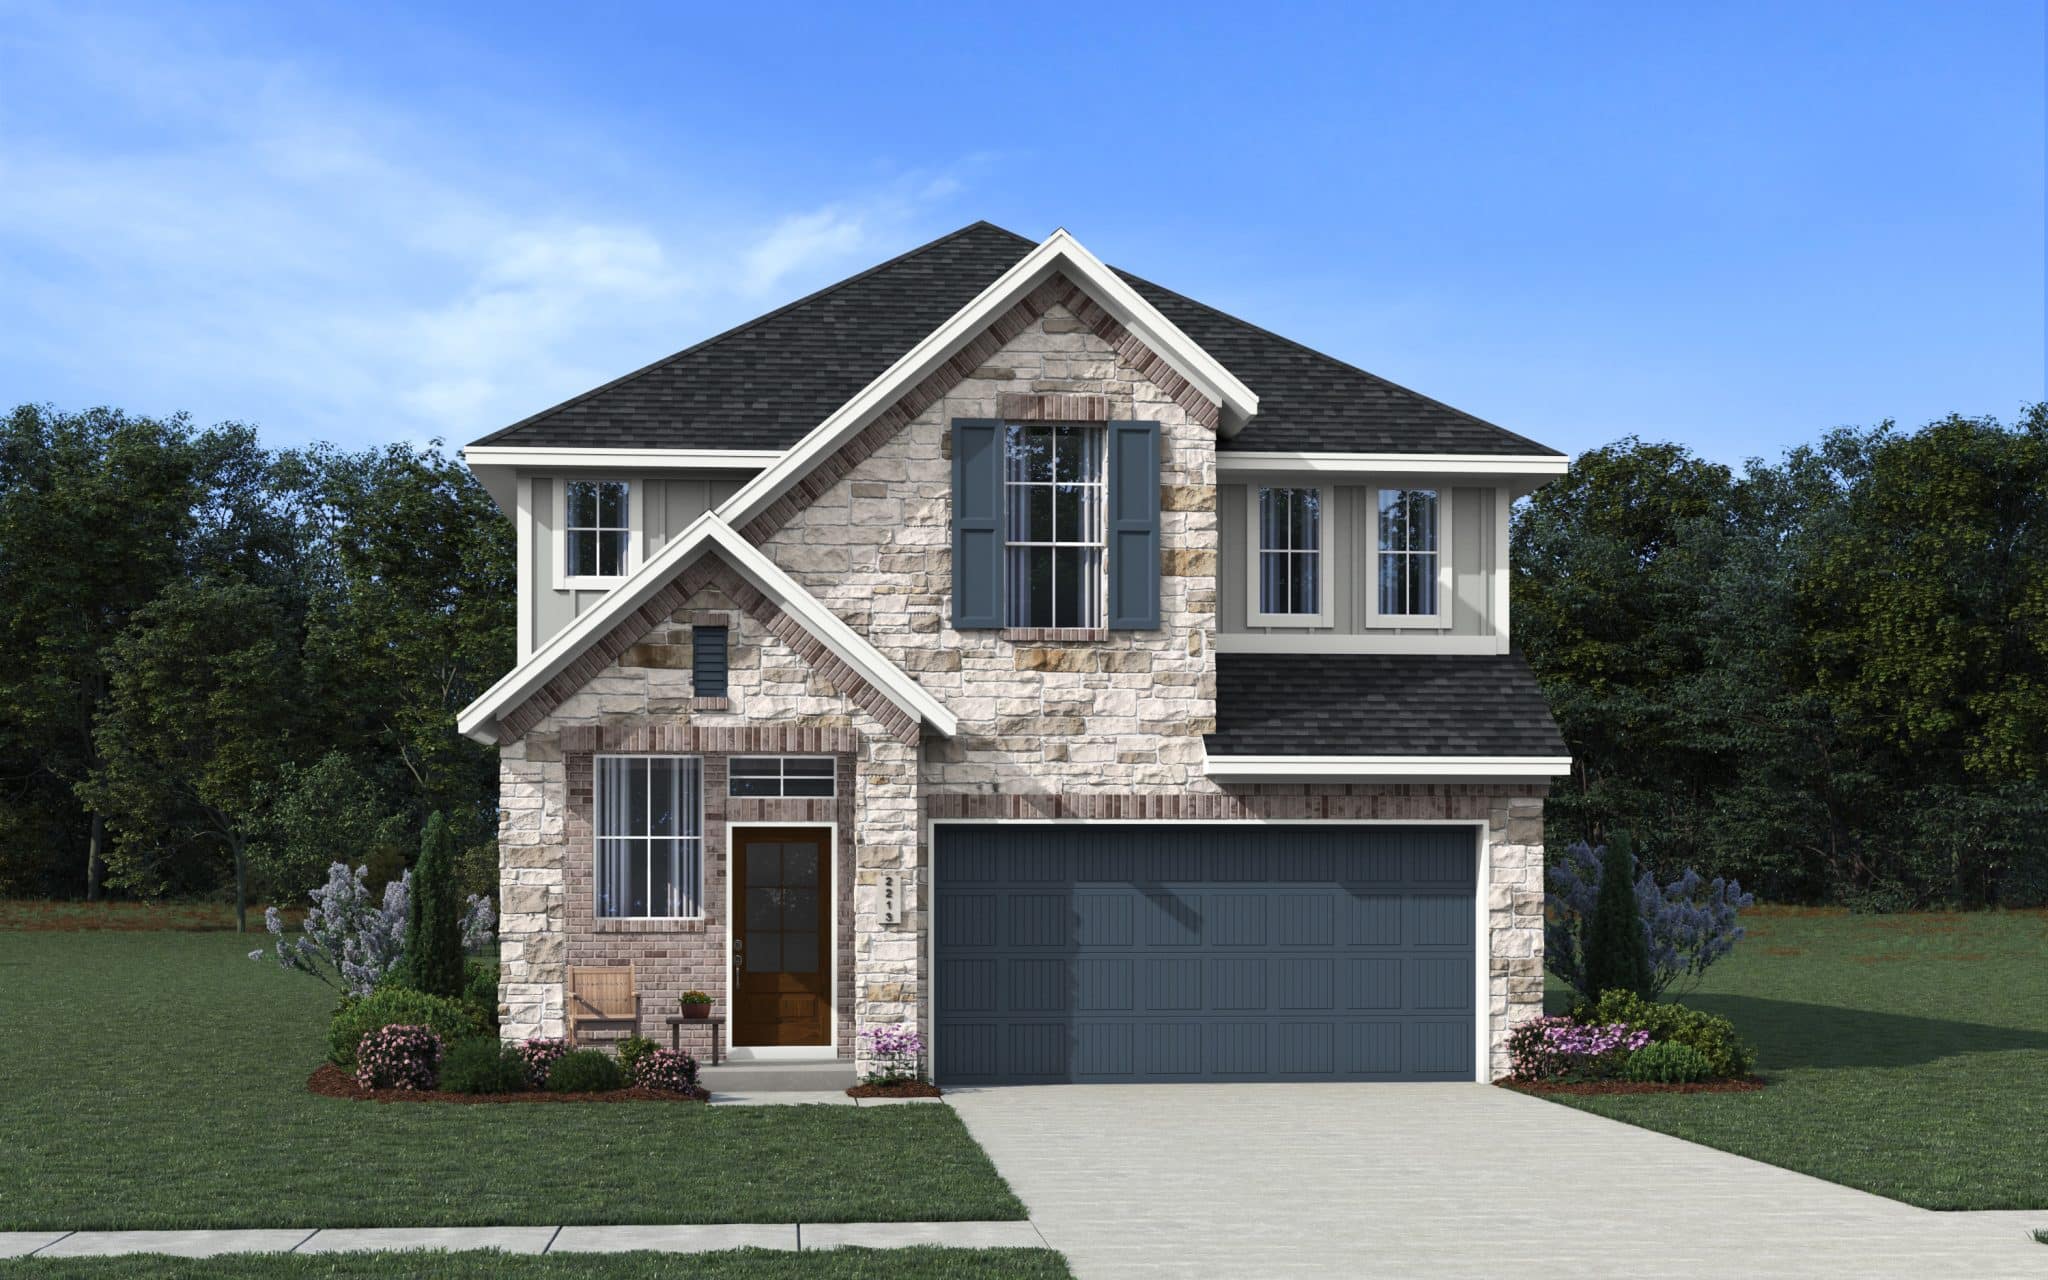
Elevation A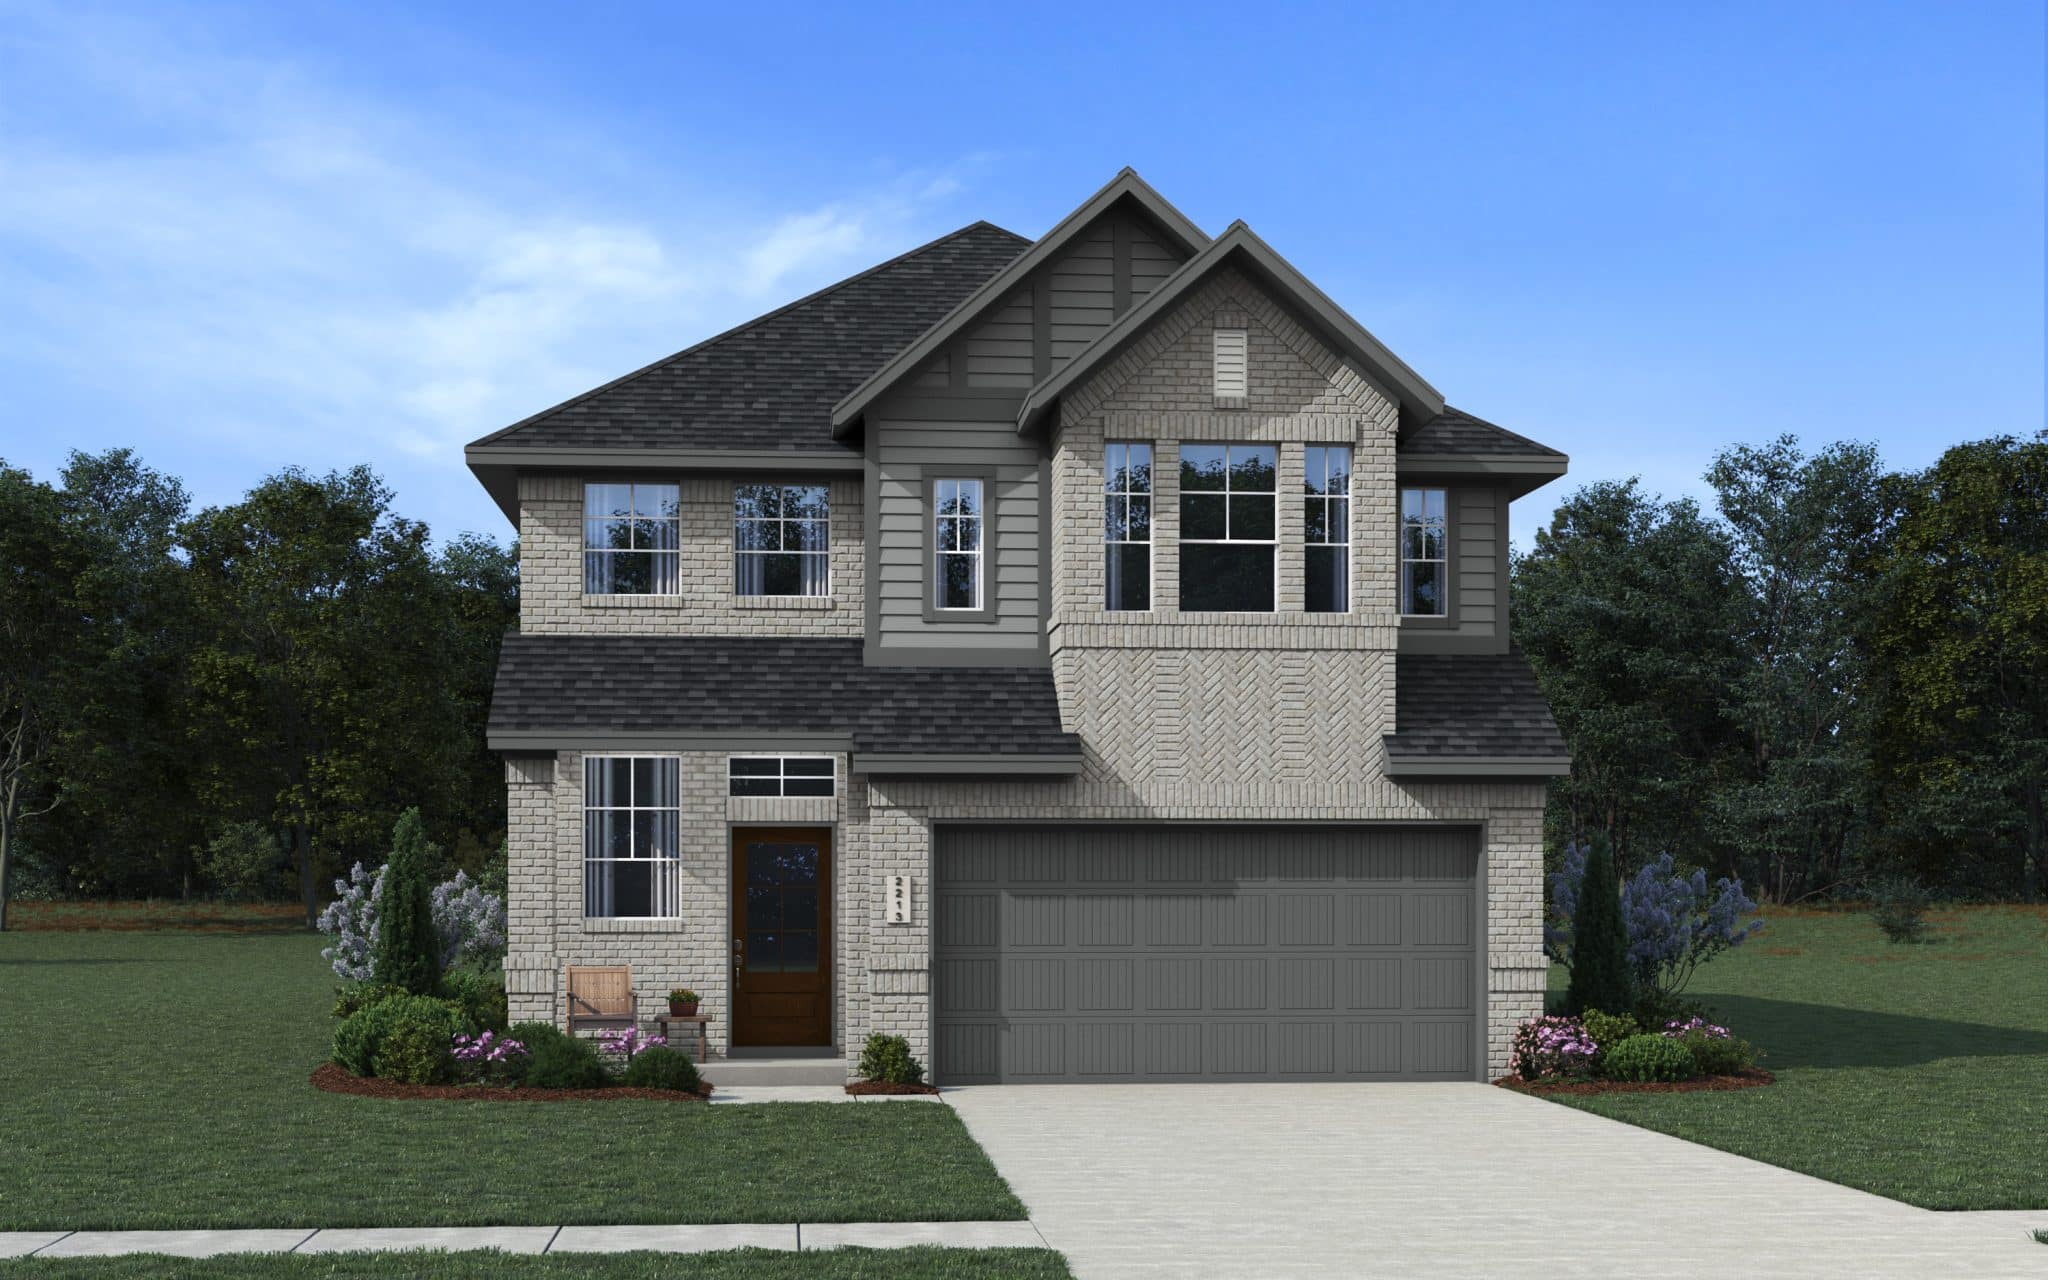
Elevation A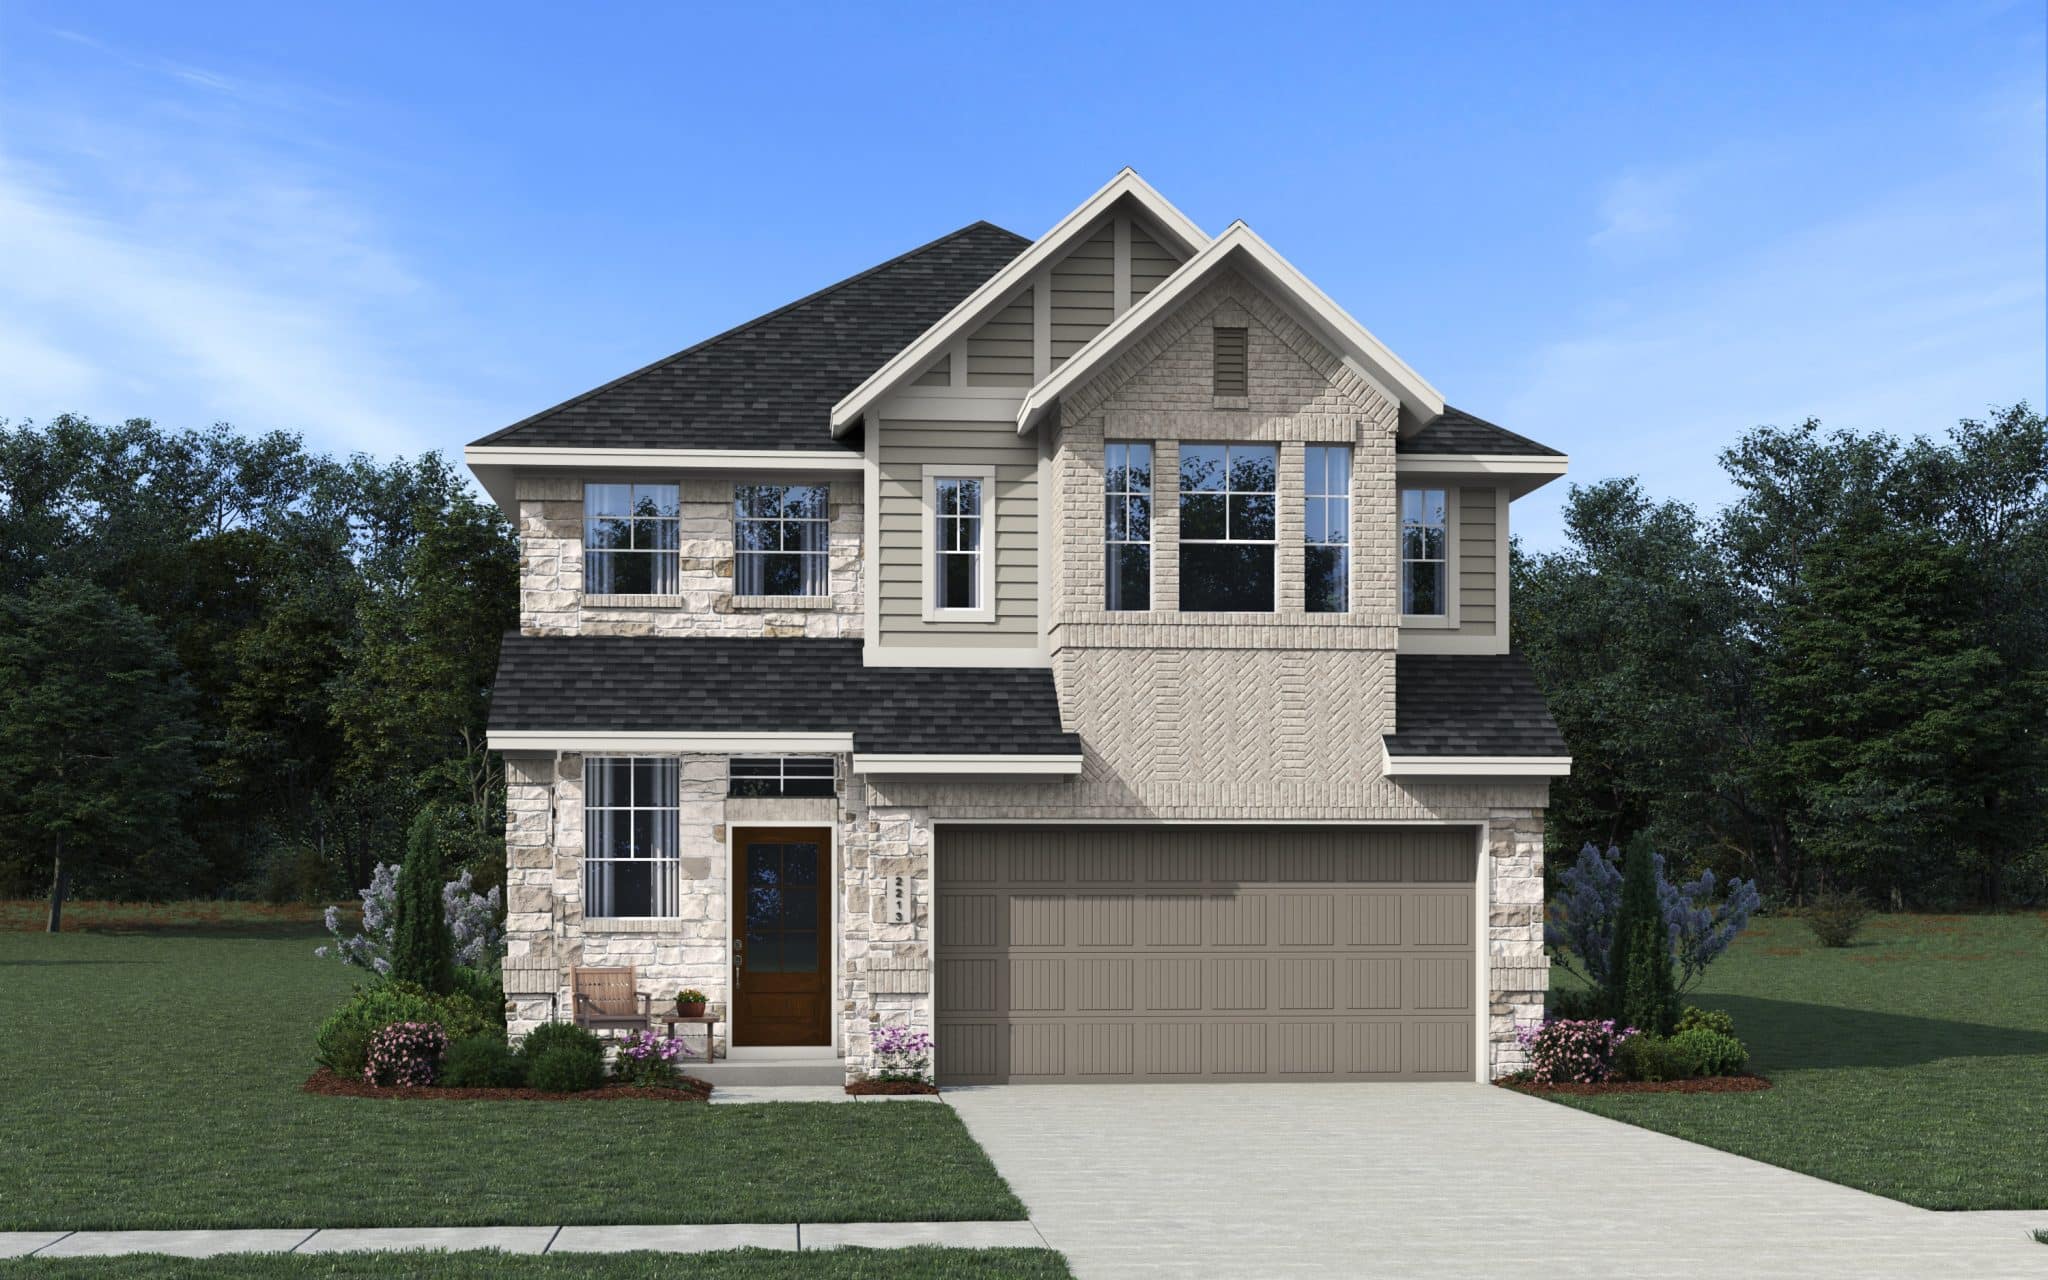
Elevation B