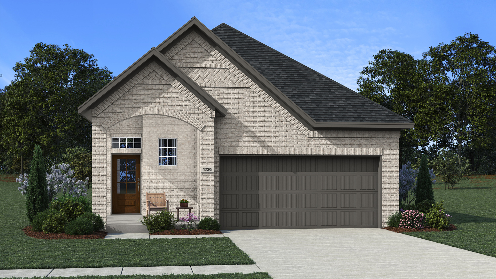
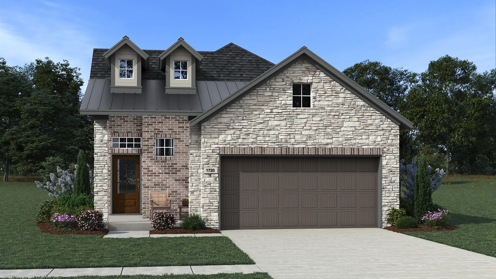
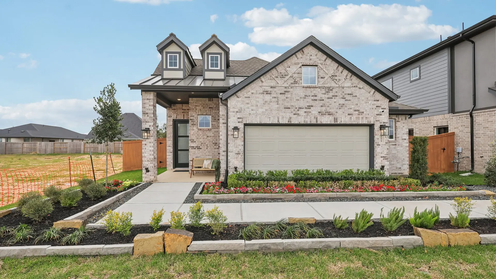
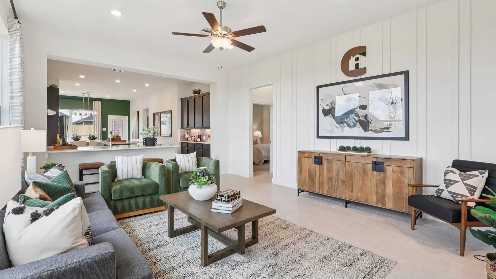
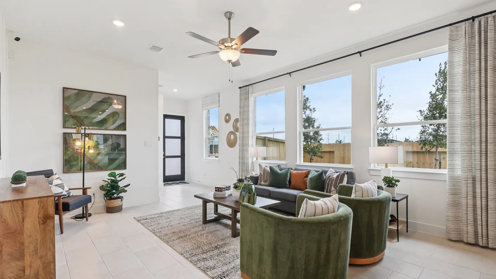
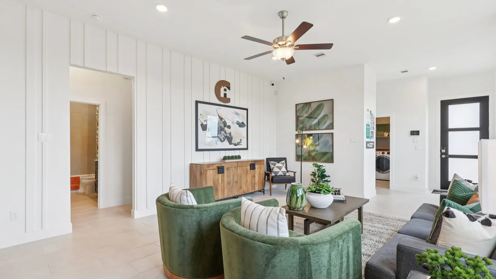
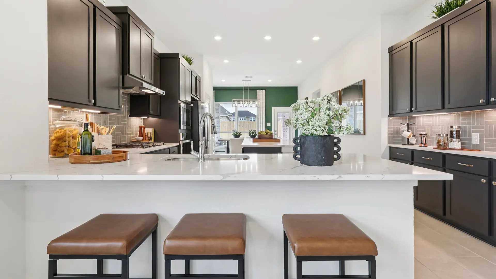
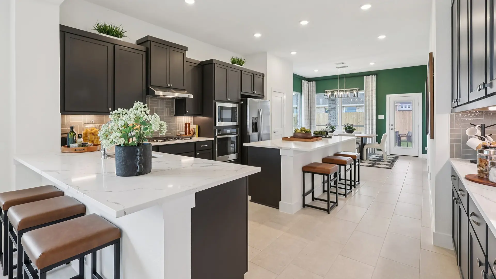
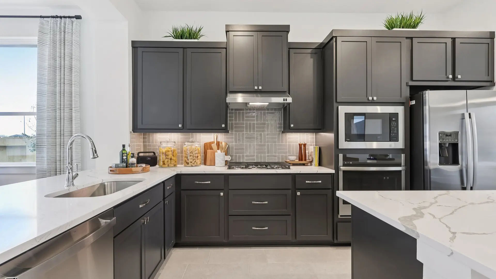
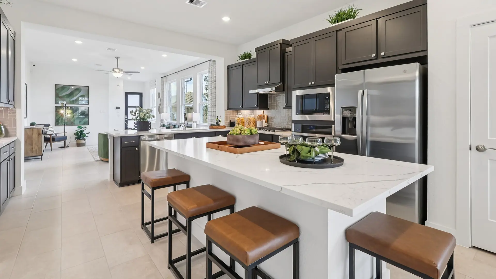
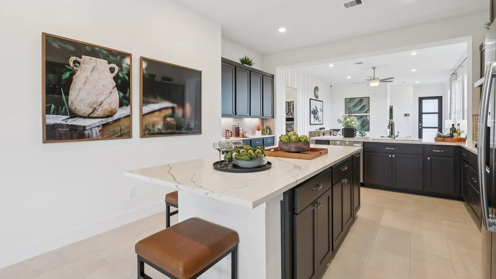
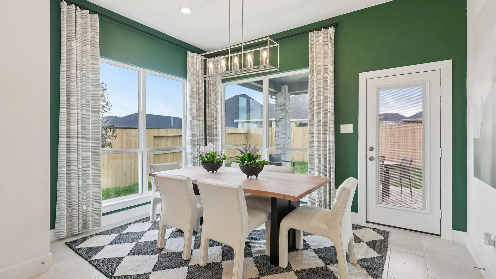
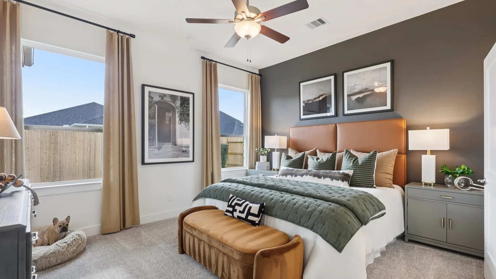
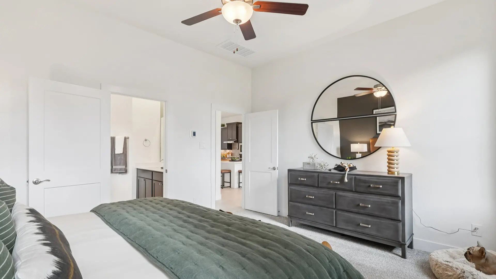
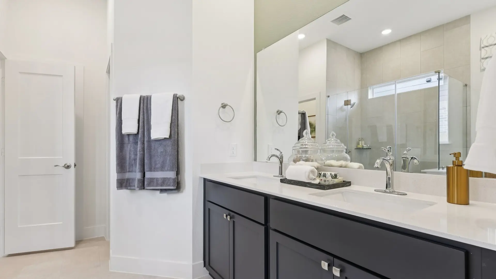
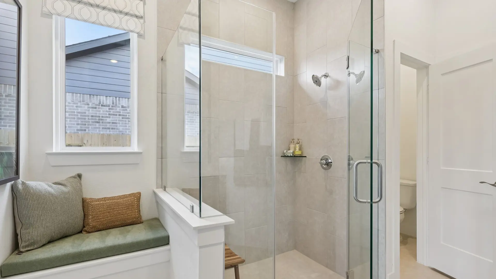
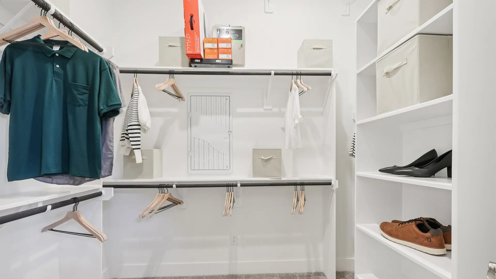
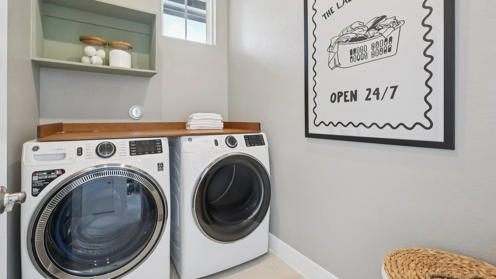
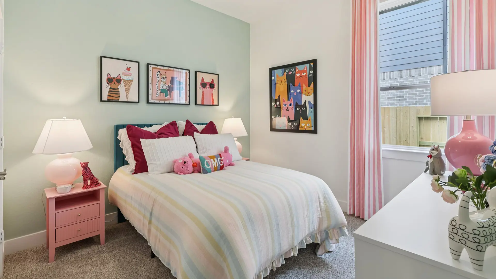
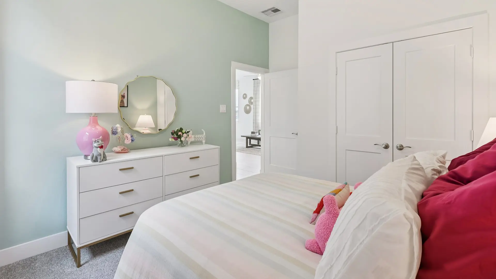
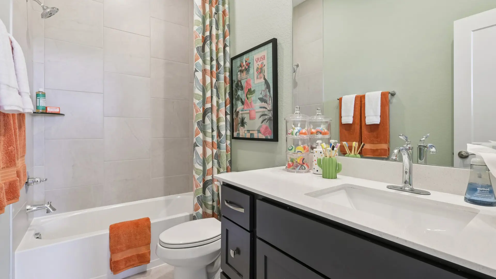
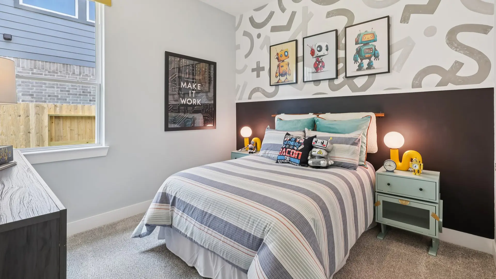
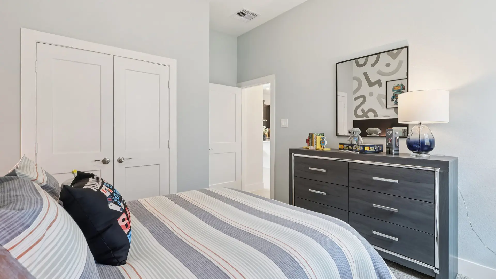
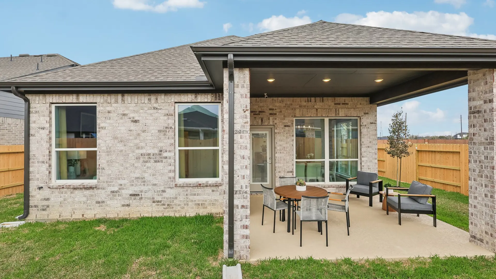
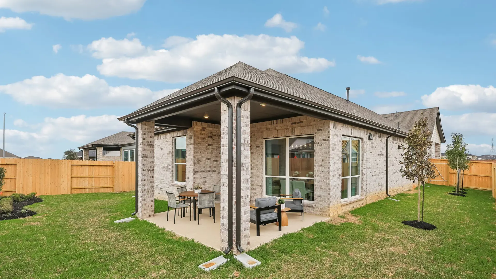
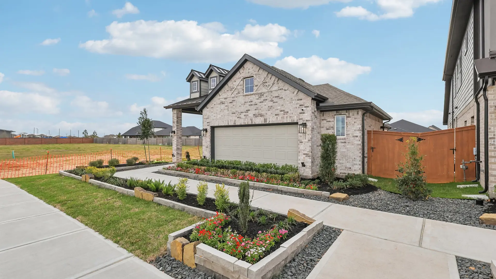
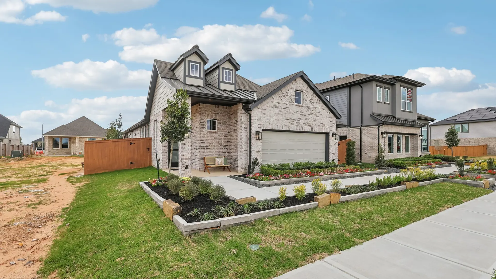
The Adele plan brings together smart design, open living, and everyday comfort in a home that's perfect for growing families and first-time buyers alike. A welcoming foyer and conveniently located garage entry lead to the front utility room, making daily routines a breeze. At the center of the home, the open and airy family room is filled with natural light and offers the option to add a cozy fireplace for even more charm. The kitchen is thoughtfully anchored between the family room and casual dining area, featuring a long kitchen island, L-shaped countertops, pantry, and an extra cabinet niche for added storage and organization. Privately located at the back of the home, the primary bedroom serves as a relaxing retreat with an en-suite bath complete with a dual vanity, large walk-in shower, linen storage, and a spacious walk-in closet. Two secondary bedrooms are tucked off the family room with a full bath between them, creating a functional layout for kids, guests, or a home office. With covered outdoor living, the option to extend the patio, and a 2-car garage, the Adele is a thoughtfully designed new construction home built for the way you live today.
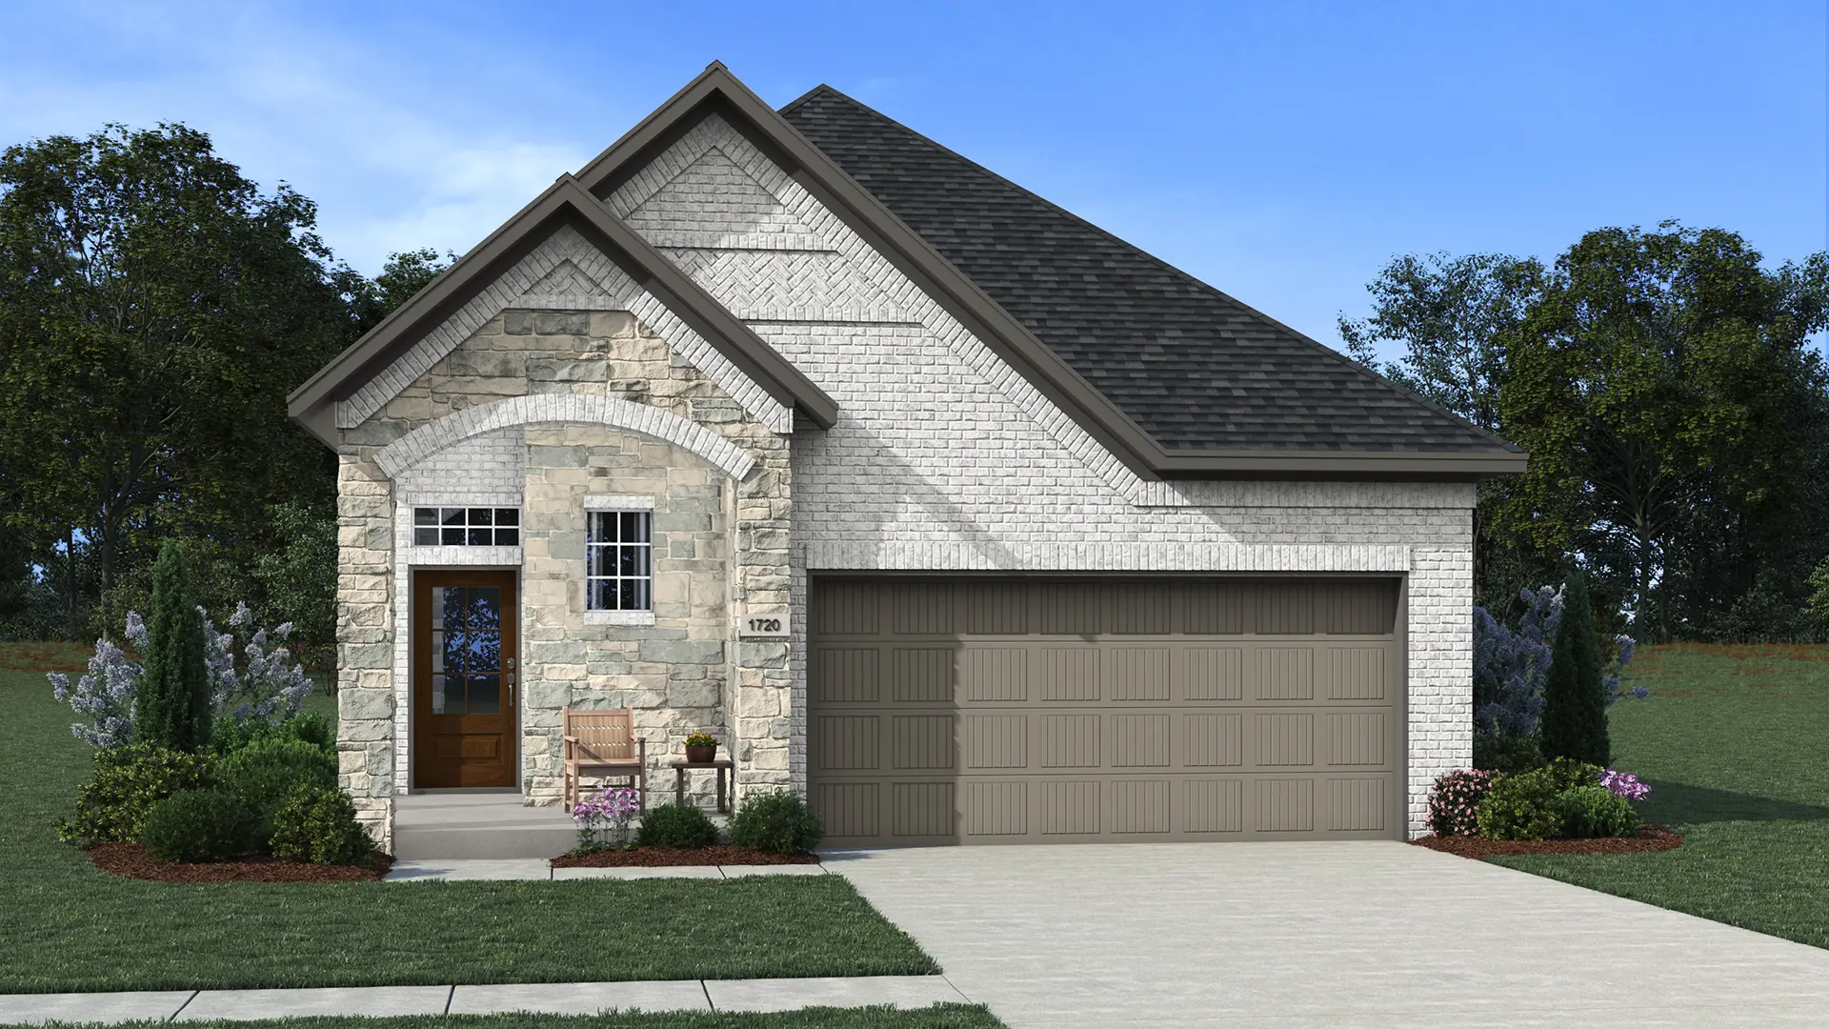
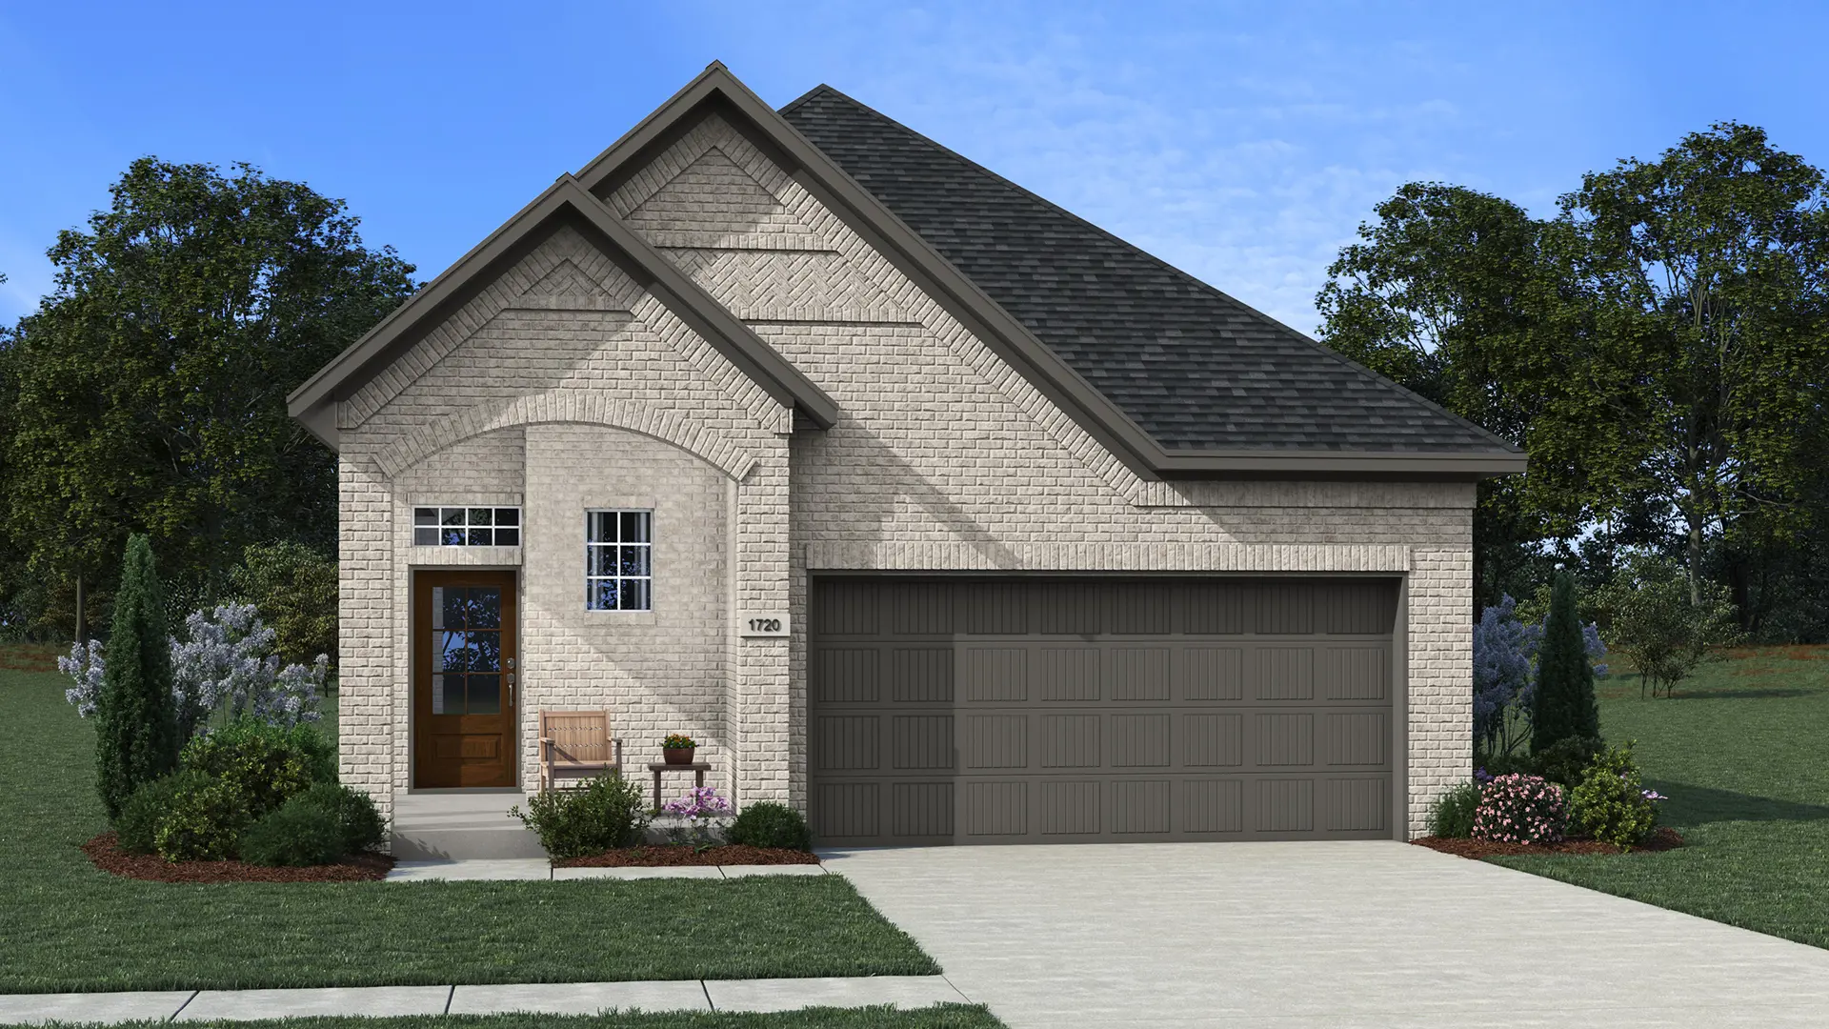
About the Adele
Overview
- City: Katy
- County: Harris
- Beds: 3
- Baths: 2
- Garages: 2
- Sq. Ft.: 1,720
Prices, options, materials, and square footage are subject to change and may vary by community.
Phone
Hours of Operation
Mon., 12 pm - 6 pm; Tues. - Sat., 10 am - 6 pm; Sun., 12 pm - 6 pm;
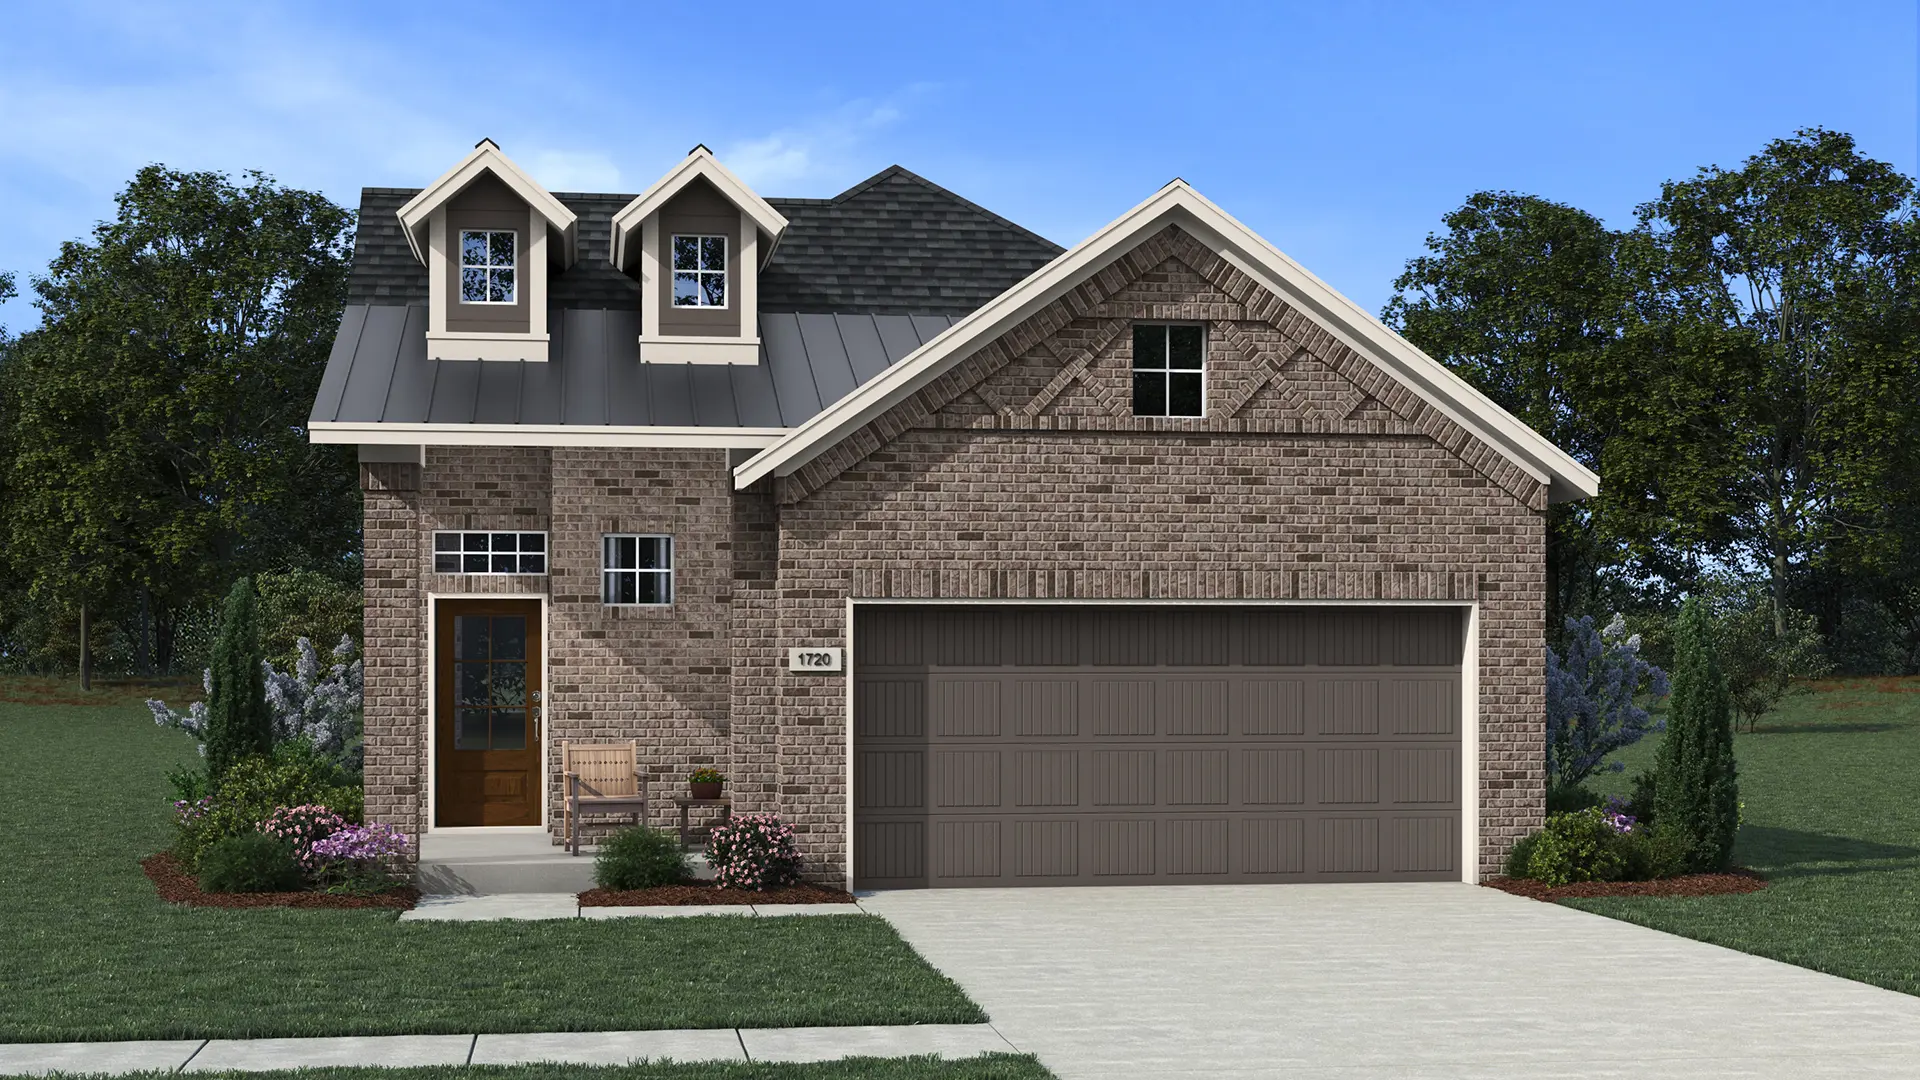
Elevation A Stone w/ Brick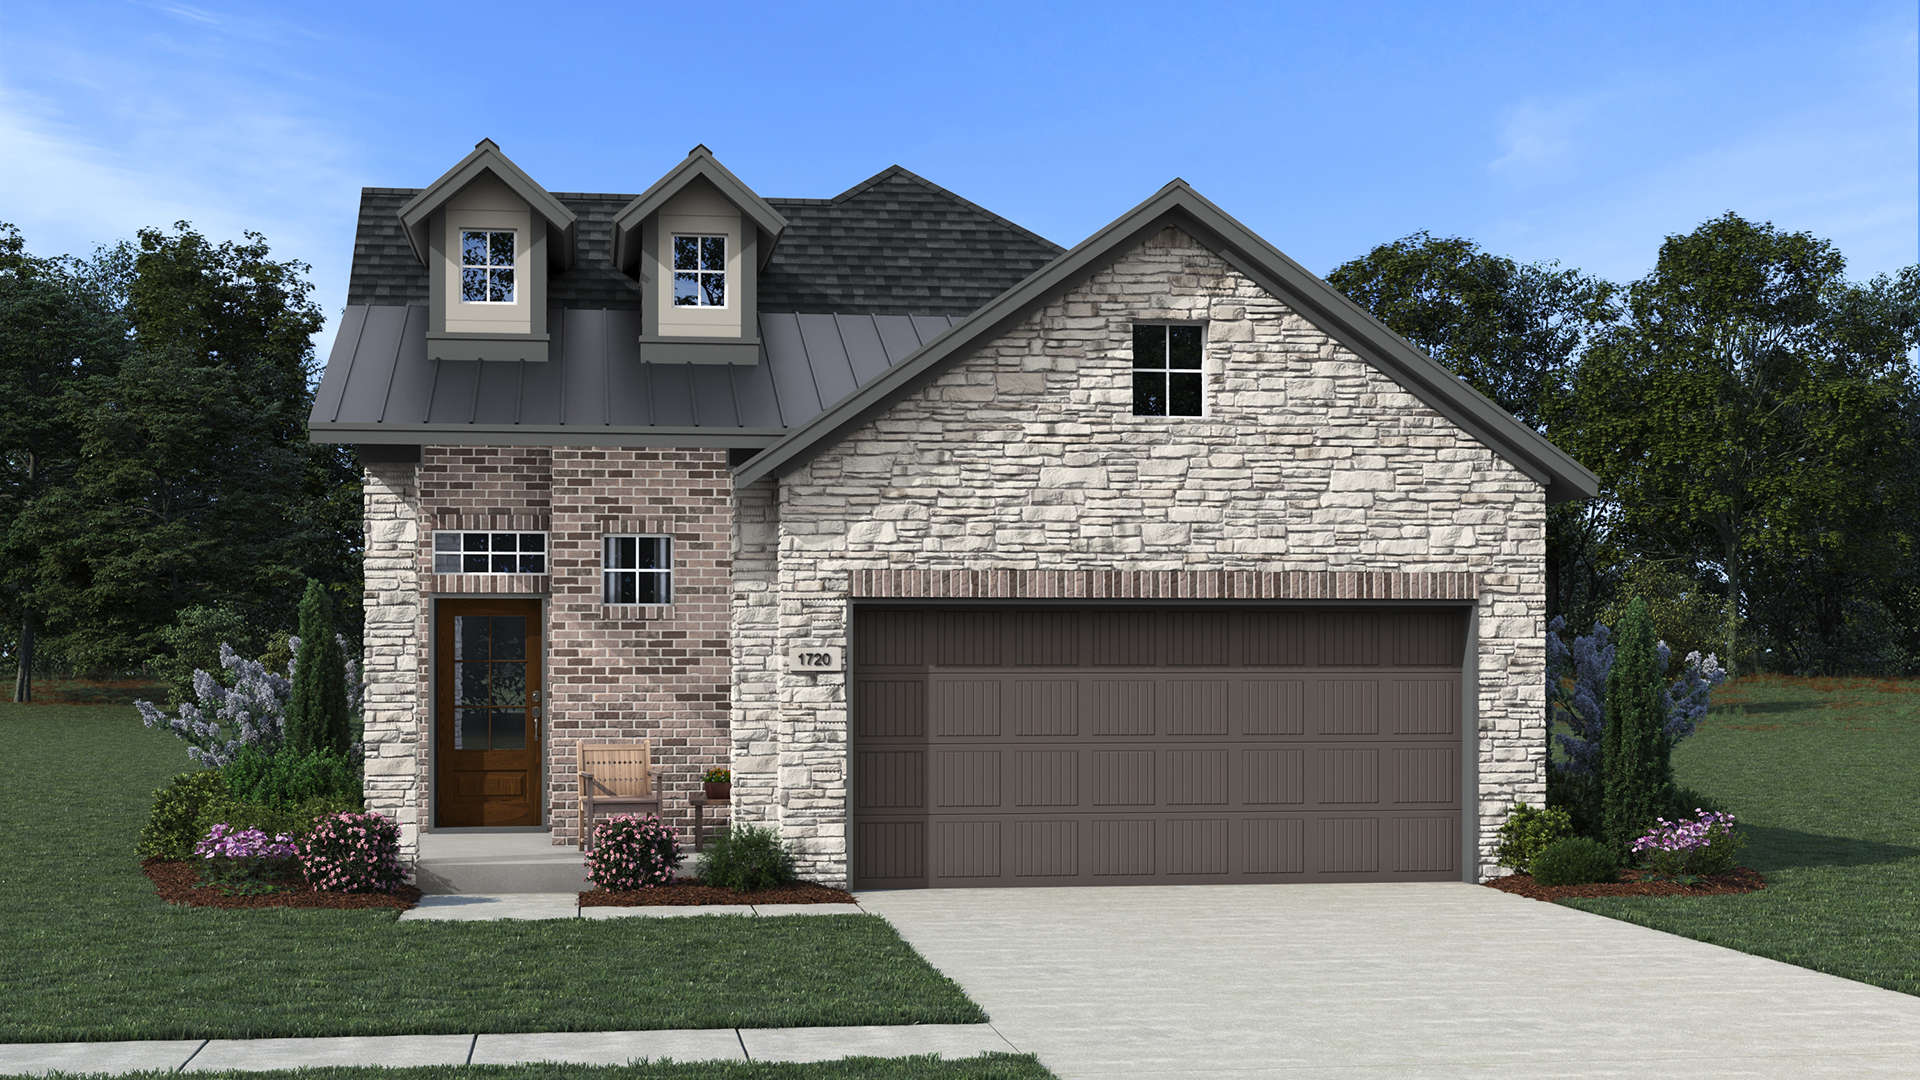
Elevation A Brick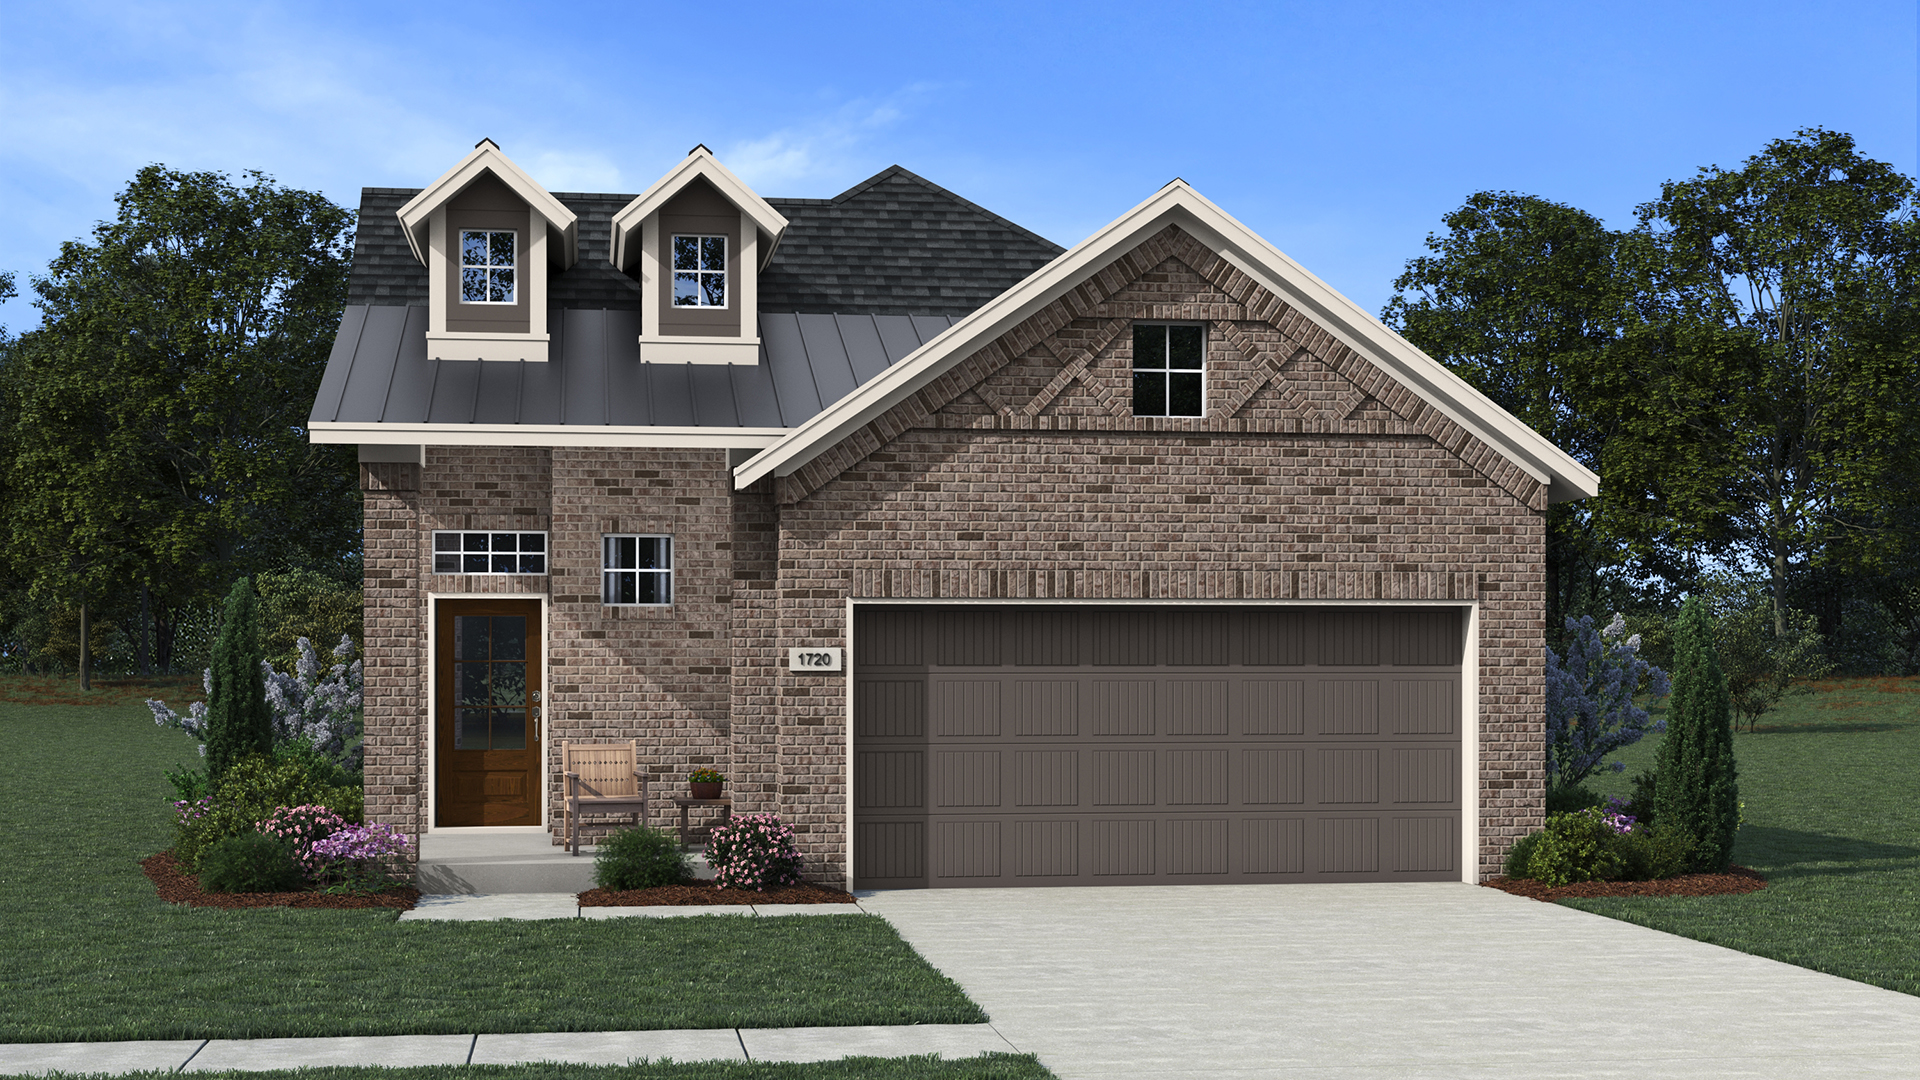
Elevation B Brick w/ Stone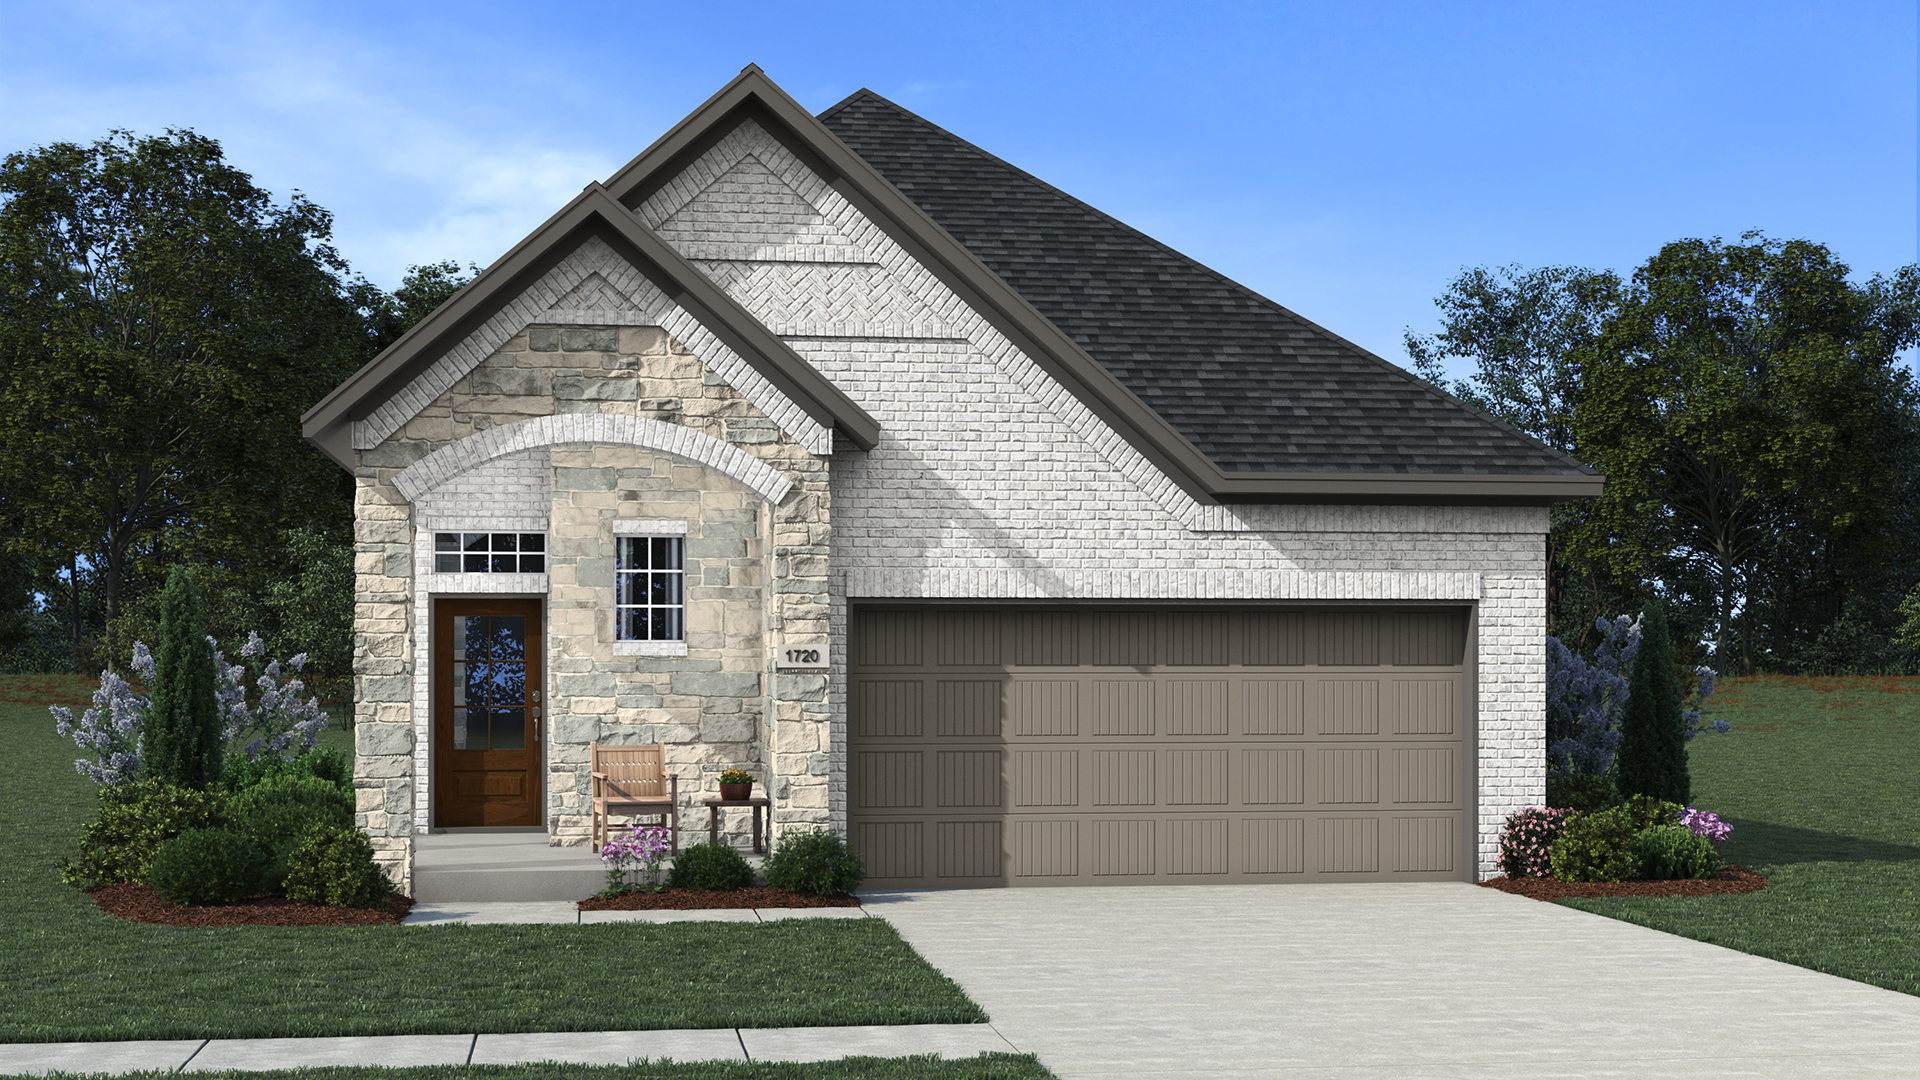
Elevation B Brick