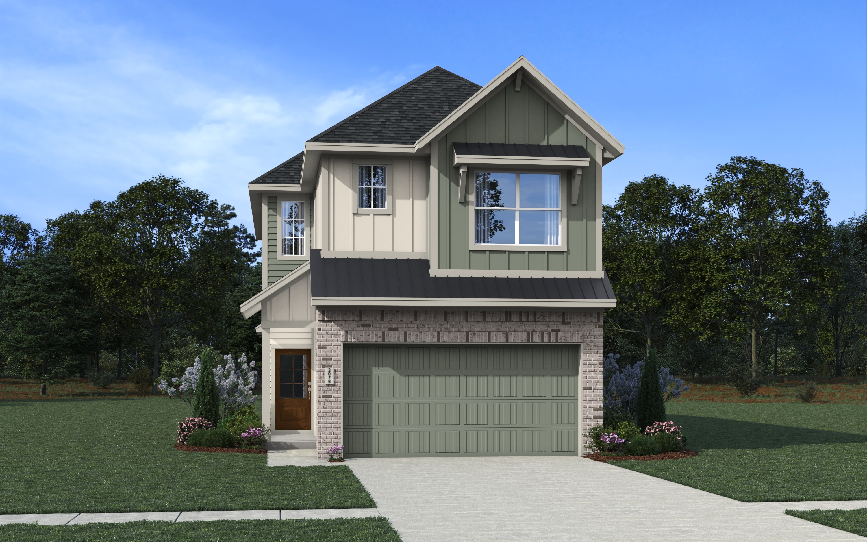
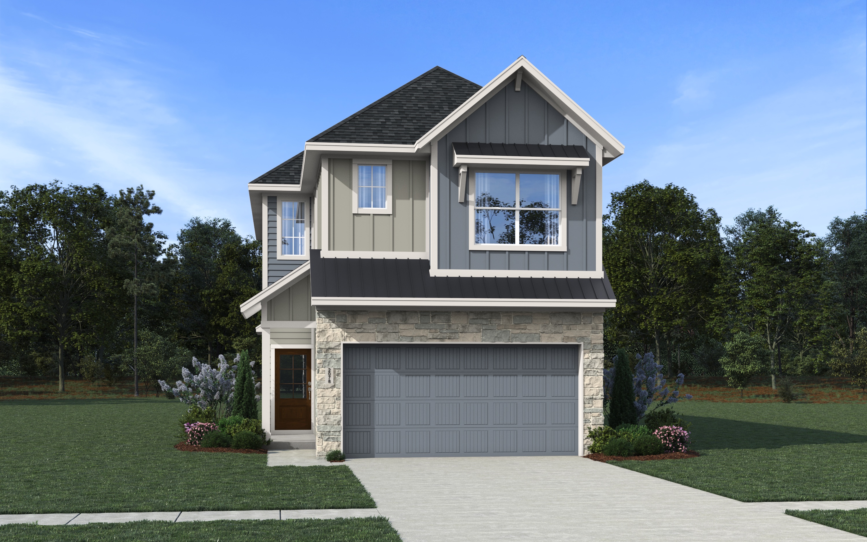
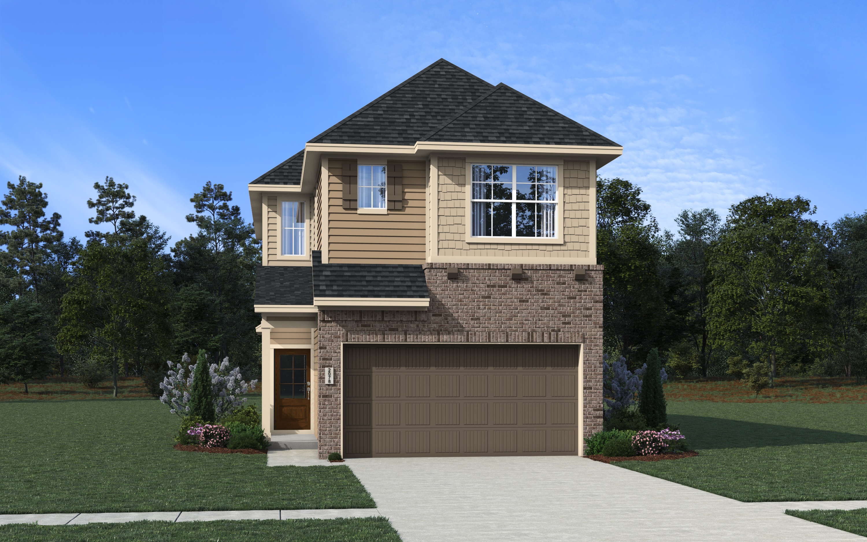
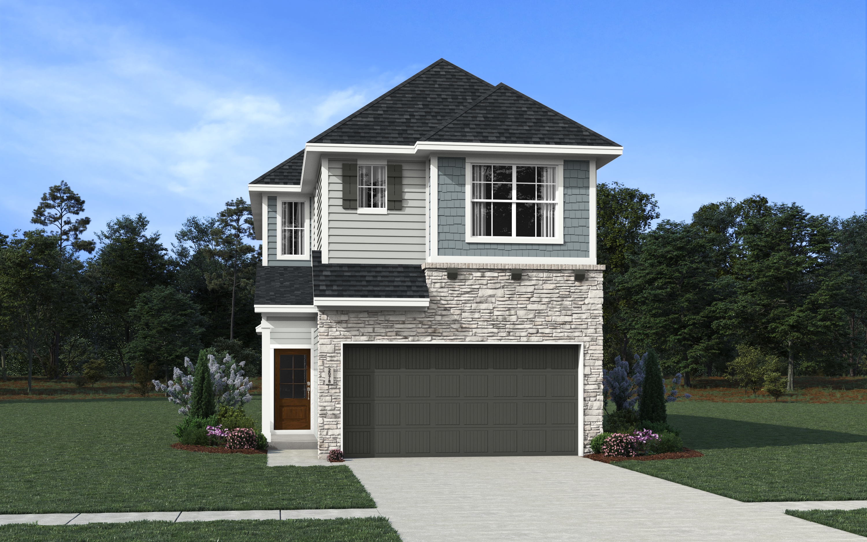
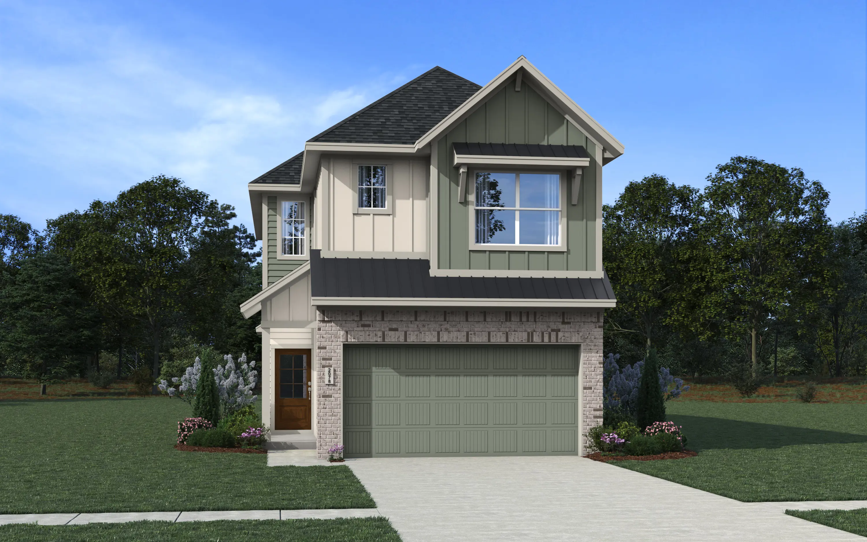
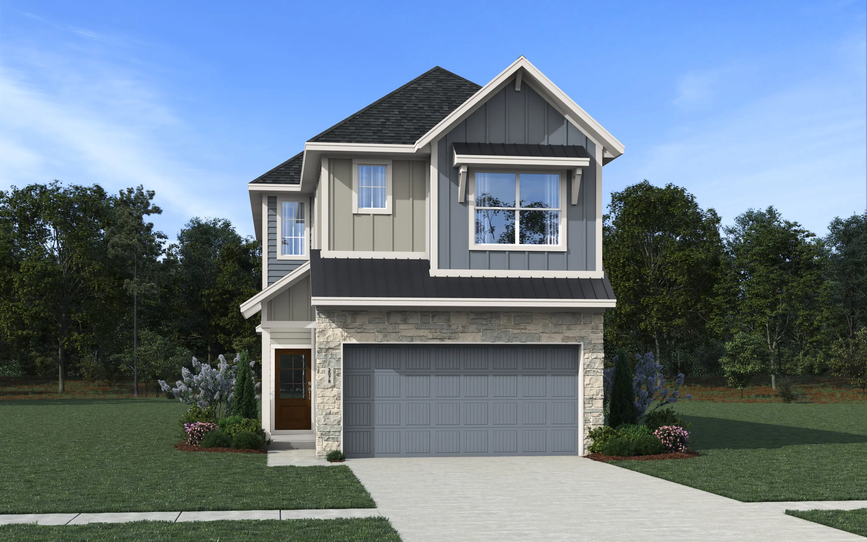
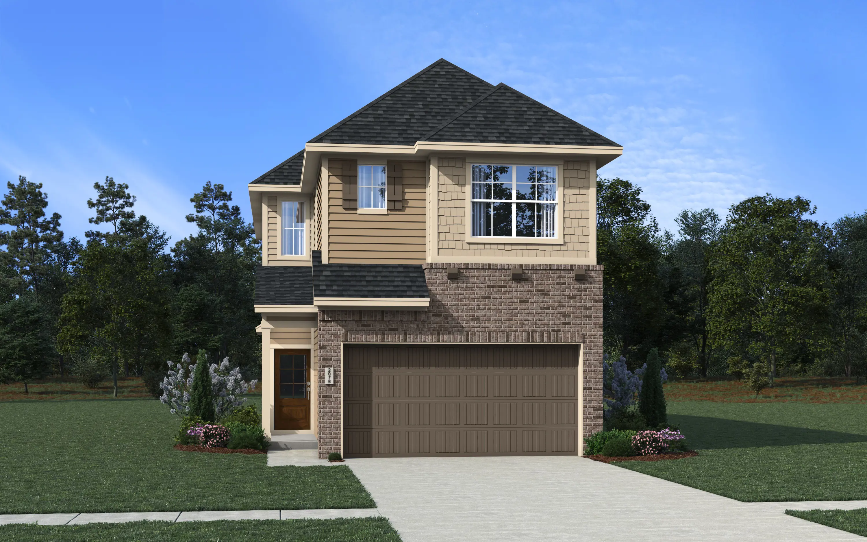
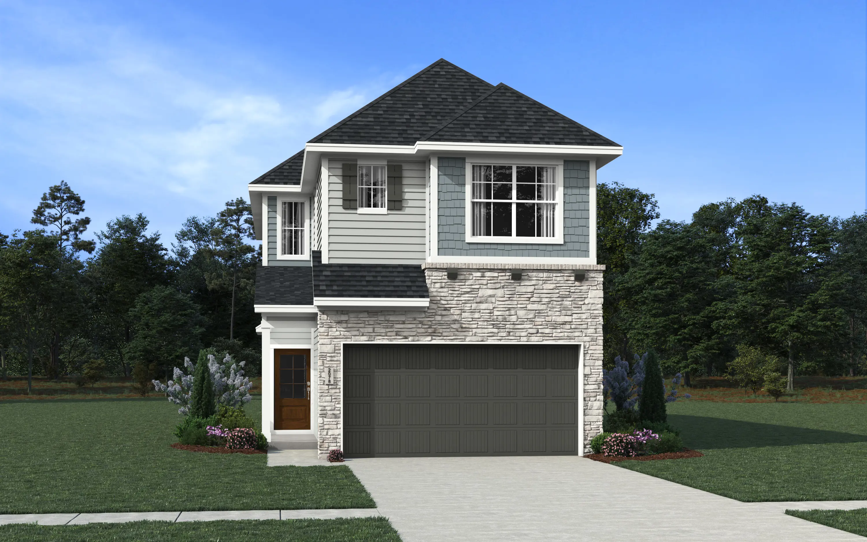
The two-story Lorraine plan is ready to keep pace with your evolving lifestyle. The main floor connects the kitchen, casual dining area, and family room for seamless everyday living and hosting, while a covered patio extends the entertaining space outdoors. For added privacy and ultimate convenience, a spacious primary suite is tucked away on the first floor, complete with a large walk-in closet and well-appointed bath with double sinks. Upstairs, the home offers a versatile game room and three secondary bedrooms to accommodate kids and guests alike. Ample storage solutions on both floors round out this plan. It’s everything you need, exactly when and where you need it.
About the Lorraine
Overview
- City: Iowa Colony
- County: Brazoria
- Beds: 4
- Baths: 3.5
- Garages: 2
- Sq. Ft.: 2,183
Prices, options, materials, and square footage are subject to change and may vary by community.
Phone
Hours of Operation
Mon., 12 pm - 6 pm; Tues. - Sat., 10 am - 6 pm; Sun., 12 pm - 6 pm;