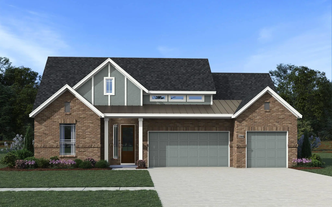
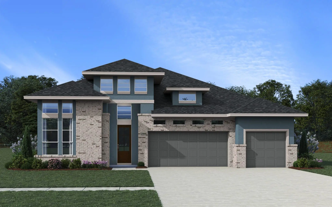
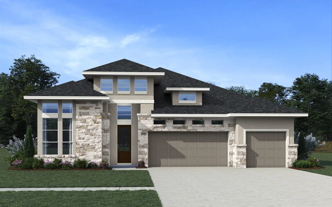
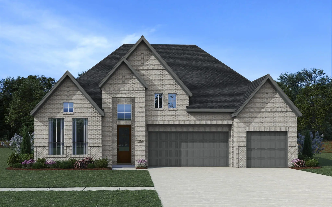
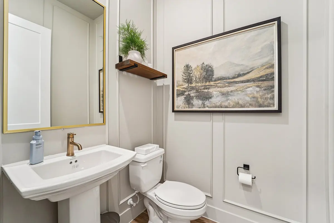
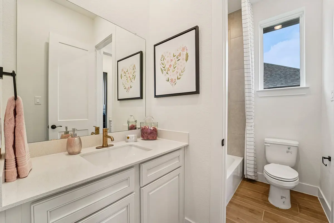
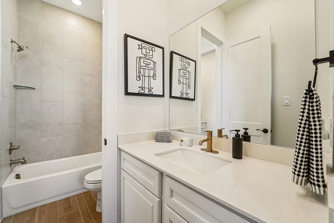
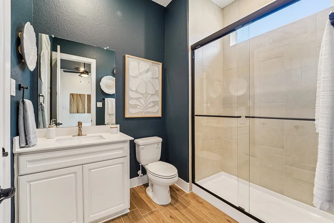
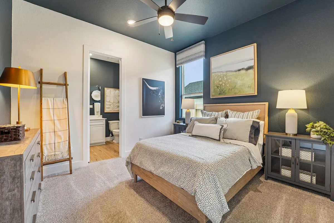
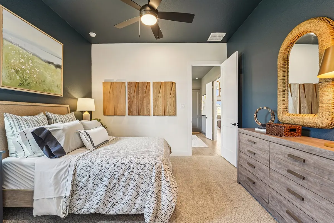
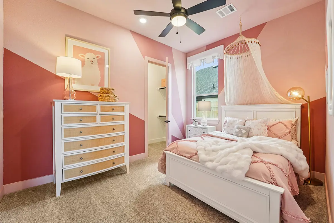
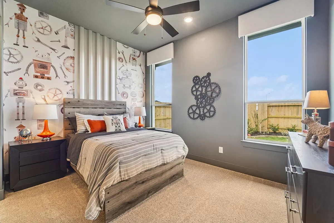
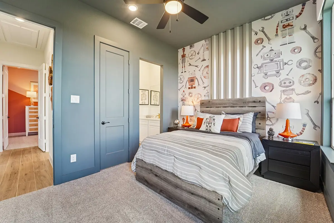
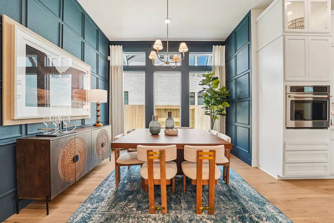
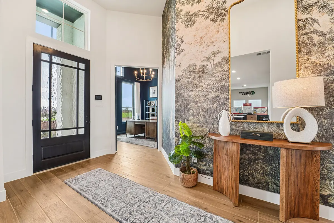
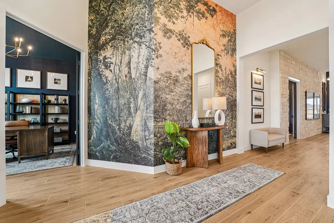
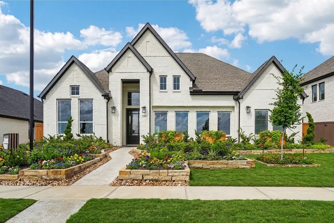
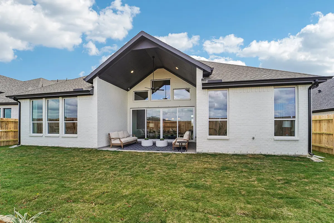
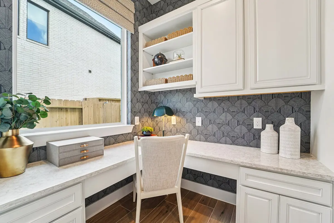
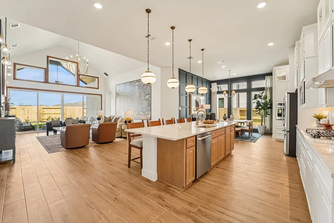
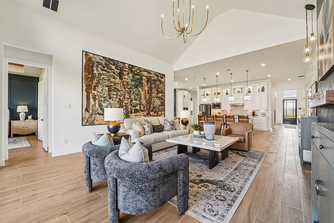
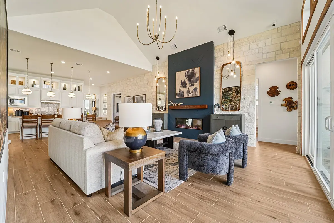
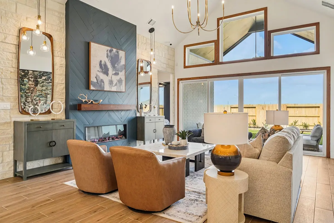
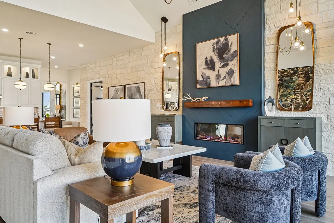
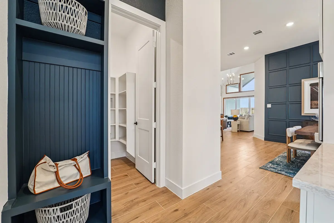
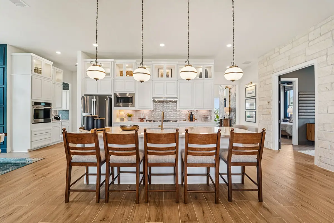
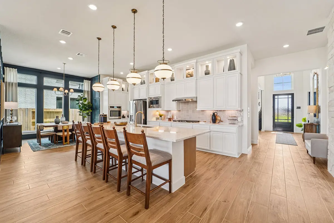
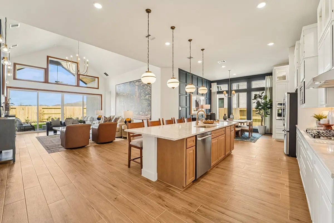
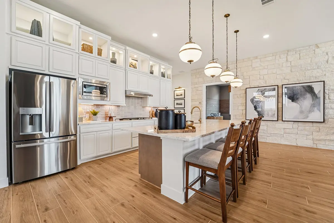
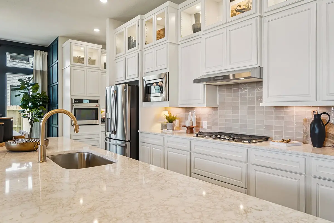
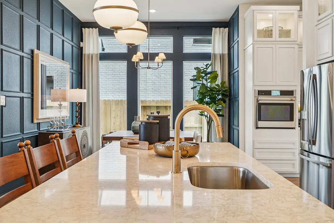
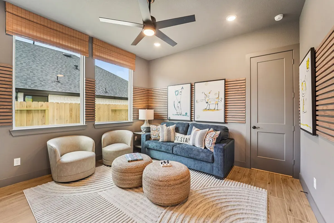
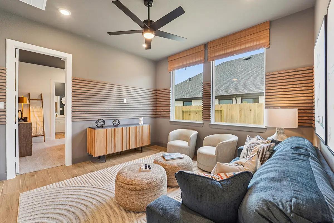
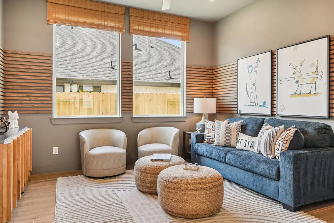
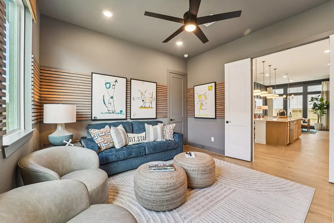
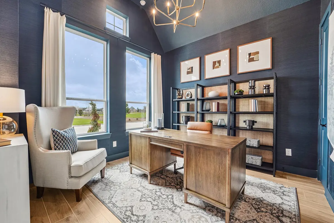
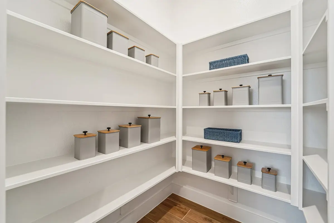
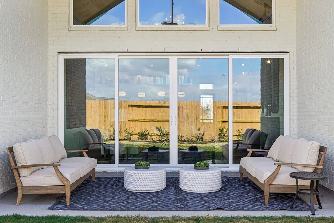
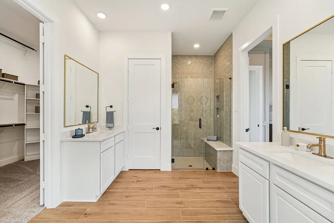
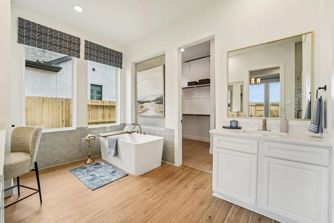
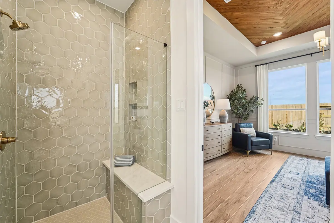
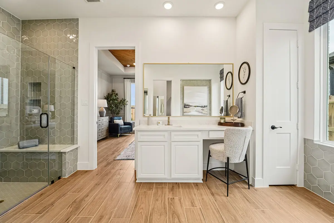
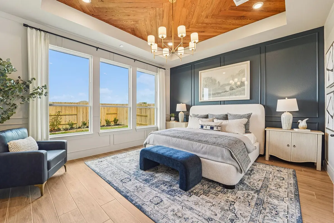
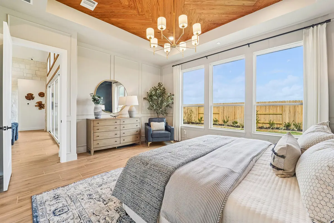
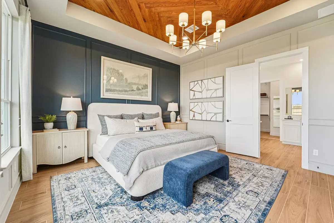
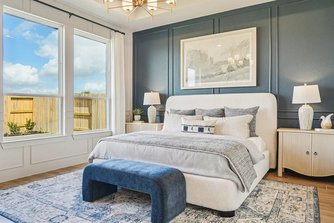
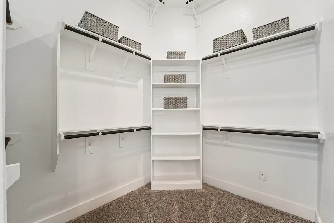
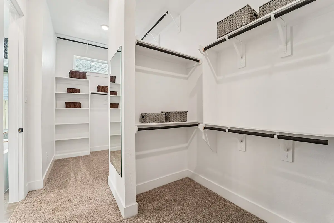
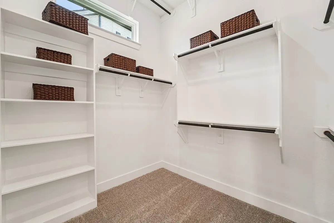
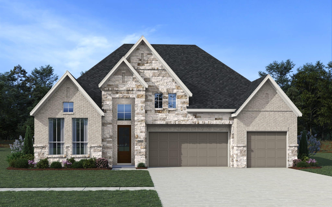
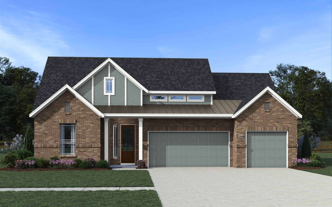
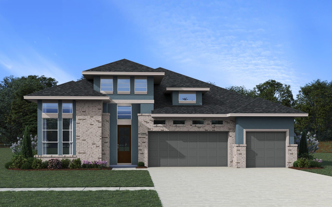
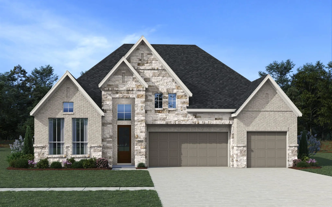
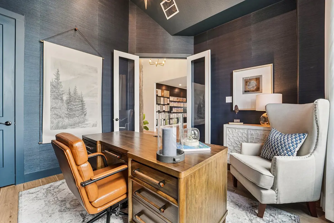
The Sydney floor plan by Chesmar Homes is an exceptional single-story design that brilliantly redefines spacious, single-level living. Sprawling across an impressive 2,988 square feet in the beautiful Wildrye community, this 4-bedroom, 3.5-bathroom residence is crafted to impress. The heart of the home features a spectacular open-concept gathering space, seamlessly blending a massive family room with a formal dining area and a chef-worthy kitchen complete with a walk-in pantry. A dedicated study, a versatile secondary "retreat" space, and a generous three-car garage ensure there is ample room to accommodate every aspect of a modern lifestyle. Designed to maximize relaxation and privacy, the luxurious primary suite offers a massive walk-in closet and an optional spa-like bath, while the inviting covered outdoor living area—accessible via optional rear sliding doors—provides the perfect backdrop for seamless indoor-outdoor entertaining.
Monthly estimated payment calculator
$3,086.00
/mo*
*Estimated with a 30-year FHA fixed-rate loan.
In this payment example, the monthly mortgage insurance payments are not included, and taxes and
homeowners insurance reflect the values entered; the actual payment may be higher.
*Default interest rate as of 8/10/2026
These calculators are for education purposes only. This is not an offering or advertisement for credit and does not constitute legal, tax, accounting, financial or other professional advice. The accuracy and applicability of the information they provide is not guaranteed. Amounts are estimates and examples only and actual terms will vary depending upon loan program, credit rating and other factors.
![]()


Sydney
Starting from
$505,9902988
Square Feet
4
Bedrooms
3.5
Bathrooms
3
Garages
- Homepage
- Houston
- Meridiana 60's
- Sydney FloorPlan
About the Sydney
Overview
- City: Iowa Colony
- County: Brazoria
- Beds: 4
- Baths: 3.5
- Garages: 3
- Sq. Ft.: 2,988
Prices, options, materials, and square footage are subject to change and may vary by community.
Arrange a visit
Elevation A

Elevation C

Elevation B