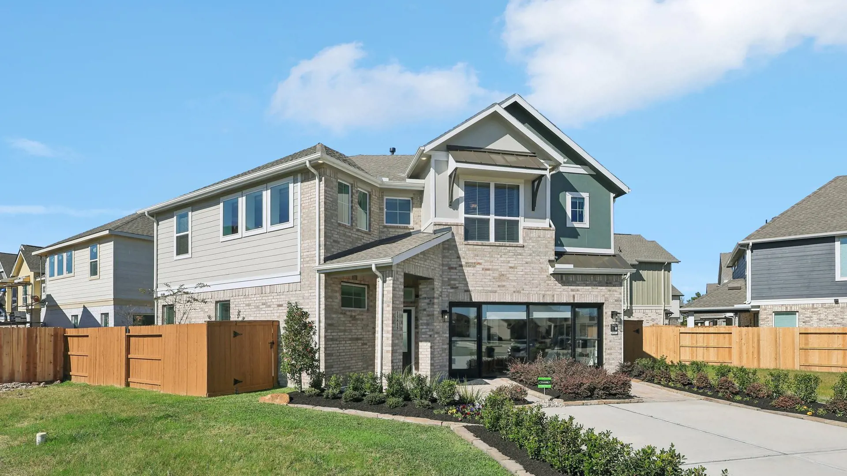
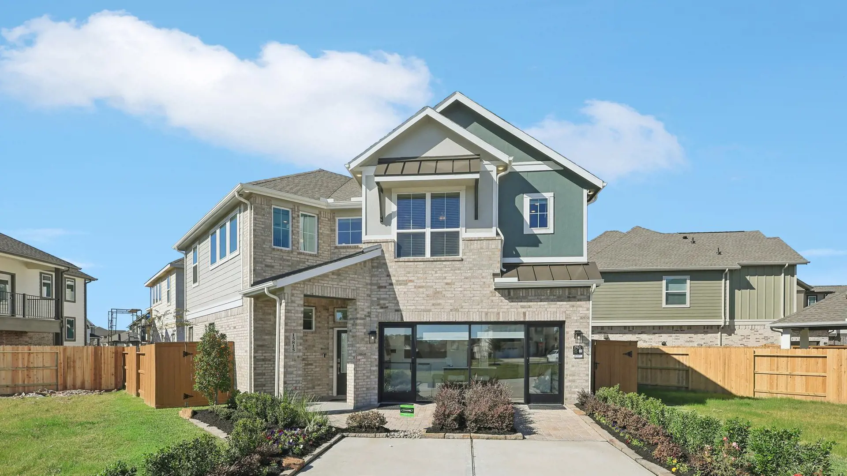
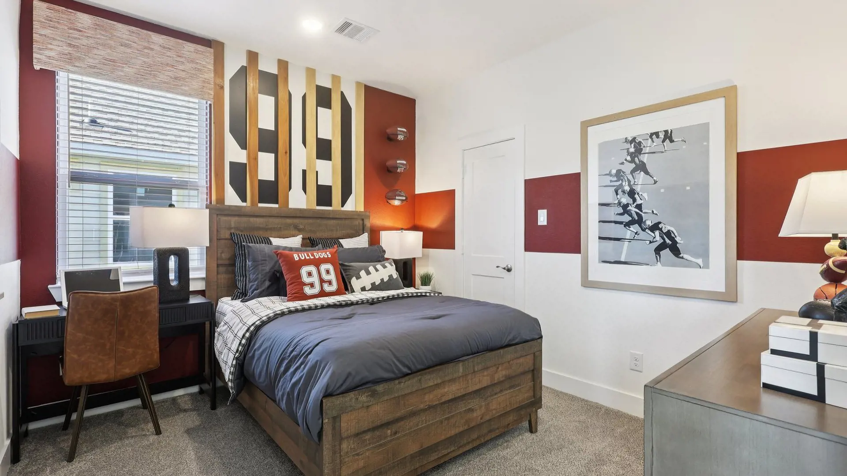
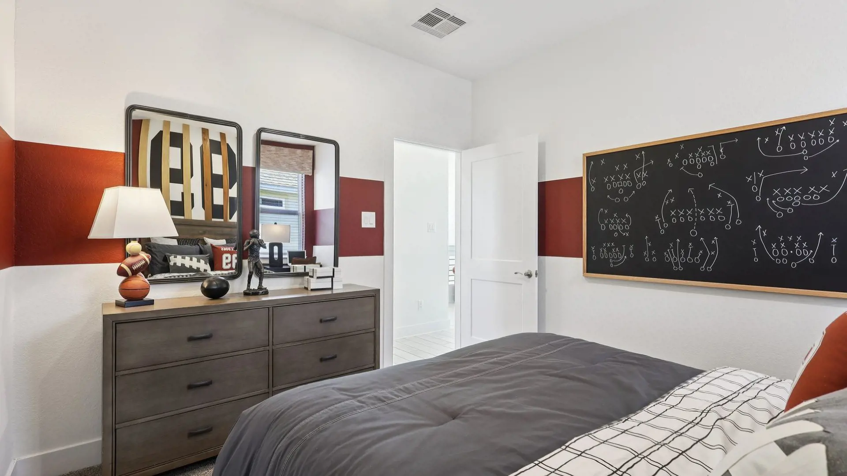
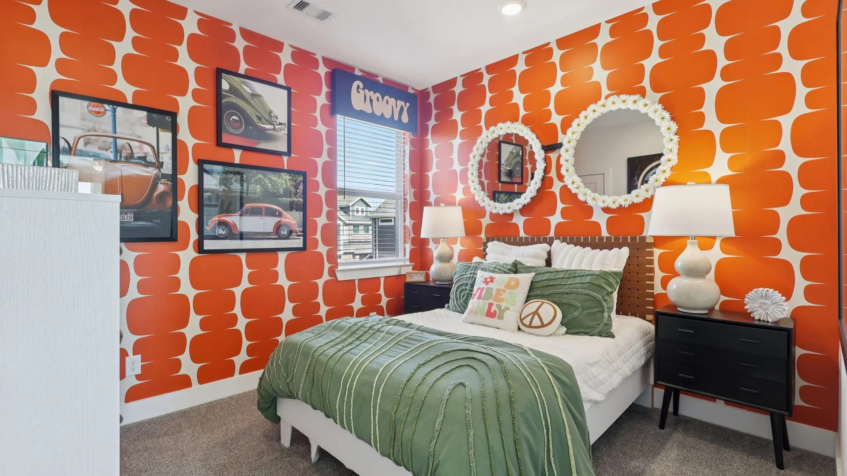
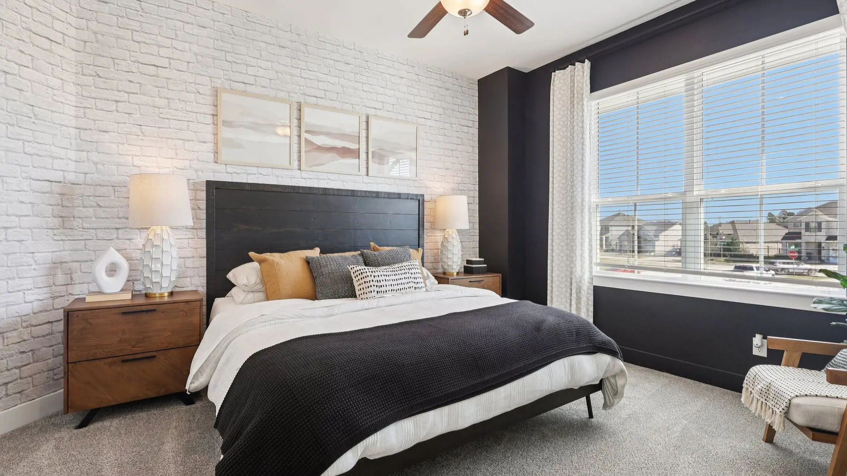
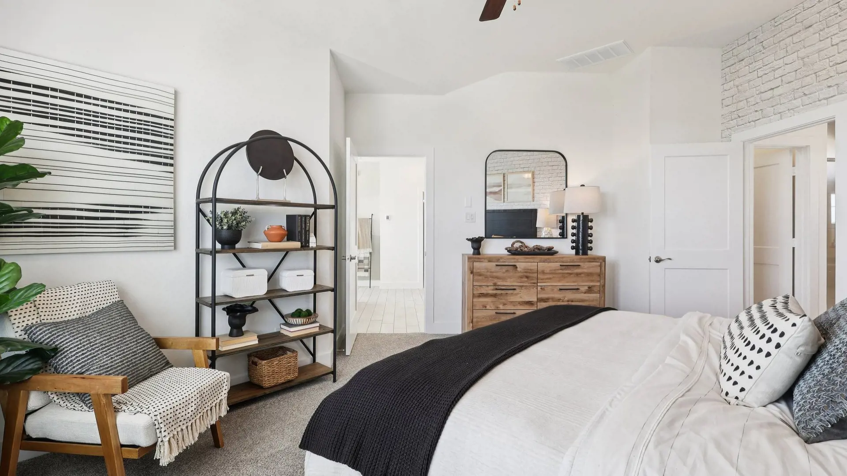
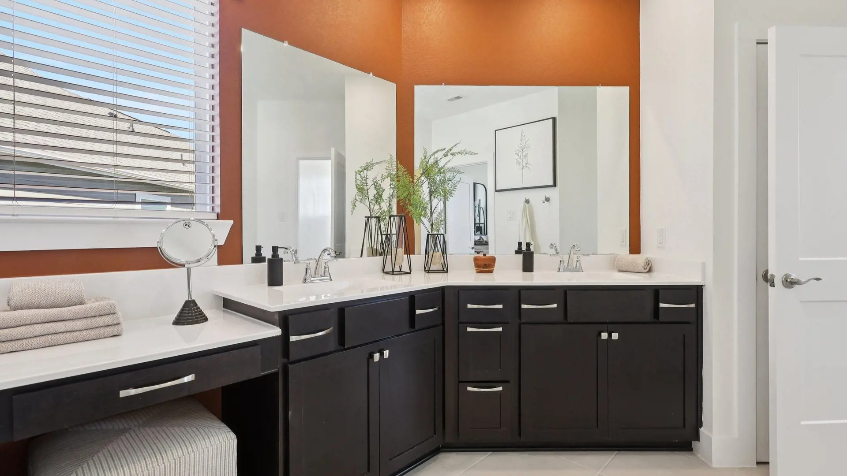
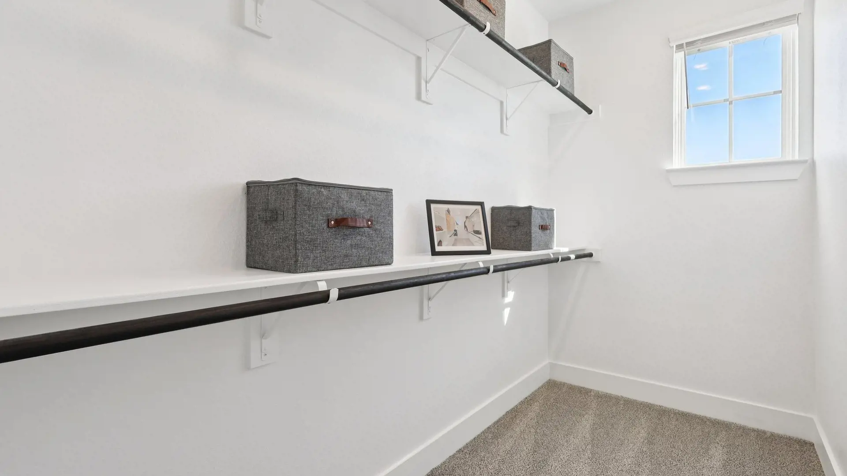


Rosewood: Two-story / 4 bedrooms / 2.5 baths / 2-car attached garage
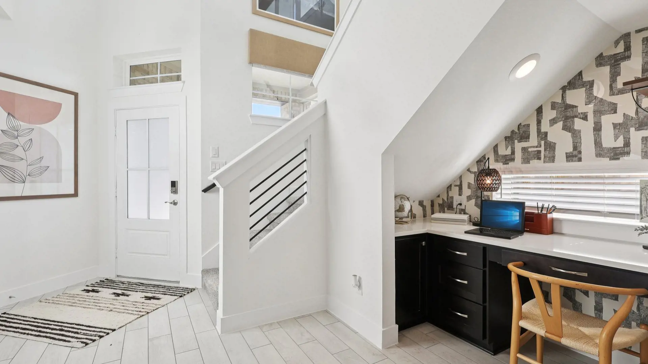
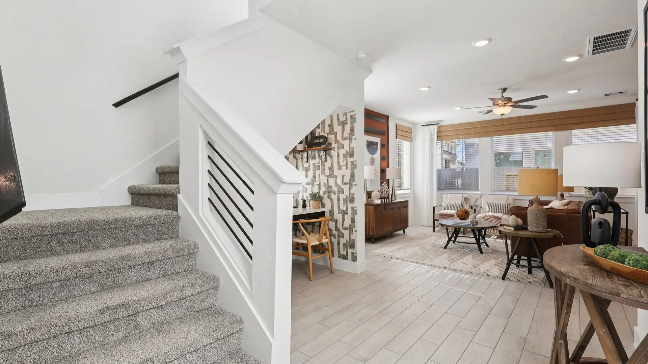
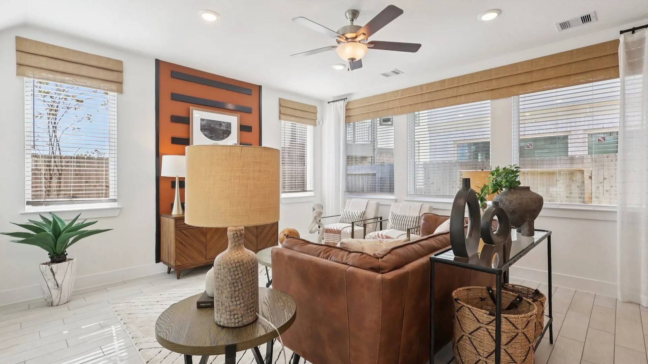
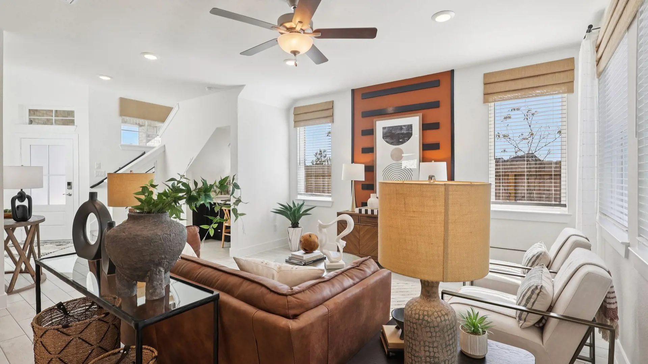
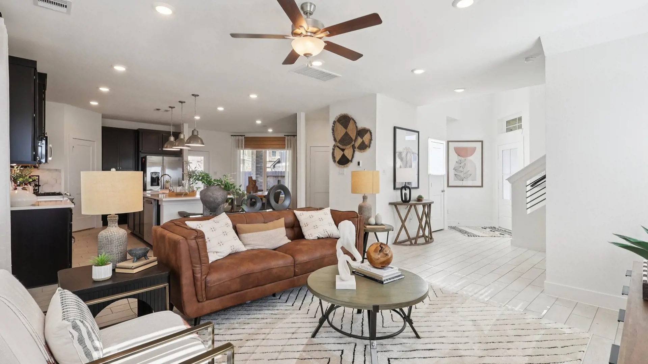
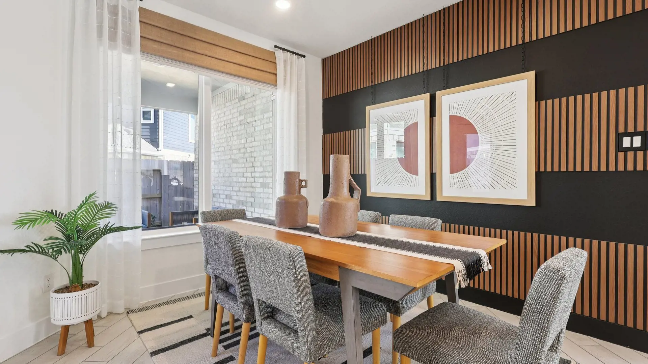
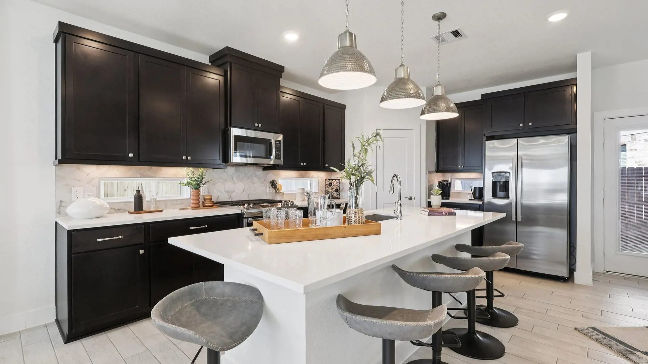
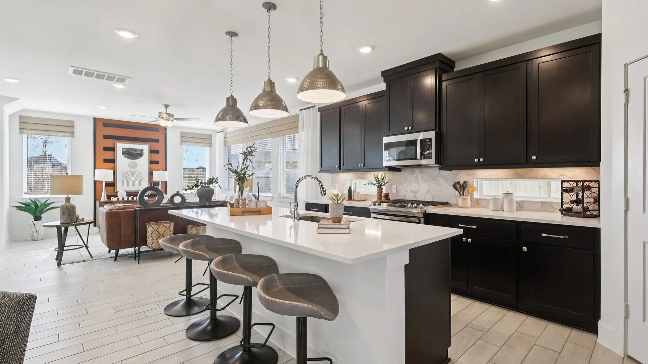
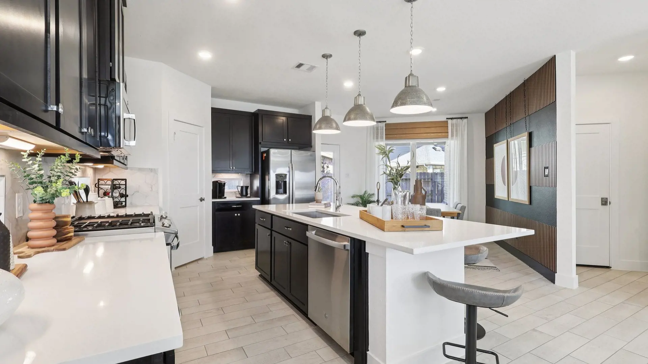
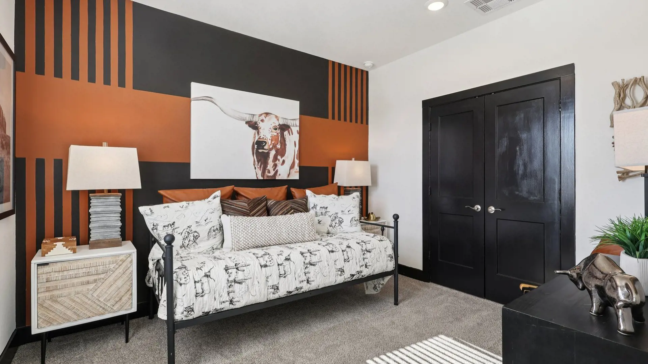
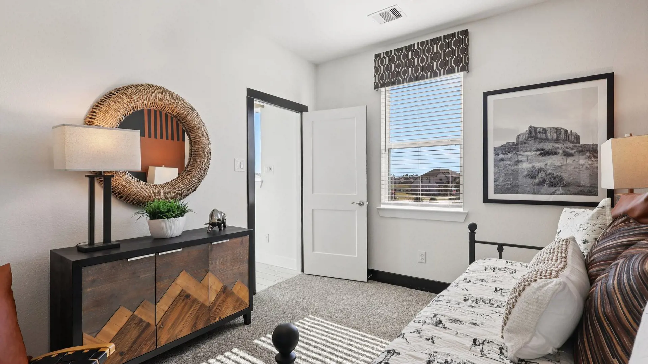
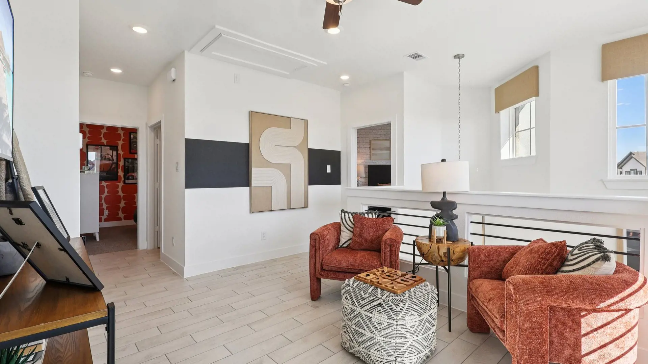
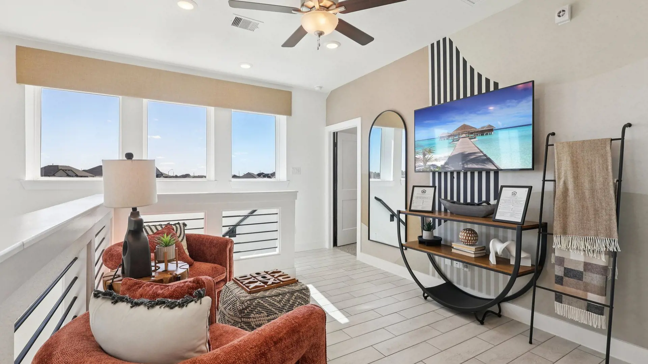
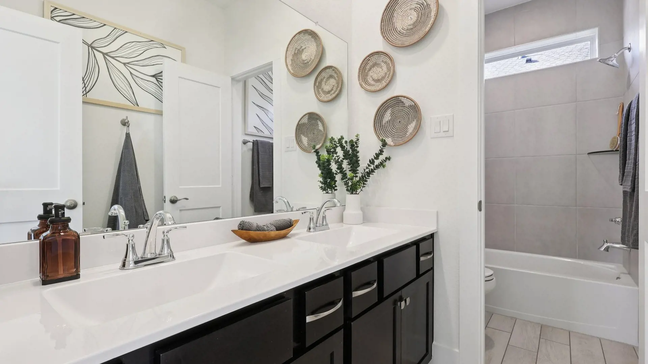
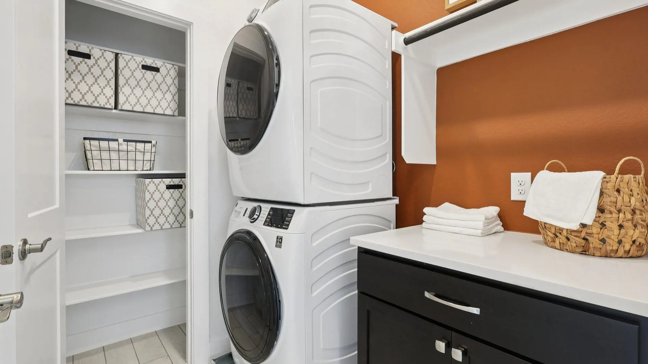
Discover the perfect blend of style, comfort, and convenience in the beautifully designed Rosewood floor plan. Offering 2,046 square feet of thoughtfully crafted living space, this two-story home features 4 bedrooms, 2.5 baths, and professionally selected model-home upgrades throughout. From the inviting front porch to the open-concept living areas, every detail has been designed to impress. The chef-inspired kitchen showcases granite countertops, an oversized island with pendant lighting, 42-inch cabinetry, under-cabinet lighting, and stainless steel appliances, including a gas range, refrigerator, microwave, and dishwasher. Step outside to the covered patio with a gas stub-out, creating the perfect space for grilling, entertaining, or relaxing outdoors. Additional conveniences include a stackable washer and dryer, wood-look tile flooring, full gutters, a full sprinkler system, full sod, and garage door openers. As a former model home, the Rosewood is loaded with premium features, designer finishes, and exceptional attention to detail, making it truly move-in ready from day one.