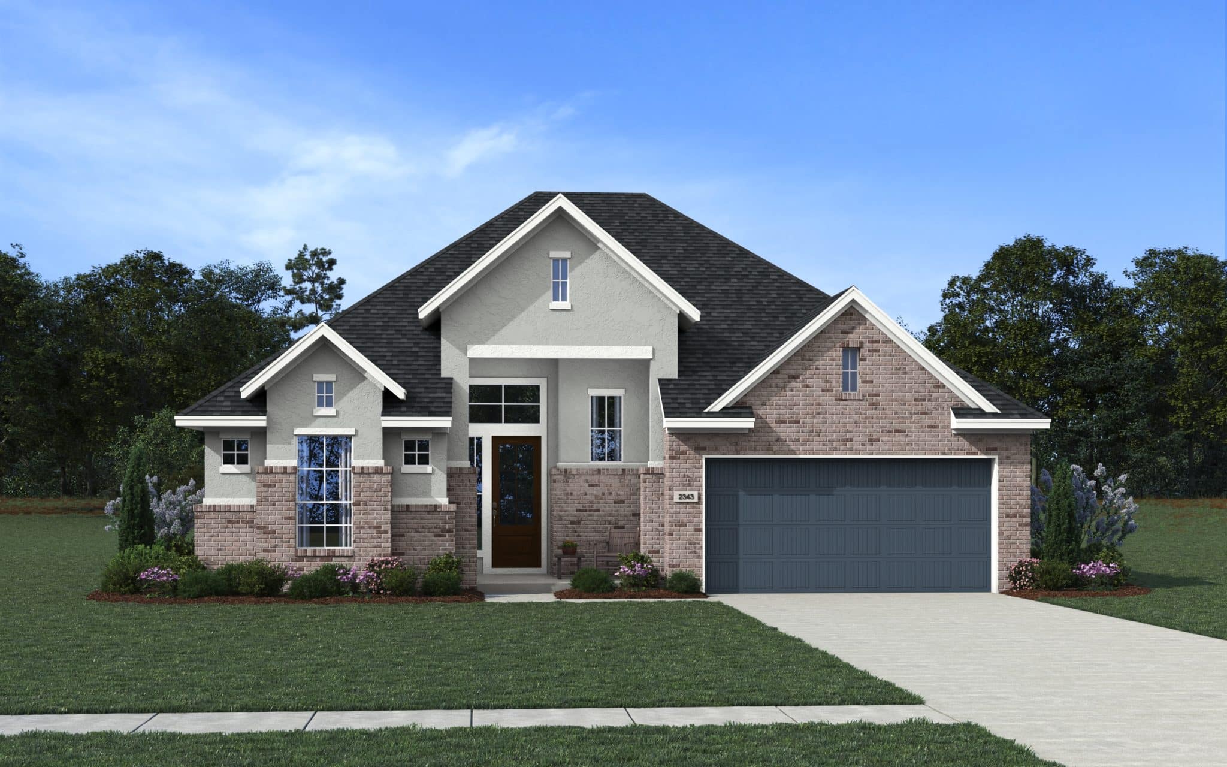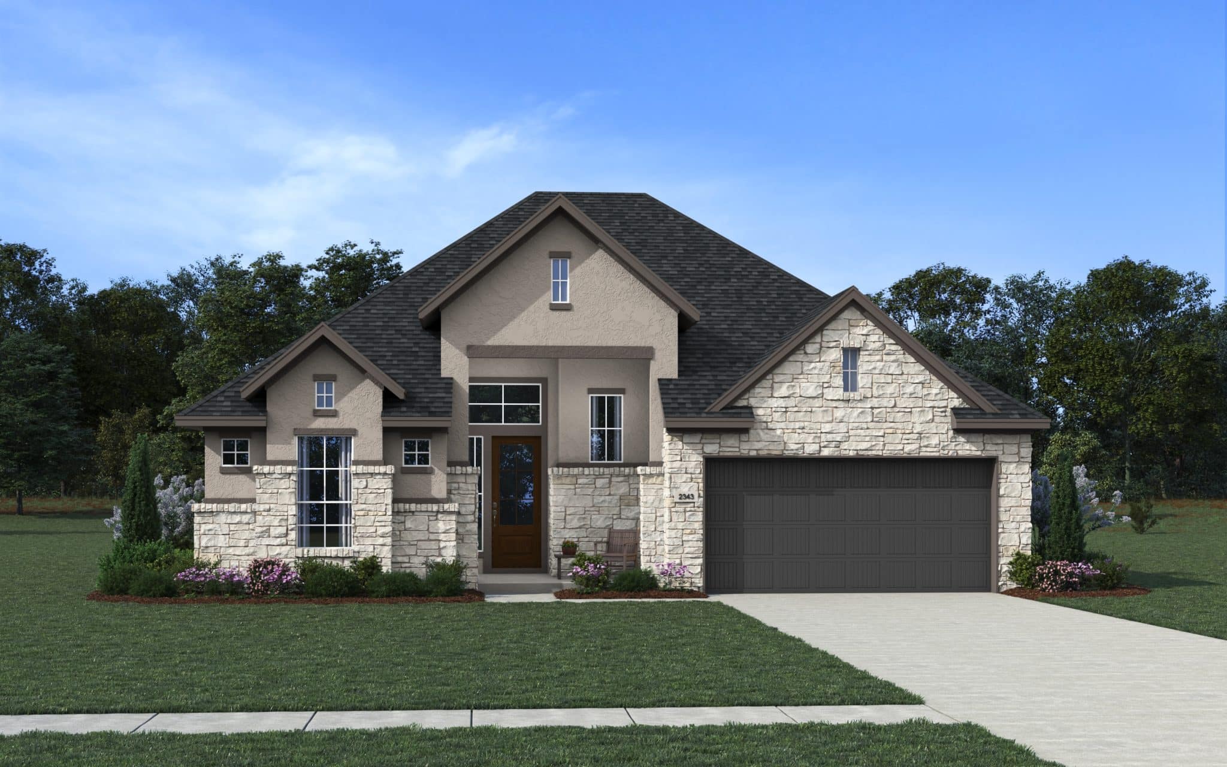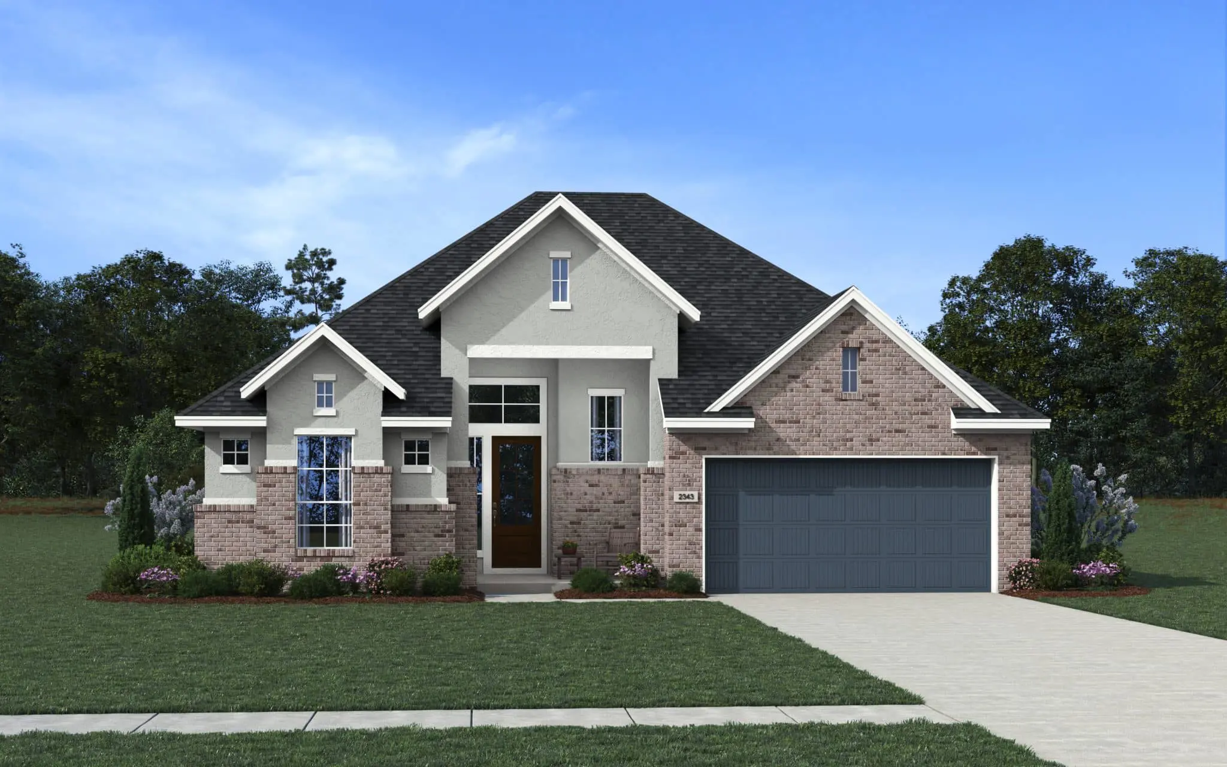
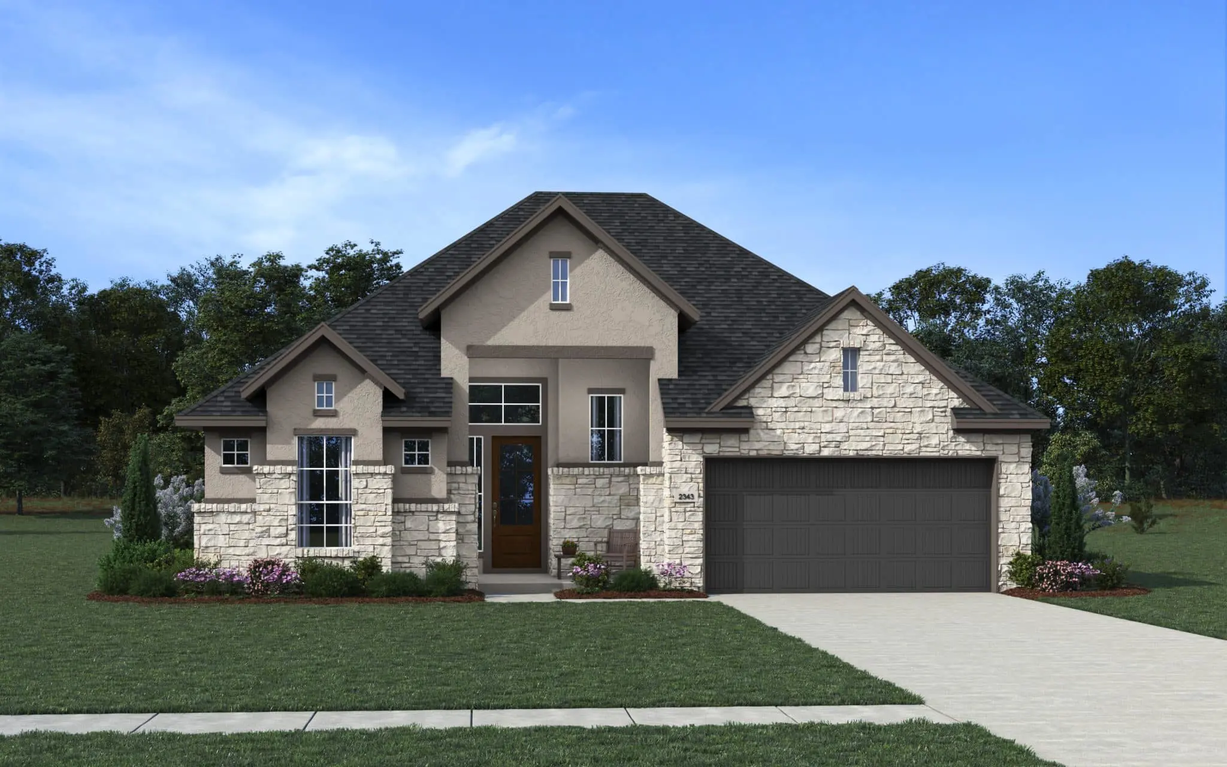


The Brenner Plan offers the perfect combination of style, comfort, and functionality in one well-designed single-story layout. With 2,347 square feet, this new construction home in Buffalo Crossing features 4 bedrooms, 3 full bathrooms, a private study, and a 2-car garage, making it ideal for families, professionals, or anyone looking for smart space planning and modern design.
A spacious open-concept living area serves as the heart of the home, with a large family room flowing seamlessly into the dining area and modern kitchen. Complete with a center island, abundant cabinet space, and thoughtful design, the kitchen is perfect for both everyday living and entertaining.
The private primary suite is tucked away at the rear of the home, offering a peaceful retreat with a large walk-in closet and a luxurious en-suite bathroom. Three additional bedrooms are thoughtfully positioned throughout the home, providing privacy and flexibility for children, guests, or multigenerational living.
A dedicated study near the front of the home creates the ideal space for working from home, homework, or hobbies. Three full bathrooms, including one with direct access to a secondary bedroom, add convenience and comfort for family members and guests alike.
Additional highlights include a covered entryway, a dedicated laundry room, and access to a spacious 2-car garage. The Brenner Plan combines open-concept living, flexible spaces, and modern amenities to create a home that fits a variety of lifestyles.