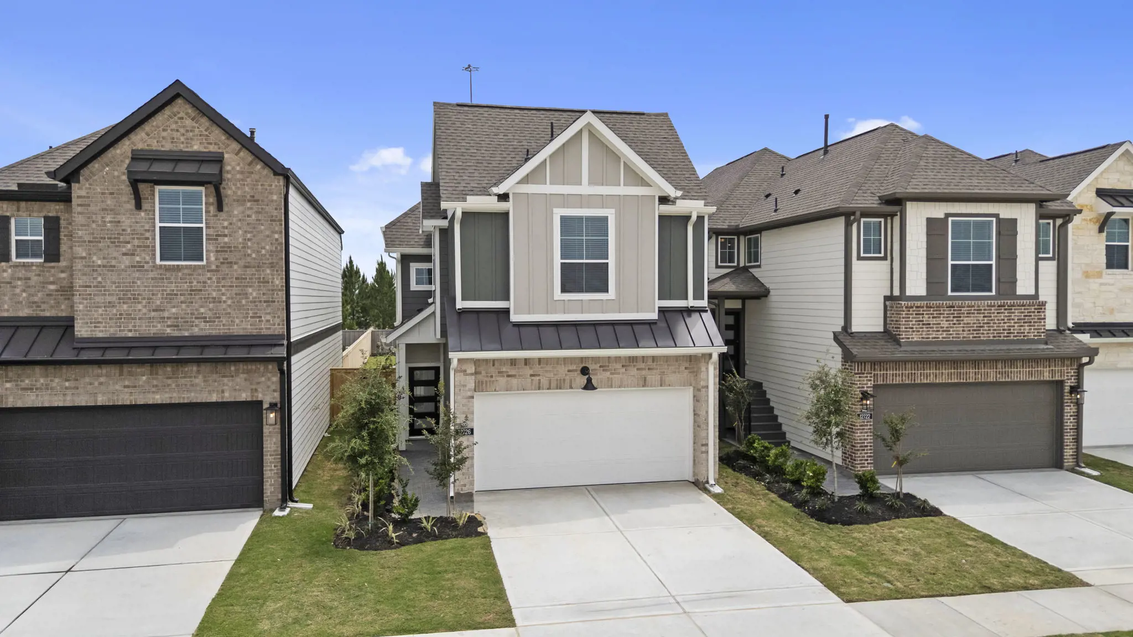
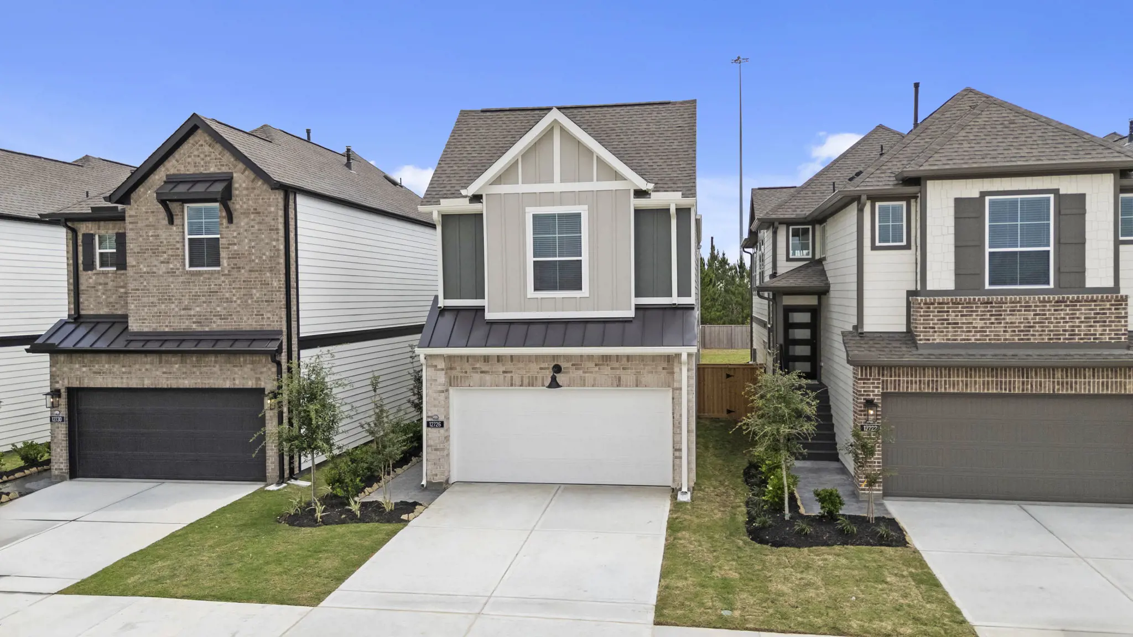
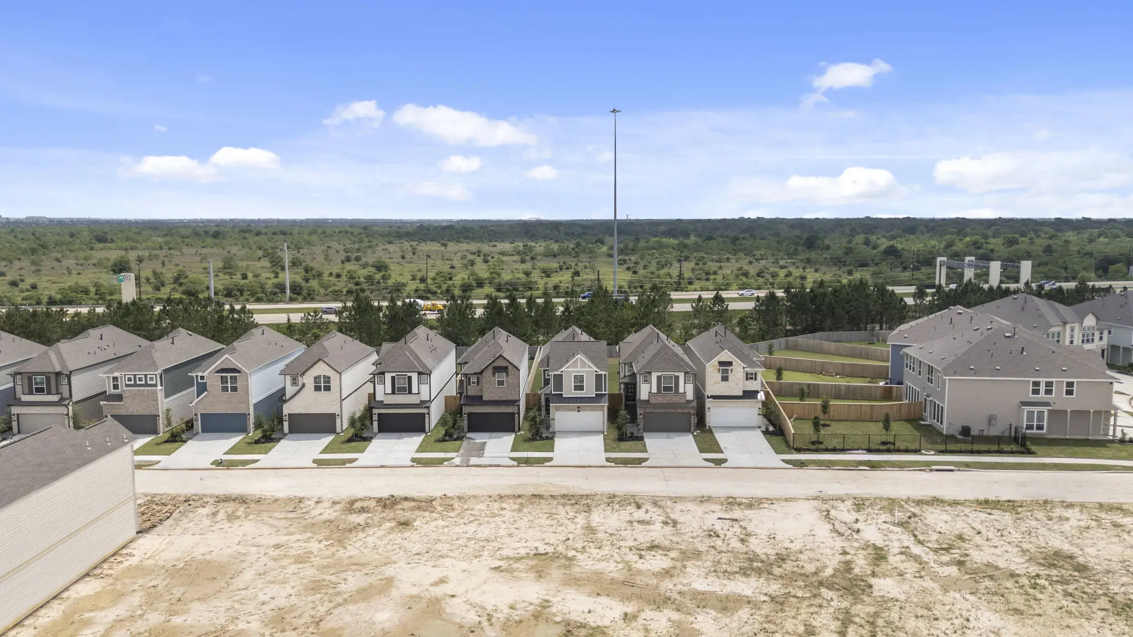
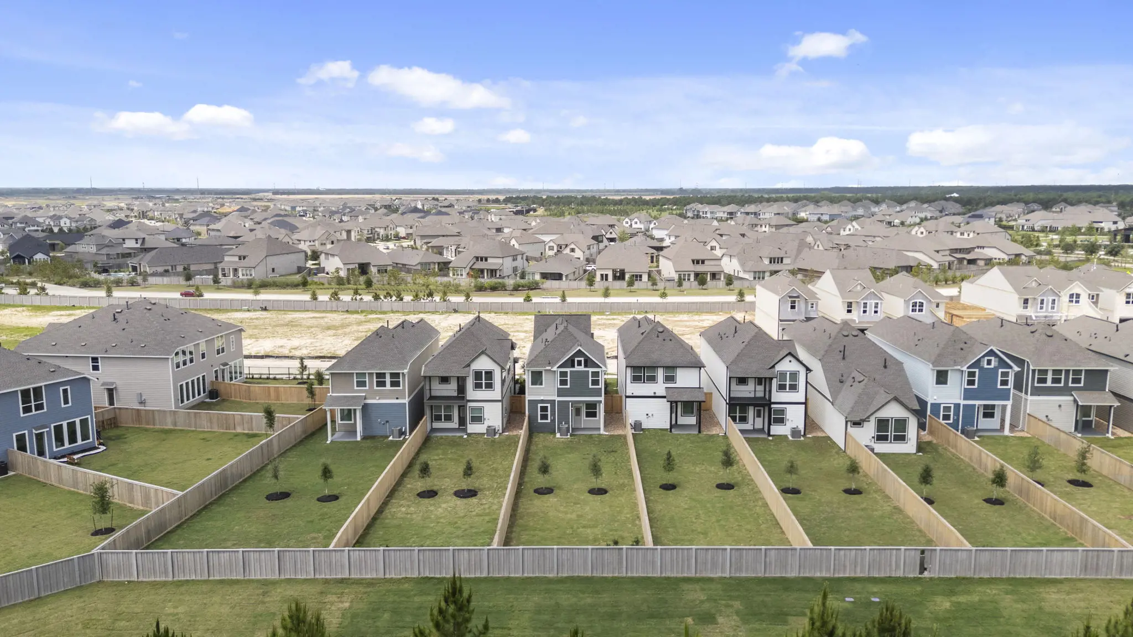
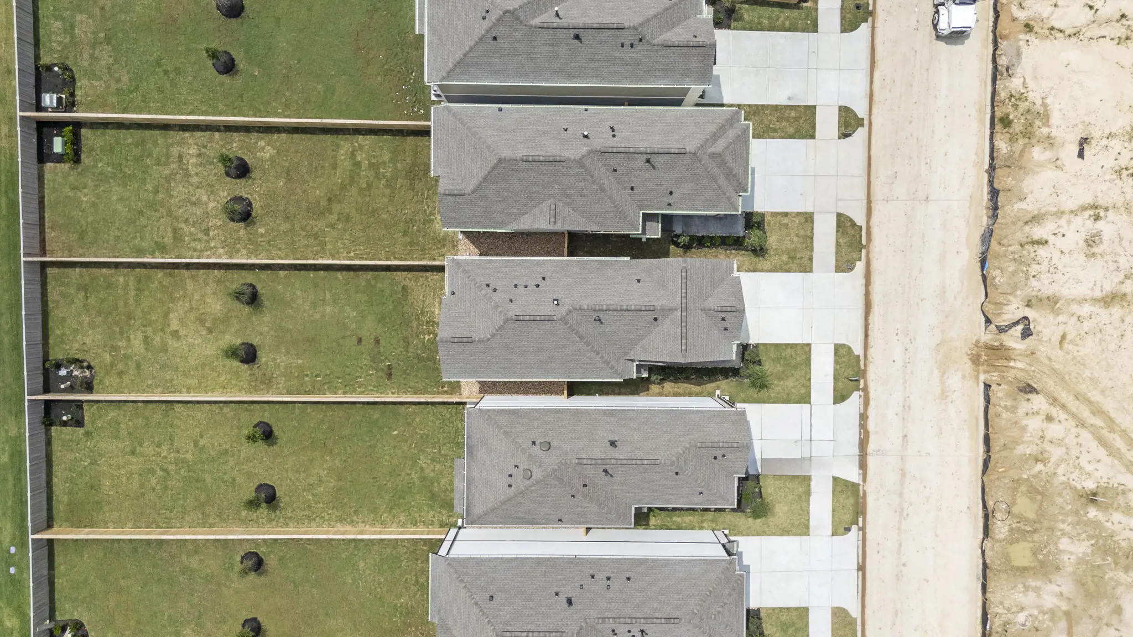


Chantilly 2: Two-story / 3 bedrooms / 2.5 baths / 2-car attached garage
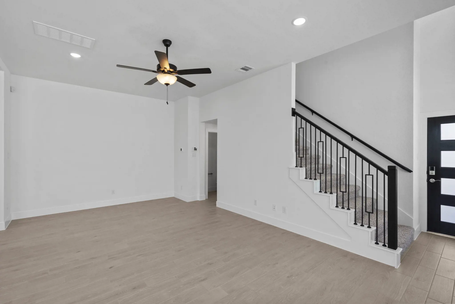
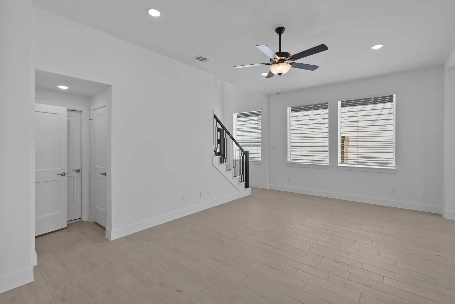
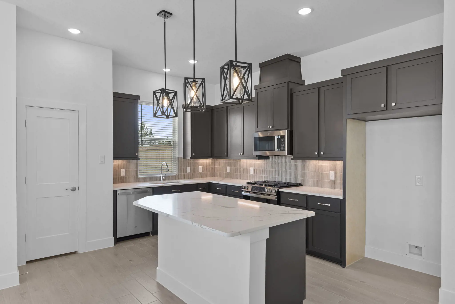
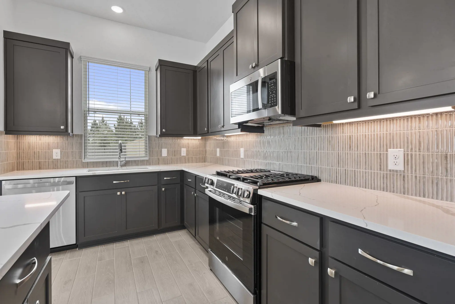
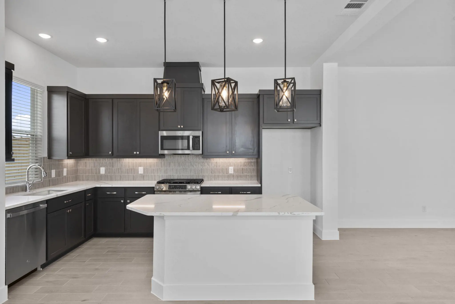
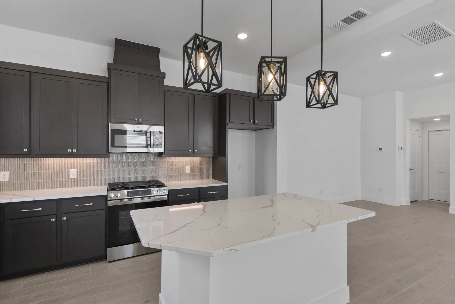
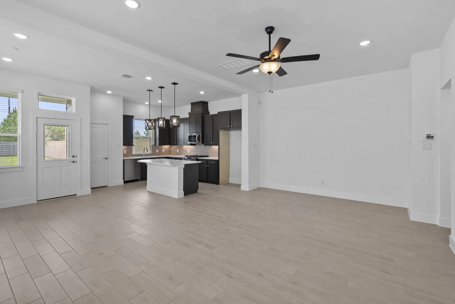
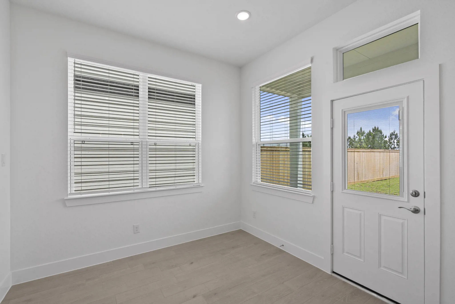
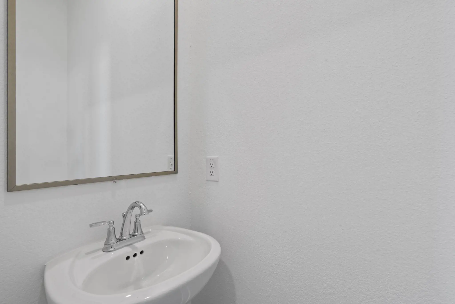
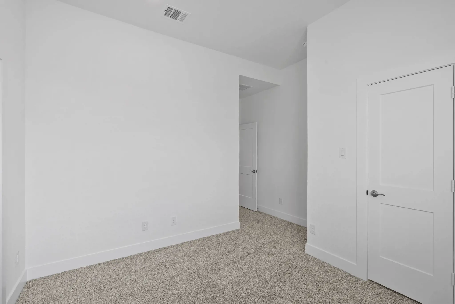
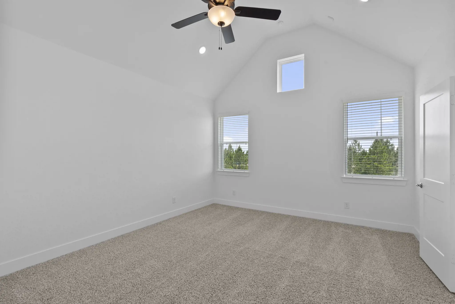
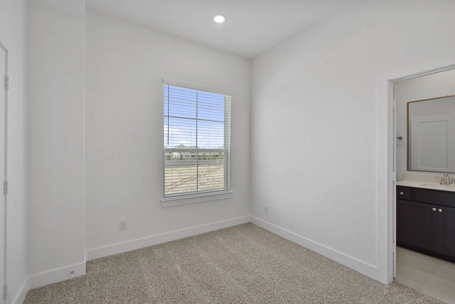
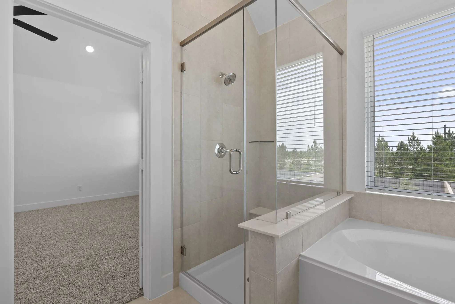
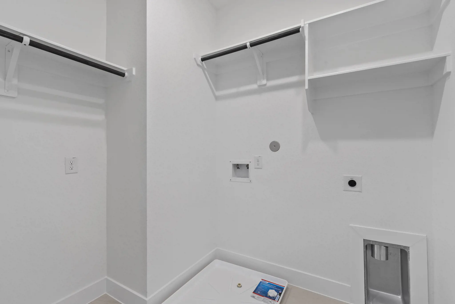
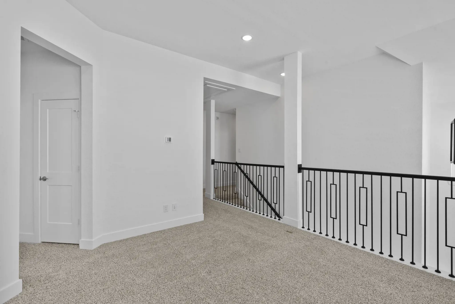
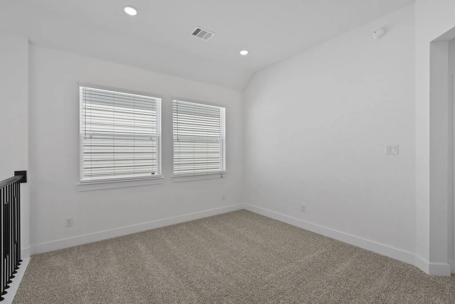
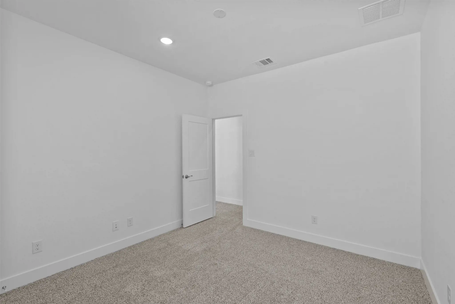
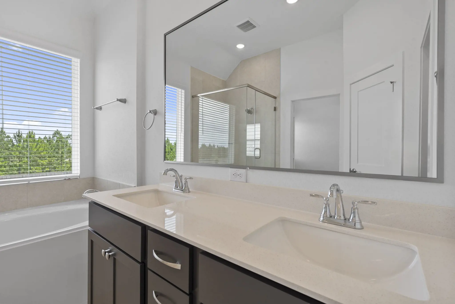
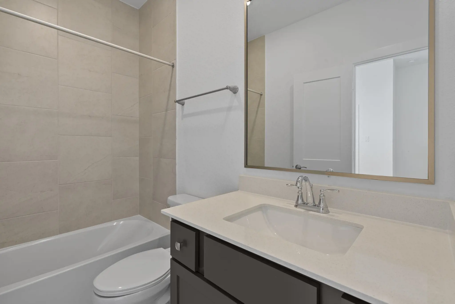
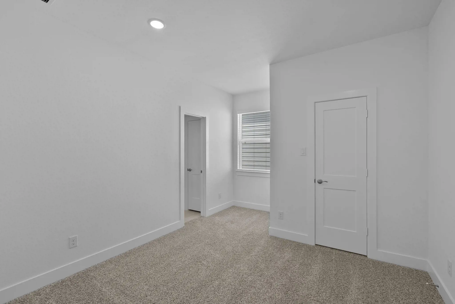
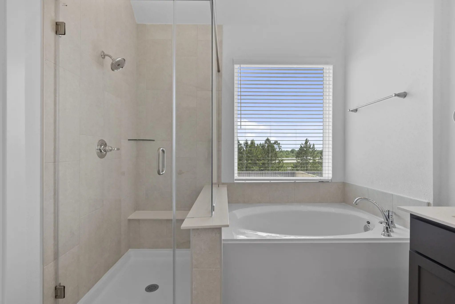
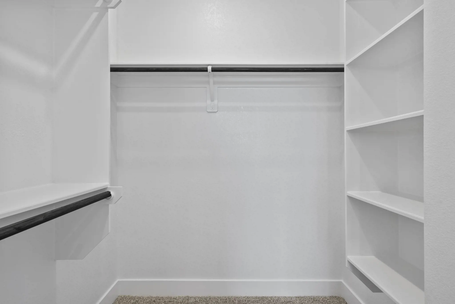
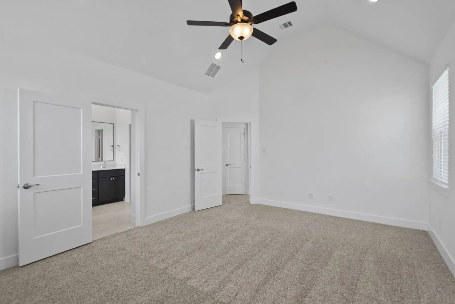
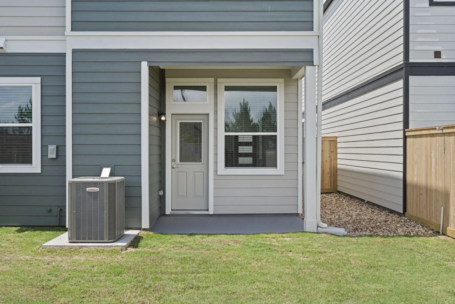
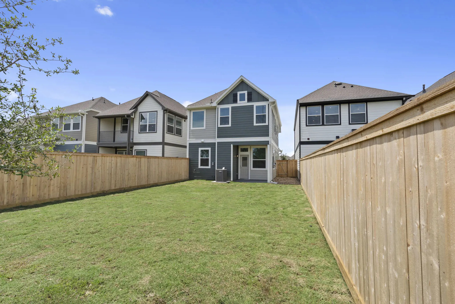
The Chantilly is a thoughtfully designed two-story home offering 3 bedrooms, 2.5 bathrooms, a flex room, covered outdoor living, and a 2-car garage. With an open main level and flexible upstairs layout, this home is designed for both comfort and convenience. Step into the entrance foyer and into a bright family room, where friends and family gather comfortably. The kitchen features a center island that overlooks the family room and casual dining area, along with ample cabinet and counter space and a spacious pantry, making it perfect for everyday living and entertaining. A half bath, under-stair storage, and garage entry are thoughtfully placed to keep the main level functional and organized. Just off the dining area, the covered patio extends your living space outdoors for relaxing or gathering. Upstairs, you're greeted by a versatile flex room, ideal for a game room, office, or additional living space. Two secondary bedrooms, each with walk-in closets, share a full bathroom, creating a comfortable layout for family or guests. Tucked away for privacy, the primary suite features an ensuite bath with dual vanities, a soaking tub, a separate walk-in shower, and a large walk-in closet. The nearby utility room makes laundry day easy and efficient. With its open-concept main level and flexible second-floor design, The Chantilly delivers modern comfort and functionality in a beautifully designed home.