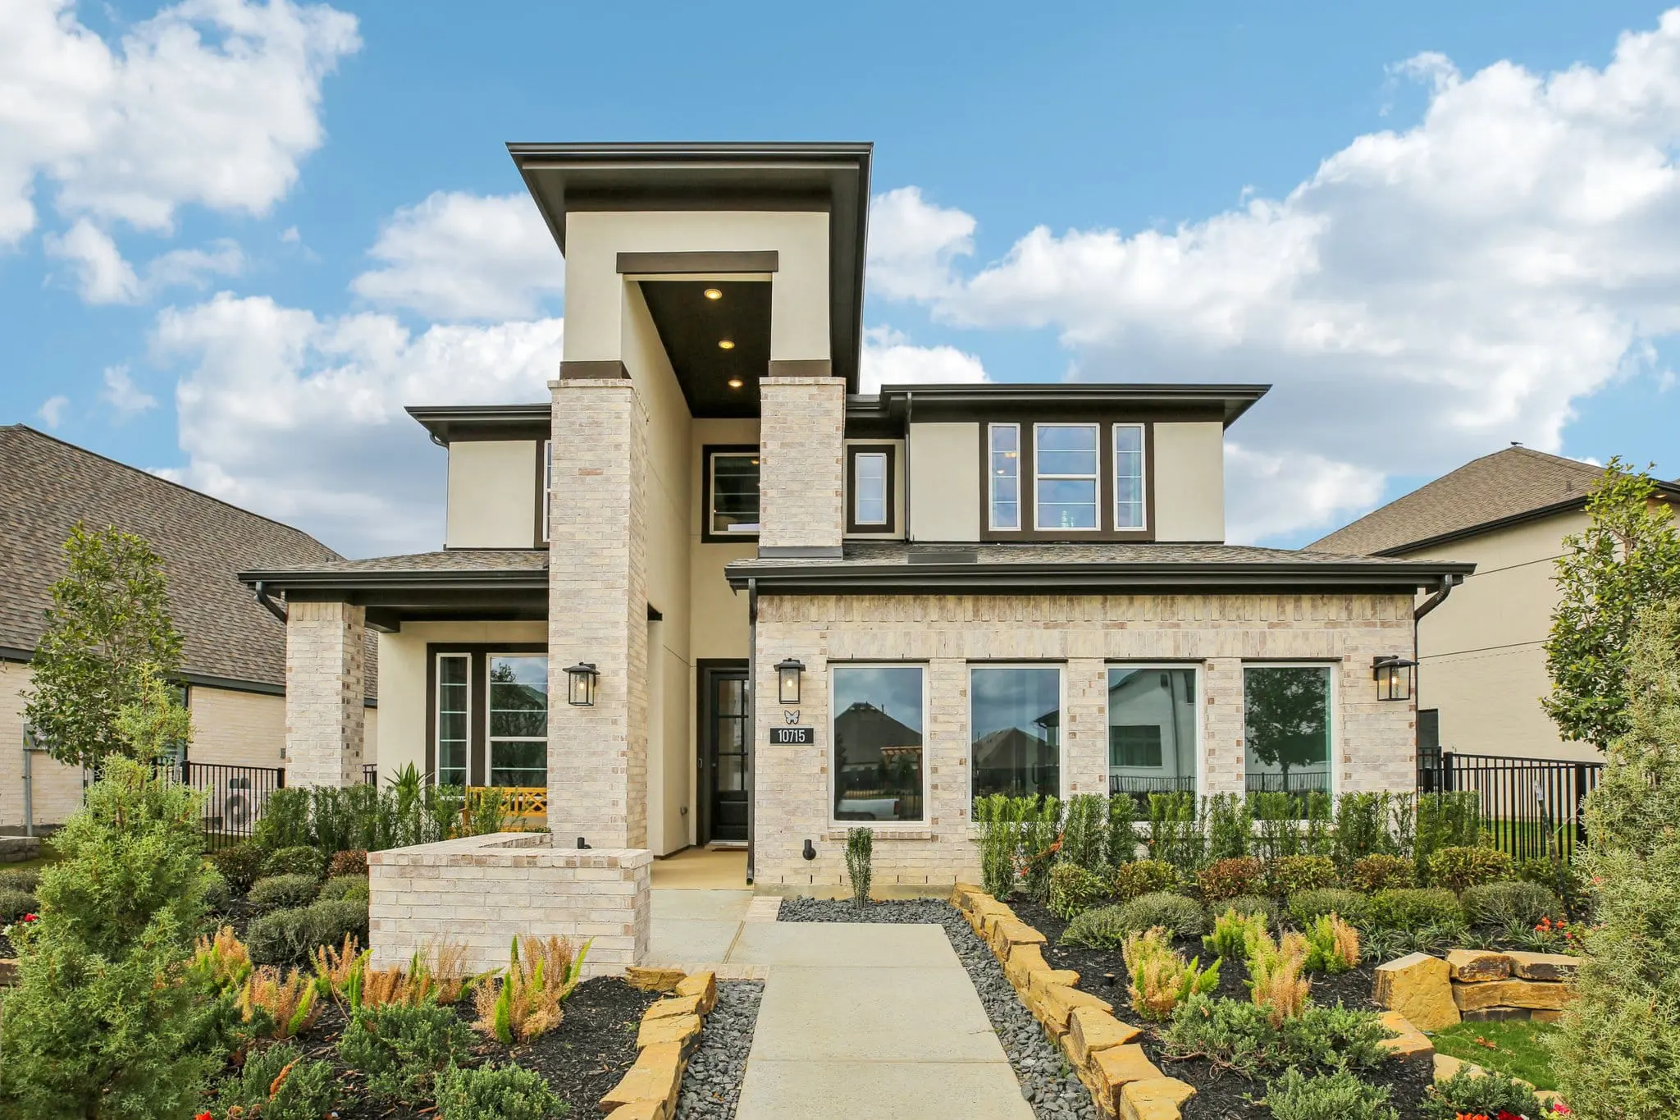
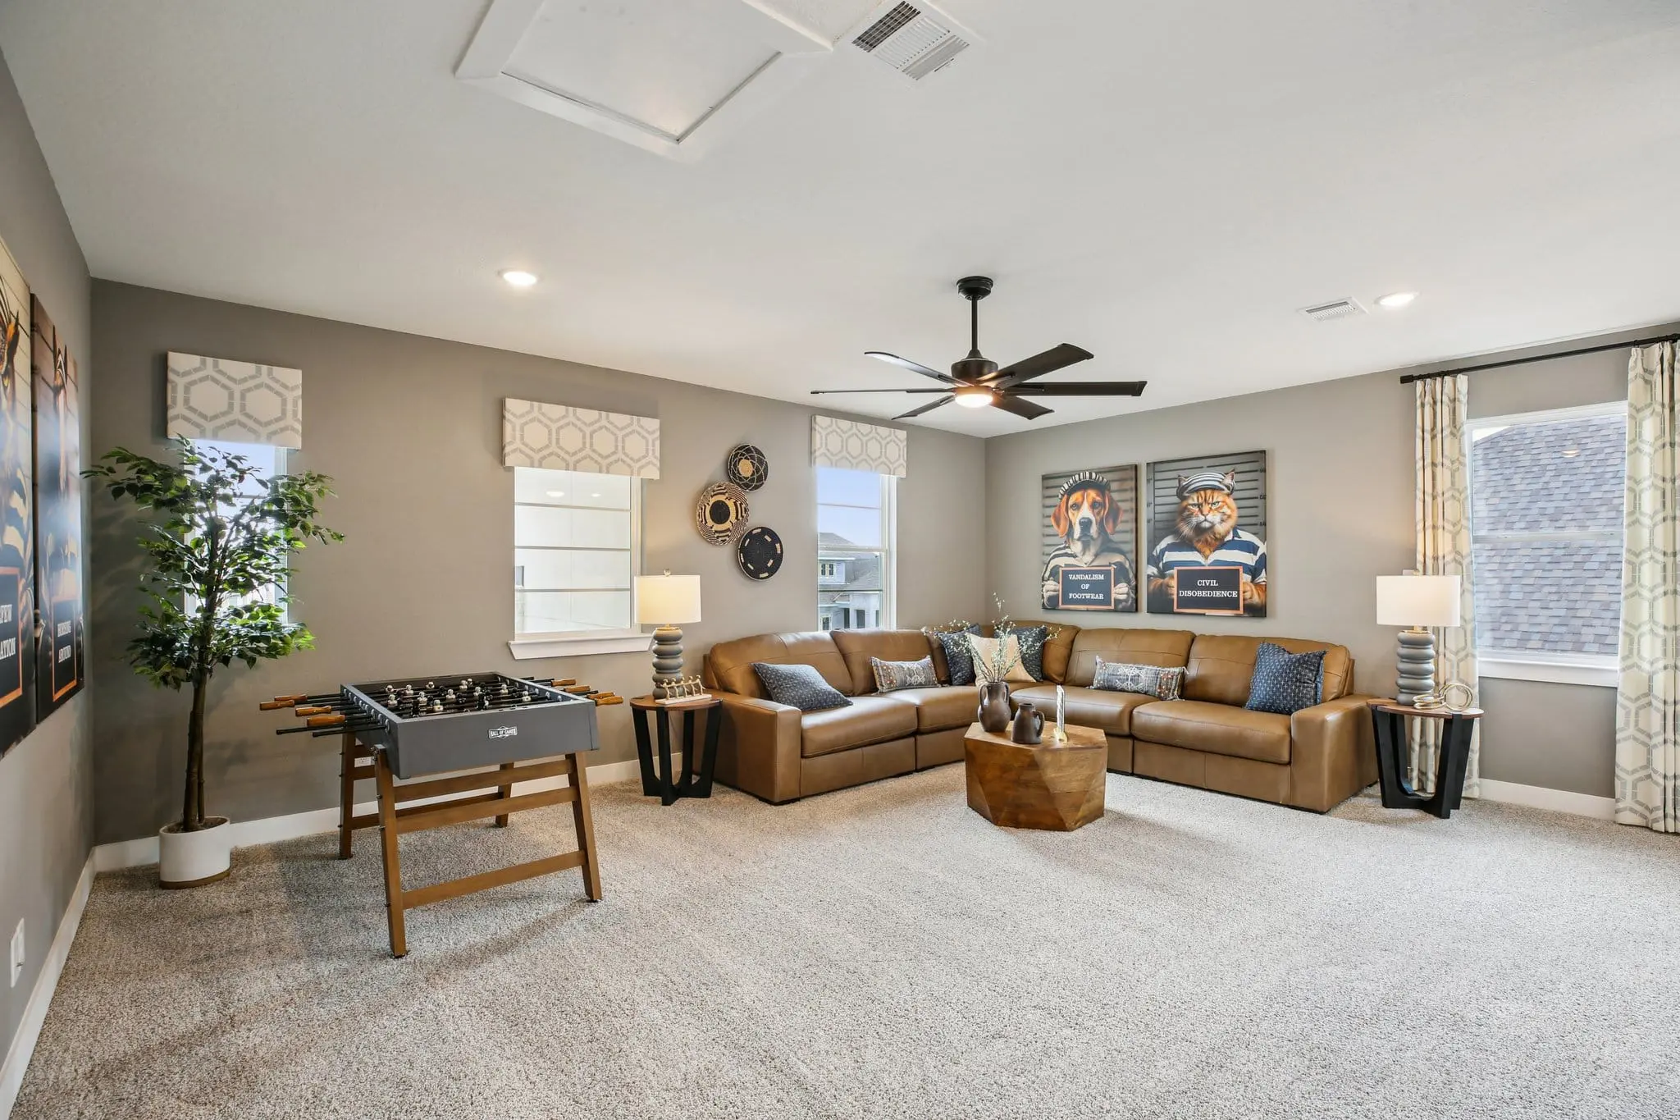


Dayton: Two-story / 4 bedrooms / 3 baths / 2-car attached garage
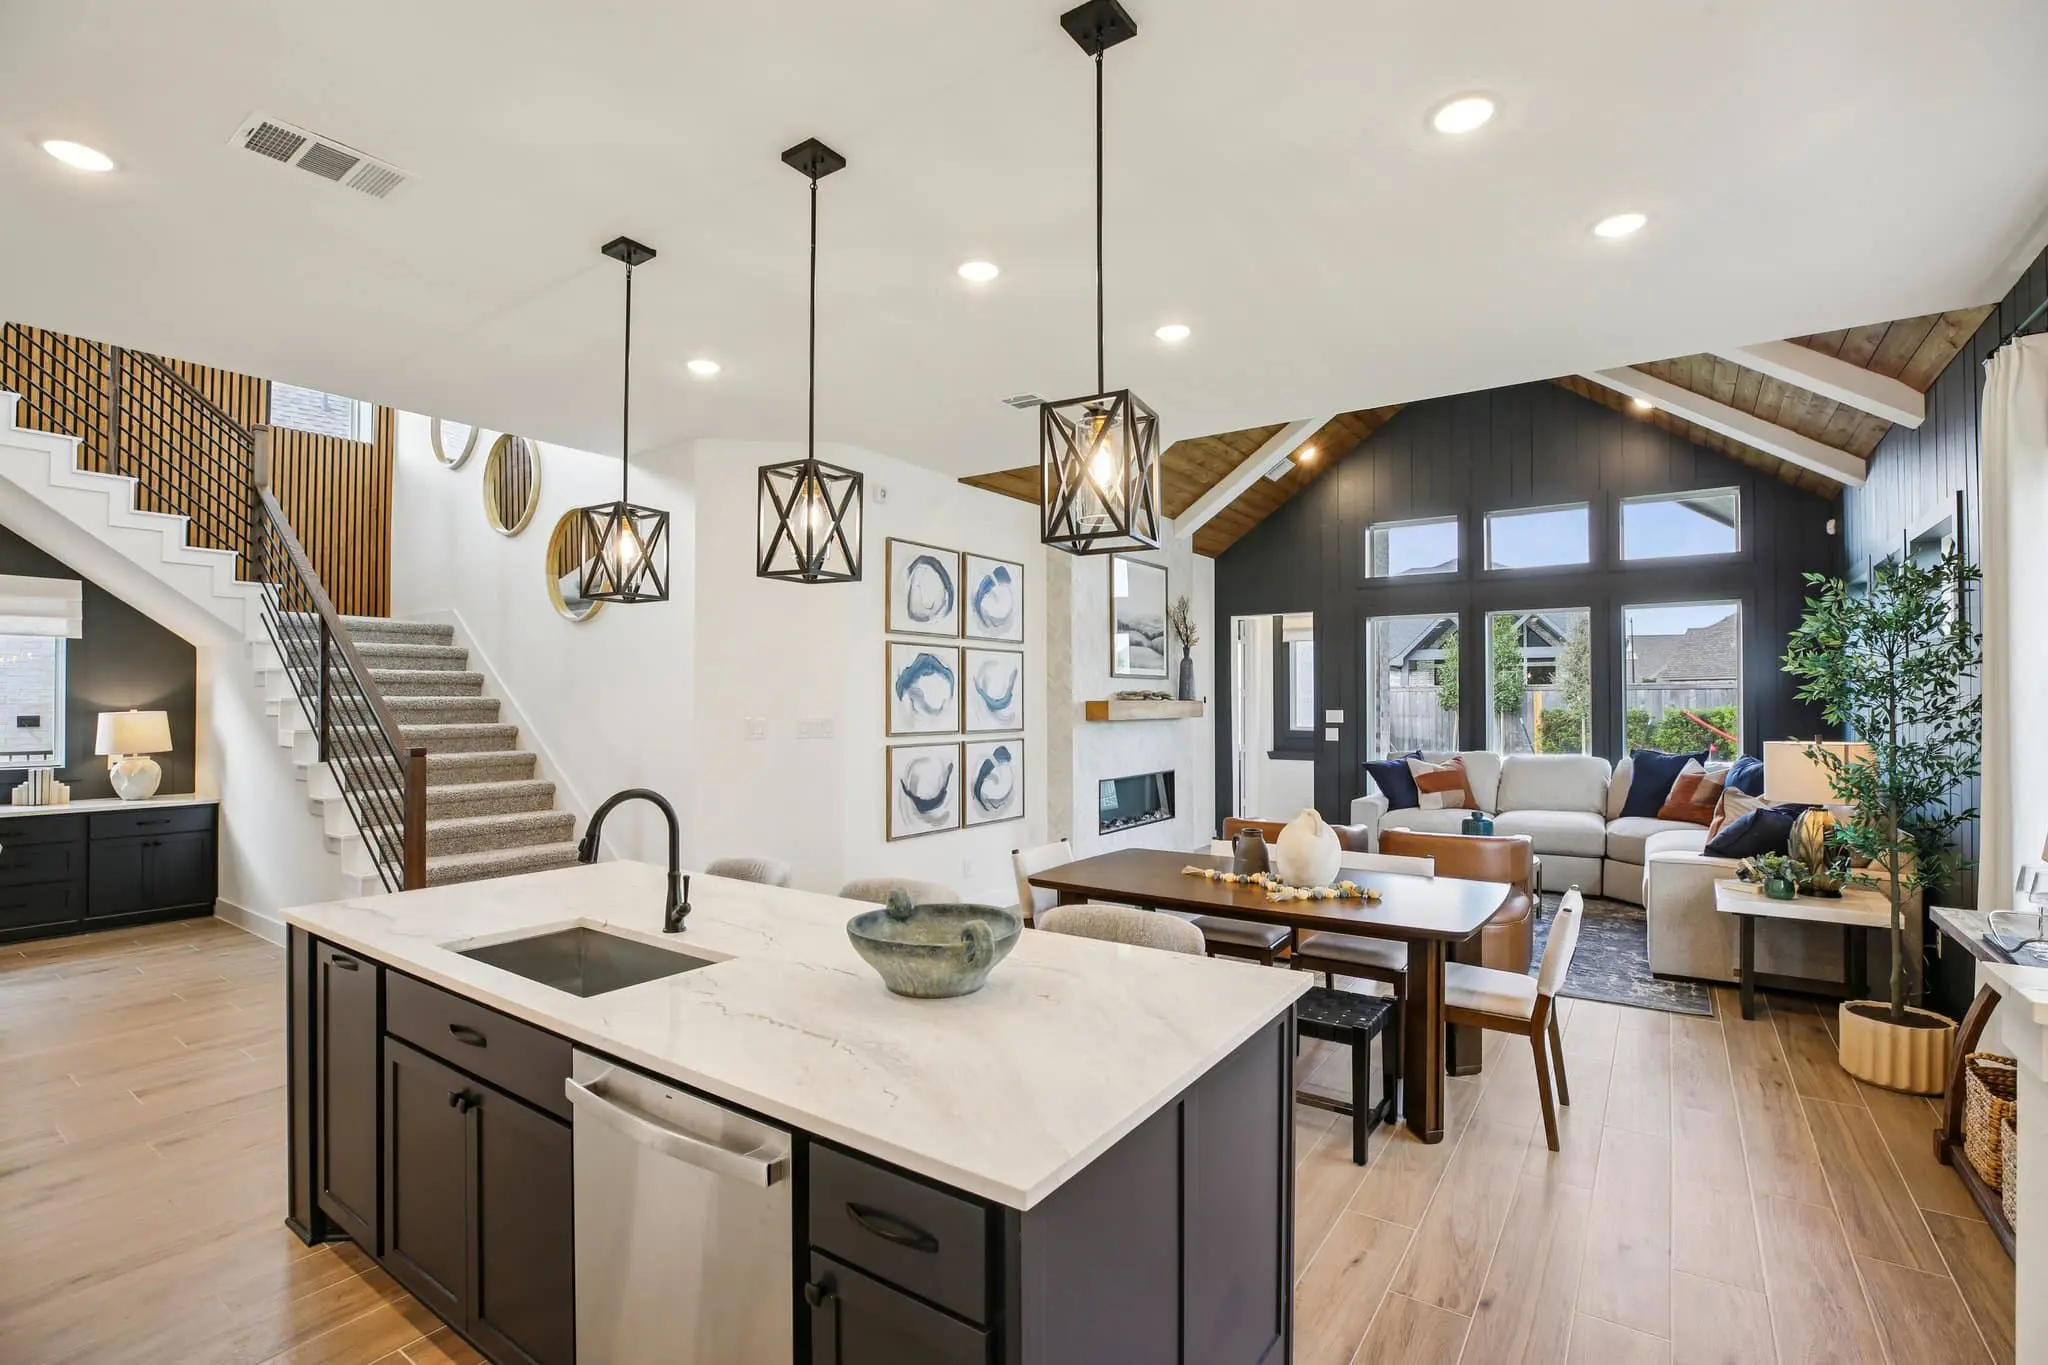
The Dayton model by Chesmar Homes showcases a beautifully built two-story home designed for modern living and everyday comfort. Spanning approximately 2,529 square feet, this 4-bedroom, 3-bath residence features an open-concept layout that creates a bright, welcoming atmosphere throughout.
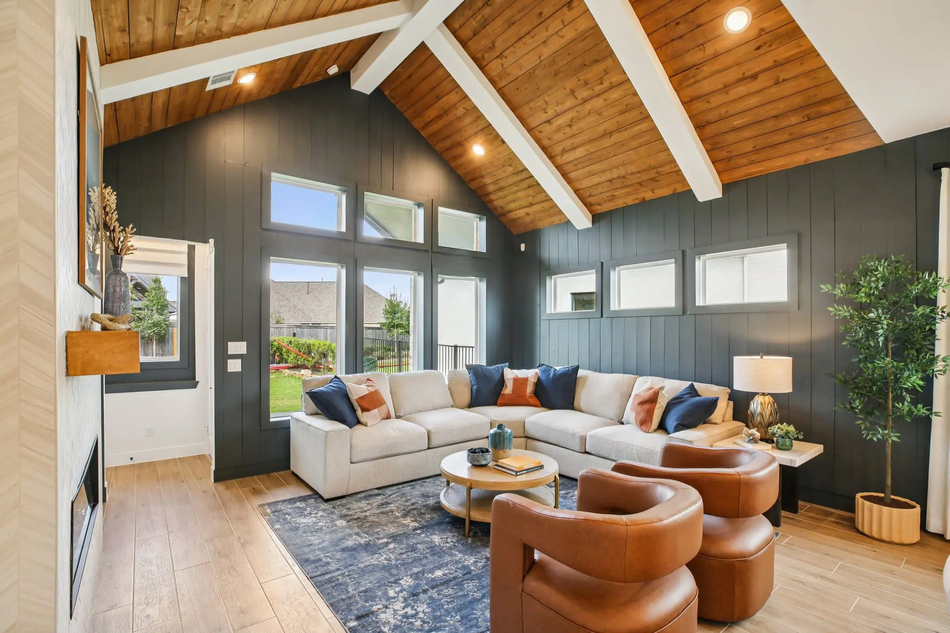
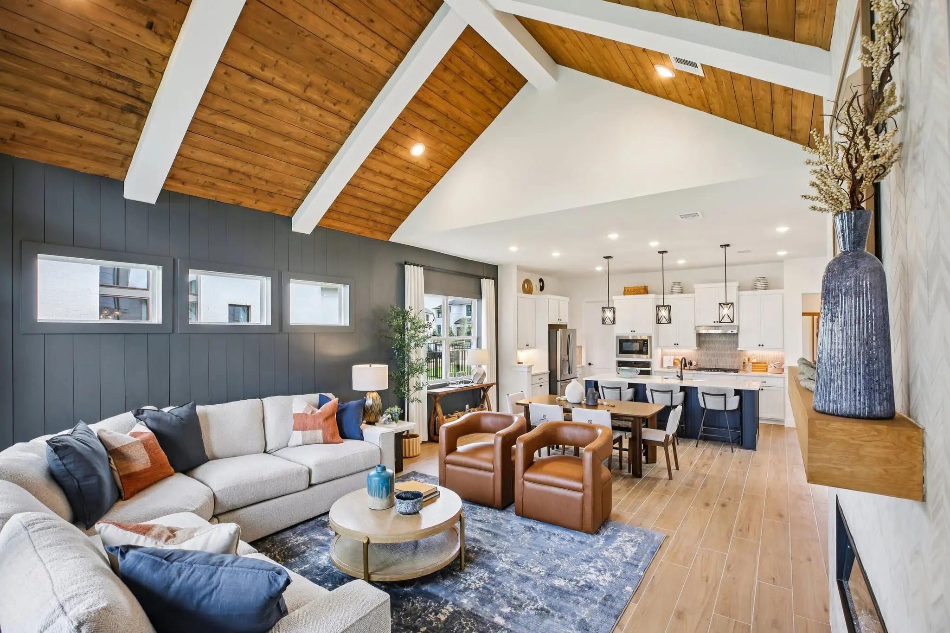
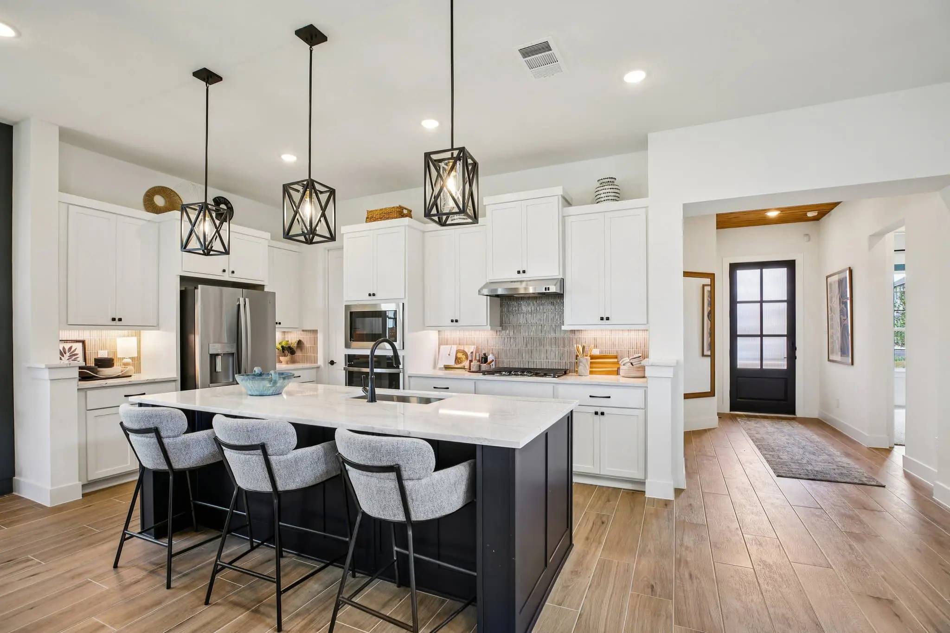
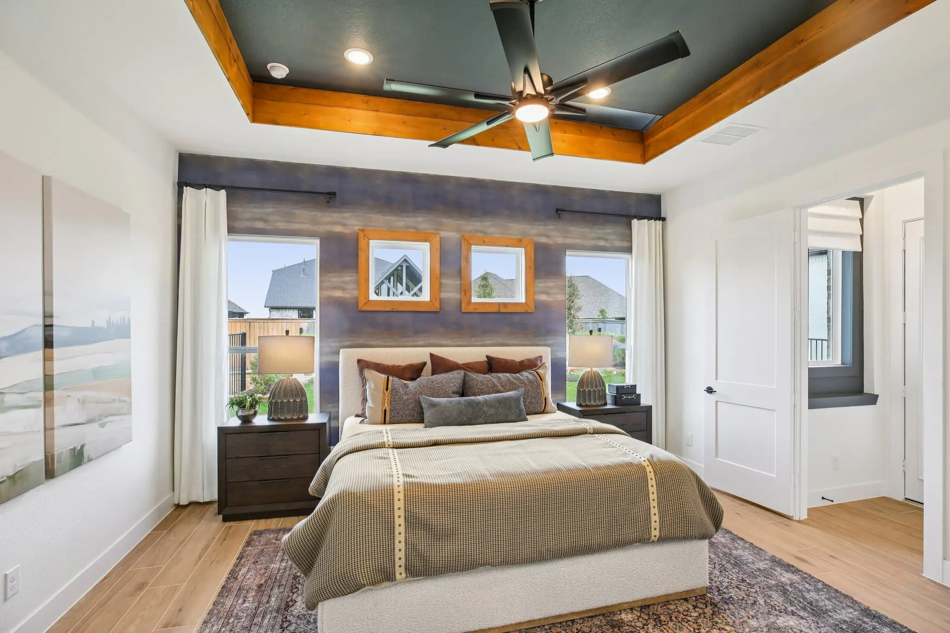
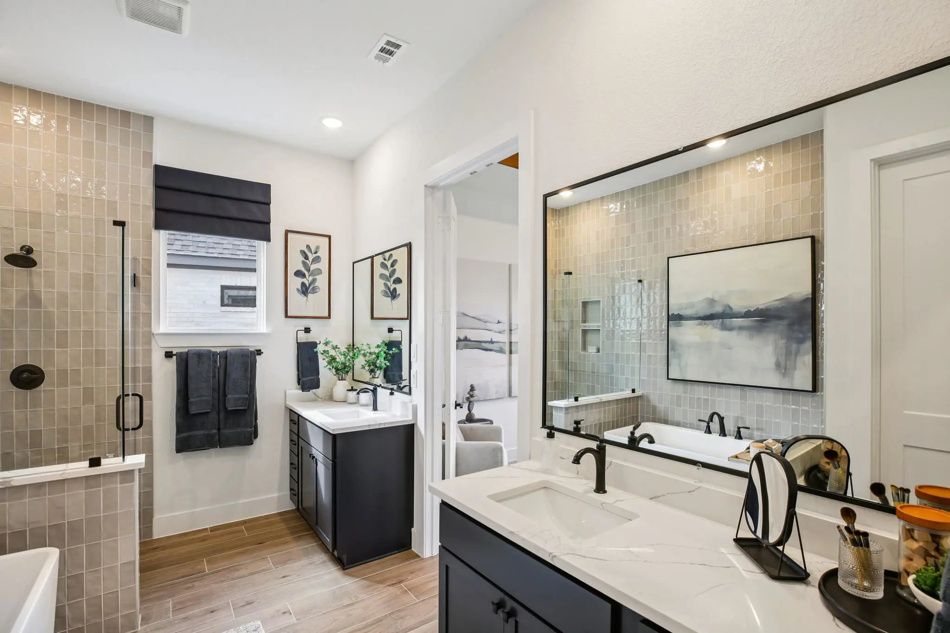
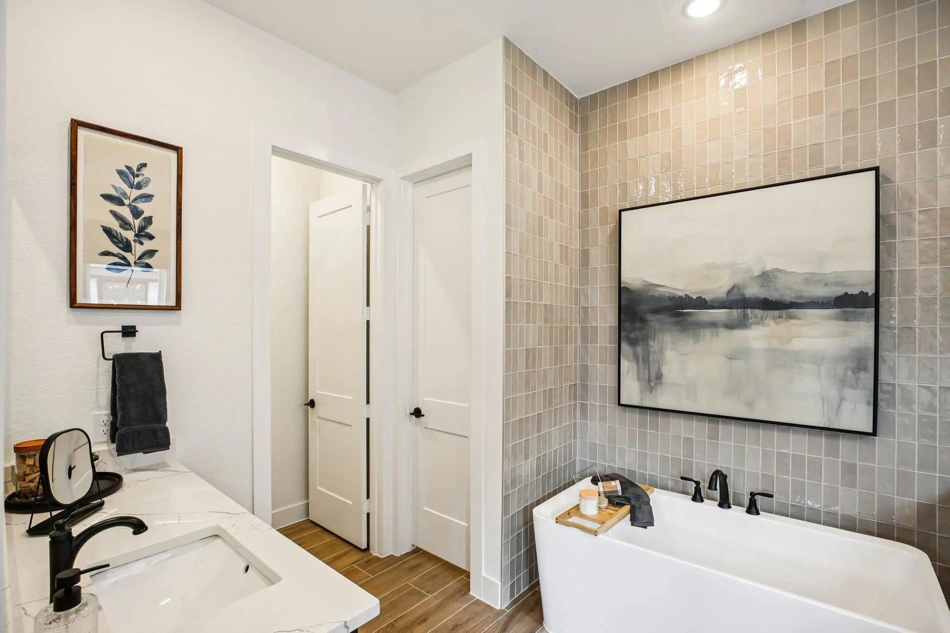
At the center of the home, the kitchen—with its large island and walk-in pantry—flows seamlessly into the spacious family room, highlighted by soaring vaulted ceilings and abundant natural light. The thoughtfully designed layout offers both shared living spaces and private retreats, including a well-appointed main suite and versatile secondary areas that demonstrate how the home adapts to a variety of lifestyles.
This model highlights a harmonious blend of functionality, style, and livability, giving visitors a clear picture of how the Dayton delivers comfort and connection in a beautifully finished home.