


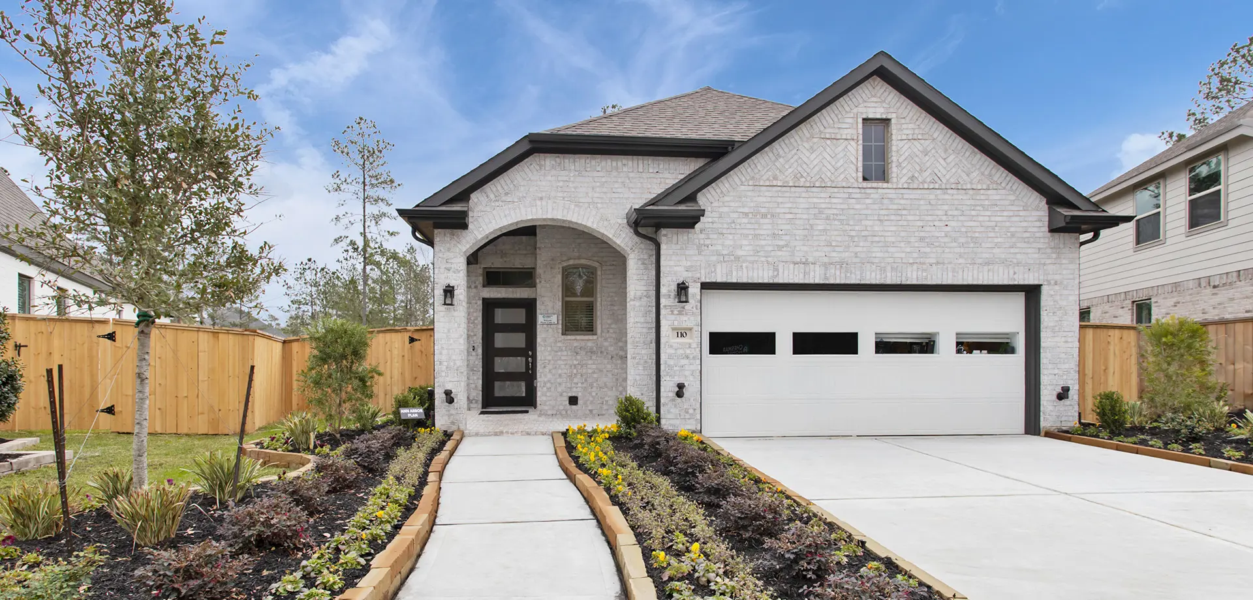
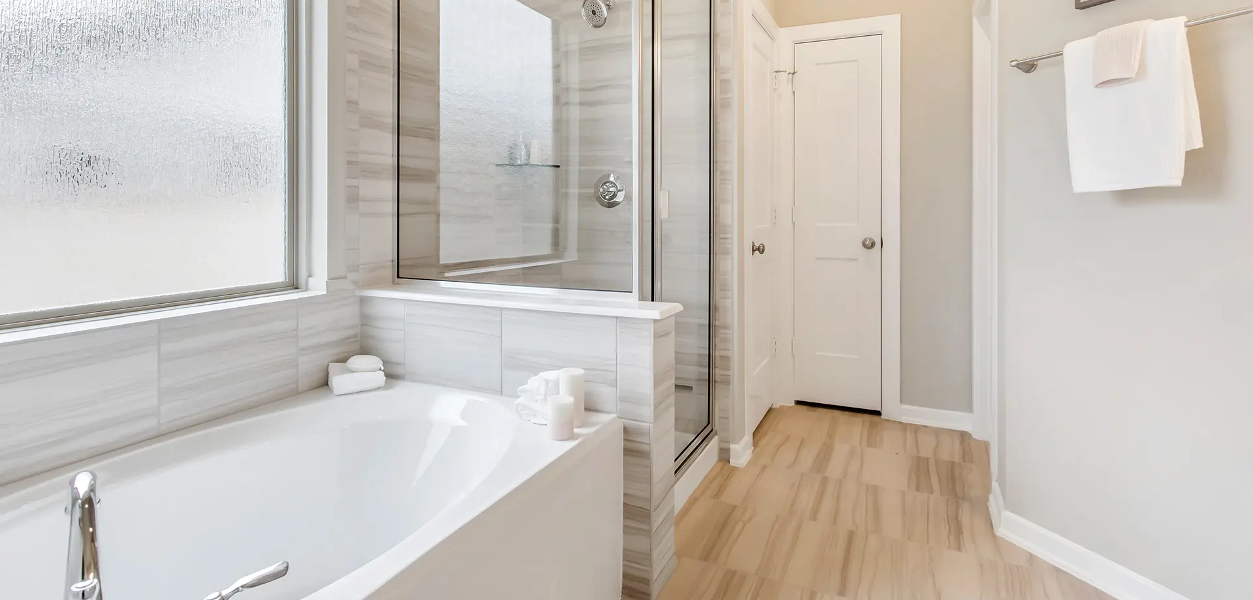
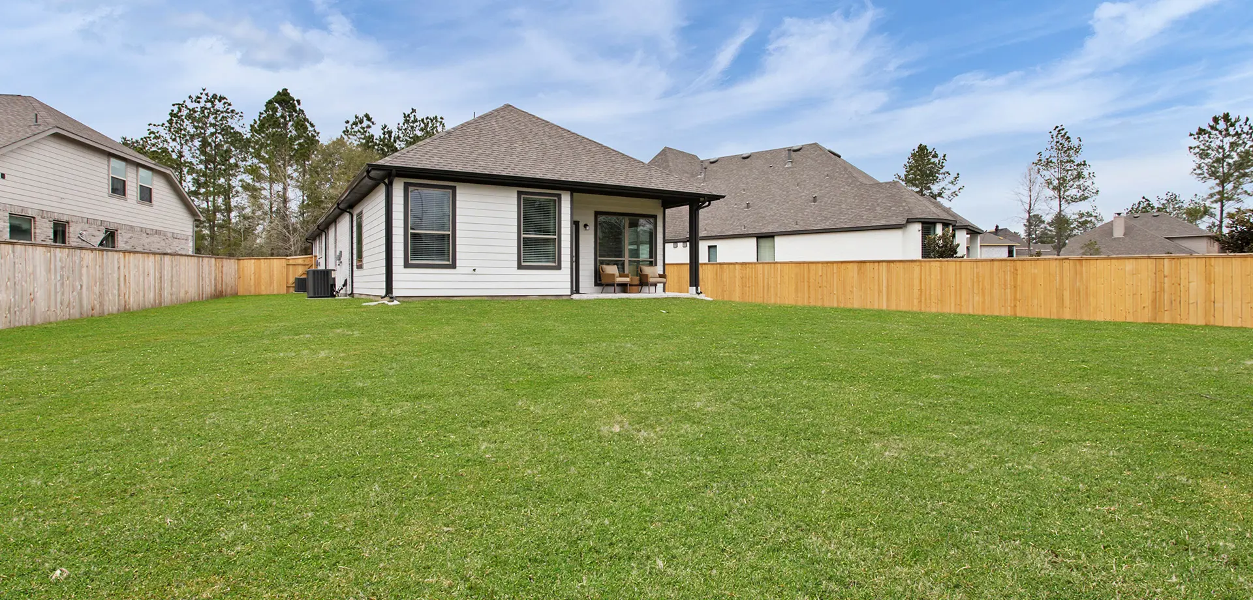
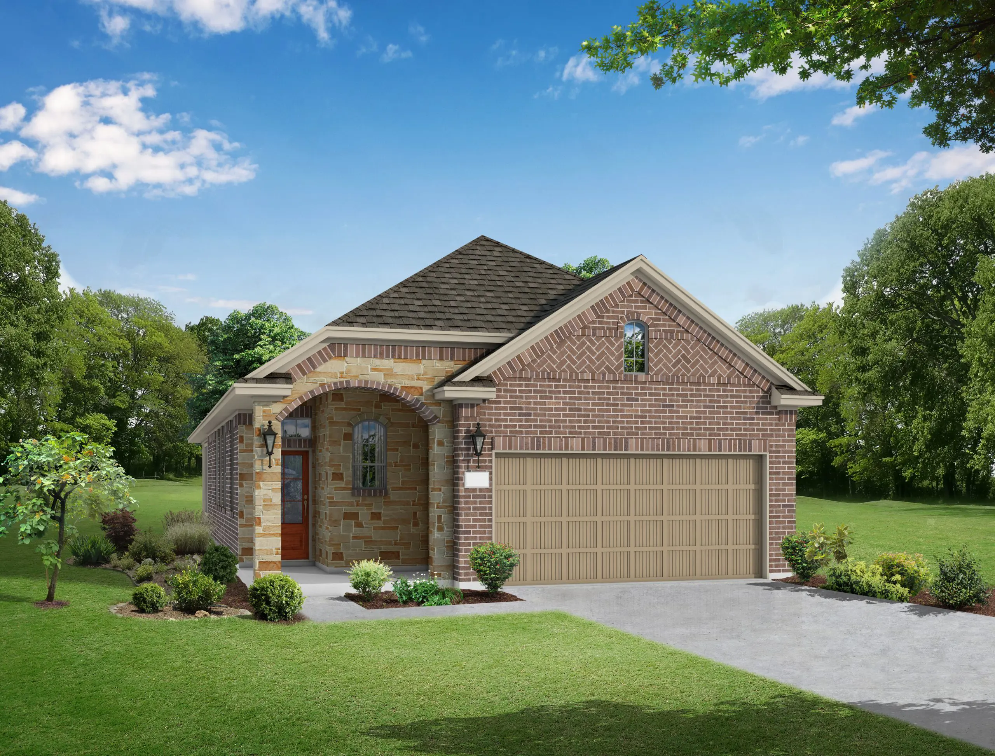
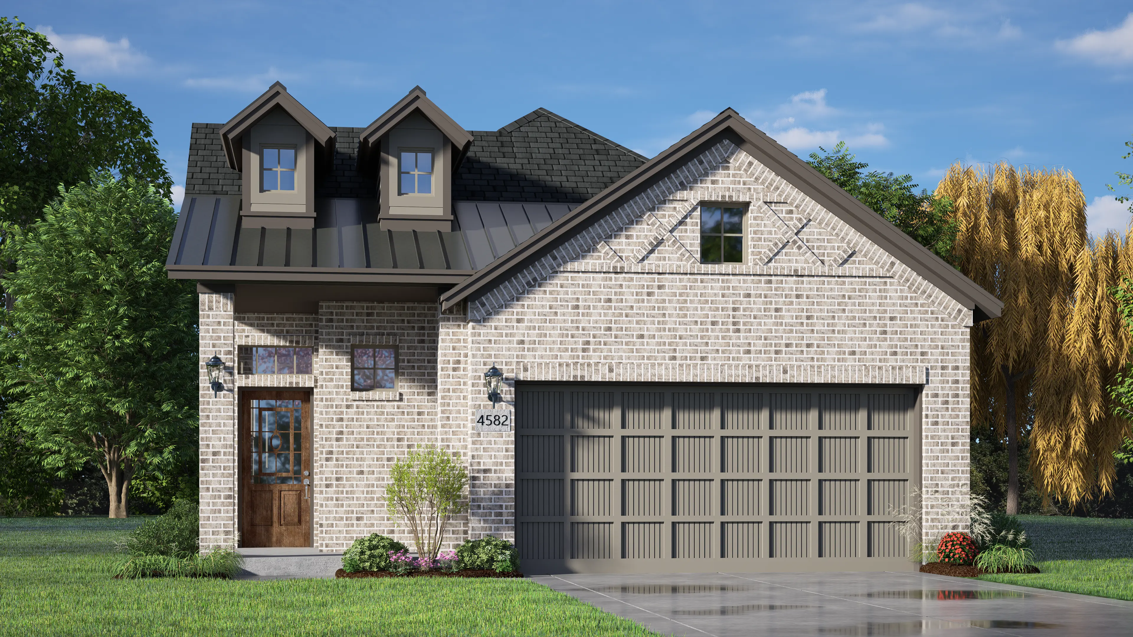
The Ann Arbor | 1,702 Sq. Ft. | One Story | 3 Bedrooms | 2 Baths | 2-Car Garage | Optional: Large Shower at Main Bath | Extended Covered Patio
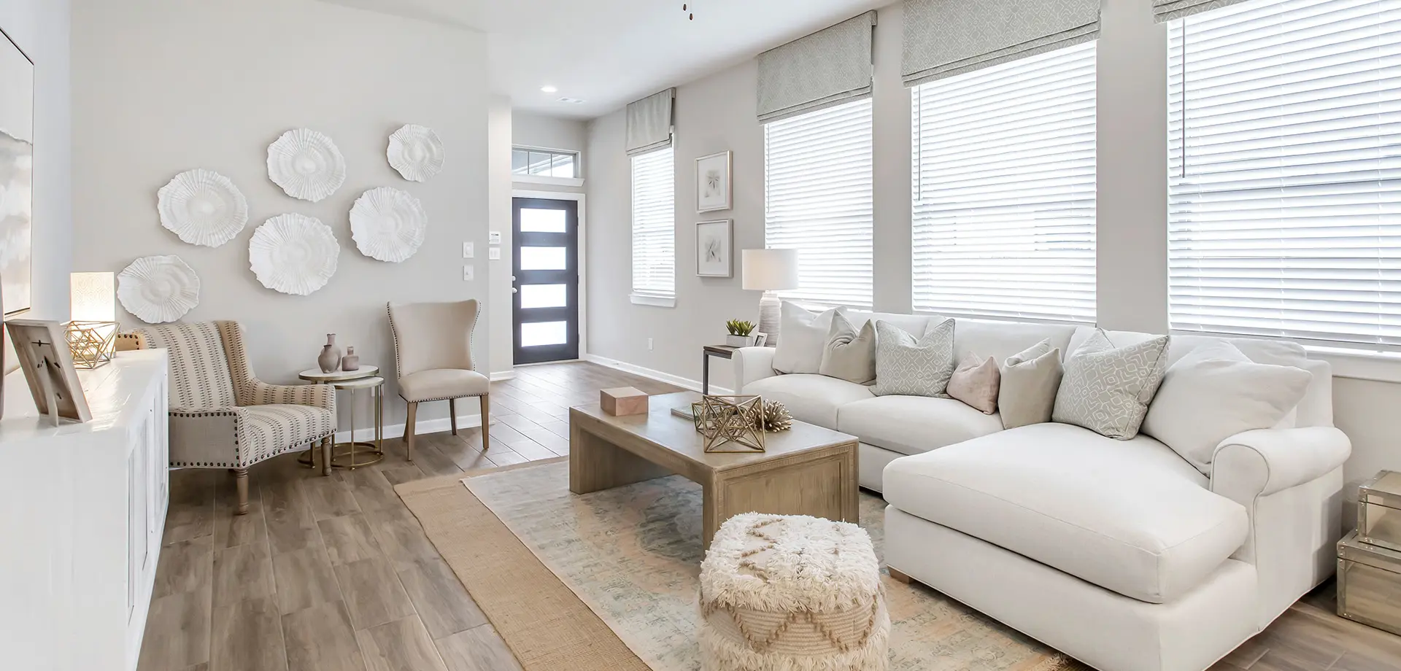
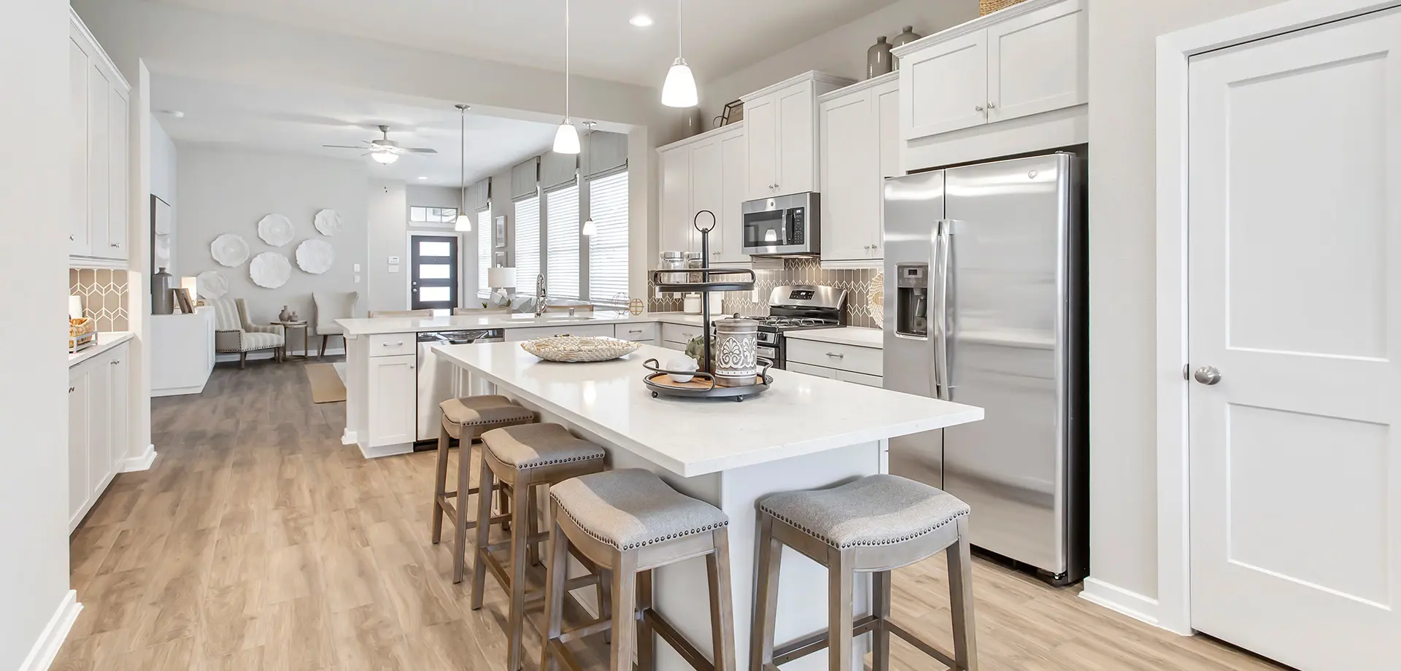
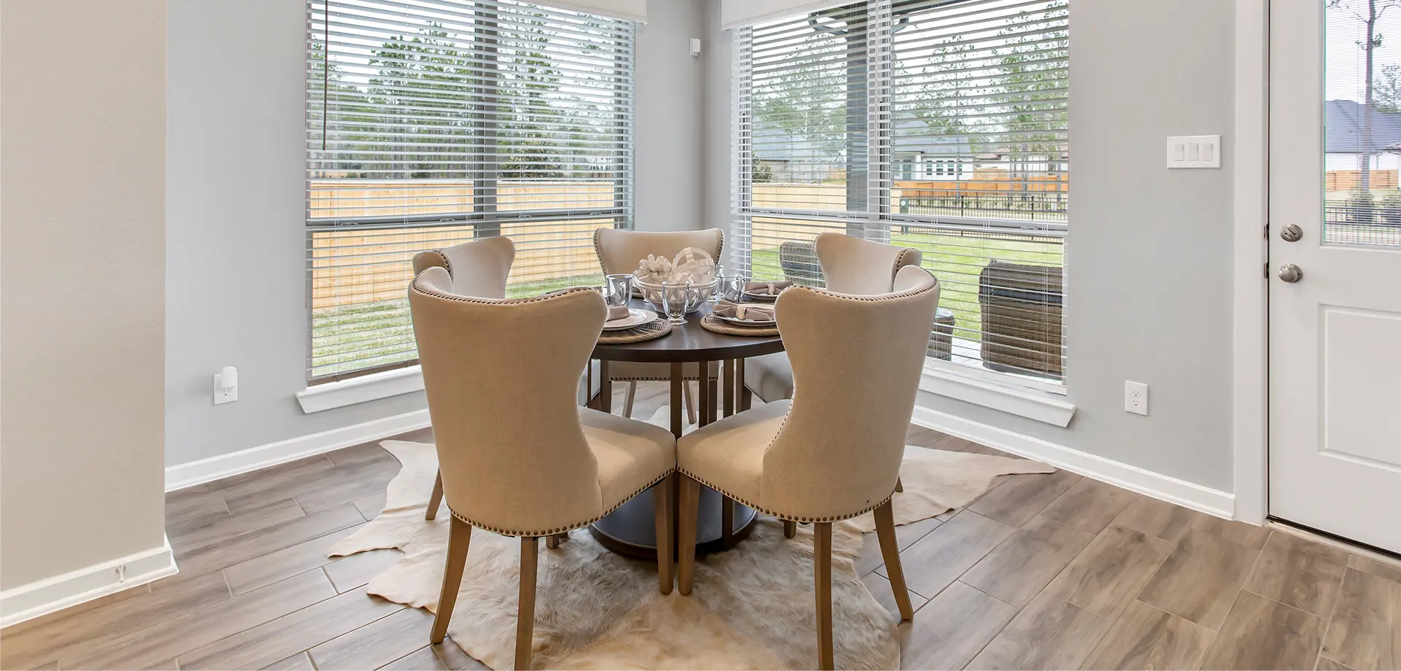
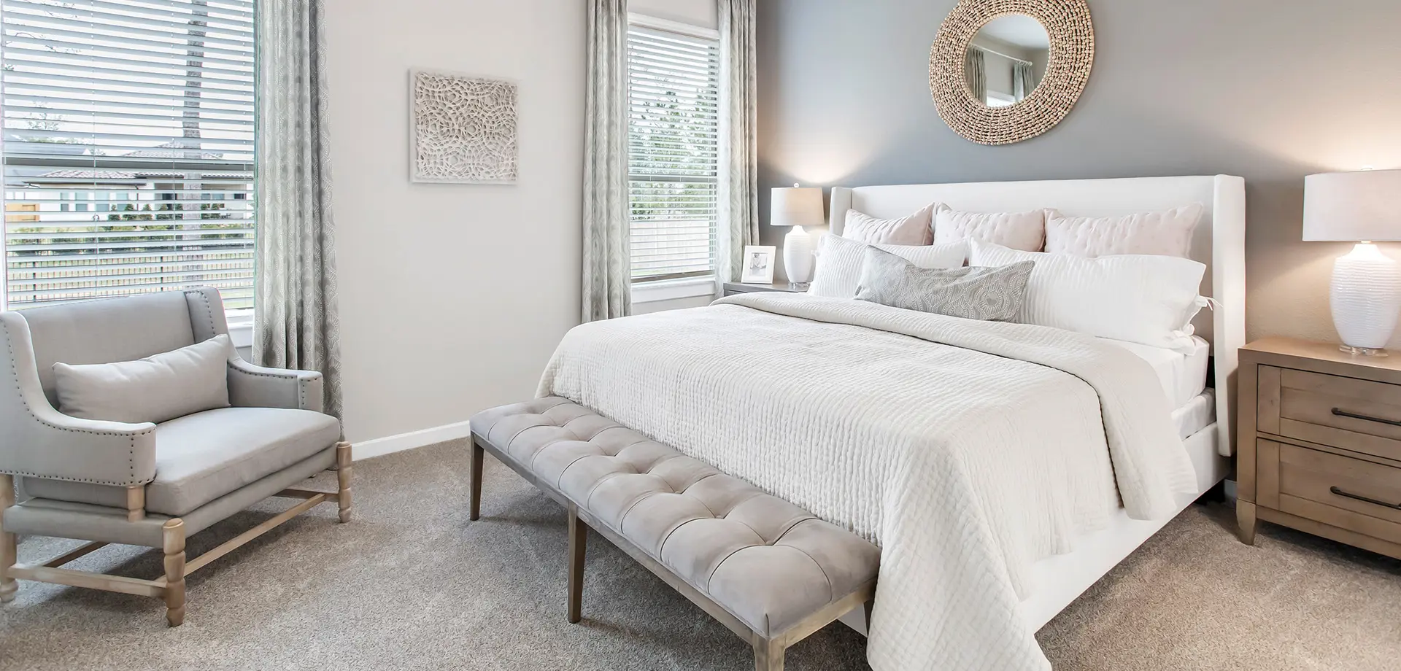
Discover the Ann Arbor by Chesmar Homes in the welcoming Evergreen community, where timeless design and everyday functionality create a home you'll love for years to come. This thoughtfully crafted floor plan features an open-concept layout that brings the kitchen, dining, and family room together, making it easy to entertain guests, celebrate life's milestones, or simply enjoy everyday moments with loved ones. Imagine preparing meals while conversations flow around the spacious kitchen island, relaxing in the light-filled family room, and stepping onto the covered patio to enjoy peaceful Texas evenings. The private owner's suite offers a quiet retreat, while flexible secondary bedrooms provide space for a home office, guests, or a growing family. Located in the desirable Evergreen community with convenient access to shopping, dining, parks, and major commuter routes, the Ann Arbor by Chesmar Homes combines exceptional craftsmanship, energy-efficient features, and modern comfort, making it an excellent choice for anyone searching for a new home in Conroe, TX.
About the Ann Arbor
Overview
- City: Conroe
- County: Montgomery
- Beds: 3
- Baths: 2
- Garages: 2
- Sq. Ft.: 1,702
Prices, options, materials, and square footage are subject to change and may vary by community.
Phone
Hours of Operation
Mon., 12 pm - 6 pm; Tues. - Sat., 10 am - 6 pm; Sun., 12 pm - 6 pm;
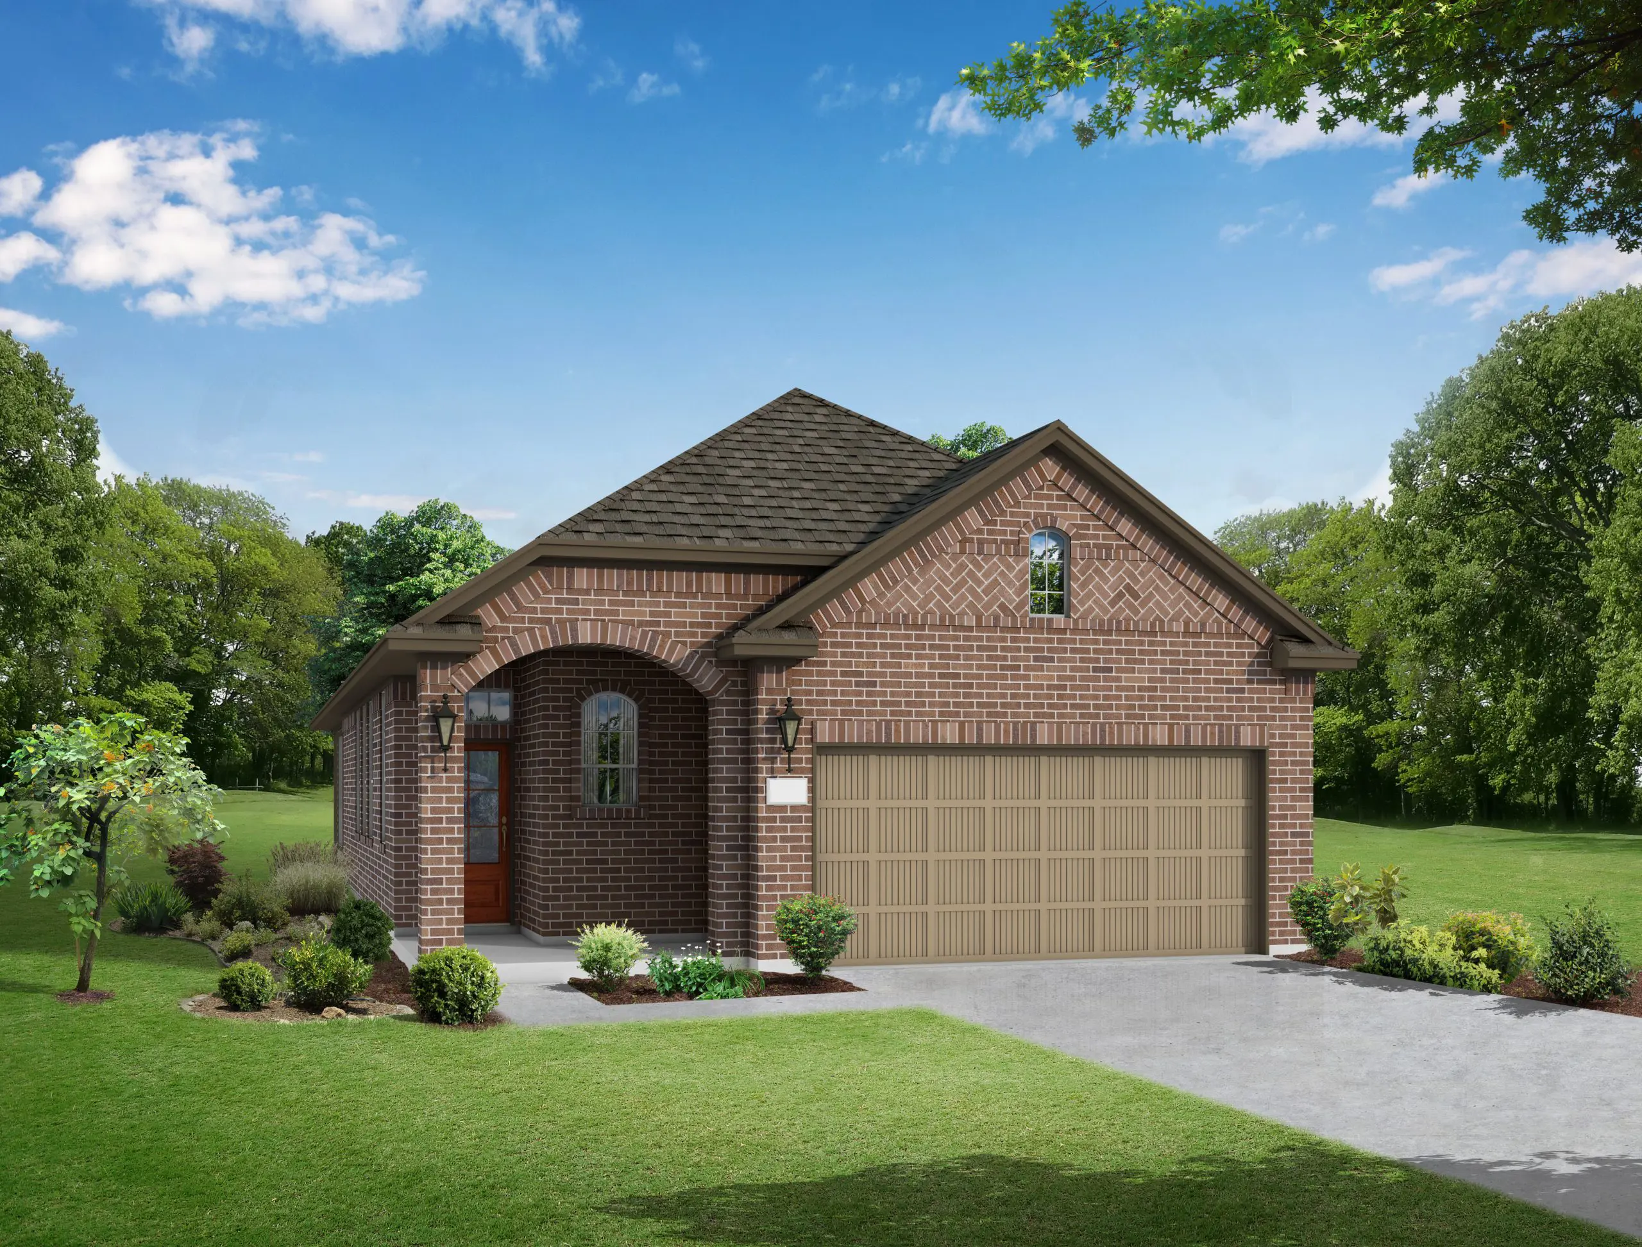
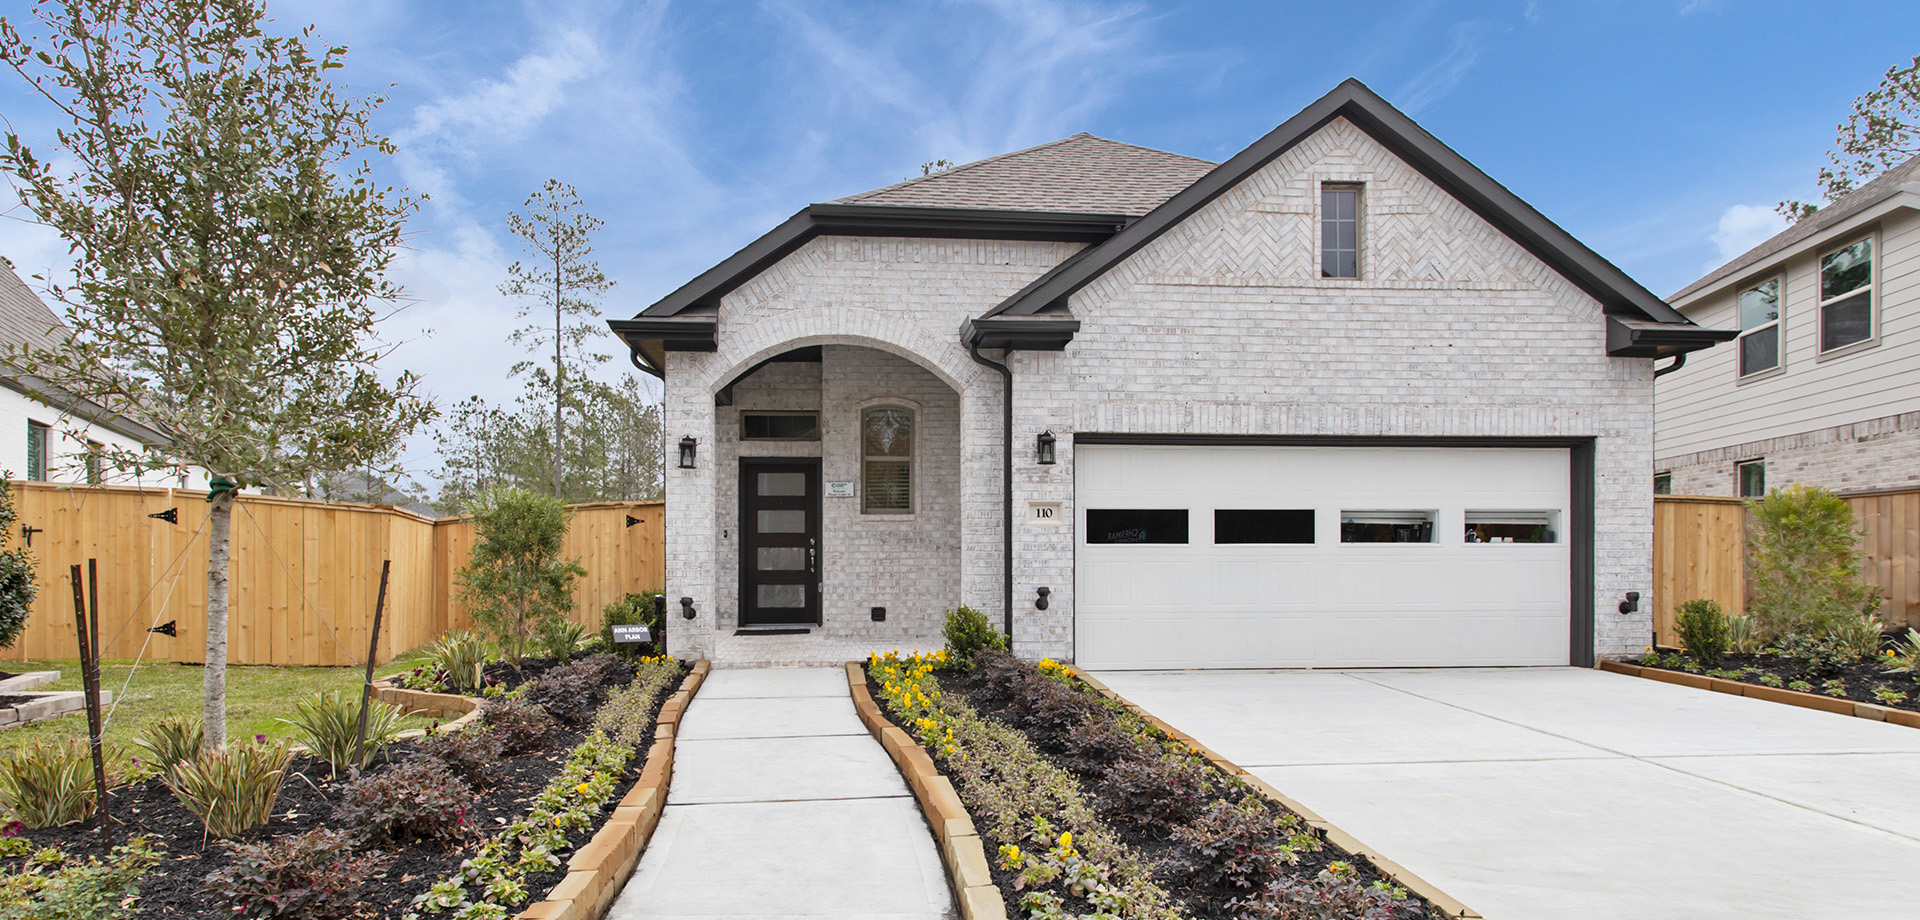
Elevation A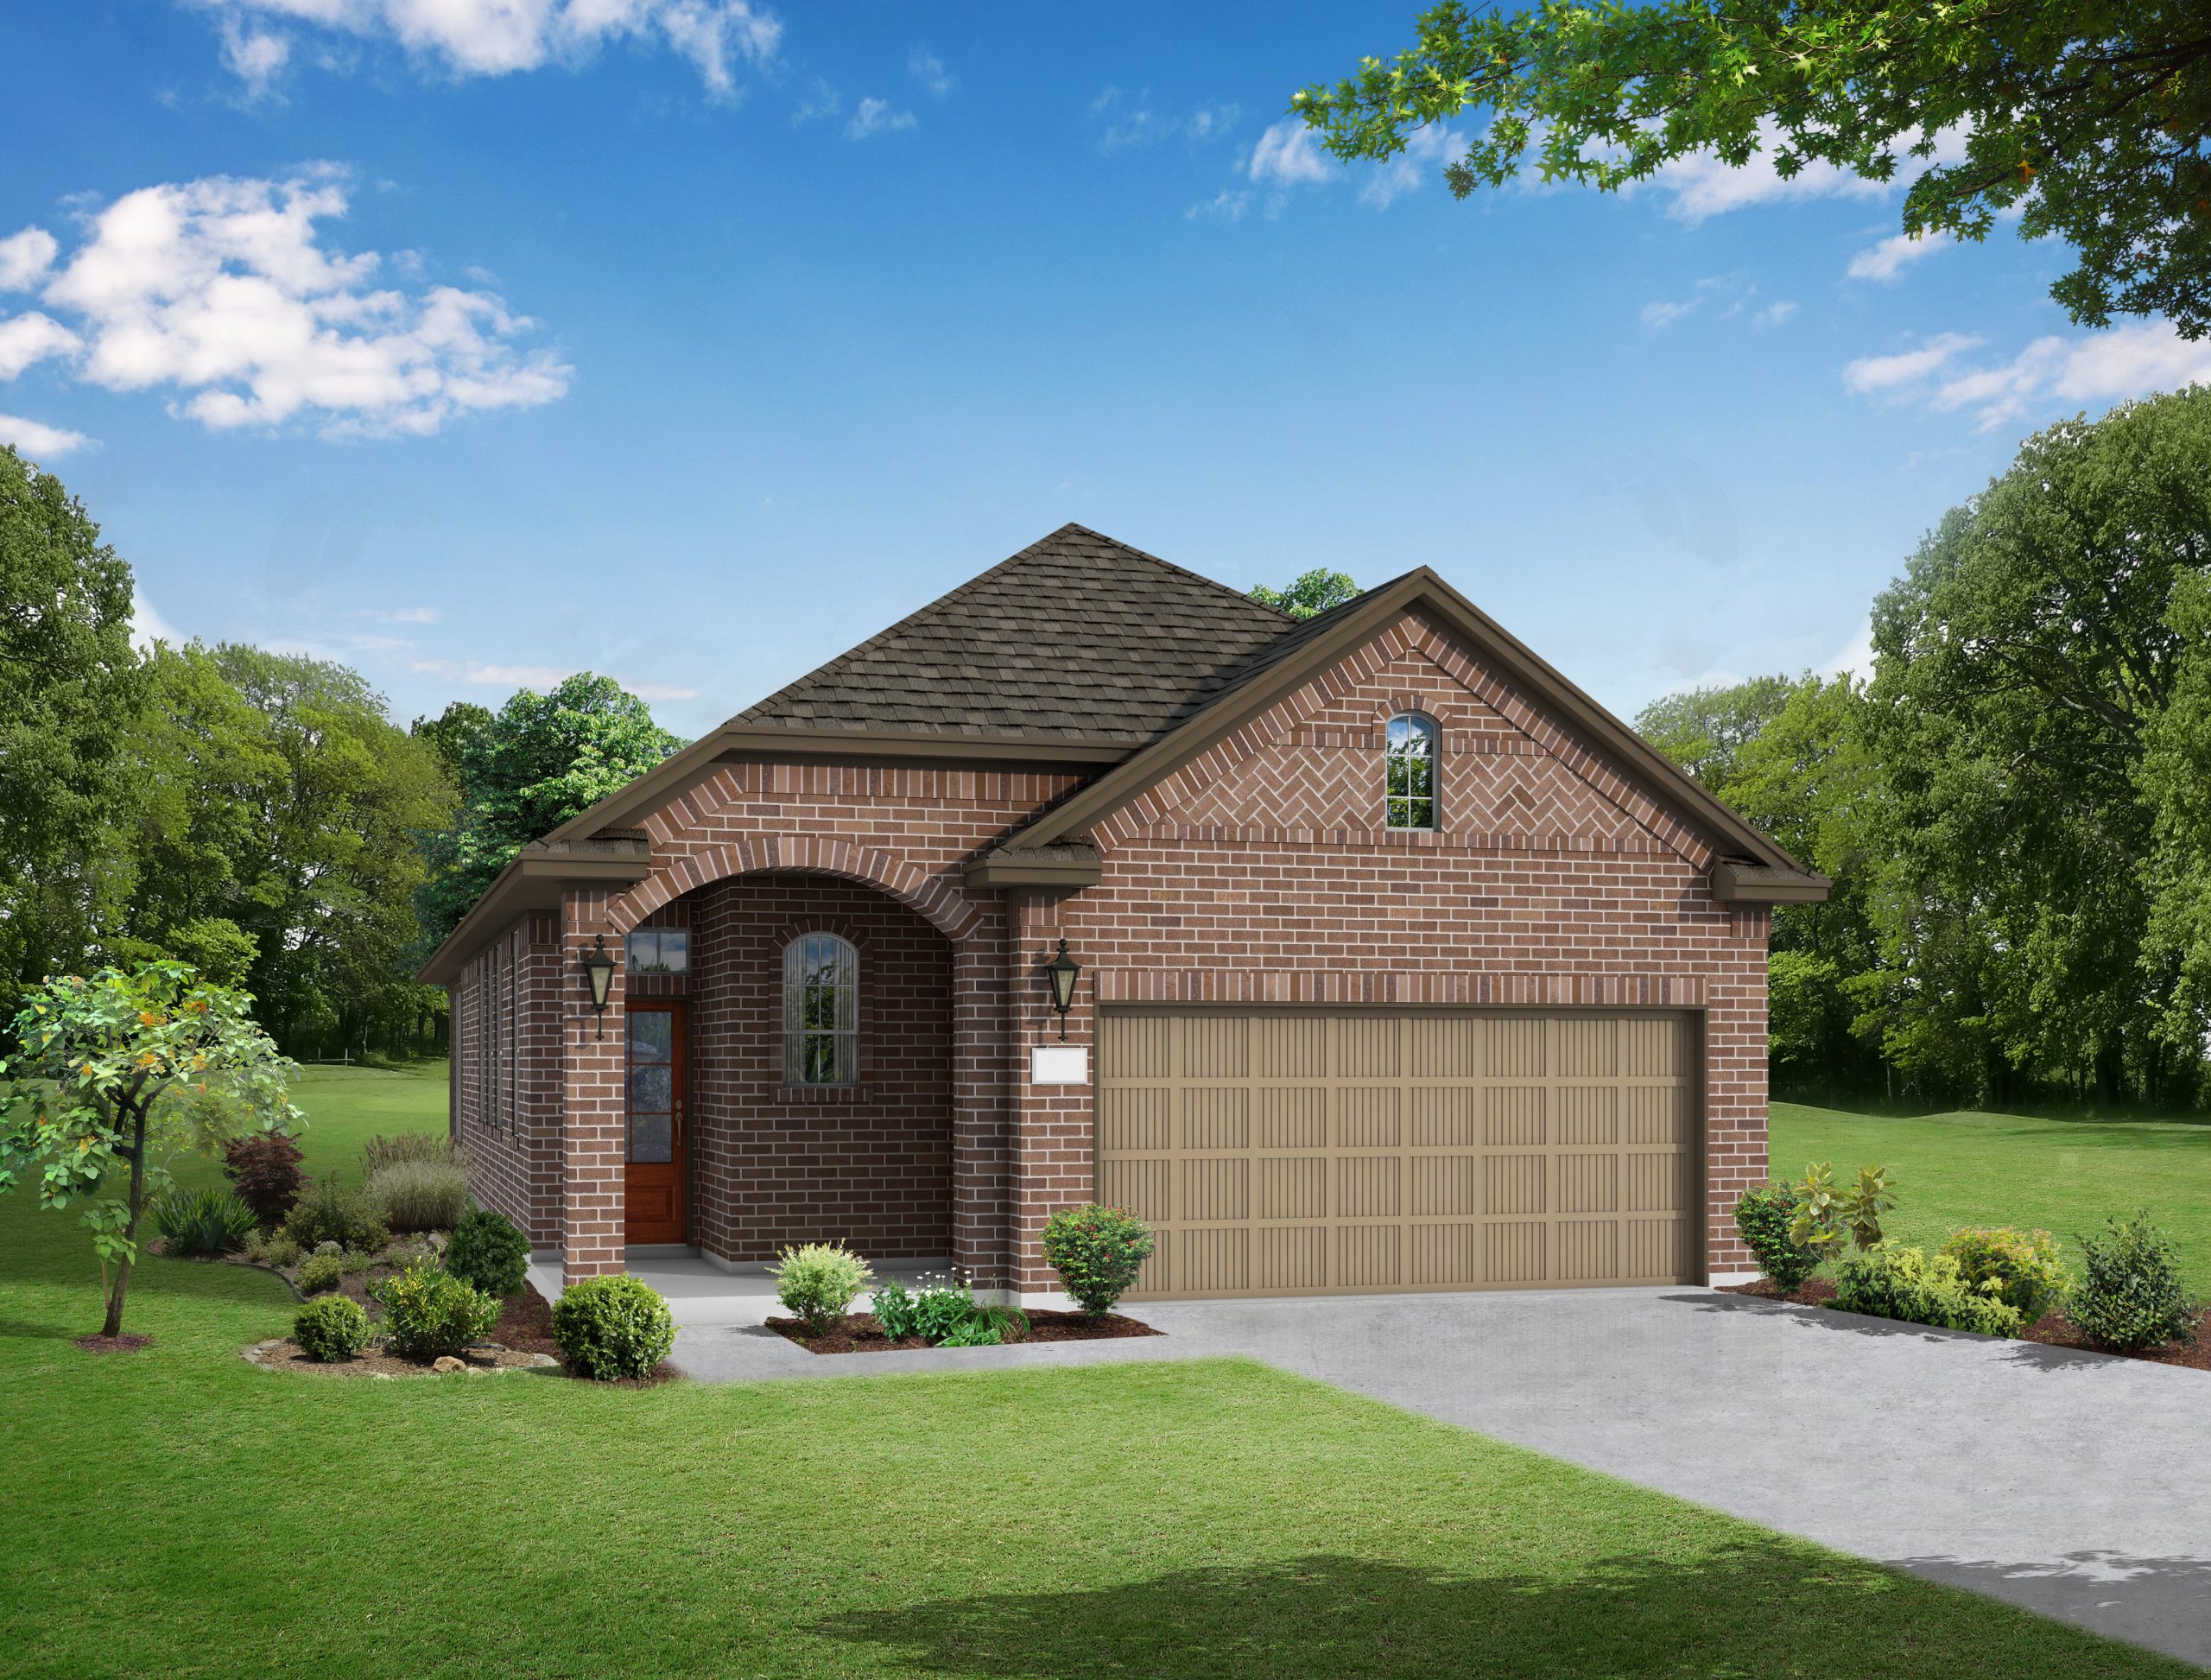
Elevation A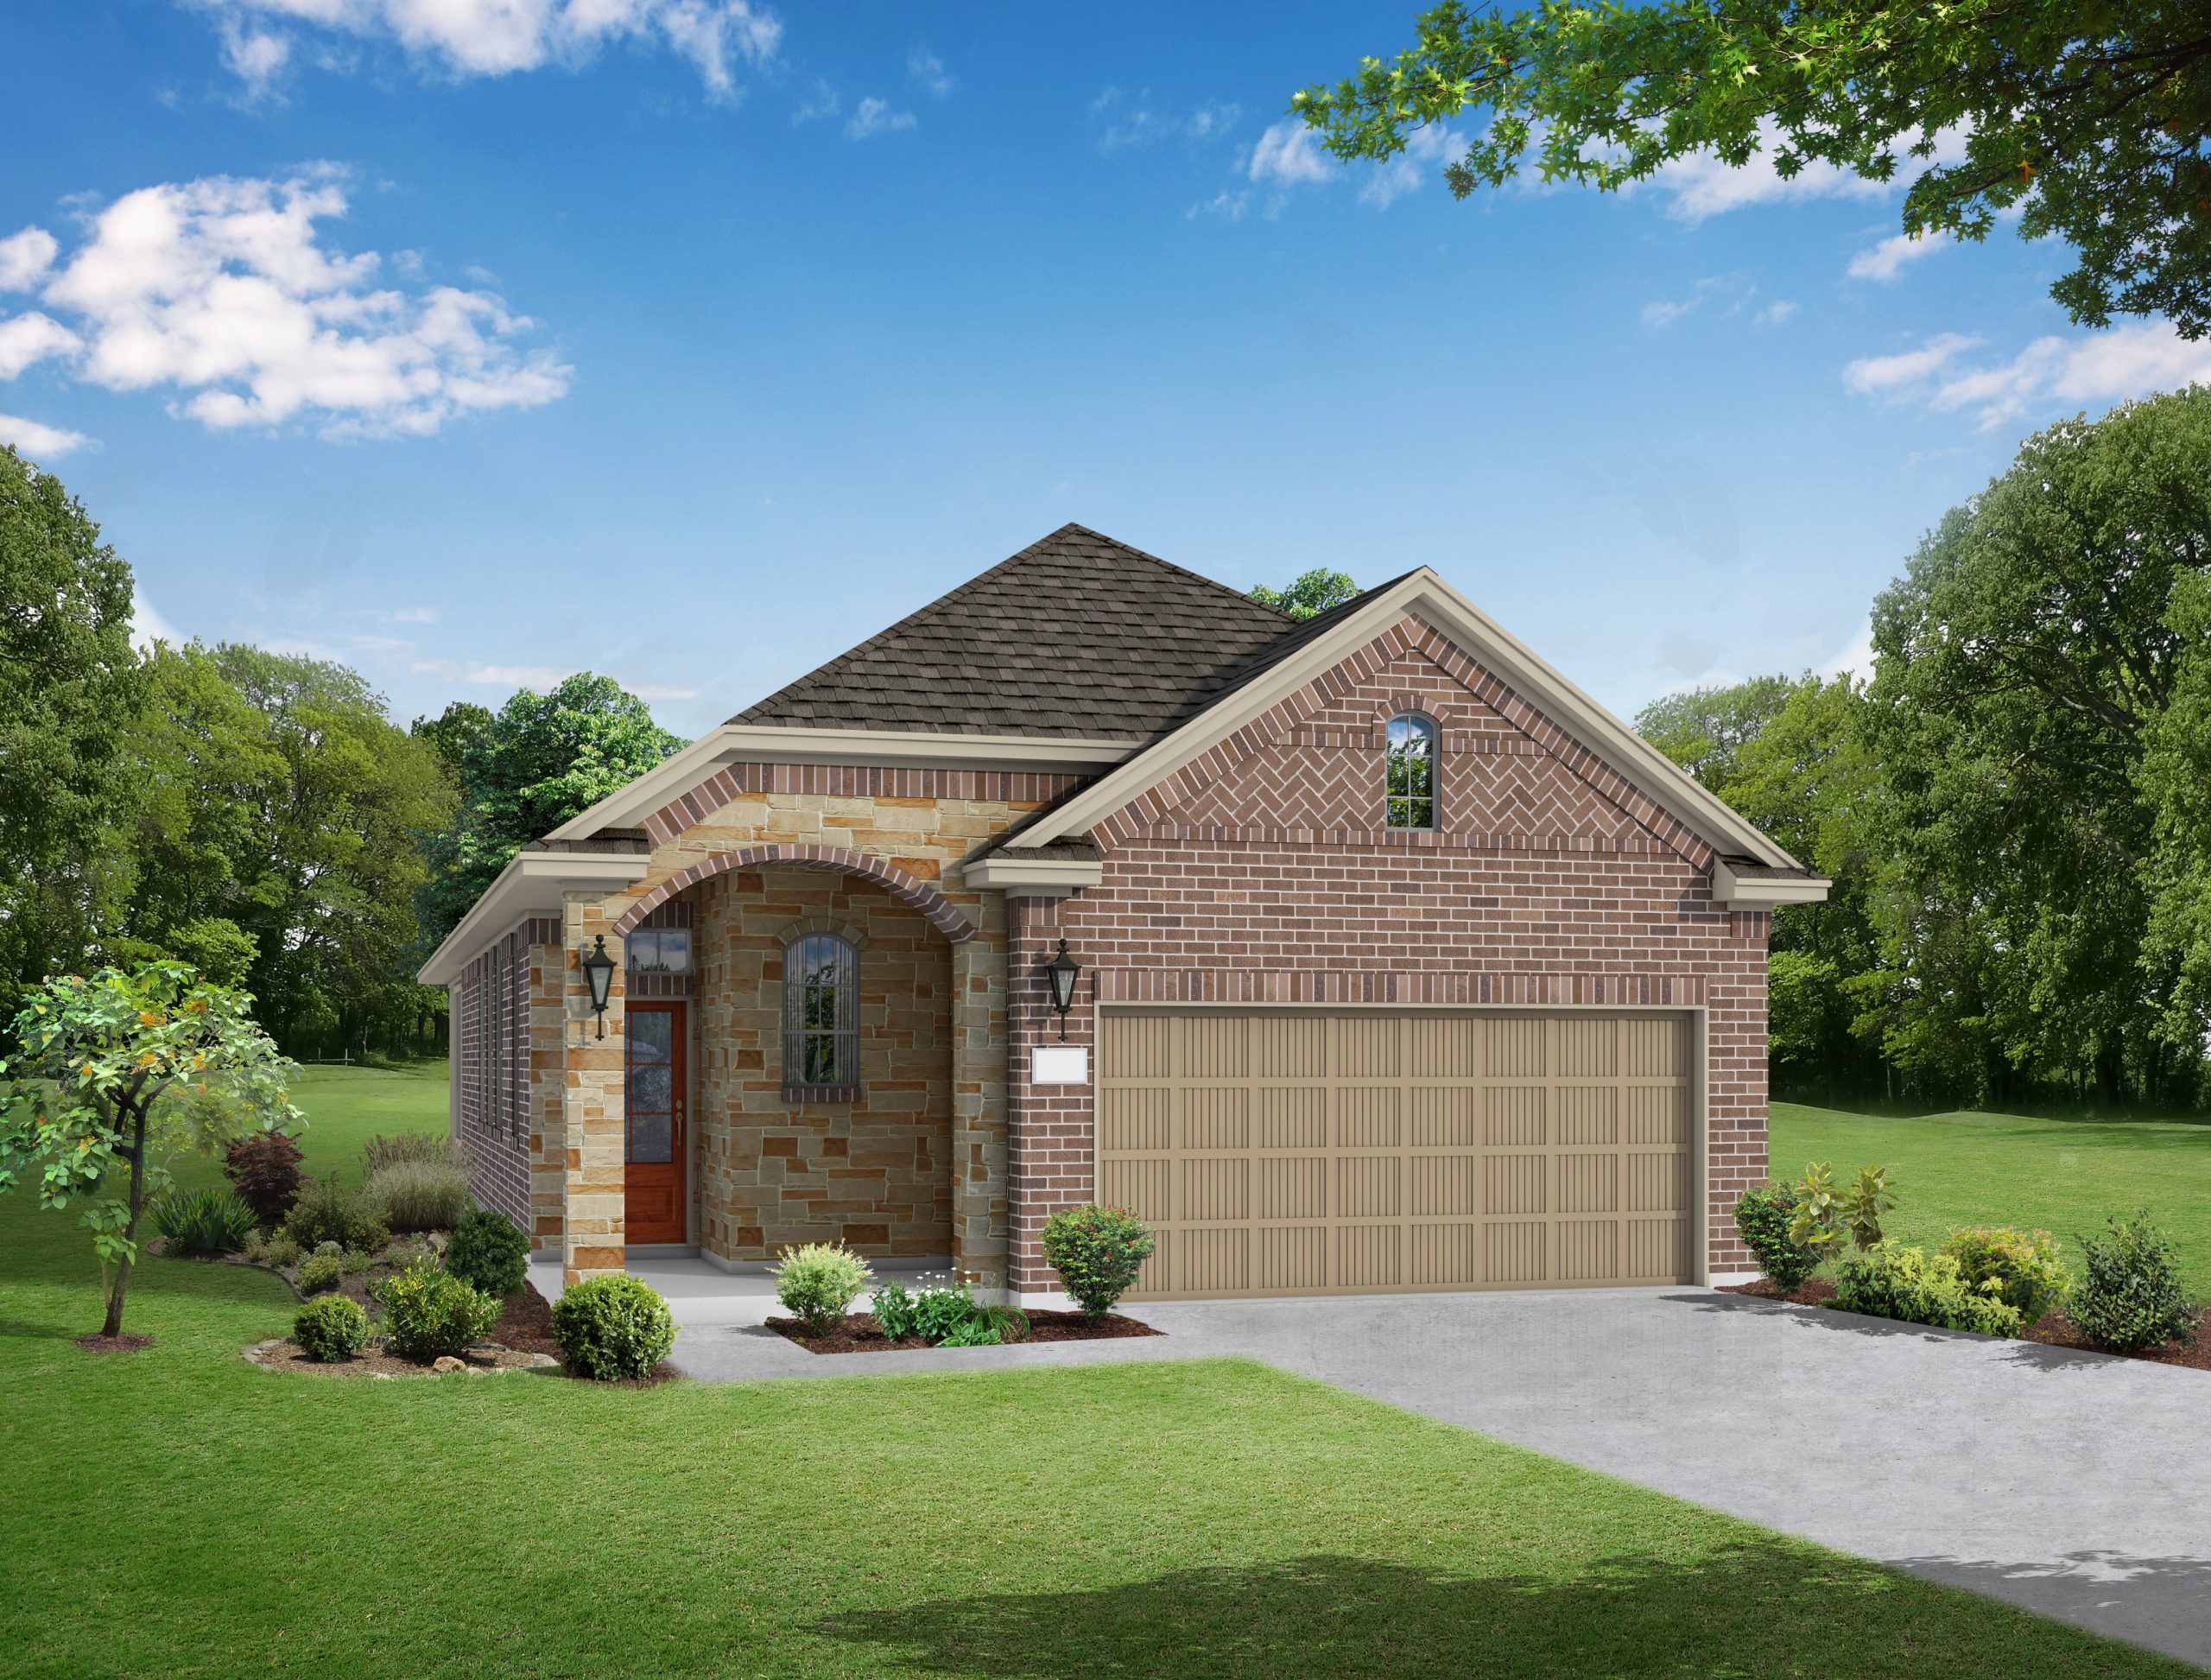
Elevation D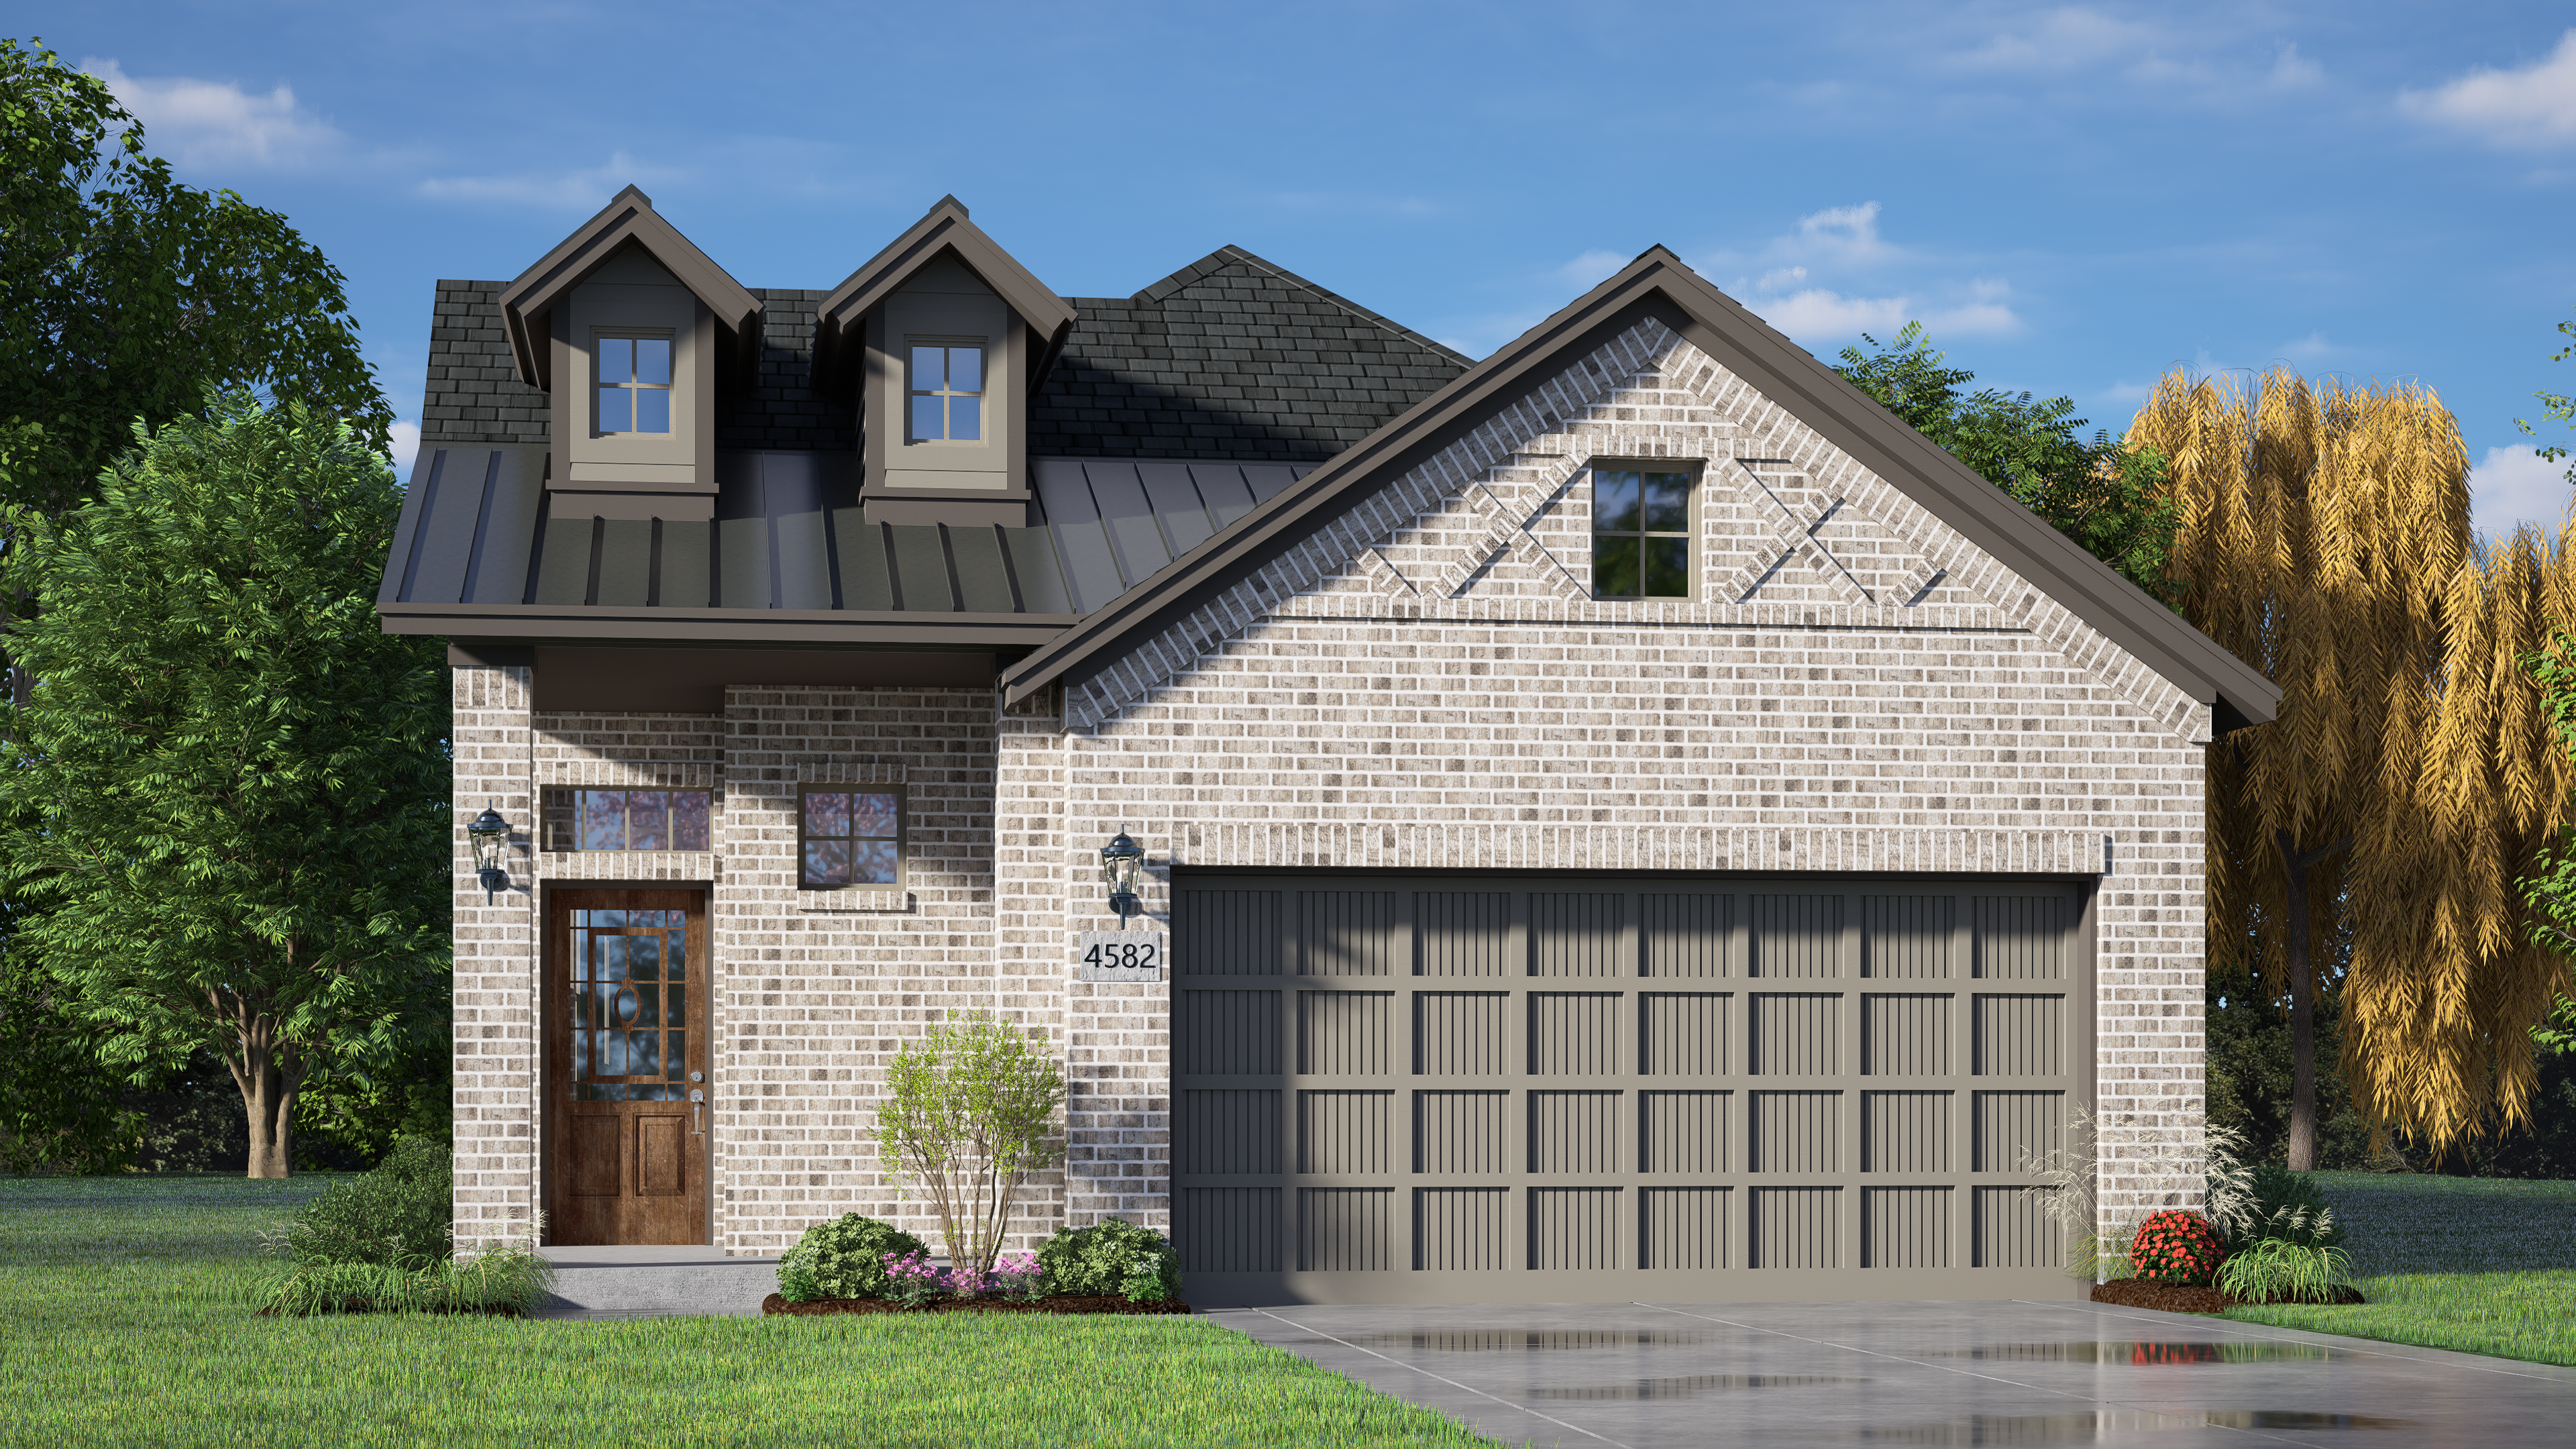
WANT TO FIND THIS PLAN AS QUICK MOVE-IN HOME?
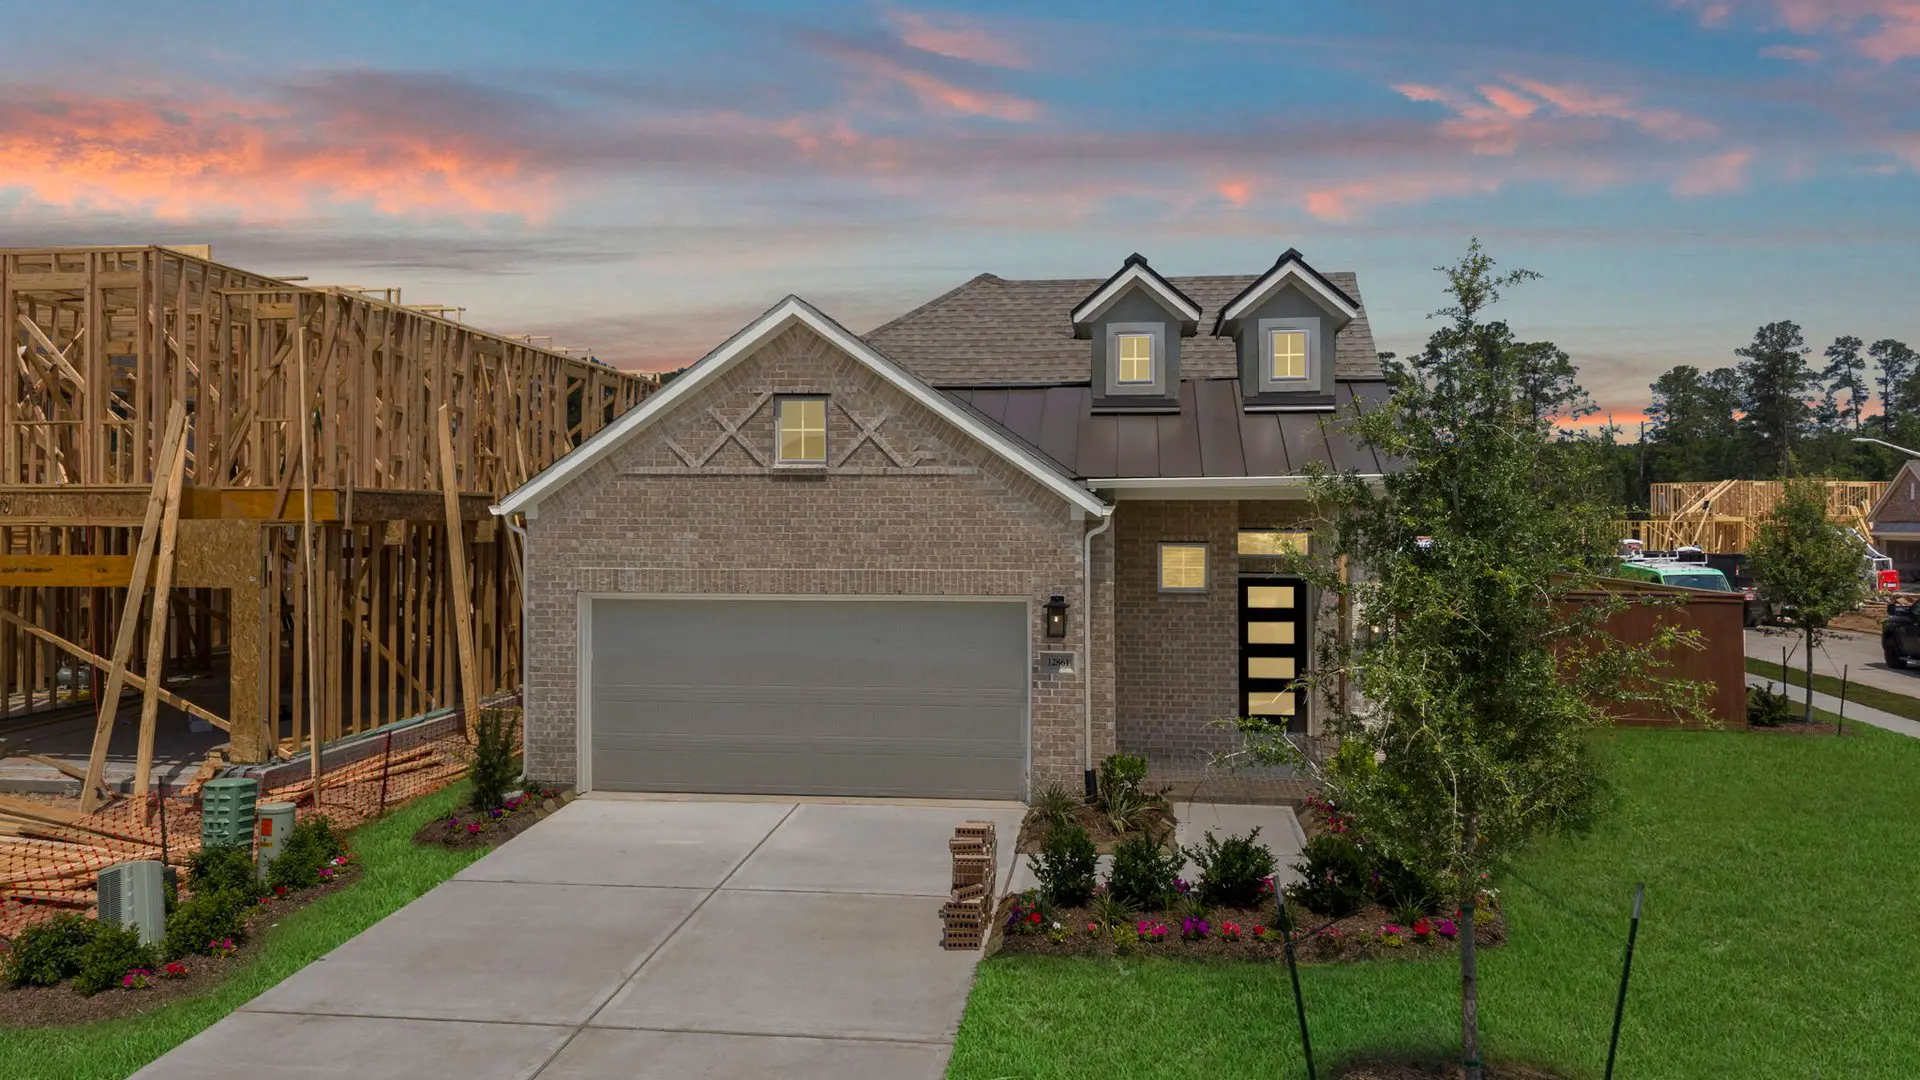
Ready for move-in October 2026
$357,231