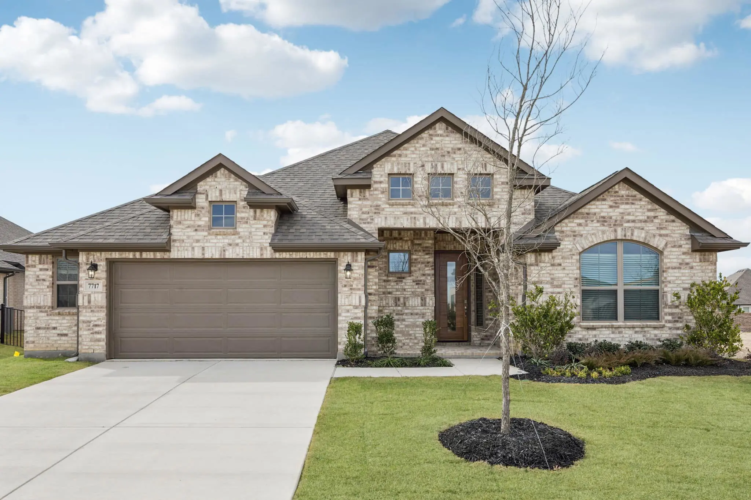
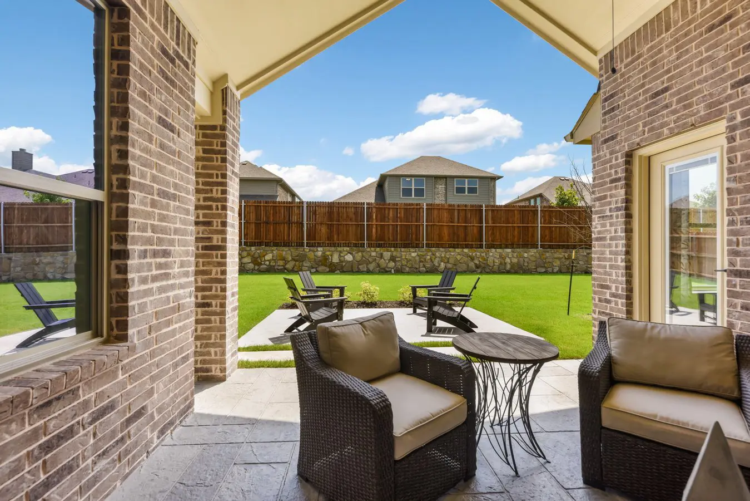
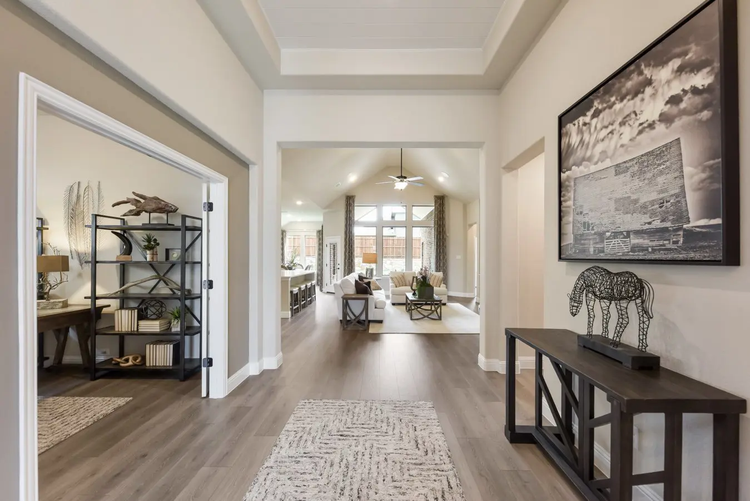
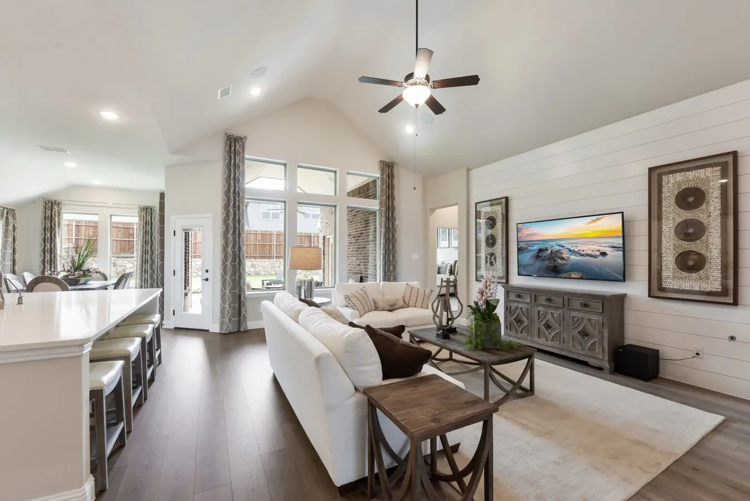
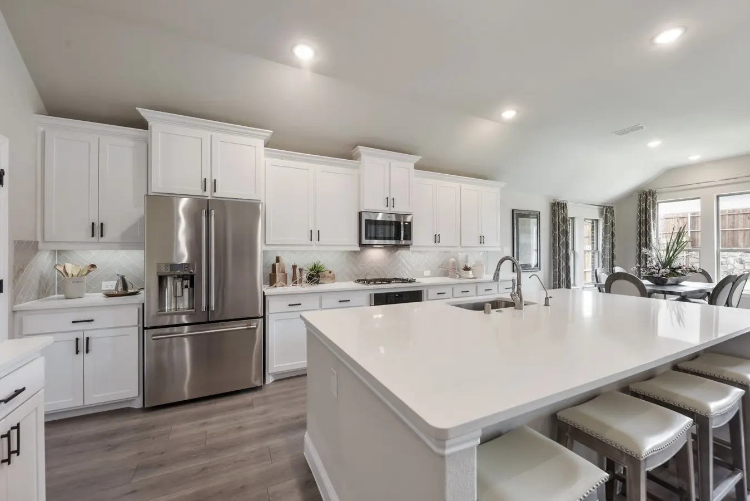
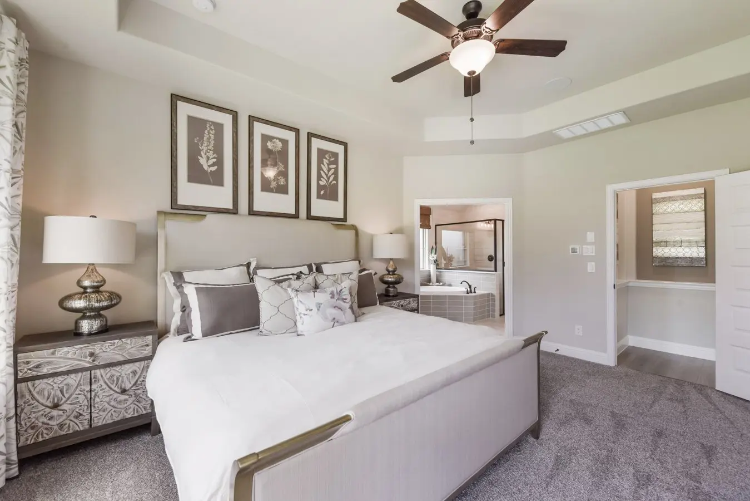
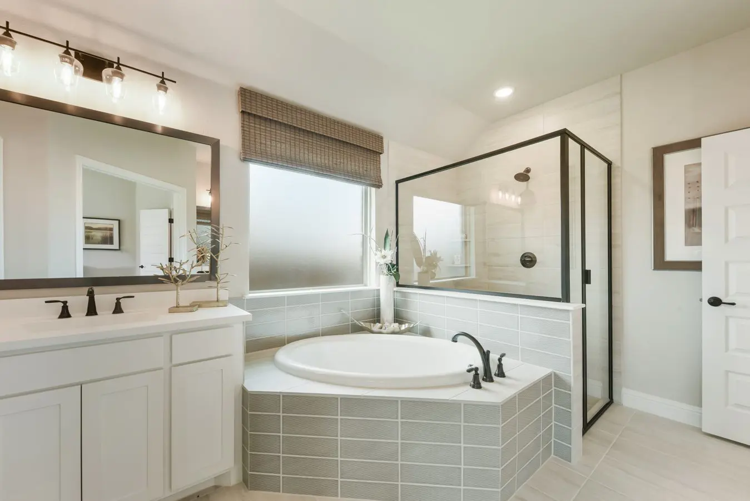
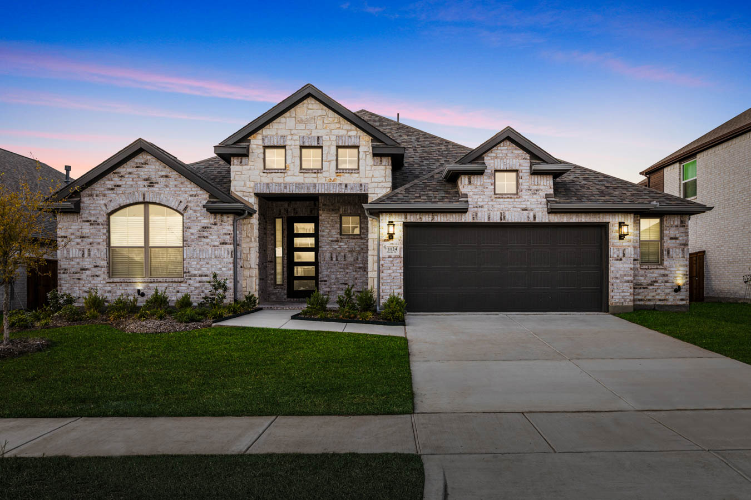
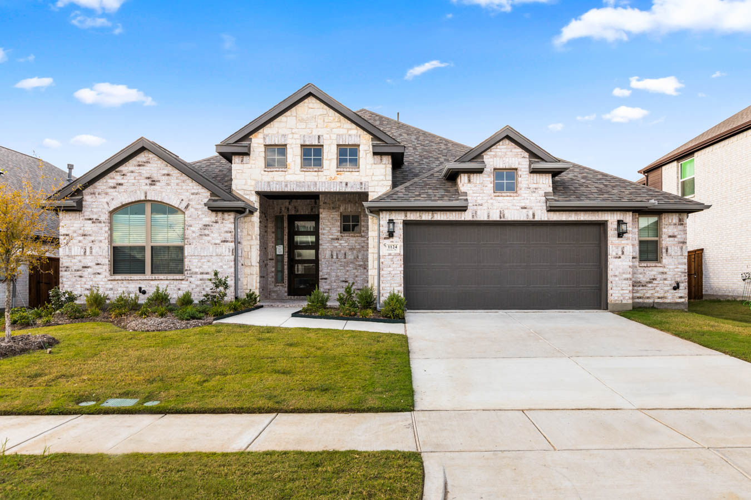
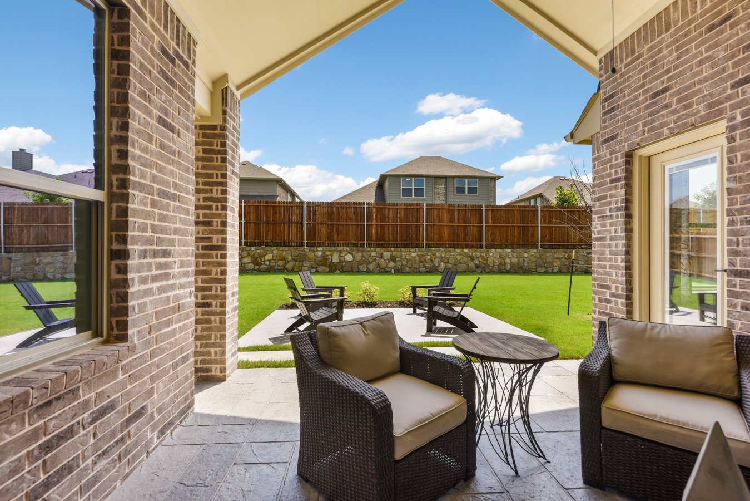
This single-story family home features 4 bedrooms, 3 baths, an outdoor living area, and a 2-car garage. This home has the flexibility of having a formal dining room or a study to ensure comfort and needs are met. The kitchen has a good-sized breakfast area and a beautiful granite kitchen island. The family room features a vaulted ceiling that carries through the rear covered patio. This home has an open concept throughout the main living areas. The primary bedroom has a beautiful primary bath and a very spacious walk-in closet.
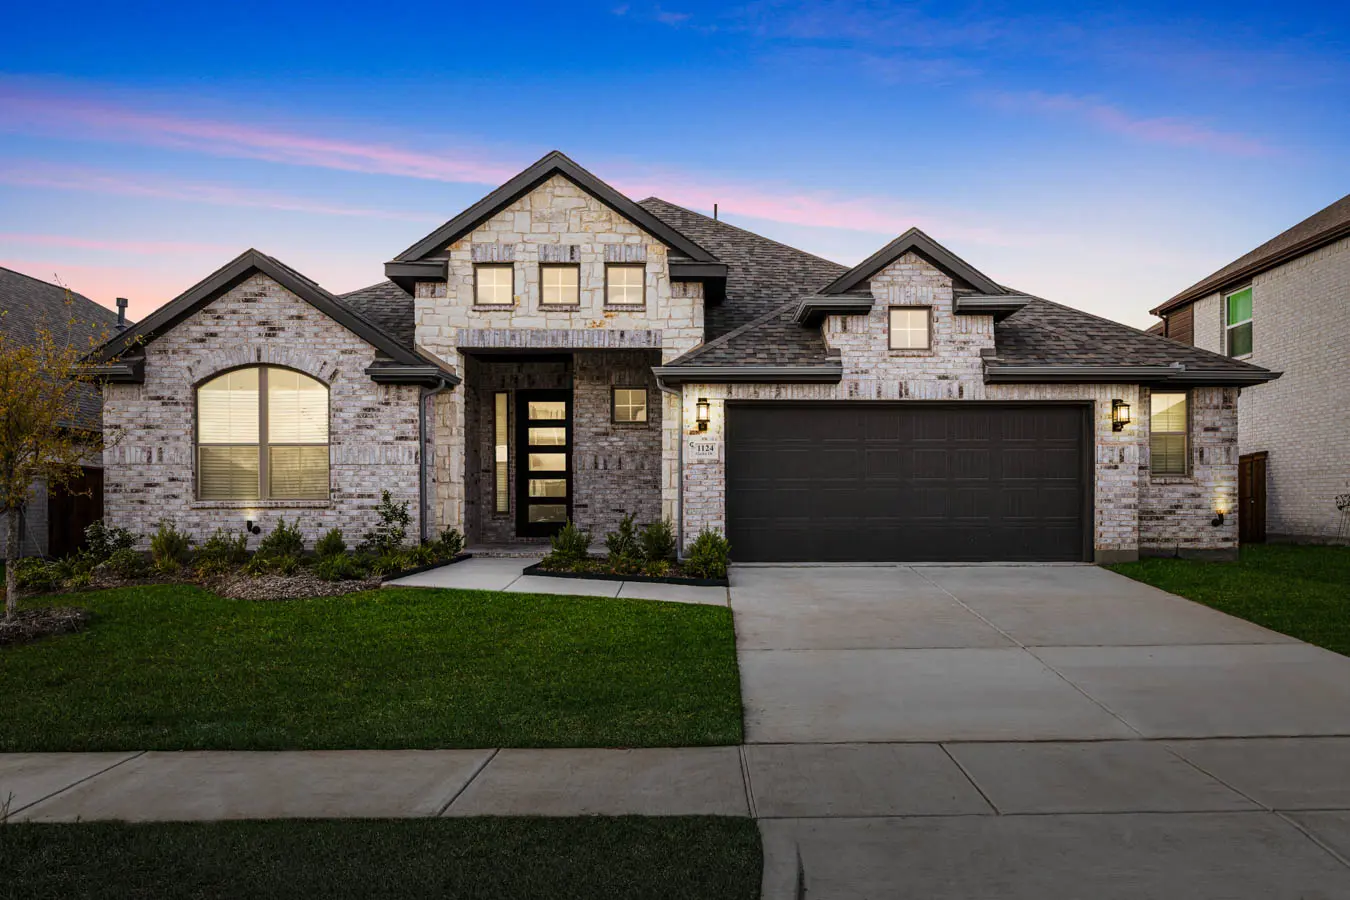
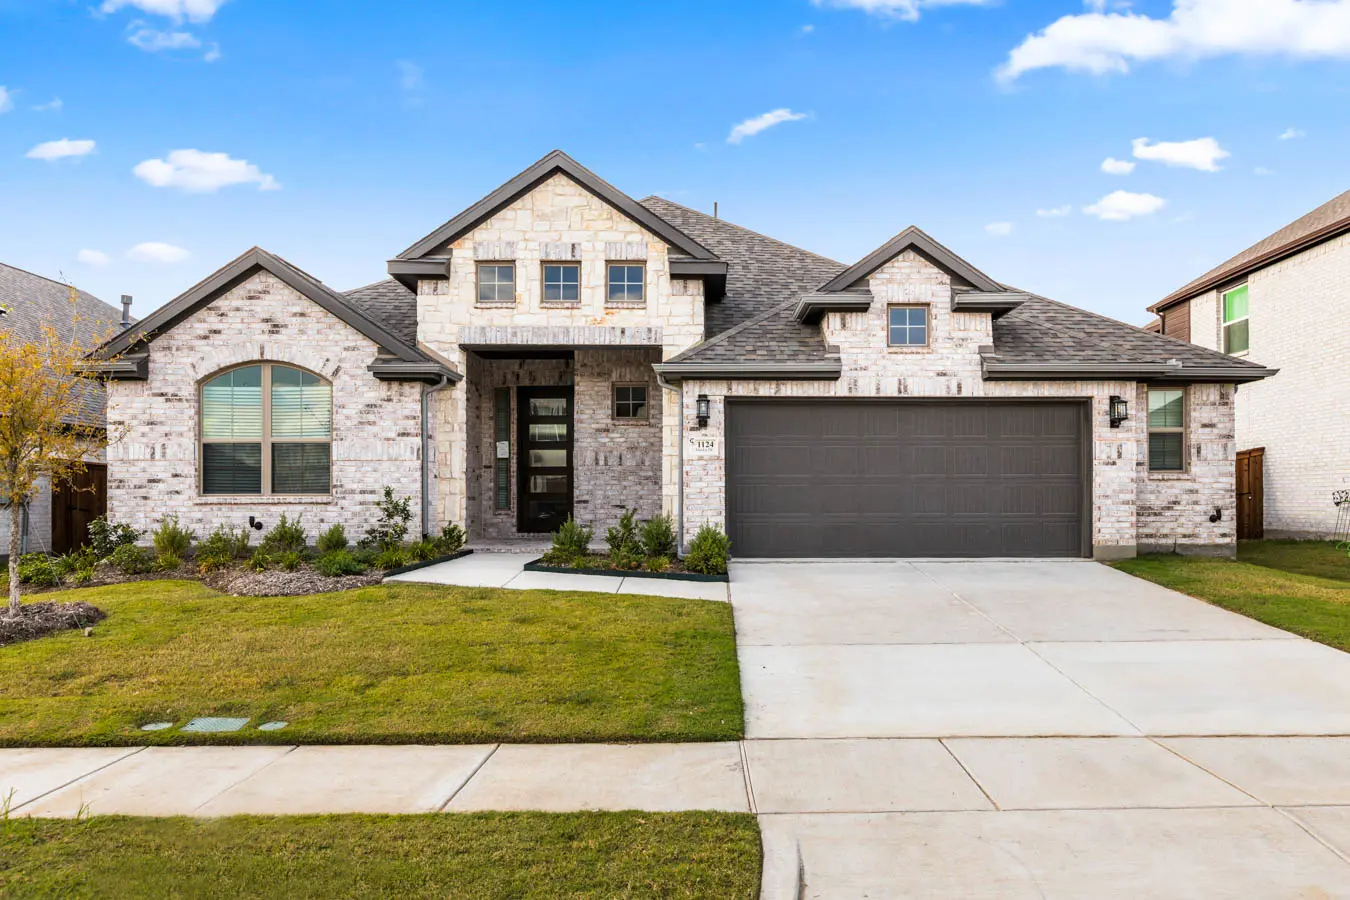
About the Mansfield 60'
Overview
- City: Forney
- County: Kaufman
- Beds: 4
- Baths: 3
- Garages: 2
- Sq. Ft.: 2,335
Prices, options, materials, and square footage are subject to change and may vary by community.
Phone
Hours of Operation
Mon. - Sat., 10 am - 6 pm; Sun., 12 pm - 6 pm;
WANT TO FIND THIS PLAN AS QUICK MOVE-IN HOME?
Ready for move-in October 2026
$459,697
Reduced