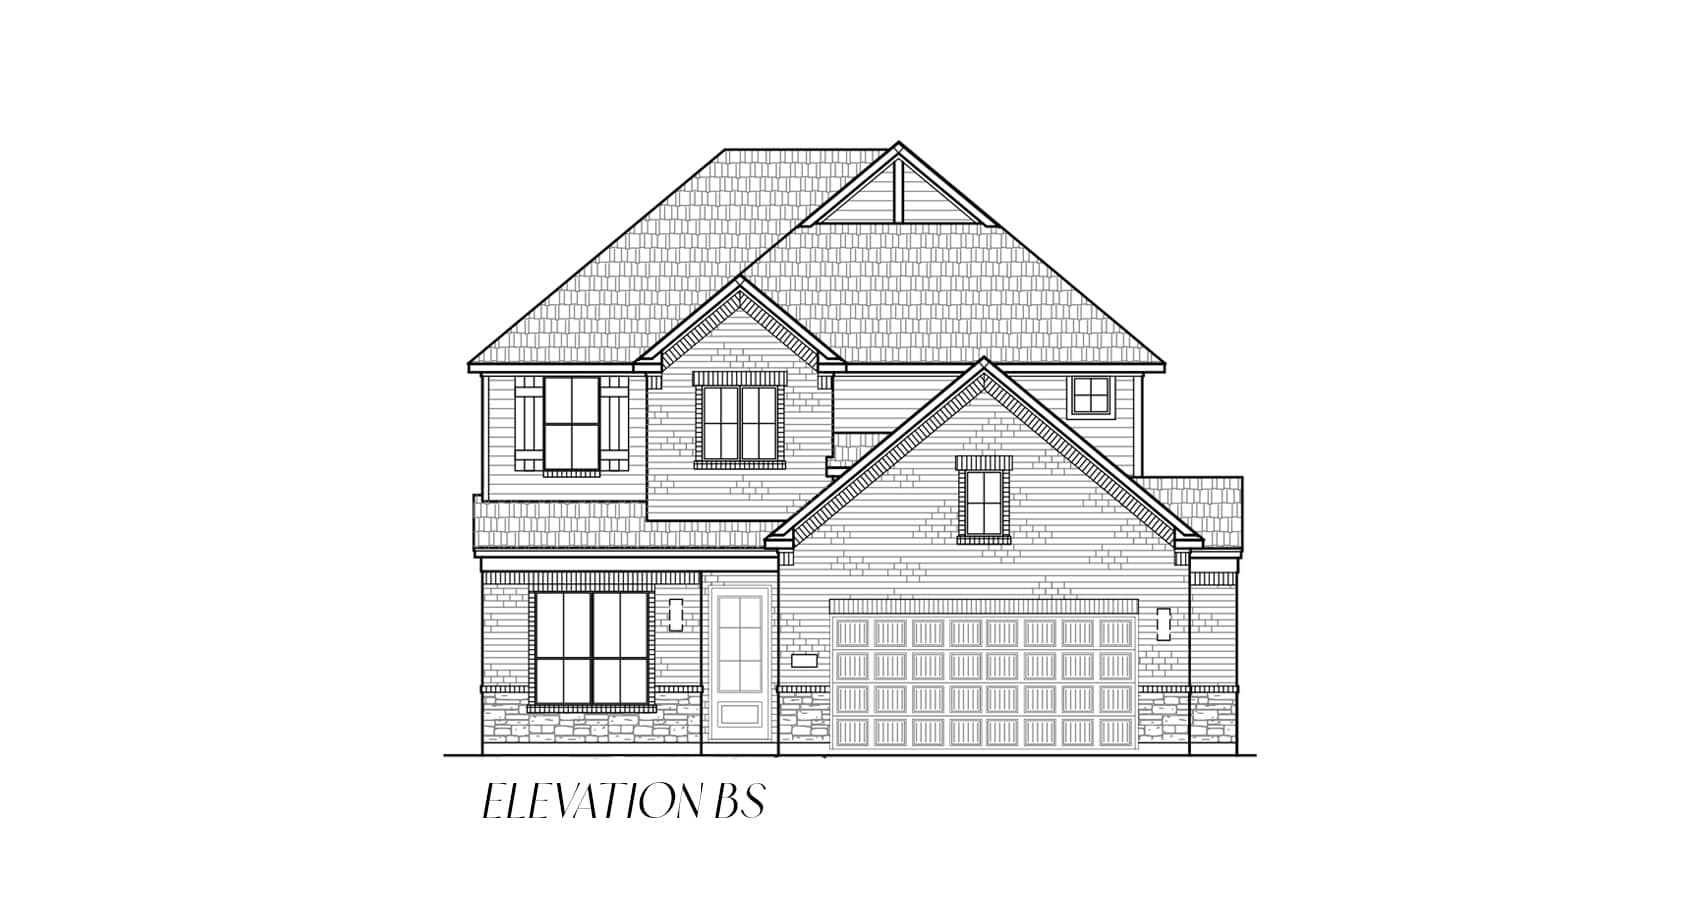
The Dayton floorplan is a beautifully designed two-story home offering 4 bedrooms and 3 bathrooms with a functional layout perfect for today's lifestyle. The open-concept kitchen flows seamlessly into the family room and dining area, creating an inviting space for everyday living and entertaining. Downstairs features a small flex space ideal for a pocket office or study area, along with a private secondary bedroom and full bathroom, perfect for guests or multigenerational living. A convenient utility room connects to the garage and includes a built-in mud bench for added organization. Upstairs, a spacious game room is accompanied by two additional secondary bedrooms and a full bathroom, while a covered outdoor living area extends the home's living space and completes this versatile, family-friendly design.
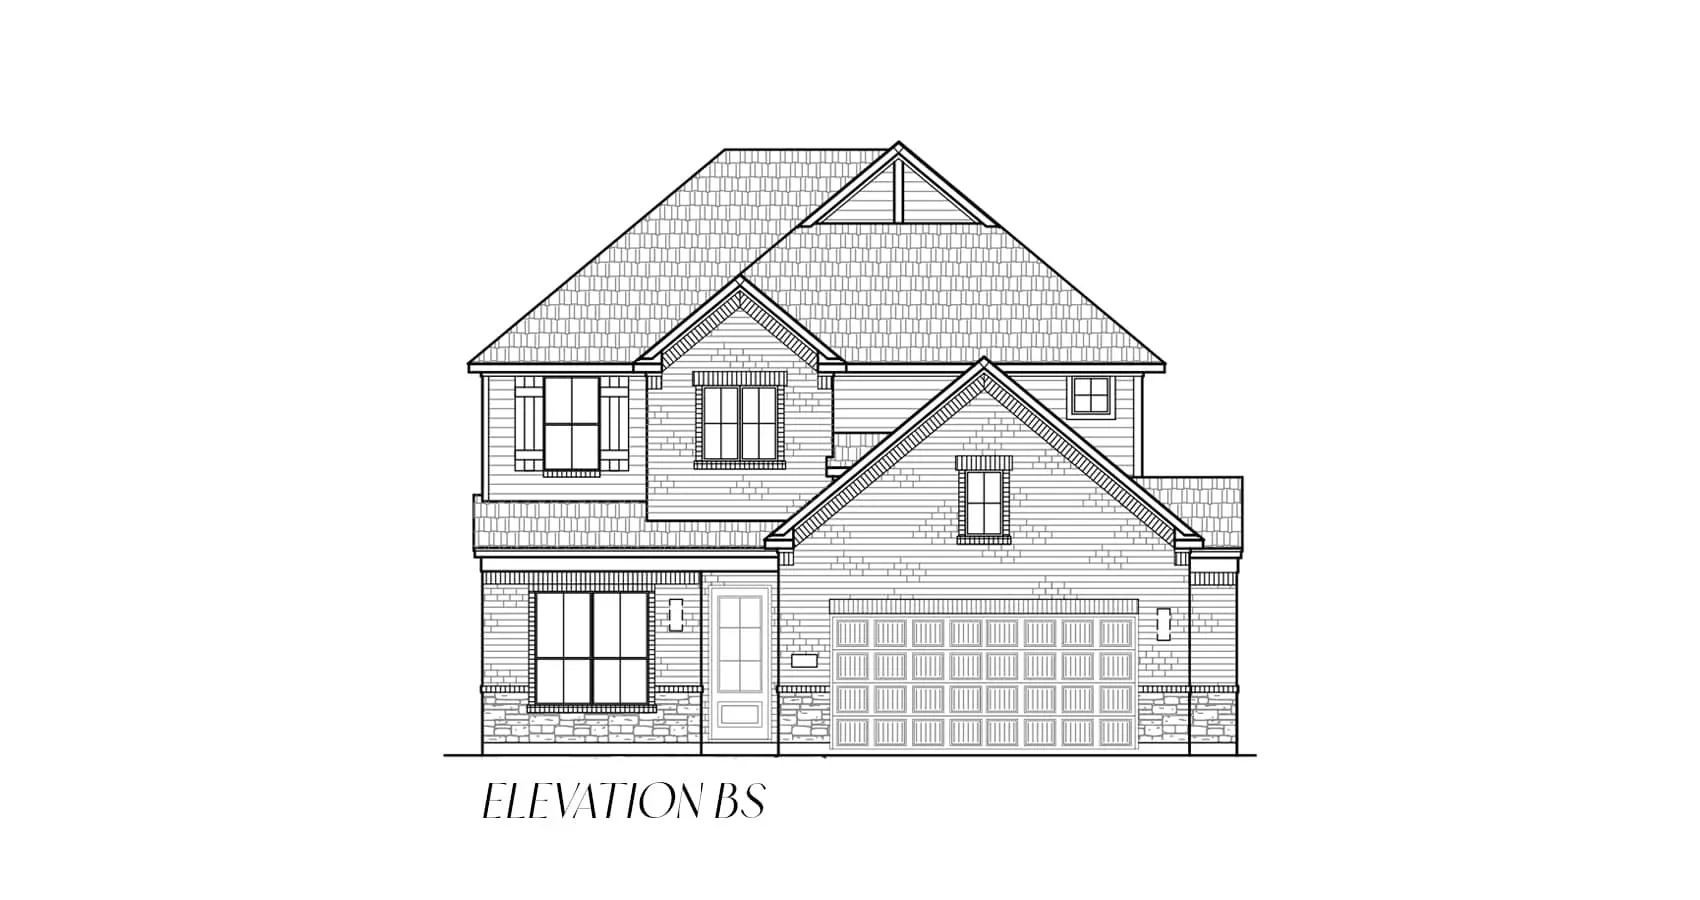
About the Dayton 50'
Overview
- City: Crandall
- County: Kaufman
- Beds: 4
- Baths: 3
- Garages: 2
- Sq. Ft.: 2,472
Prices, options, materials, and square footage are subject to change and may vary by community.
Phone
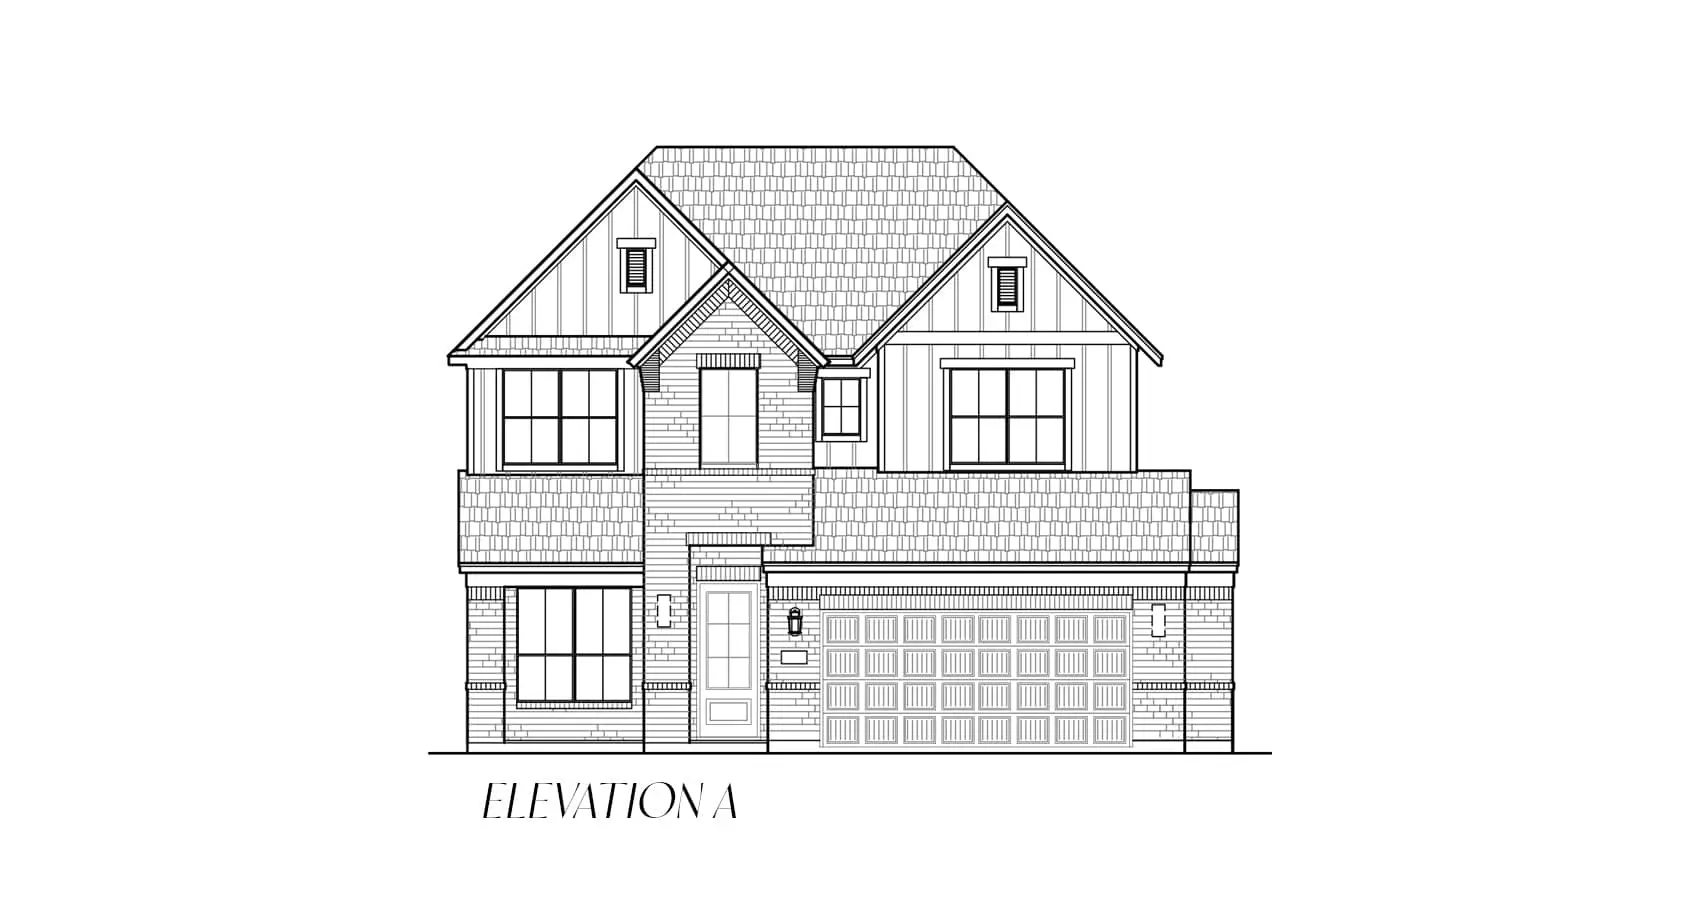
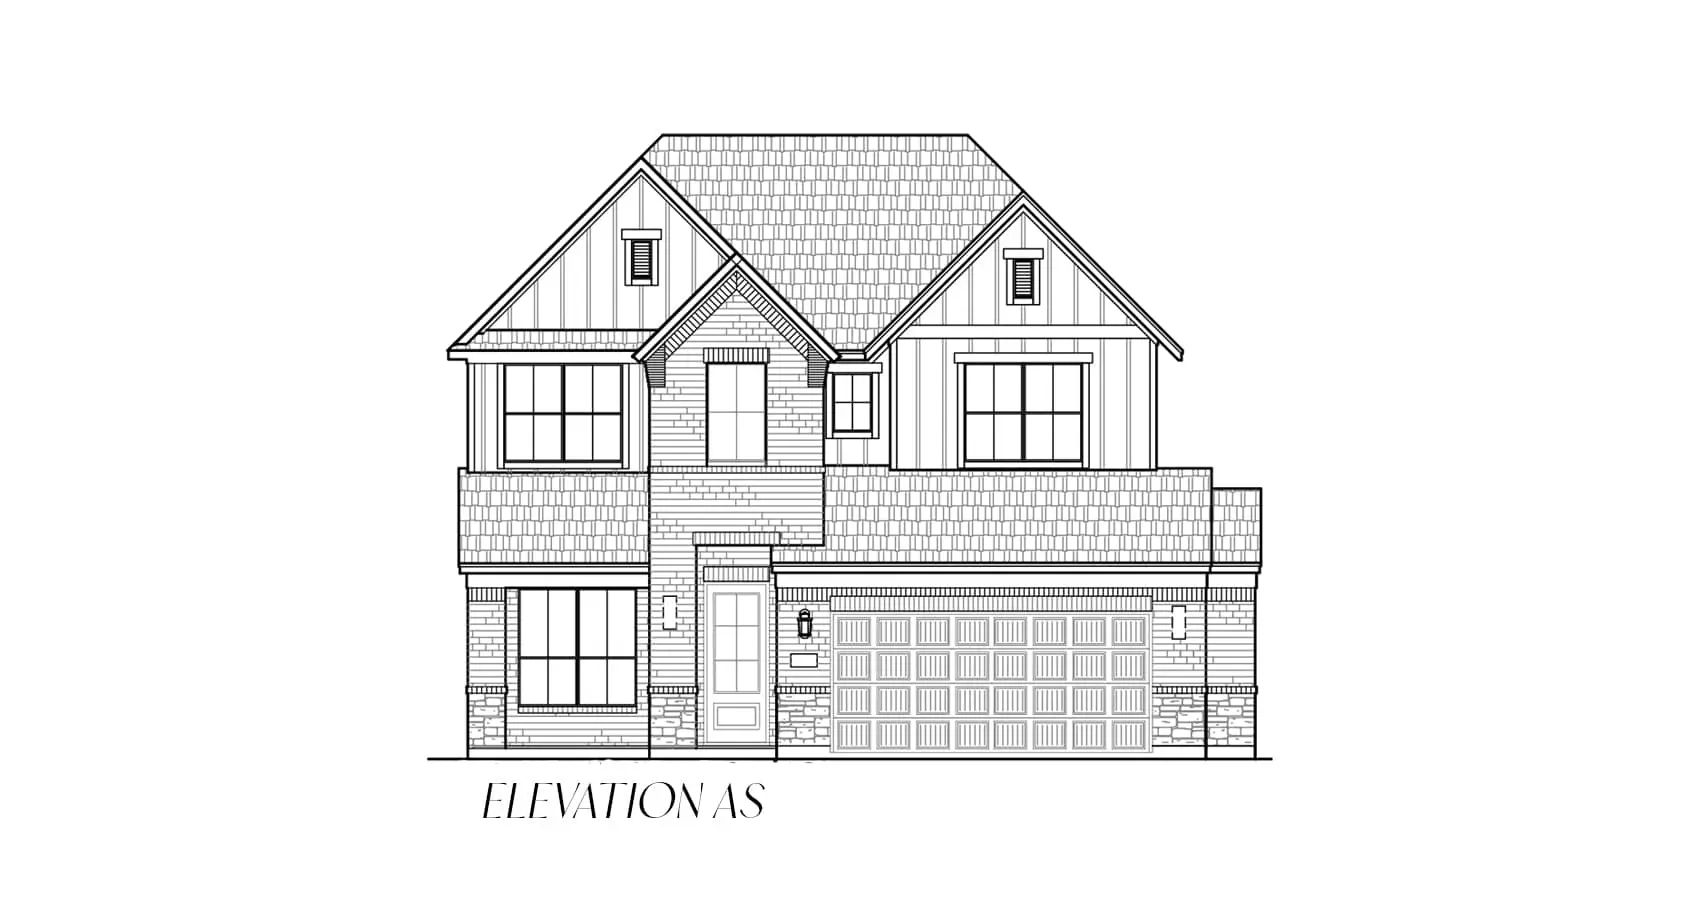
Elevation A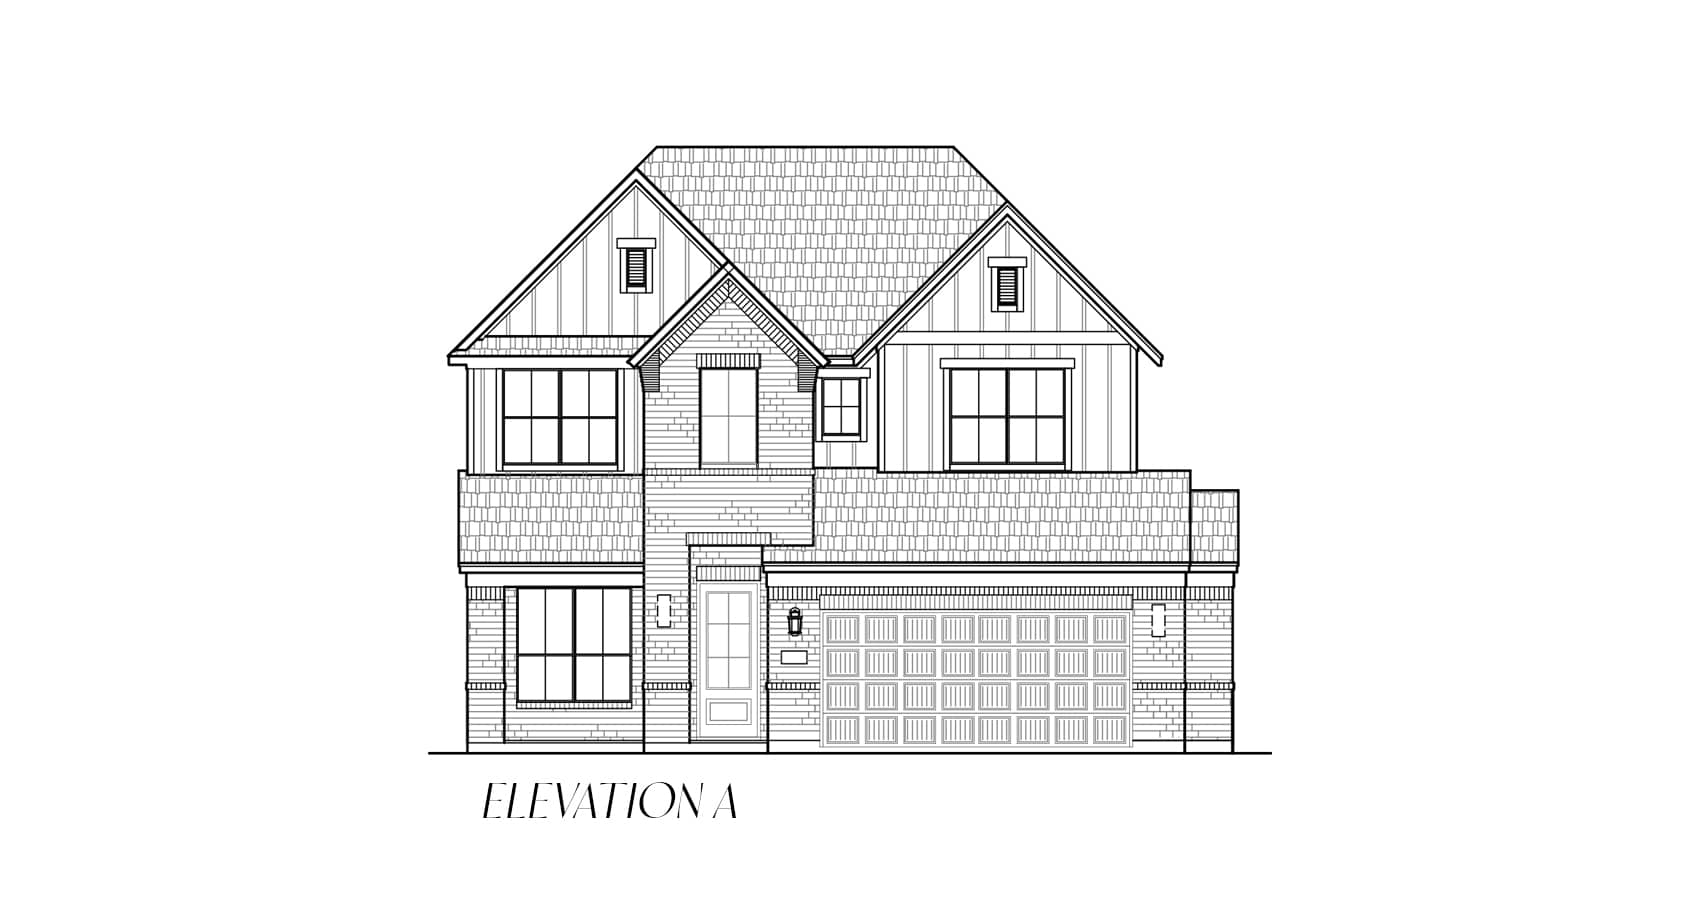
Elevation A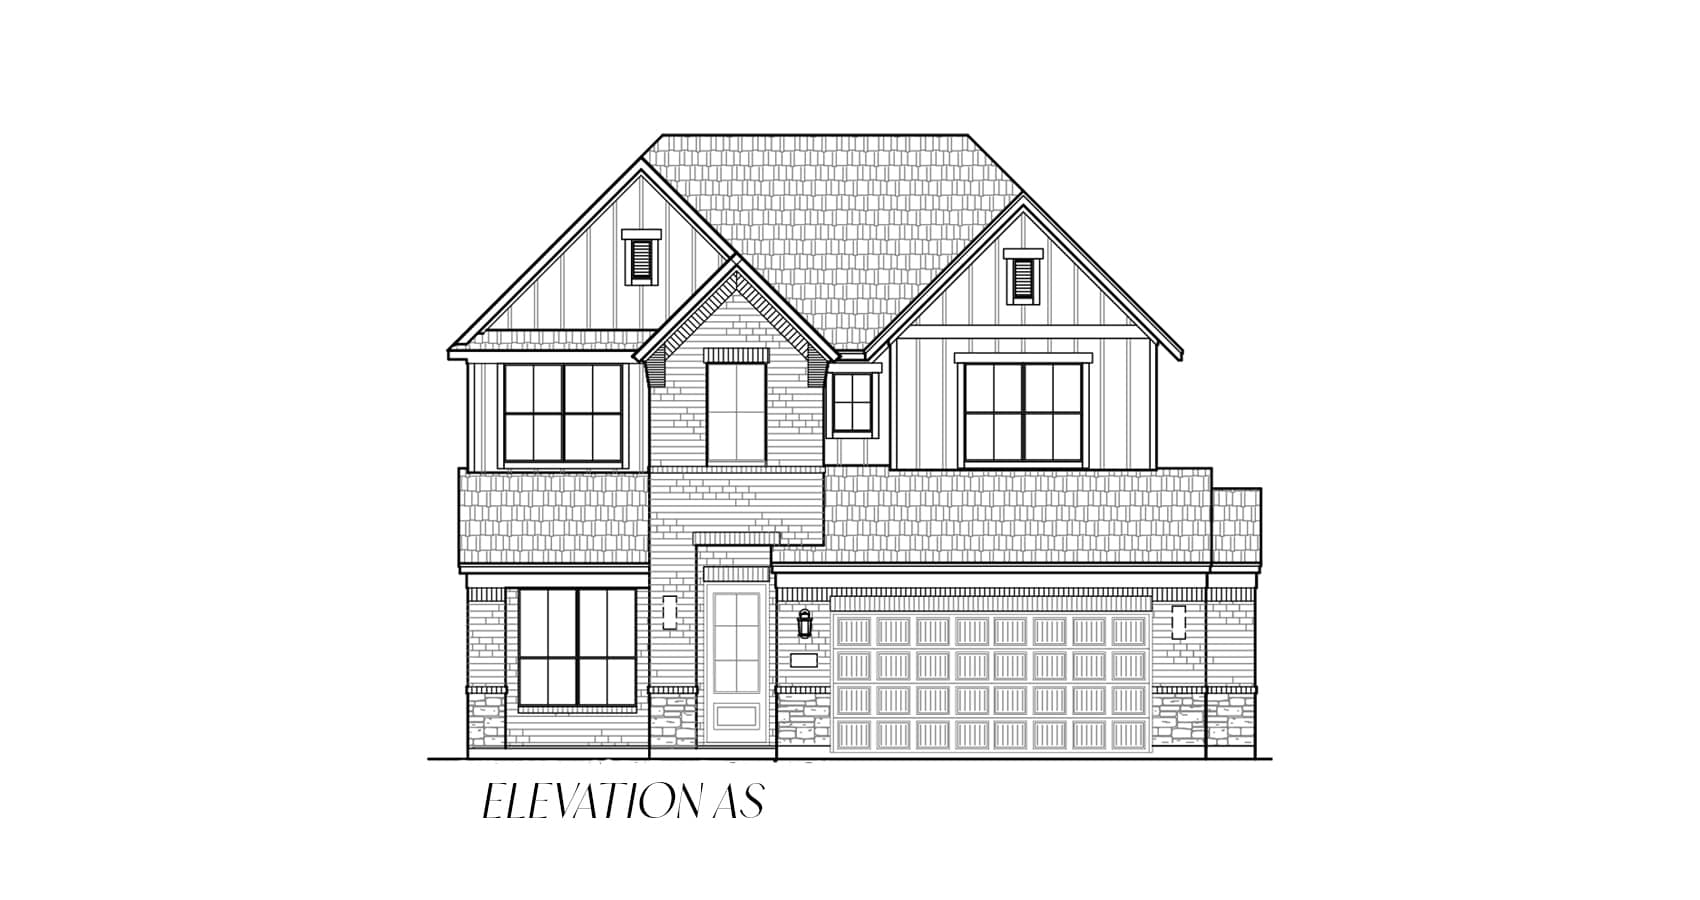
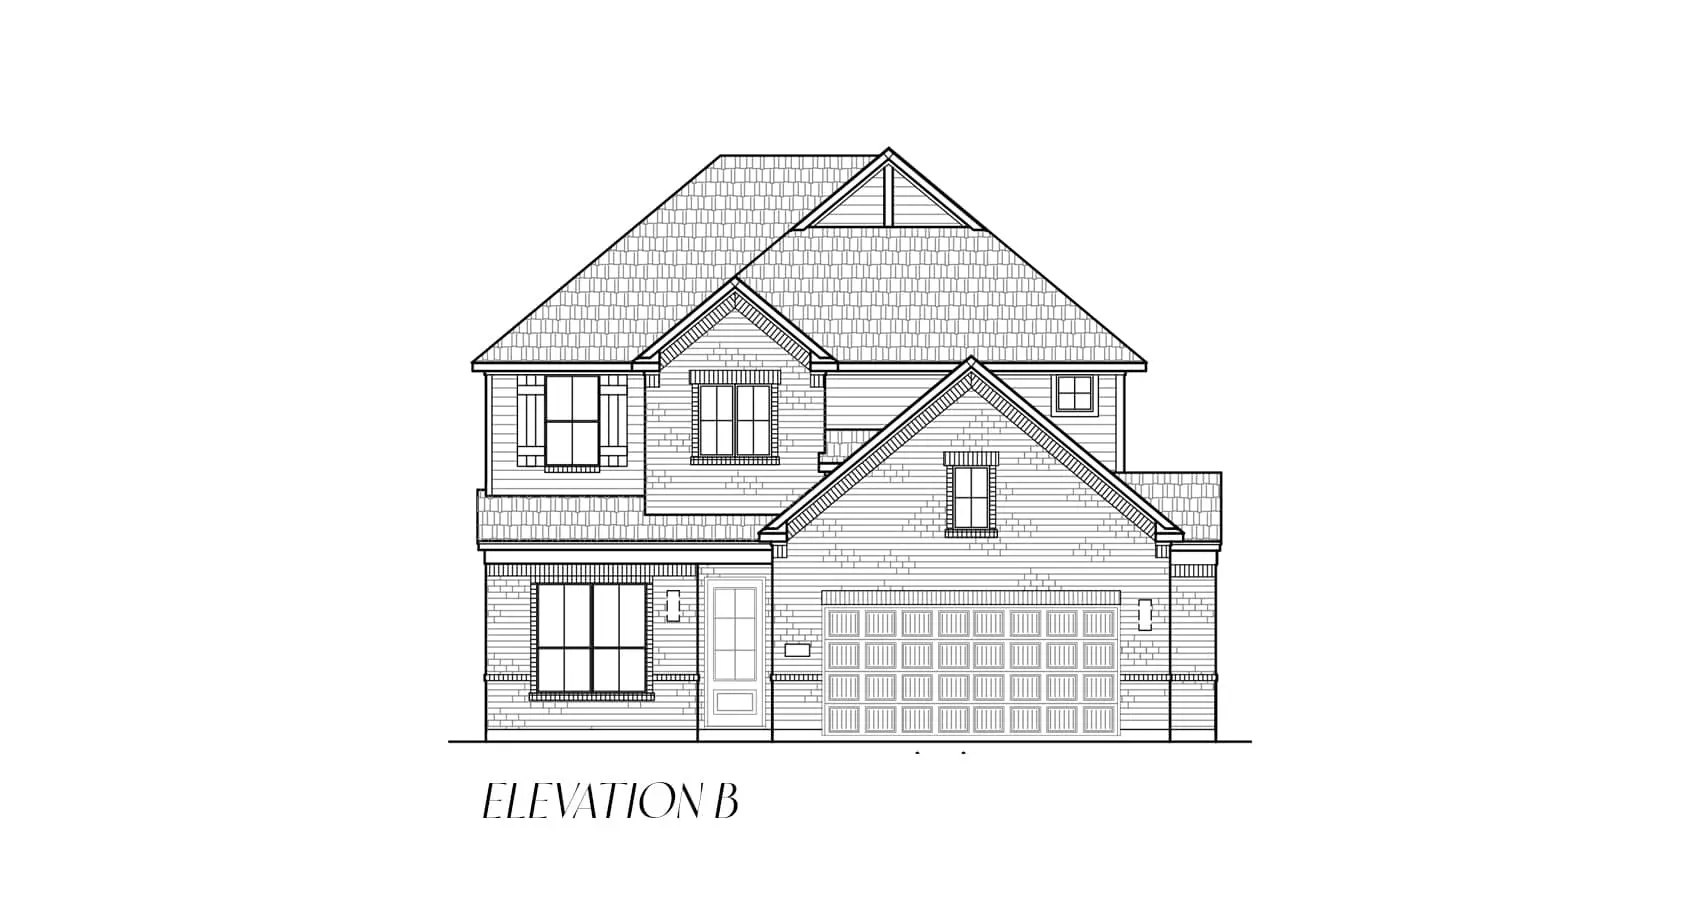
Elevation B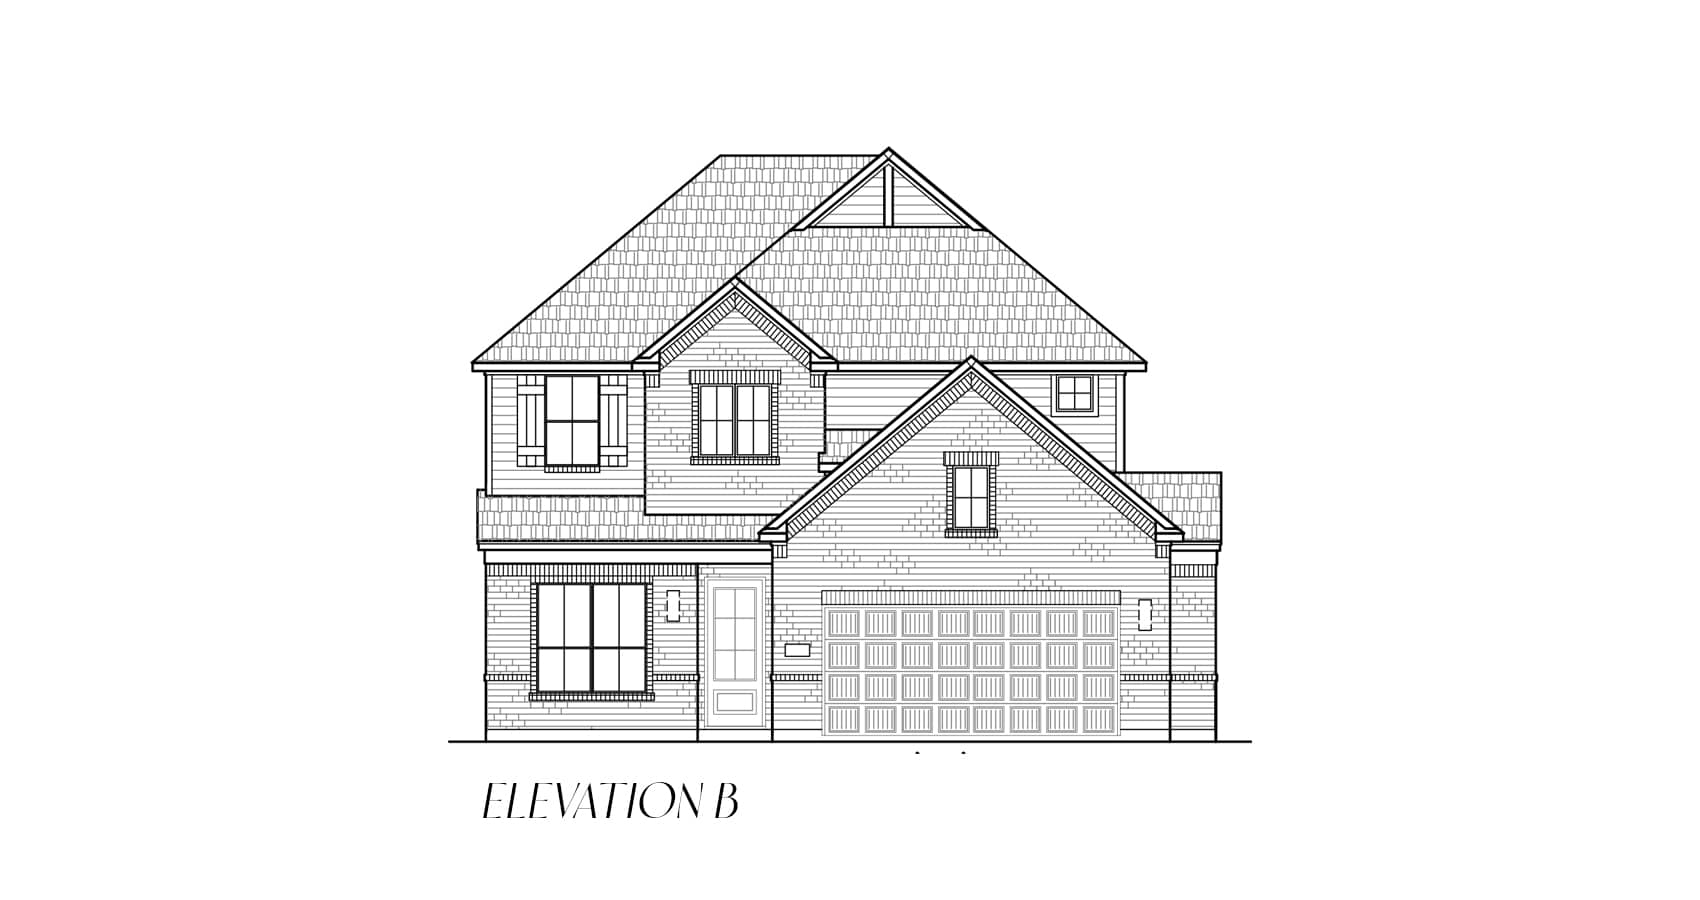
Elevation B