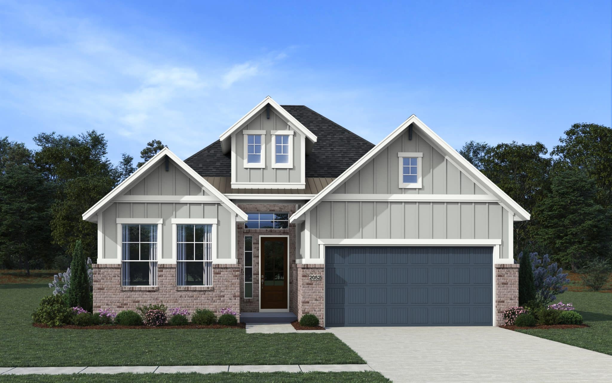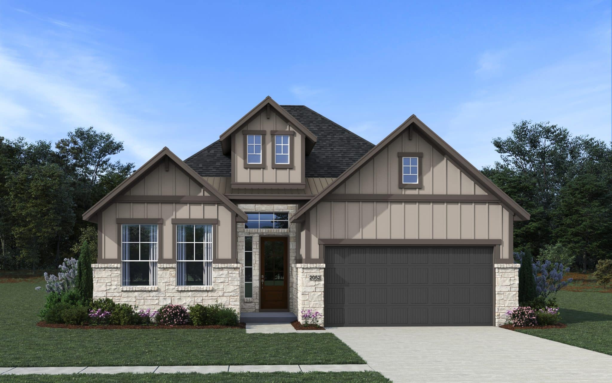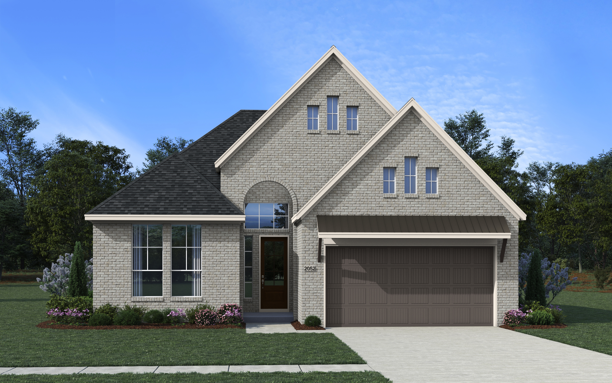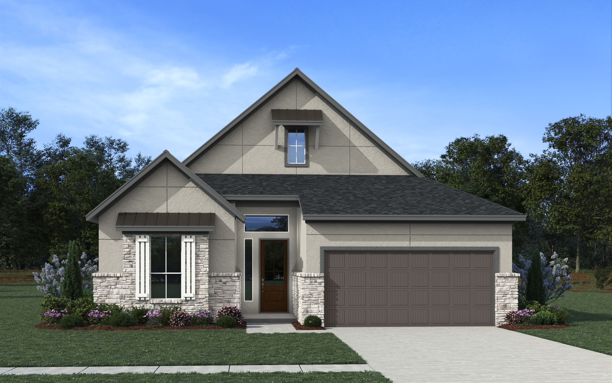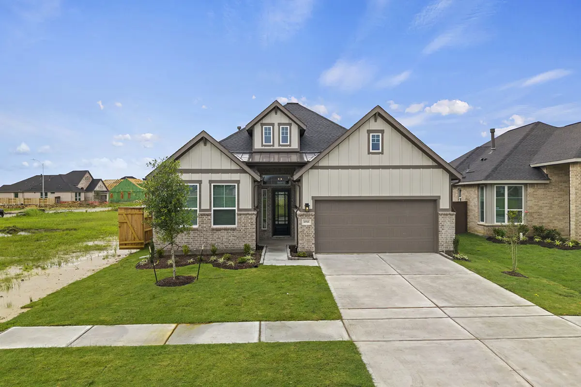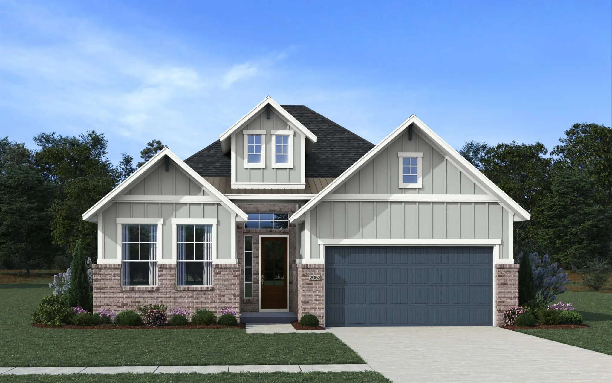
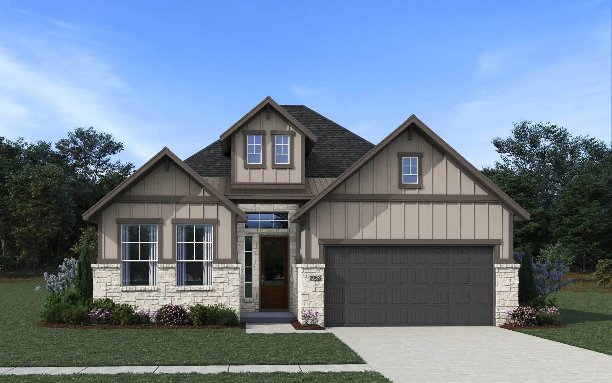
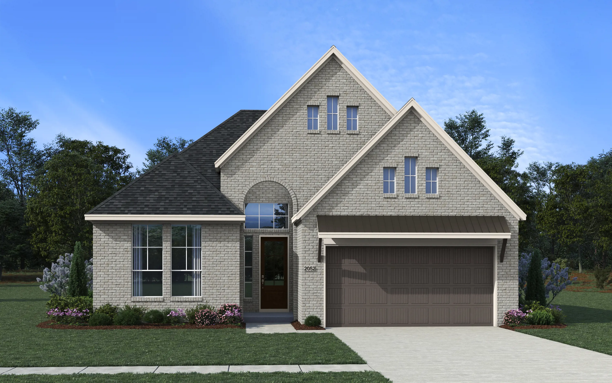
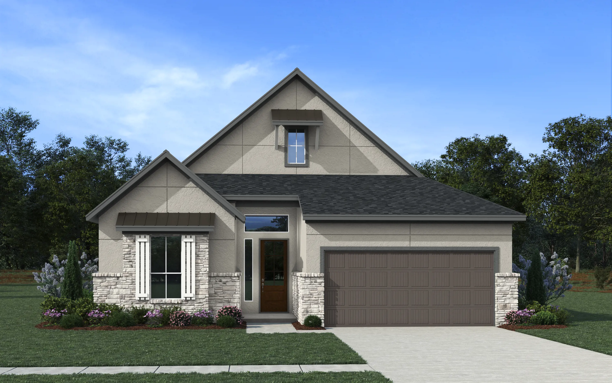
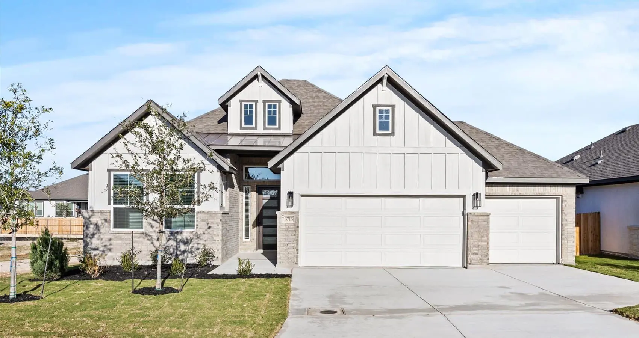
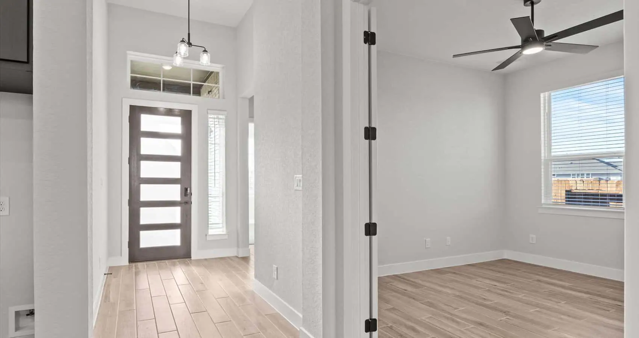
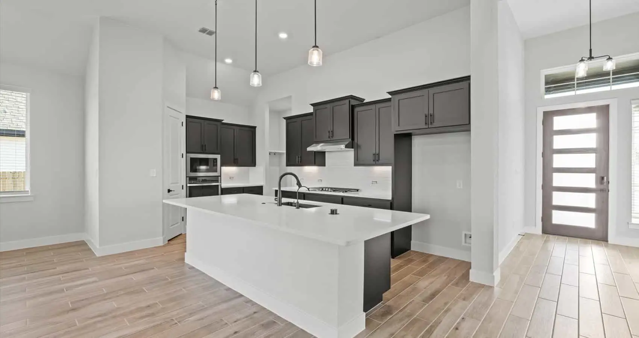
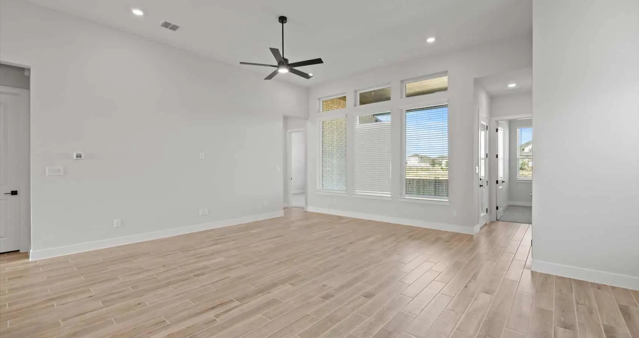
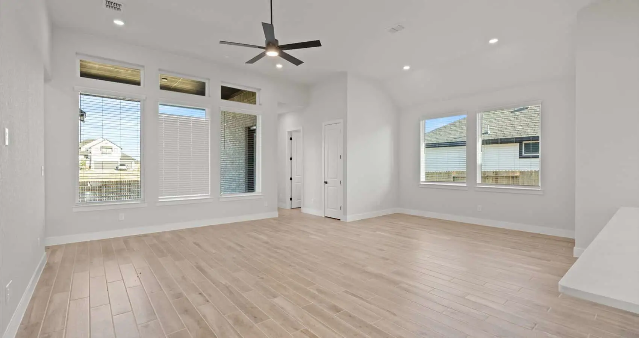
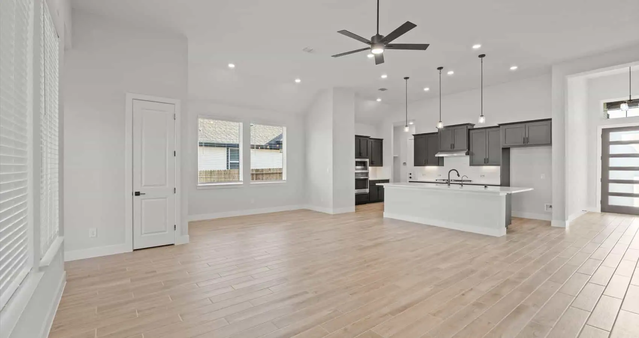
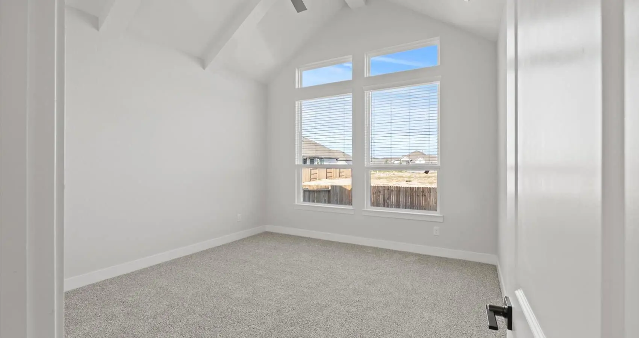


Welcome to the Summerton—a beautifully designed single-story home offering 2,052 square feet of functional elegance. With 4 bedrooms and 3 full baths, this layout is perfect for growing families or those seeking extra space for guests, work, or play. The open-concept family room flows seamlessly into the spacious kitchen and casual dining area, making it ideal for everyday living and entertaining alike.
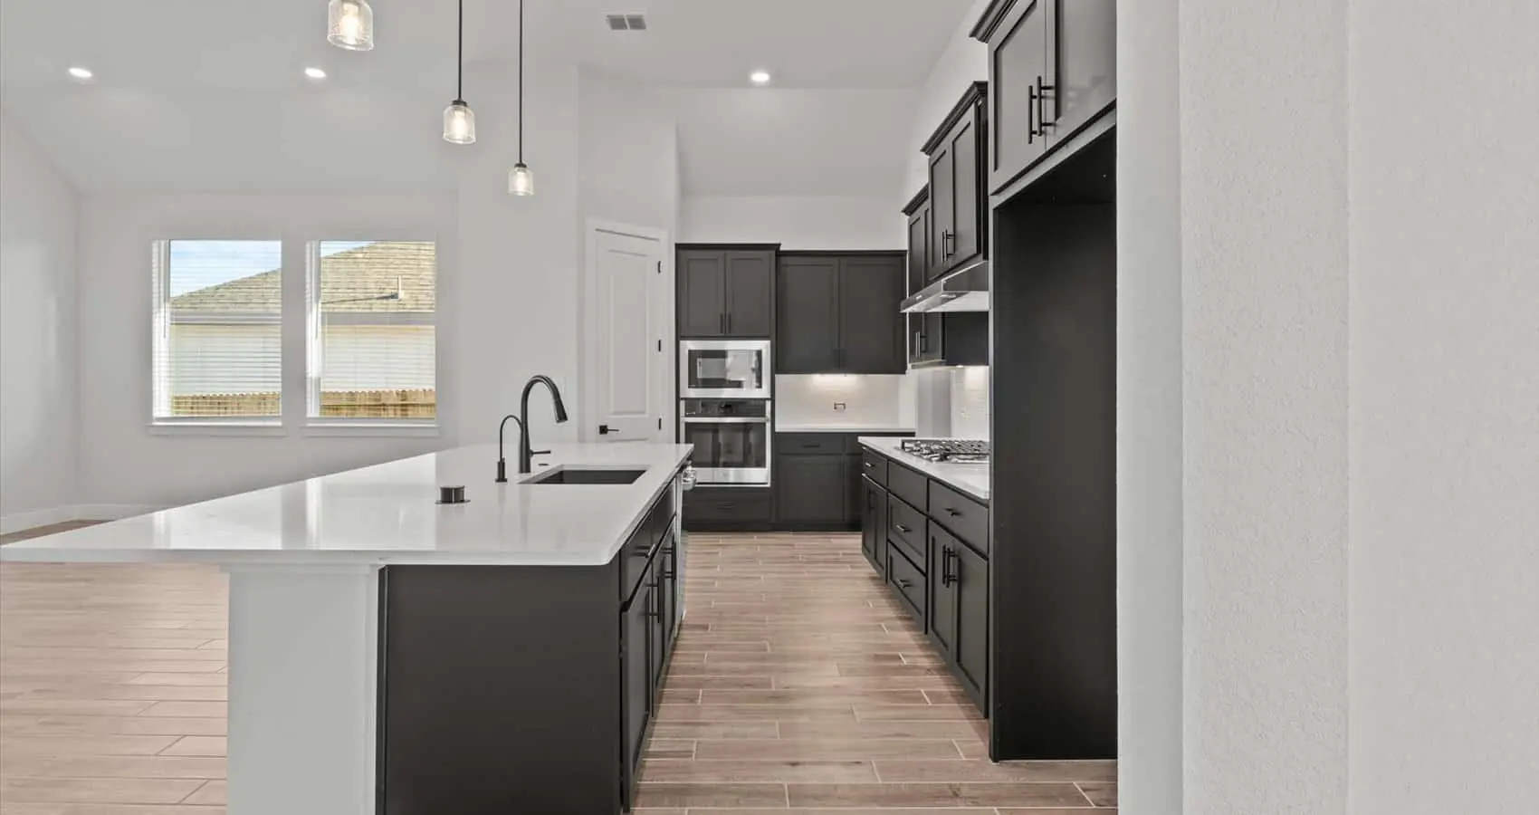
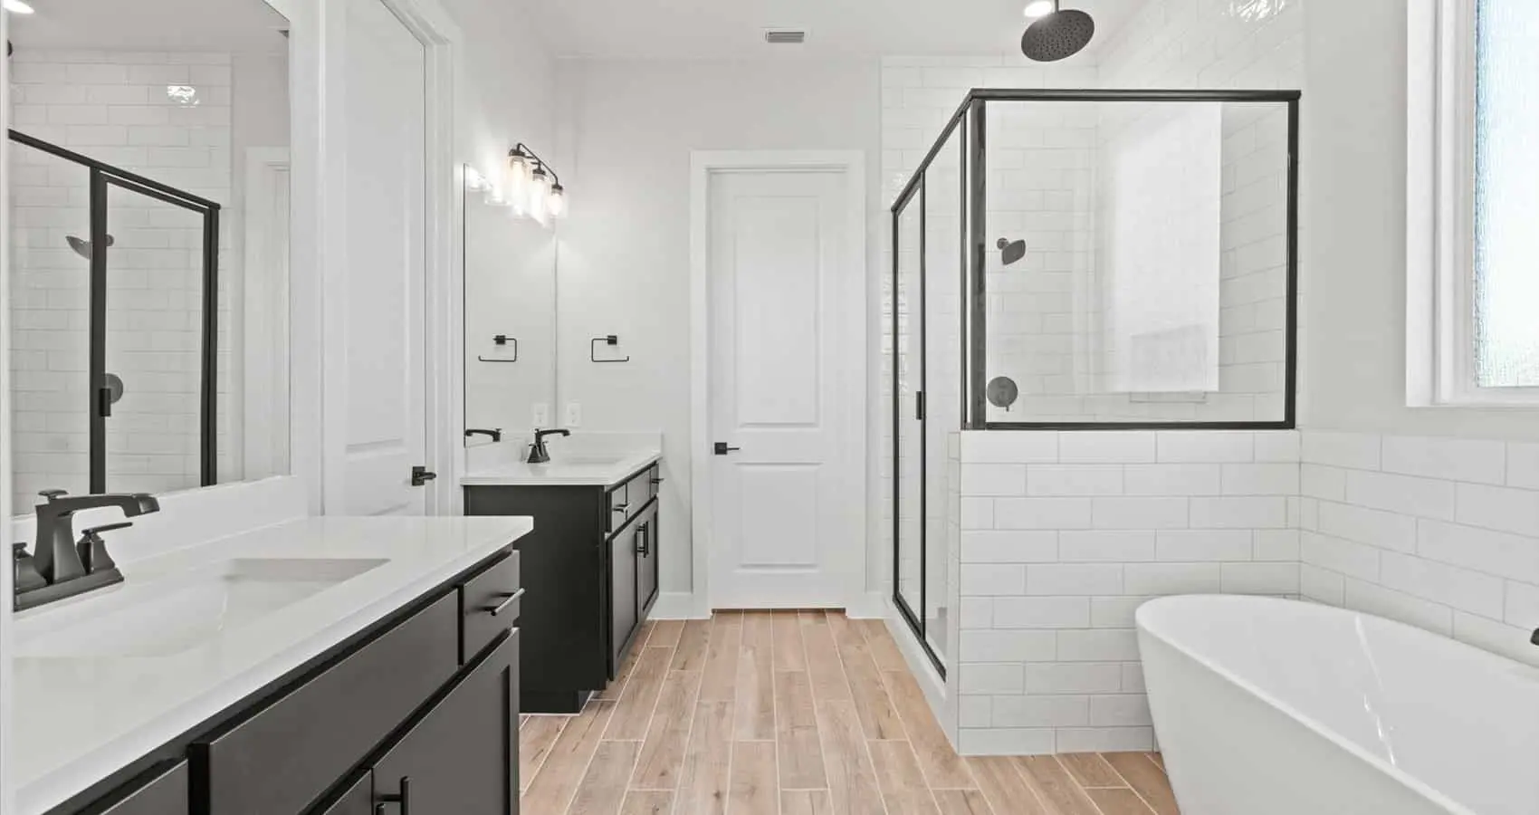
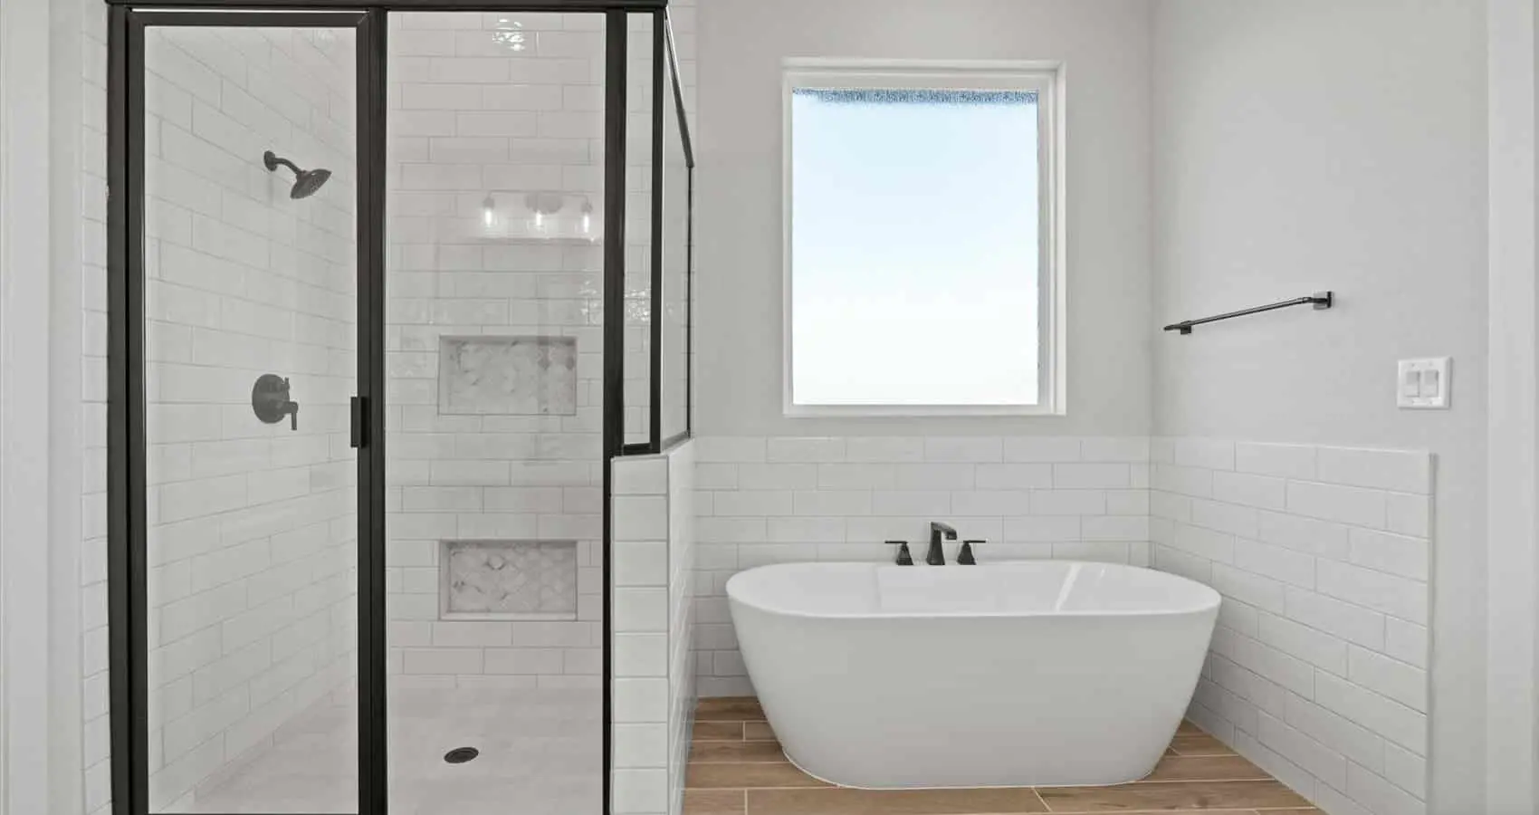
The thoughtfully designed kitchen features ample cabinetry, a generous pantry, and direct access to a convenient drop zone, utility room, and 2-car garage. Tucked away at the back of the home, the private primary suite includes a spa-inspired bathroom and a large walk-in closet. Every secondary bedroom also features its own walk-in closet, offering plenty of storage.
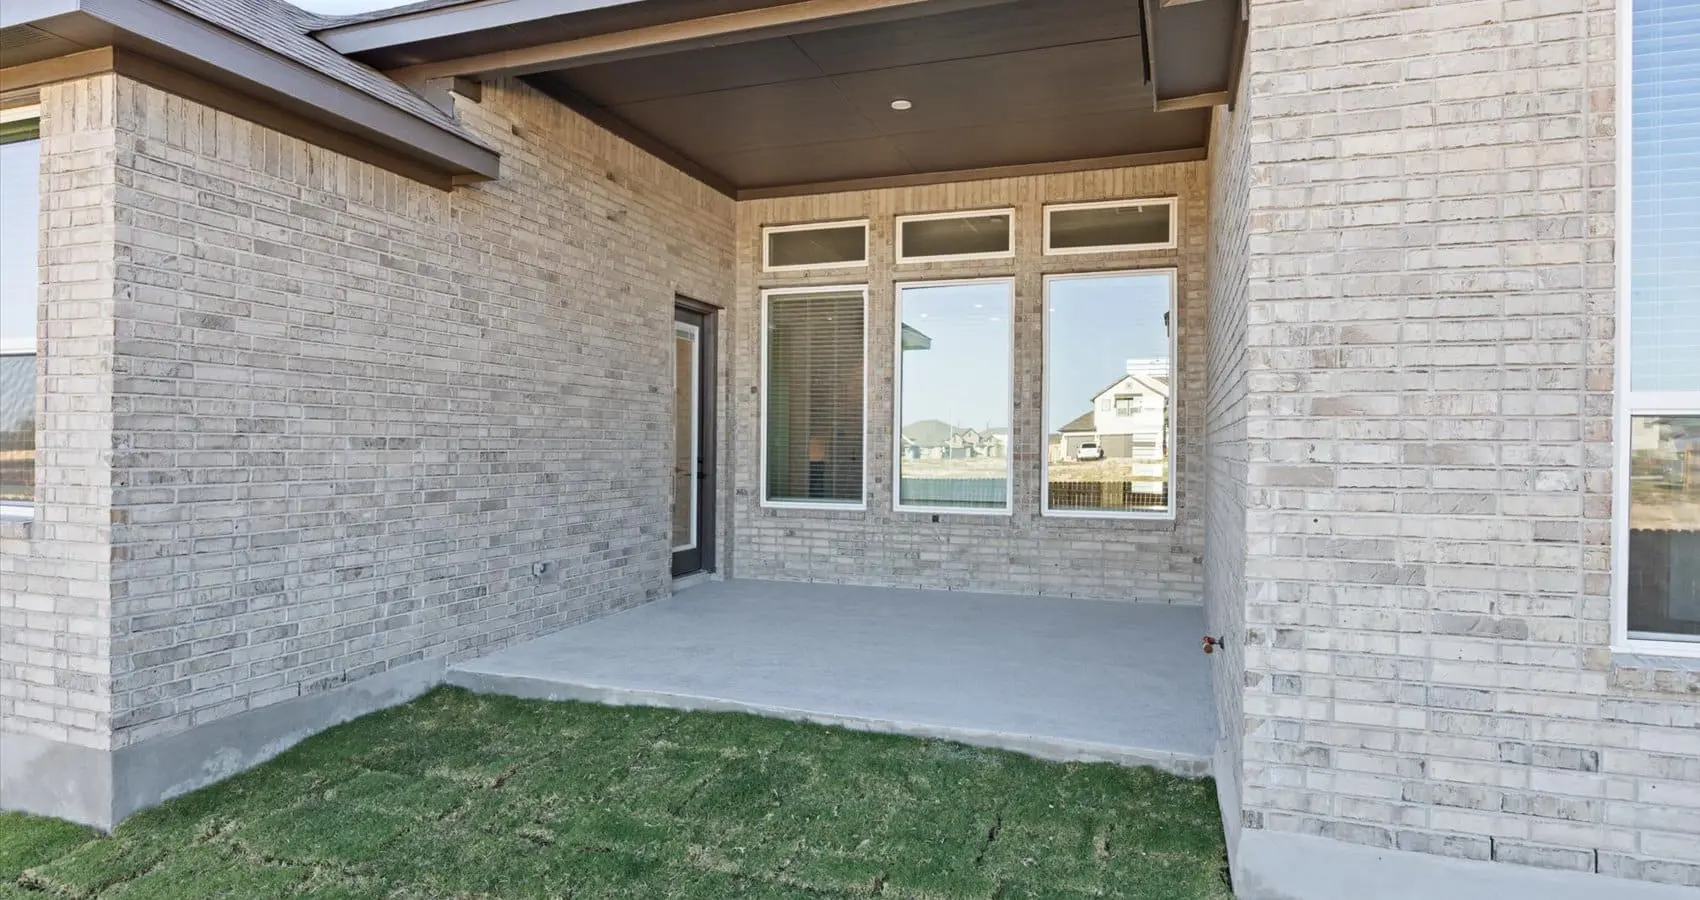
Need flexibility? Choose from optional study configurations at select bedrooms to personalize your space. Enjoy outdoor living year-round with a covered patio, and consider the optional sliding doors or fireplace in the family room for added comfort and style.
With smart design touches like a pet food nook, folding table, coat closet with shoe rack, and a dedicated cleaning closet, the Summerton blends everyday convenience with modern sophistication.