
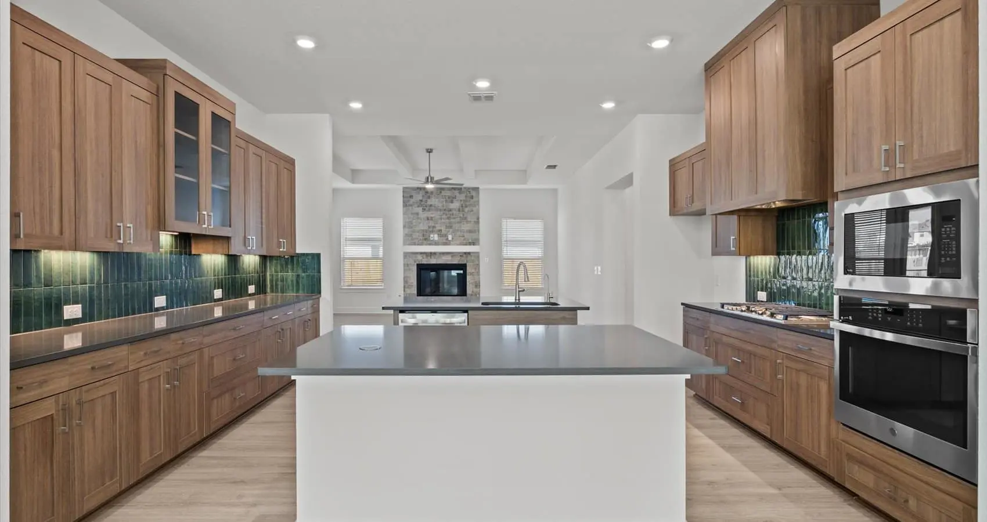
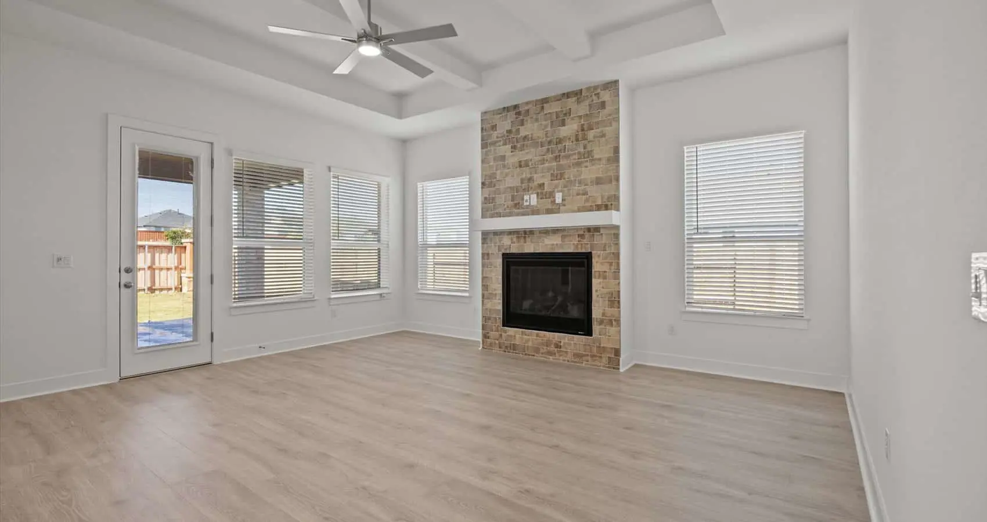
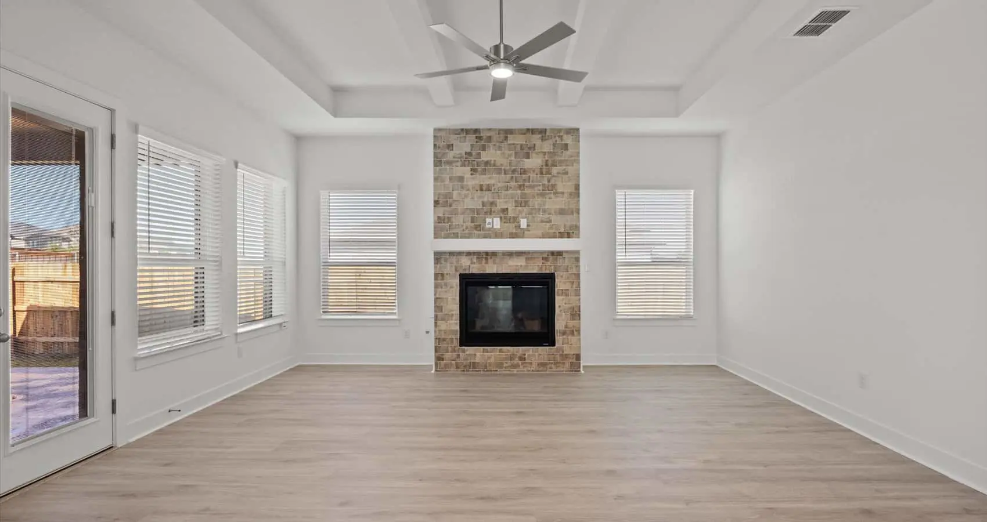
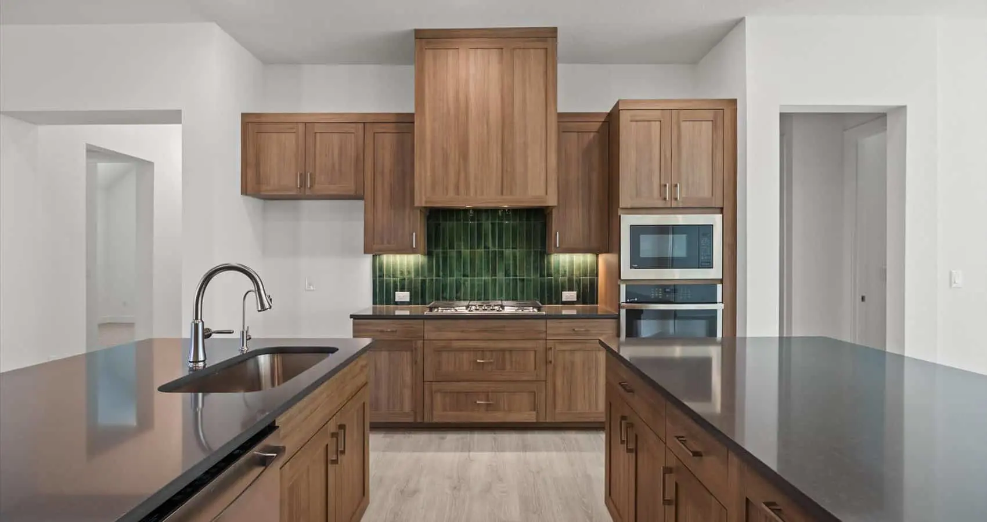
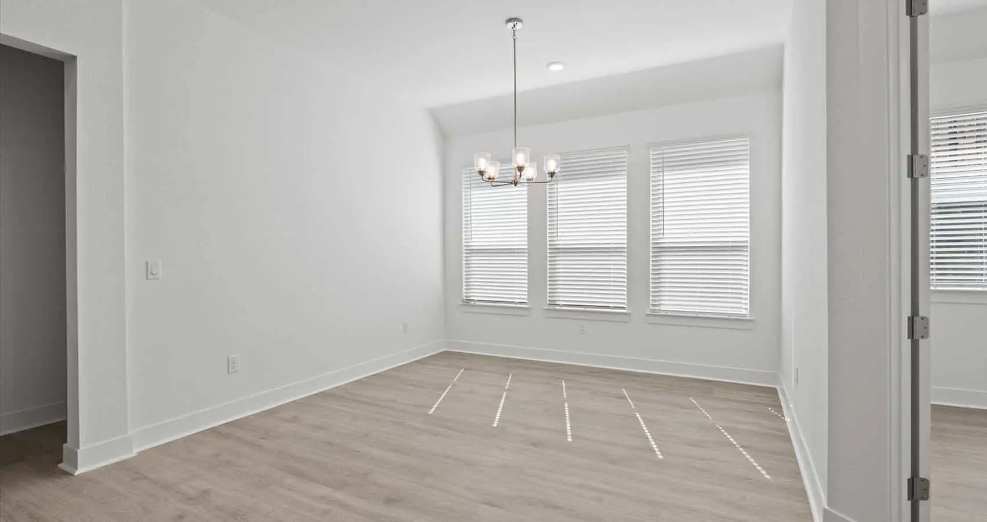
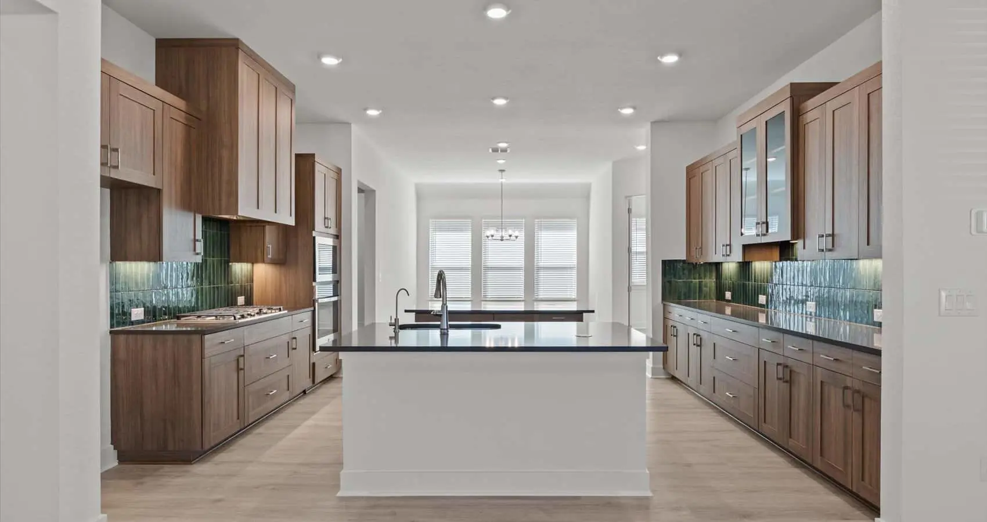
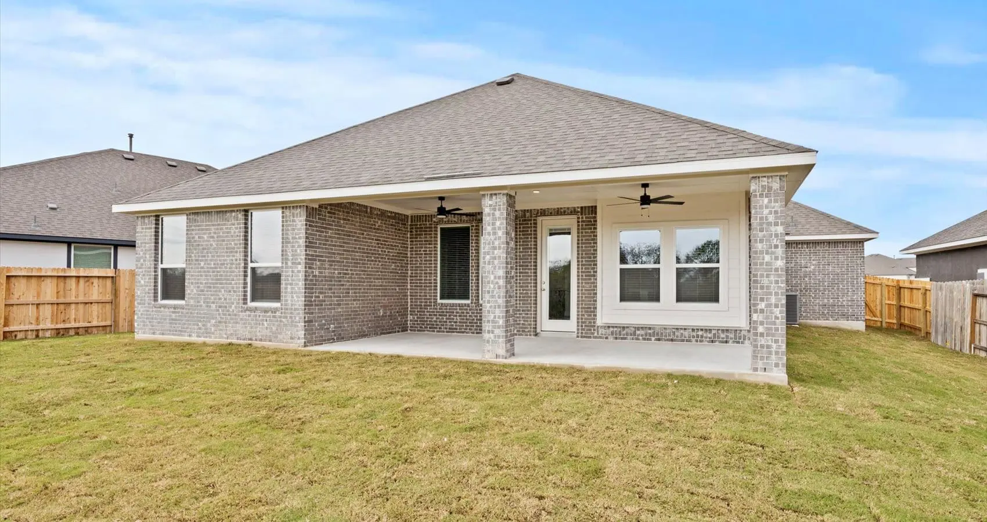


Experience effortless living in this thoughtfully designed single-story home featuring 4 bedrooms, 3 full baths, and an open-concept layout ideal for both everyday life and entertaining. At the heart of the home is a chef-inspired kitchen that truly stands out—with two spacious islands, ample cabinetry, and a seamless flow into the casual dining area and family room. An optional 3-panel sliding glass door in the living room invites natural light and creates an incredible indoor-outdoor connection, perfect for hosting or relaxing in style.
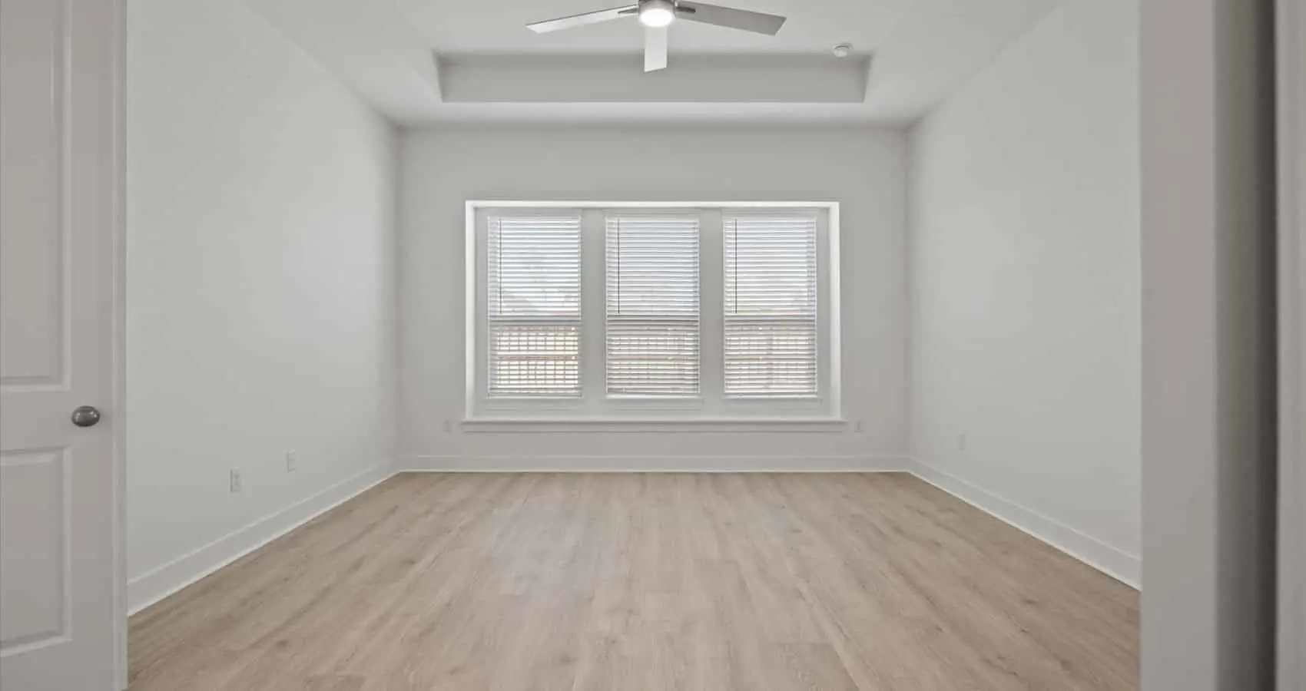
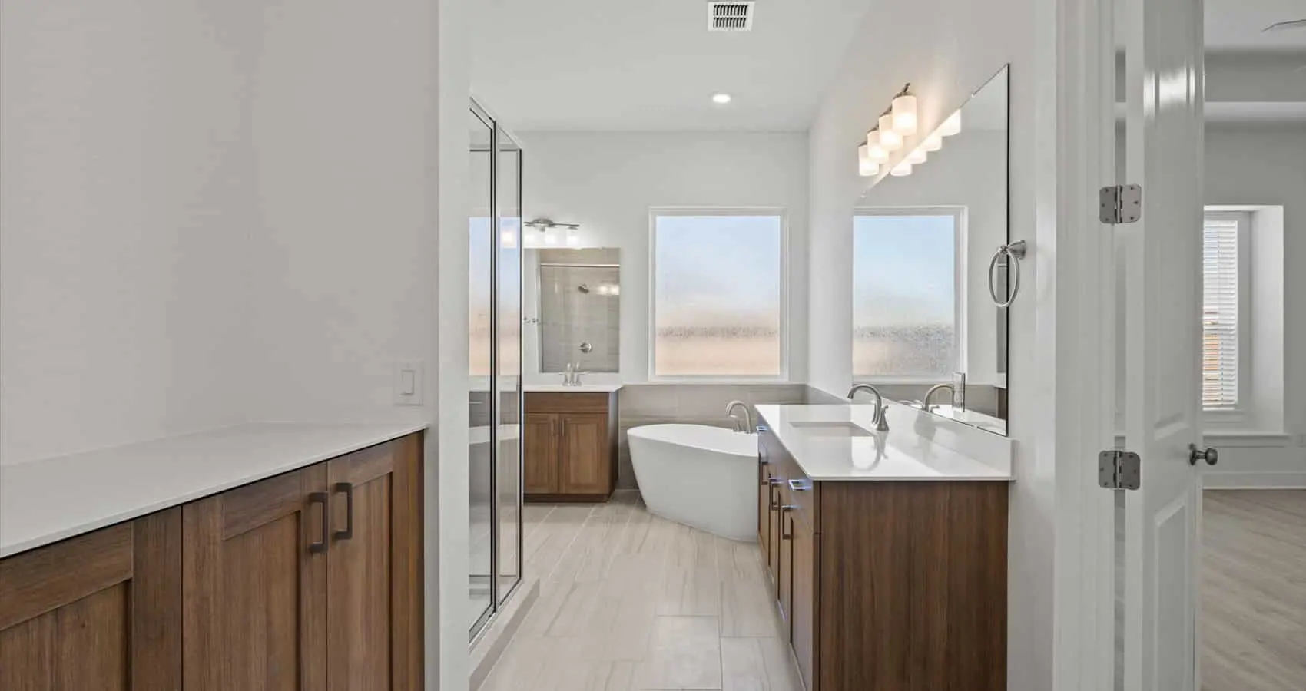
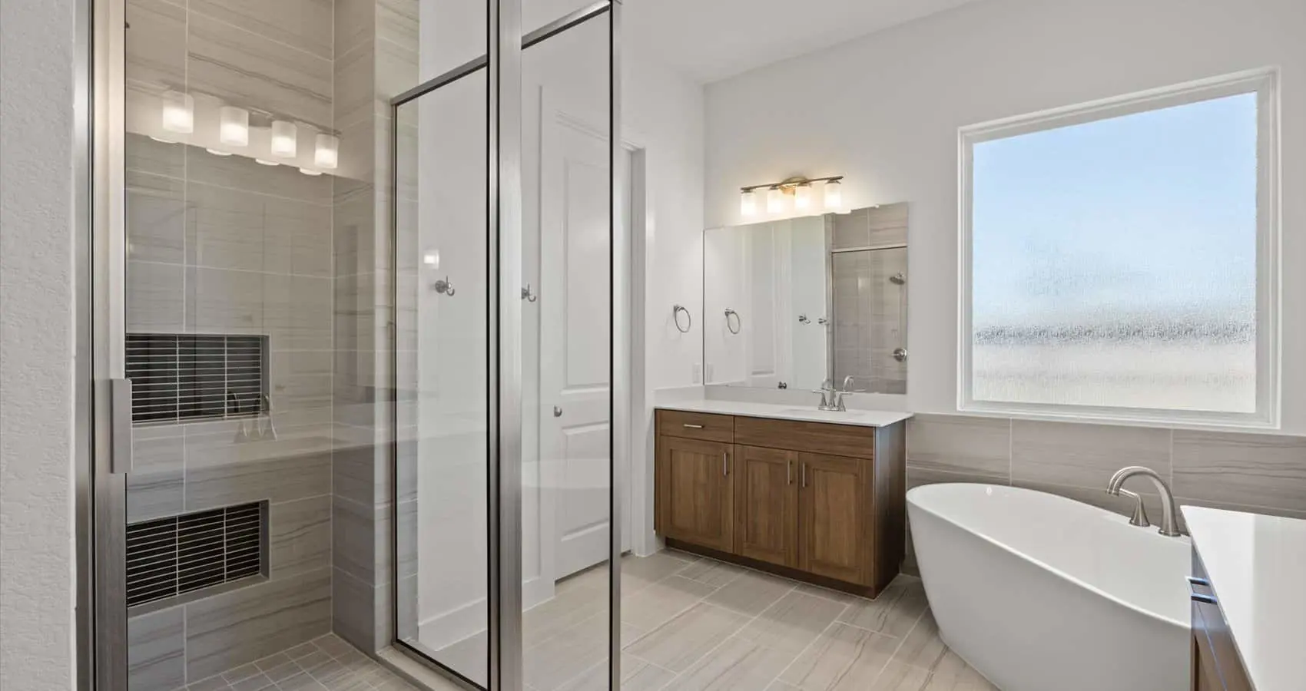
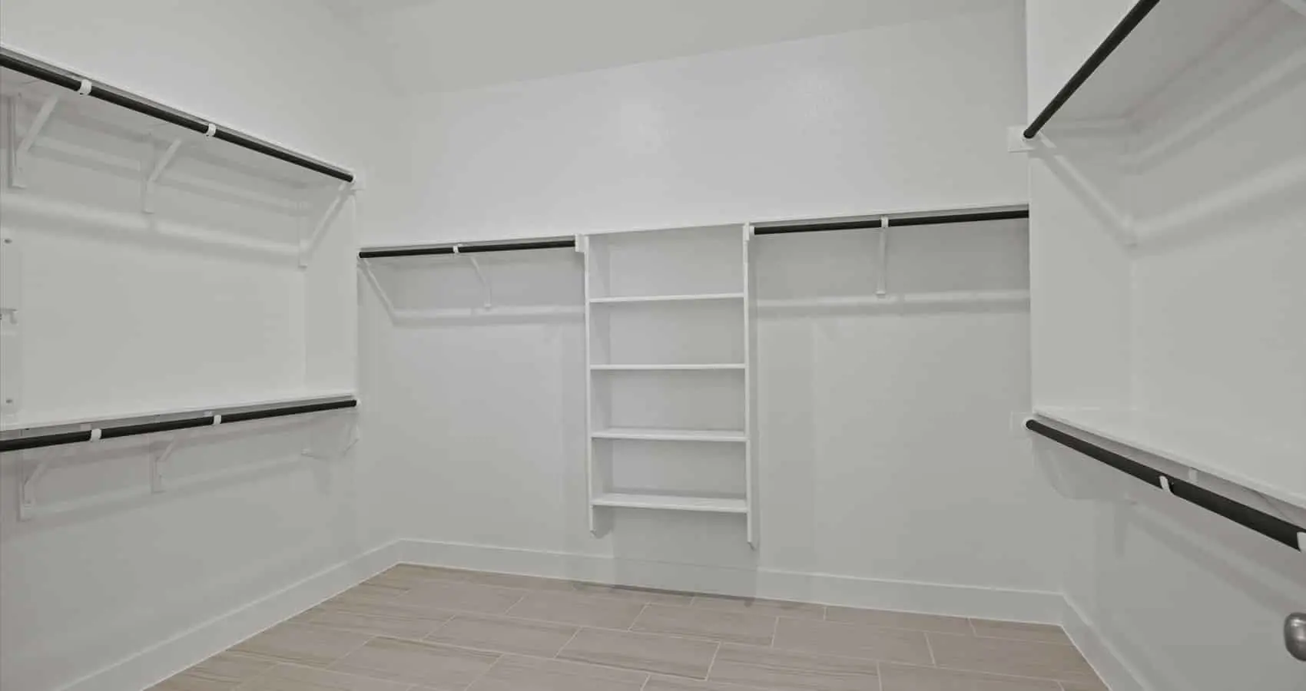
Tucked just off the kitchen is a dedicated study, offering the perfect work-from-home space or quiet retreat. The private primary suite is a luxurious escape with a spa-like bathroom that includes a built-in coffee bar—your own personal morning oasis—and a large walk-in closet. With a well-planned layout that separates secondary bedrooms for added privacy, a 2-car garage, and designer touches throughout, this home delivers both functionality and flair.
Whether you’re gathering around the kitchen islands or enjoying your private retreat, every detail is designed to elevate your lifestyle.