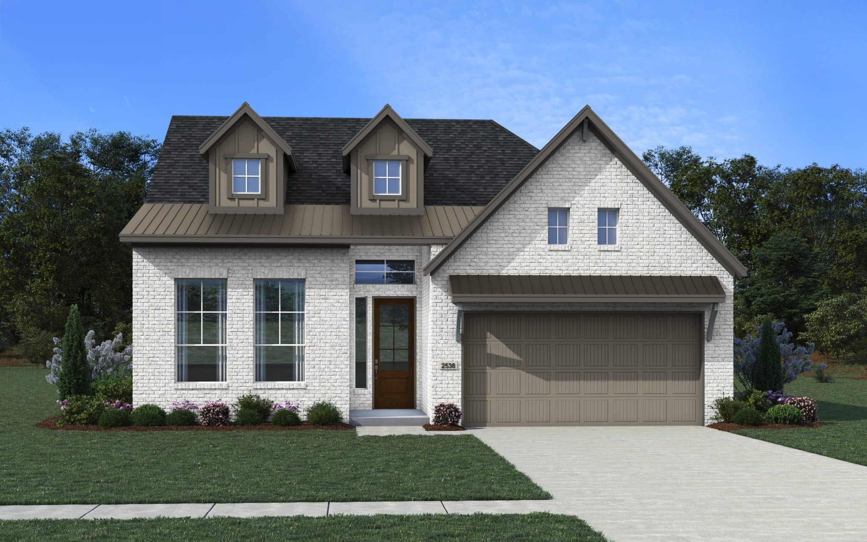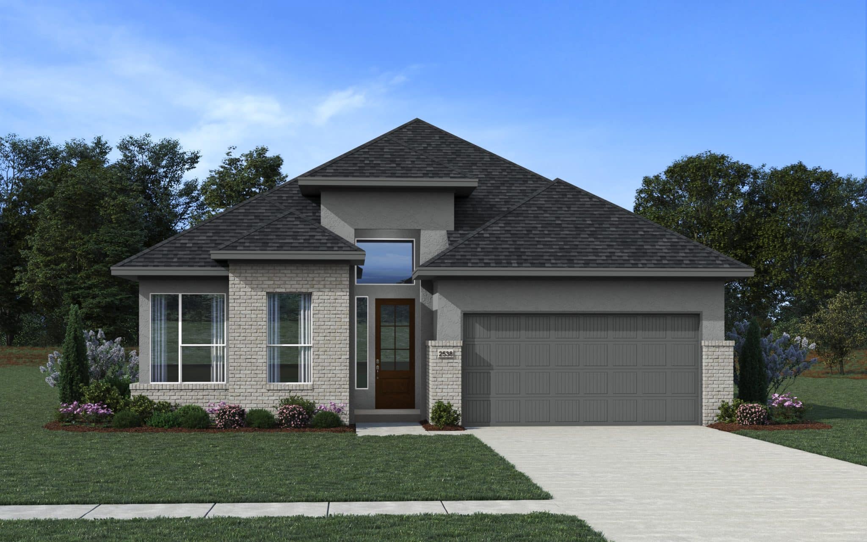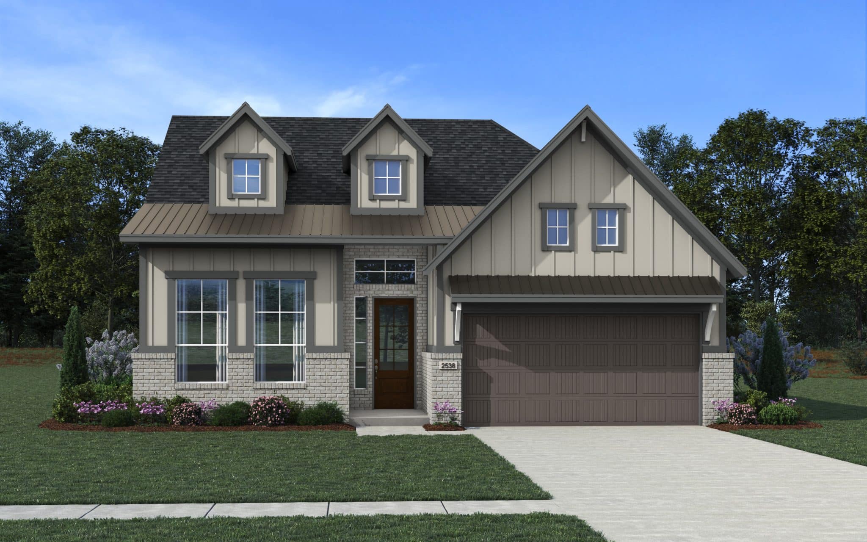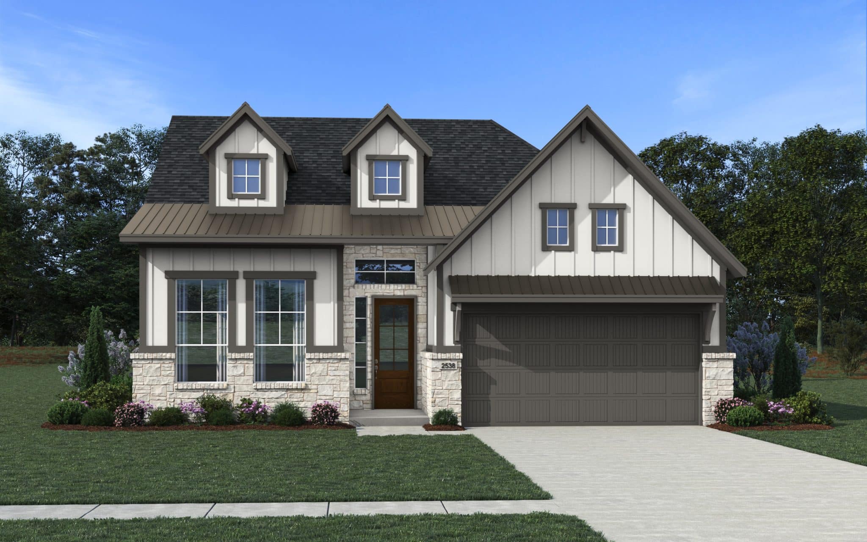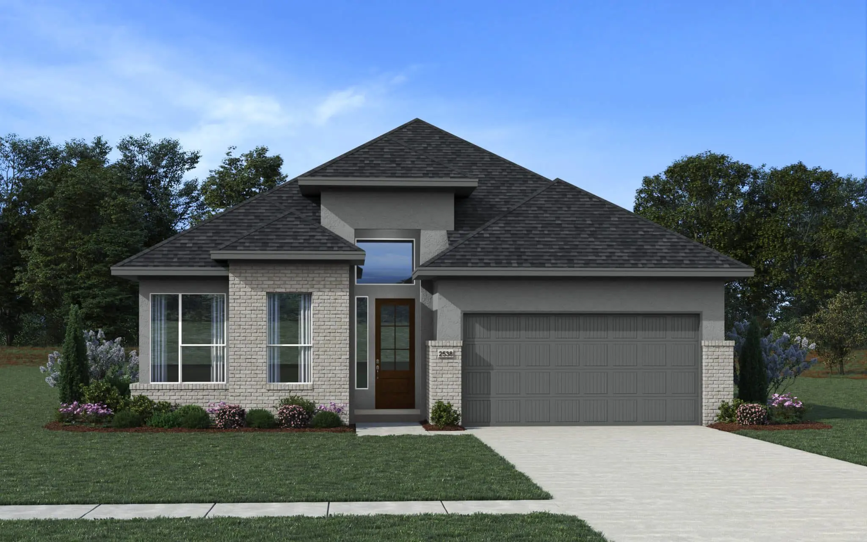
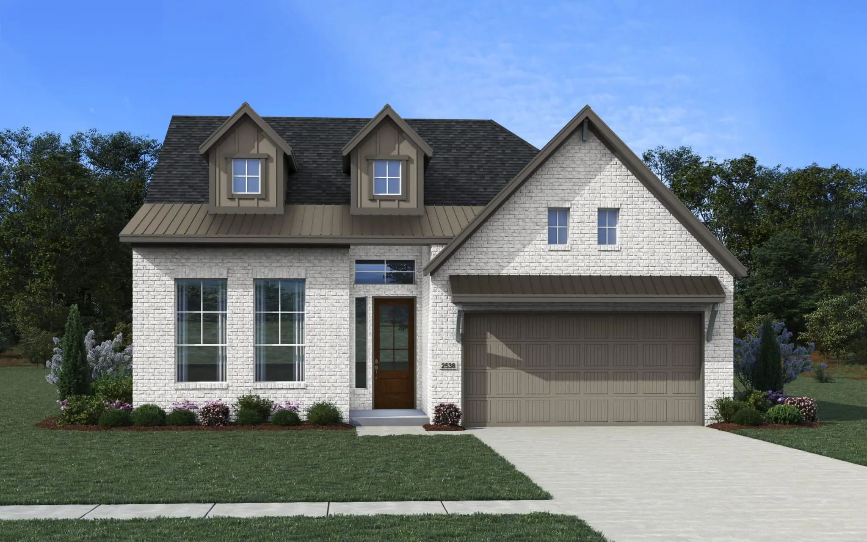
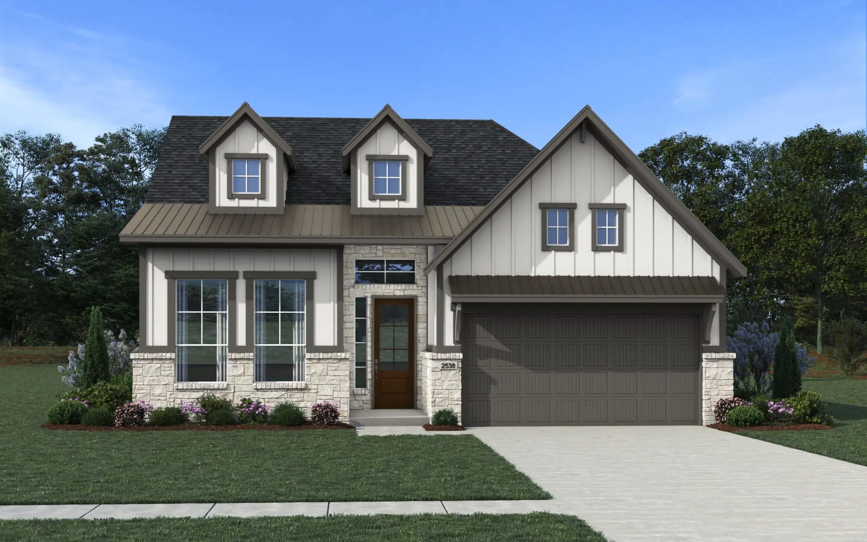
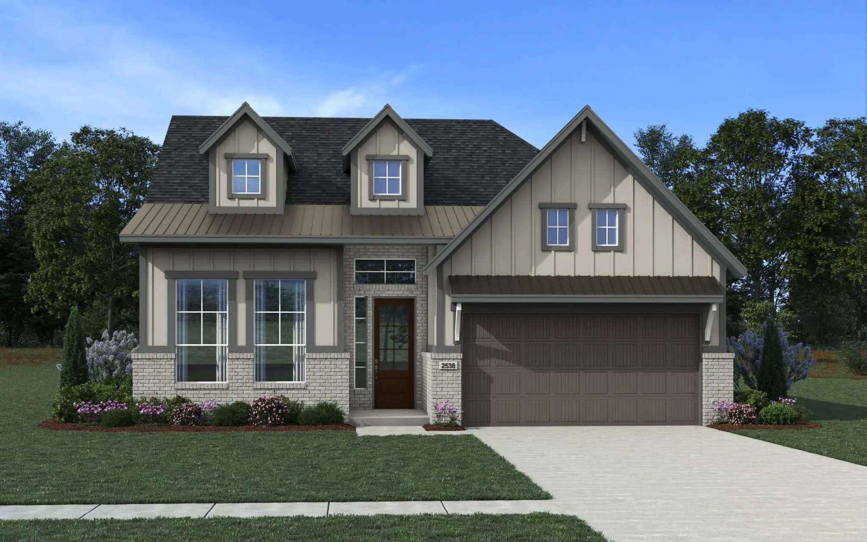


The Lauren | 2,538 Sq. Ft. | 4 Bedrooms | 3 Baths | Flex Room | 2-Car Garage
The Lauren is a thoughtfully designed single-story home that blends spaciousness, style, and versatility across 2,538 square feet. With 4 bedrooms and 3 full baths, this plan delivers the perfect layout for both comfortable everyday living and effortless entertaining.
At the heart of the home is an open-concept family room and kitchen, featuring an oversized island, abundant cabinetry, and a cozy casual dining space—ideal for hosting or enjoying a quiet morning coffee. A drop zone, pet food nook, and optional prep kitchen keep everything organized and within reach.
The private primary suite is a true retreat, with a large walk-in closet and a spa-inspired bath. Secondary bedrooms are smartly positioned for privacy, while the flex room offers the perfect space for a suite retreat, media lounge, or home office—customize it to fit your lifestyle.
Options such as a pocket office, study, or sliding doors at the family room make it easy to personalize this home to your needs. A covered patio extends your living space outdoors, perfect for relaxing evenings or weekend barbecues.