

Spacious, Stylish, and Designed for the Way You Live
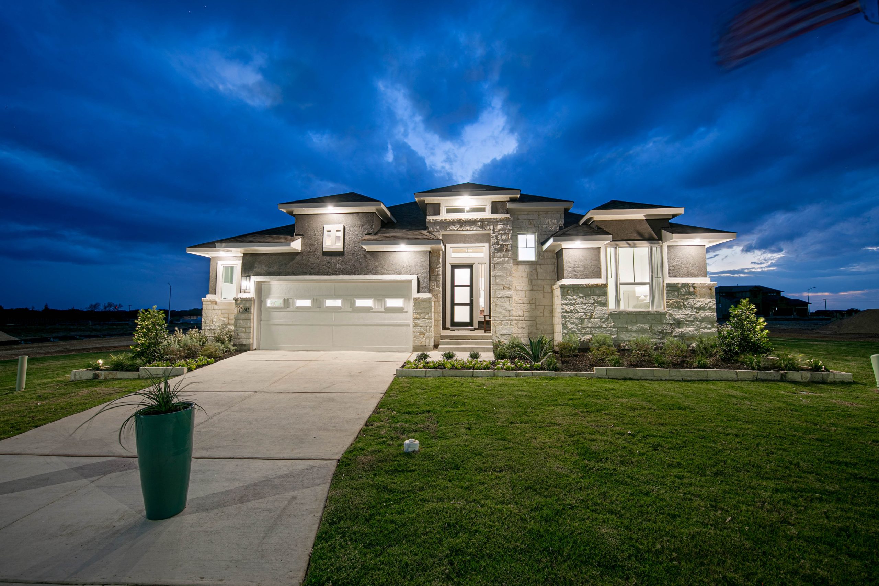
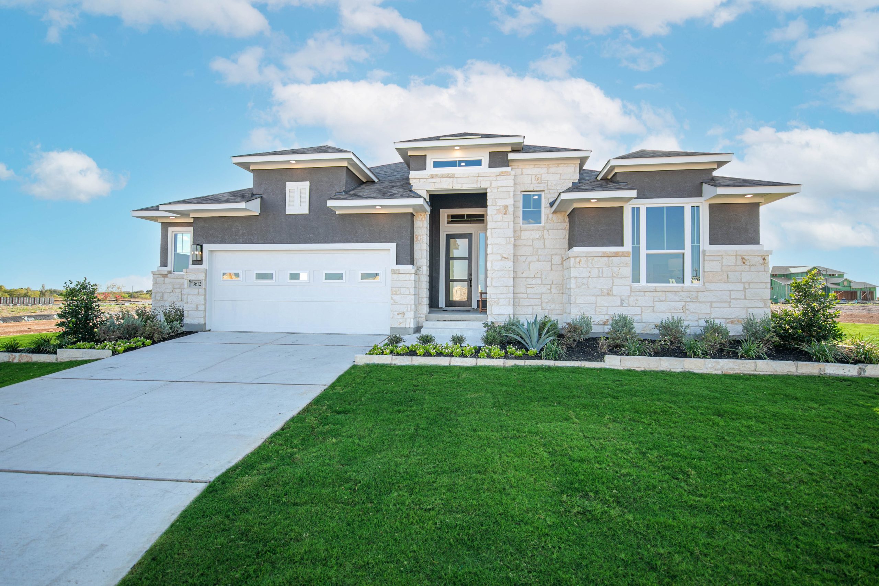
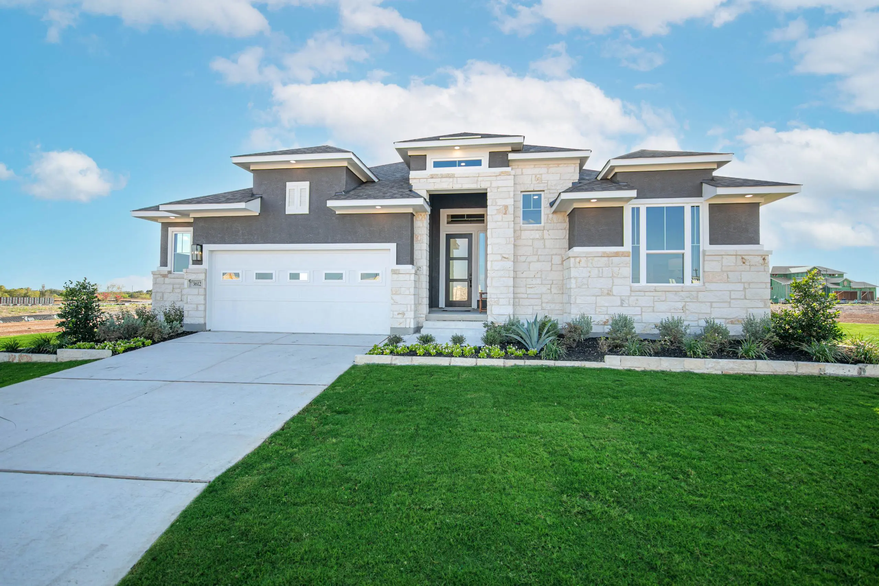
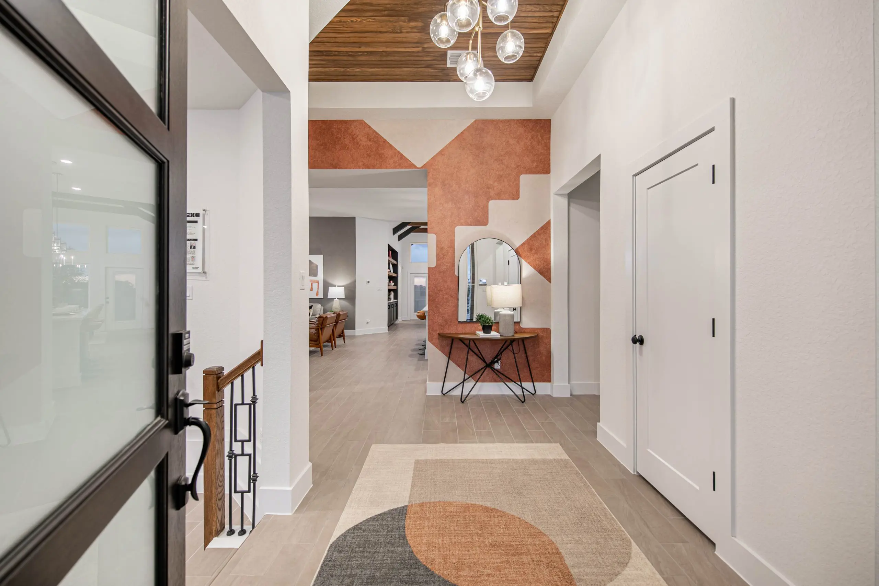
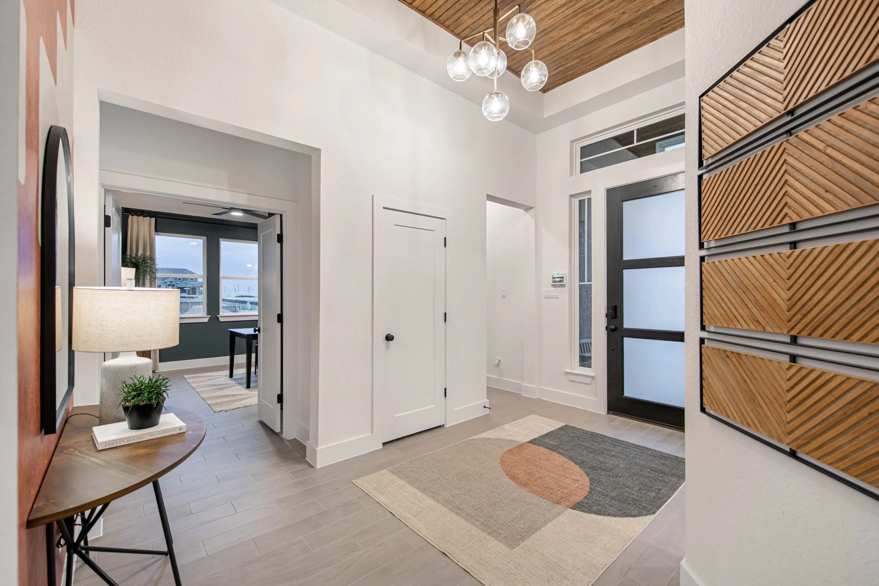
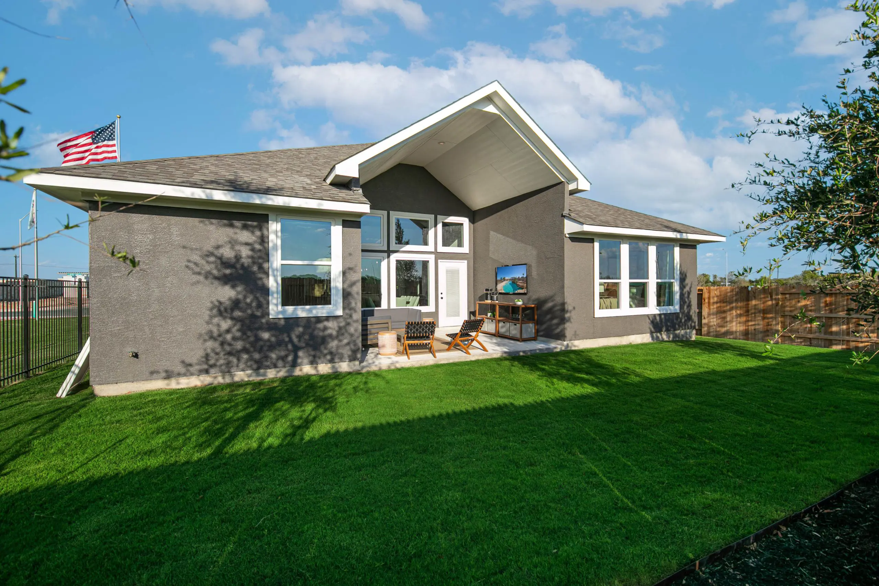
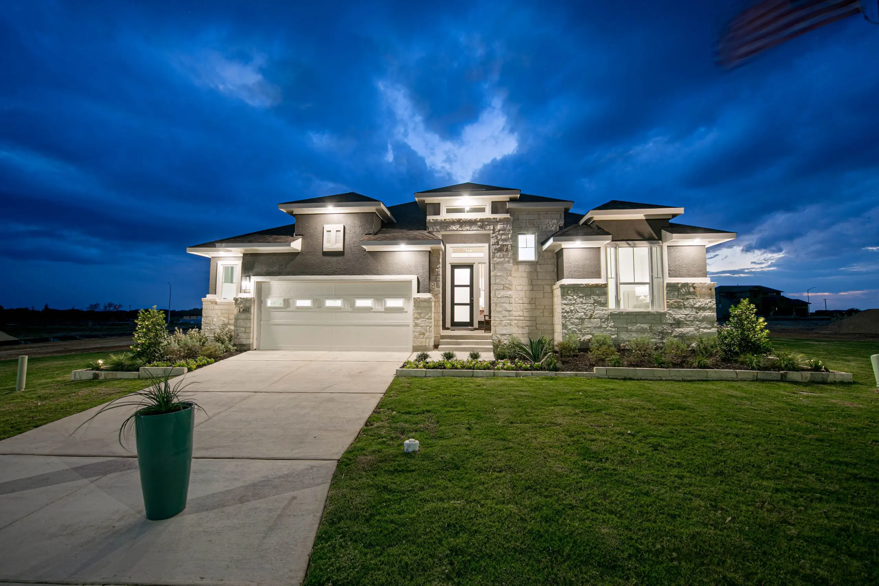
This beautifully crafted single-story home offers an open-concept layout that effortlessly blends comfort and functionality. From the moment you step into the large, welcoming foyer, you’re greeted with thoughtful design details and a sense of home.
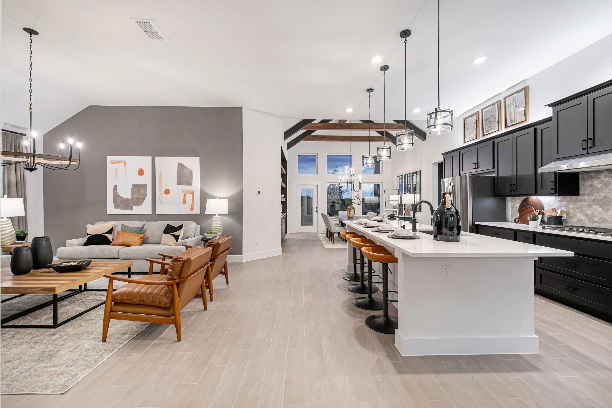
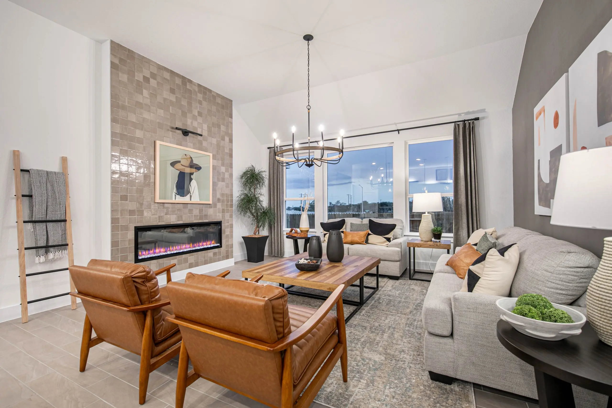
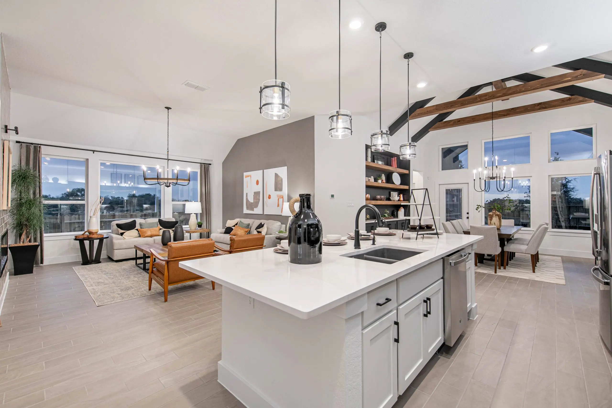
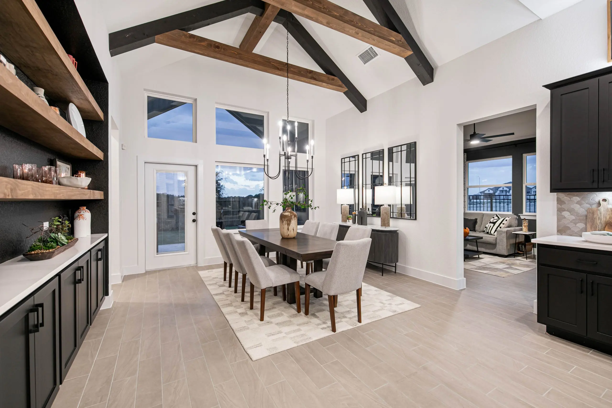
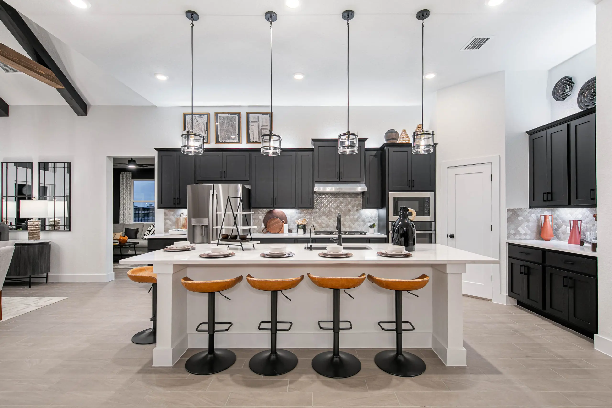
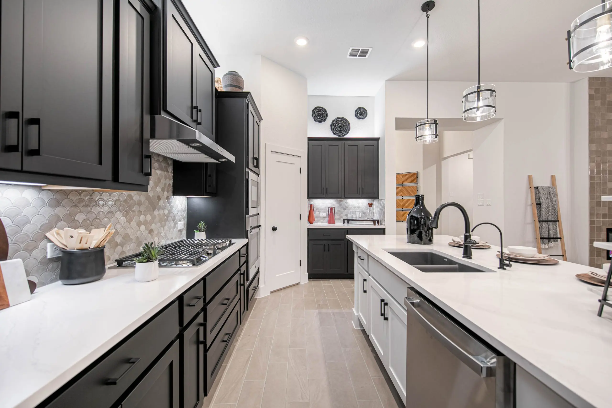
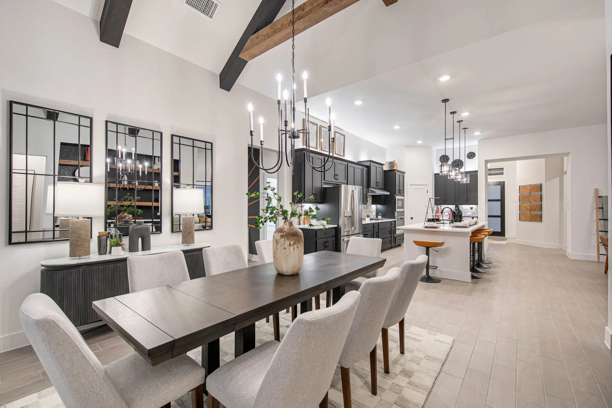
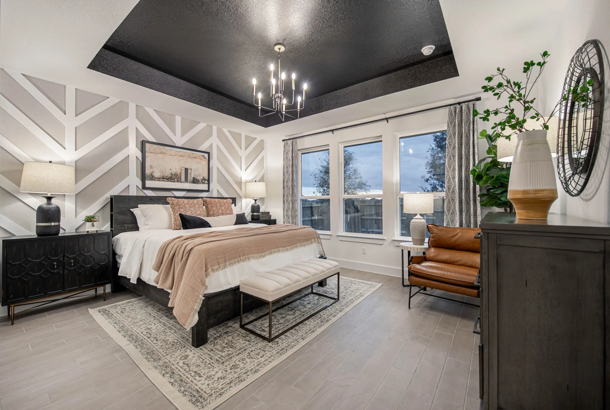
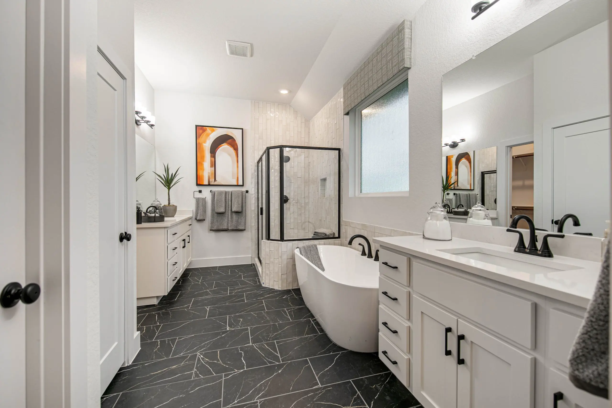
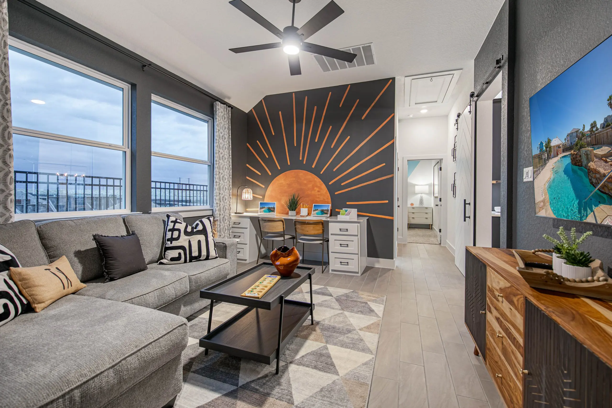
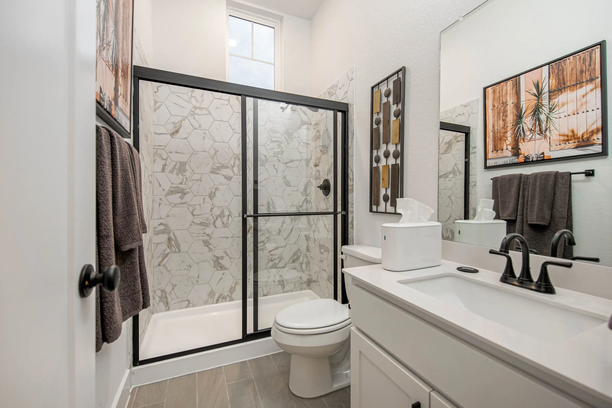
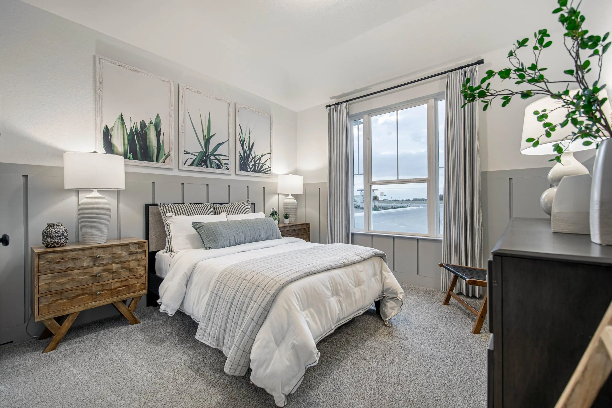
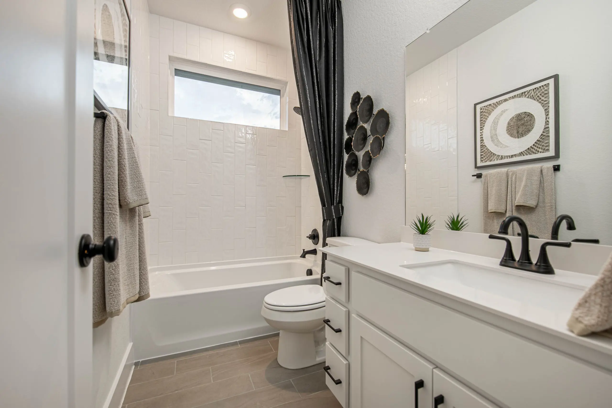
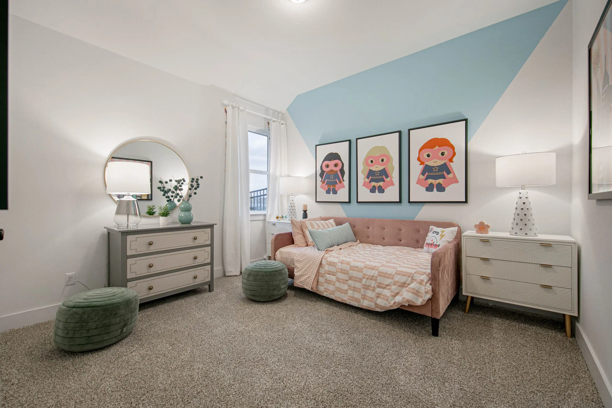
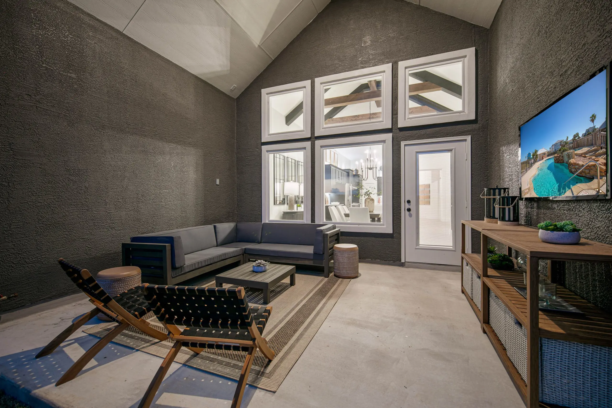
At the heart of the layout is a stunning kitchen featuring a large center island—perfect for meal prep, casual dining, and gathering with family and friends. The kitchen opens to a vaulted-ceiling dining area and a cozy living room, creating a seamless space ideal for both everyday living and entertaining. With 4 generously sized bedrooms and 3 full bathrooms, there’s room for everyone. A dedicated kid’s den or bonus room provides the perfect play space, homework zone, or hangout area. Need more flexibility? The private study can easily serve as a fifth bedroom, guest suite, or home office.
Conveniently located off the garage, the utility room and built-in hall tree help keep daily life organized. Every detail of this home has been designed to support modern living—with space, flow, and function right where you need it.