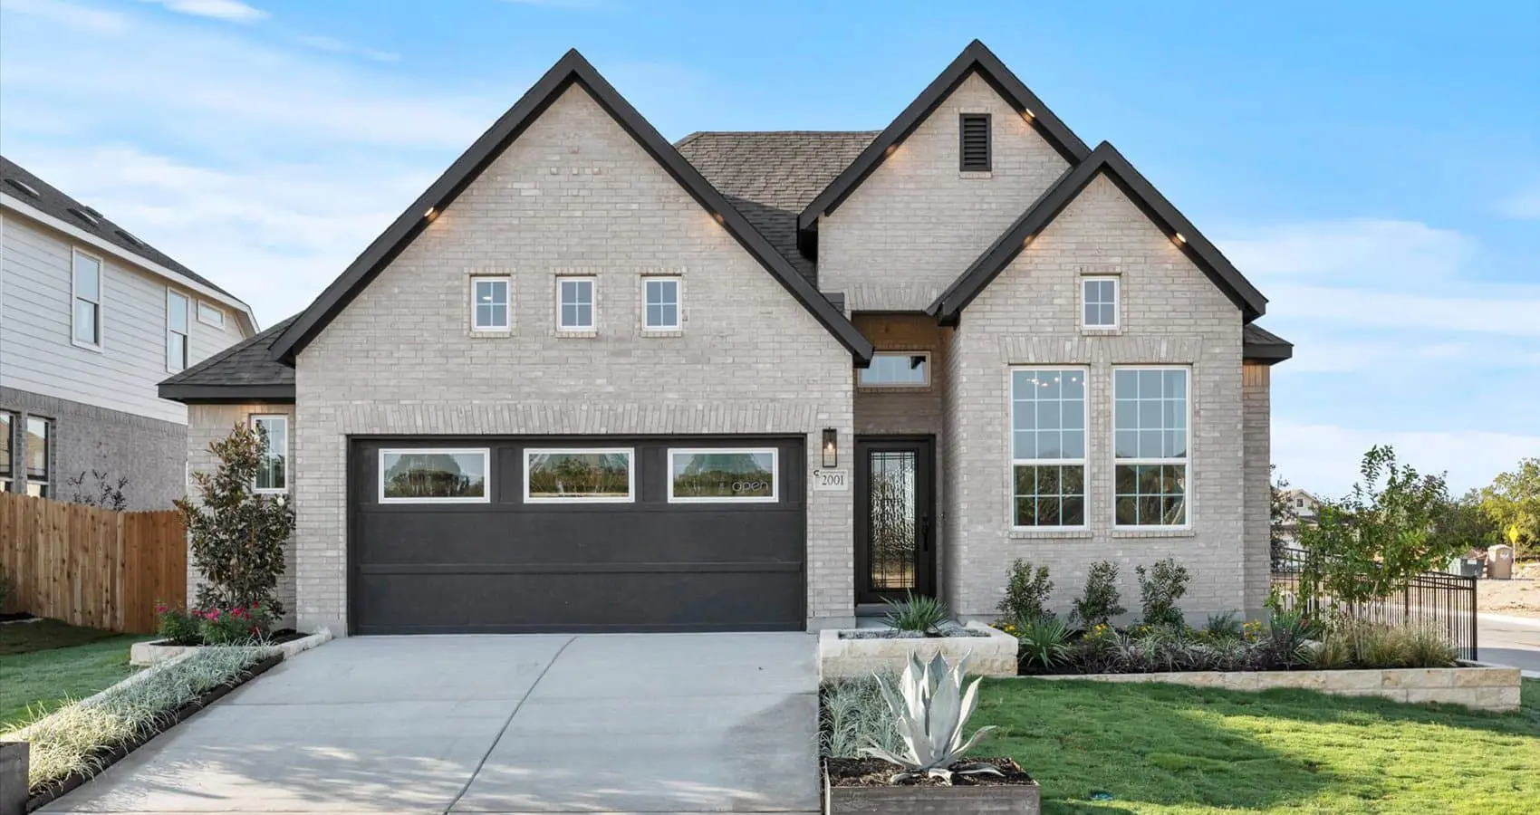
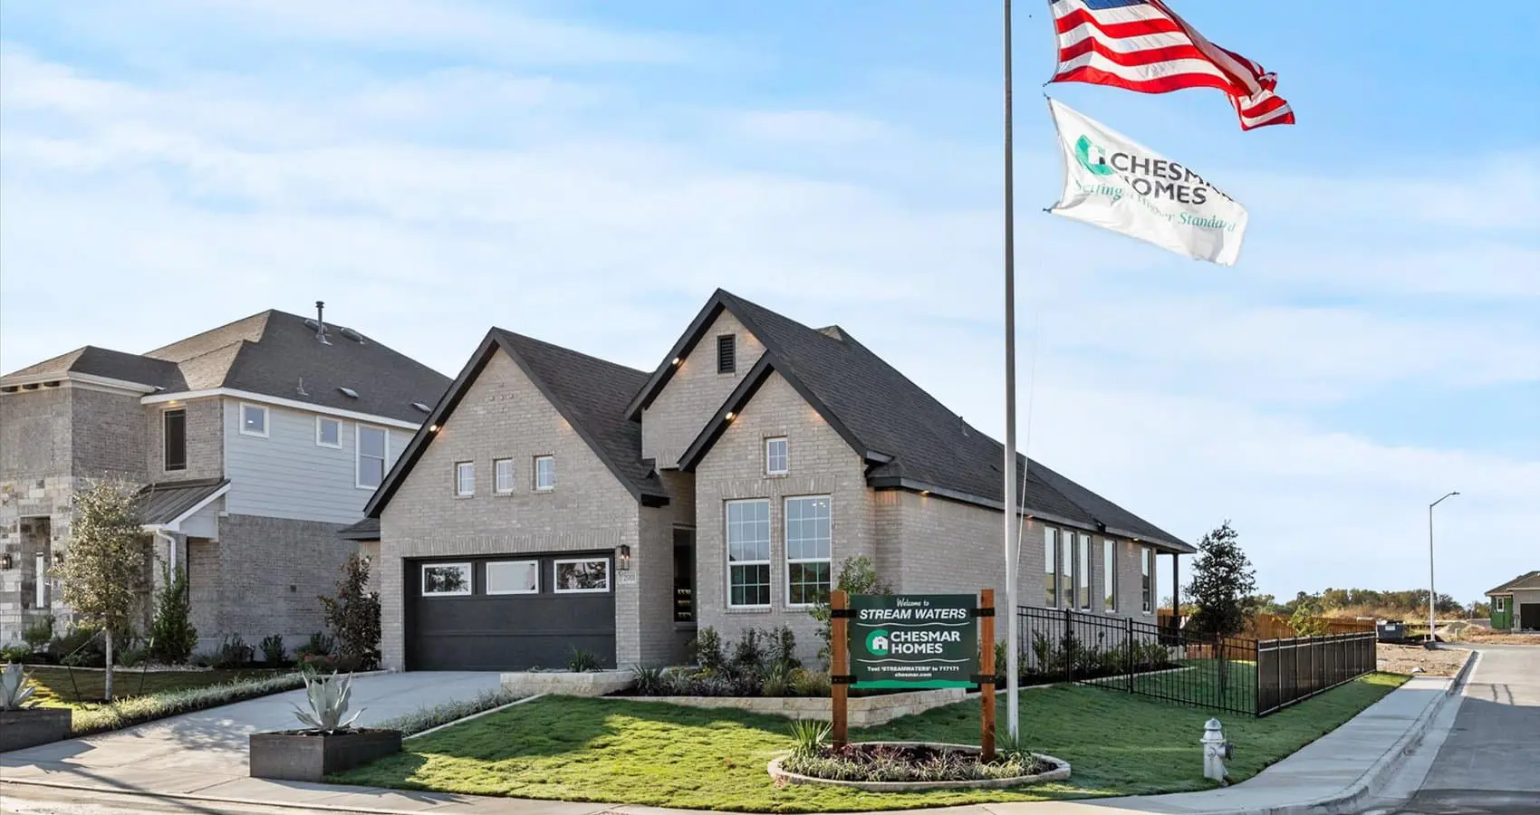
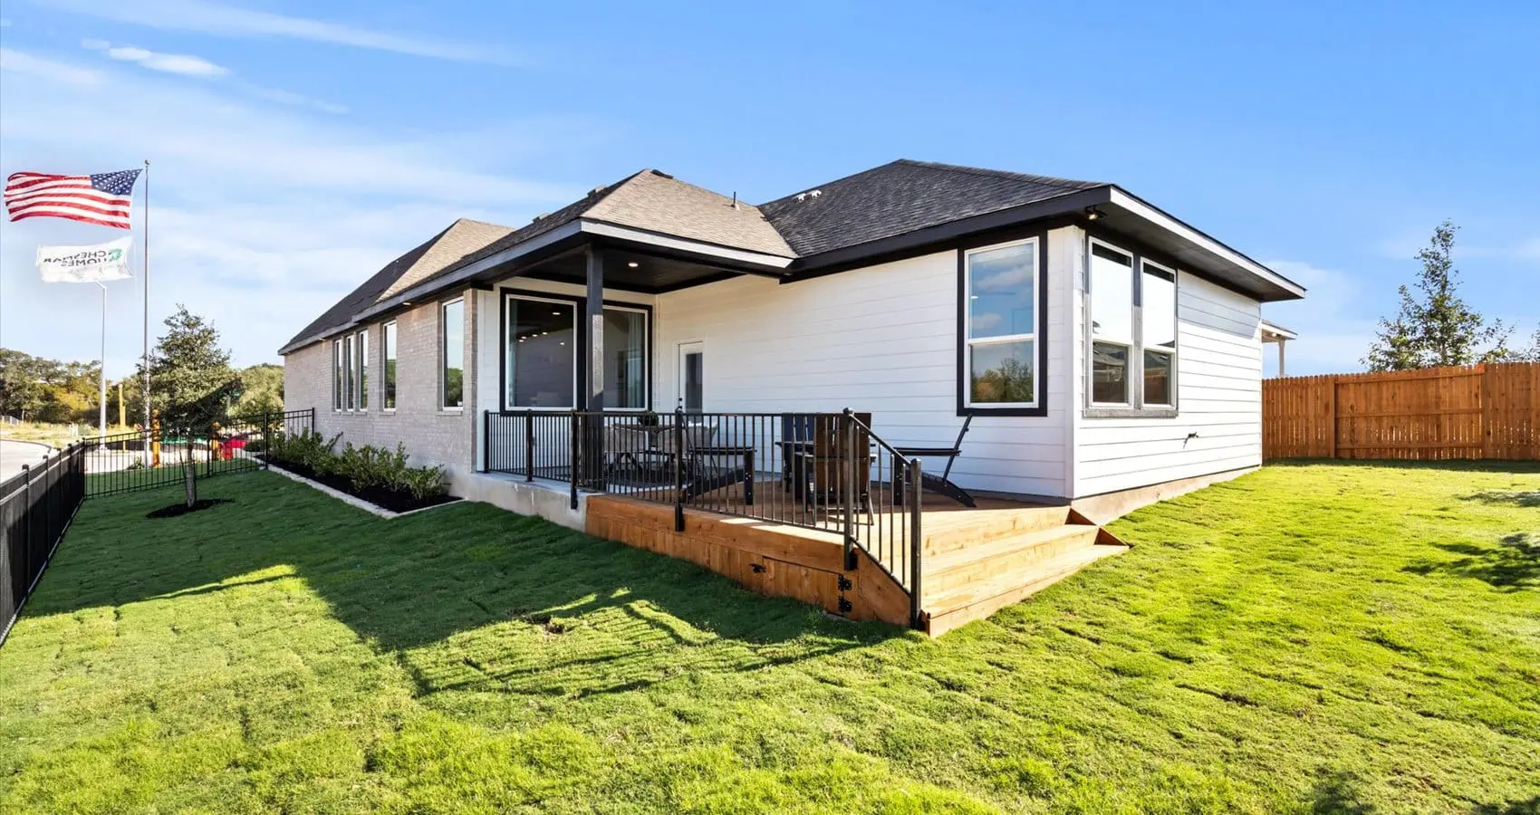


Ophelia: Single-story / 4 bedrooms / 3 baths / 3-car attached garage
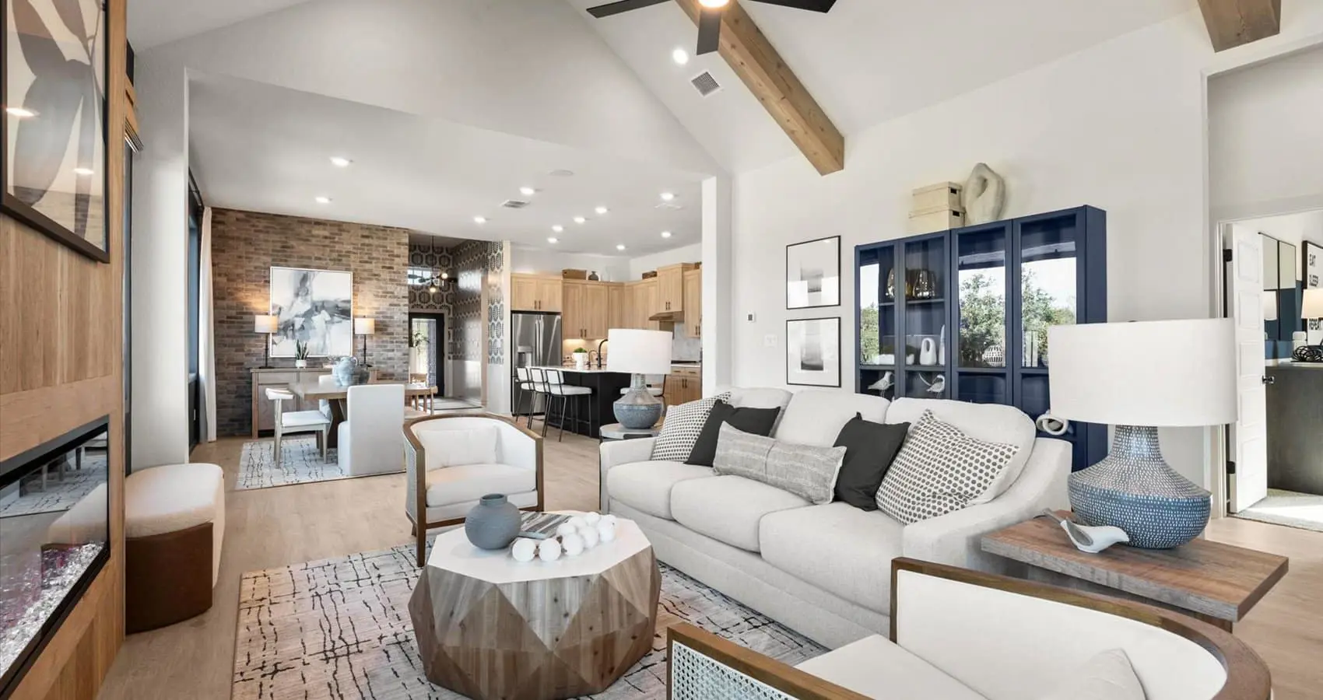
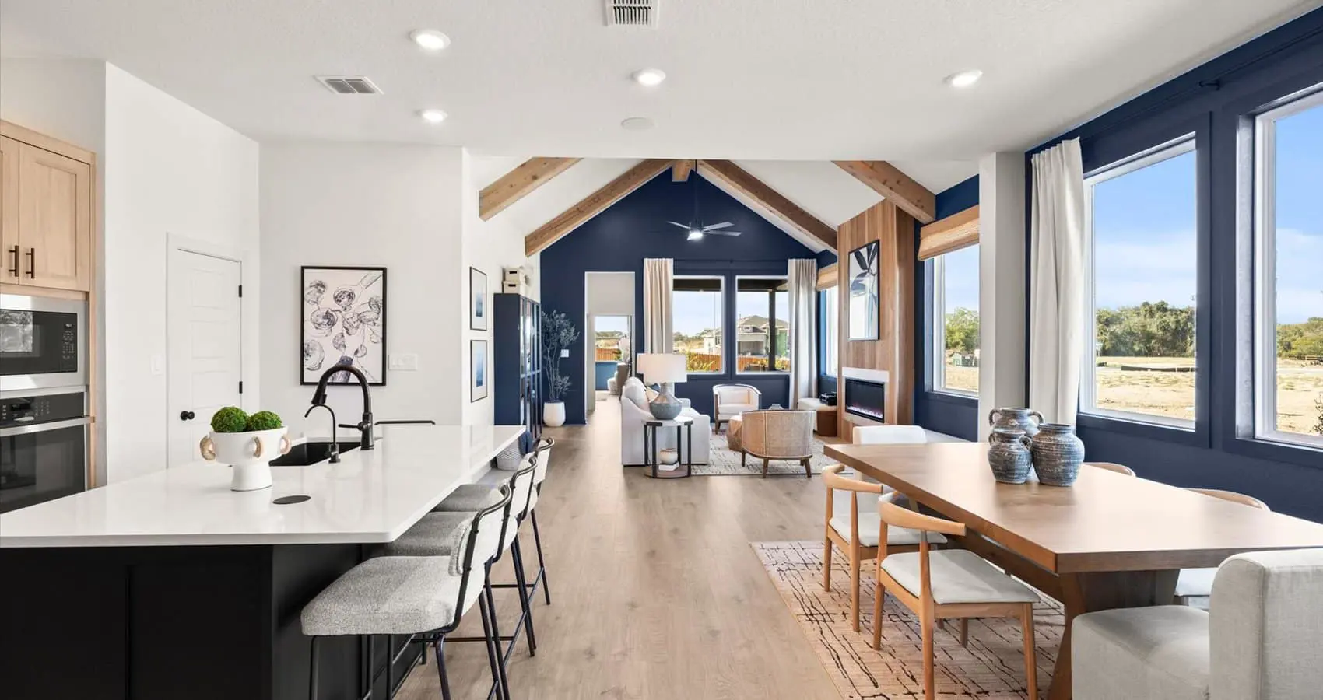
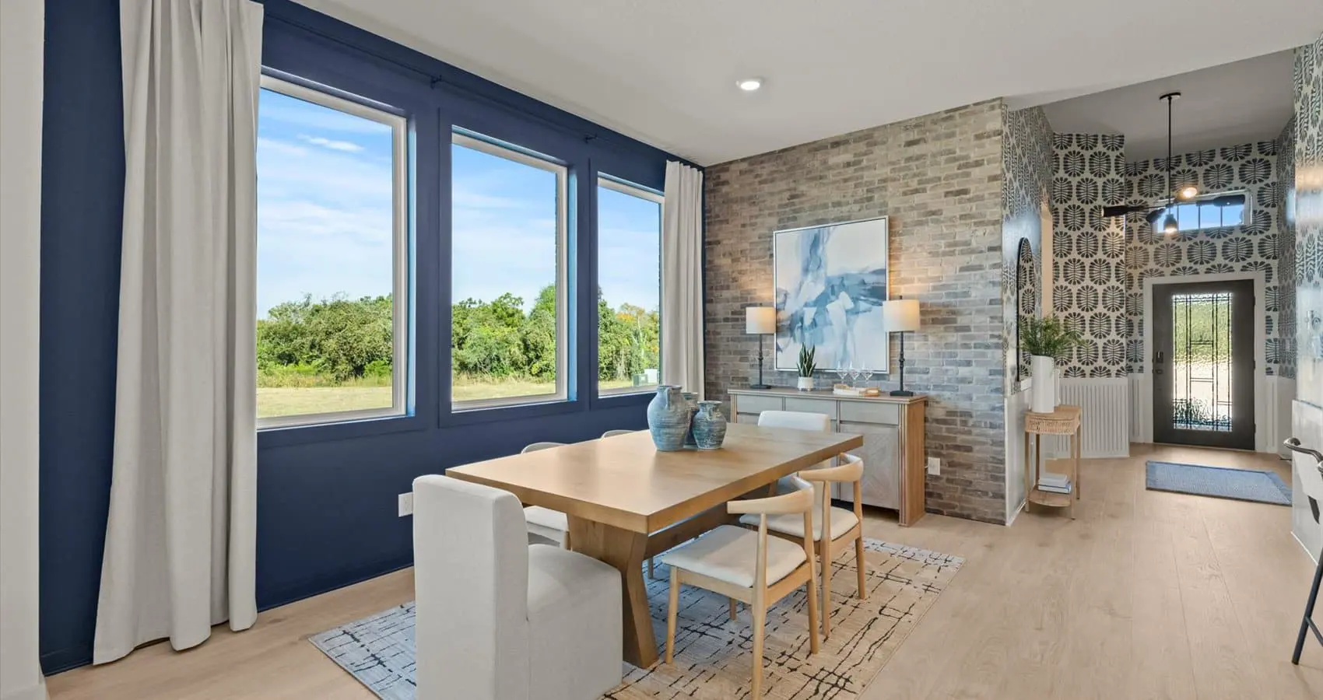
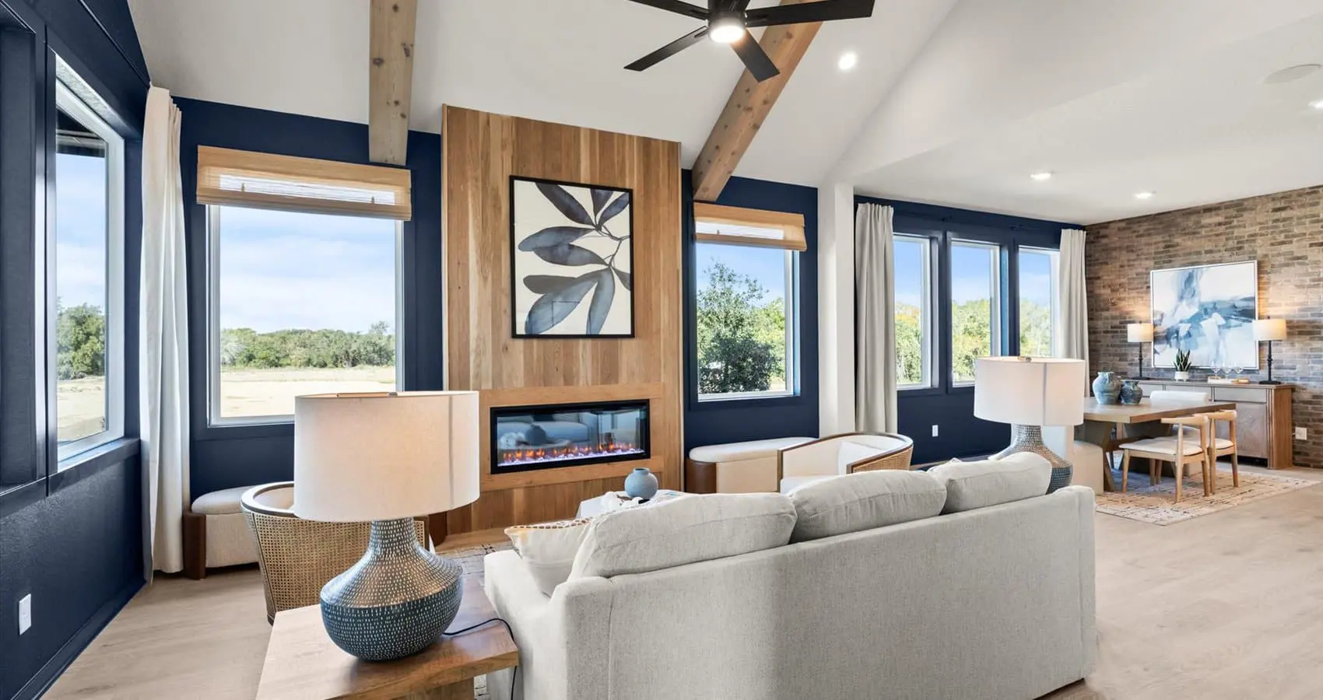
Welcome home to this stunning 4-bedroom, 3-bath Chesmar Ophelia floor plan in the highly sought-after master-planned community of Meyer Ranch. Designed for both everyday living and entertaining, this home showcases a spacious open-concept layout highlighted by vaulted ceilings with beautiful decorative beams in the family room, creating a warm and inviting focal point.
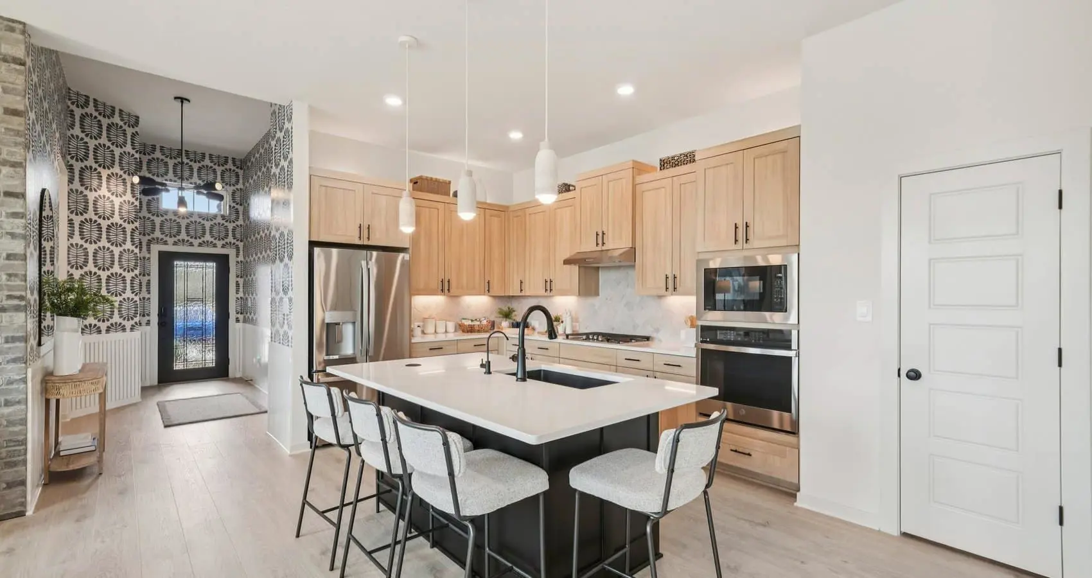
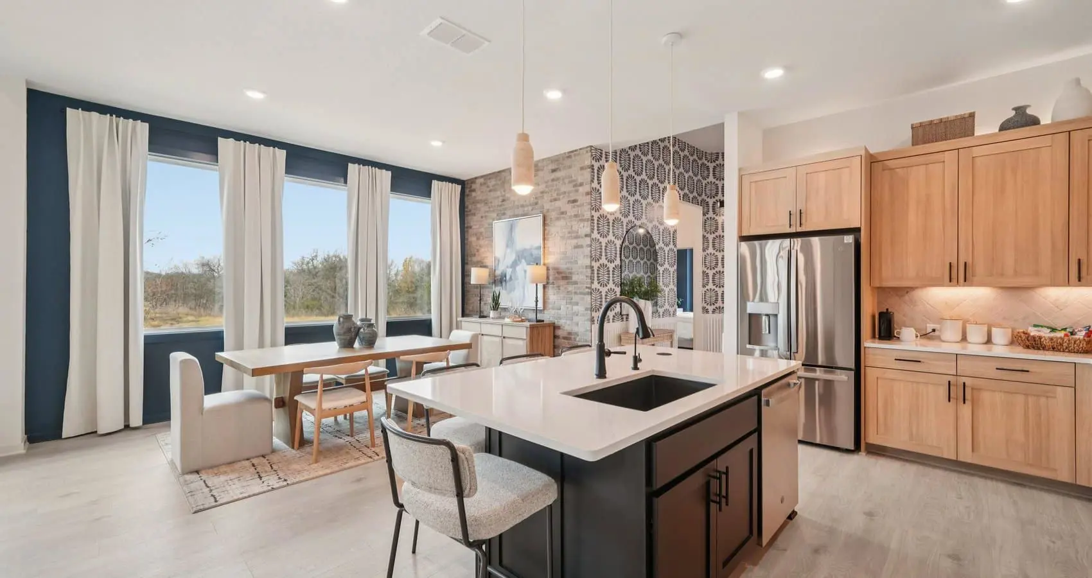
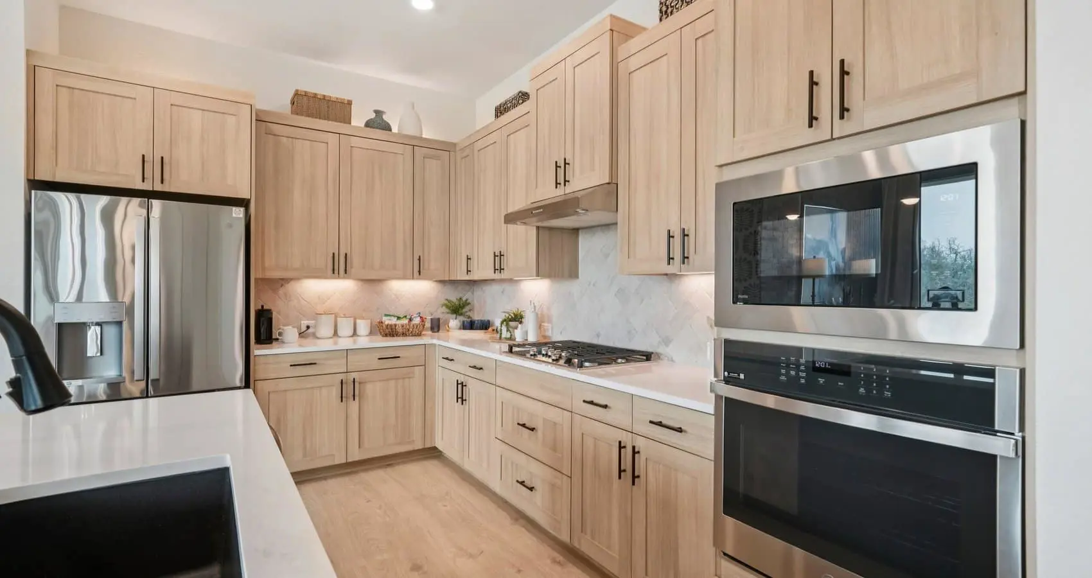
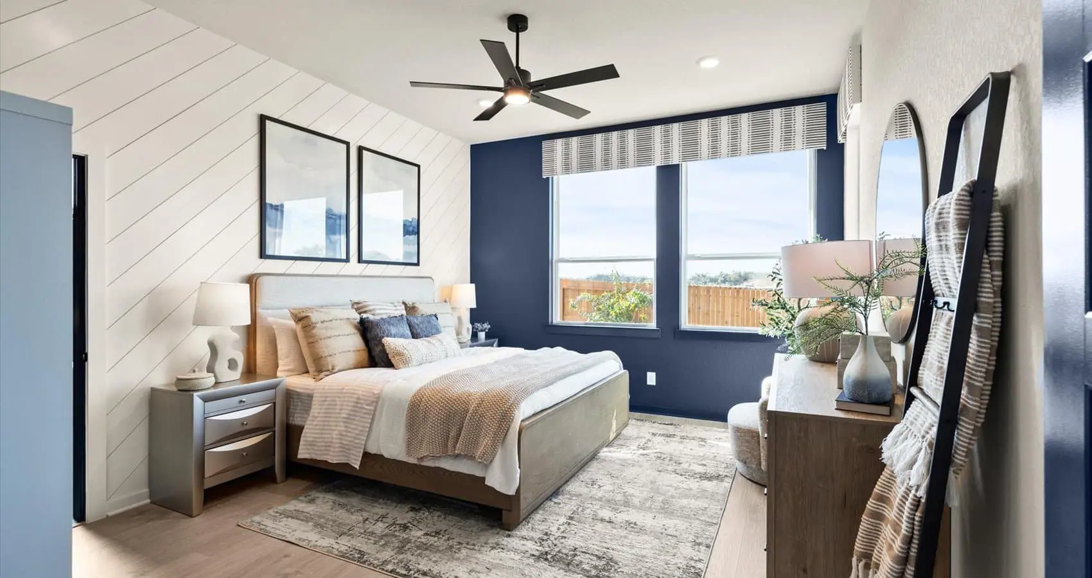
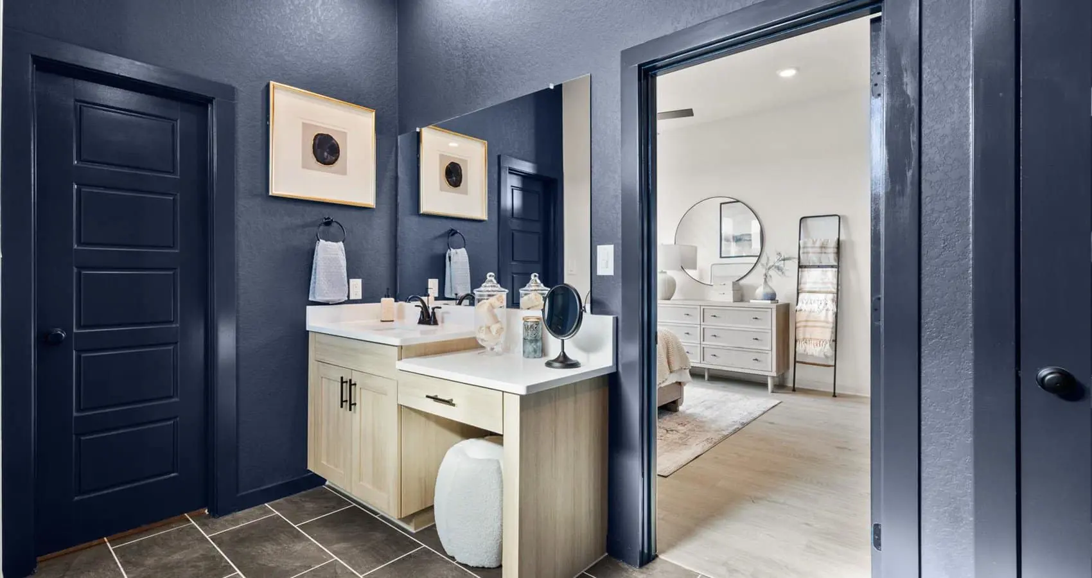
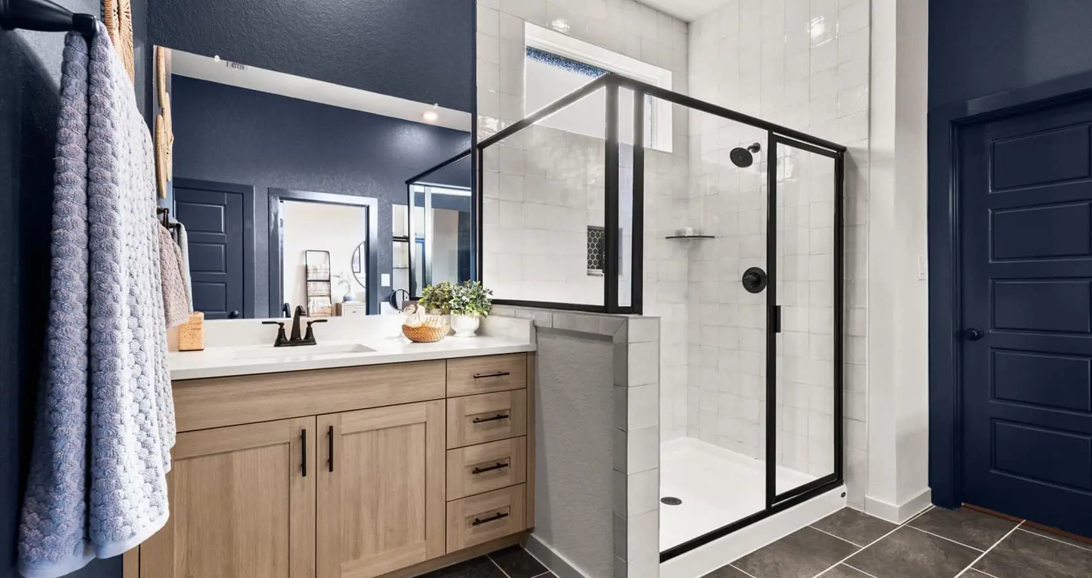
The chef-inspired kitchen features a large island with pendant lighting, ample cabinetry, a walk-in pantry, and seamless flow into the casual dining and living areas. The private owner's retreat offers a spa-like bath with an upgraded oversized 8-foot walk-in shower, dual vanities, and a generous walk-in closet.
Additional highlights include:
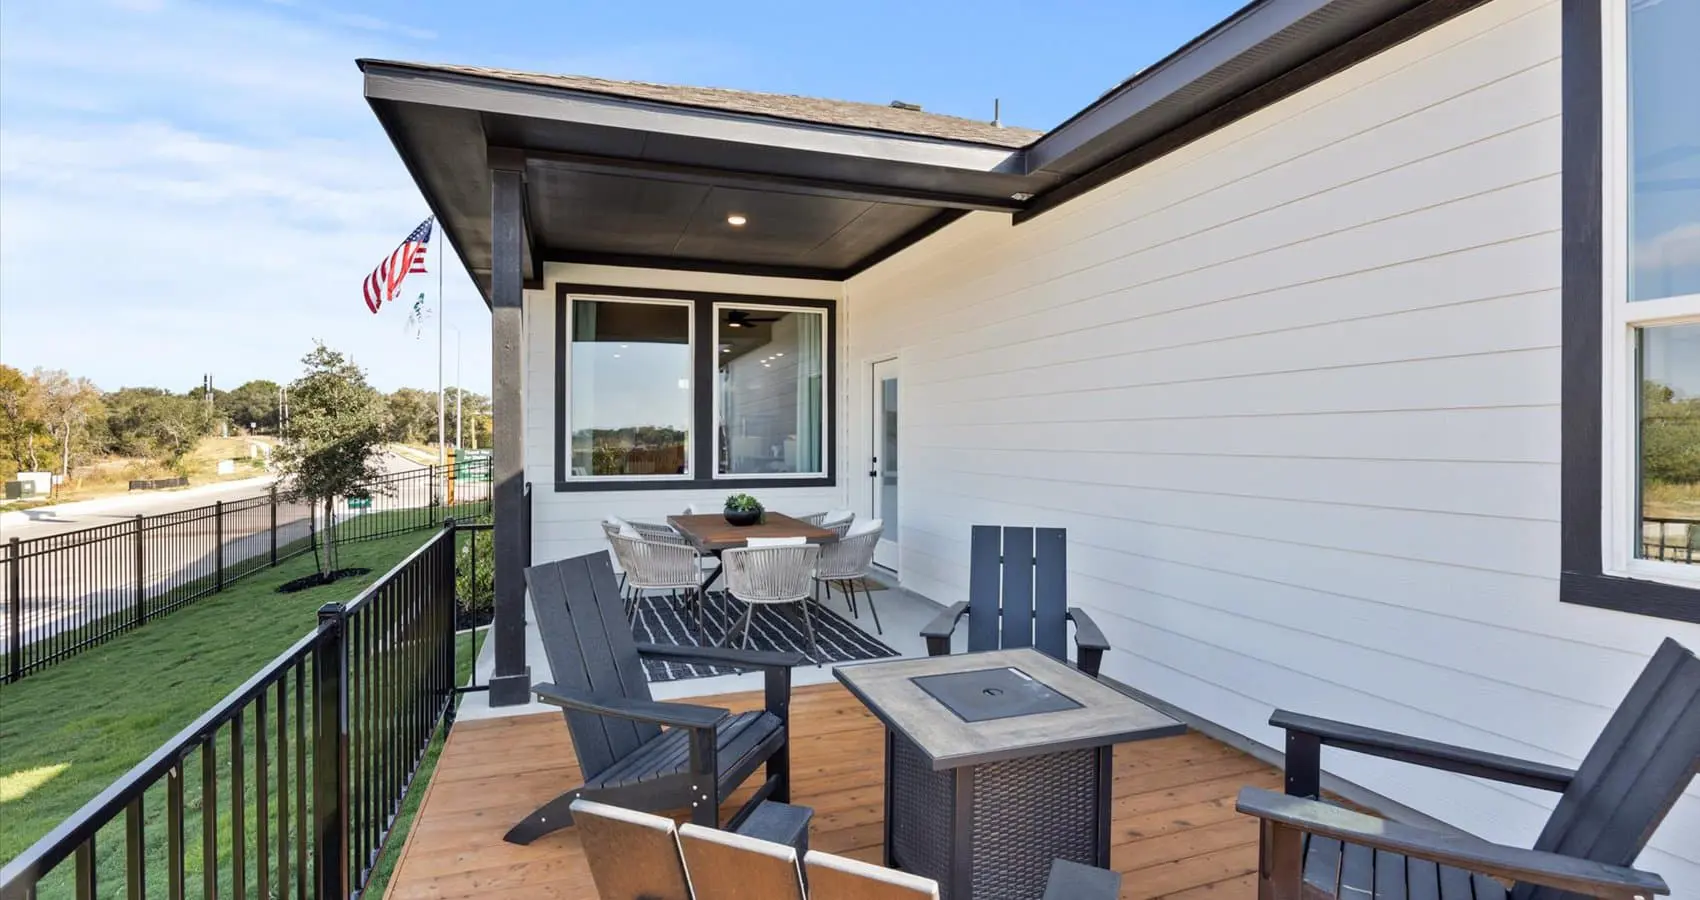
- Covered rear patio for outdoor relaxation
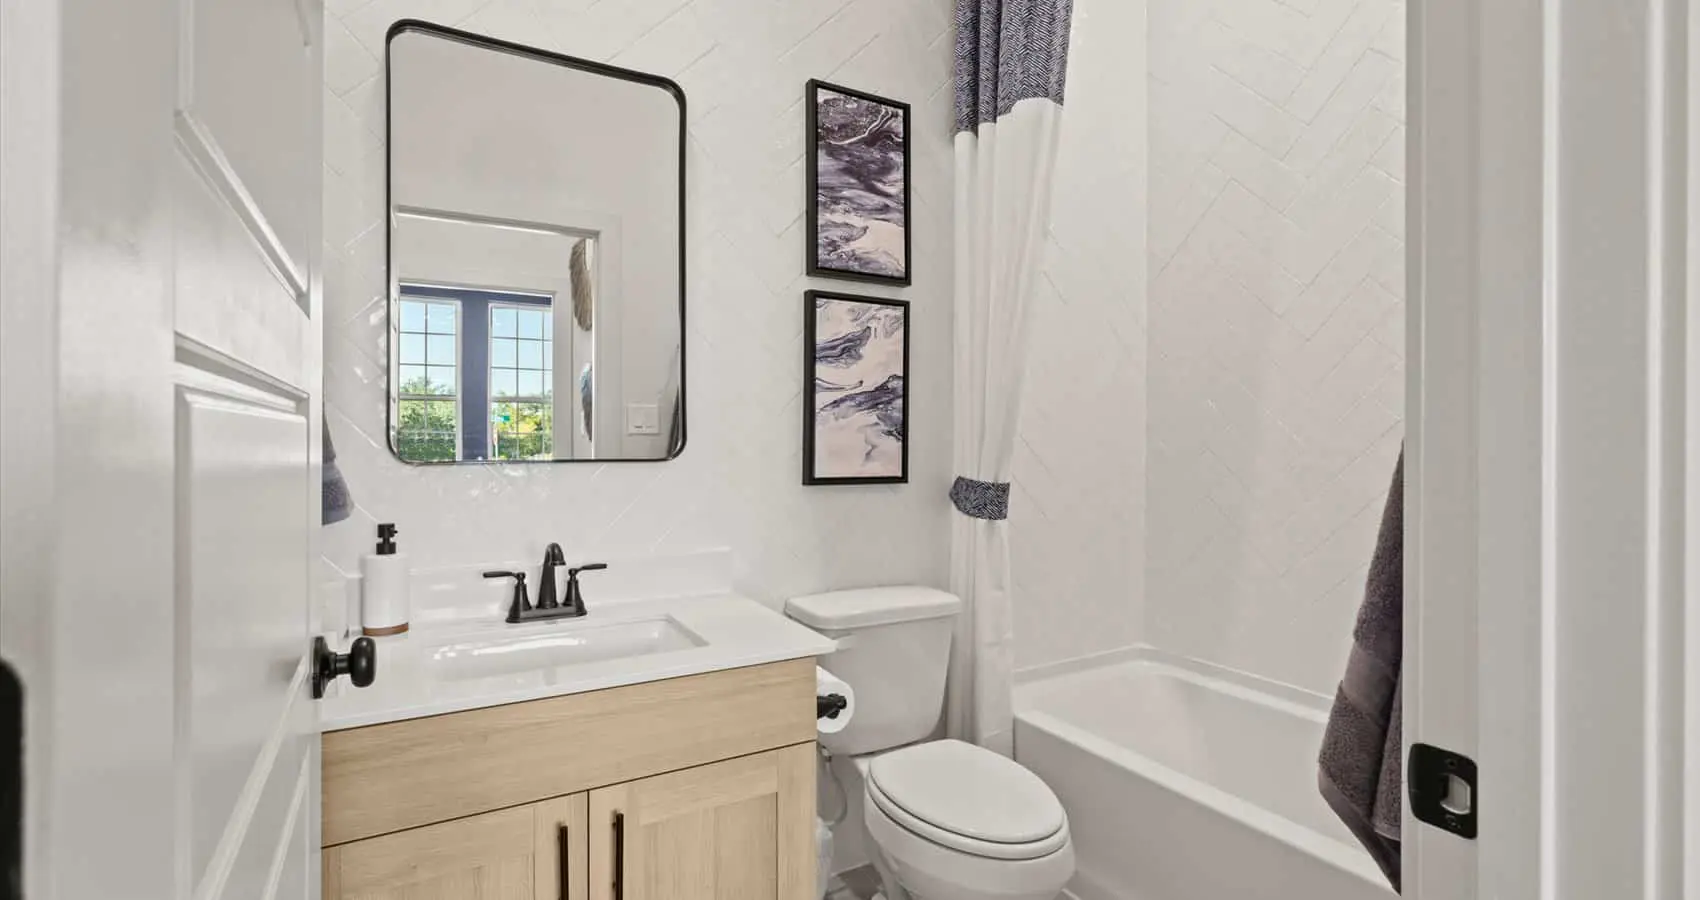
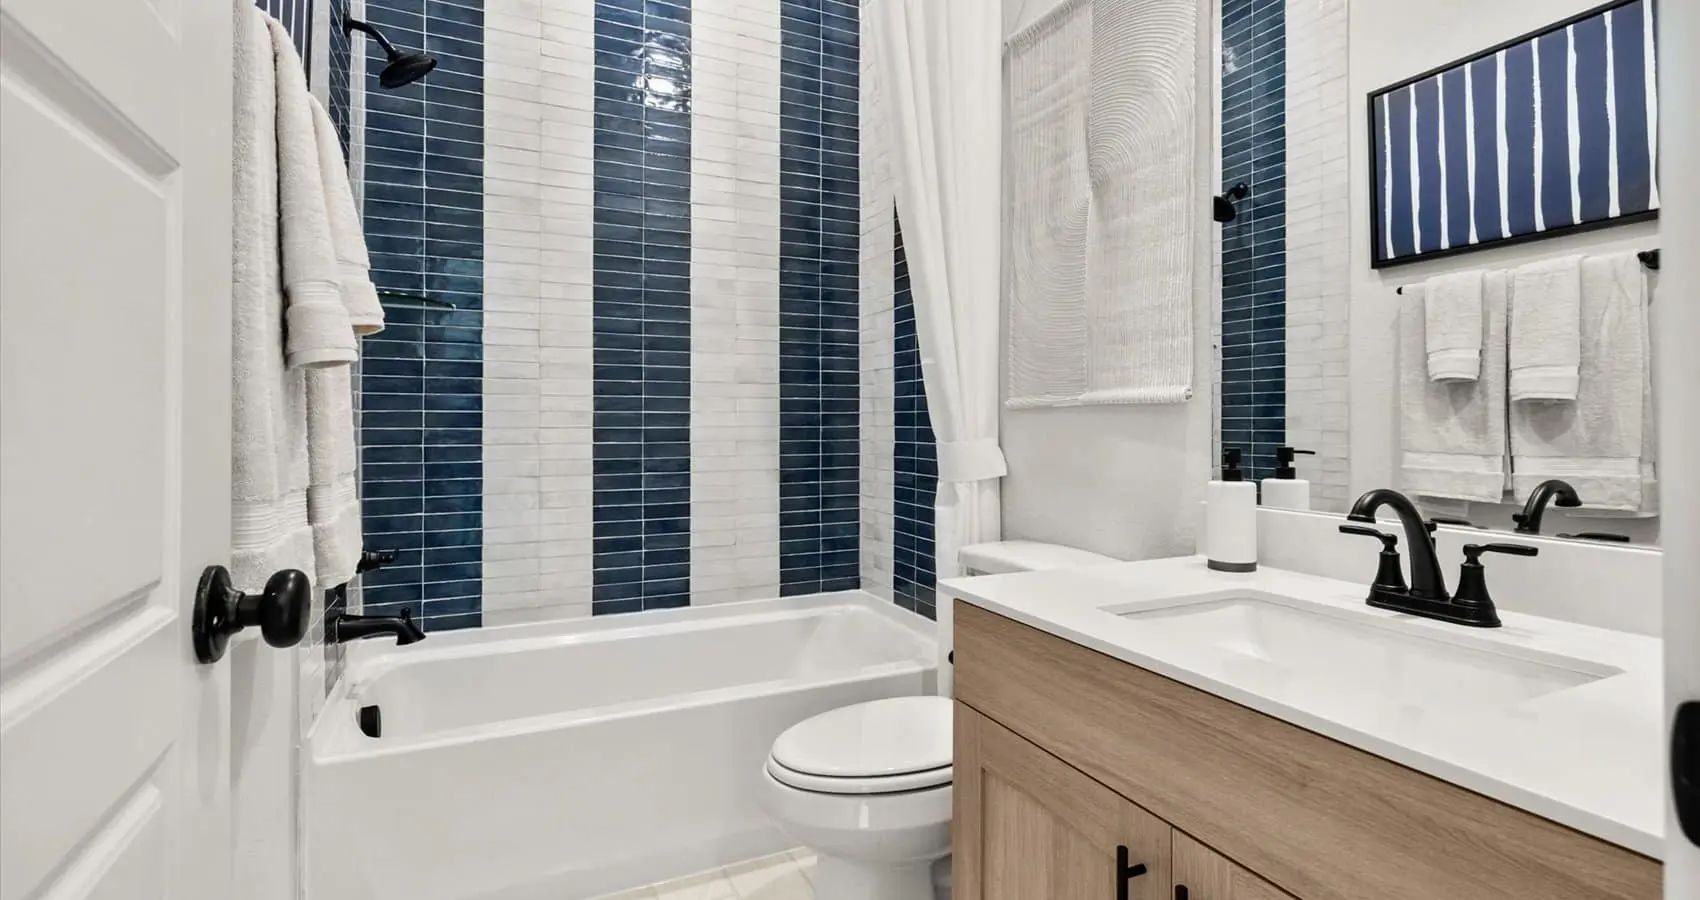
- Private fourth bedroom with adjacent full bath, perfect for guests or a home office
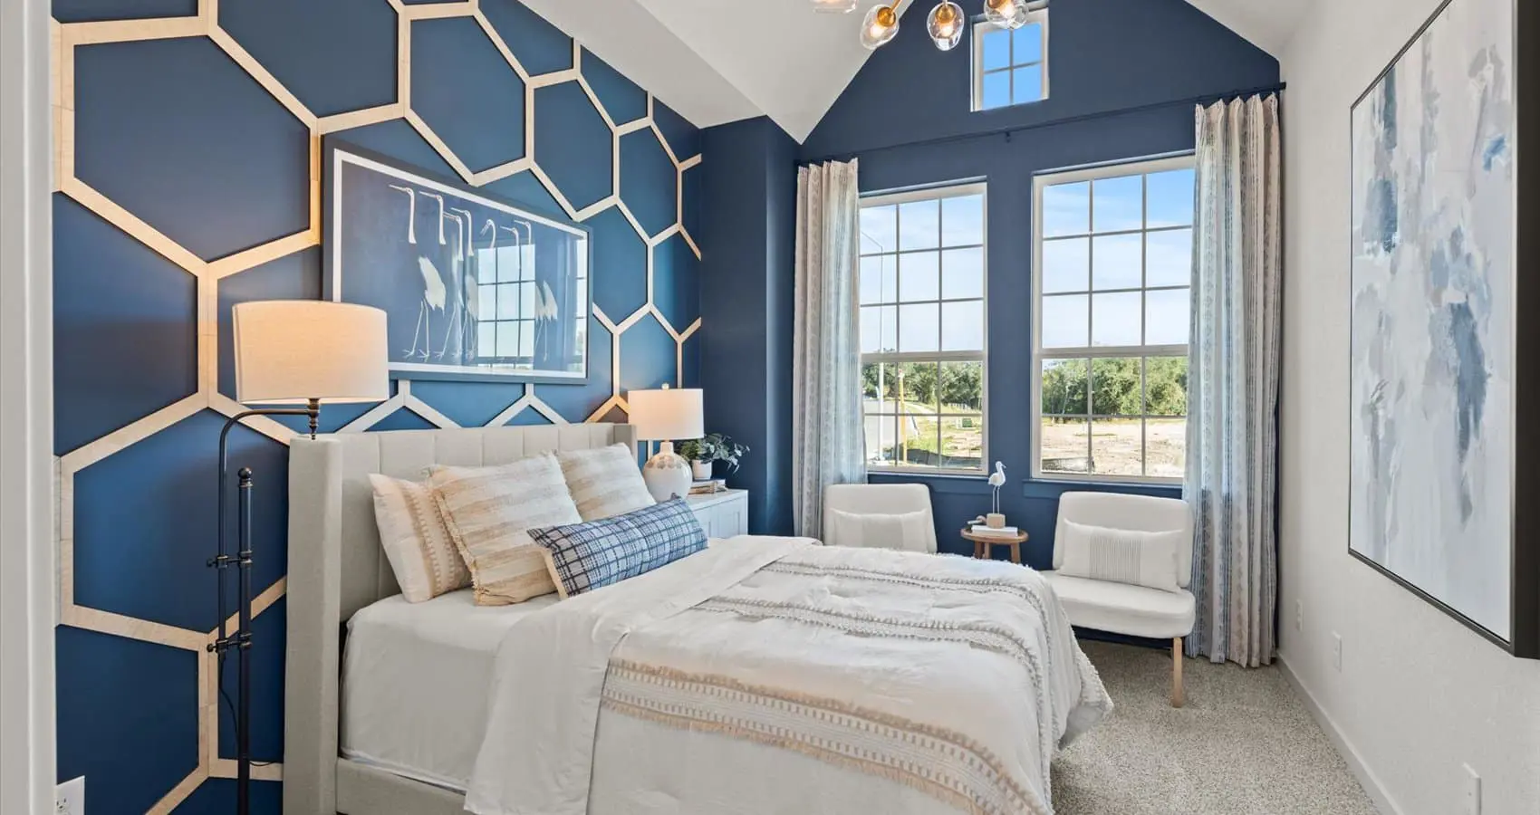
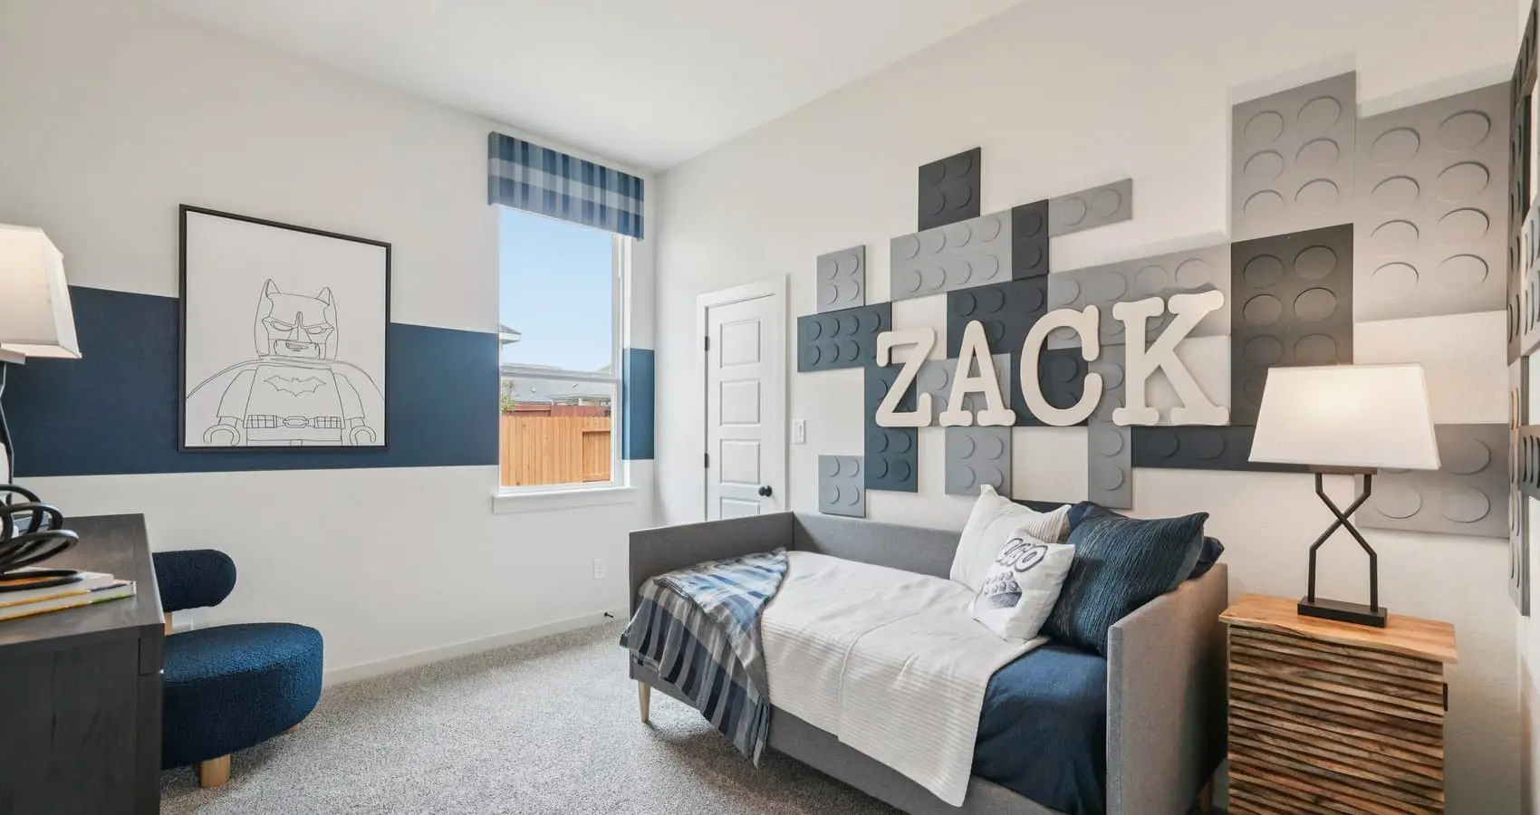
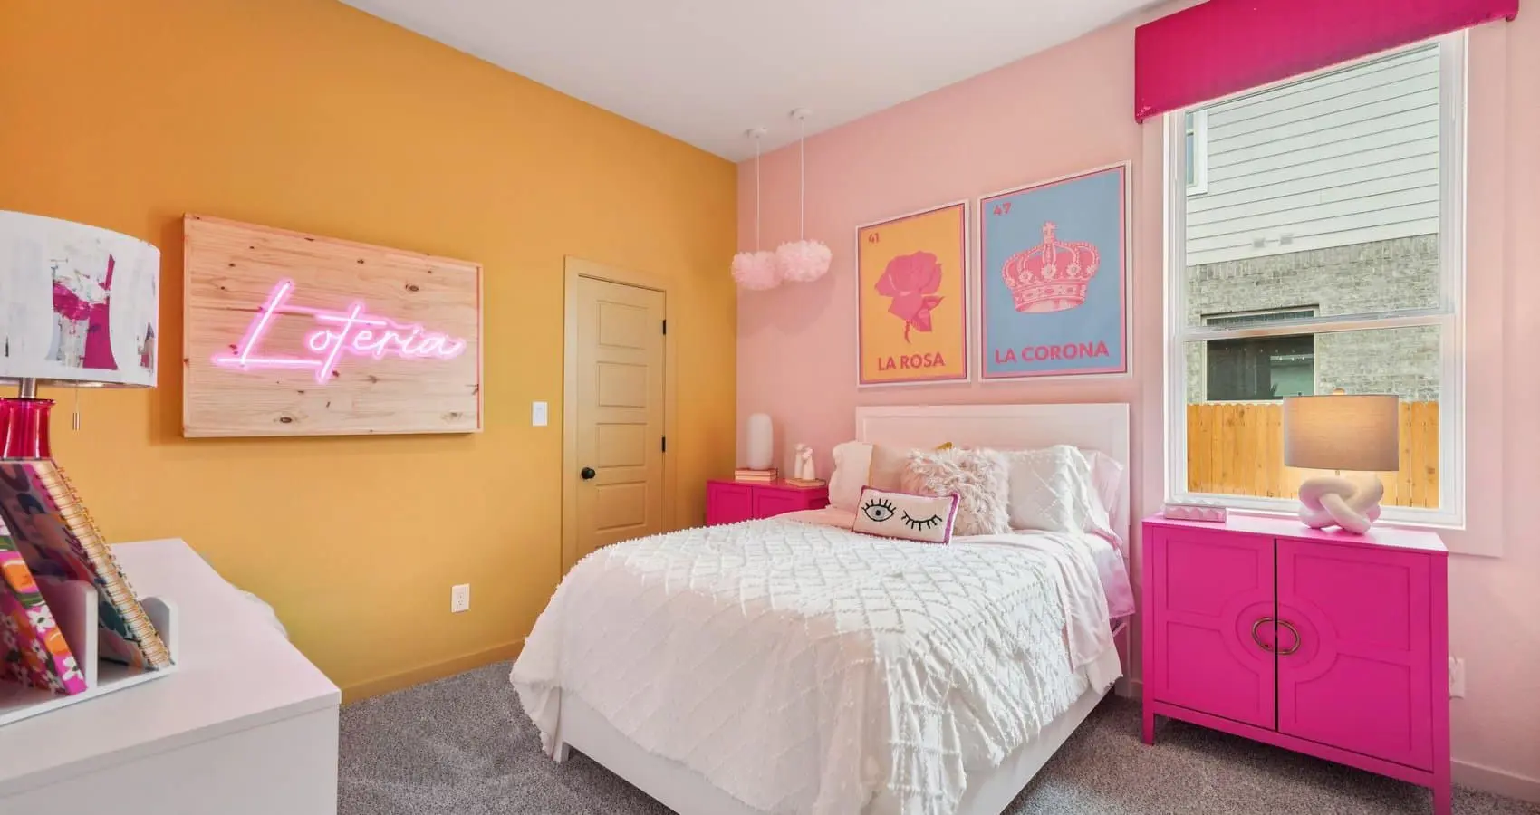
- Spacious secondary bedrooms
- Three car tandem garage
- Open-concept design with abundant natural light