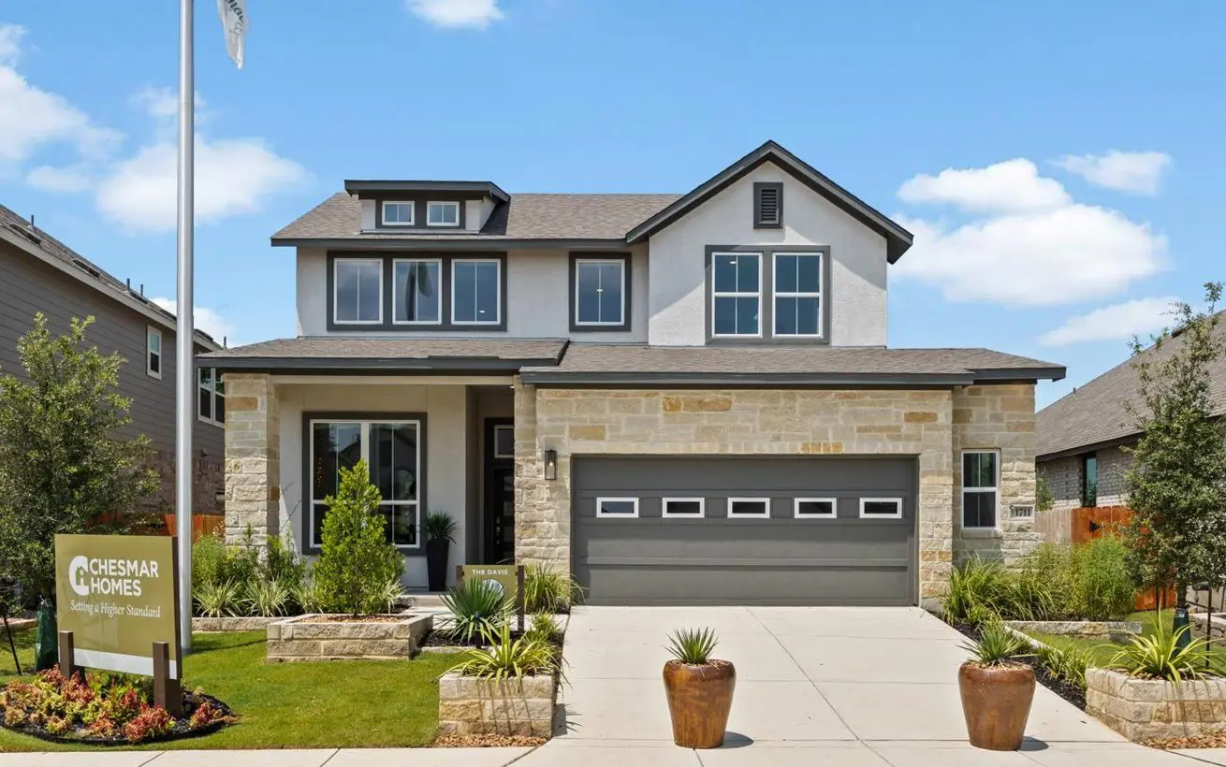
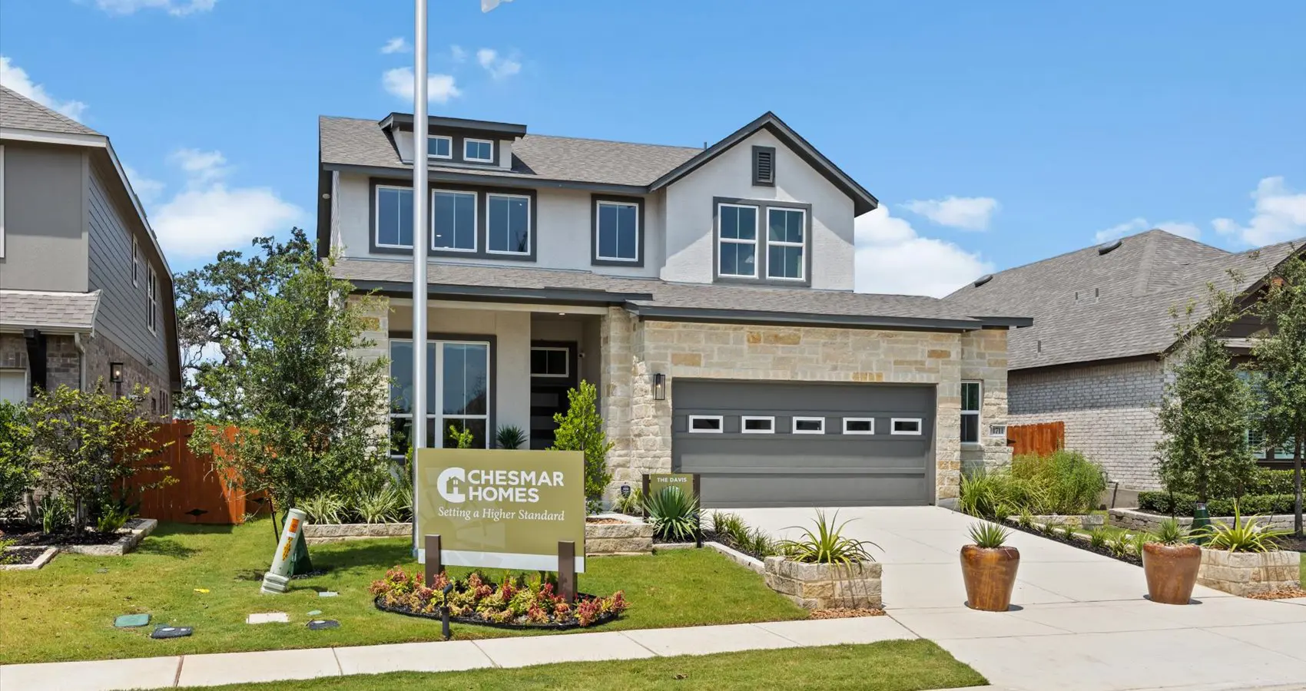
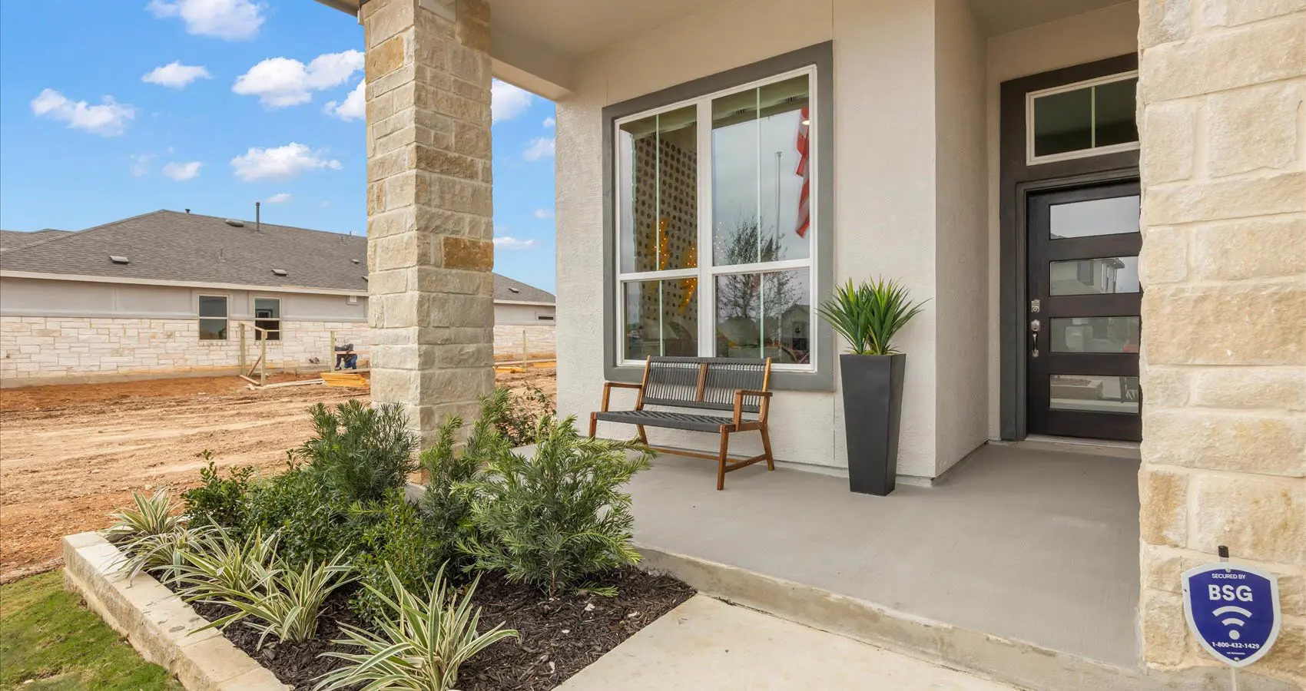
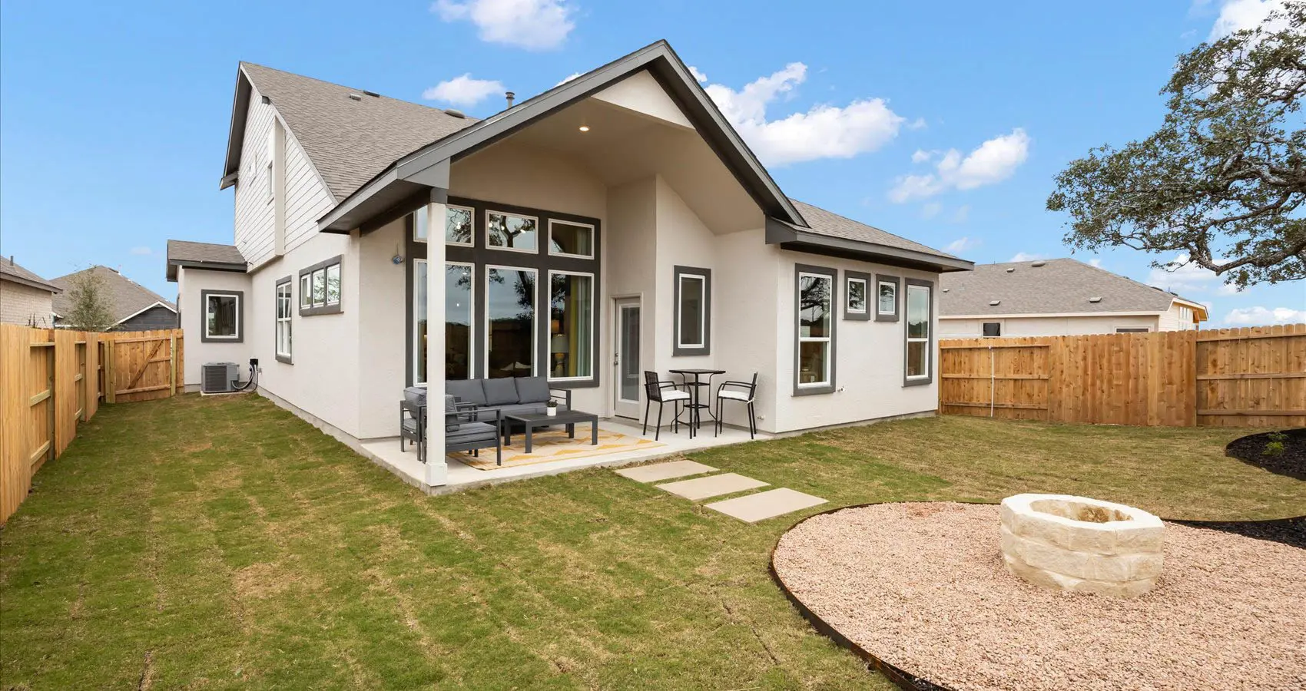


Davis: Two-story / 4 bedrooms / 3 baths / 2-car attached garage
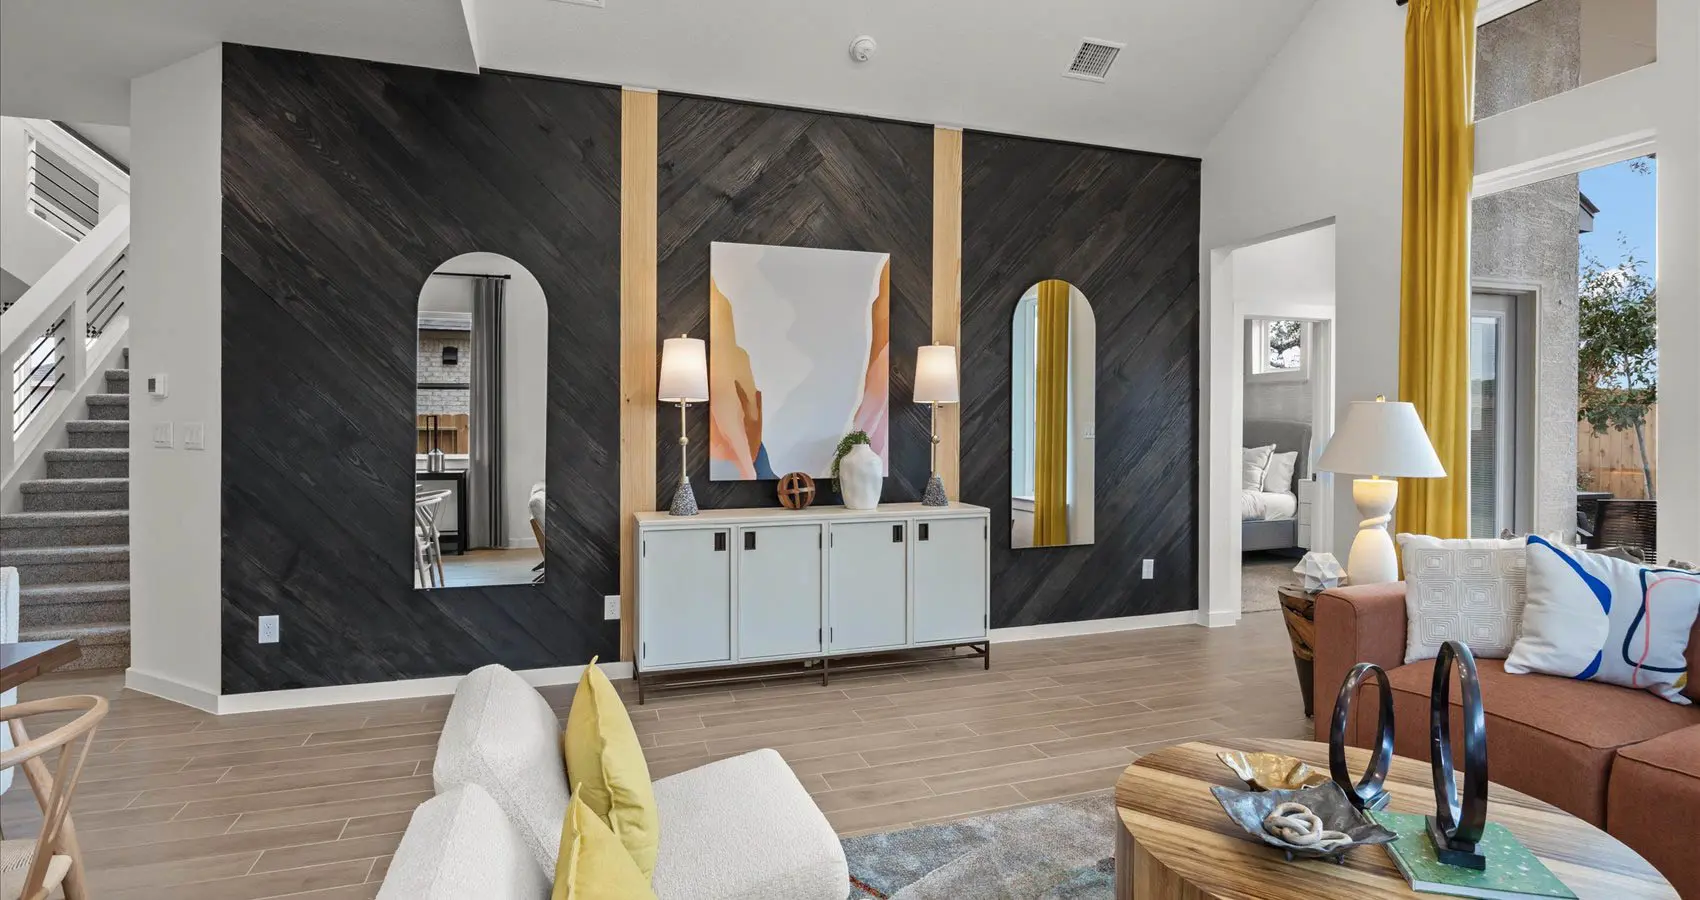
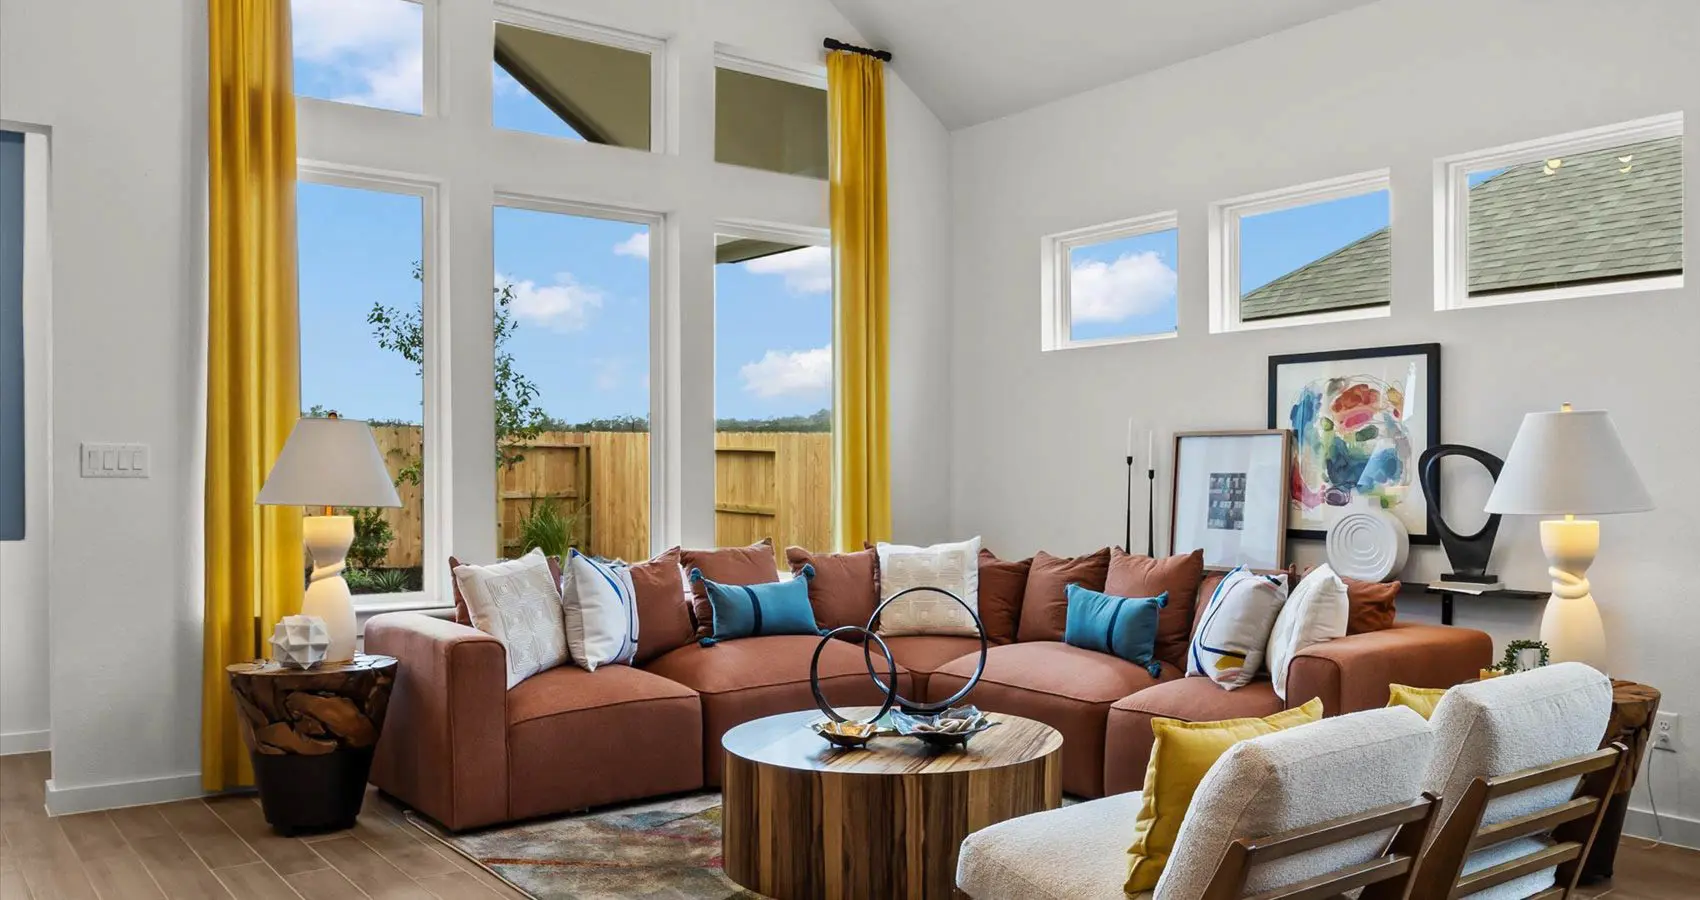
Designed for the way today’s families live, the Davis floorplan delivers space, flexibility, and effortless style across two thoughtfully designed levels. With 4 bedrooms, 3 baths, and over 2,700 square feet, this home blends open-concept living with purposeful spaces that adapt to your lifestyle.
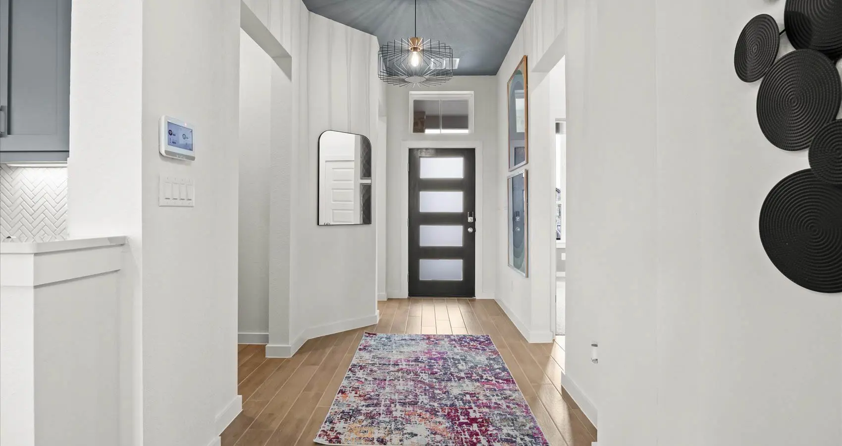
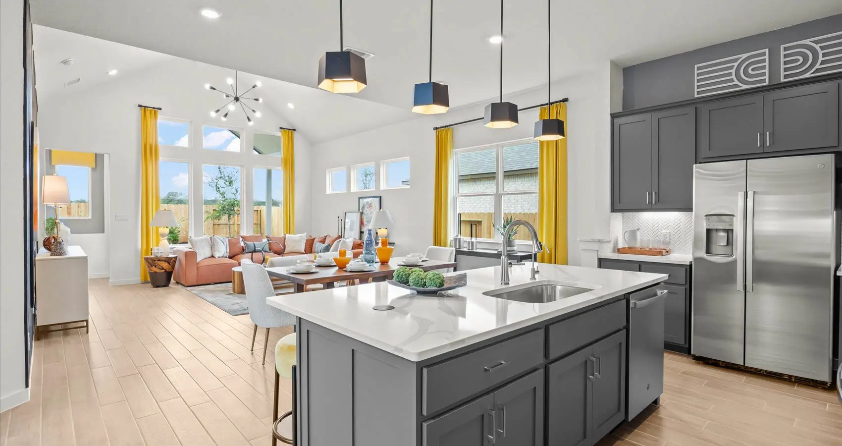
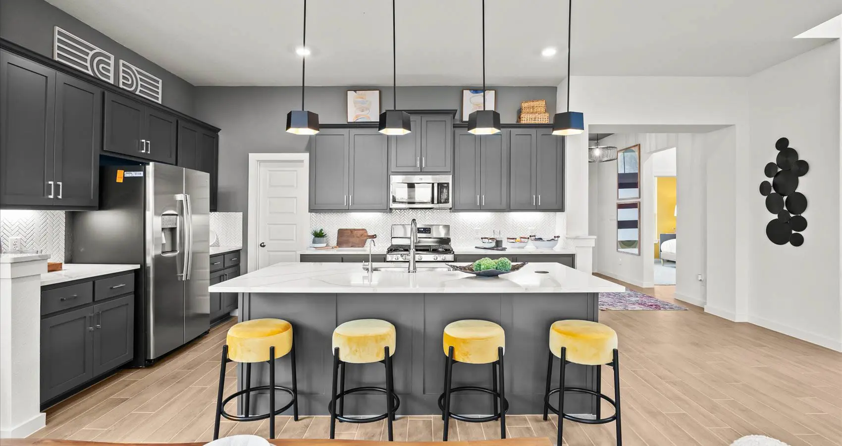
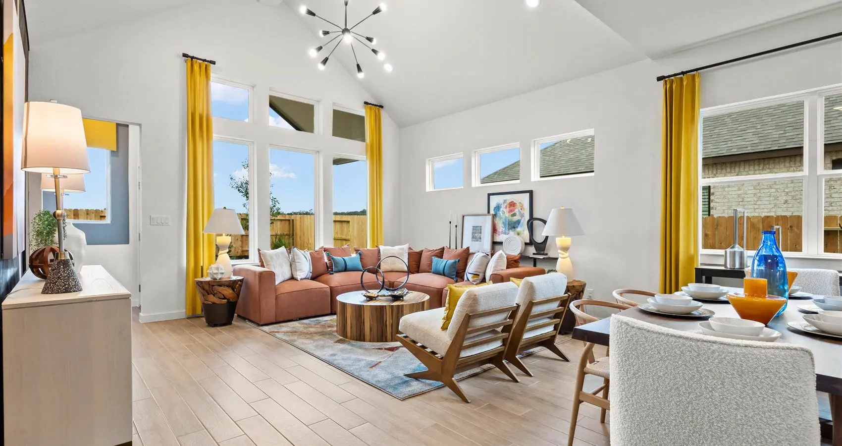
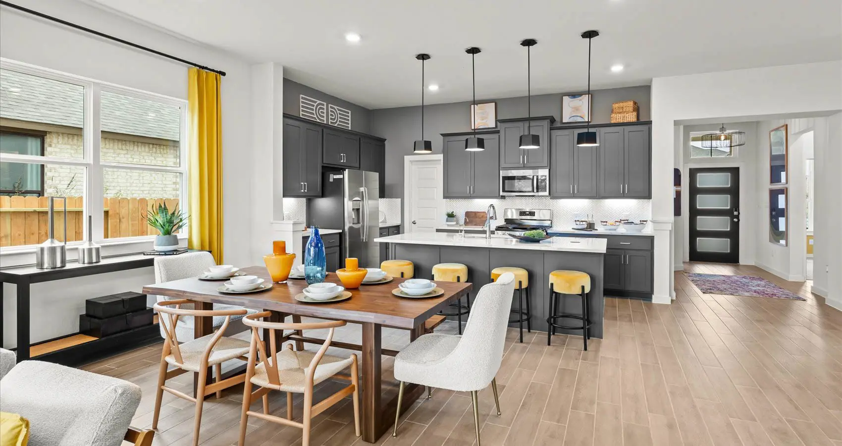
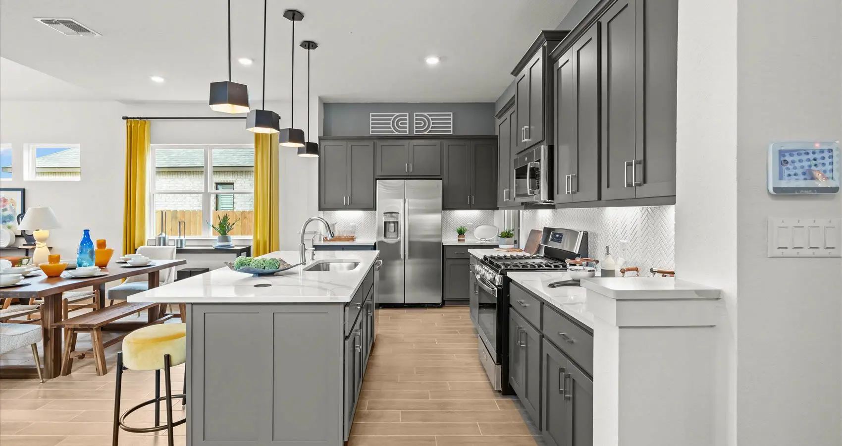
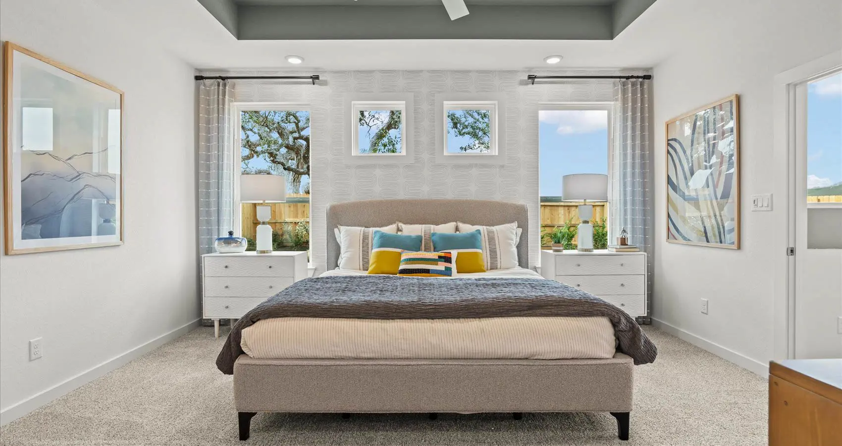
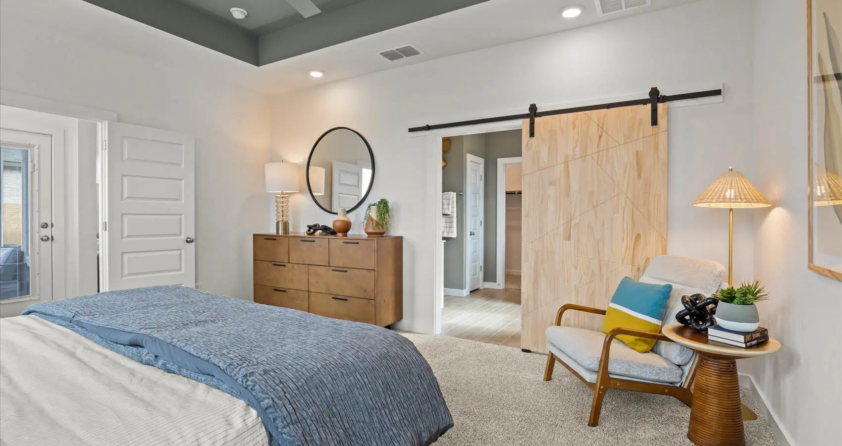
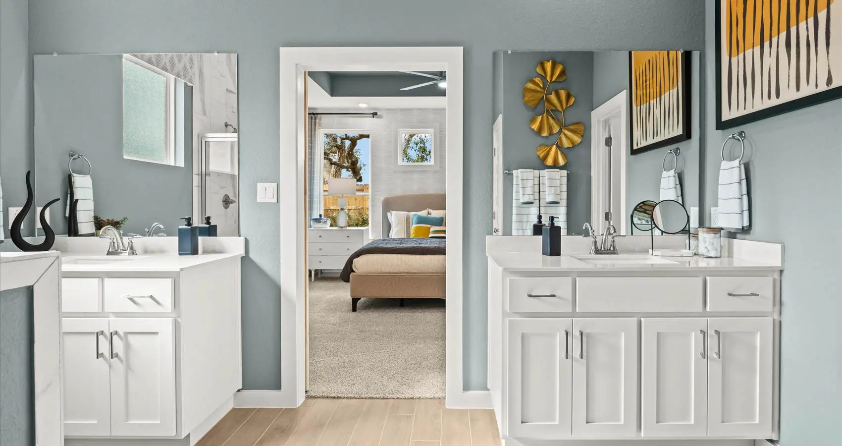
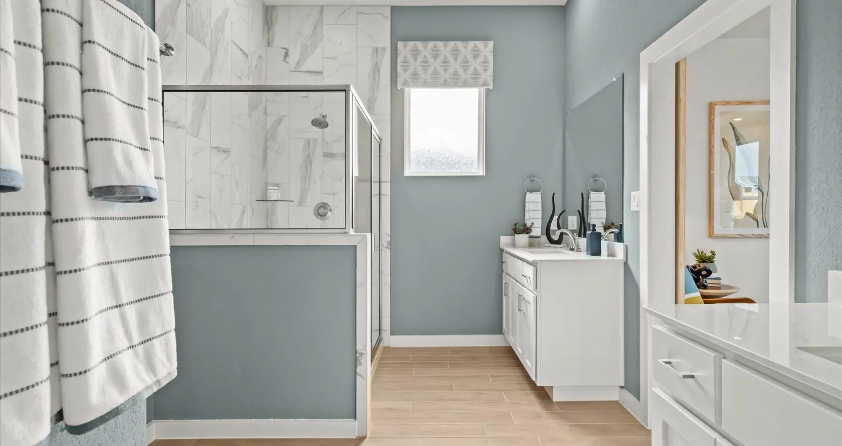
Step inside to a welcoming foyer that leads into a bright and airy main living area where the kitchen, dining, and family room flow seamlessly together. The chef-inspired kitchen features a central island, walk-in pantry, and direct sightlines to the covered outdoor living space, creating an ideal indoor-outdoor connection. Tucked at the back of the home, the private primary suite offers a relaxing retreat with a spacious walk-in closet and spa-like bath.
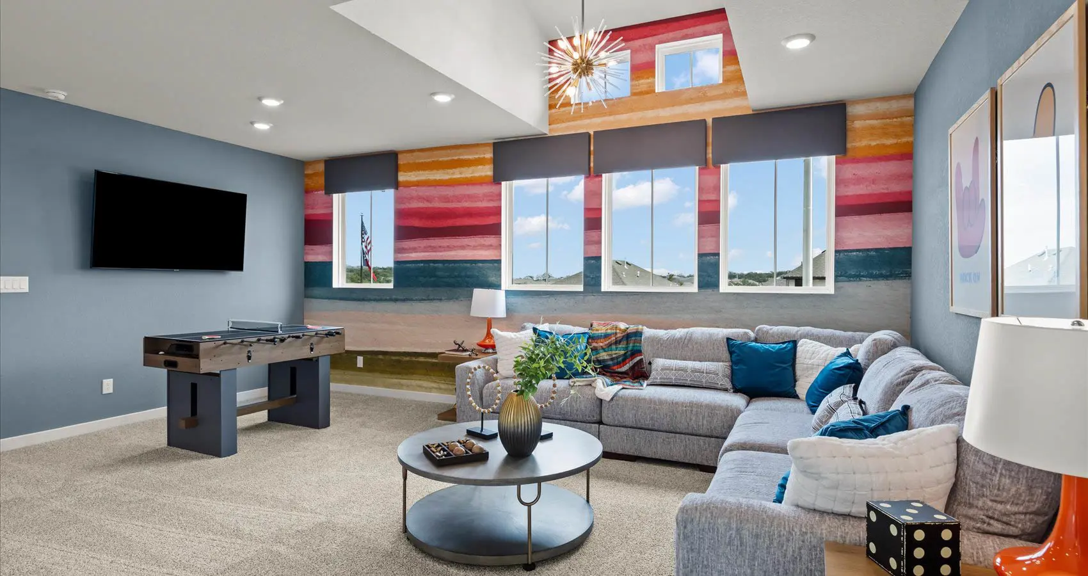
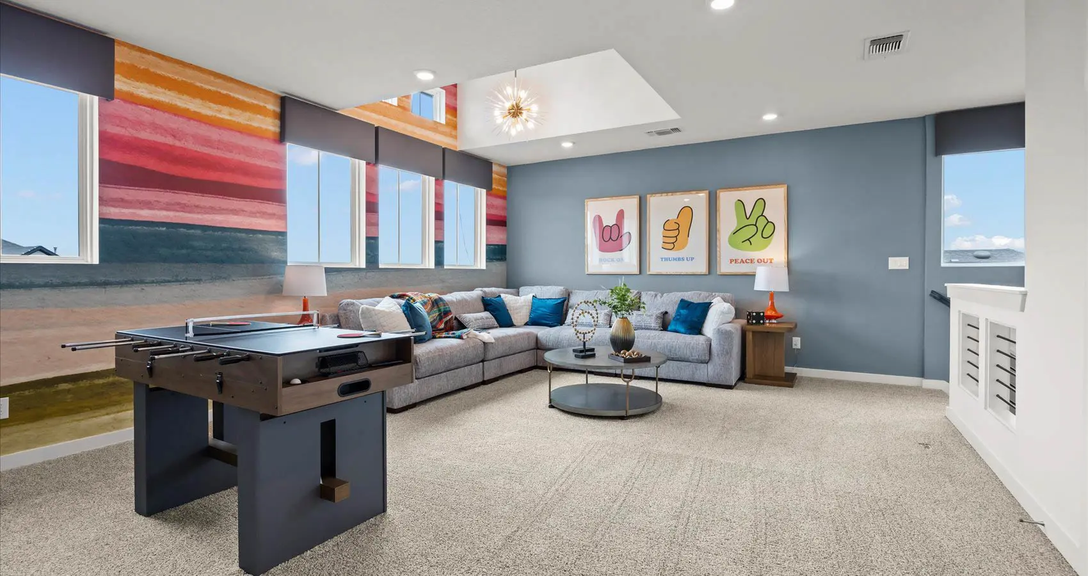
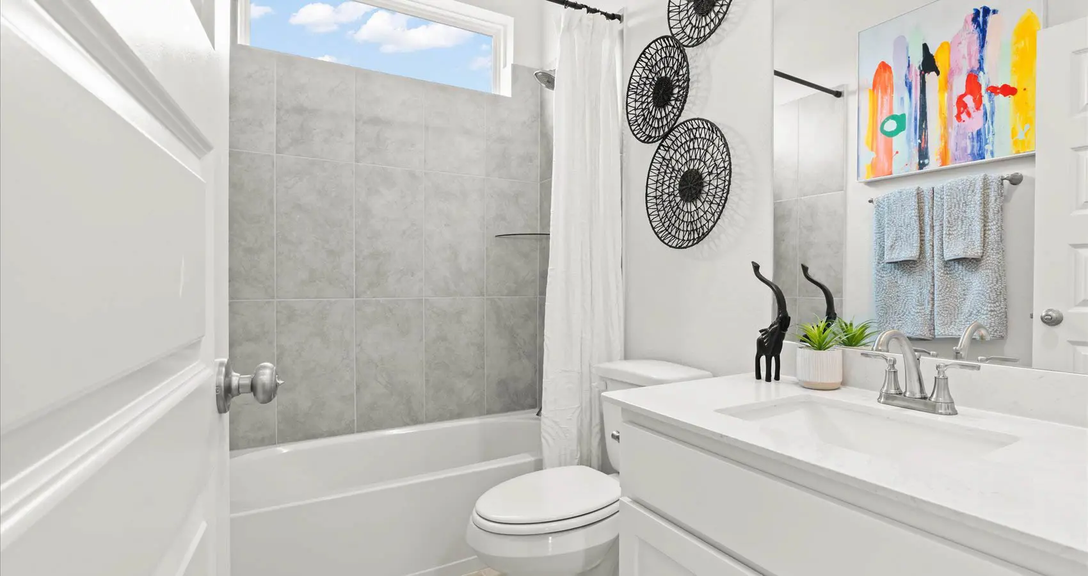
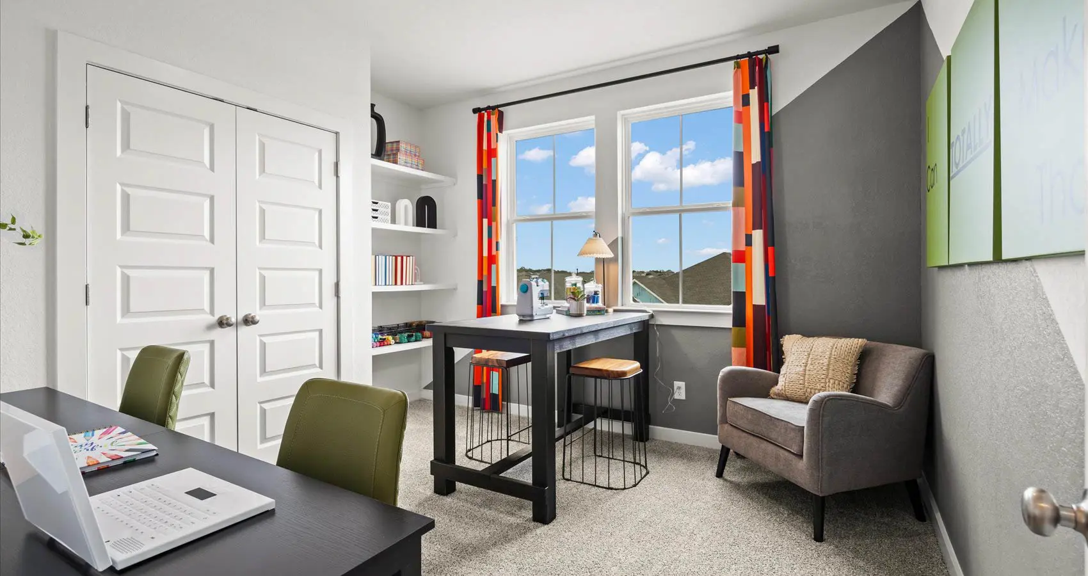
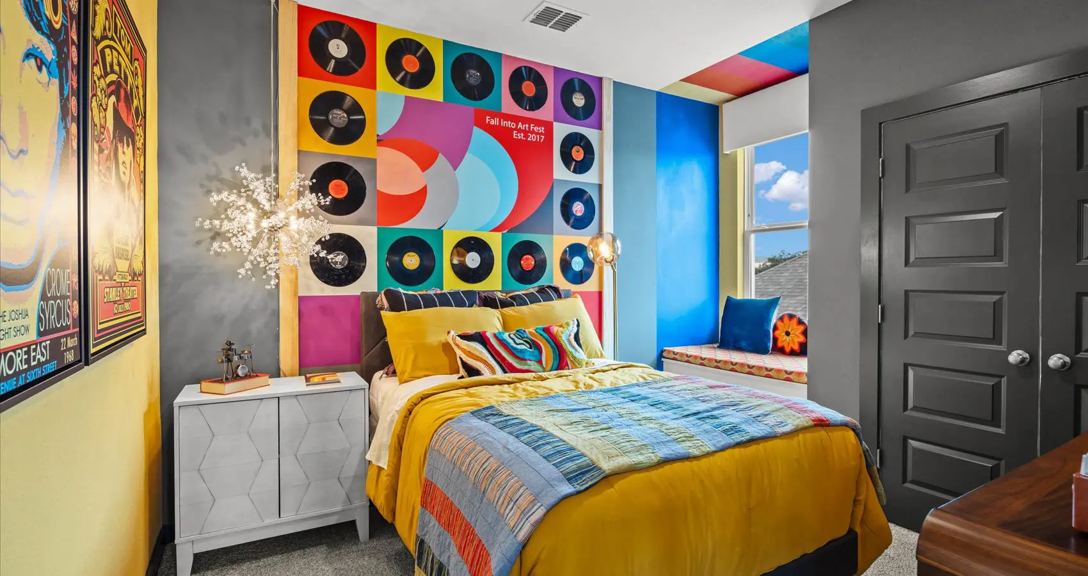
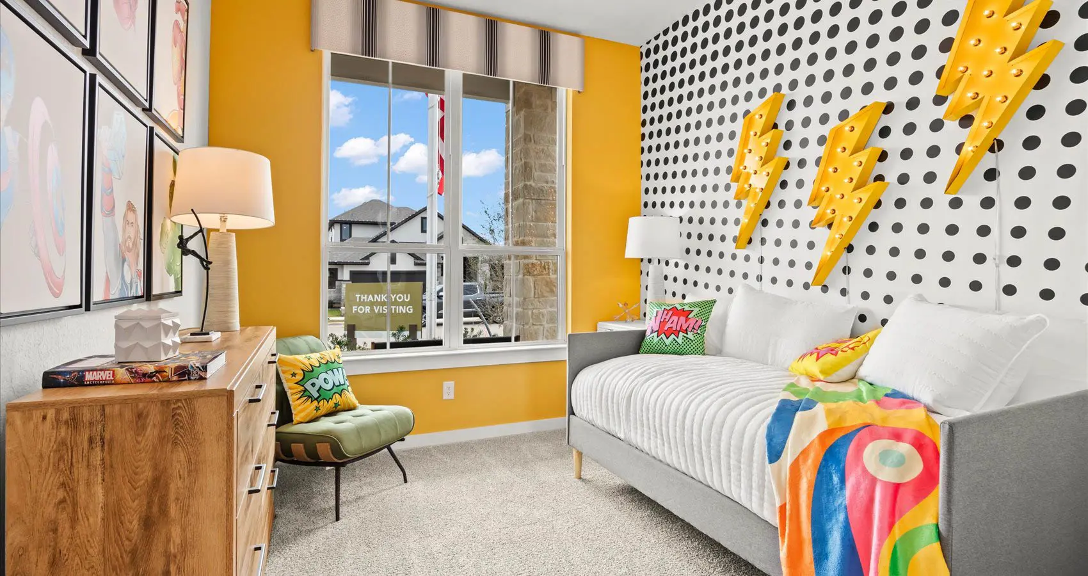
A secondary bedroom and full bath on the first floor provide flexibility for guests, a home office, or multigenerational living. Upstairs, a large game room serves as the ultimate hub for fun, while two additional bedrooms and a full bath create a private space for family or visitors.
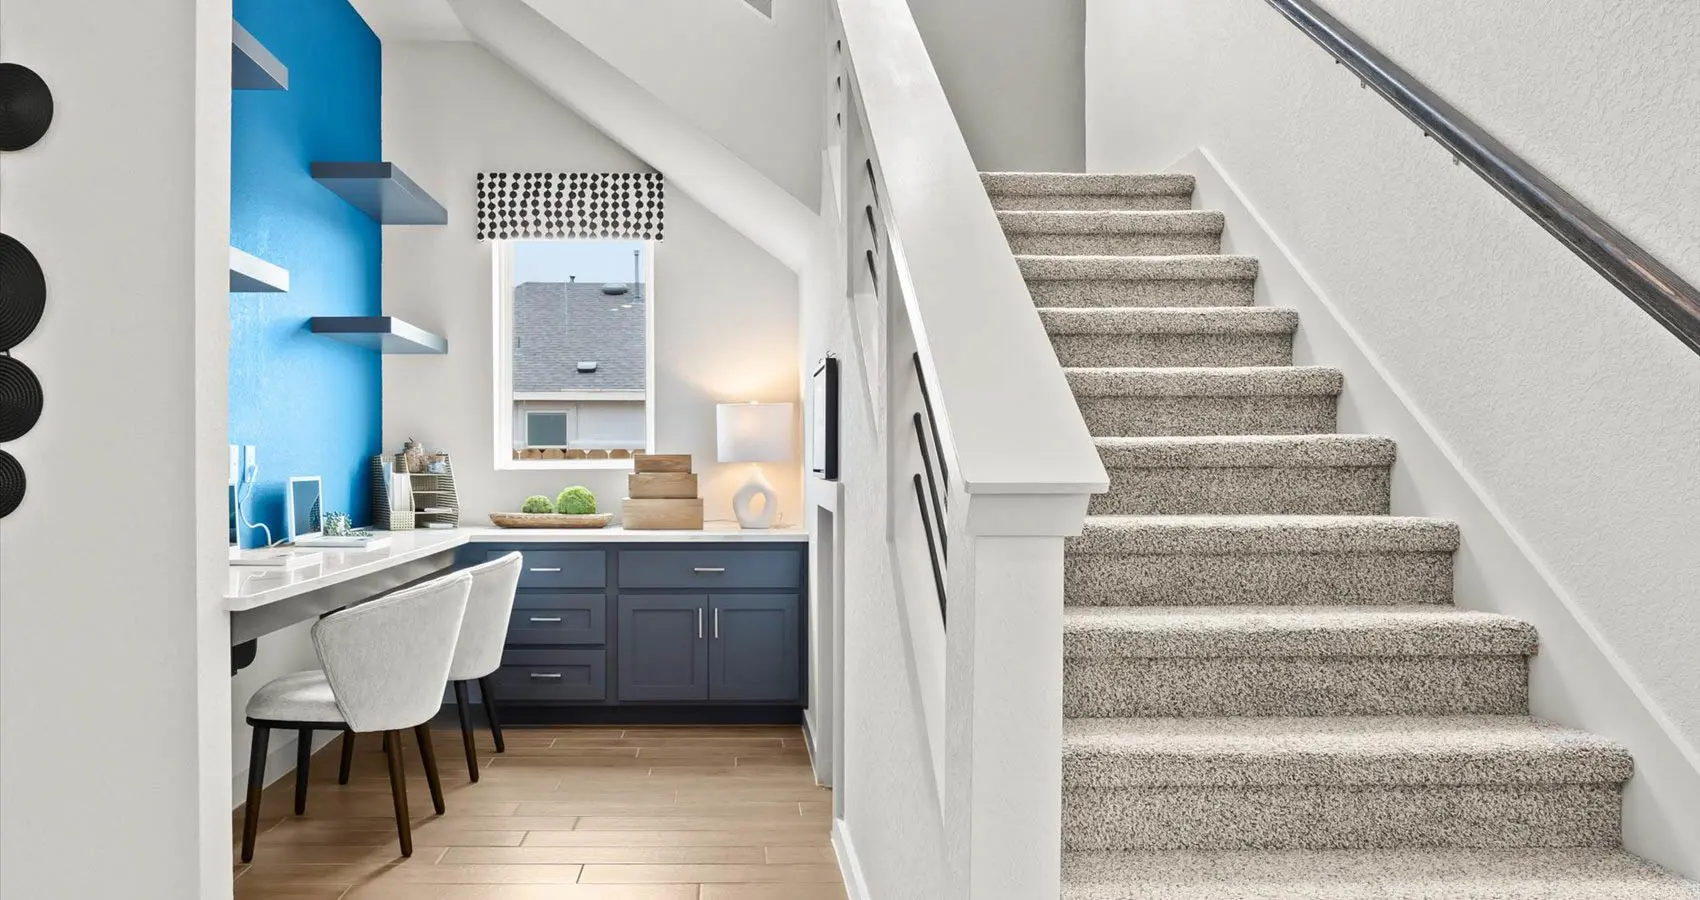
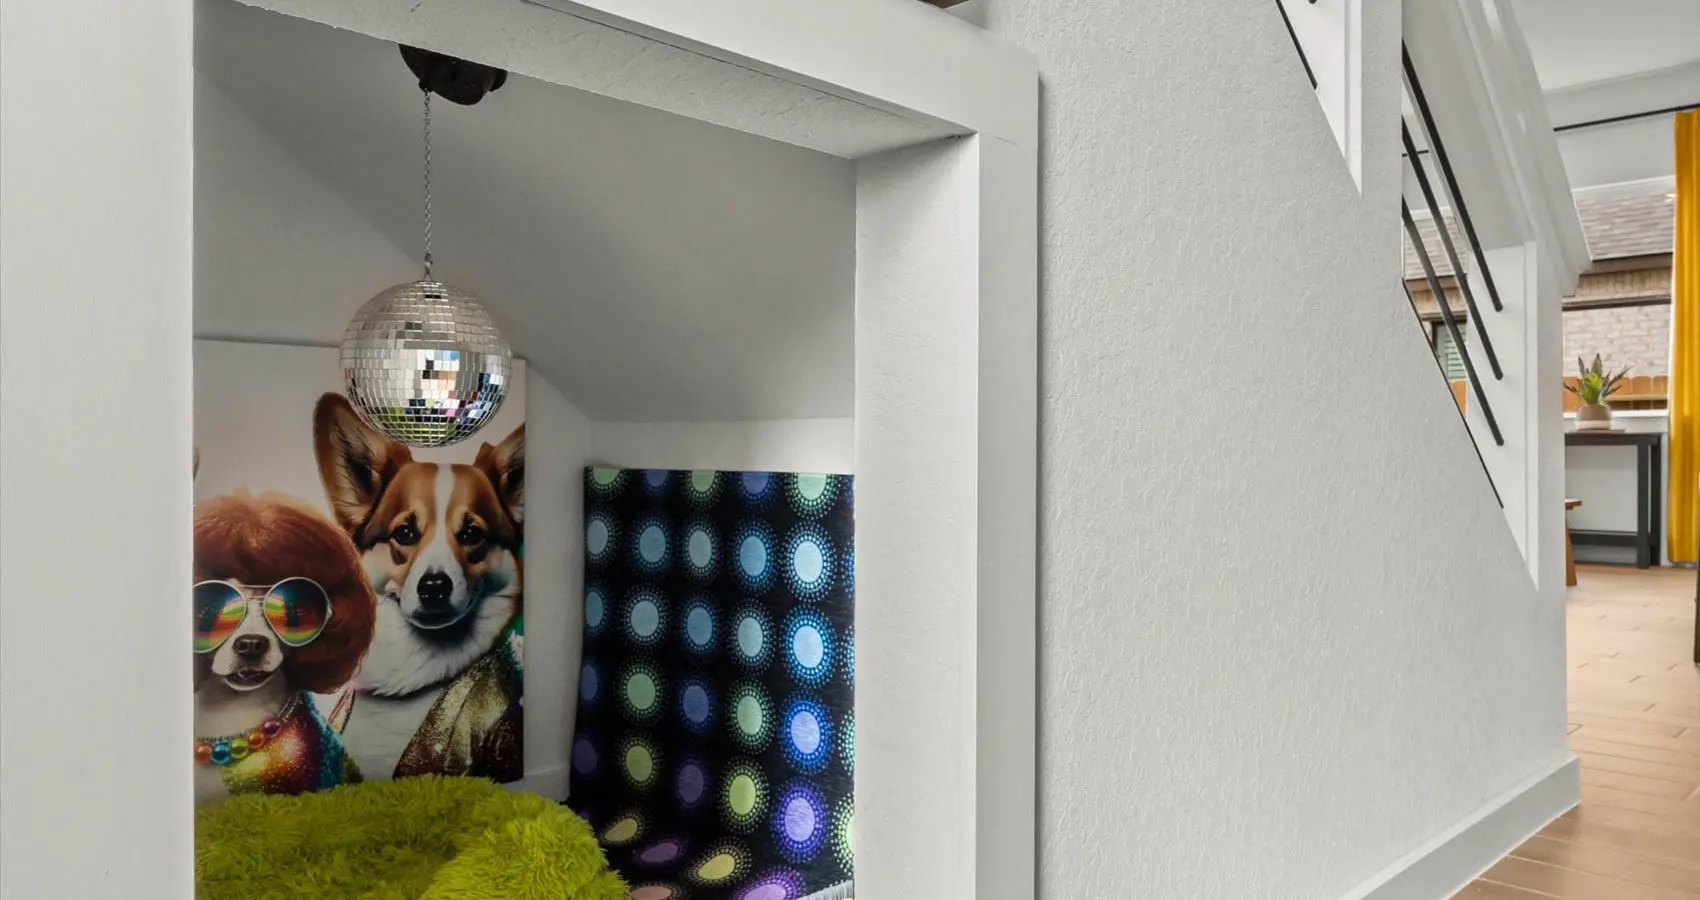
Thoughtful options like a tech center, reading nook, or wet bar add even more personalization—making the Davis a home that grows with you, balances comfort and function, and elevates everyday living.