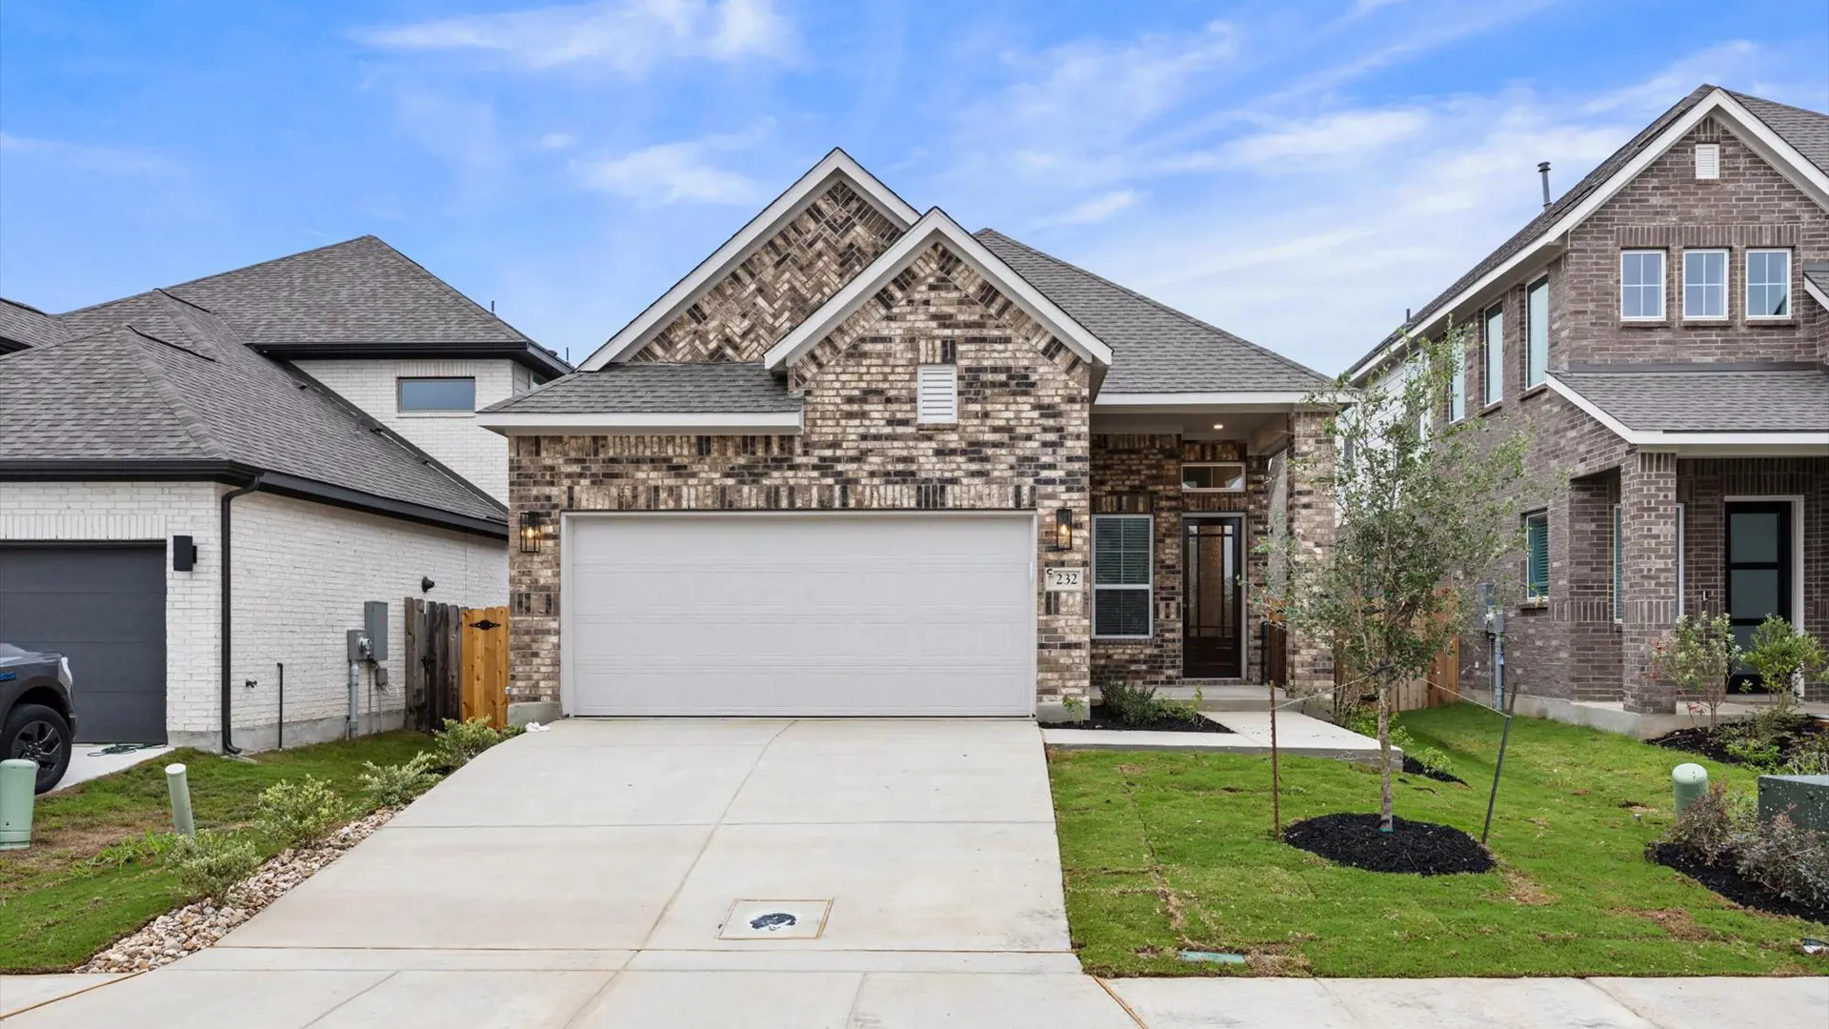
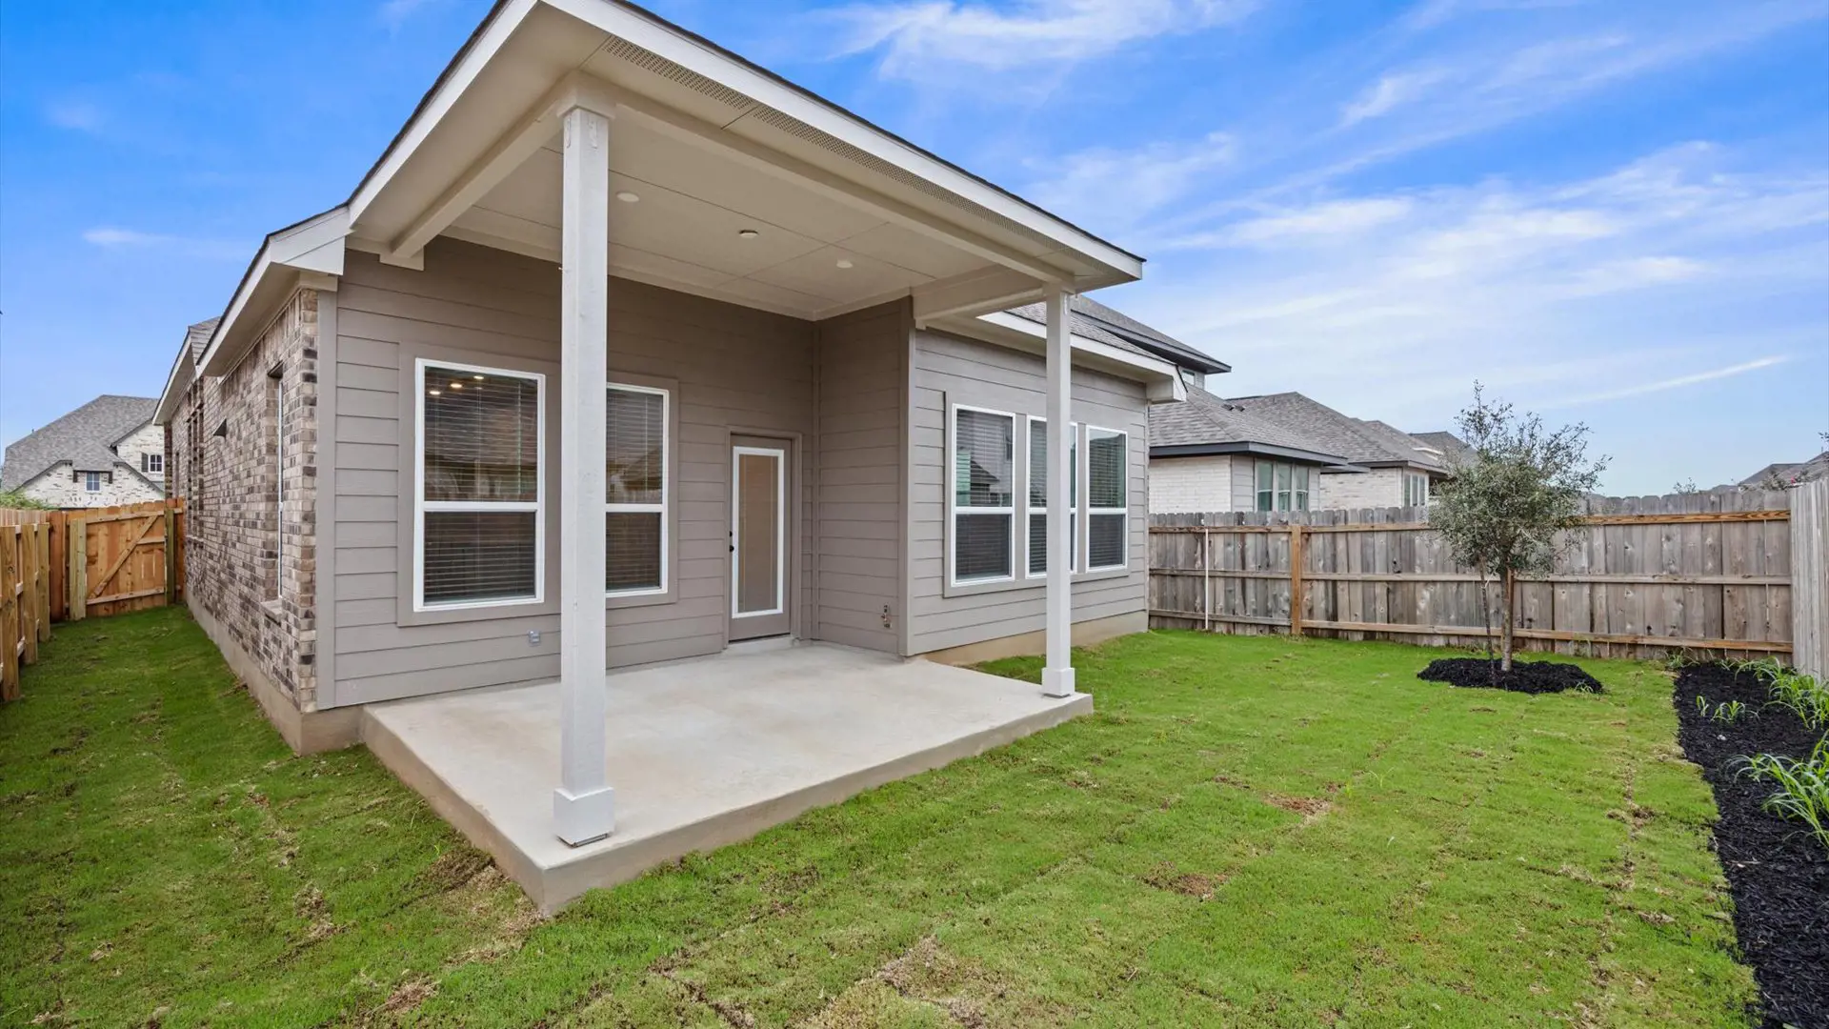


Toronto: Single-story / 3 bedrooms / 2 baths / 2-car attached garage
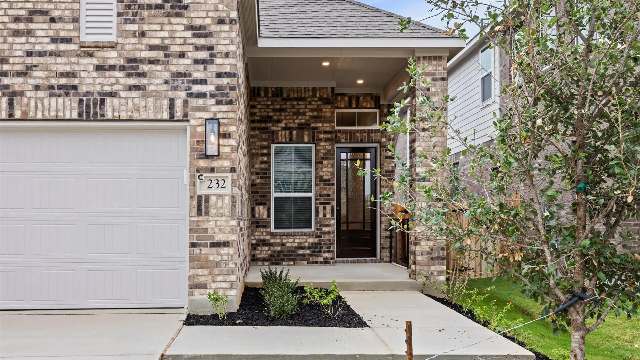
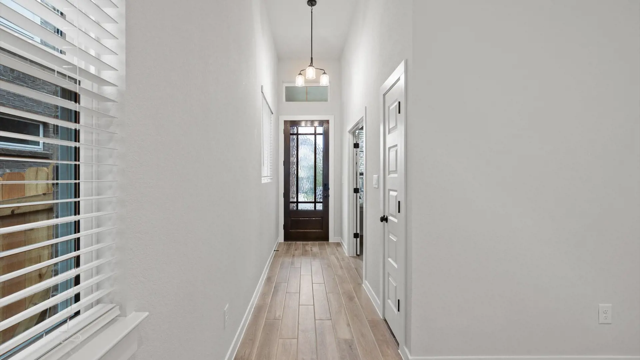
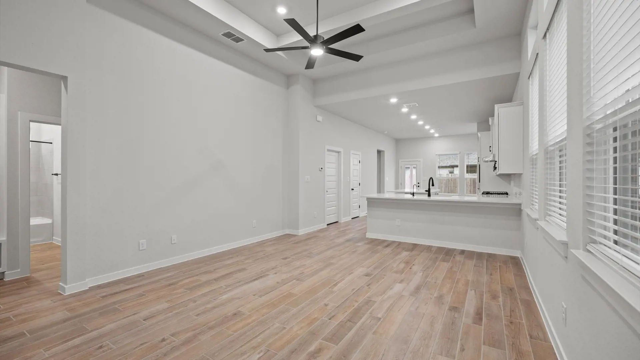
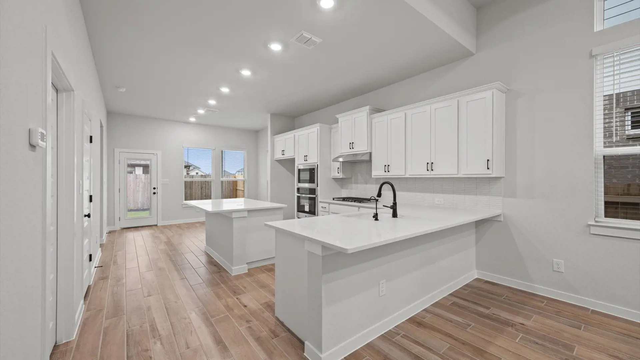
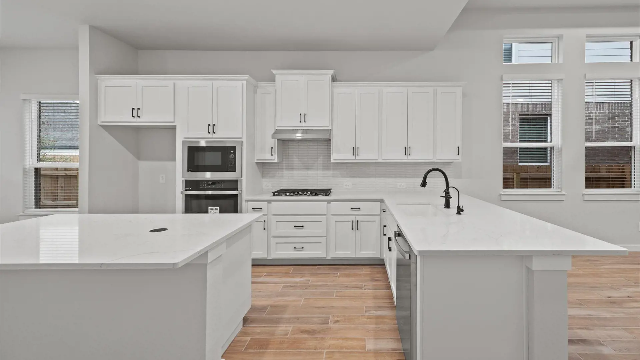
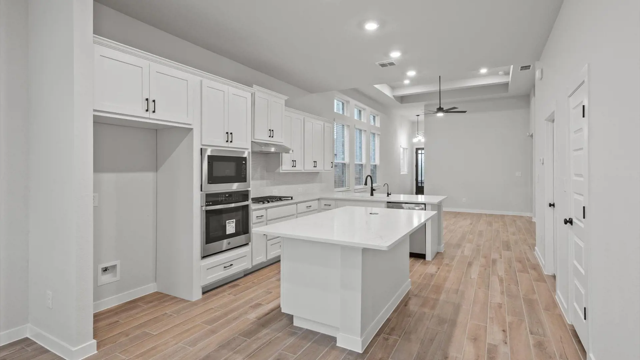
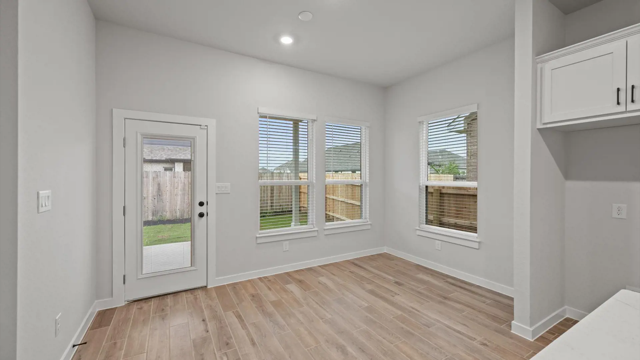
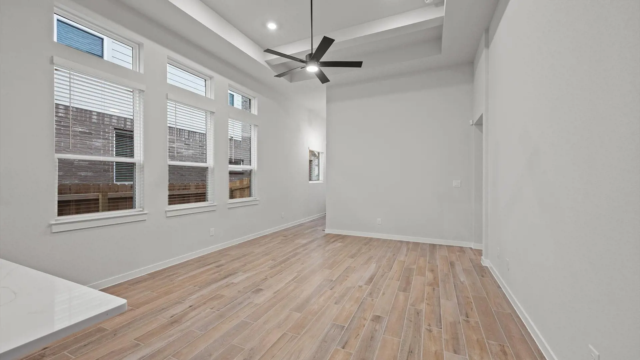
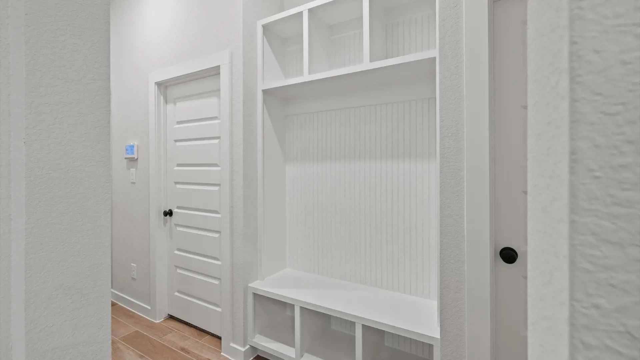
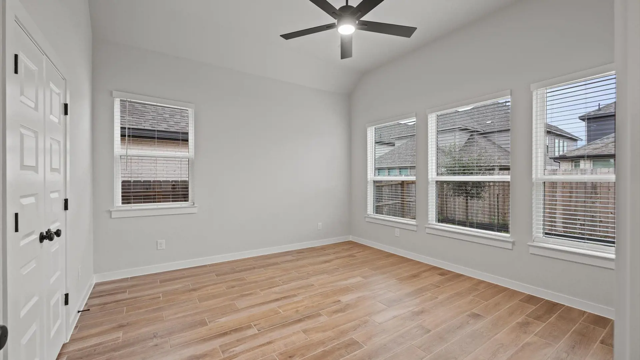
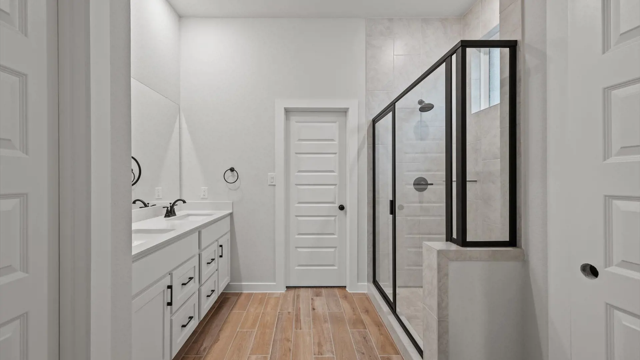
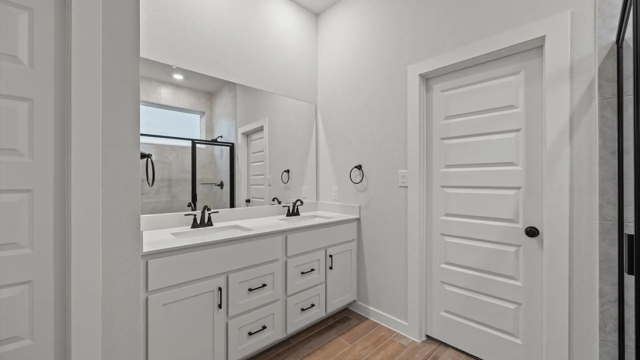
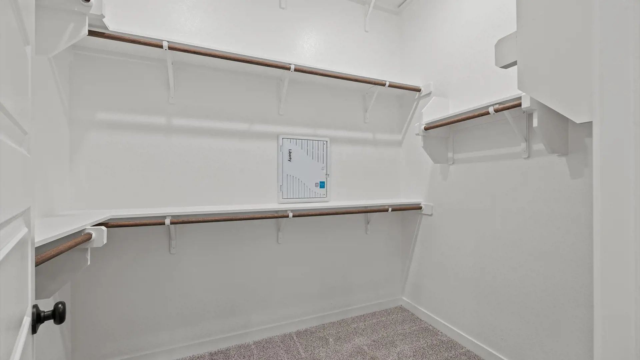
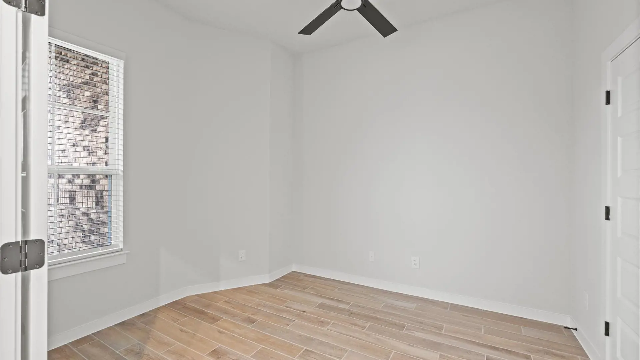
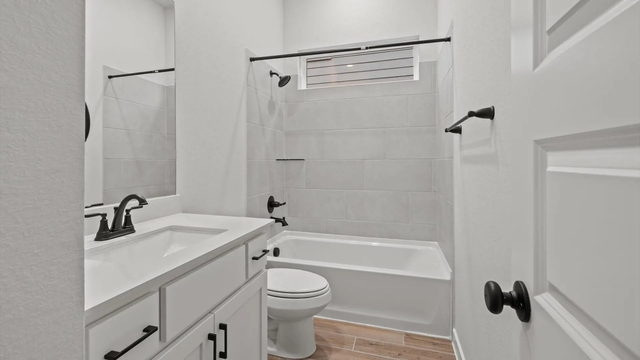
The Toronto floorplan offers a smart, open-concept design with 1,693 square feet, 3 bedrooms, 2 bathrooms, and a 2-car garage, thoughtfully arranged for modern living. From the welcoming front porch and foyer, the home flows seamlessly into a spacious family room that connects to the kitchen and casual dining area—perfect for everyday living and entertaining. The kitchen features ample counter space, a pantry, and convenient access to the utility room, making it as functional as it is inviting. The private primary suite is tucked toward the rear of the home and includes a generous walk-in closet and a well-appointed primary bath, with an optional tub available for added relaxation. Two secondary bedrooms and a full bath are positioned separately, offering privacy and flexibility for family members or guests. A front study can also be converted into an optional fourth bedroom, providing versatility to suit your lifestyle. Enjoy outdoor living on the extended covered patio.