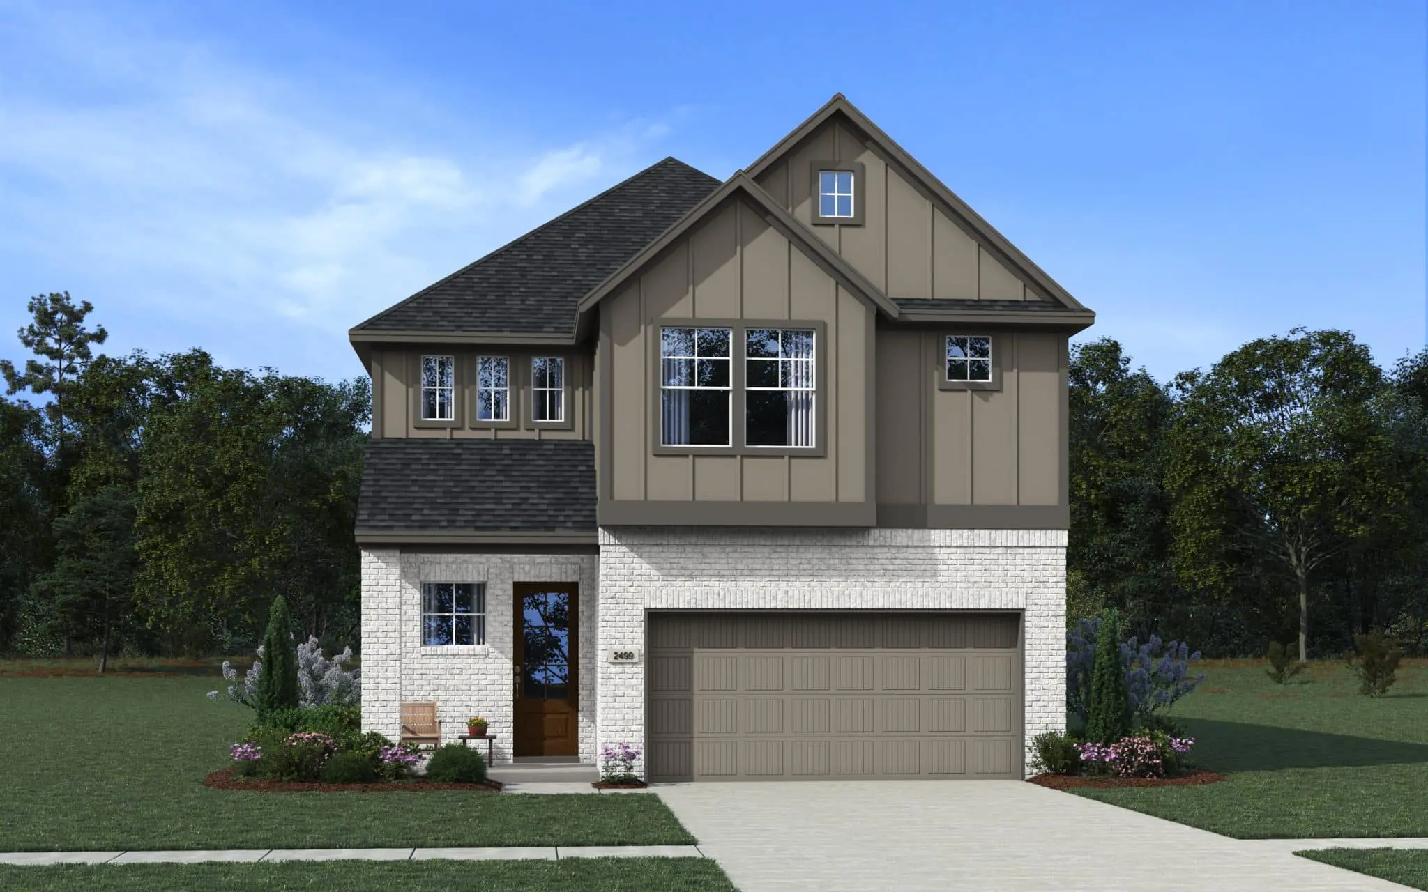
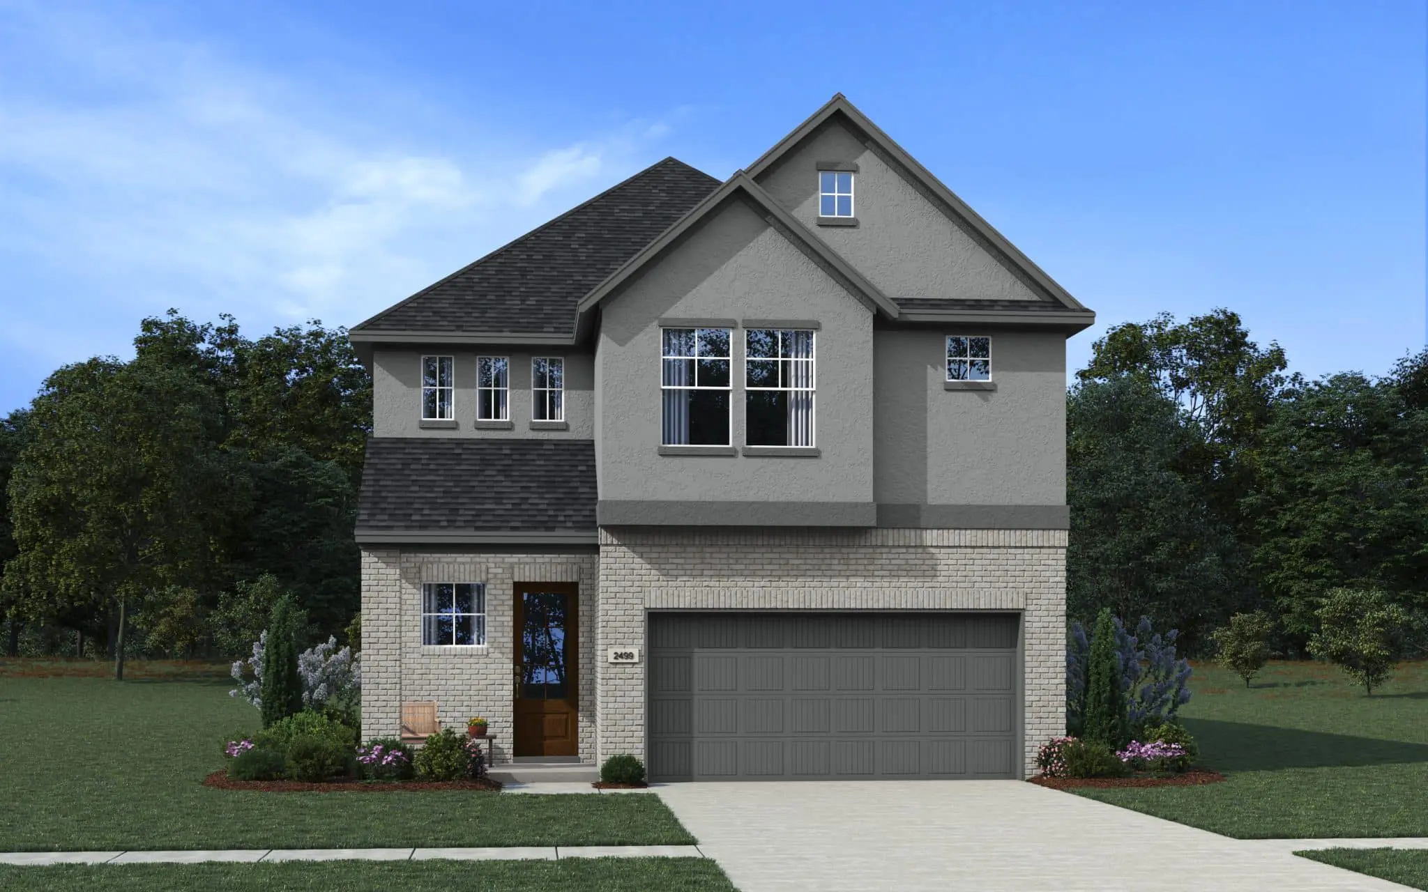
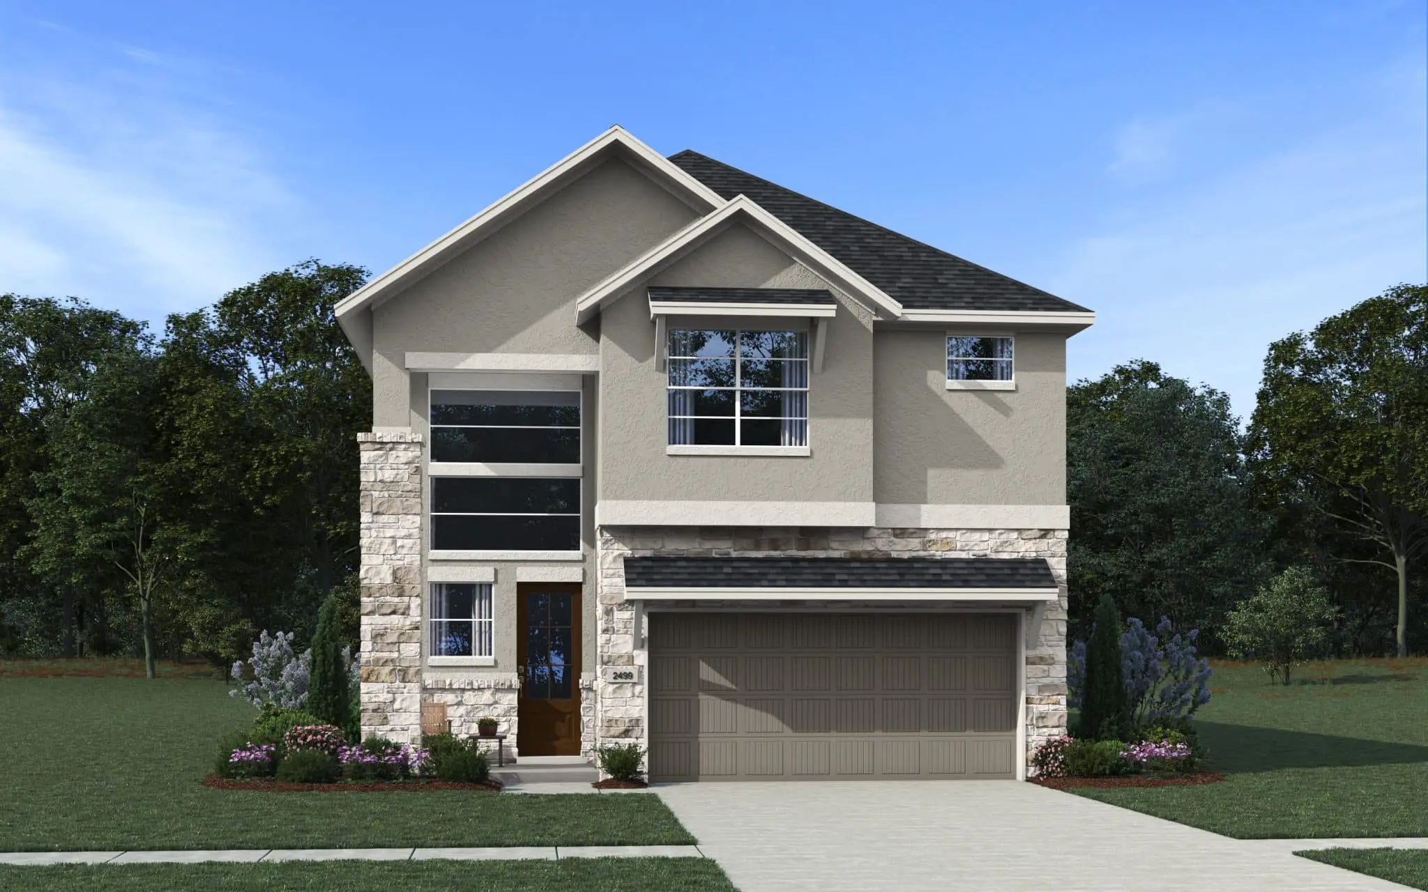


Saxony: Two-story / 4 bedrooms / 3.5 baths / 2-car attached garage
Welcome to this beautifully designed Chesmar Homes Saxony plan, offering 2,499 square feet of versatile living space with 4 bedrooms, 3.5 baths, a private study, game room, and 2-car garage. The thoughtfully crafted open-concept layout features a spacious family room that flows seamlessly into the dining area and chef-inspired kitchen, complete with a large center island, abundant cabinetry, and walk-in pantry. A dedicated study near the entry provides the perfect home office, flex space, or reading retreat. Designer-selected finishes include elegant tile flooring throughout the main living areas, stylish neutral tones, and plush carpeting in the secondary bedrooms. Step outside to the covered patio, perfect for outdoor dining, entertaining, or enjoying peaceful evenings at home.