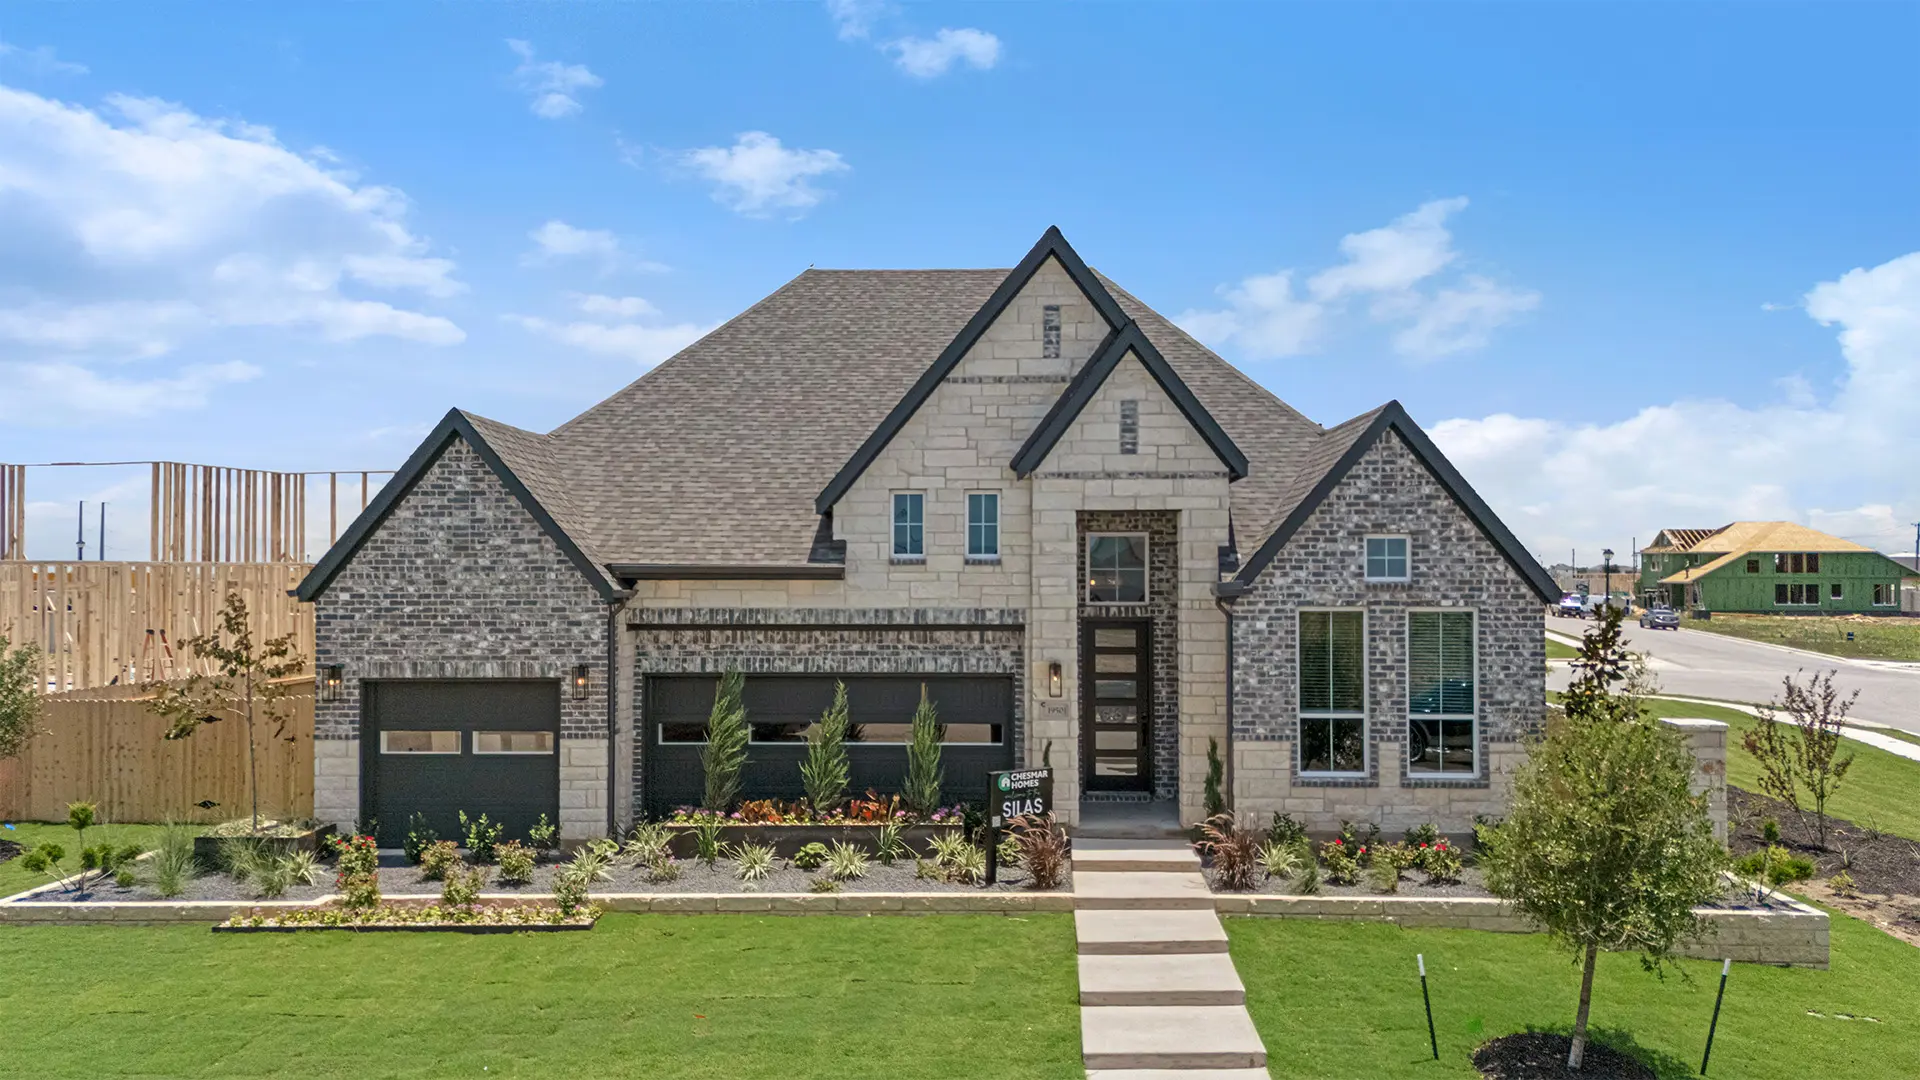


Silas: Single-story / 4 bedrooms / 3.5 baths / 3-car attached garage
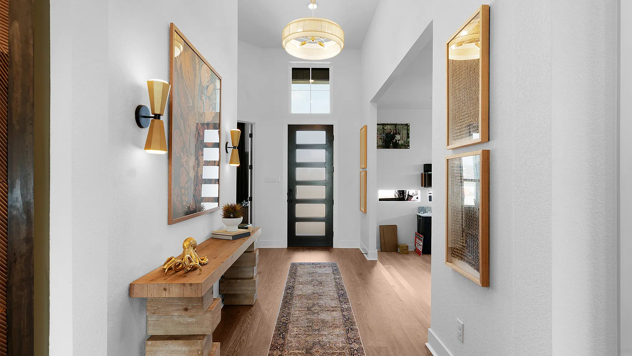
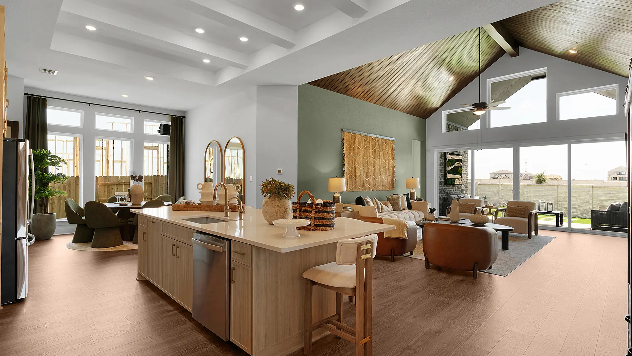
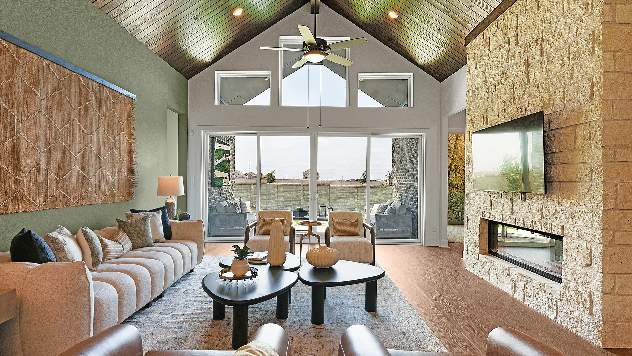
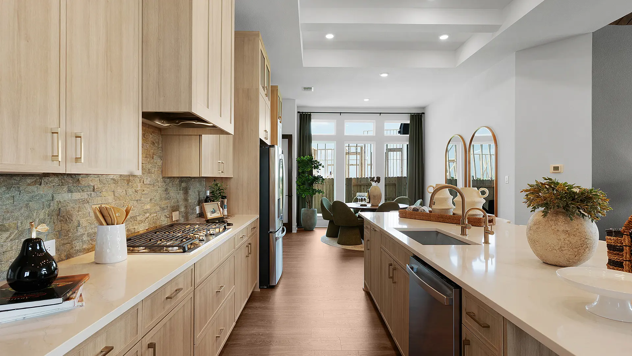
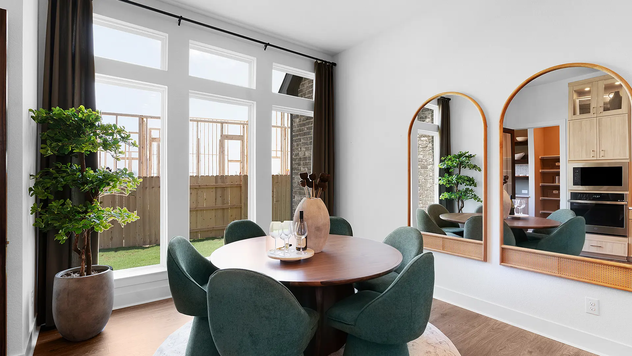
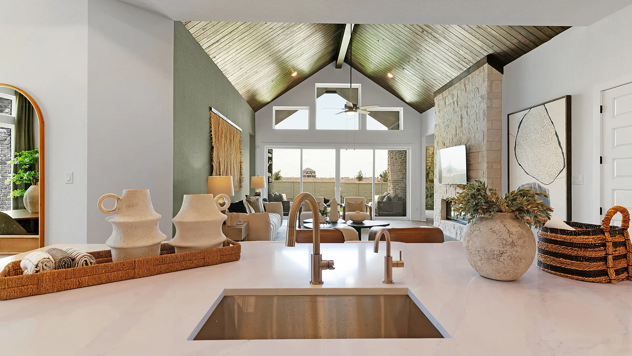
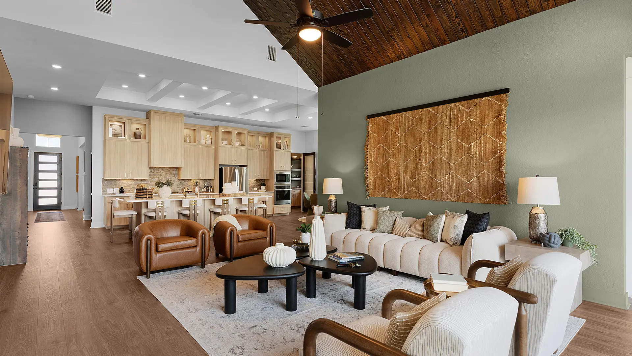
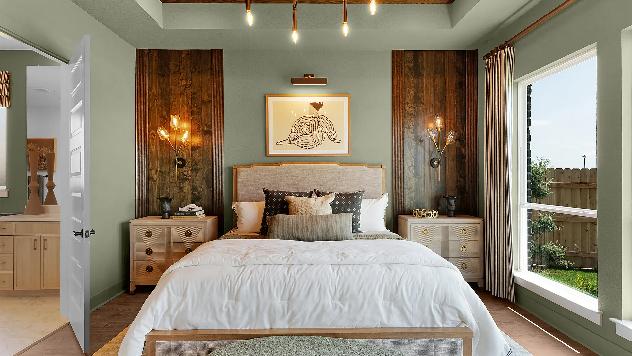
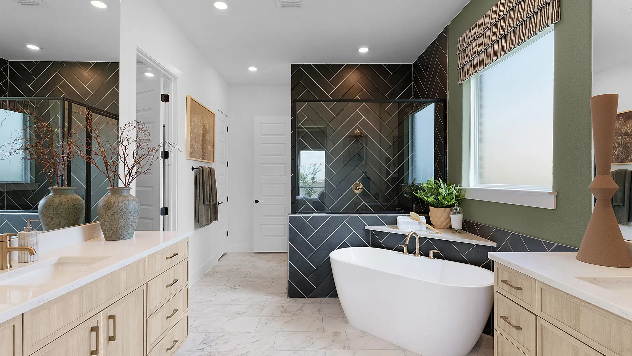
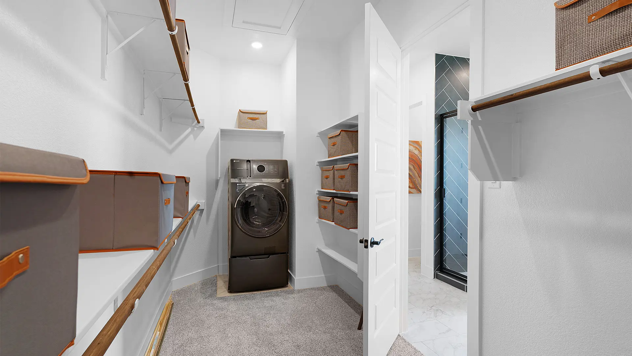
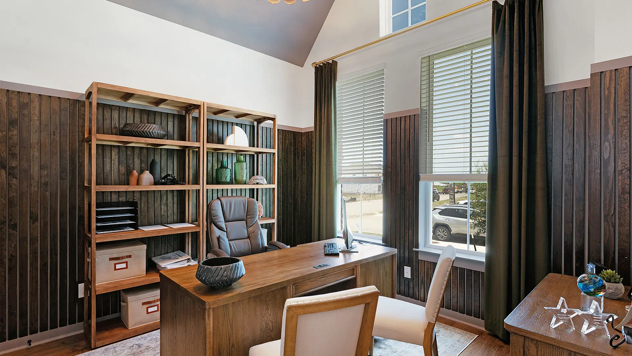
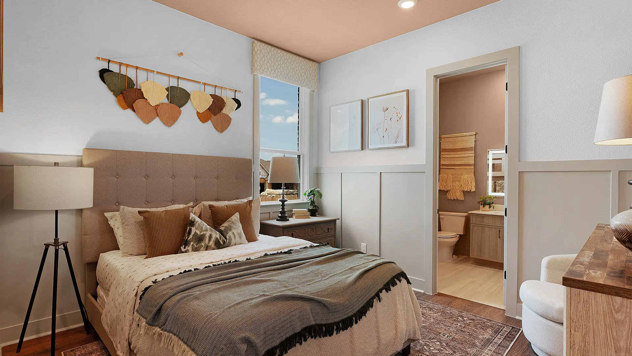
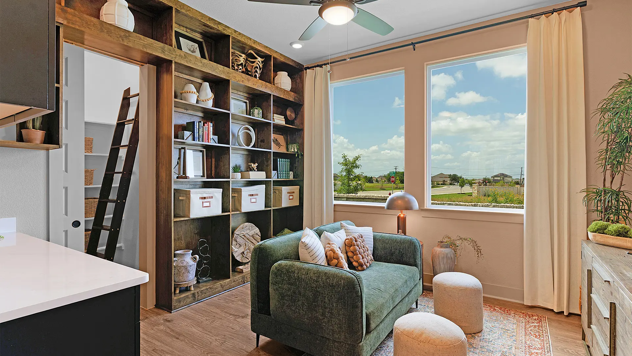
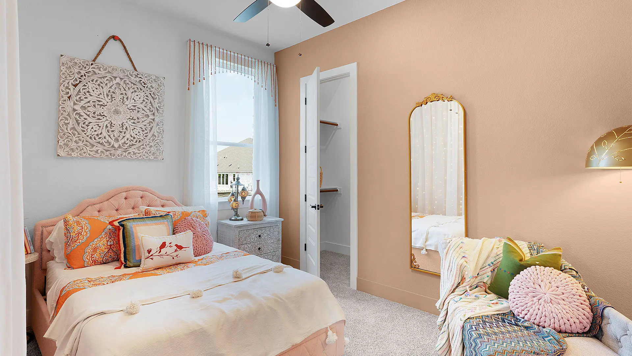
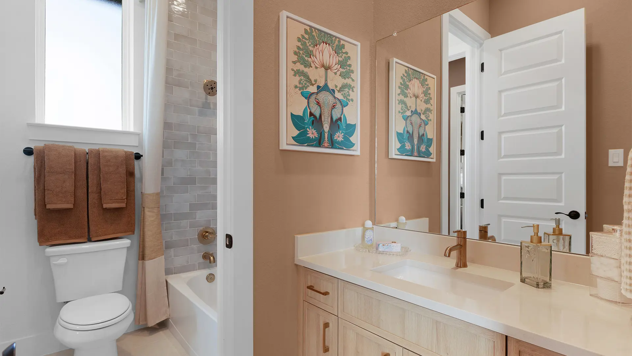
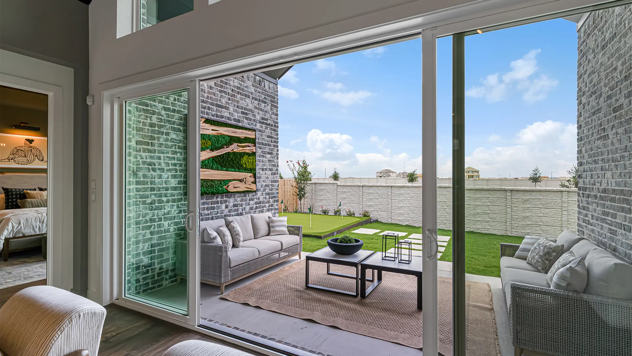
Welcome to this stunning single-story home offering 2,982 square feet of thoughtfully designed living space with four spacious bedrooms and 3.5 baths. Designed for both comfort and functionality, every bedroom includes its own walk-in closet, providing ample storage and personal space throughout the home. Just off the entry, a private study creates the perfect space for working from home, reading, or pursuing hobbies. At the heart of the home, the well-appointed kitchen features a large center island and flows seamlessly into the casual dining area and expansive family room with soaring vaulted ceilings, creating an open and inviting atmosphere ideal for everyday living and entertaining. The vaulted ceiling extends to the covered outdoor patio, enhancing the connection between indoor and outdoor living. Tucked away for privacy, the primary suite serves as a relaxing retreat with a massive walk-in closet and a luxurious bath. An adjoining suite retreat offers exceptional flexibility and can be used as a nursery, fitness room, sitting area, or second home office. Completing the home is a spacious 3-car garage, offering plenty of room for vehicles, storage, and recreational equipment. Thoughtfully designed with comfort, versatility, and style in mind, this home is ready to fit the way you live.