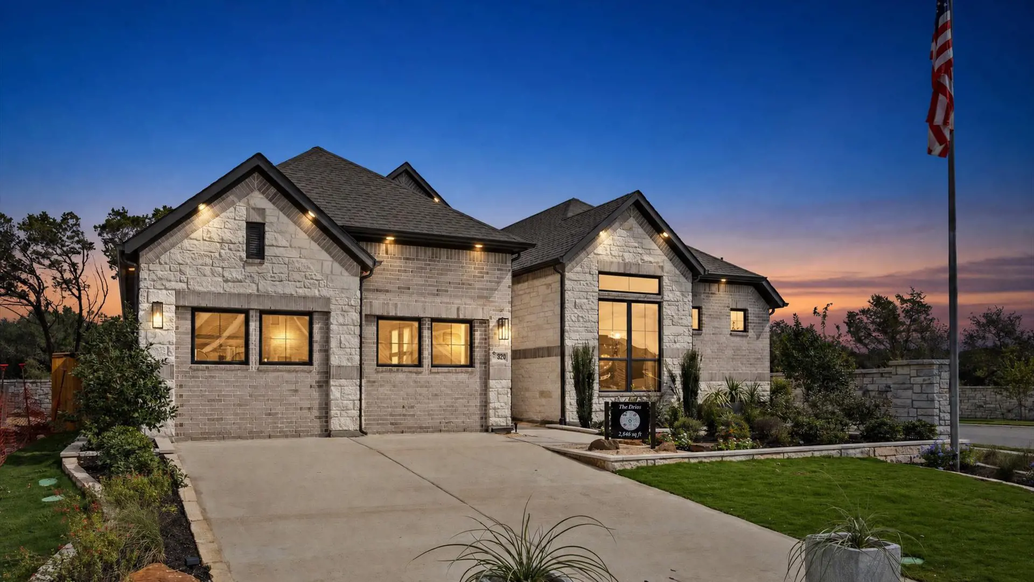
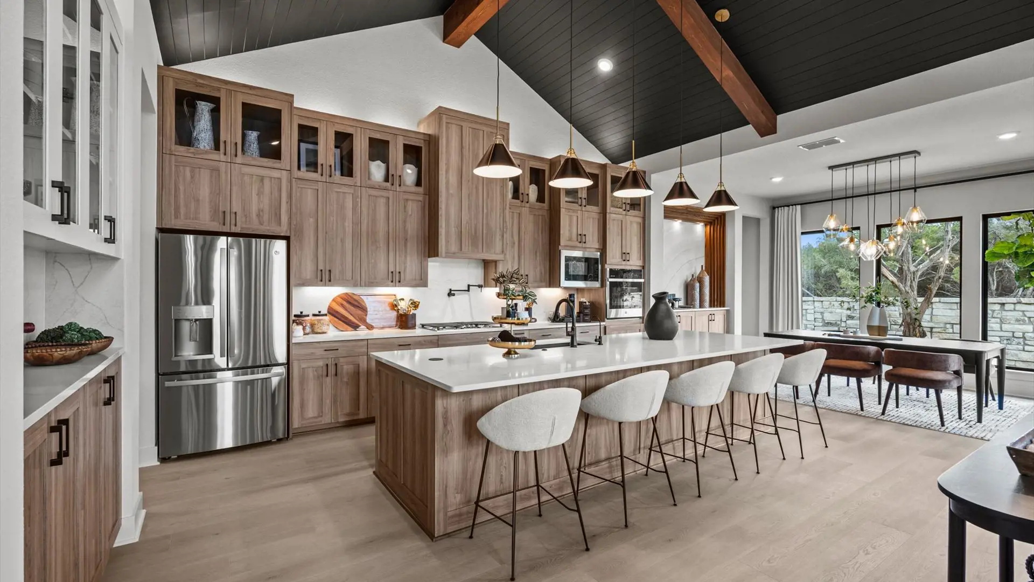

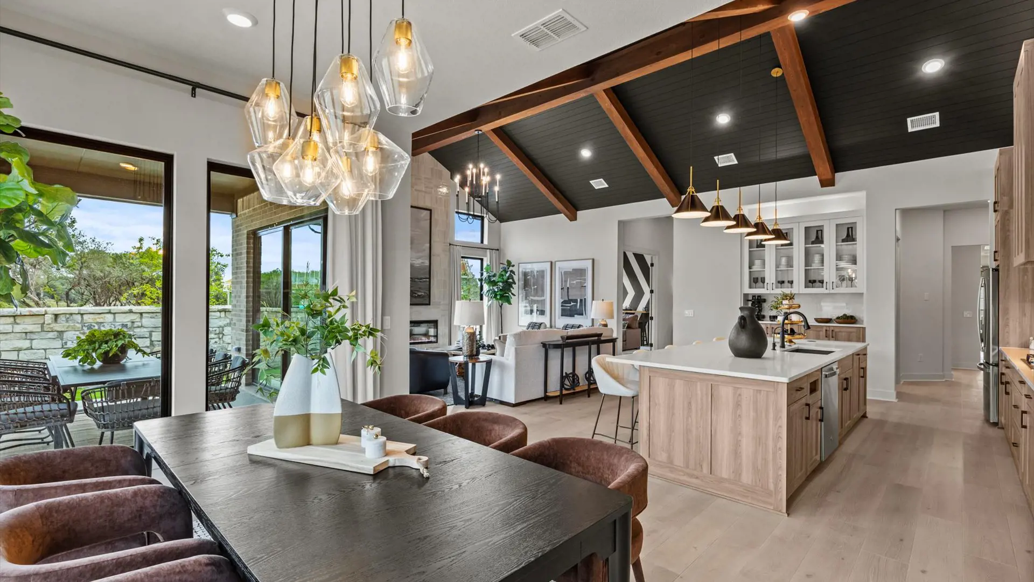

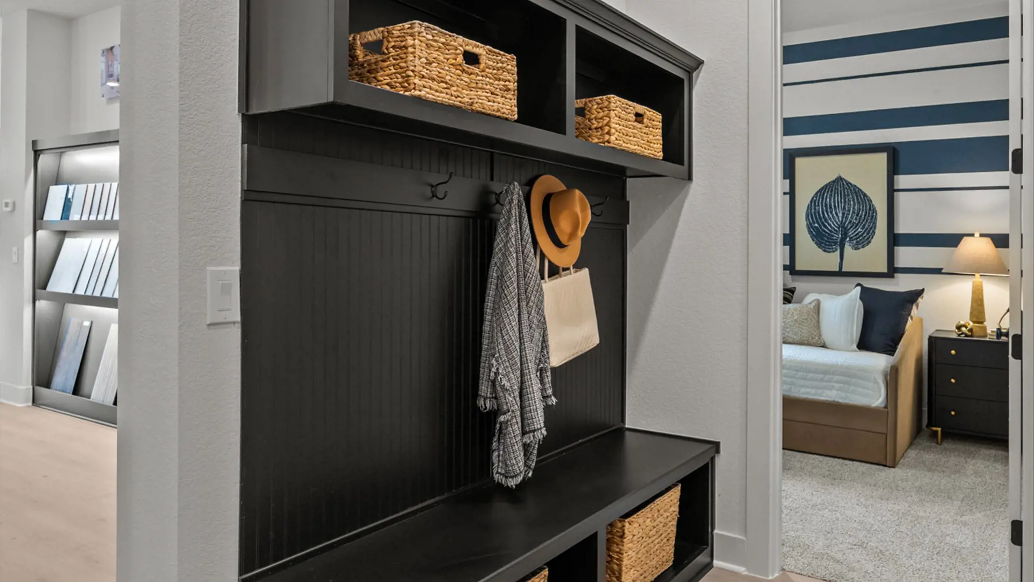
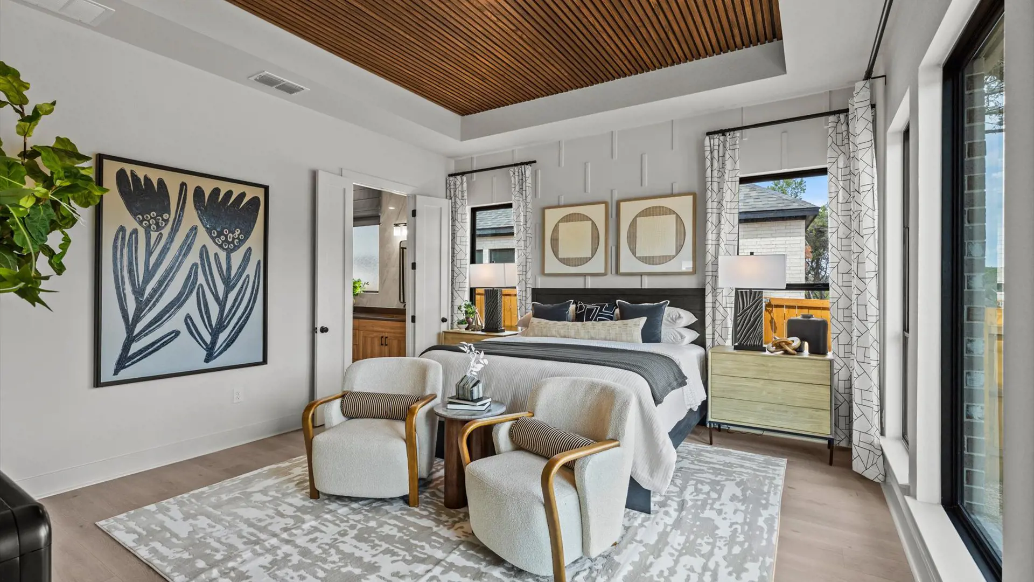
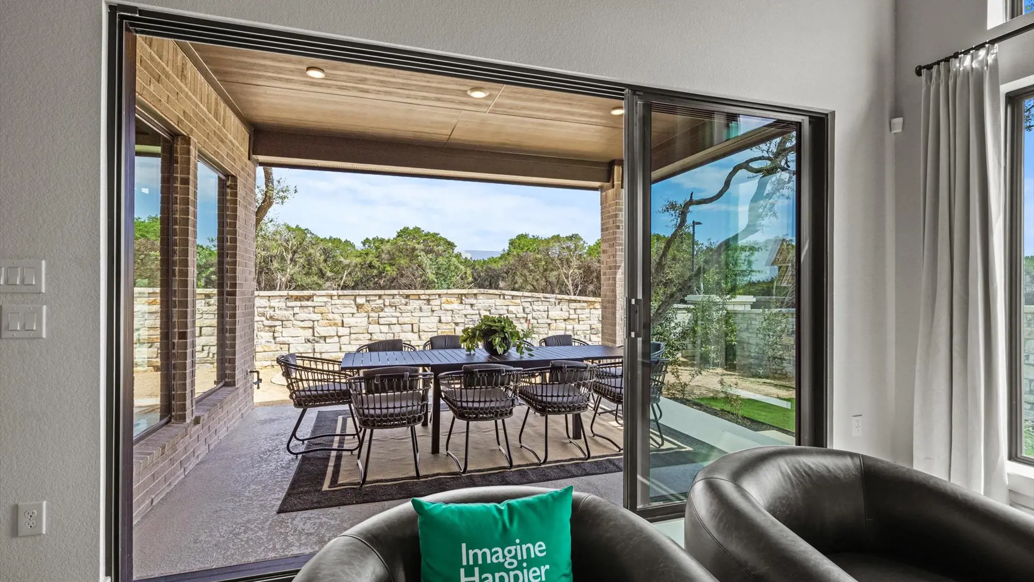




Draco: Single-story / 4 bedrooms / 3.5 baths / 3-car attached garage
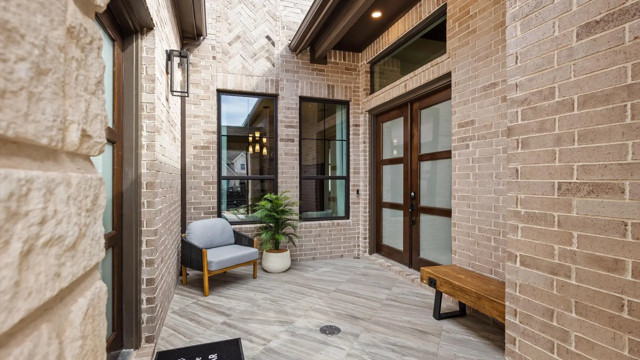
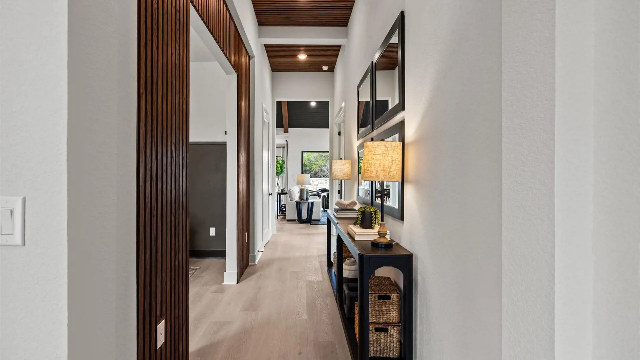
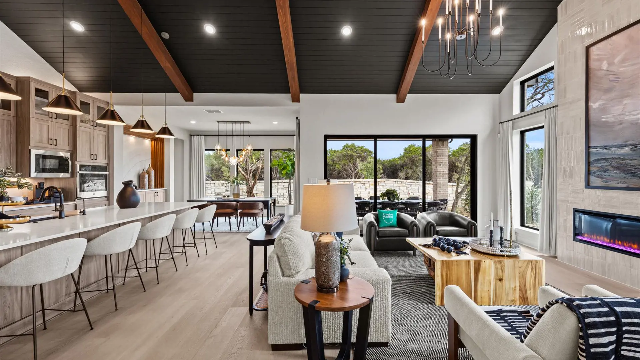
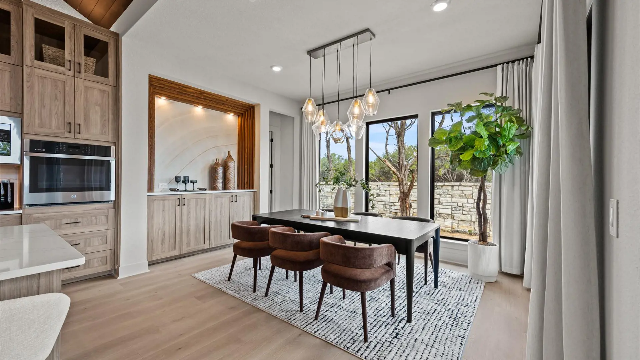
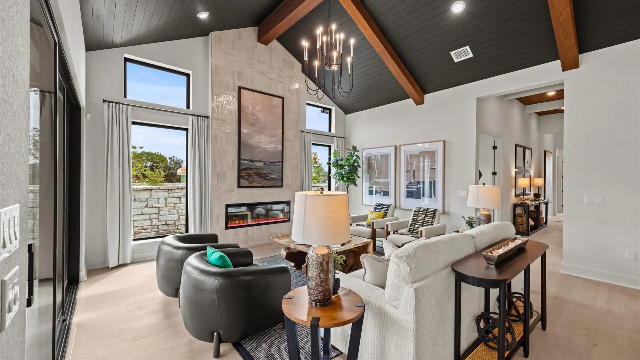
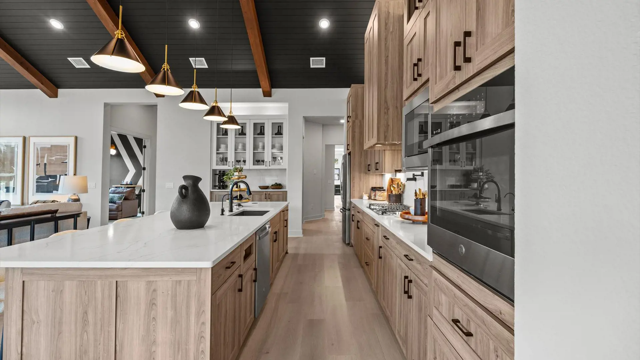
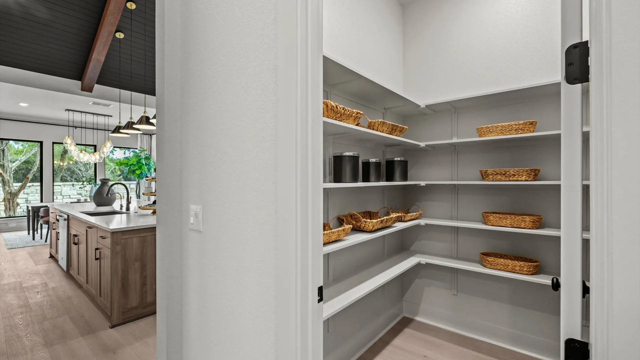
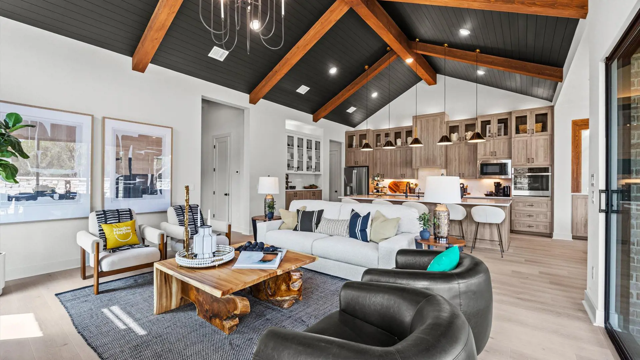
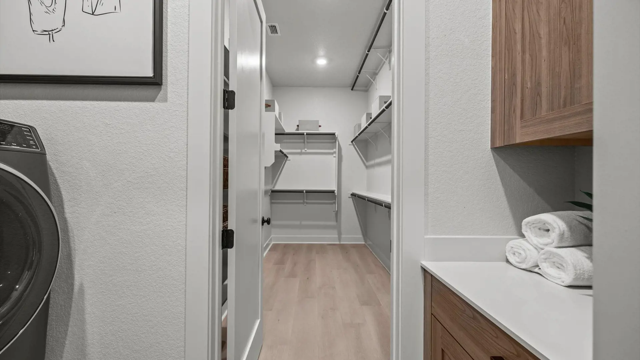
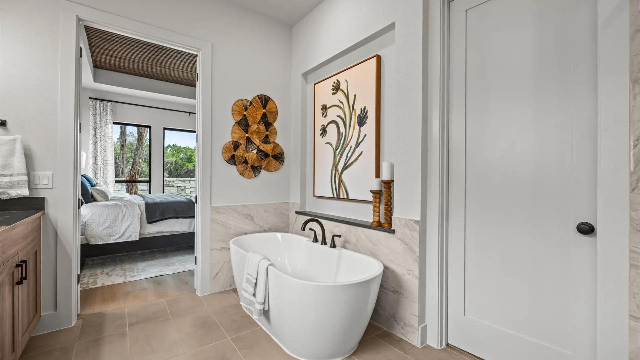
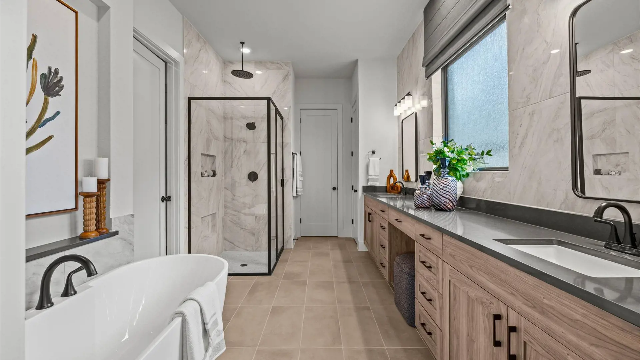
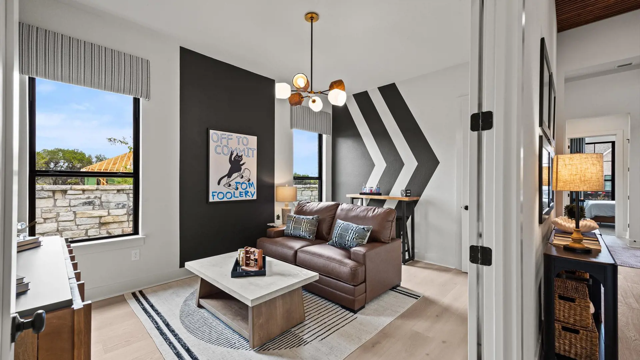
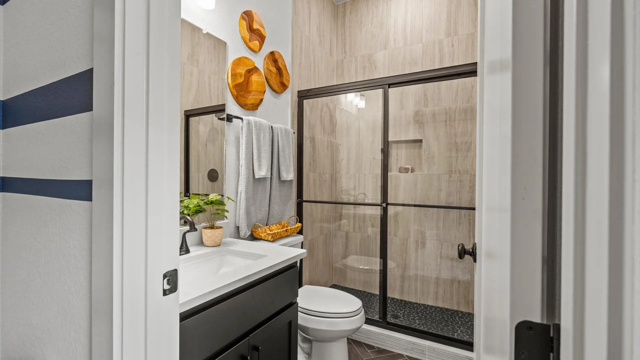
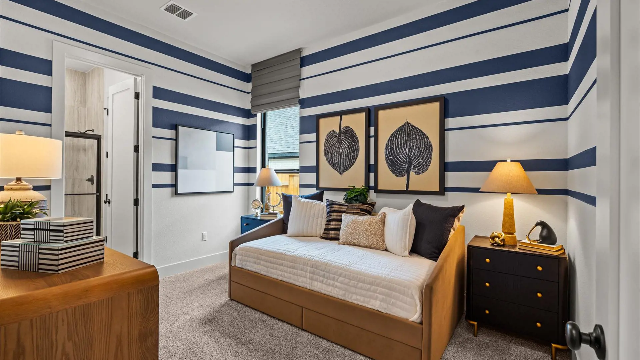
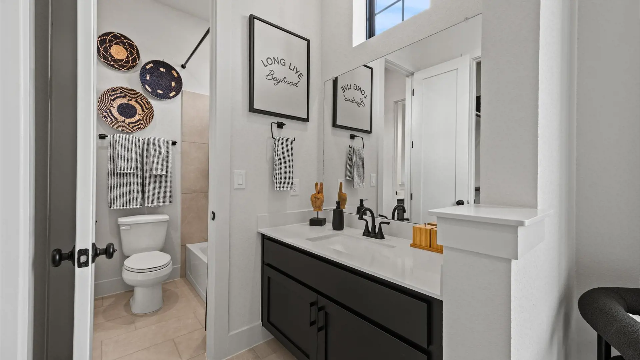
This exceptional home combines luxury, comfort, and modern design in one of Kyle's premier communities. Stunning Chesmar Homes Draco floor plan. Offering 2,846 sq. ft., this single-story home features 4 bedrooms, 3.5 baths, a private study, game room, and 3-car garage. The open-concept design showcases a spacious family room, dining area, and gourmet kitchen with a large island and walk-in pantry. Unwind in the luxurious primary suite featuring a spa-inspired bath and oversized walk-in closet. Designer finishes include luxury vinyl plank flooring, elegant tile, and modern neutral tones. Enjoy seamless indoor-outdoor living with a covered patio, plus access to 6 Creeks' resort-style amenities, trails, parks, and convenient proximity to shopping, dining, and Austin.