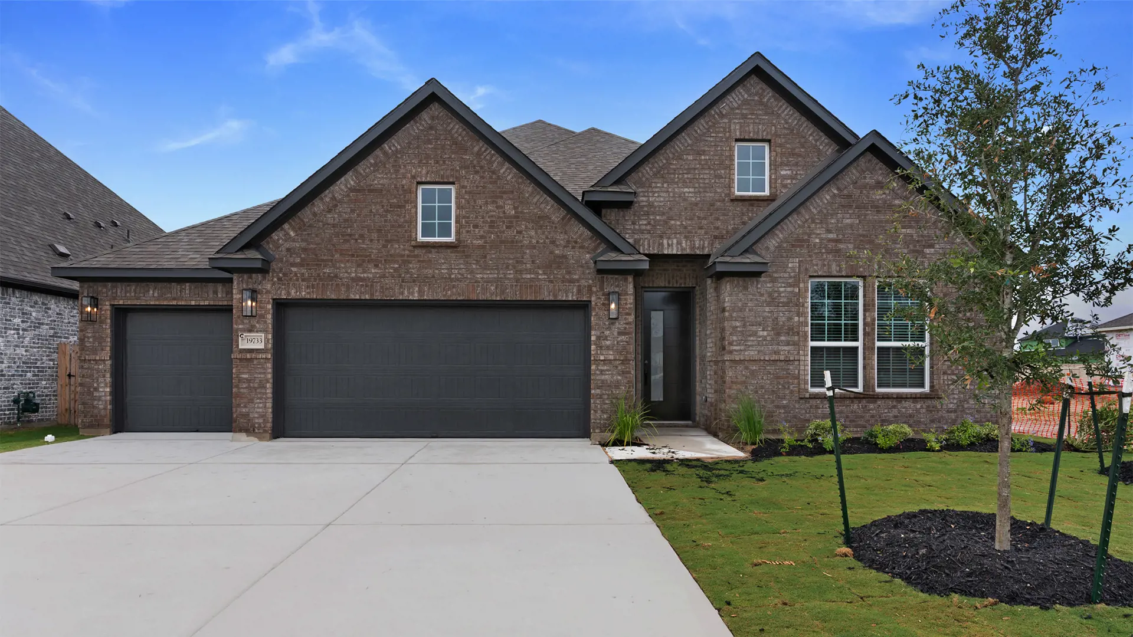
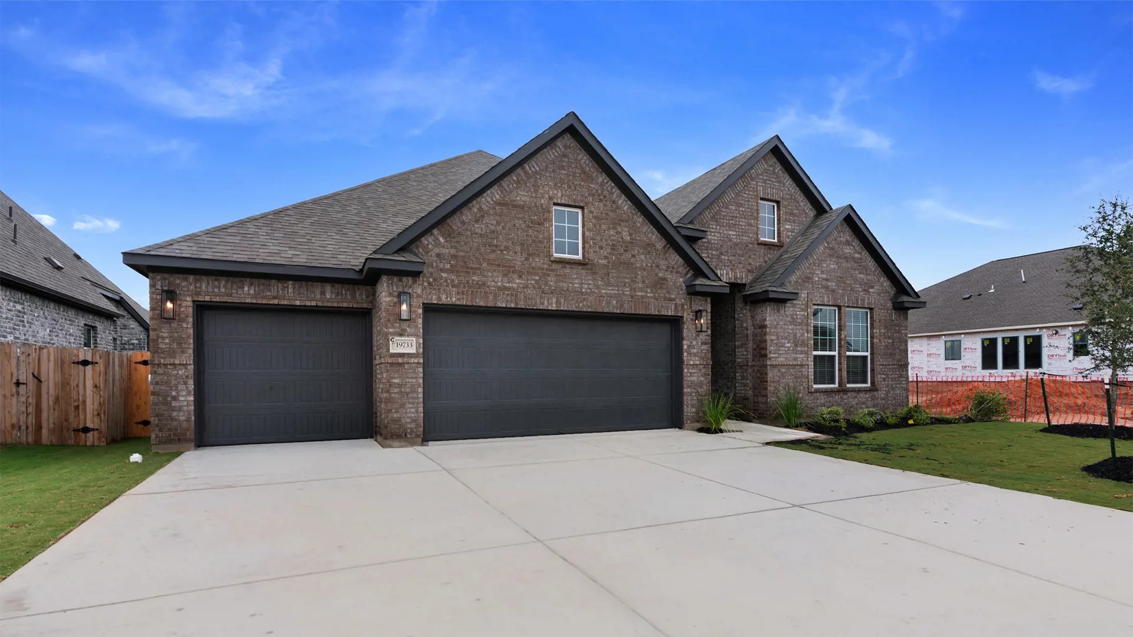
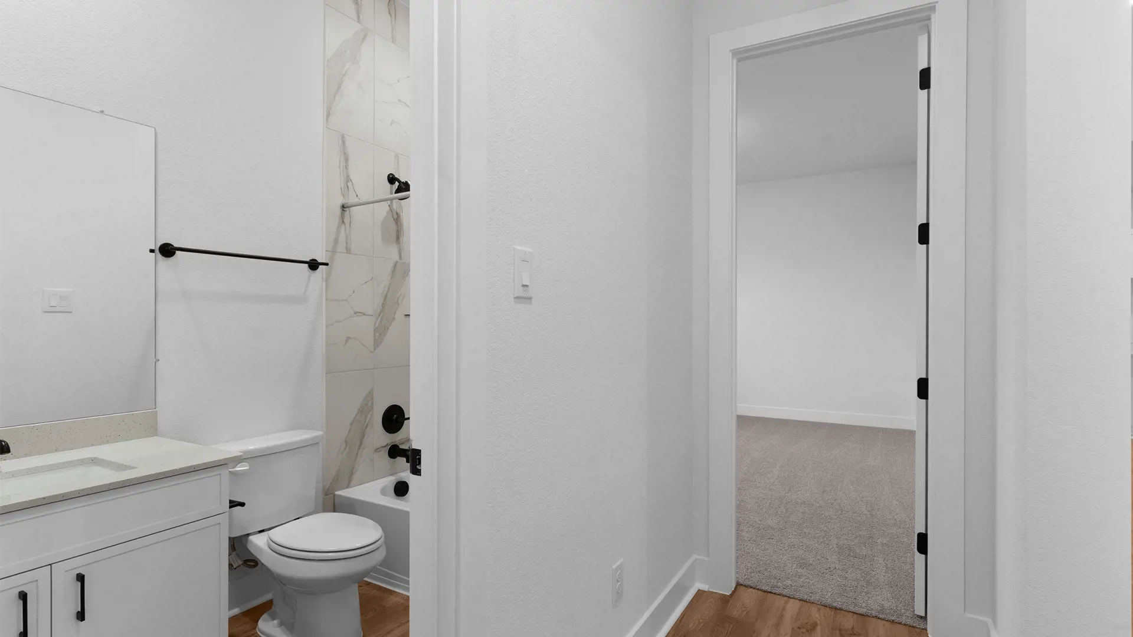
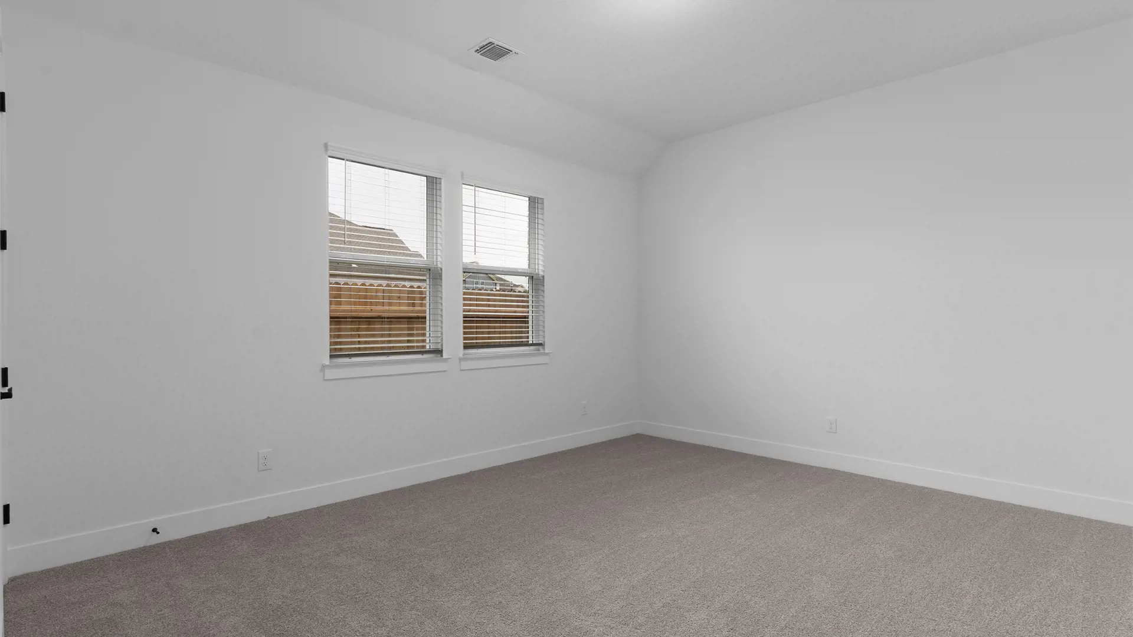
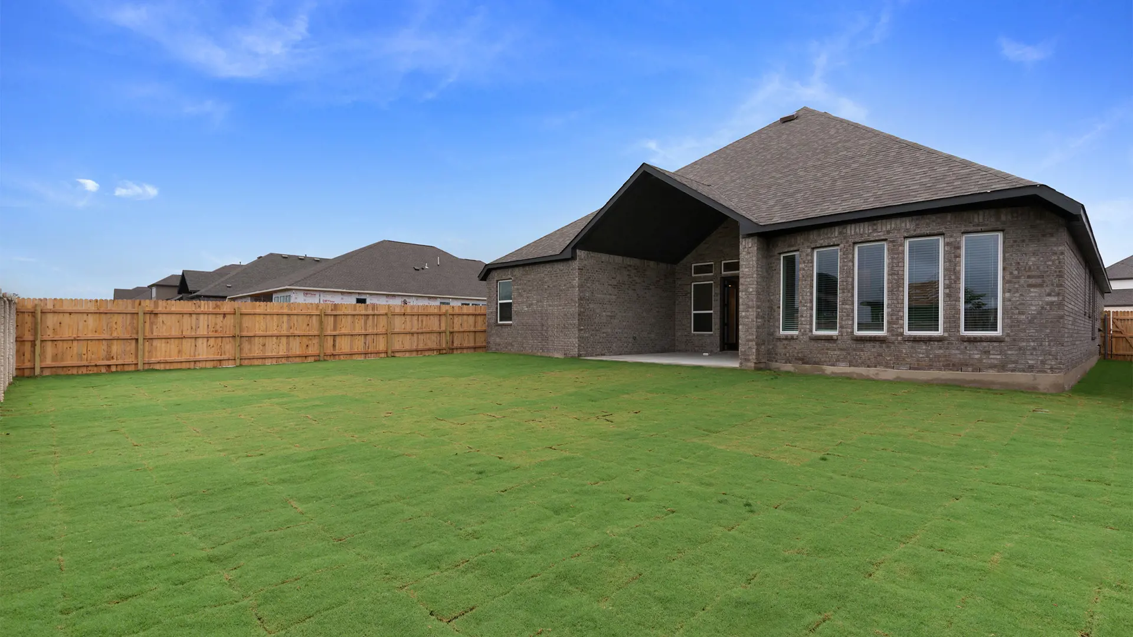


Wyatt: Single-story / 4 bedrooms / 3 baths / 3-car attached garage
PHOTOS ARE REPRESENTATIVE OF FLOOR PLAN ONLY
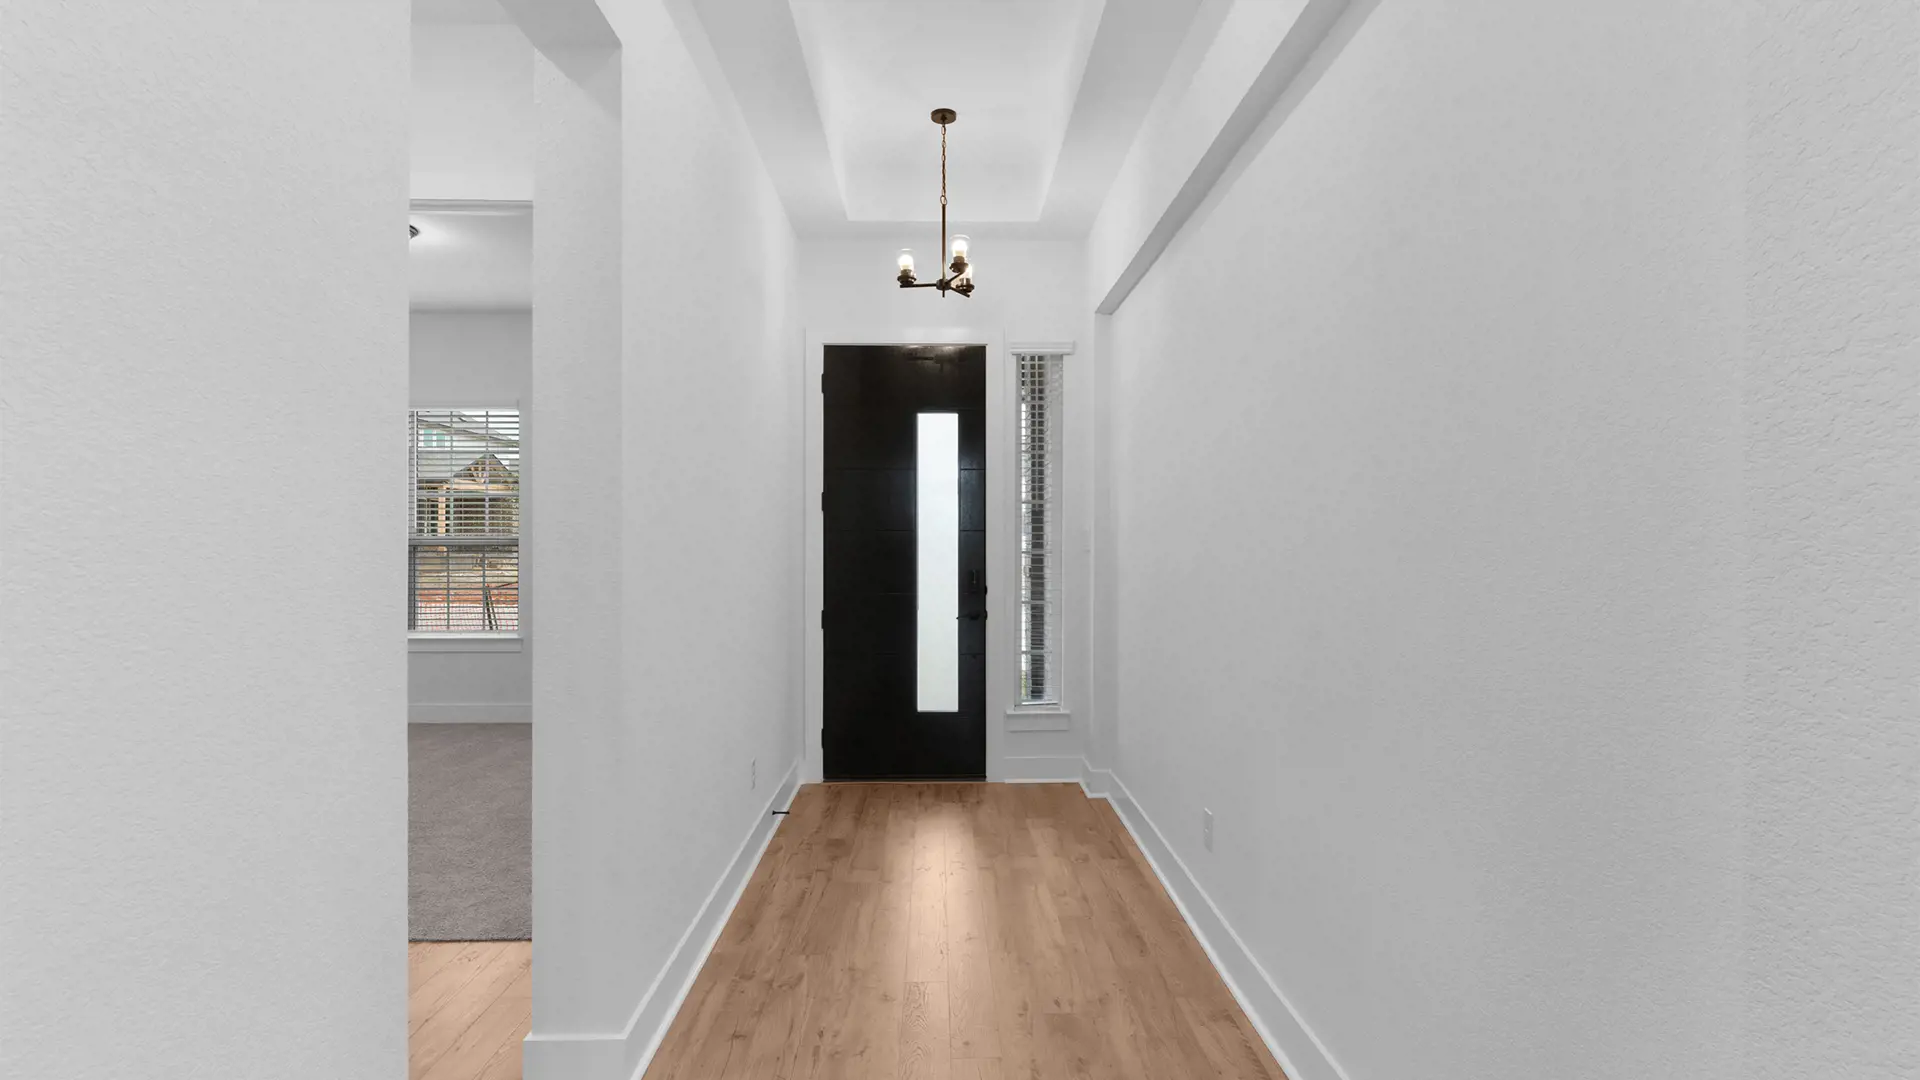
The Wyatt is a spacious and versatile one-story home offering 2,700 sq. ft. of thoughtfully designed living space. With up to 5 bedrooms, 3 bathrooms, and a 3-car garage, this floor plan provides the flexibility and functionality to fit a variety of lifestyles.
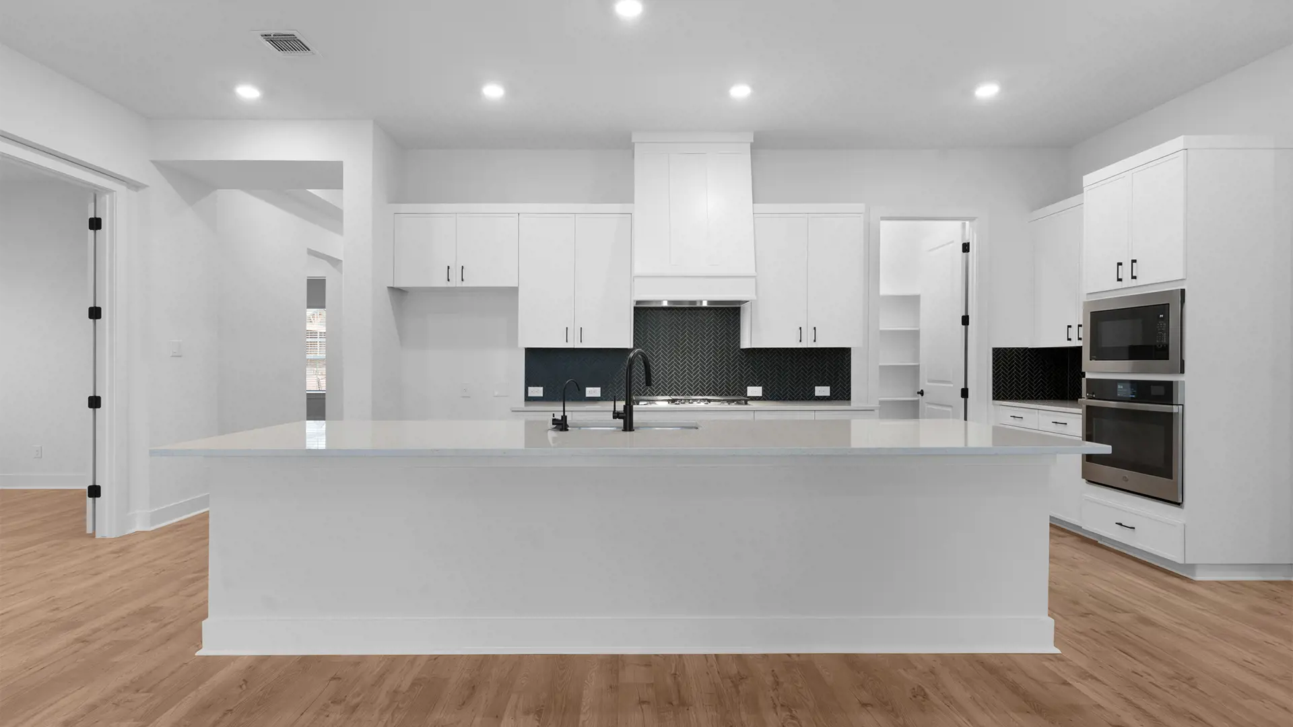
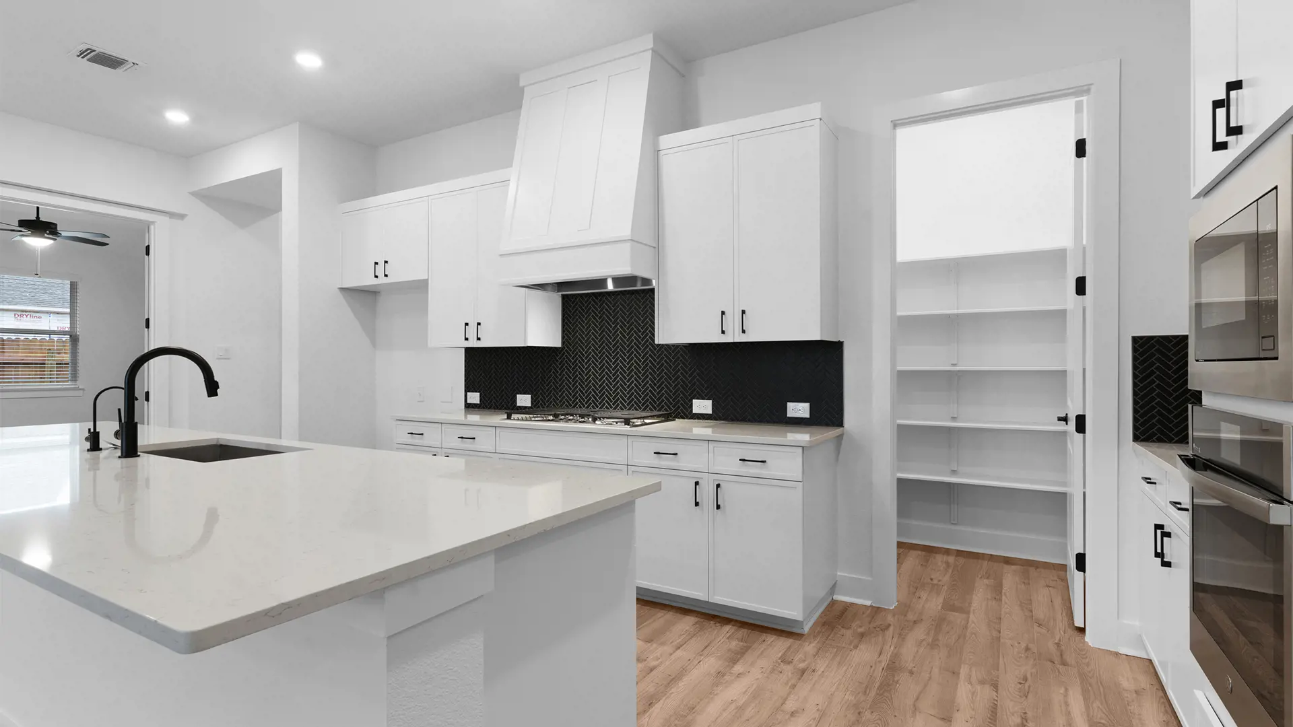
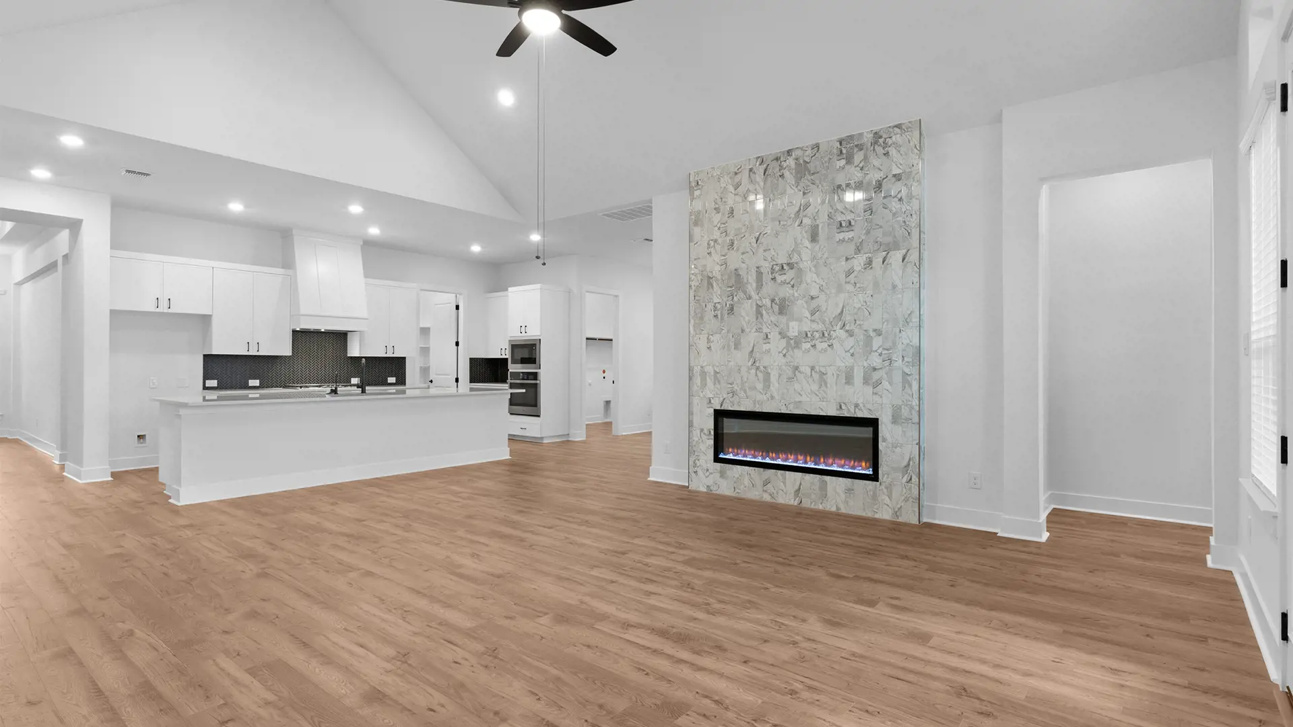
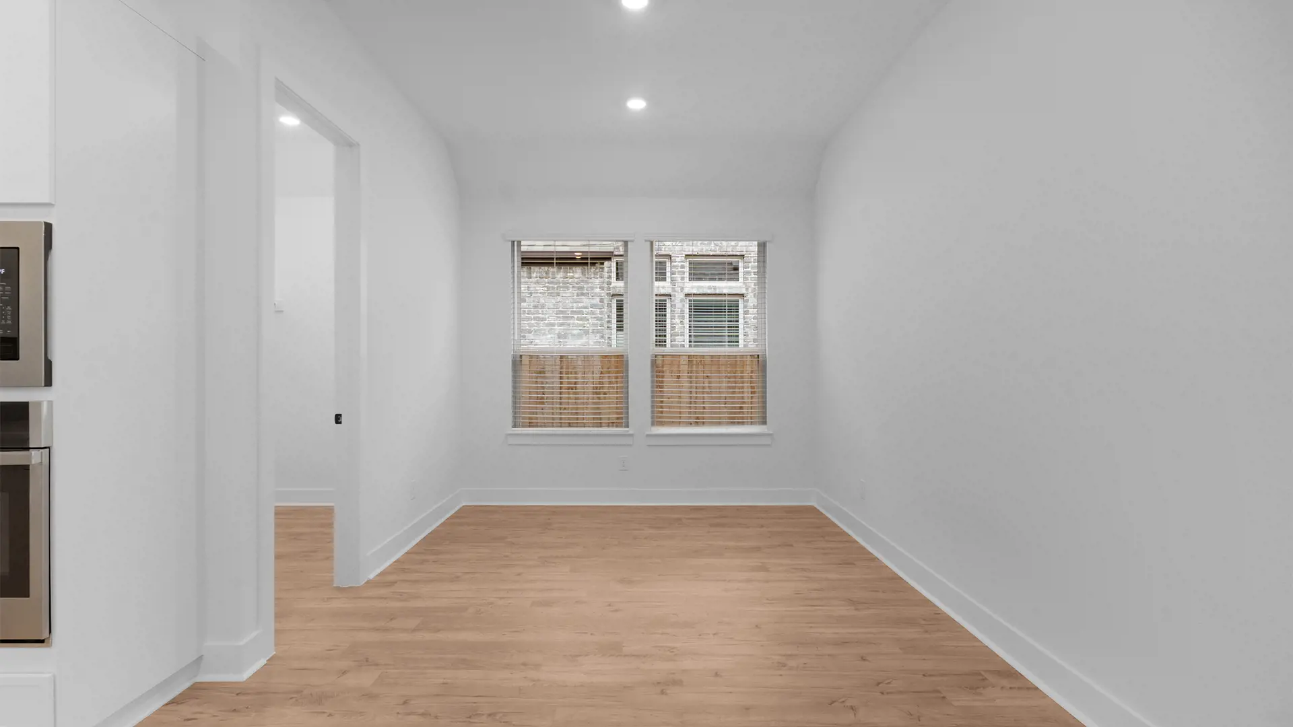
At the heart of the home, the open-concept kitchen overlooks the family room, creating a seamless space for everyday living and entertaining. A dedicated dining area just off the kitchen provides a comfortable setting for family meals and special gatherings.
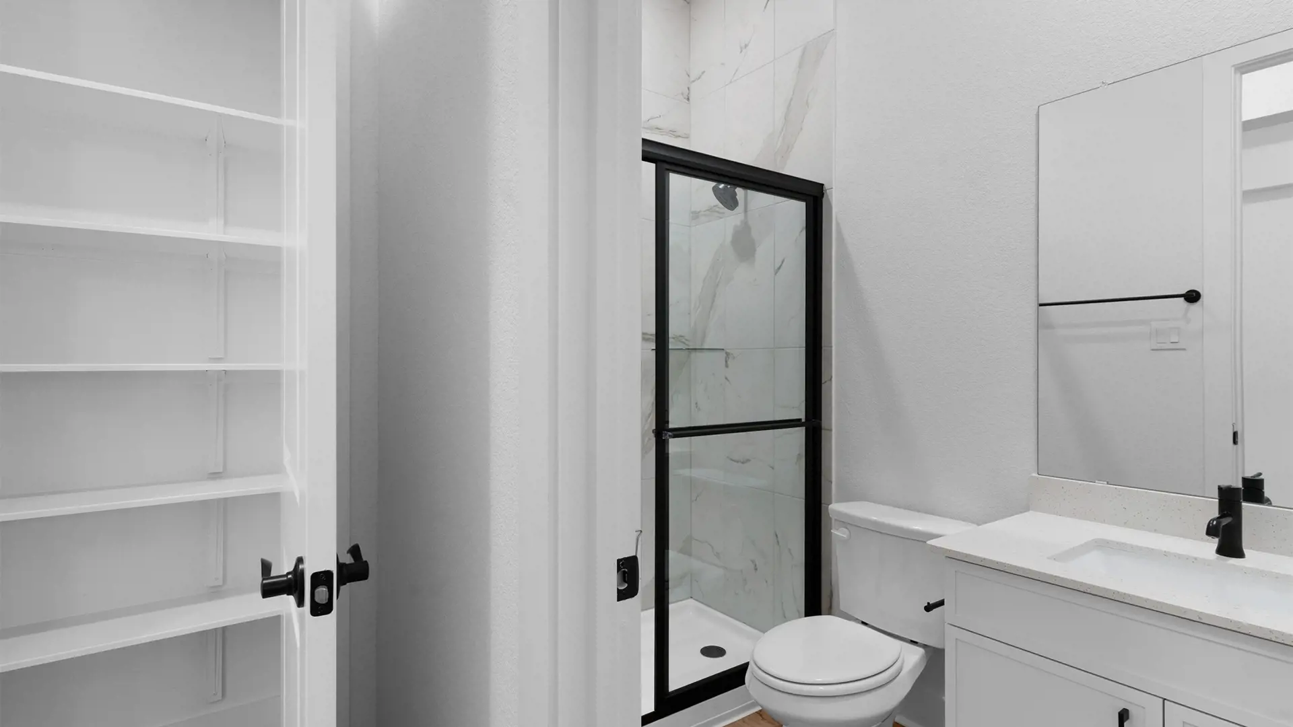
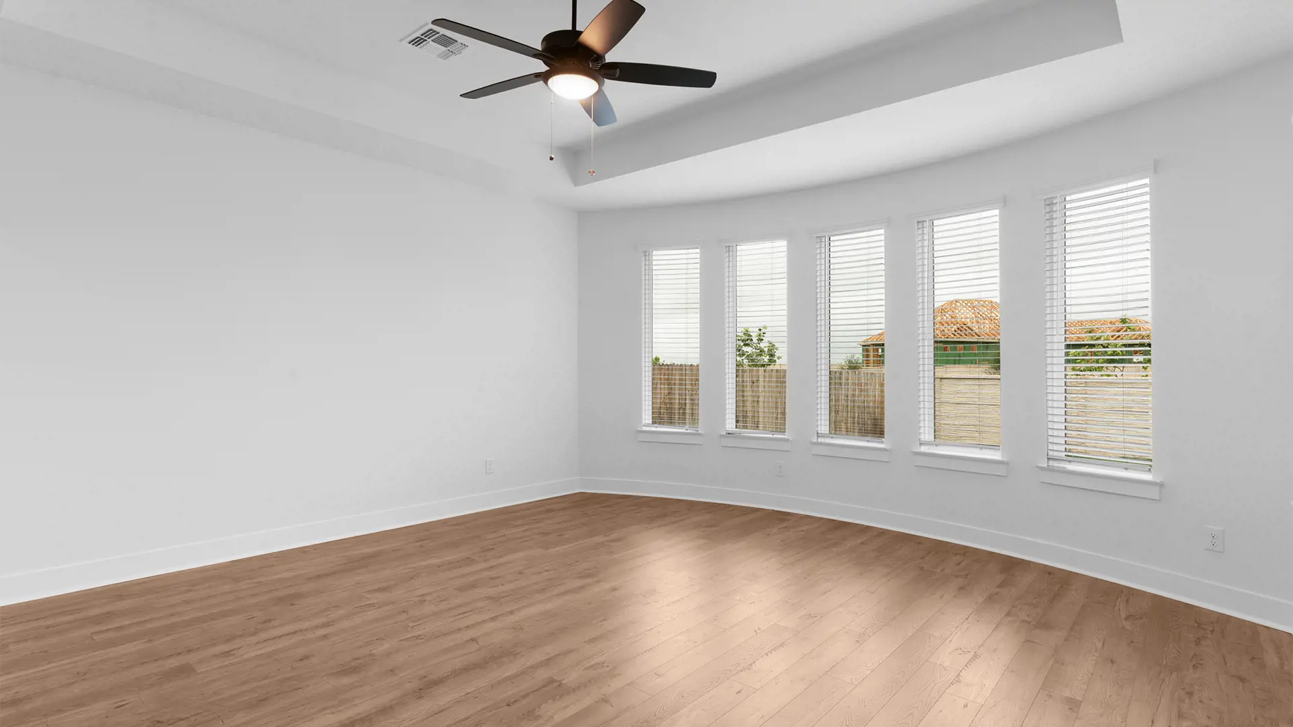
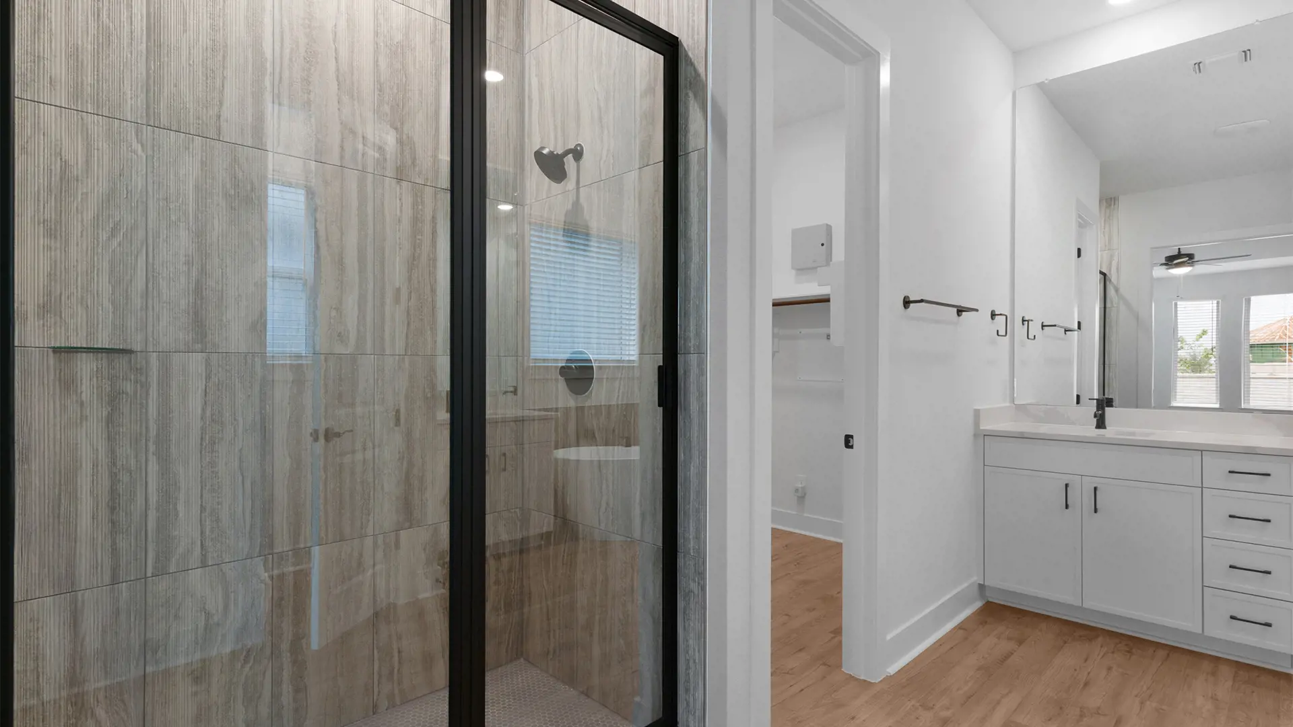
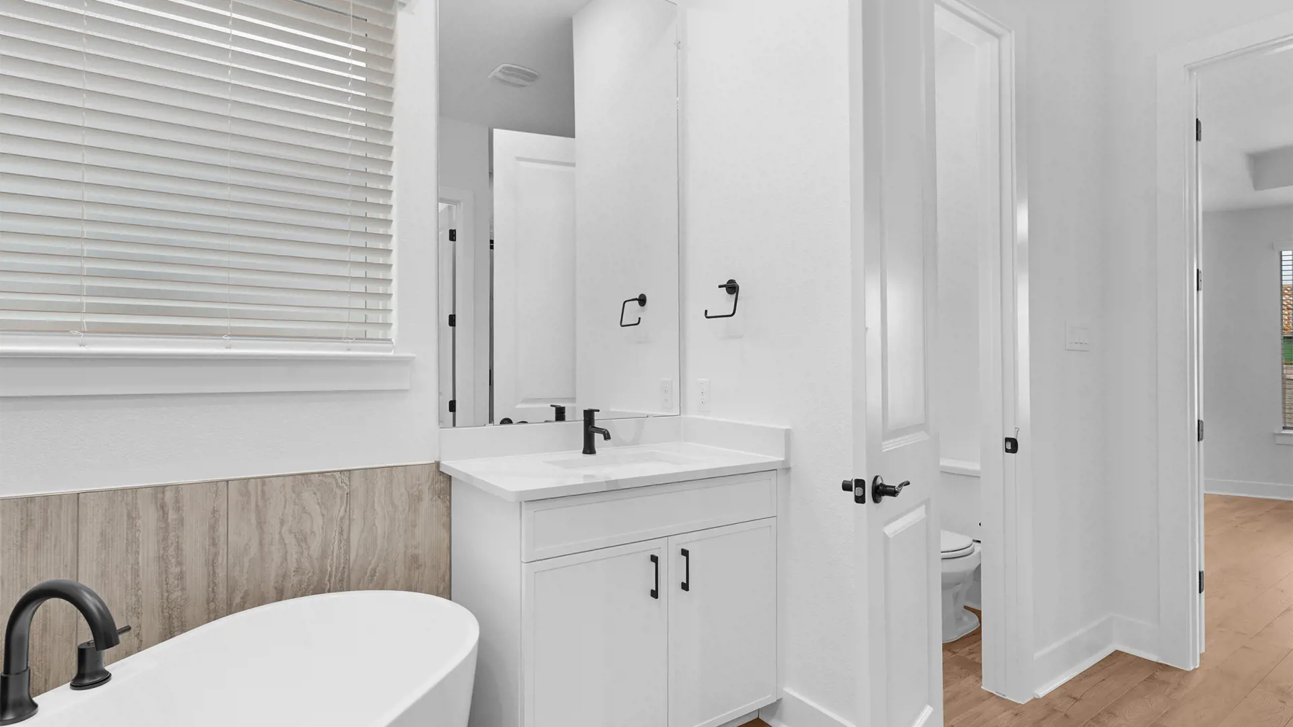
Privately situated within the home, the primary suite offers a relaxing retreat featuring tray ceilings, bay windows, and a spa-inspired bath with dual vanities, a walk-in shower, a soaking tub, and an oversized walk-in closet.
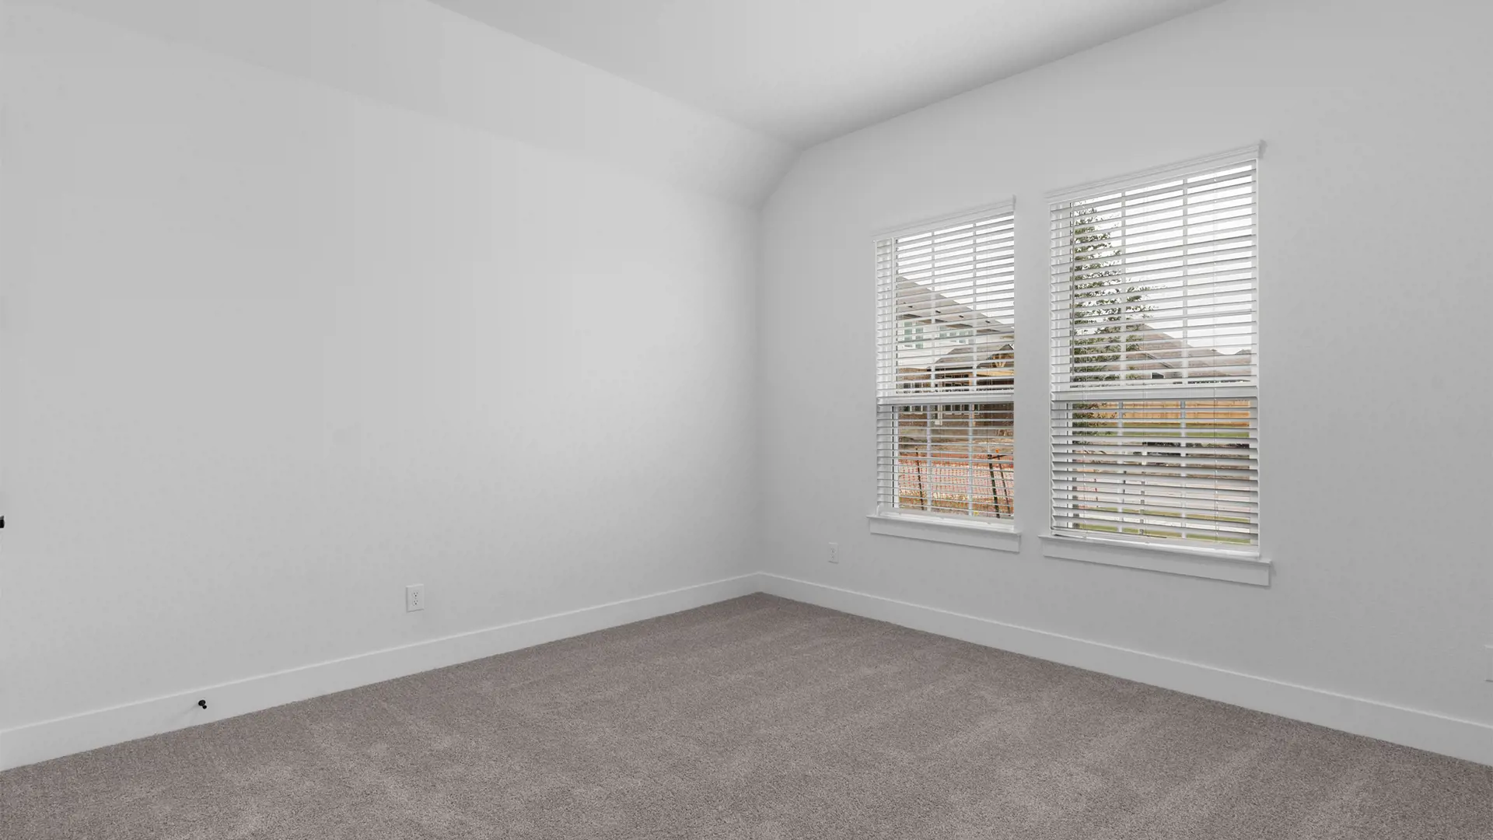
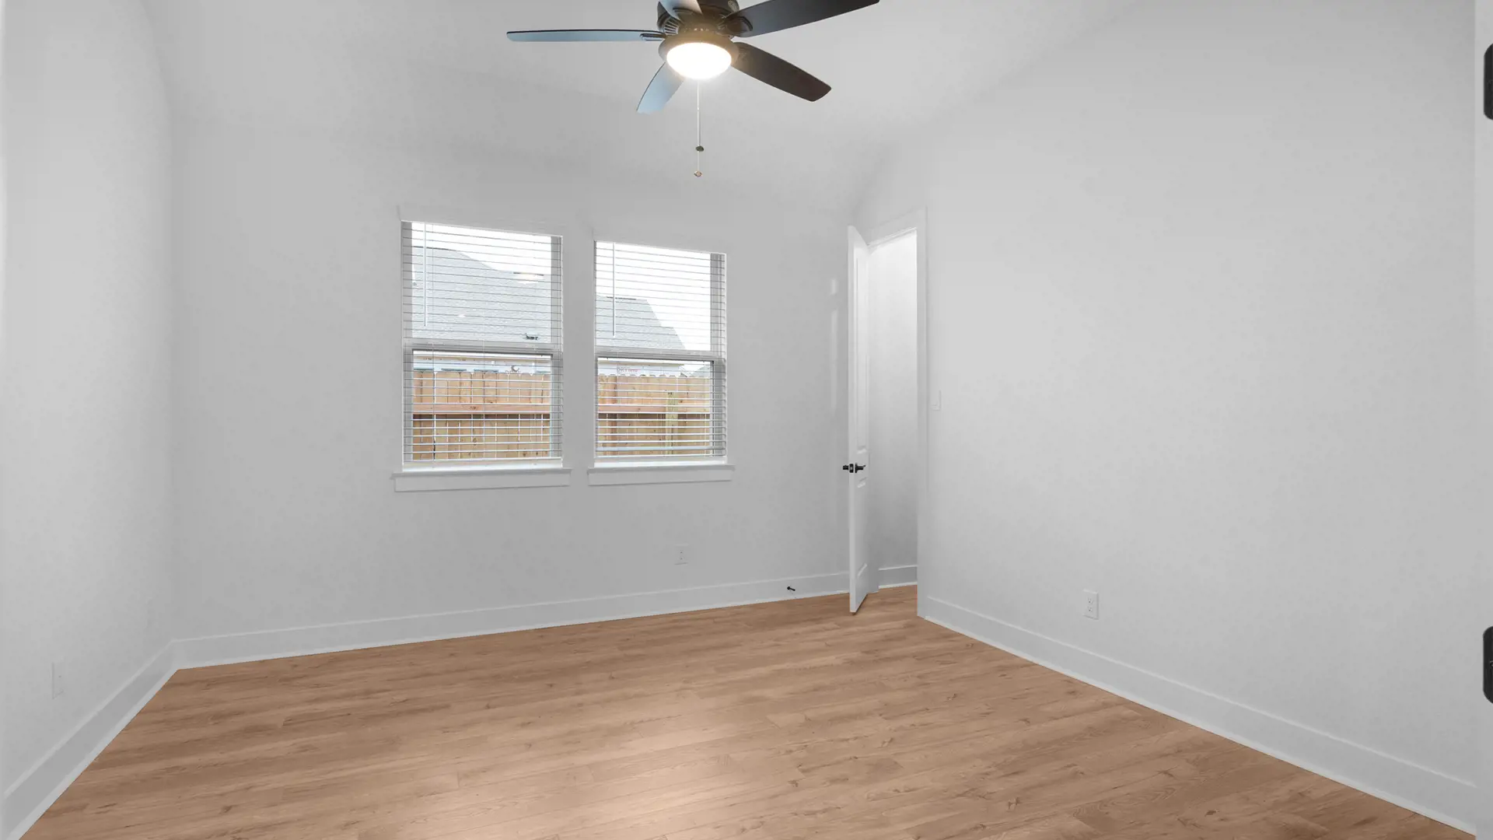
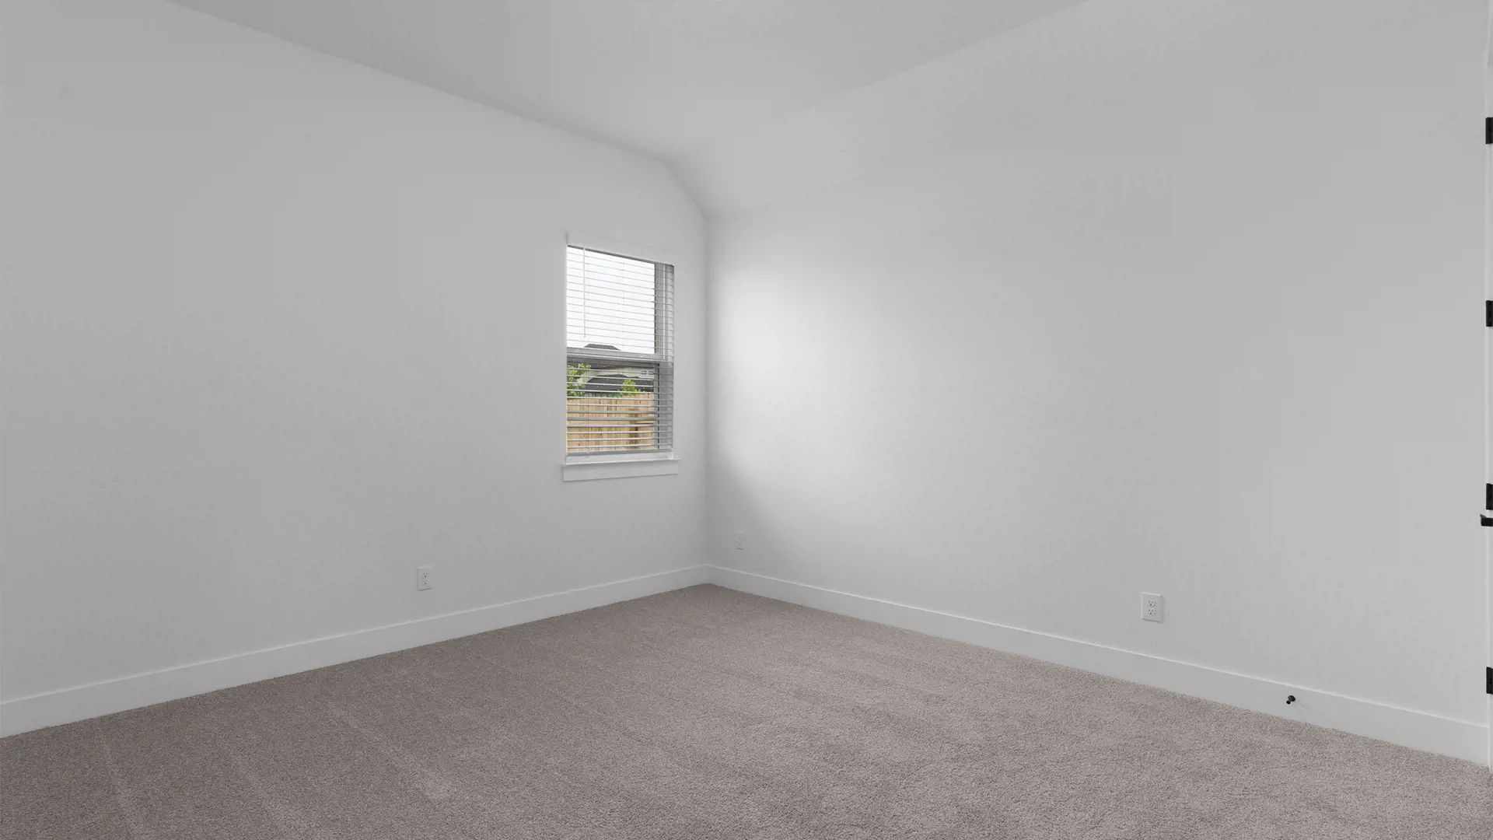
A spacious game room provides added flexibility for recreation, relaxation, or entertaining, with the option to convert the space into a fifth bedroom. An optional study offers additional versatility for those seeking a dedicated home office or workspace.
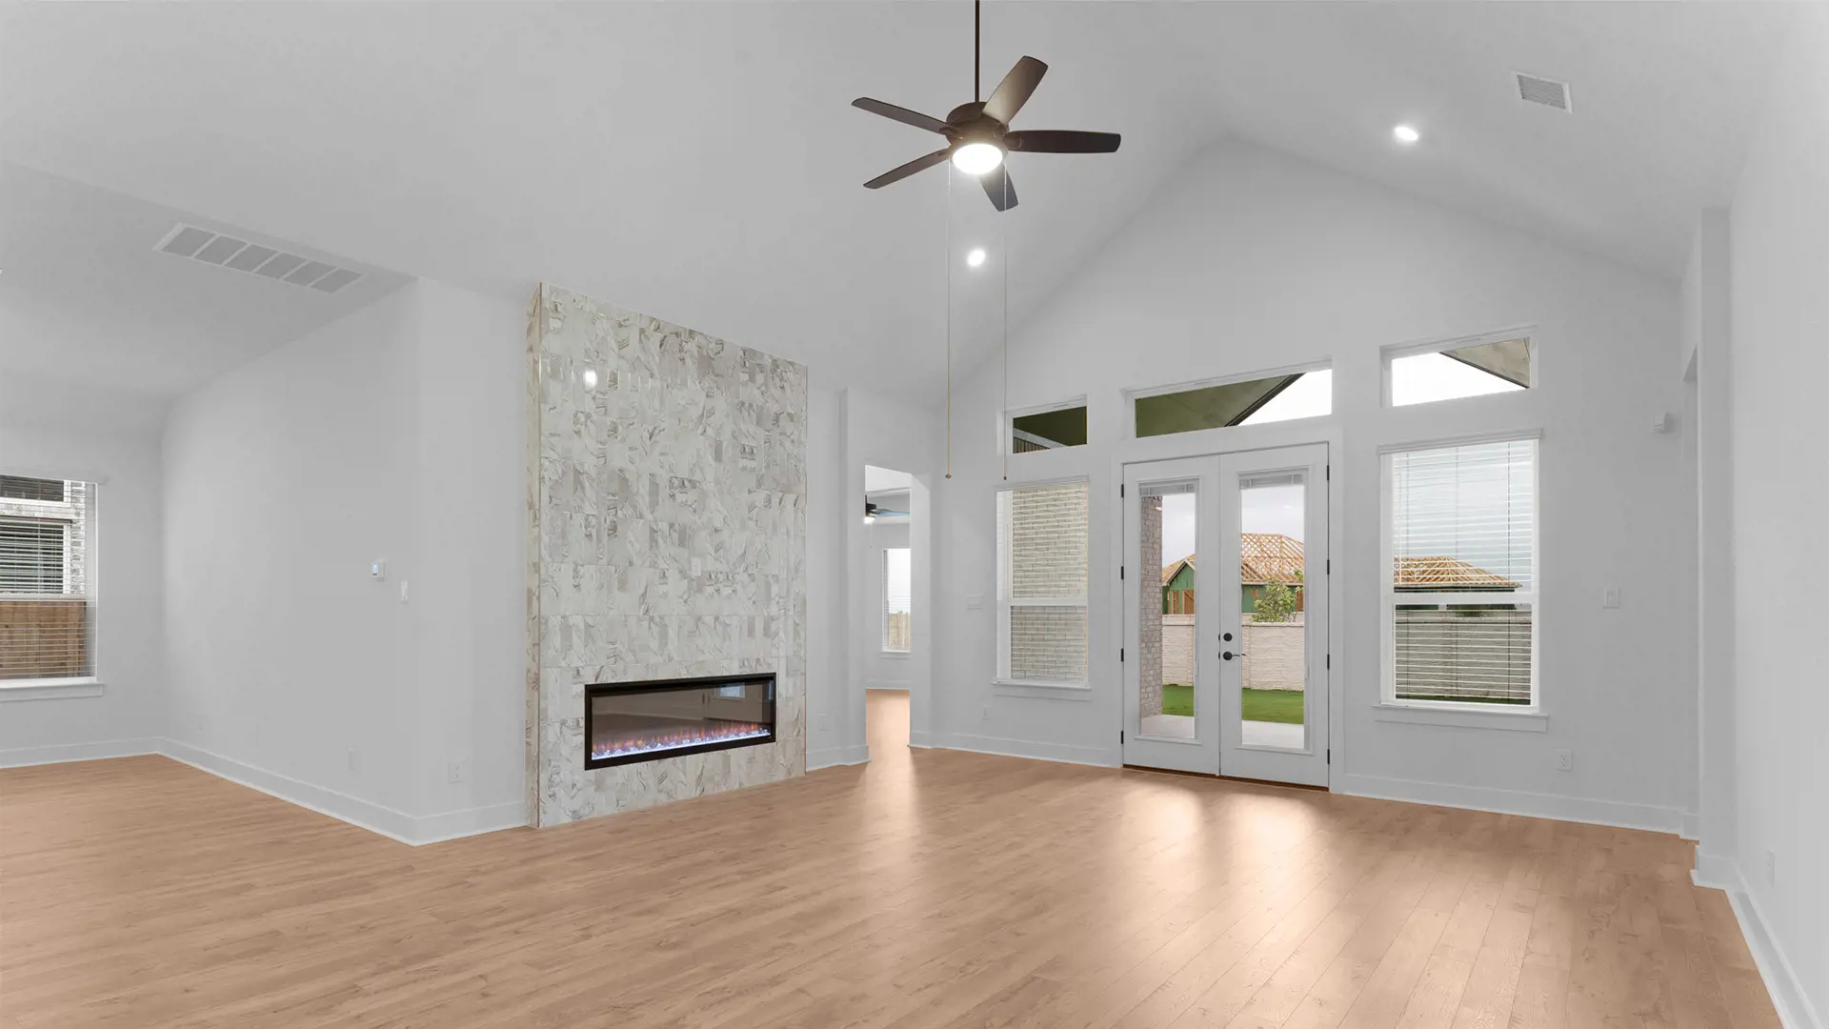
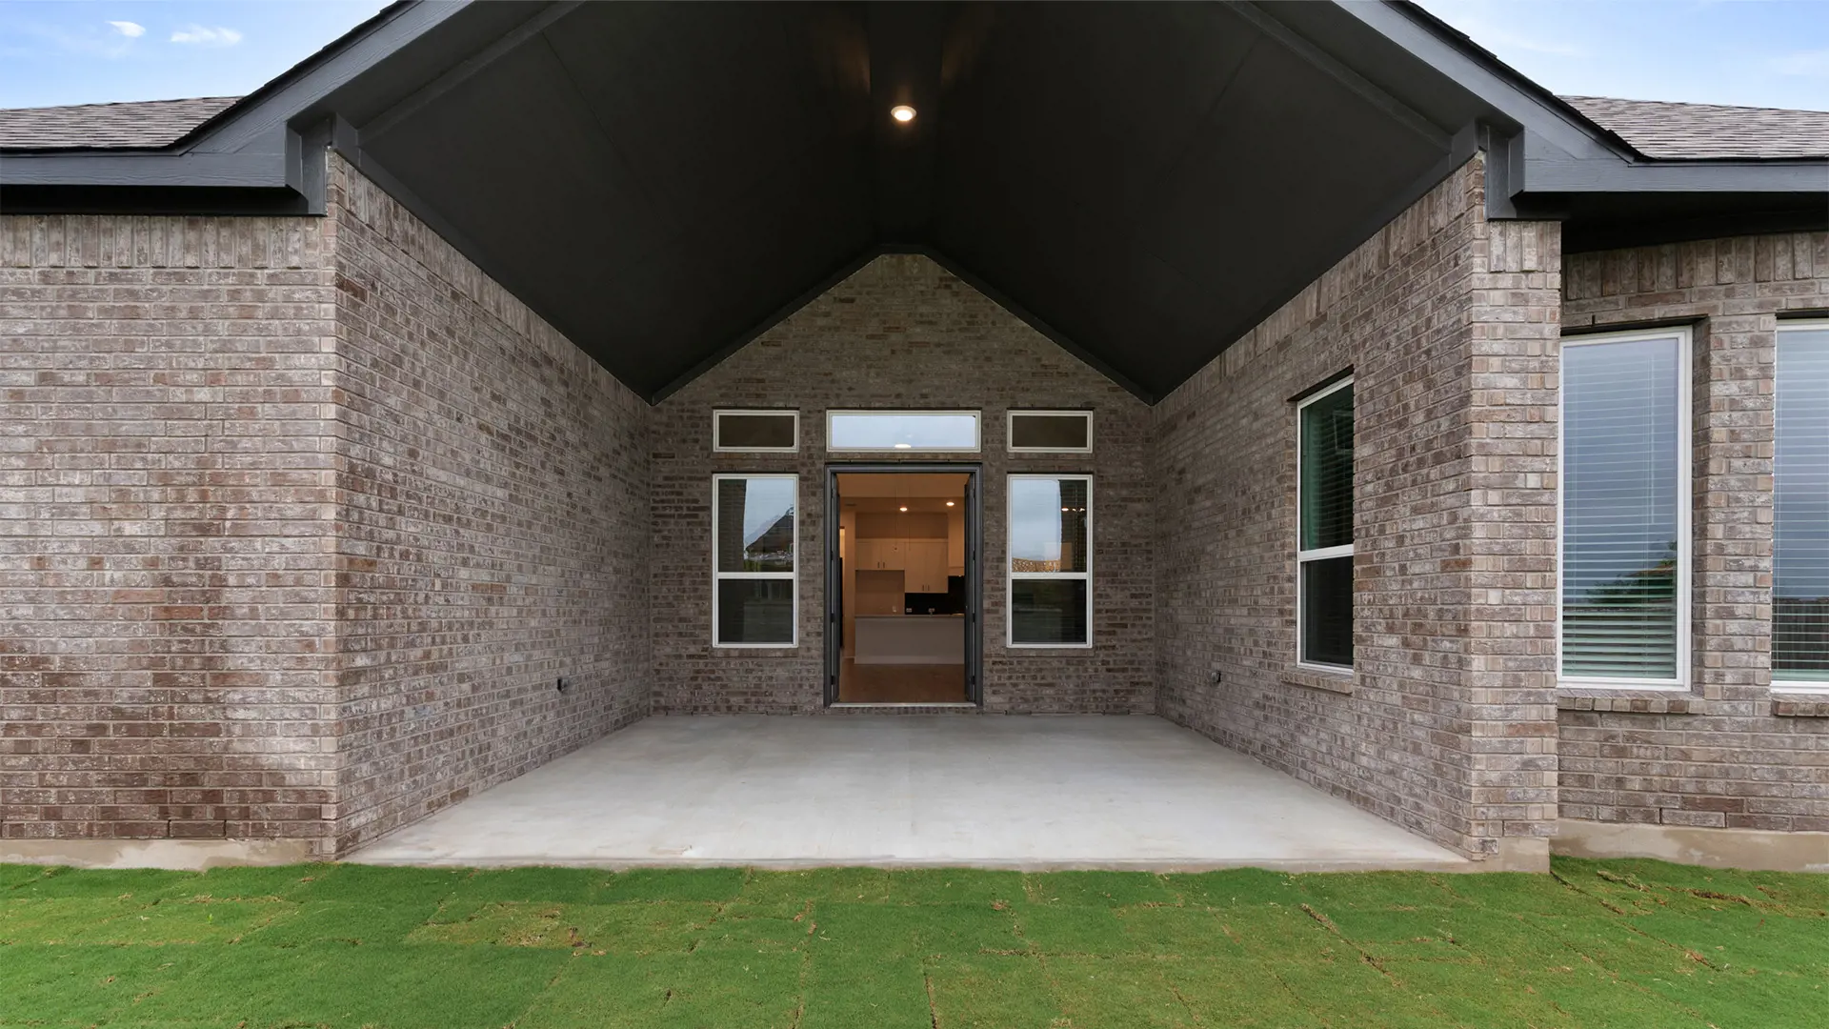
French doors open to a covered outdoor living area, extending the home's living space and creating an inviting place to relax or entertain. An optional electric fireplace adds warmth and character to the family room, while the 3-car garage offers ample room for vehicles, storage, and everyday convenience.
With its flexible layout, generous living spaces, and thoughtful design options, The Wyatt delivers comfort, functionality, and timeless style.
Photos are representative. Floorplans, elevations, features, and availability may vary by community. See Sales Consultant for details.