
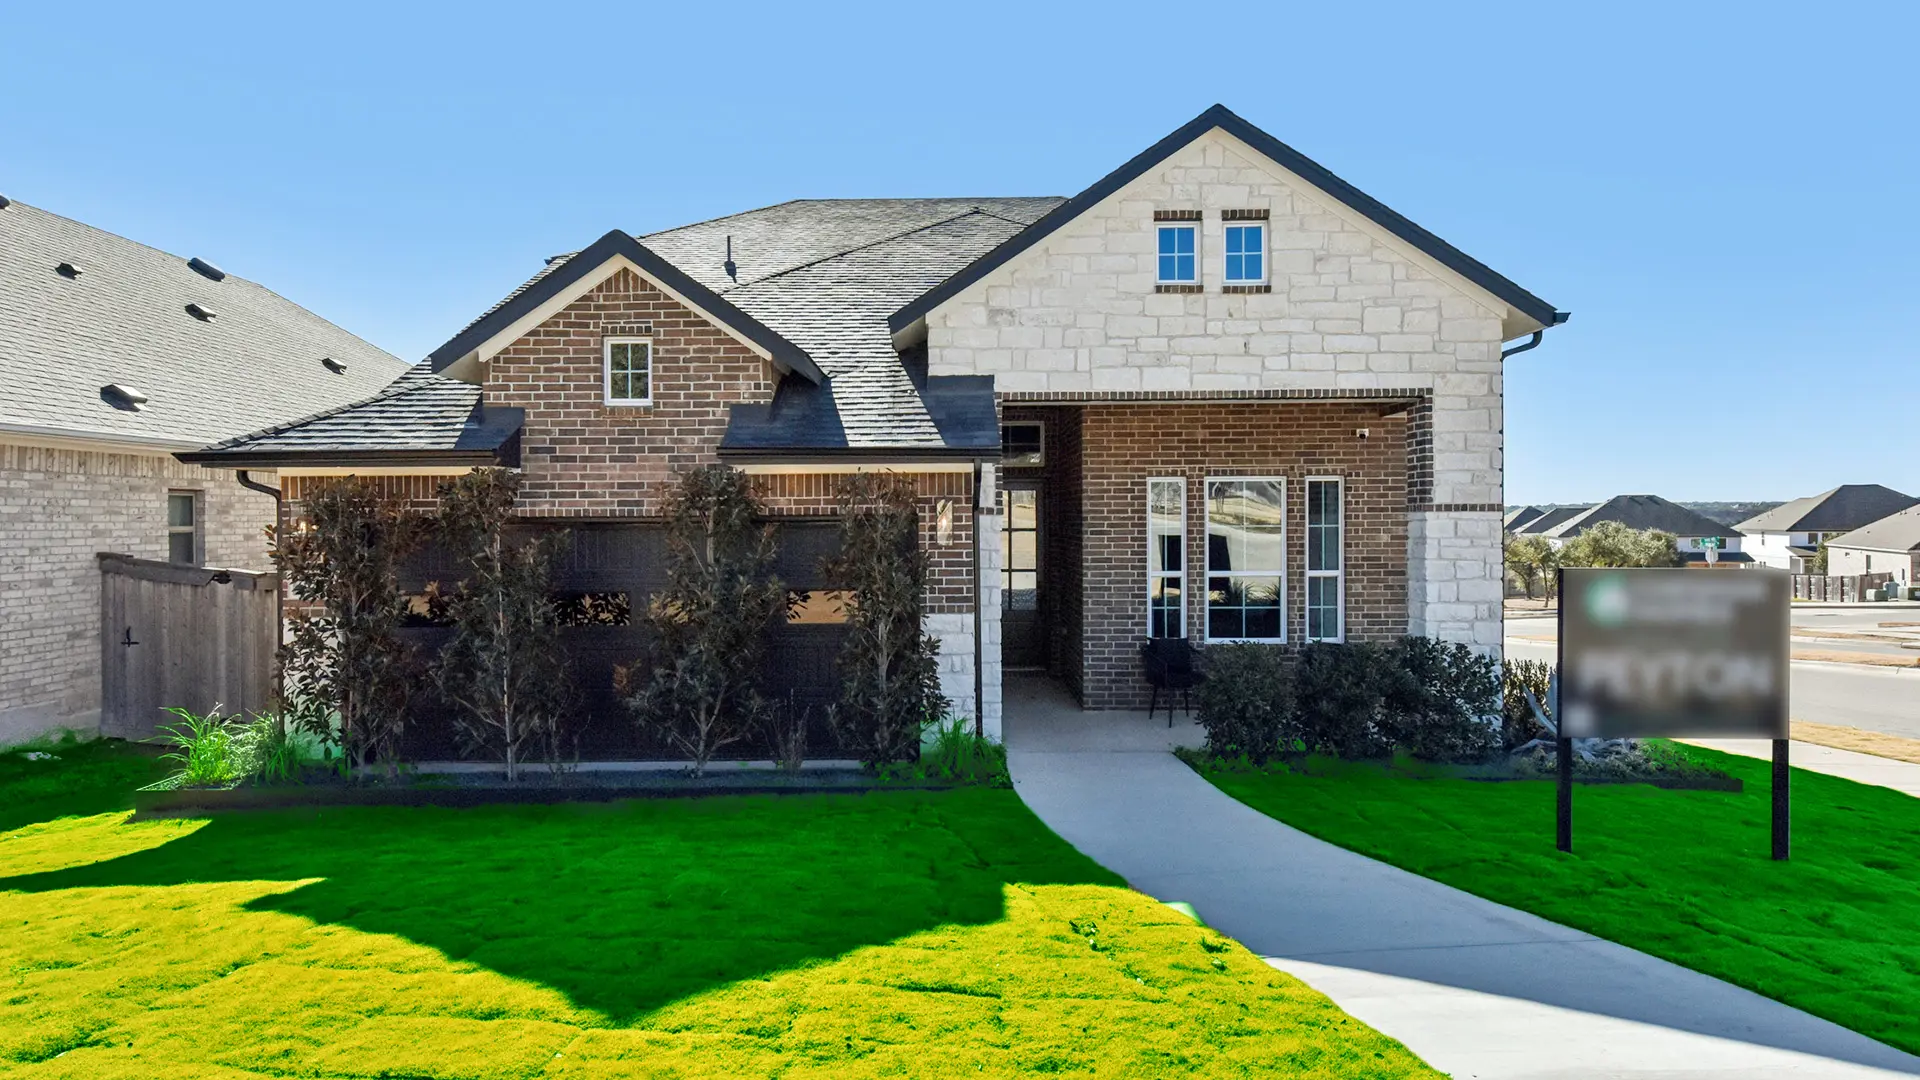


The Peyton – A Thoughtful Two-Story Design with Room to Grow
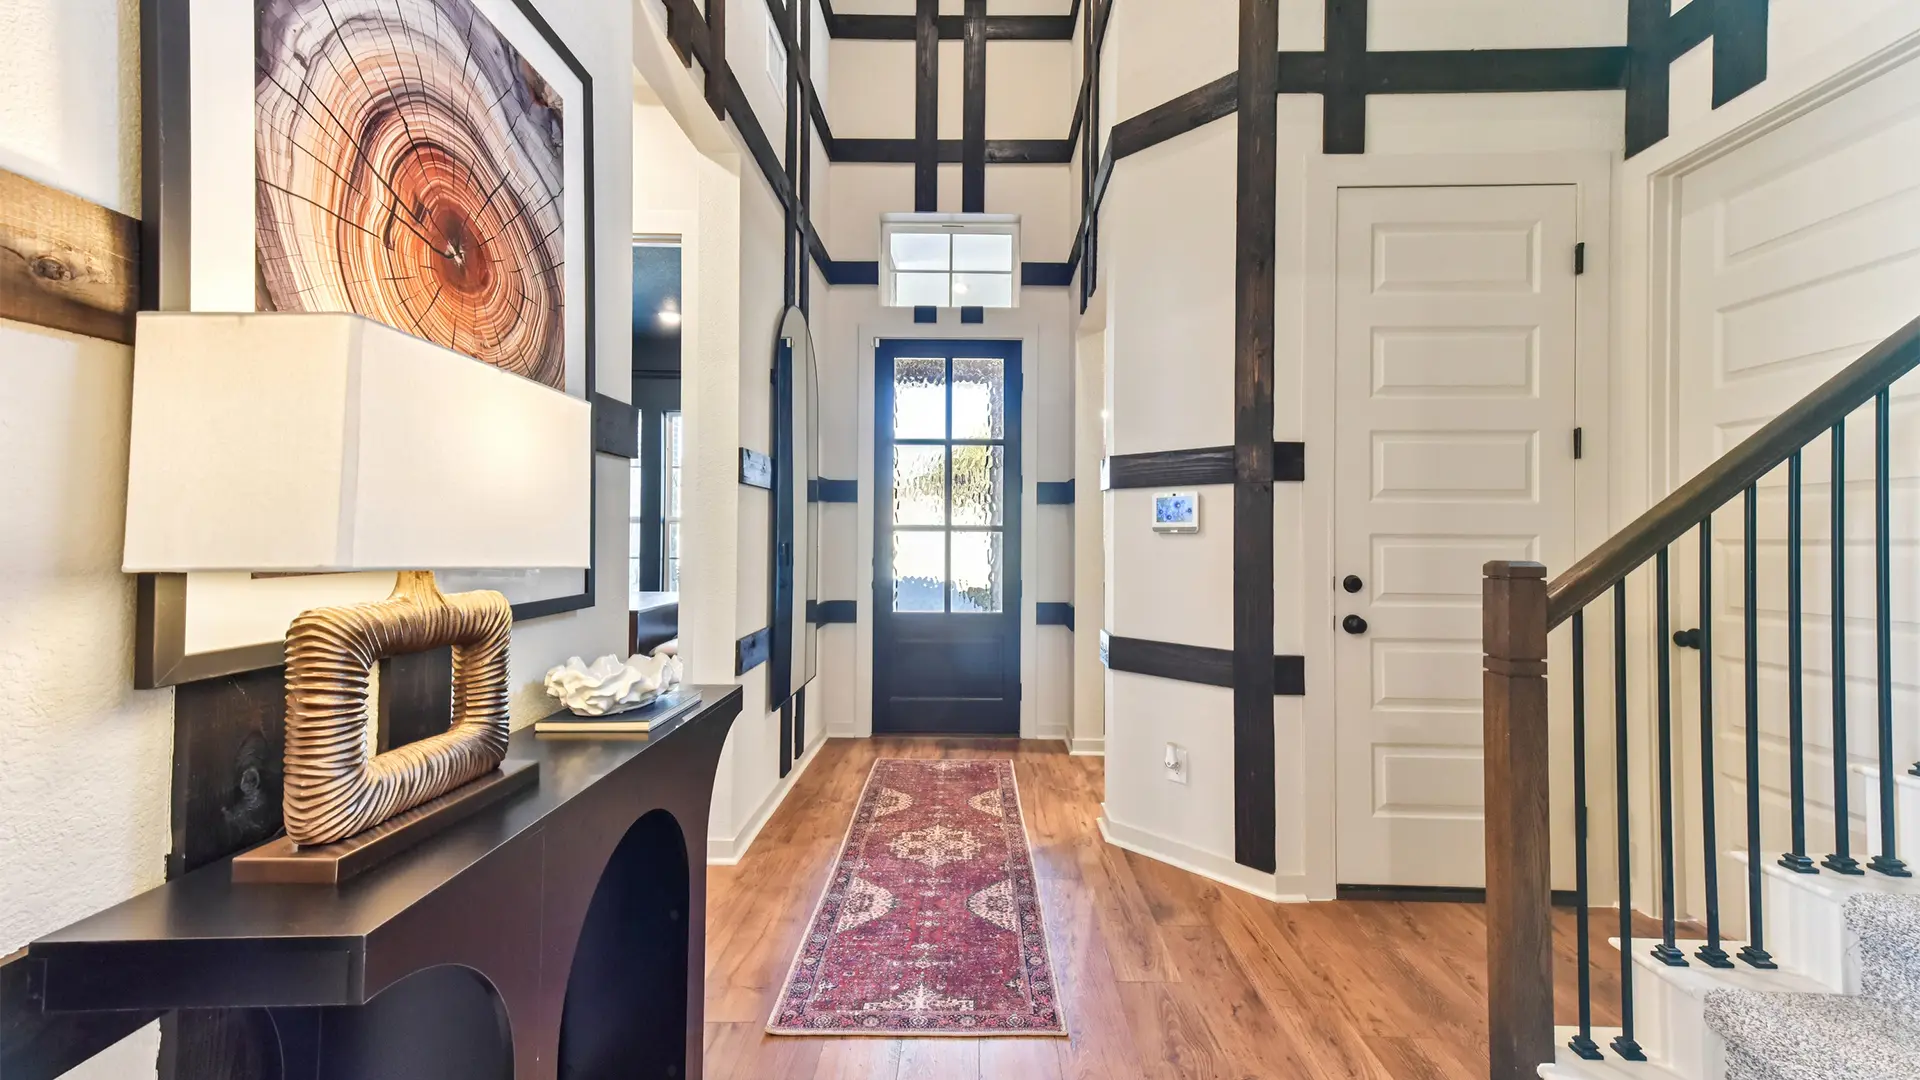
The Peyton is a thoughtfully designed two-story home featuring 4 bedrooms, 3 bathrooms, a spacious game room, and covered outdoor living. With an open-concept layout and flexible spaces throughout, this home is built for both everyday living and effortless entertaining.
Light-Filled Living Spaces
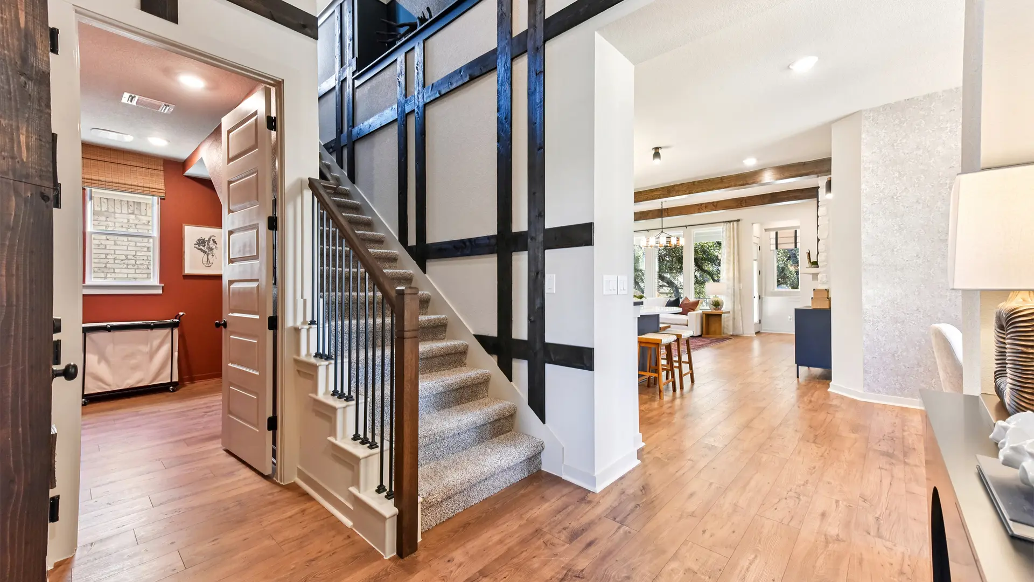
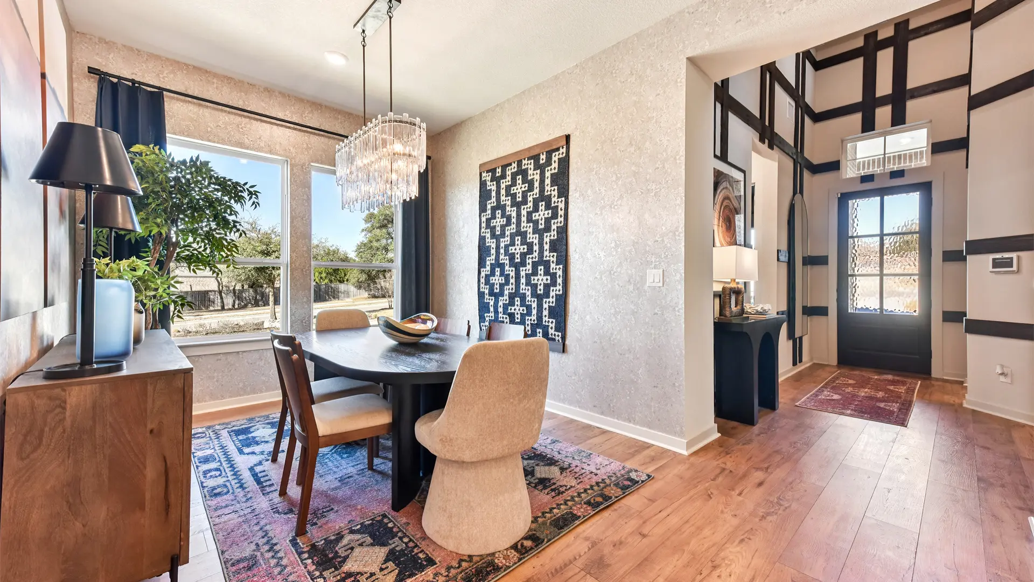
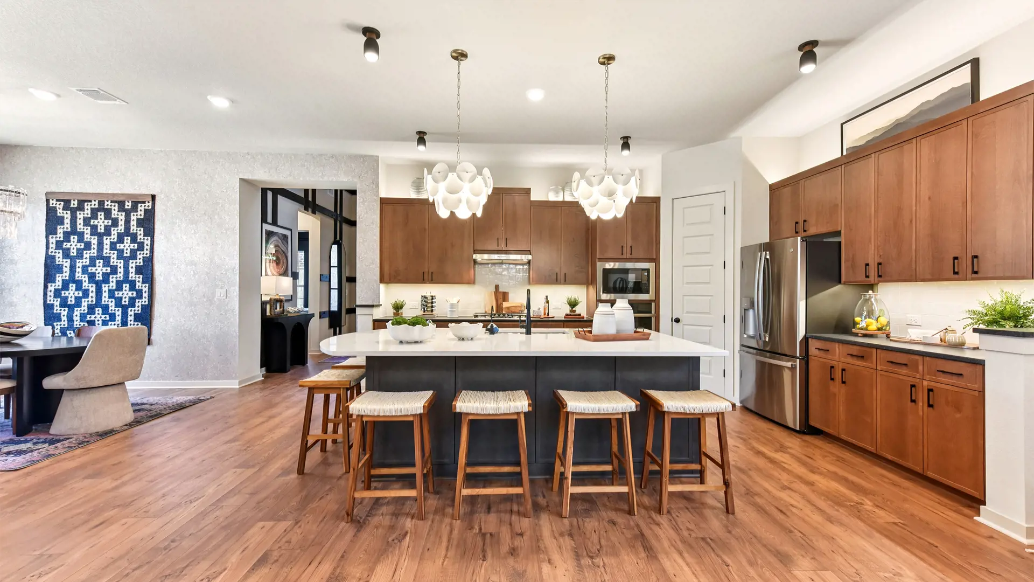
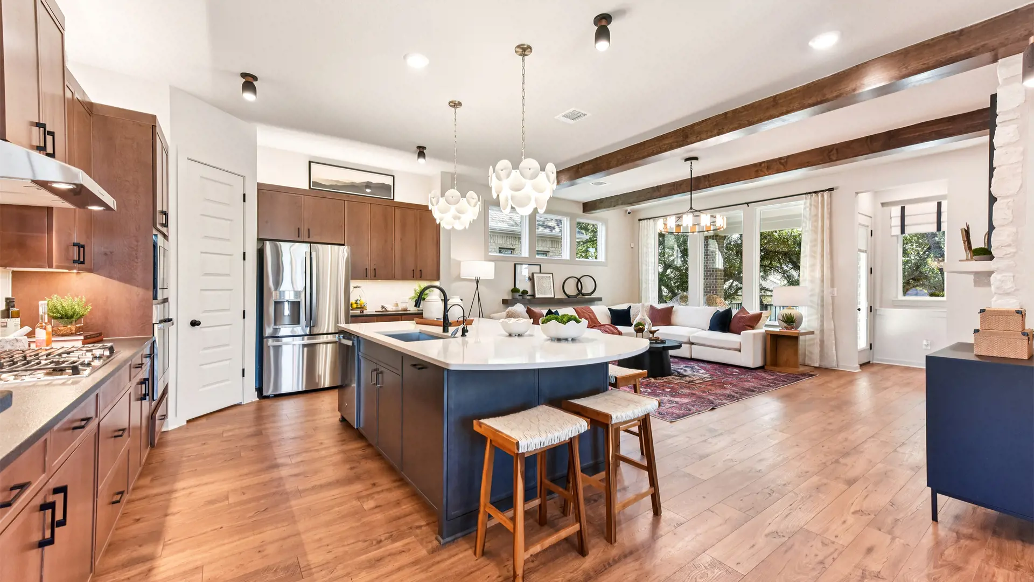
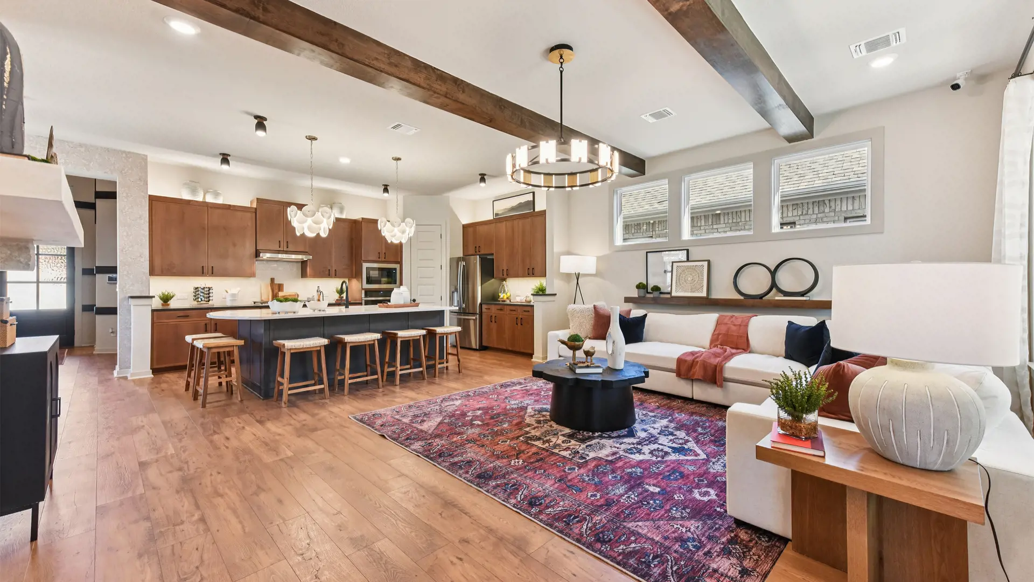
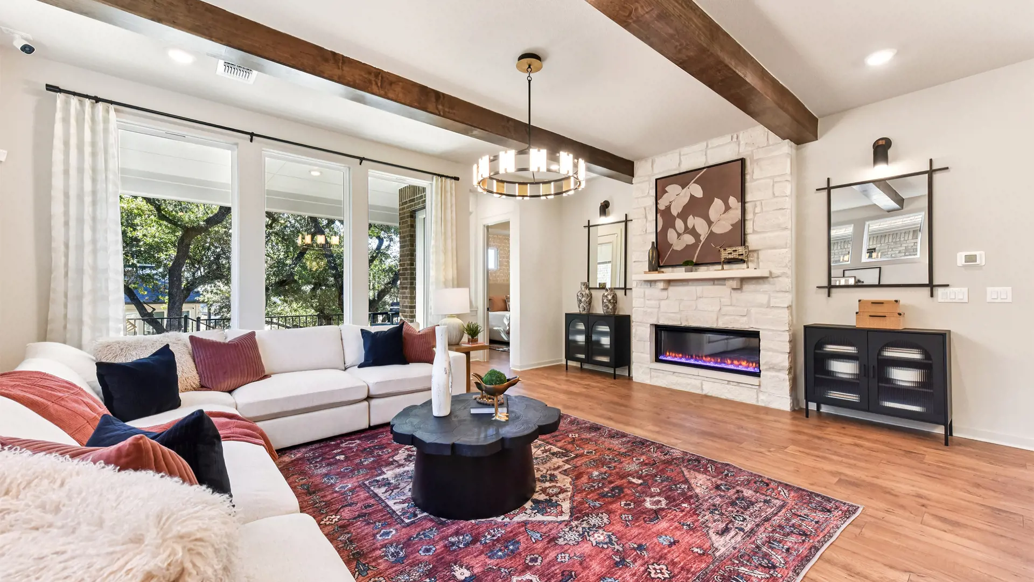
At the heart of the home, the open-concept kitchen features a center island that overlooks the spacious family room and flows seamlessly into the dining area, creating an ideal gathering space for family and friends.
A walk-in pantry and abundant cabinetry provide ample storage for everything from daily essentials to special occasion entertaining.
Large windows fill the living areas with natural light, while an optional electric fireplace adds warmth and charm.
Comfortable & Flexible Bedrooms
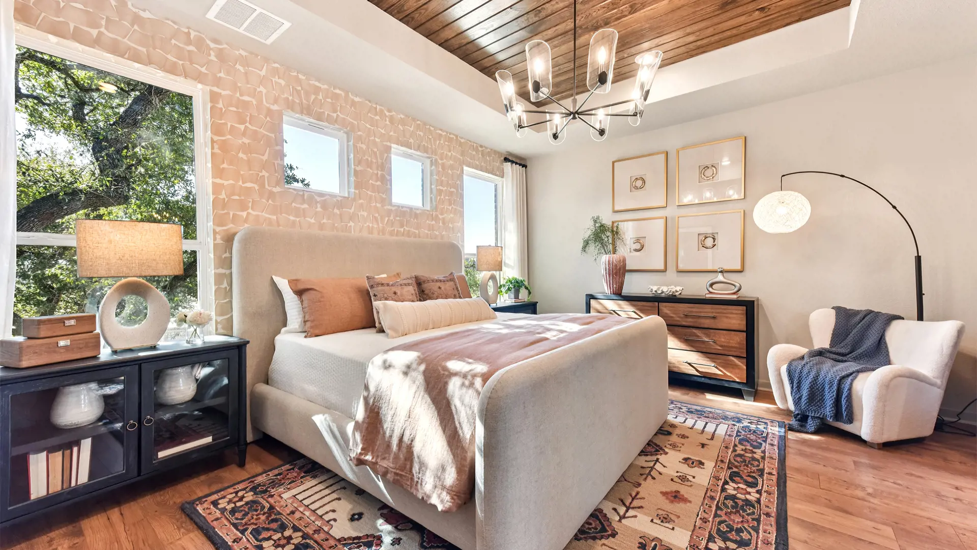
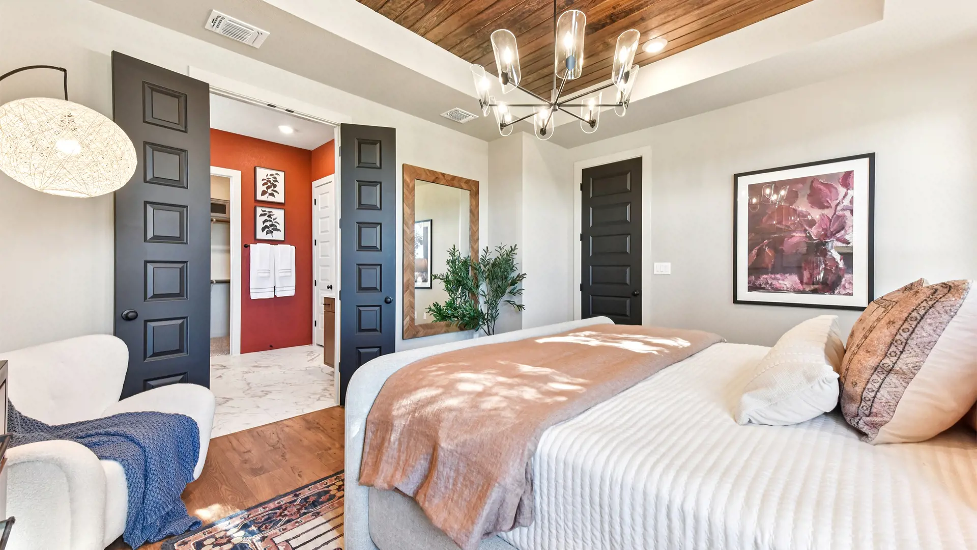
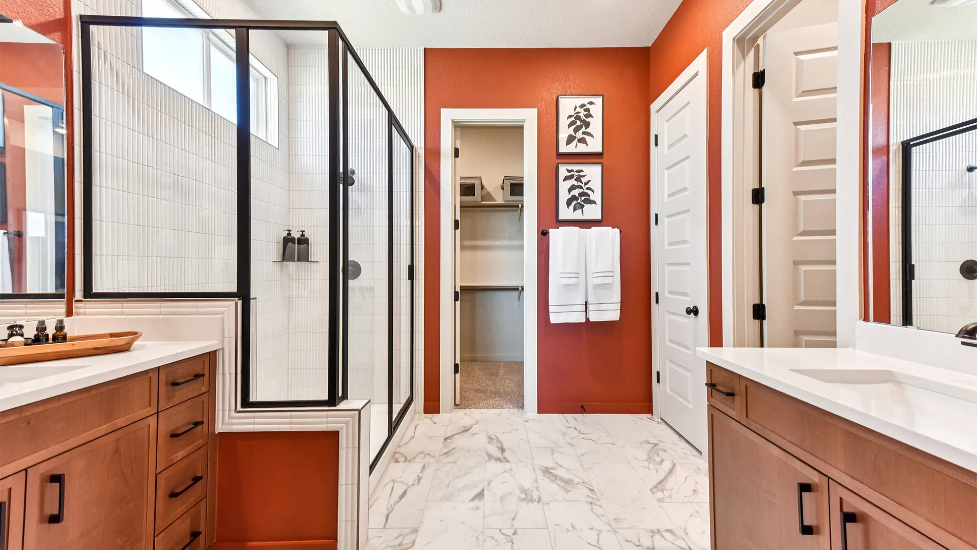
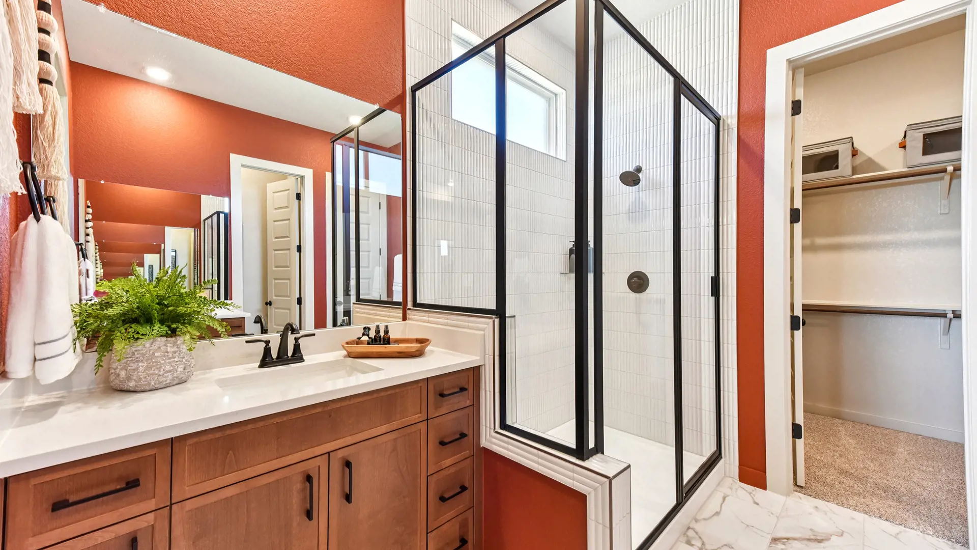
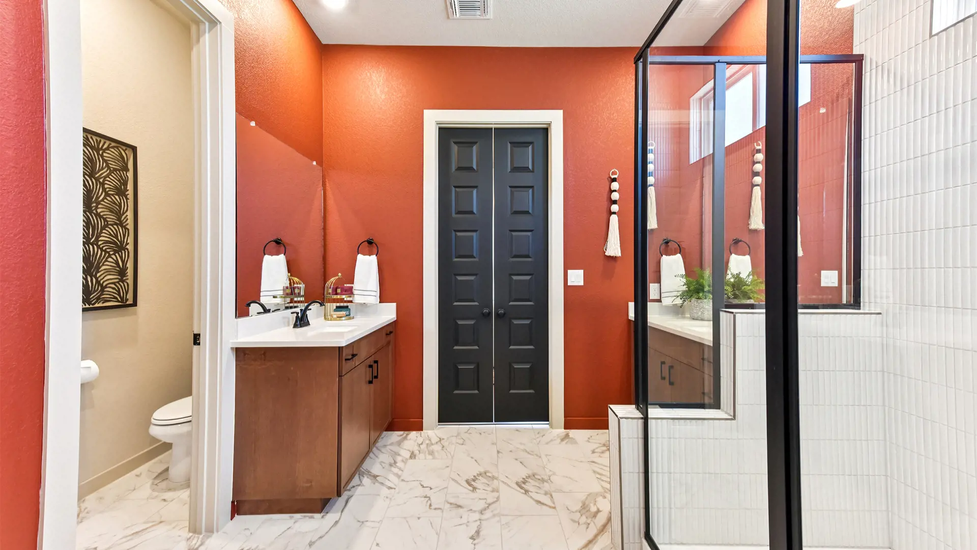
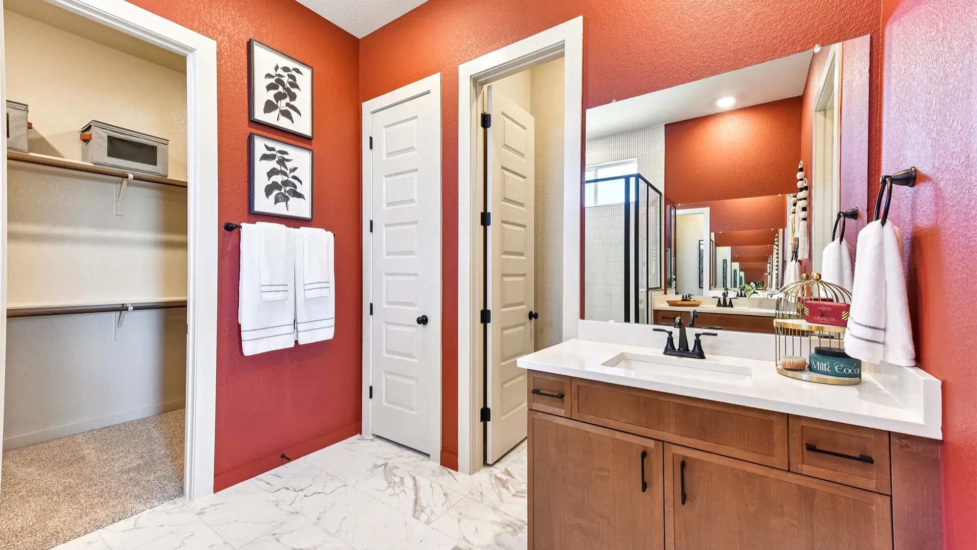
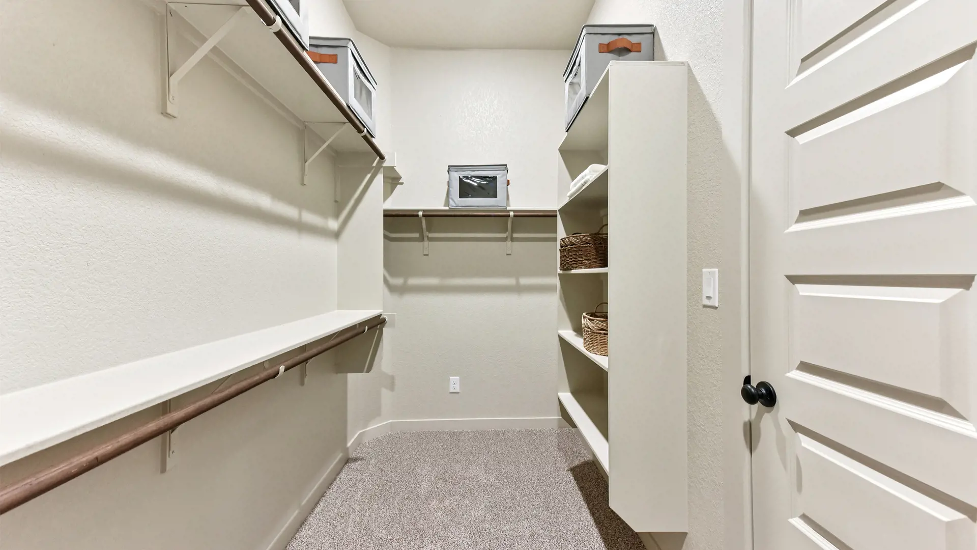
The main-level primary suite offers a private retreat with tray ceilings and French doors leading to a spa-inspired ensuite bath featuring dual vanities, a walk-in shower, and a generous walk-in closet.
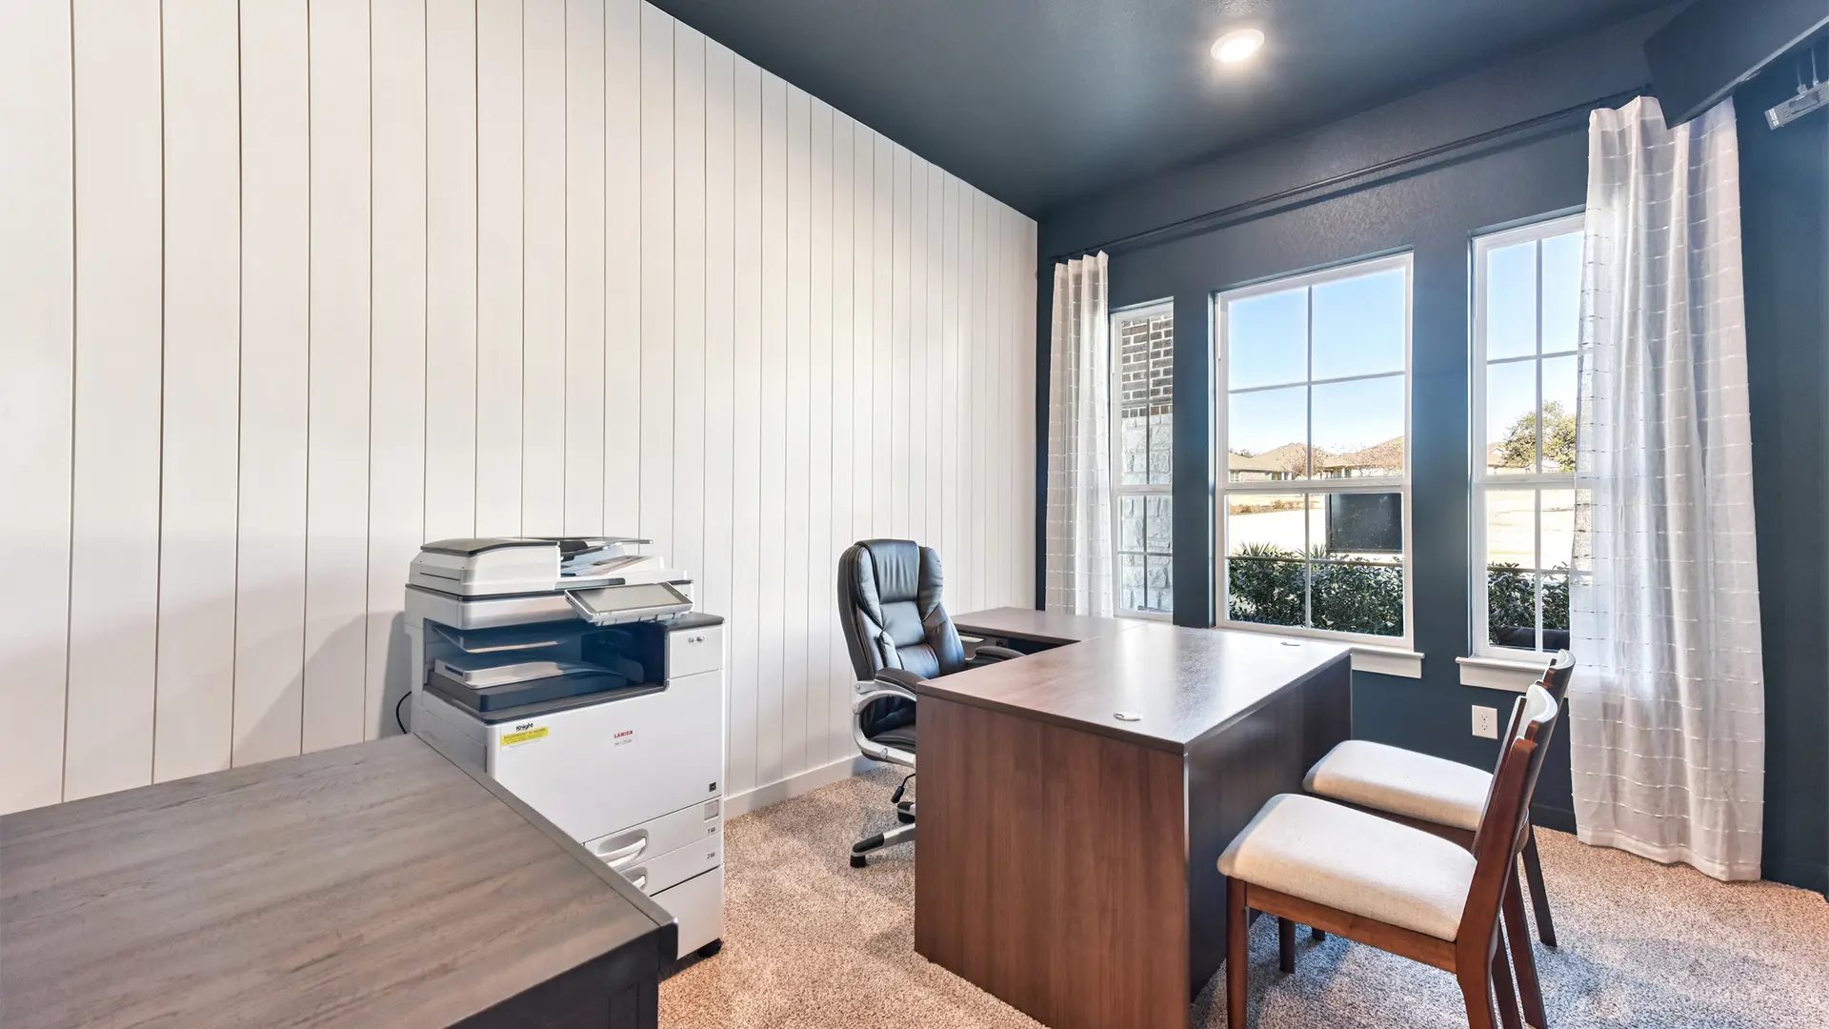
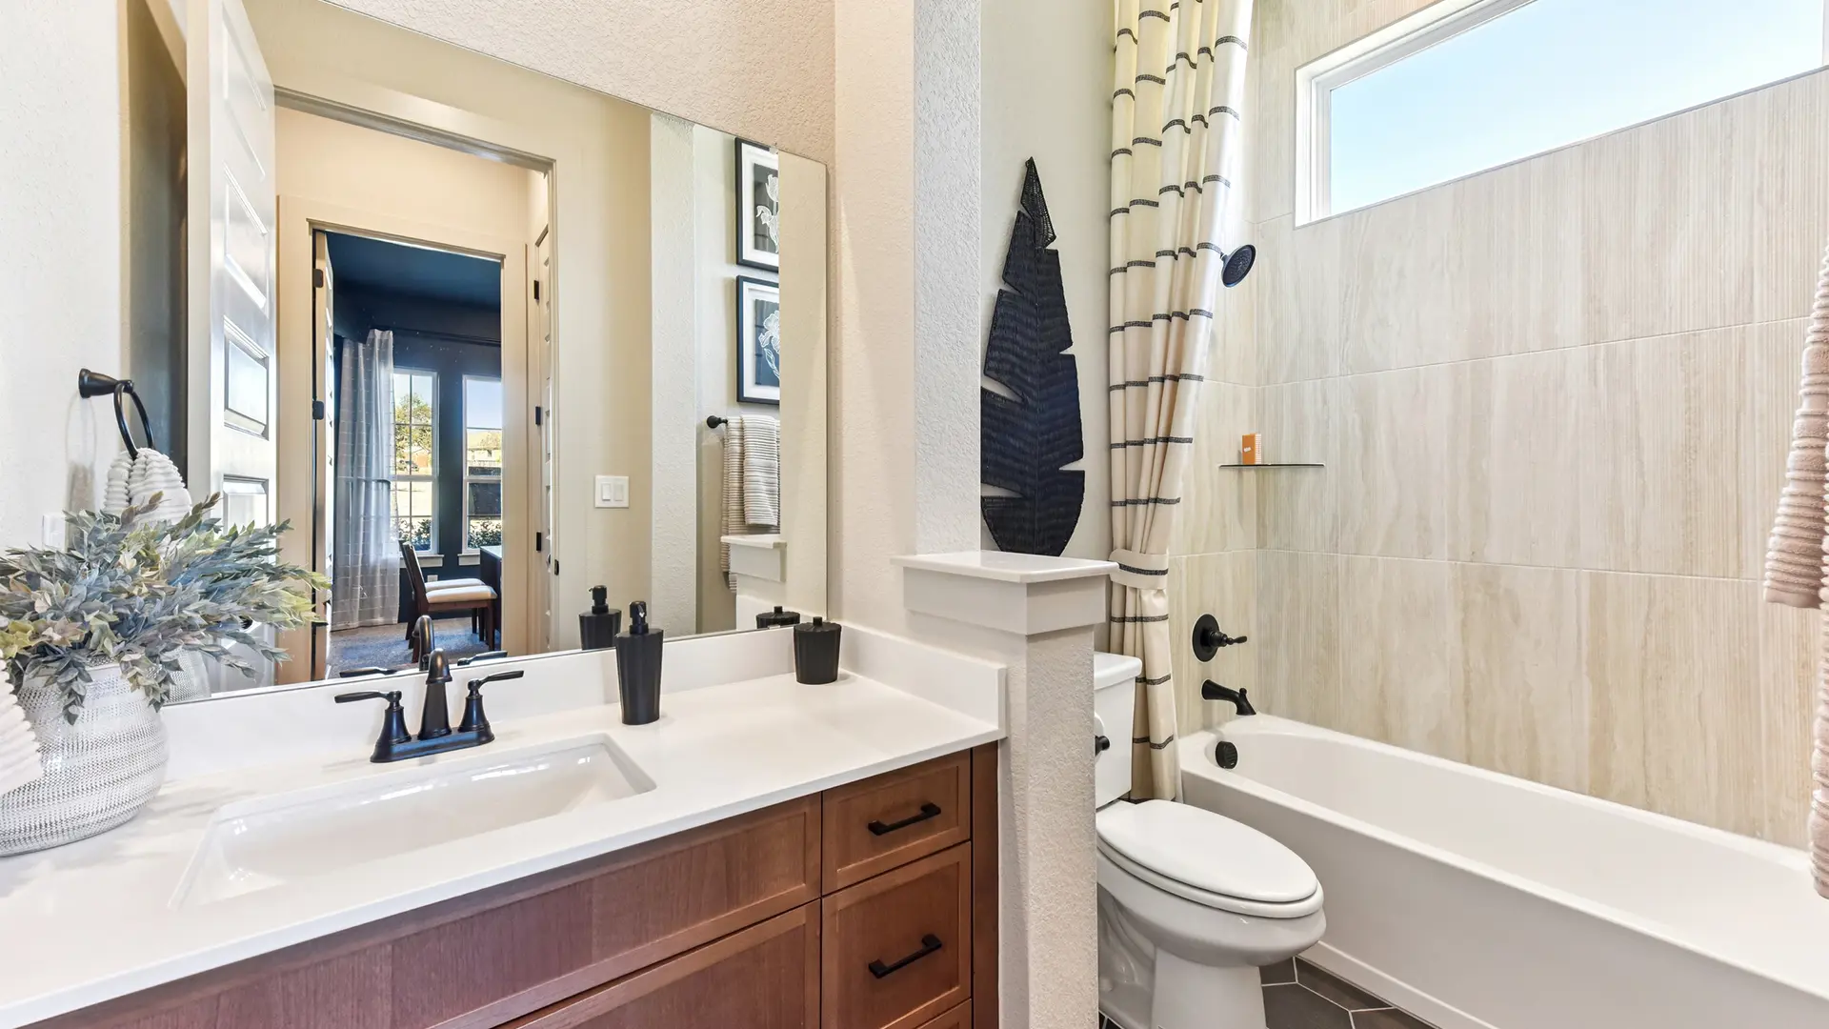
A secondary bedroom on the first floor includes a walk-in closet and access to a full bath, making it ideal for guests, extended family, or a private home office.
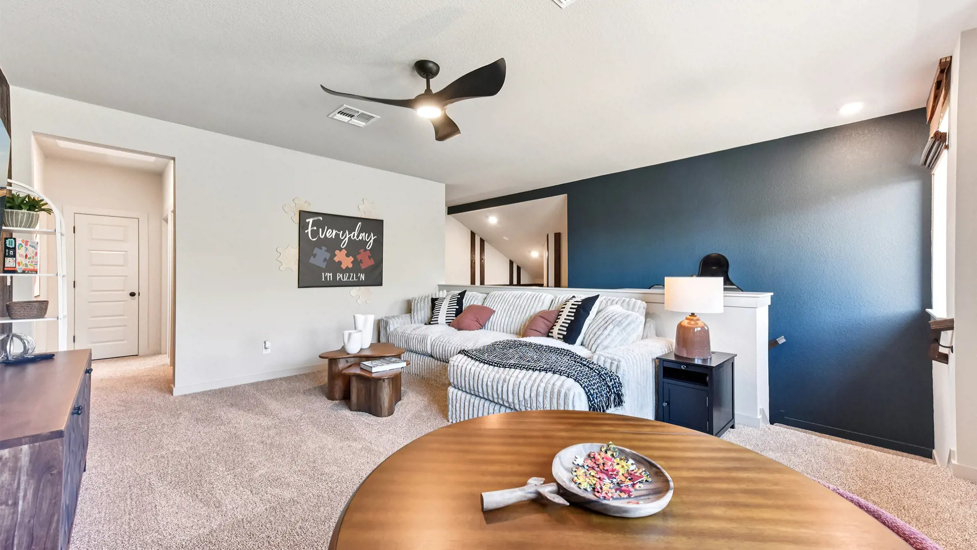
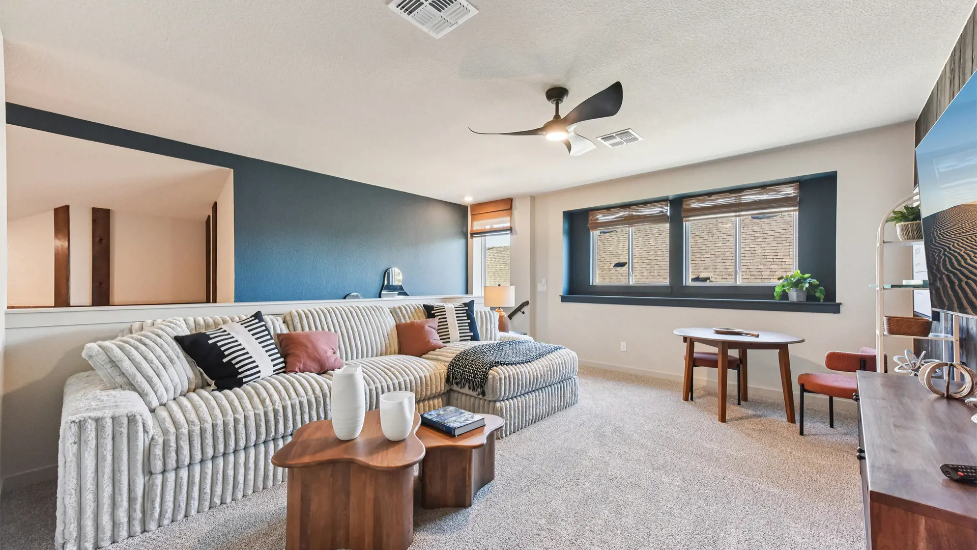
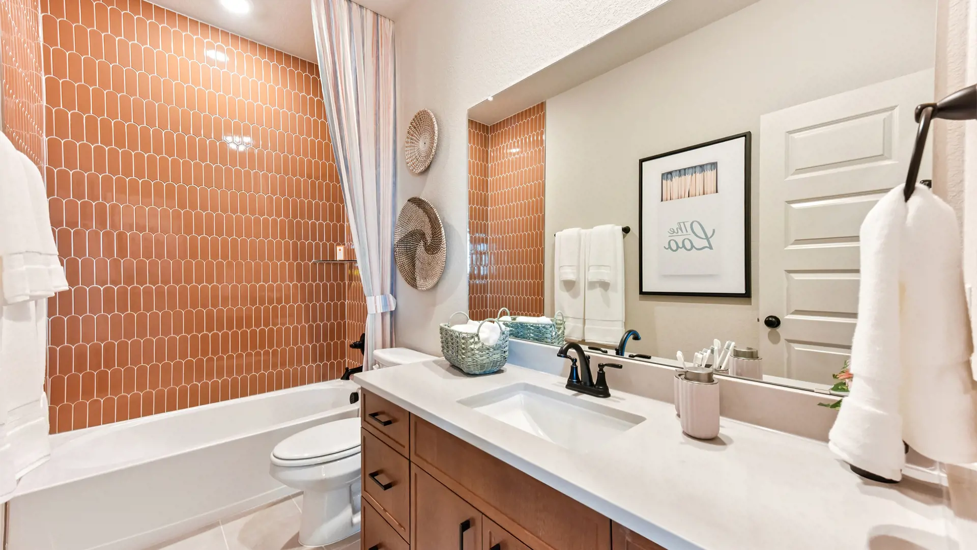
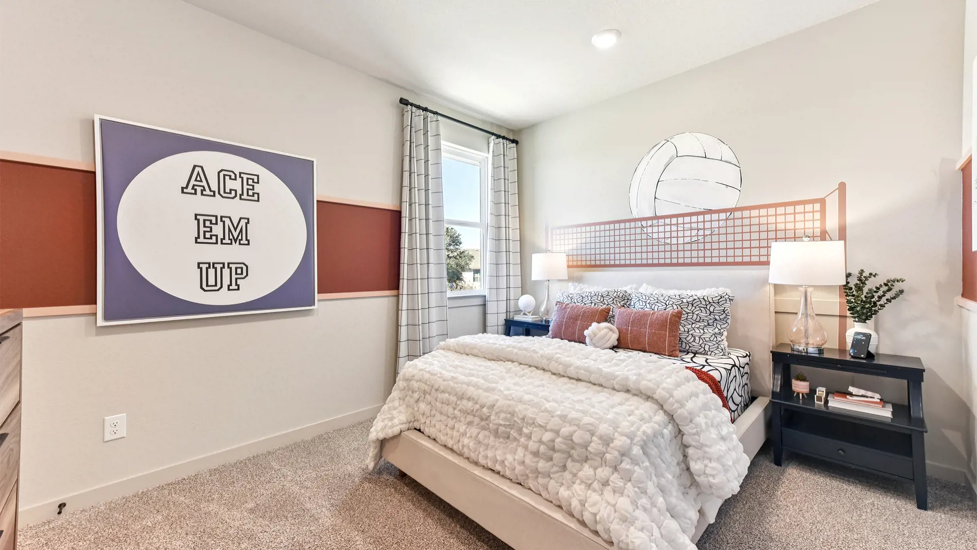
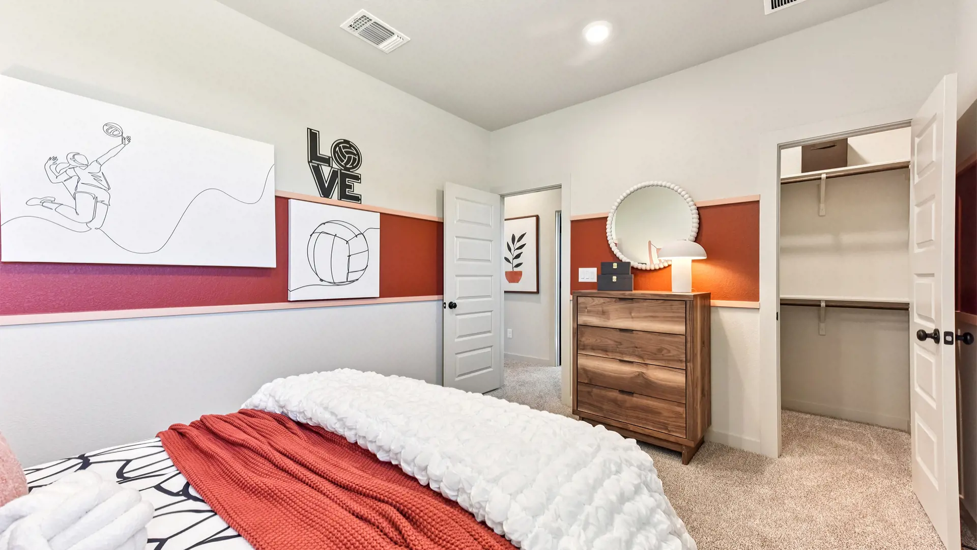
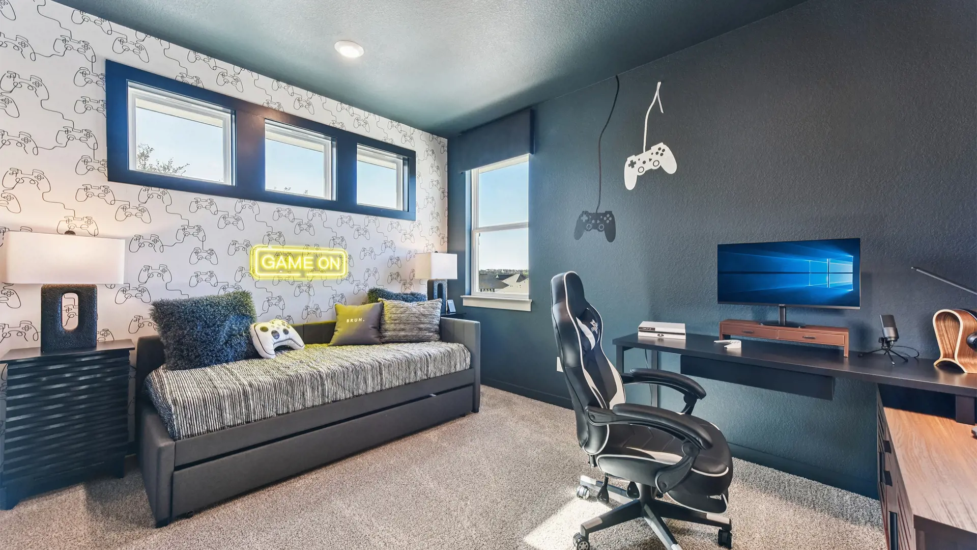
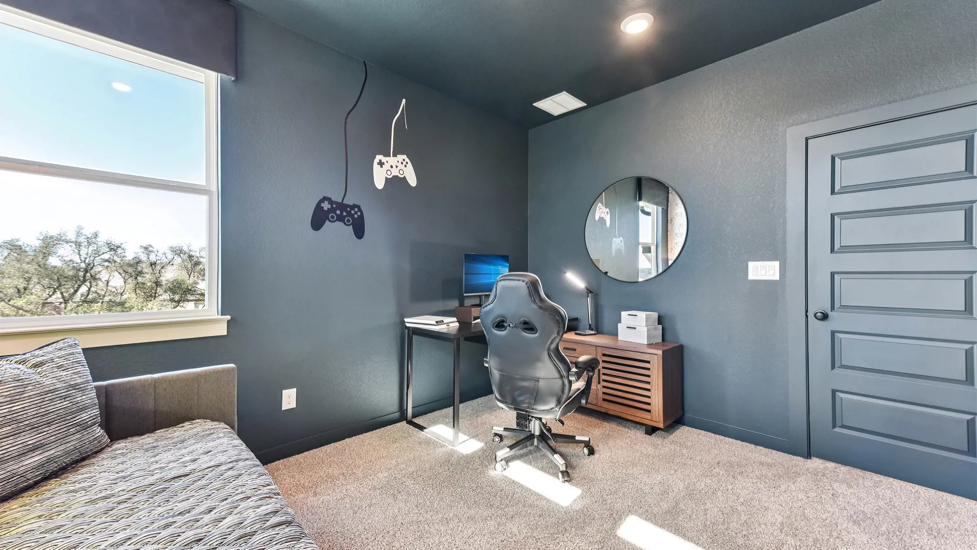
Upstairs, two additional bedrooms, each with a walk-in closet, share a full bath and are complemented by a spacious game room perfect for movie nights, homework, hobbies, or play.
Outdoor Living & Additional Highlights
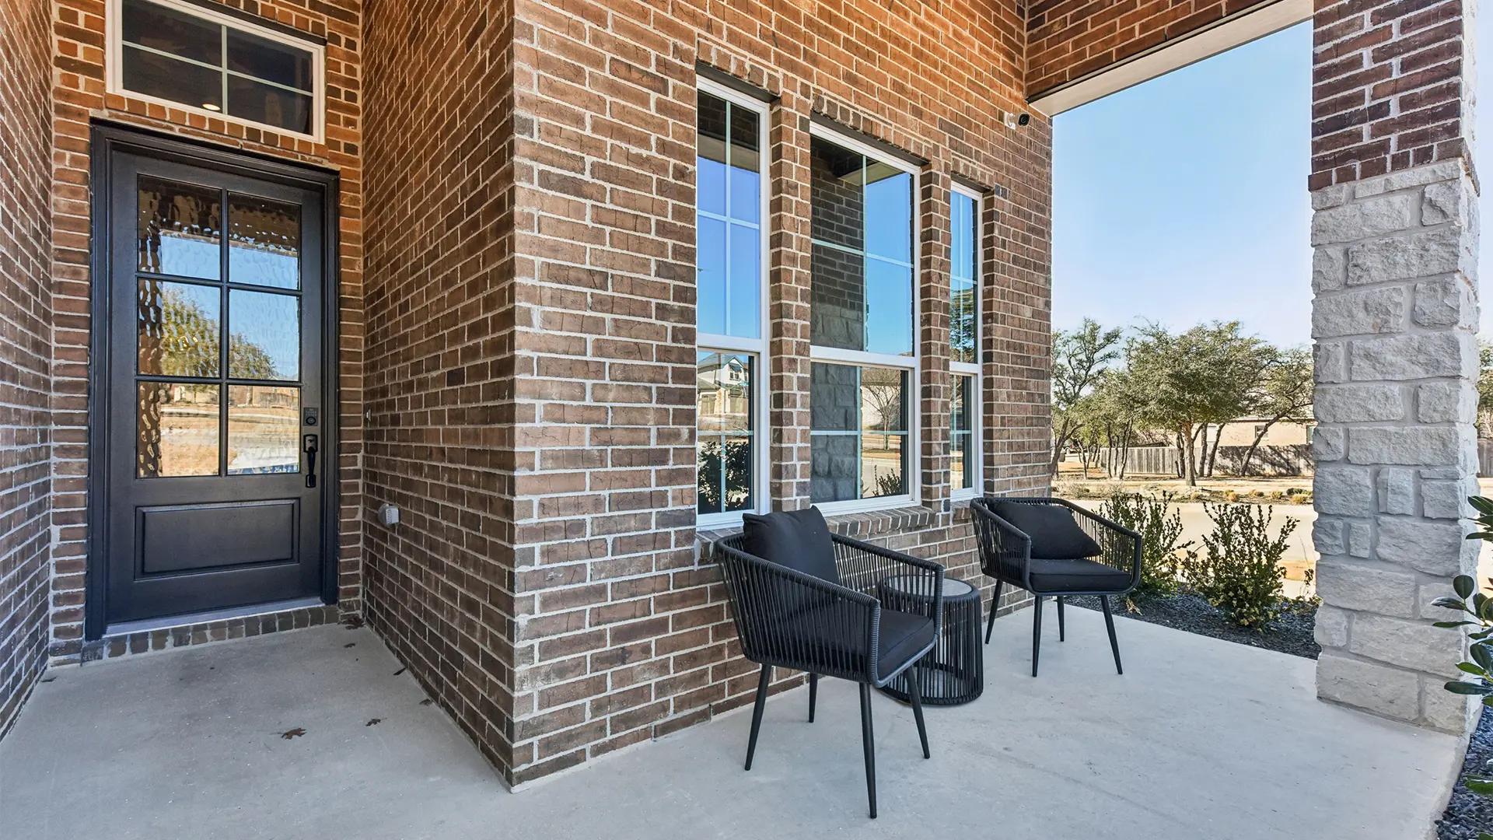
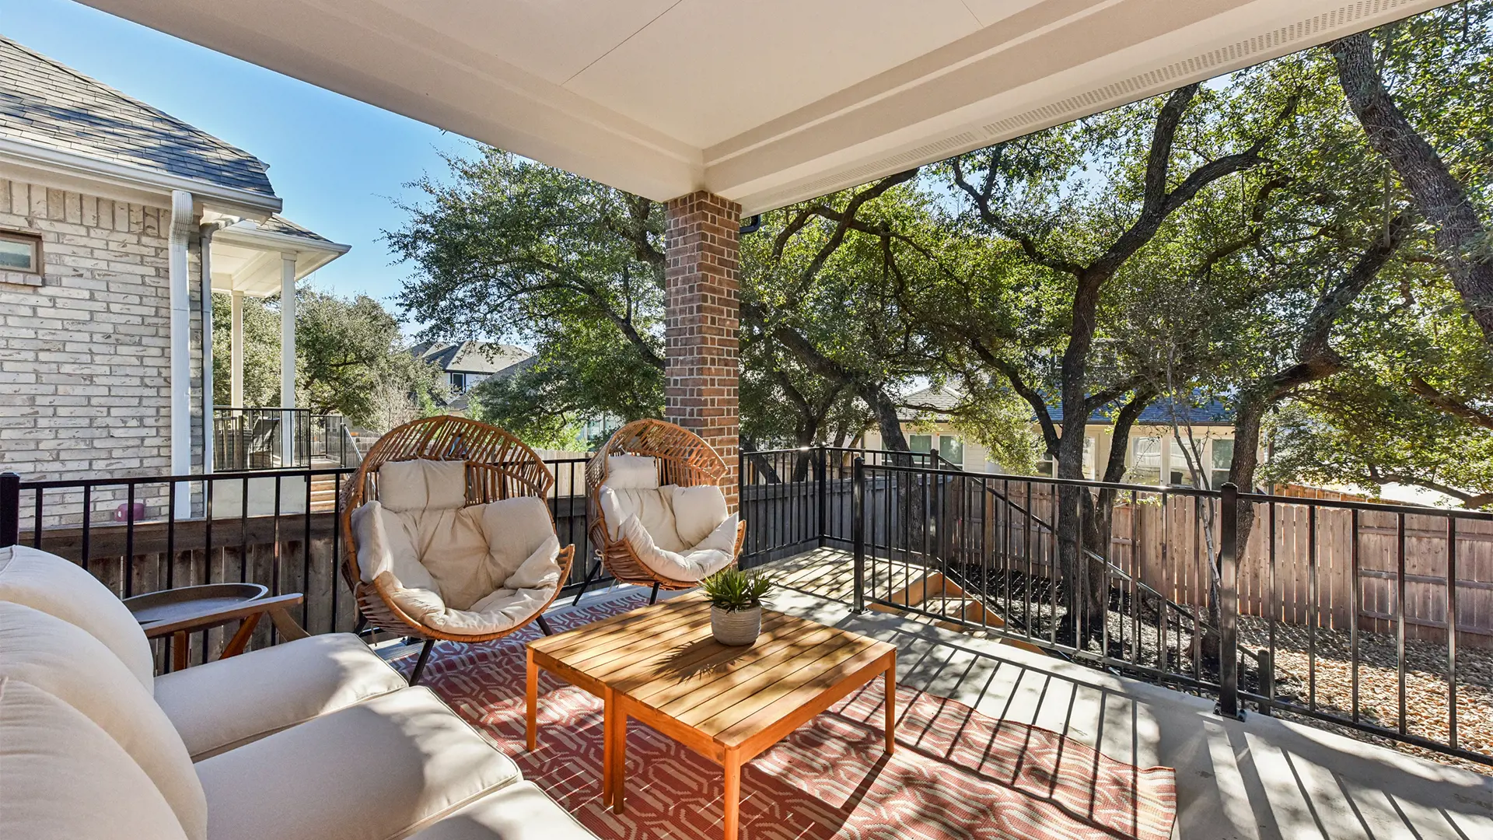
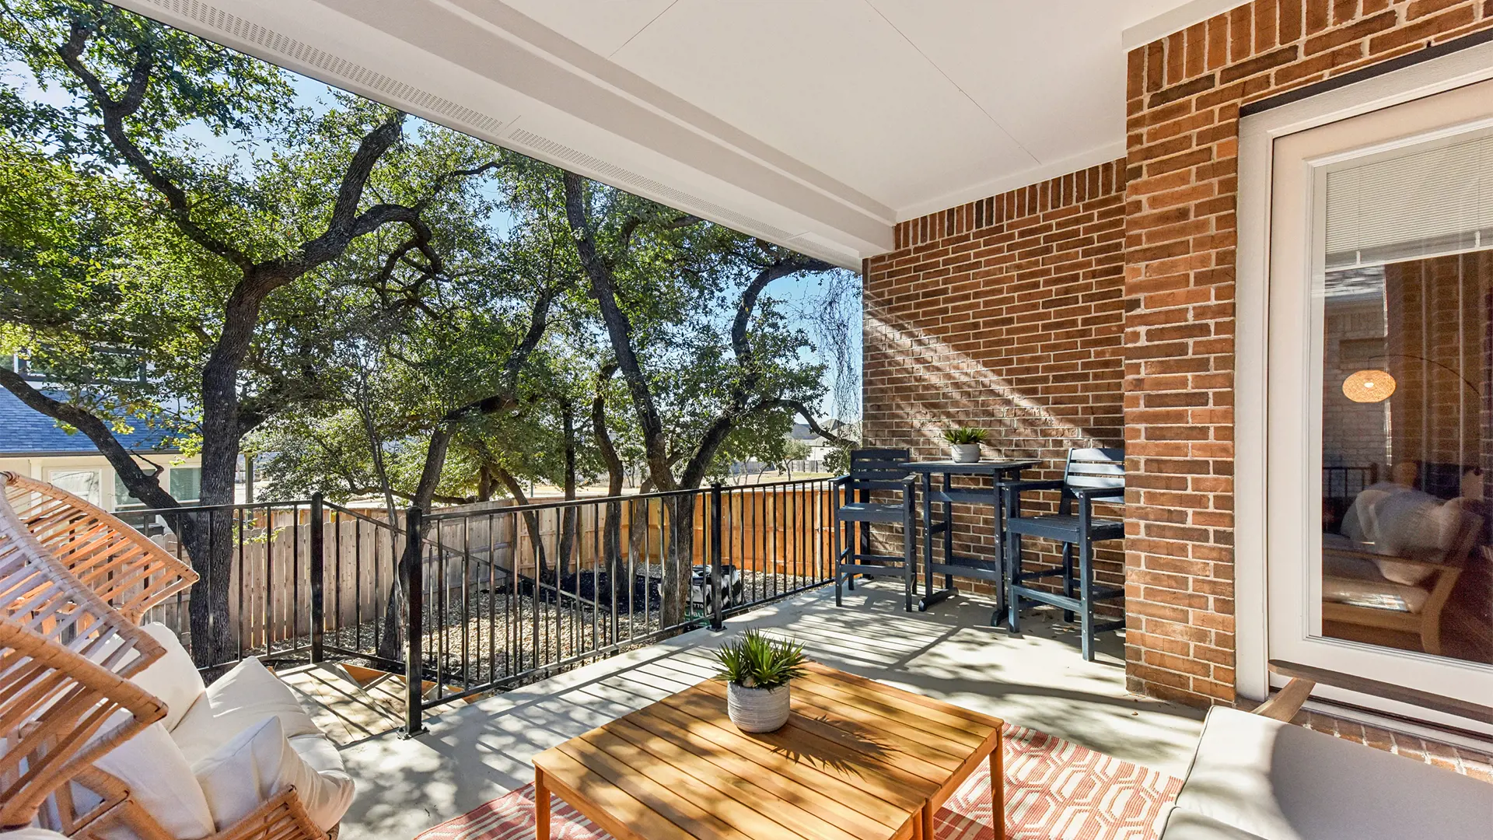
Step outside to the covered outdoor living area, an inviting space for relaxing, dining, or entertaining throughout the year.
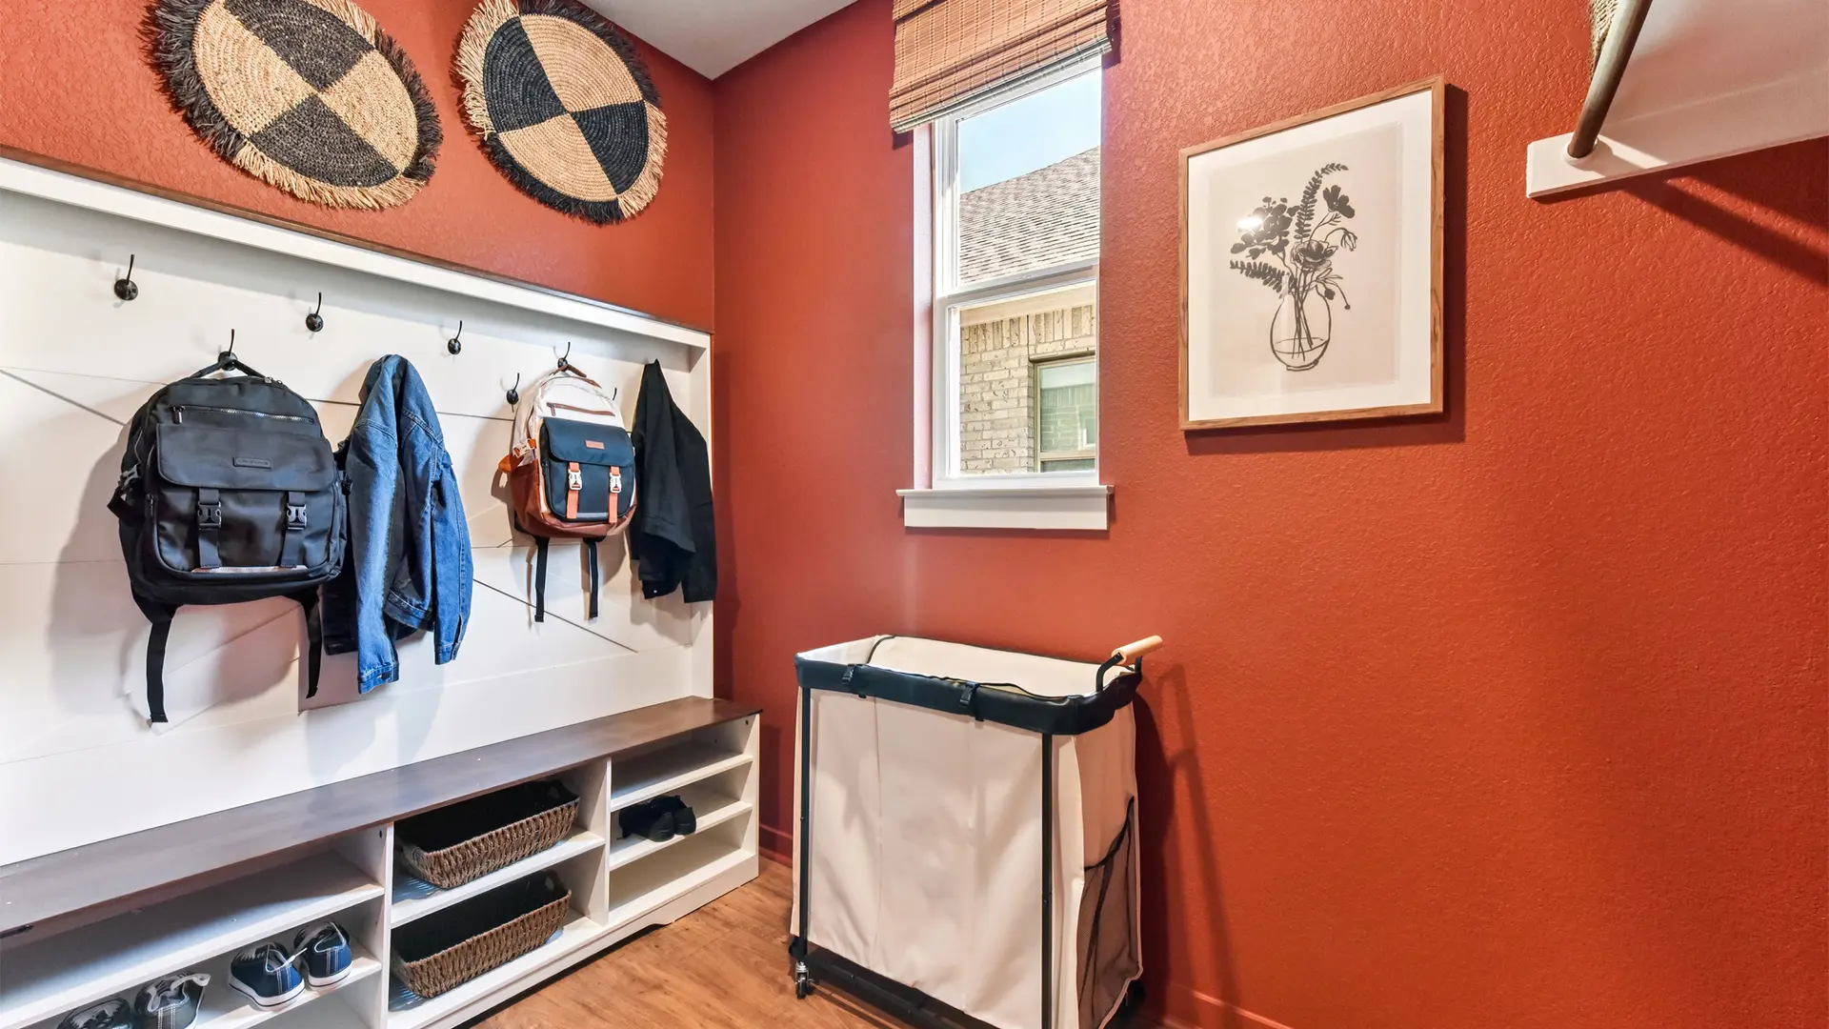
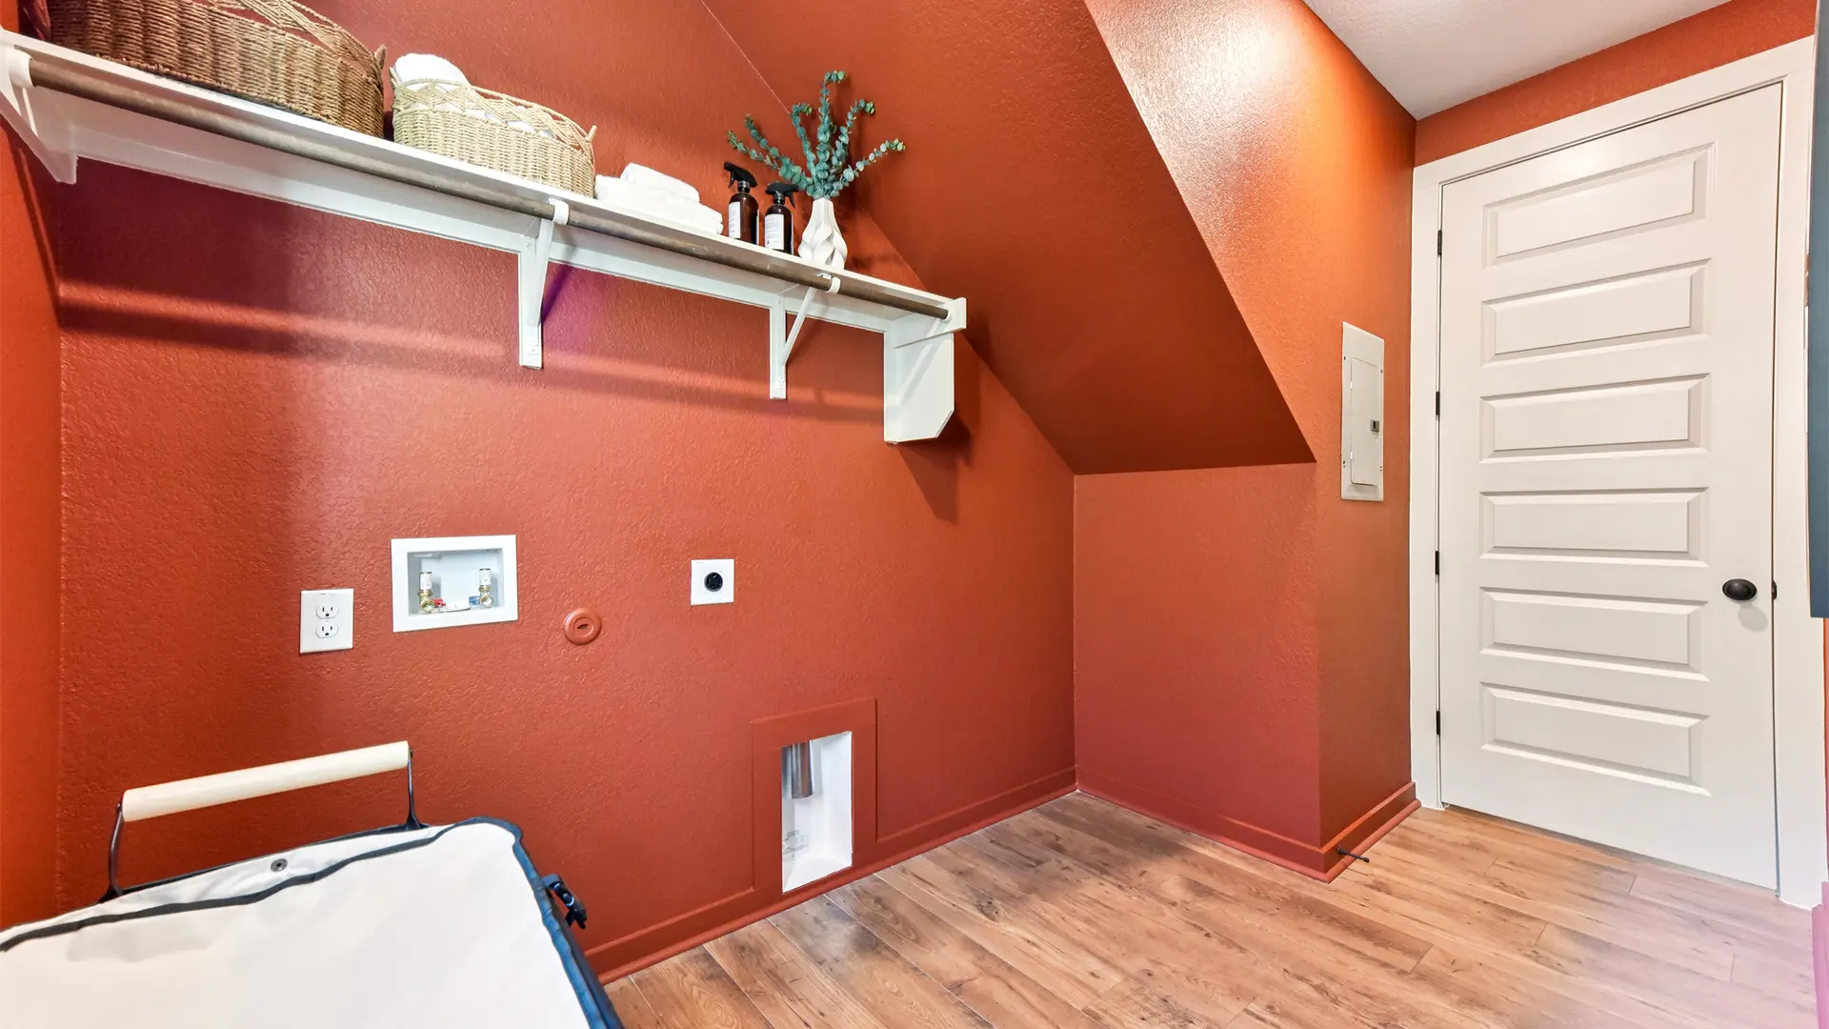
With smart storage solutions and a layout that balances open gathering spaces with private retreats, The Peyton is designed to grow with your lifestyle.