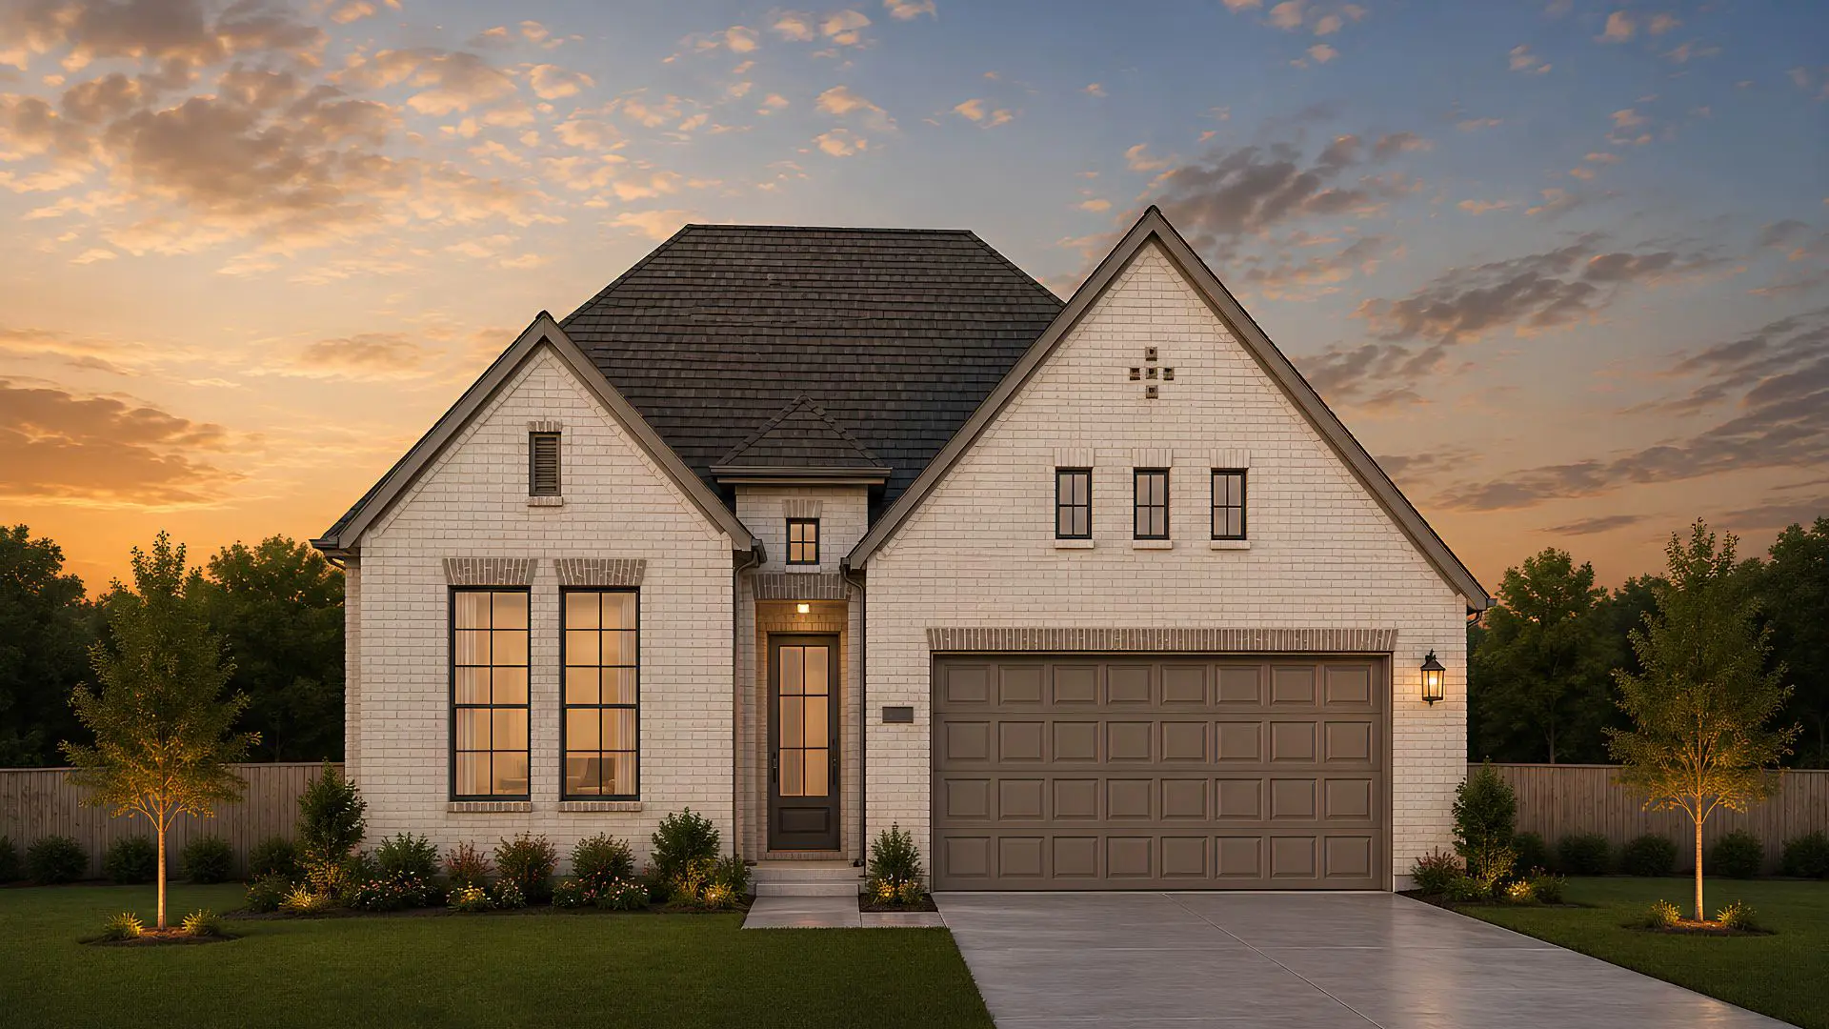
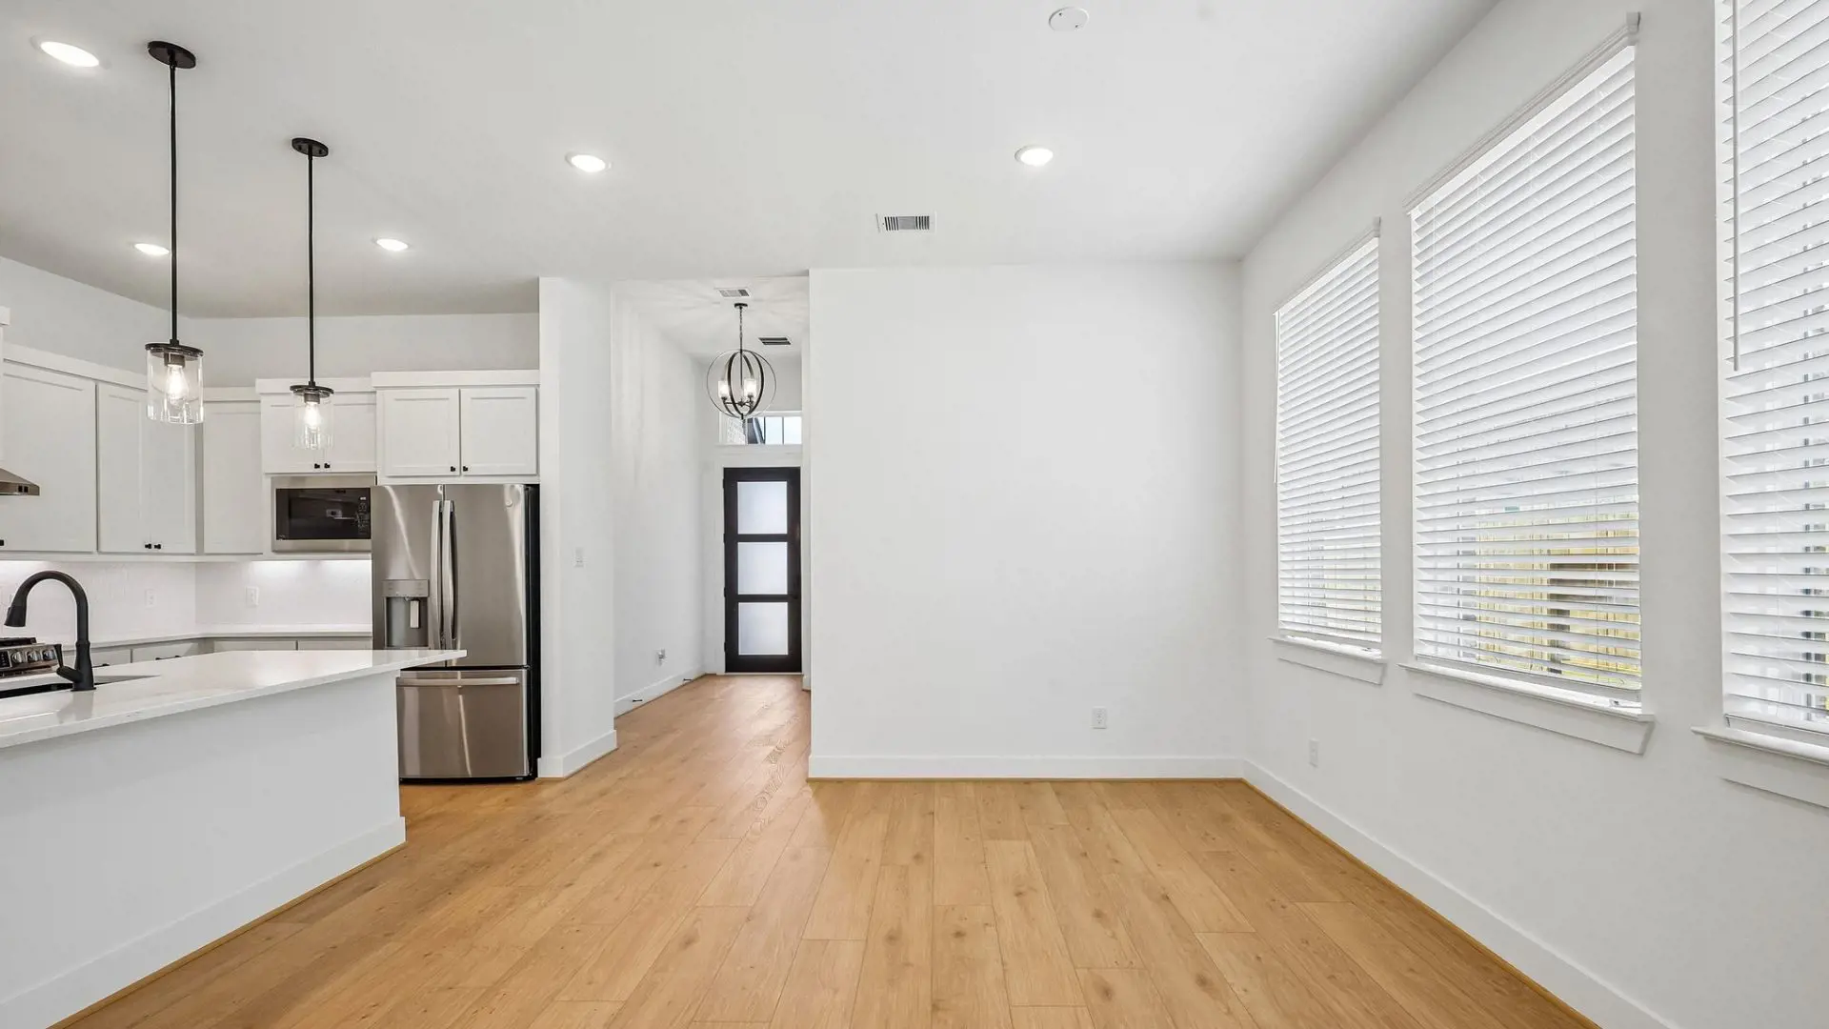


Oxford: Single-story / 4 bedrooms / 3 baths / 2-car attached garage
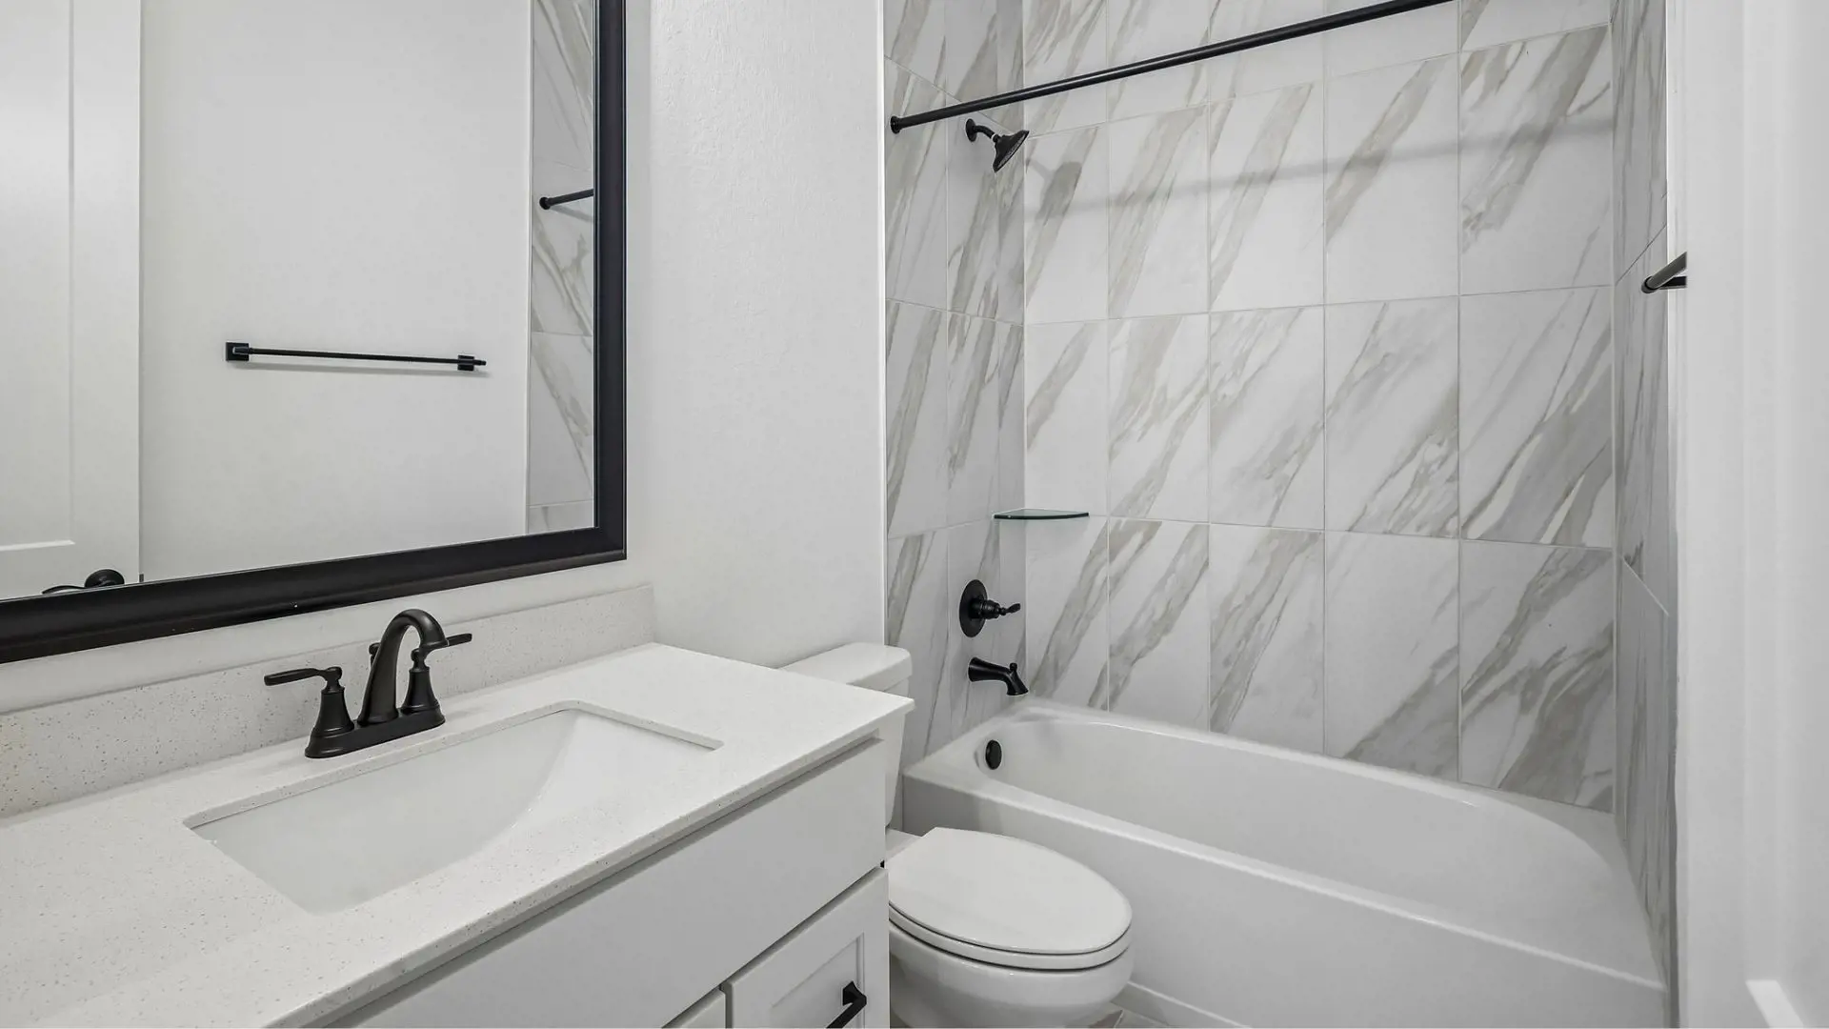
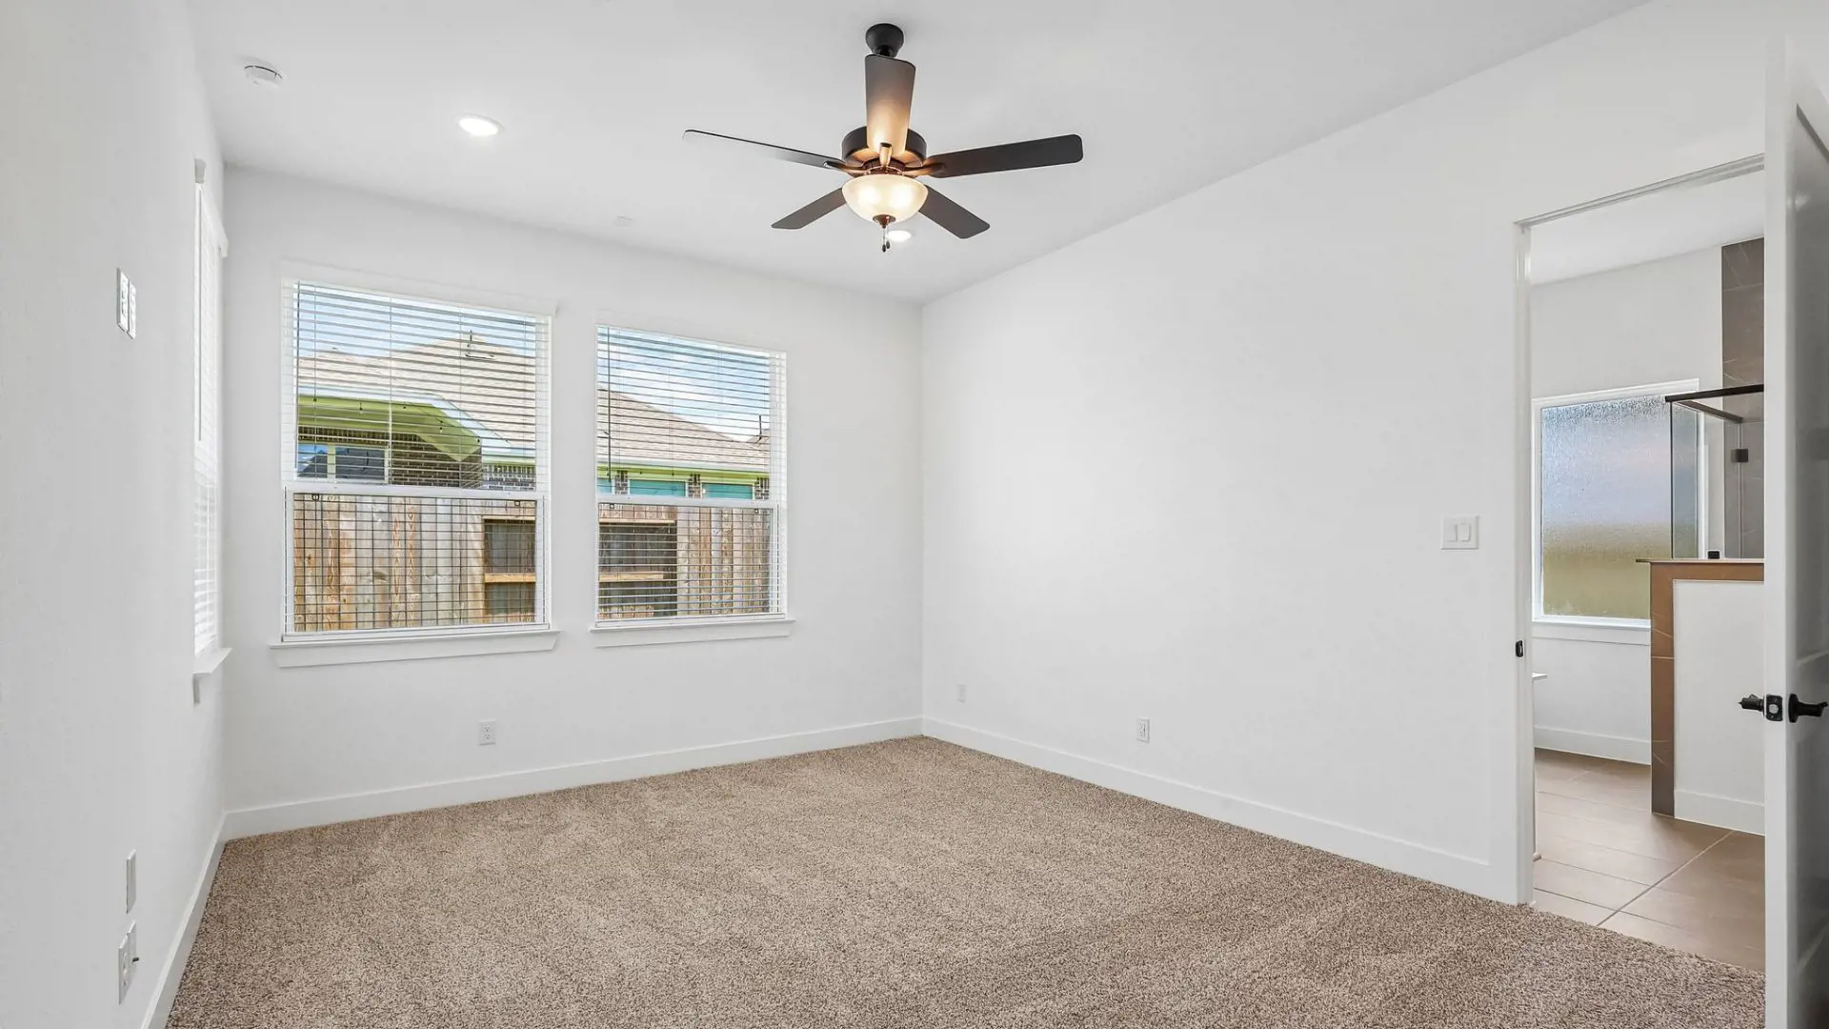
PHOTOS REPRESENTATIVE OF FLOOR PLAN ONLY
The Oxford is a thoughtfully designed single-story home offering 2,051 sq. ft. of versatile living space. With 3 to 4 bedrooms, 3 bathrooms, an optional game room, and a 2-car garage with additional storage, this floor plan combines flexibility and functionality for today's lifestyles.
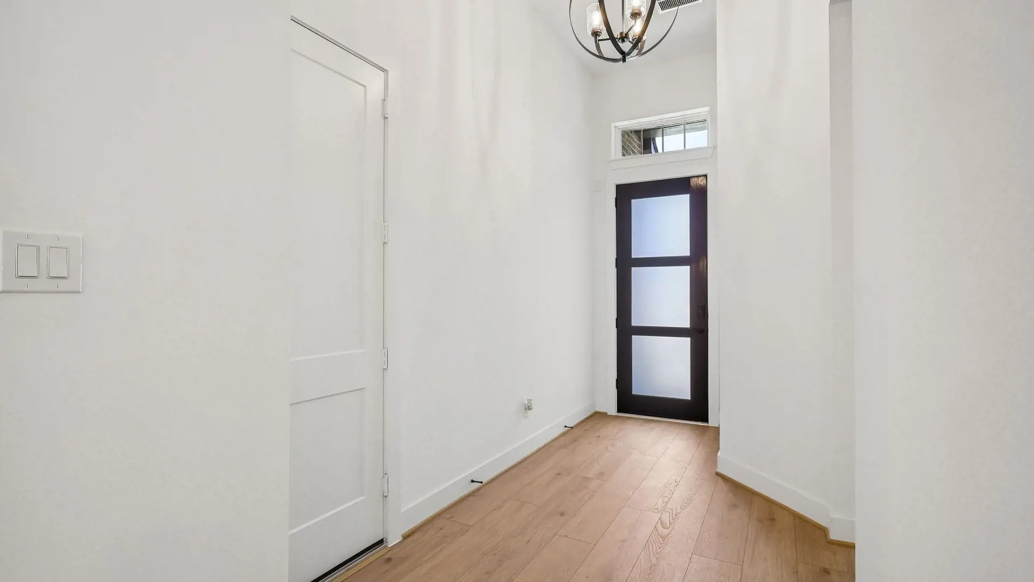
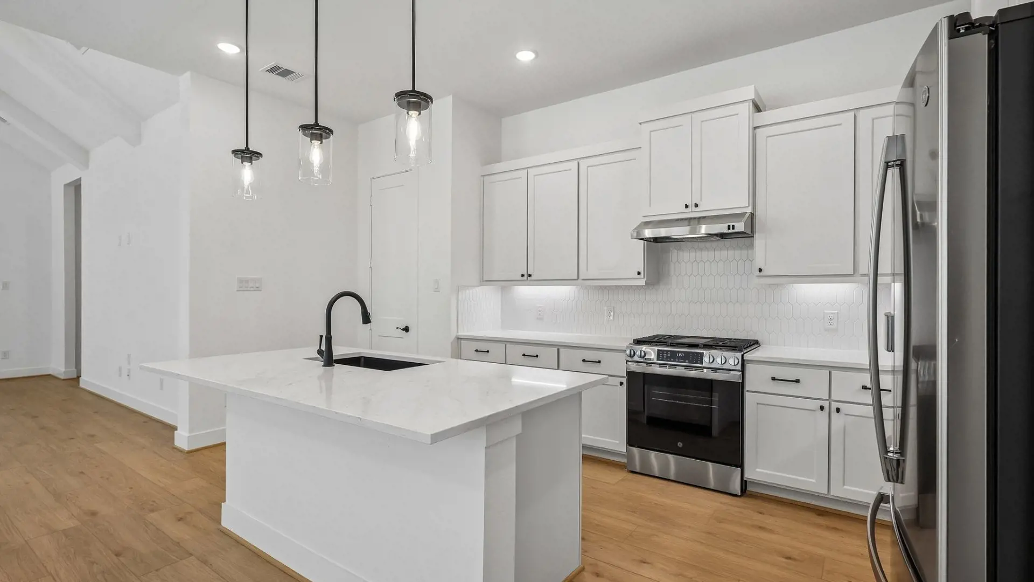
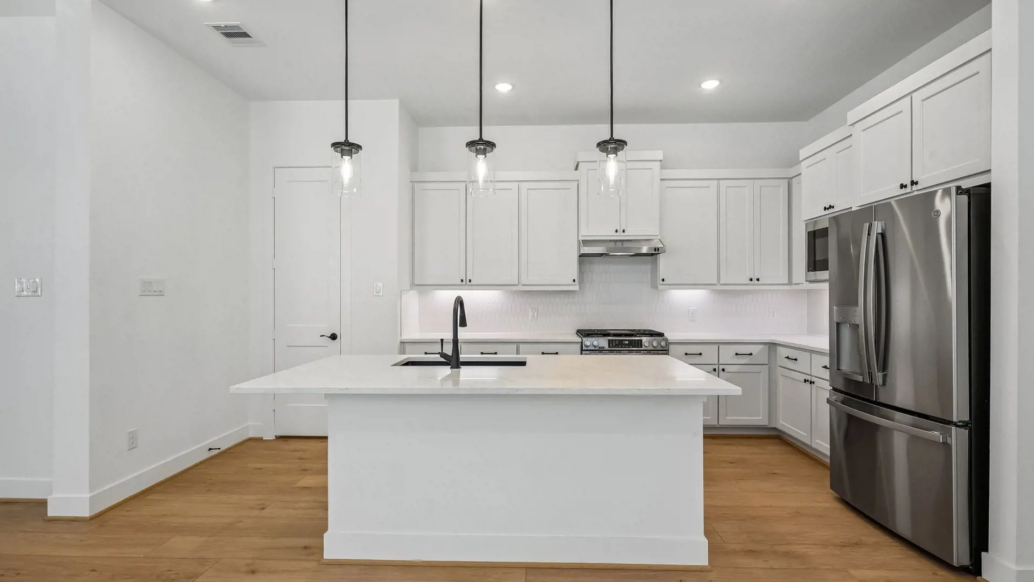
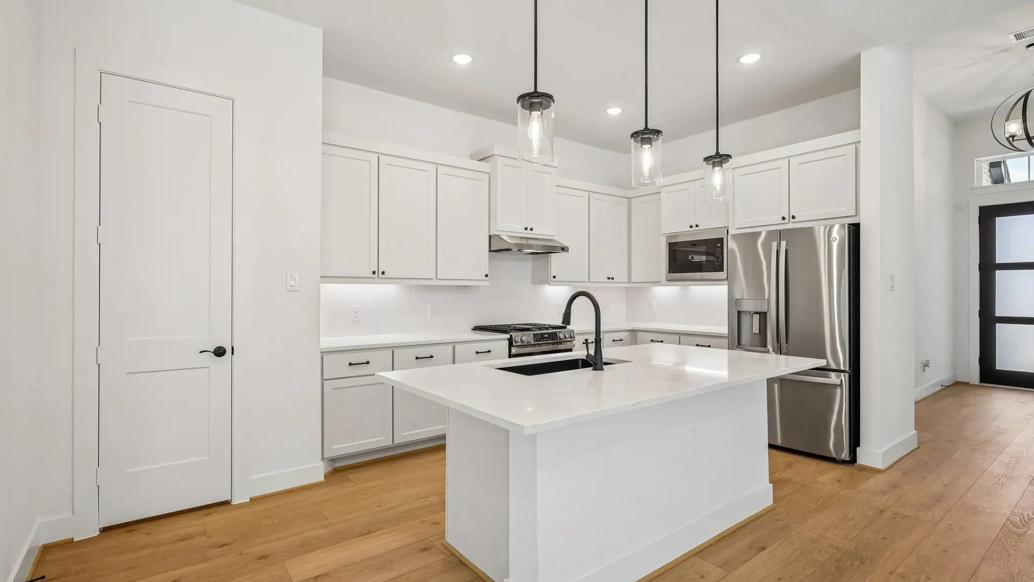
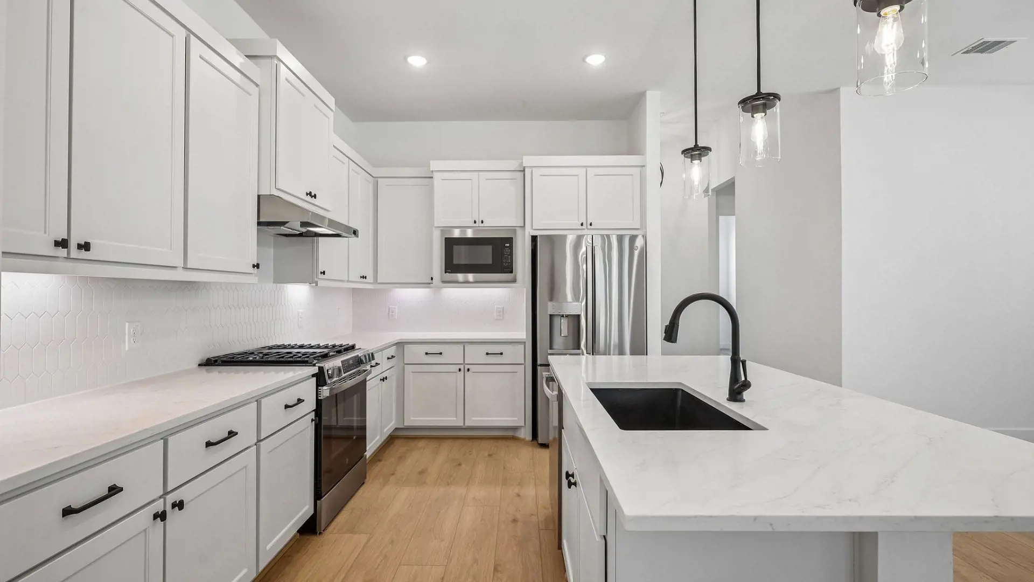
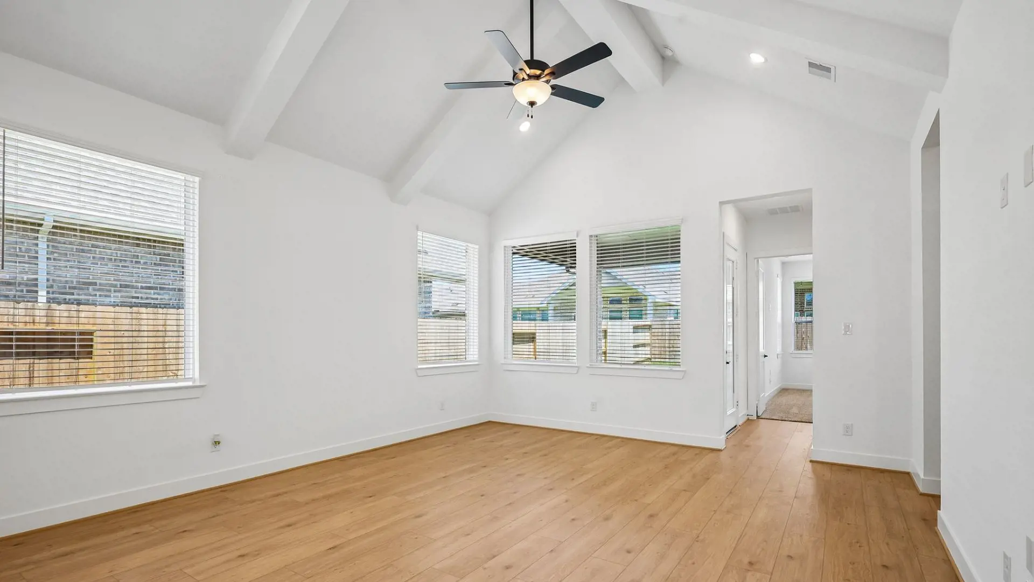
A welcoming foyer leads into the heart of the home, where vaulted ceilings and an open-concept layout create a bright, inviting atmosphere. The family room flows seamlessly into the casual dining area and kitchen, which features a center island, abundant cabinetry, generous counter space, and a walk-in pantry.
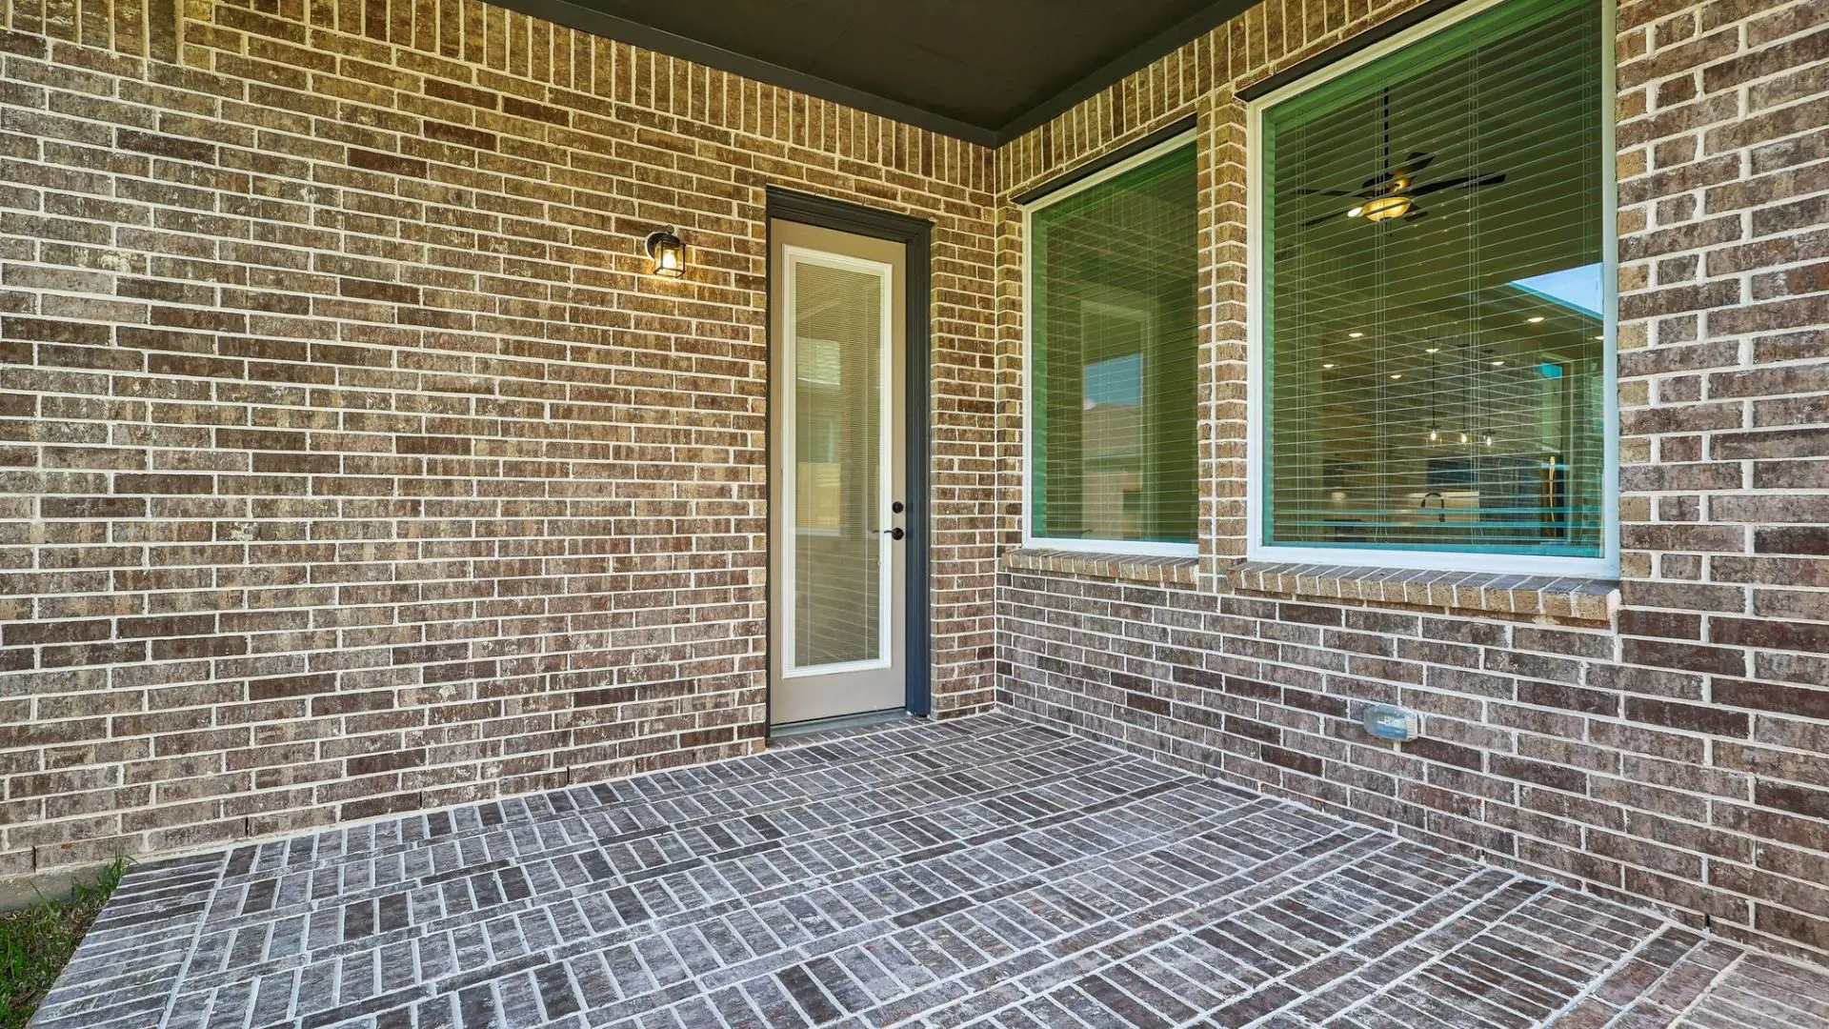
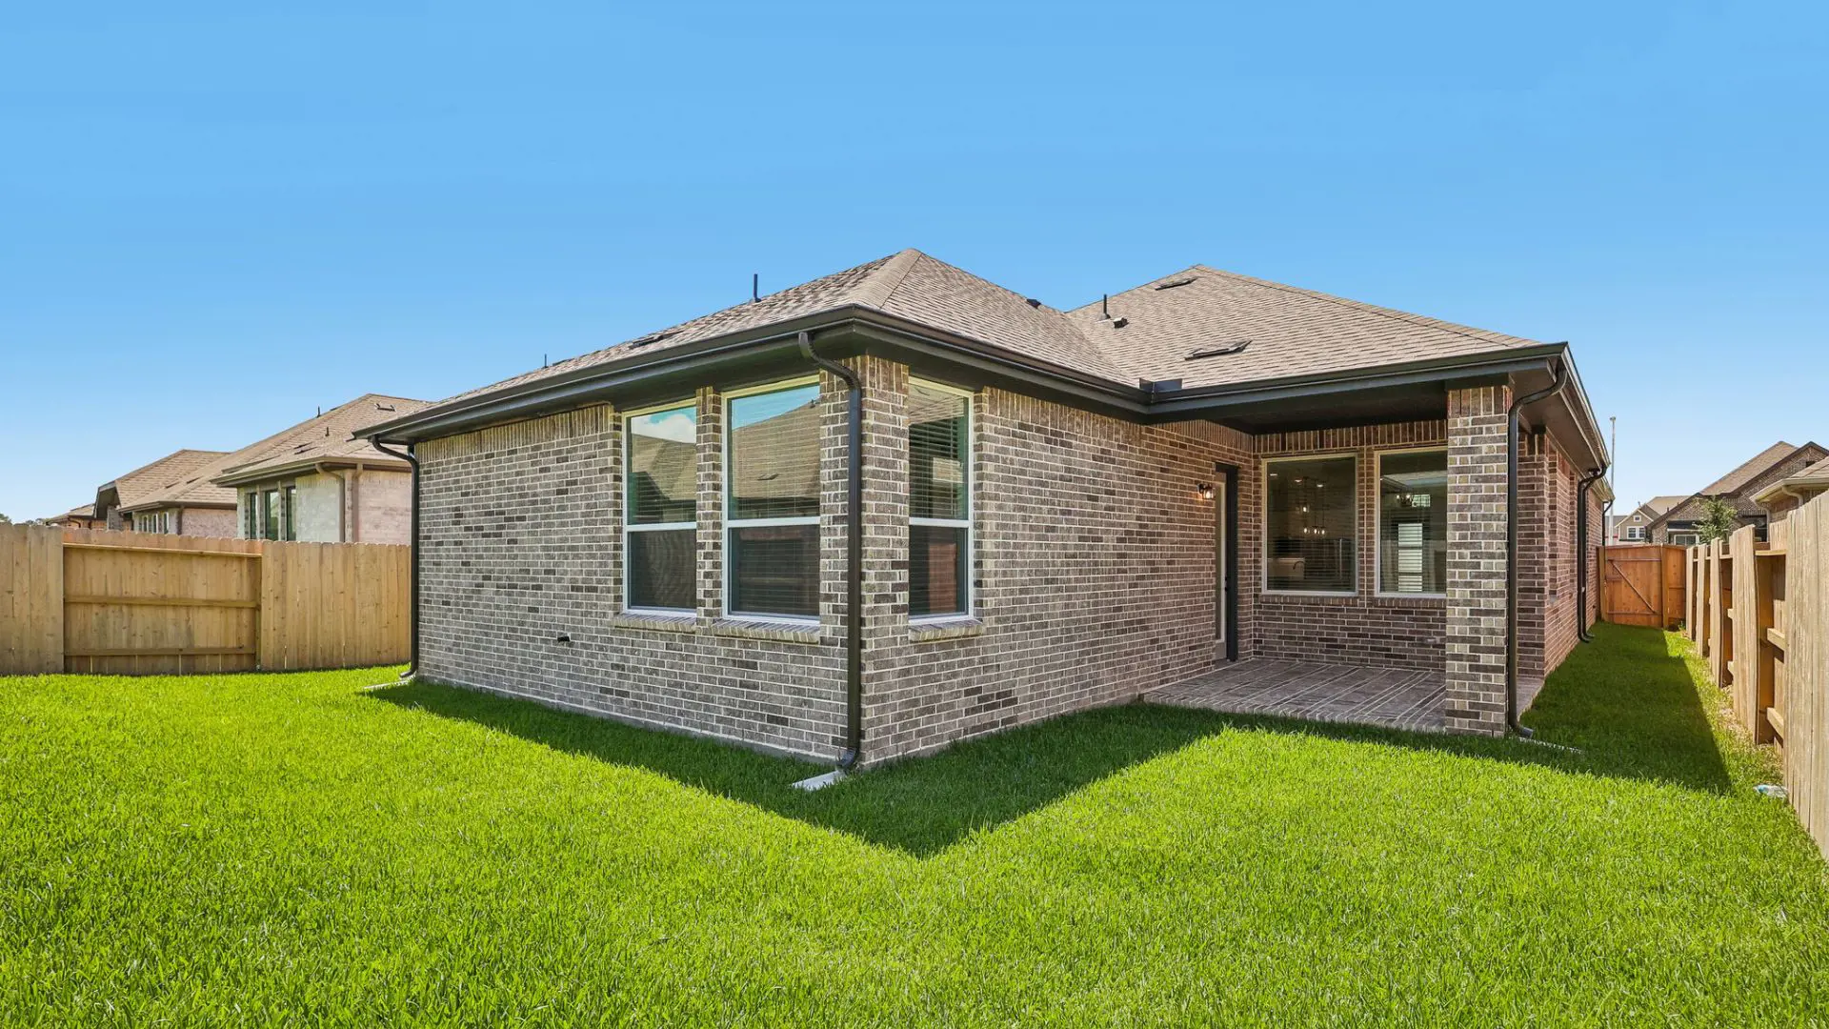
Thoughtfully designed for both everyday living and entertaining, the family room opens to the covered outdoor living area and may be enhanced with an optional electric fireplace for added warmth and character.
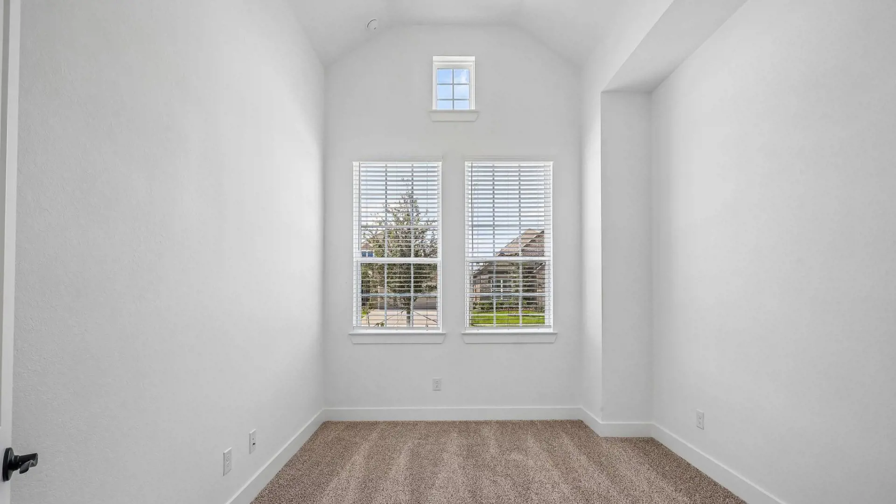
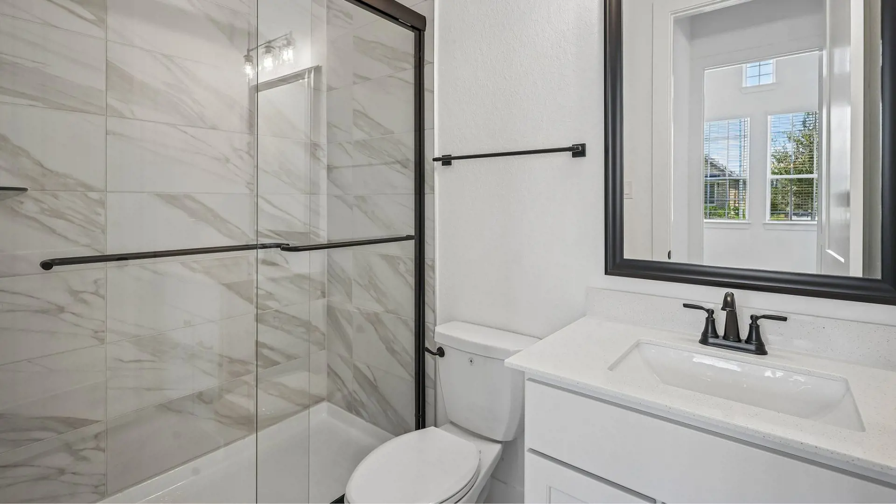
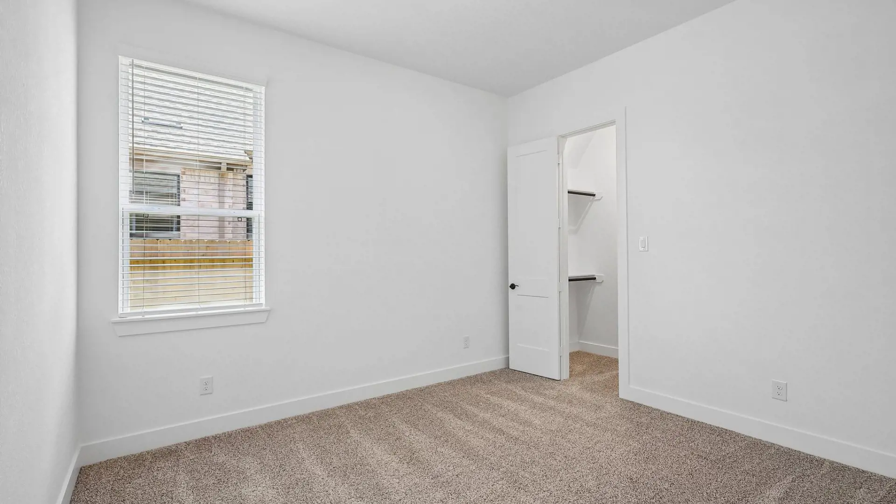
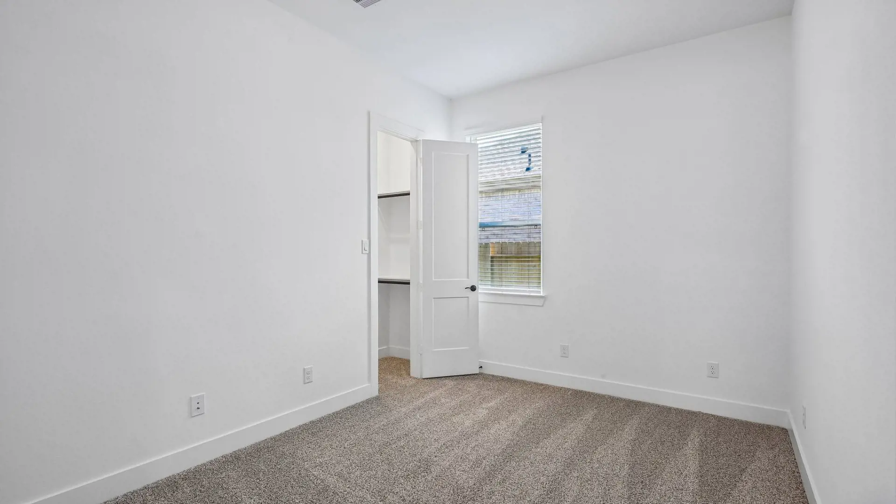
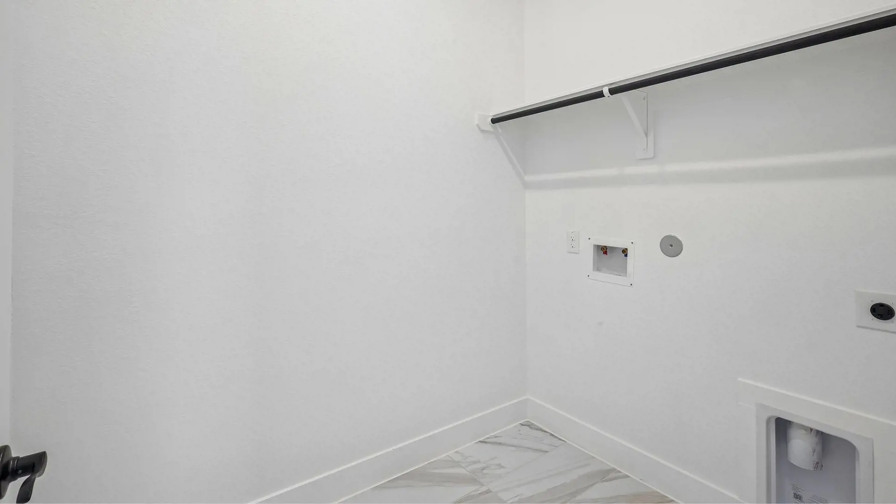
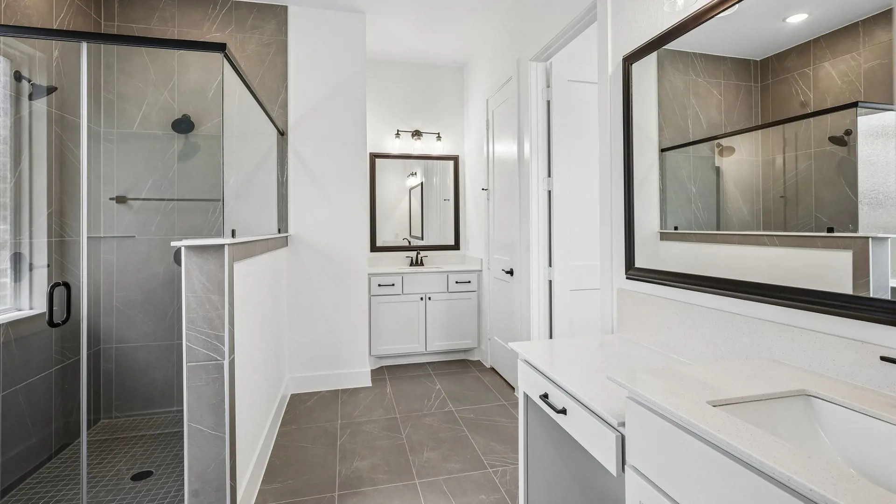
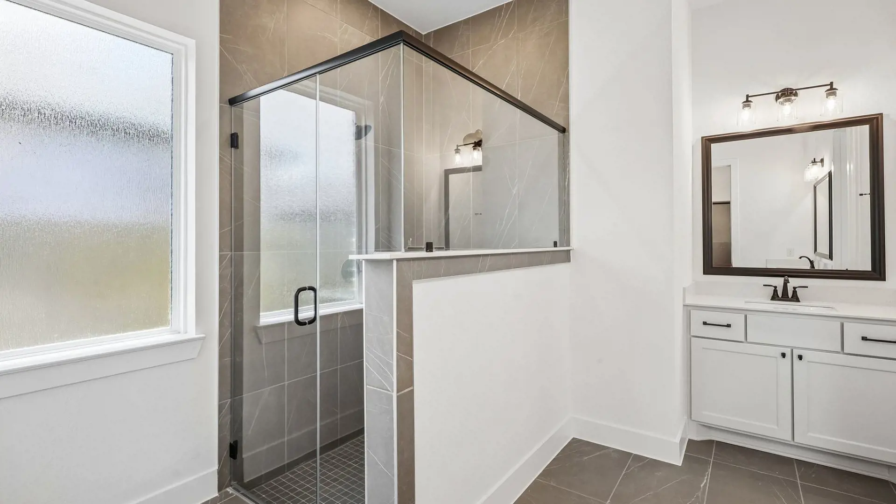
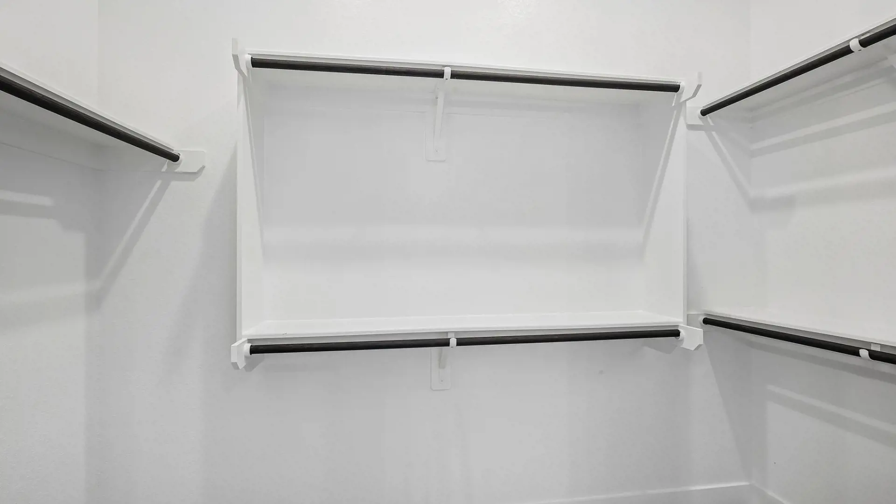
Secondary bedrooms are positioned to provide privacy and convenience, while the primary suite is tucked away at the rear of the home. The spacious retreat includes a spa-inspired bath with dual vanities, a walk-in shower, linen storage, and a large walk-in closet. A nearby utility room adds everyday convenience.
Flexible design options allow you to personalize the home to fit your needs, including the ability to add a fourth bedroom, incorporate a game room, or select an optional soaking tub in the primary bath.
With its open living spaces, smart storage solutions, and versatile layout, The Oxford delivers comfort, style, and flexibility on one beautifully designed level.
Photos are representative. Floorplans, elevations, features, and availability may vary by community. See Sales Consultant for details.