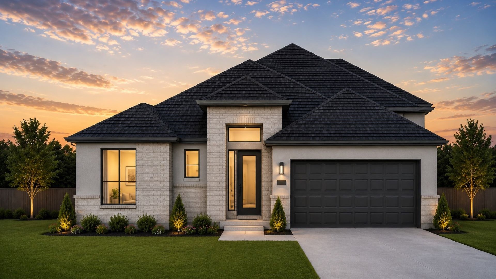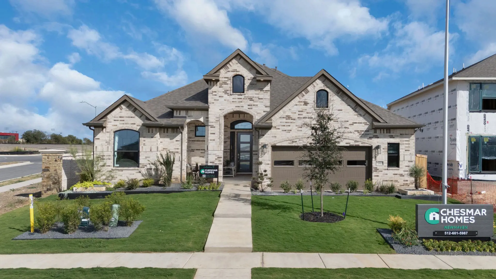
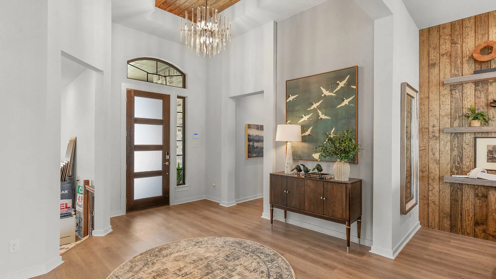
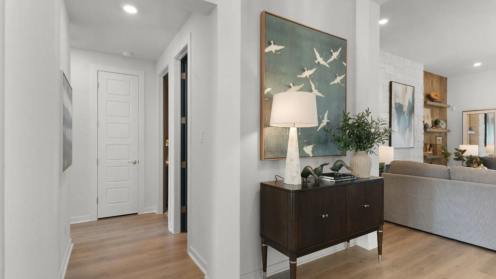
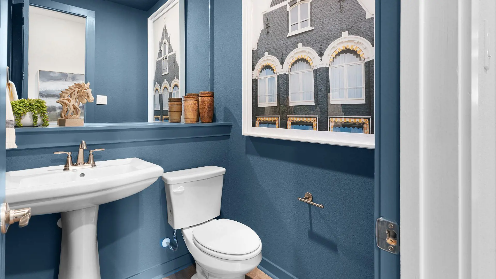
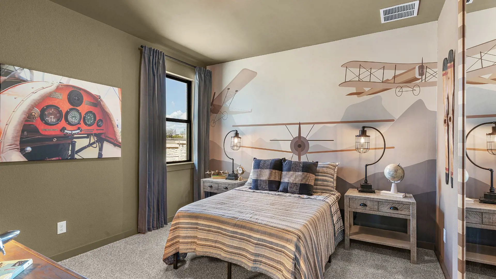
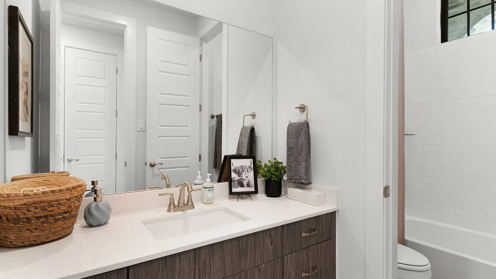
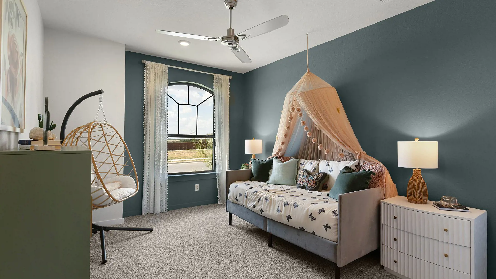
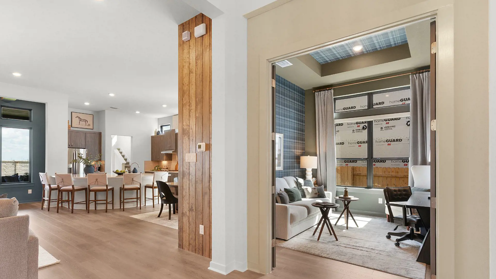
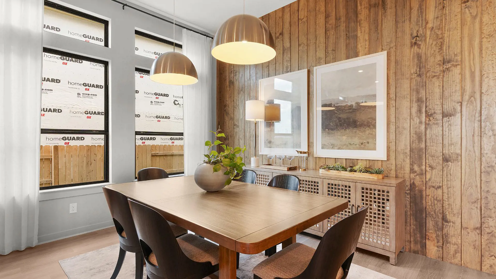
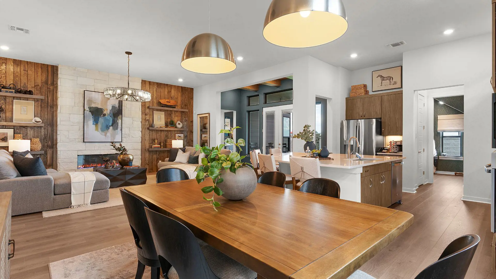
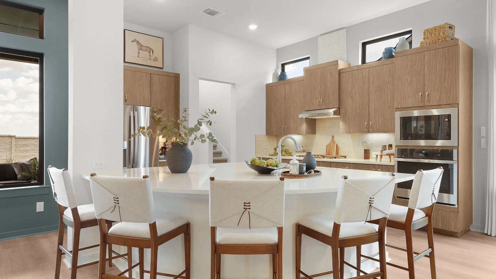
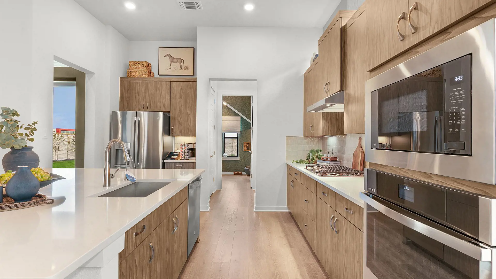
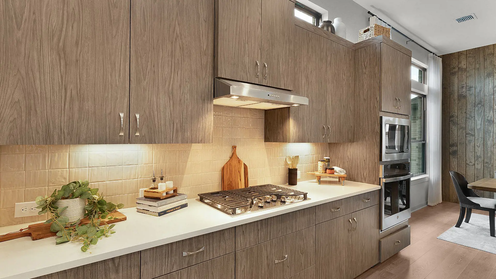
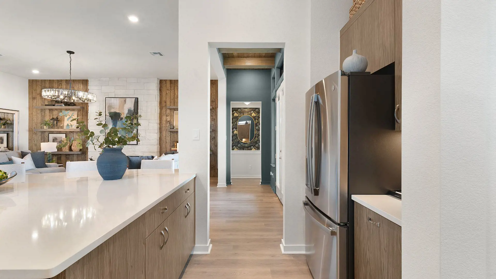
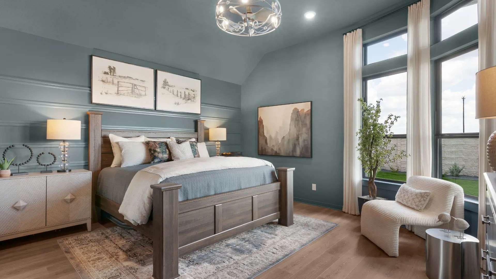
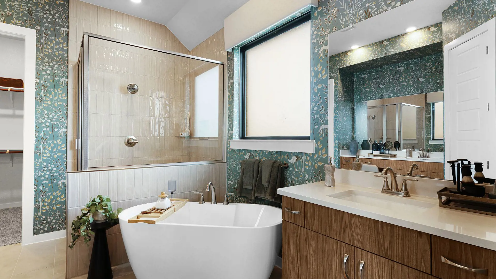
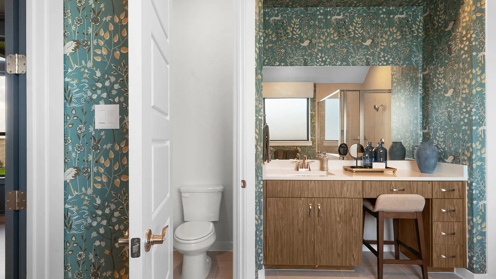
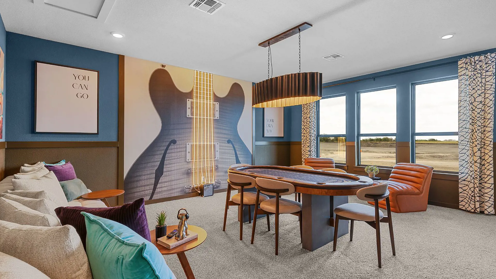
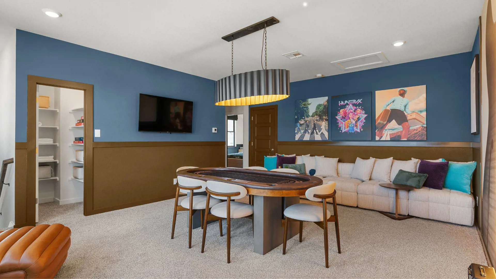
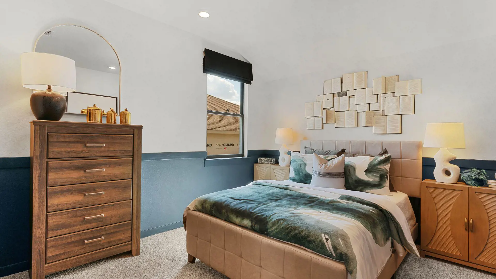
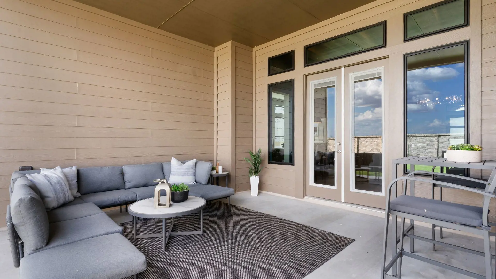
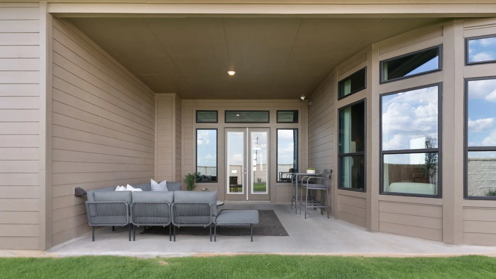
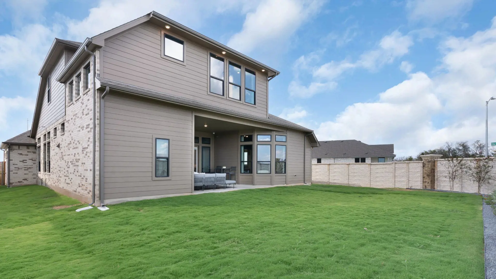
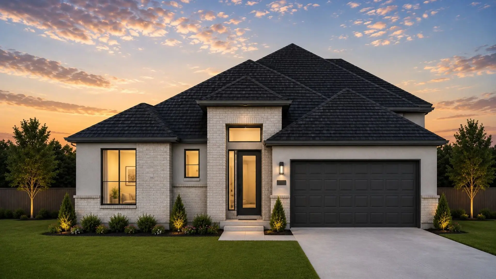


With 3,047 sq. ft. of thoughtfully designed space, the Olivia offers 4 bedrooms, 3.5 baths, a private study, and a game room, blending functionality with modern elegance.
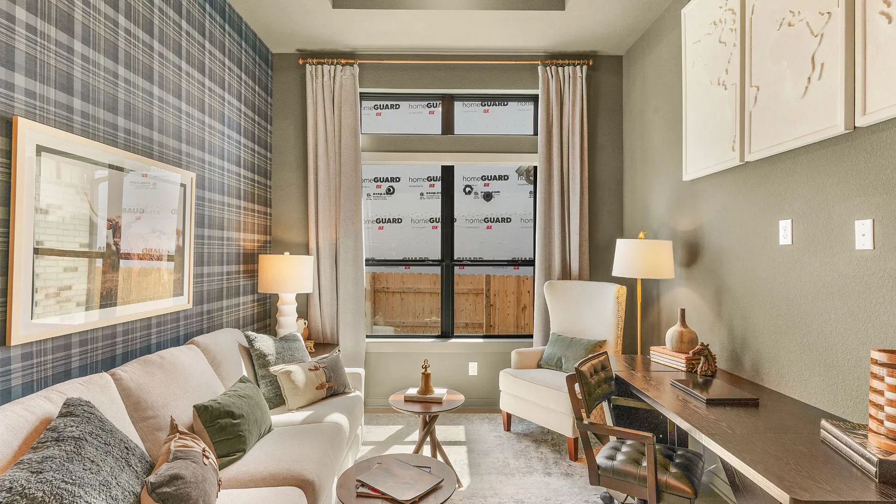
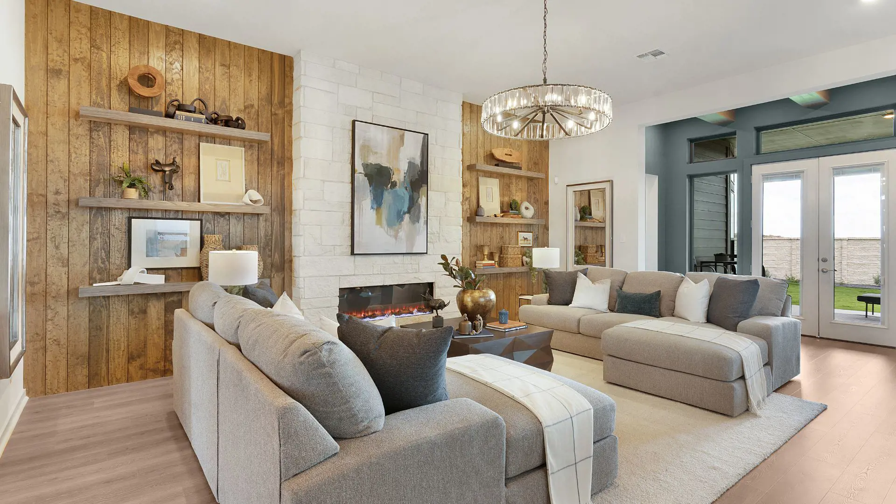
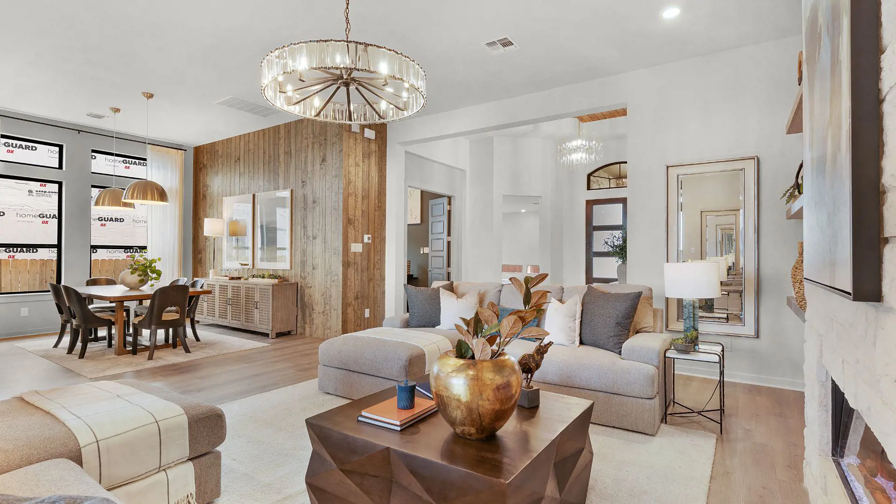
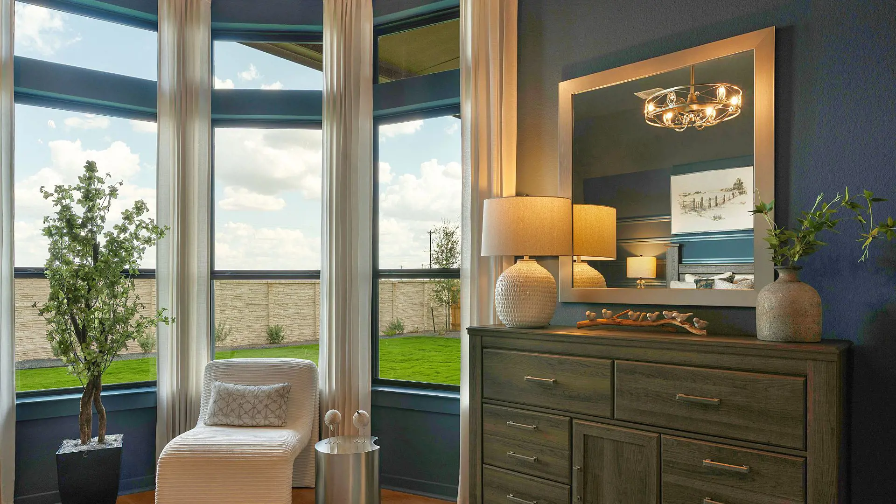
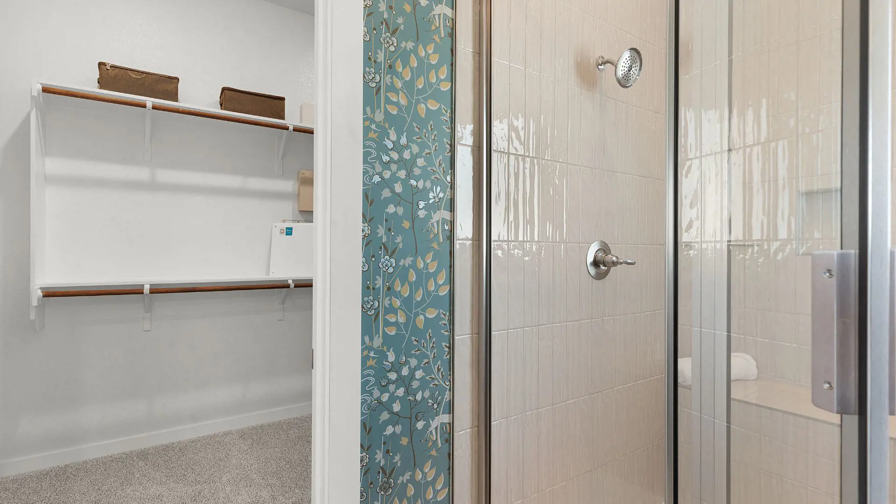
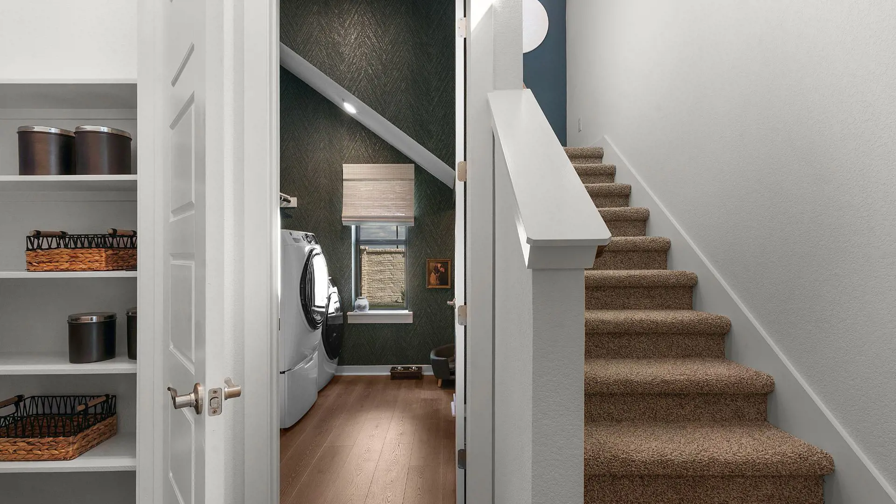
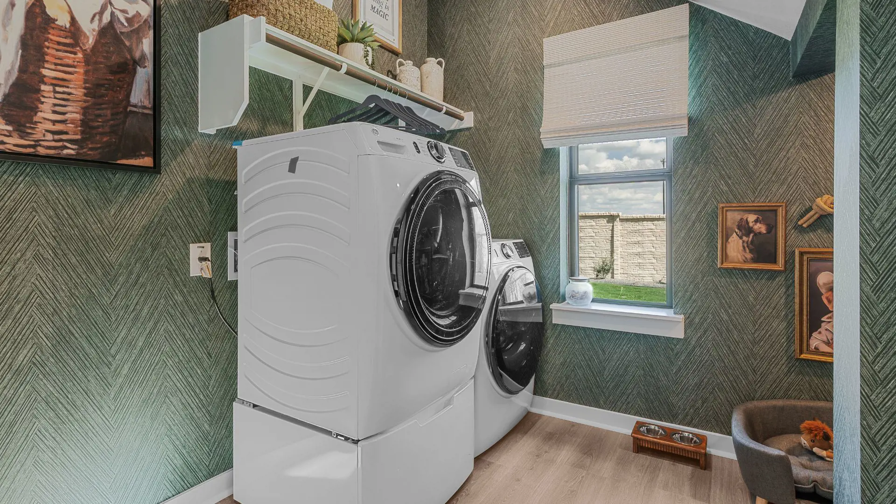
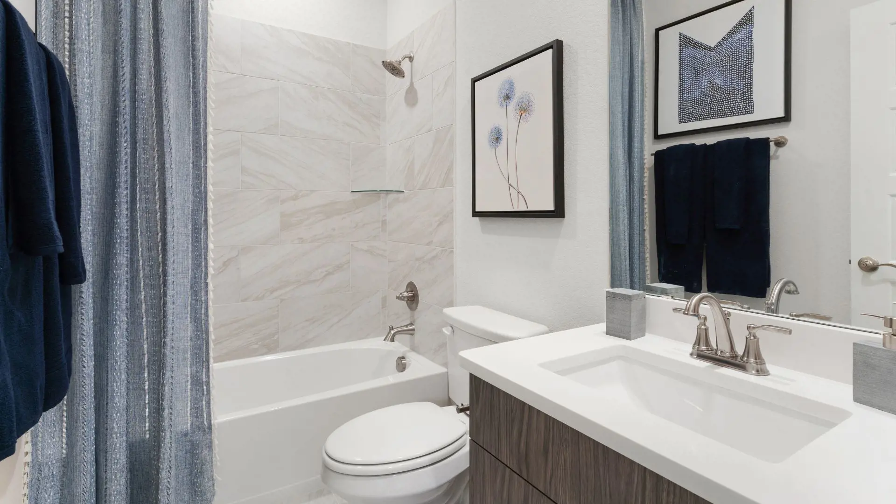
Step into the study with French doors and tray ceilings, perfect for a home office or quiet retreat. The open-concept kitchen features a large center island overlooking the spacious family room, where you can add an optional electric fireplace for a cozy ambiance. The primary suite is a true sanctuary, featuring bay windows with a view of the covered outdoor living area, a spa-inspired bathroom with dual vanities, an optional soaking tub, a walk-in shower, and an oversized walk-in closet. The main floor also hosts two secondary bedrooms, each with their own walk-in closet, a nearby full bathroom, and a powder. The utility room sits comfortably behind the kitchen and near the stairs. Upstairs, a game room, fourth bedroom, and full bath offer additional space for guests or family fun. With a 2-car garage and smart layout, the Olivia is designed to fit your lifestyle.