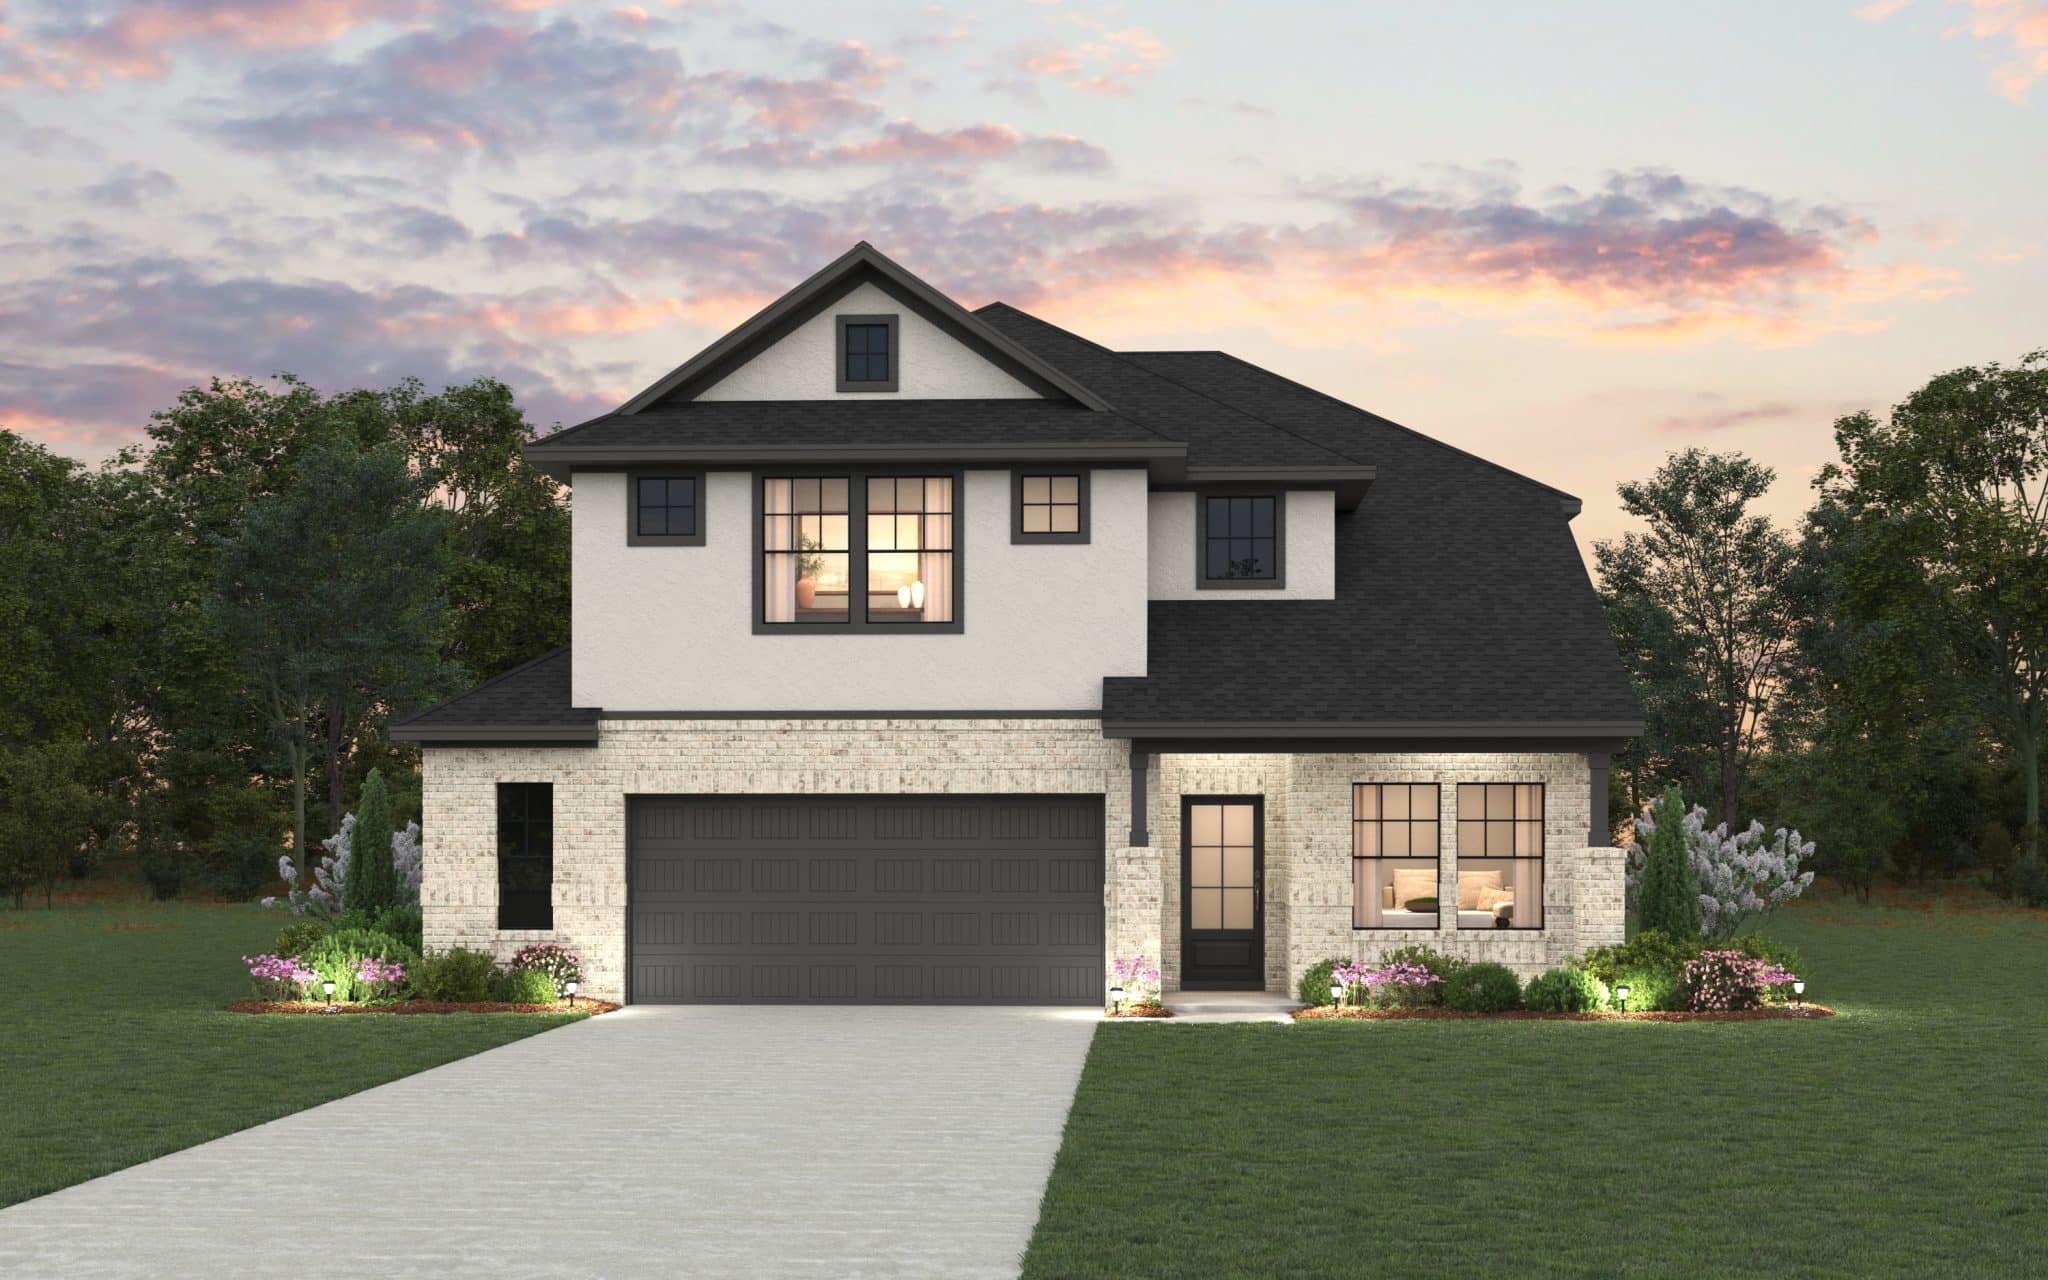


Discover The Laramie – Spacious, Bright, and Designed for Everyday Living
The Laramie offers 2,671 sq. ft. of thoughtfully crafted two-story living space, featuring 4 bedrooms, 3 bathrooms, a dedicated study, a game room, and a 2-car garage—perfect for families who love both functionality and style.
Open & Airy Living Spaces
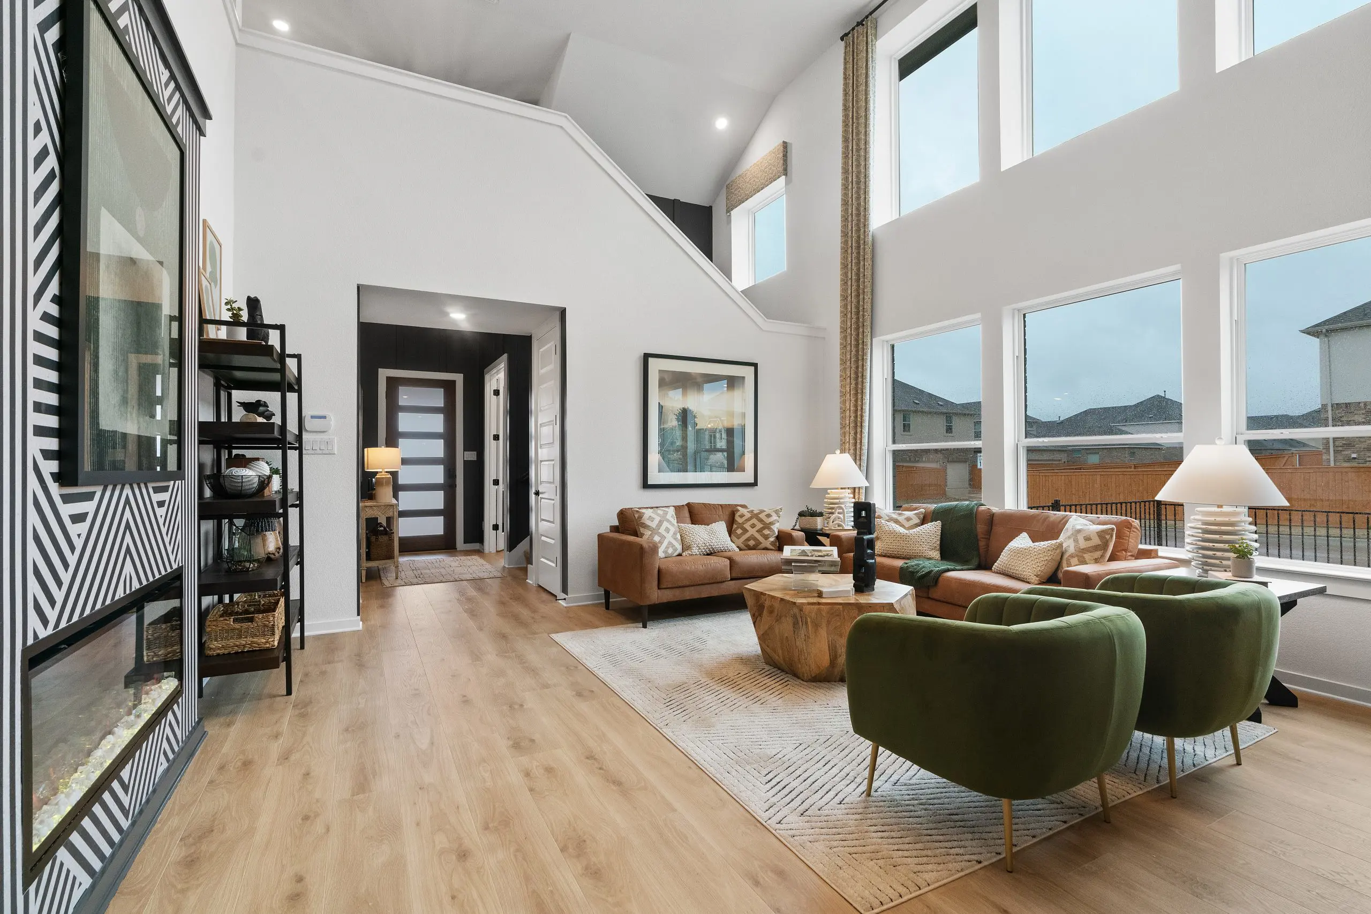
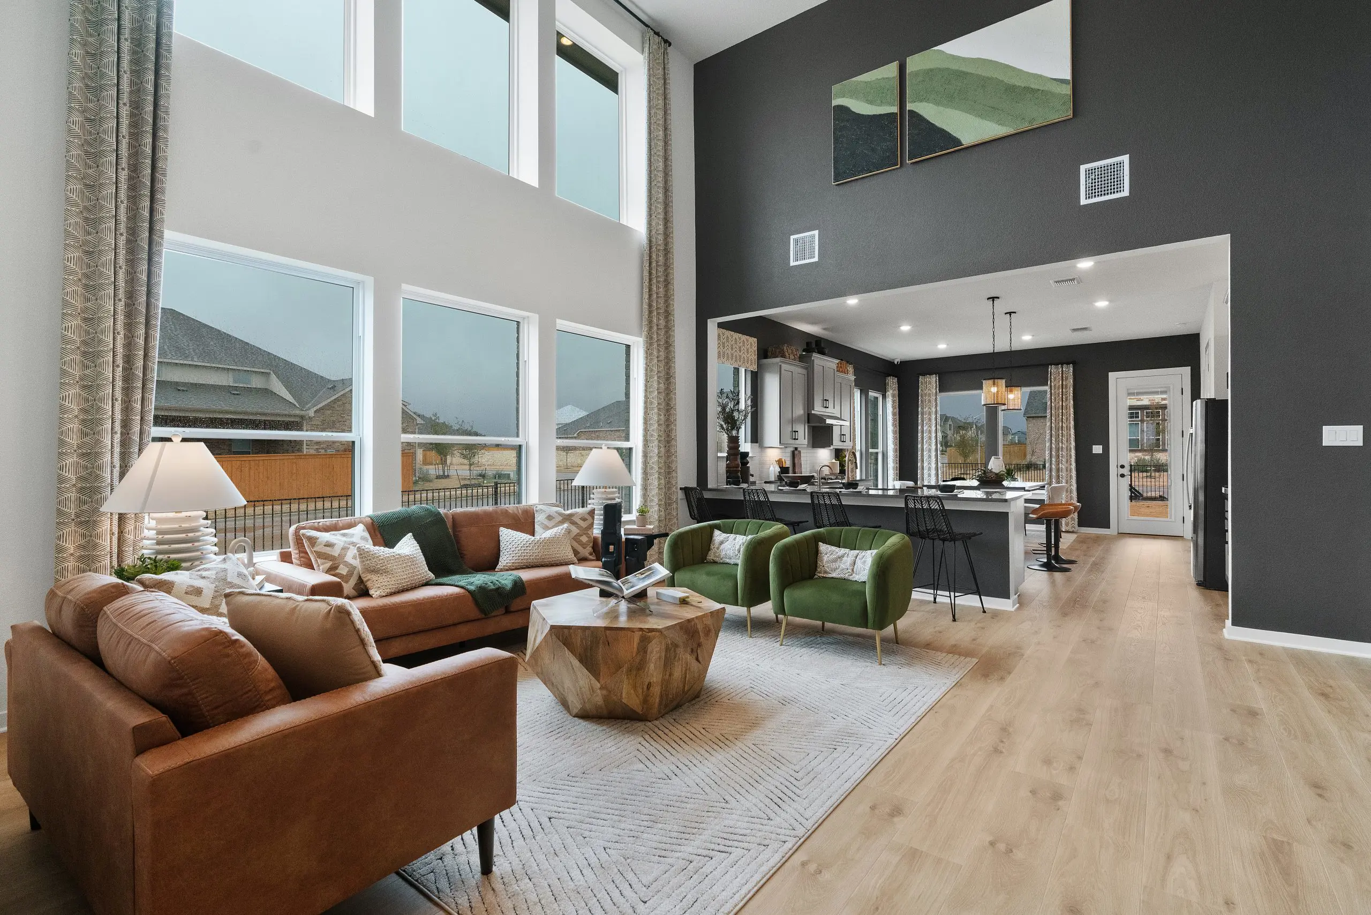
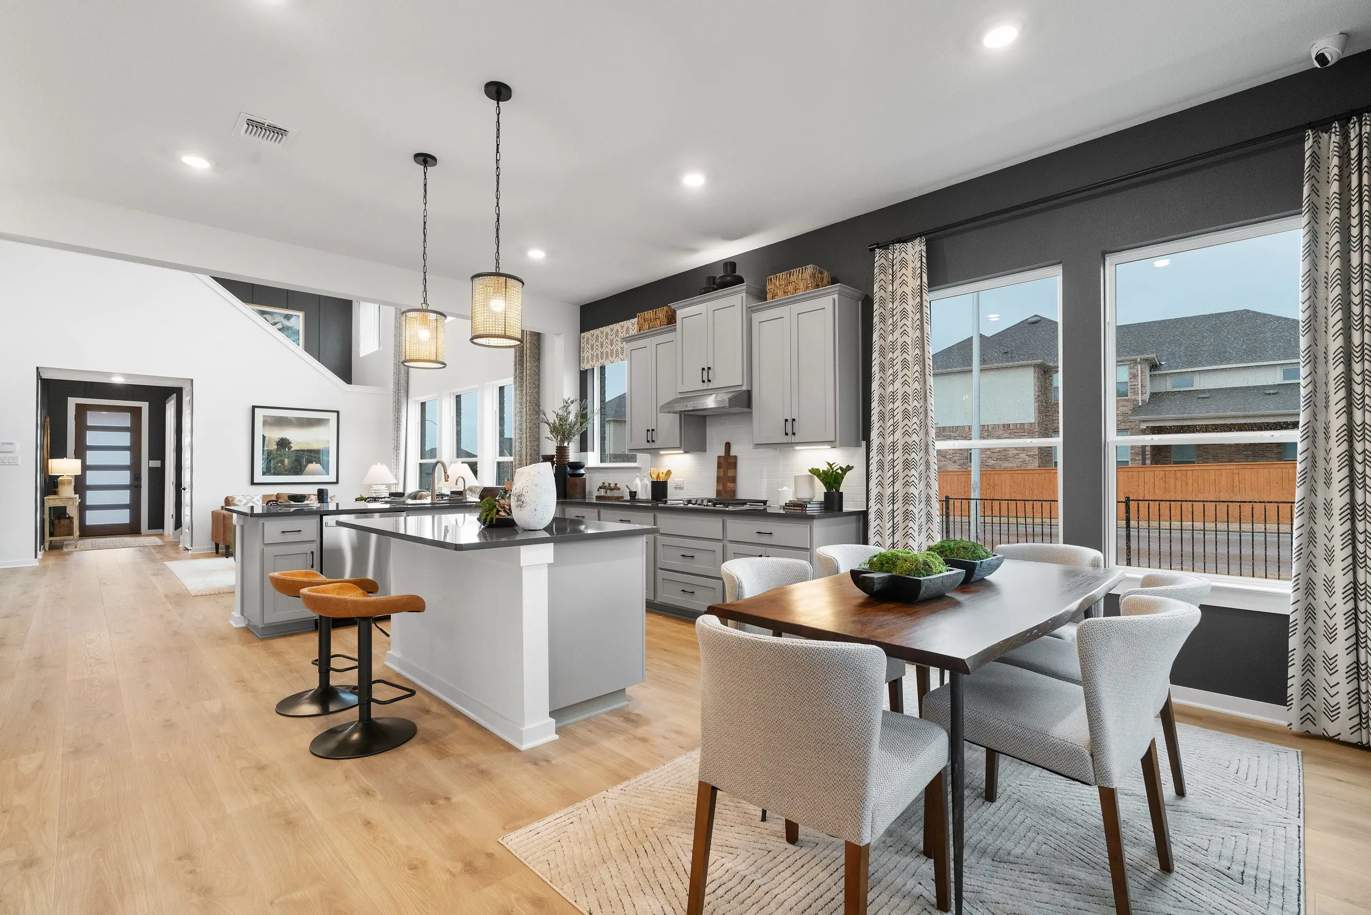
- The open-to-below floorplan fills the family room with natural light, creating a warm and inviting atmosphere.
- The kitchen sits perfectly between the family room and dining area, featuring a center island, ample cabinet and counter space, and a large walk-in pantry.
- An optional electric fireplace adds extra coziness to the main living space, while the covered outdoor living area extends your entertainment space outdoors.
Thoughtful Bedroom Layouts
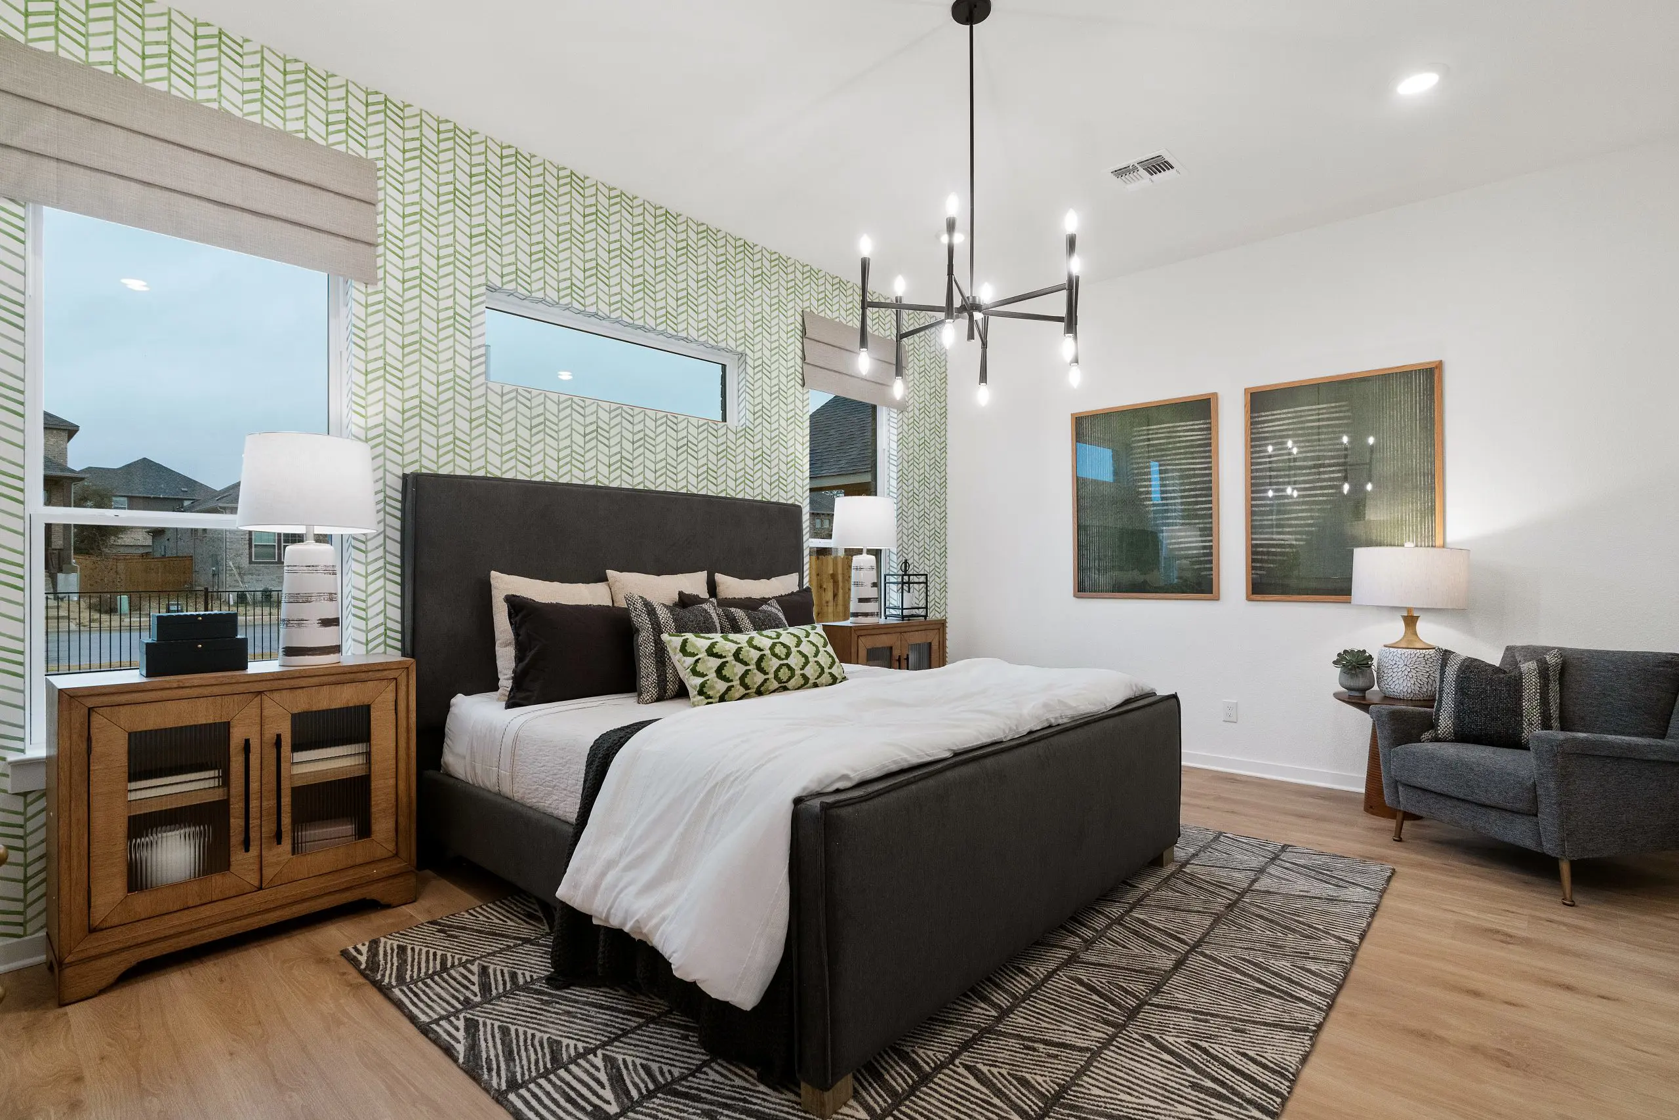
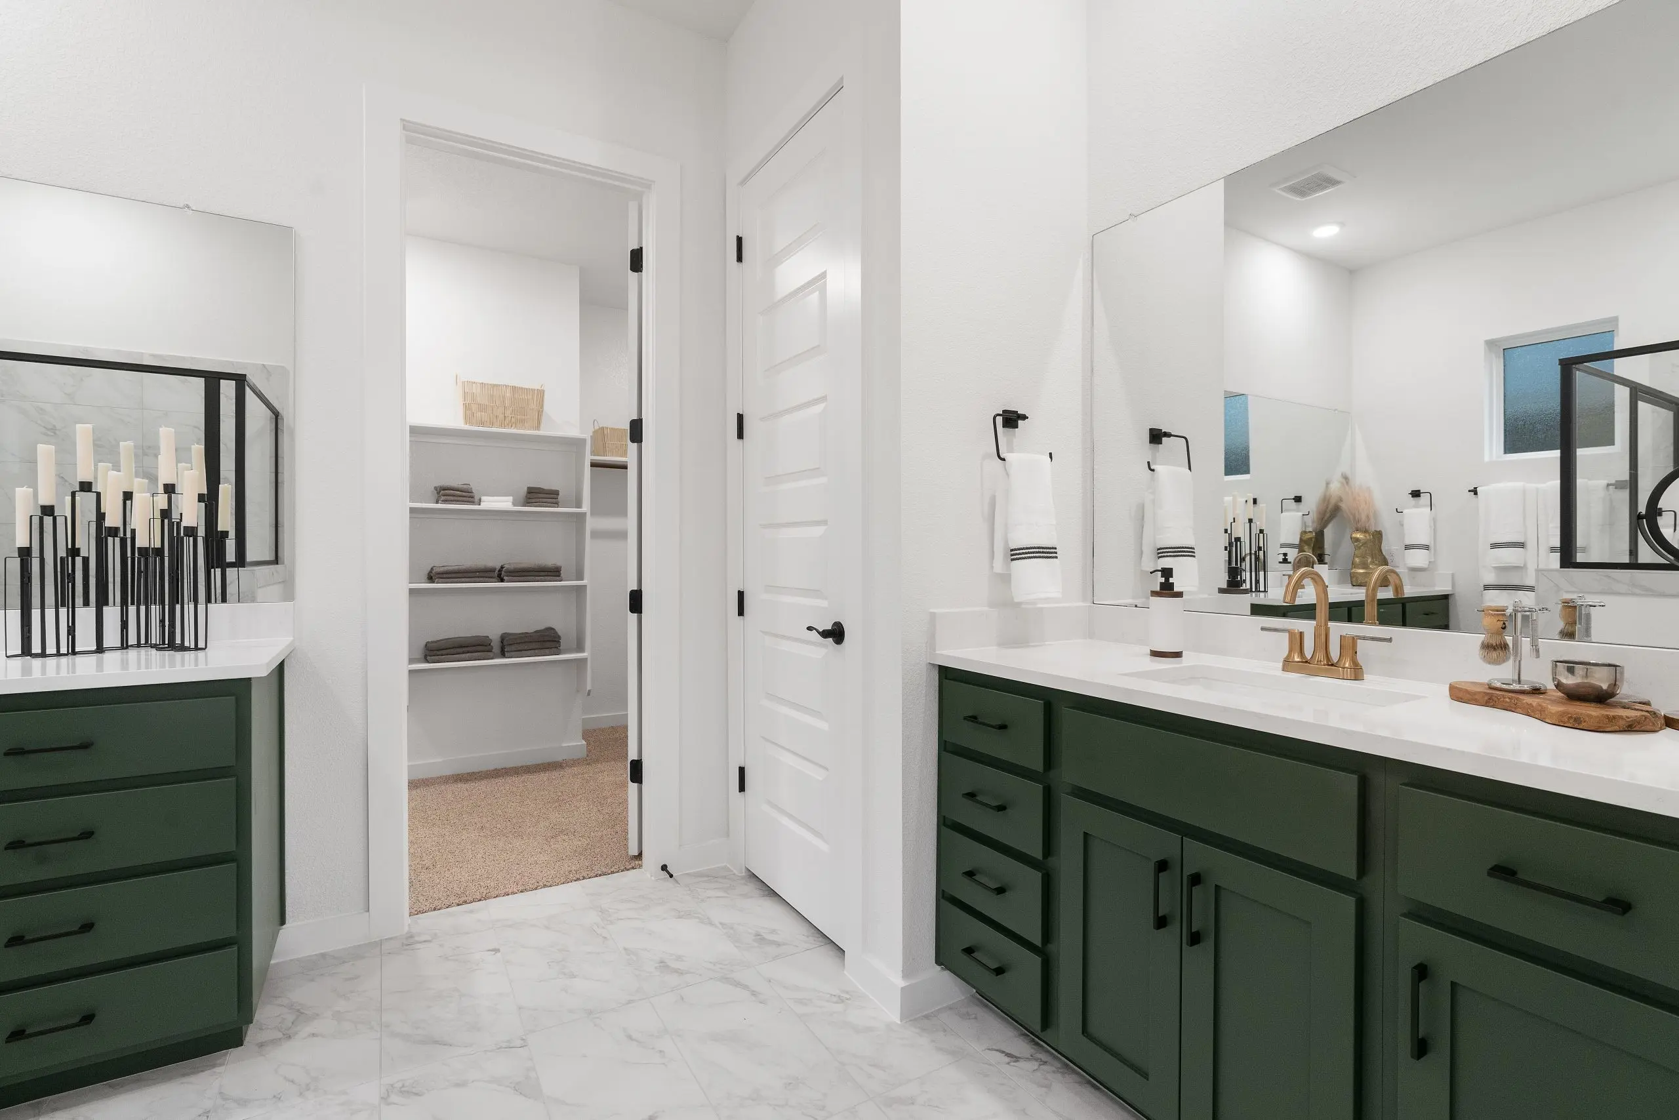
- The primary suite is located downstairs for privacy and comfort, featuring French doors leading to a spa-inspired ensuite bathroom with dual vanities, a walk-in shower, linen storage, and a large walk-in closet that connects directly to the utility room.
- A secondary bedroom and full bath downstairs make an ideal space for guests or multigenerational living.
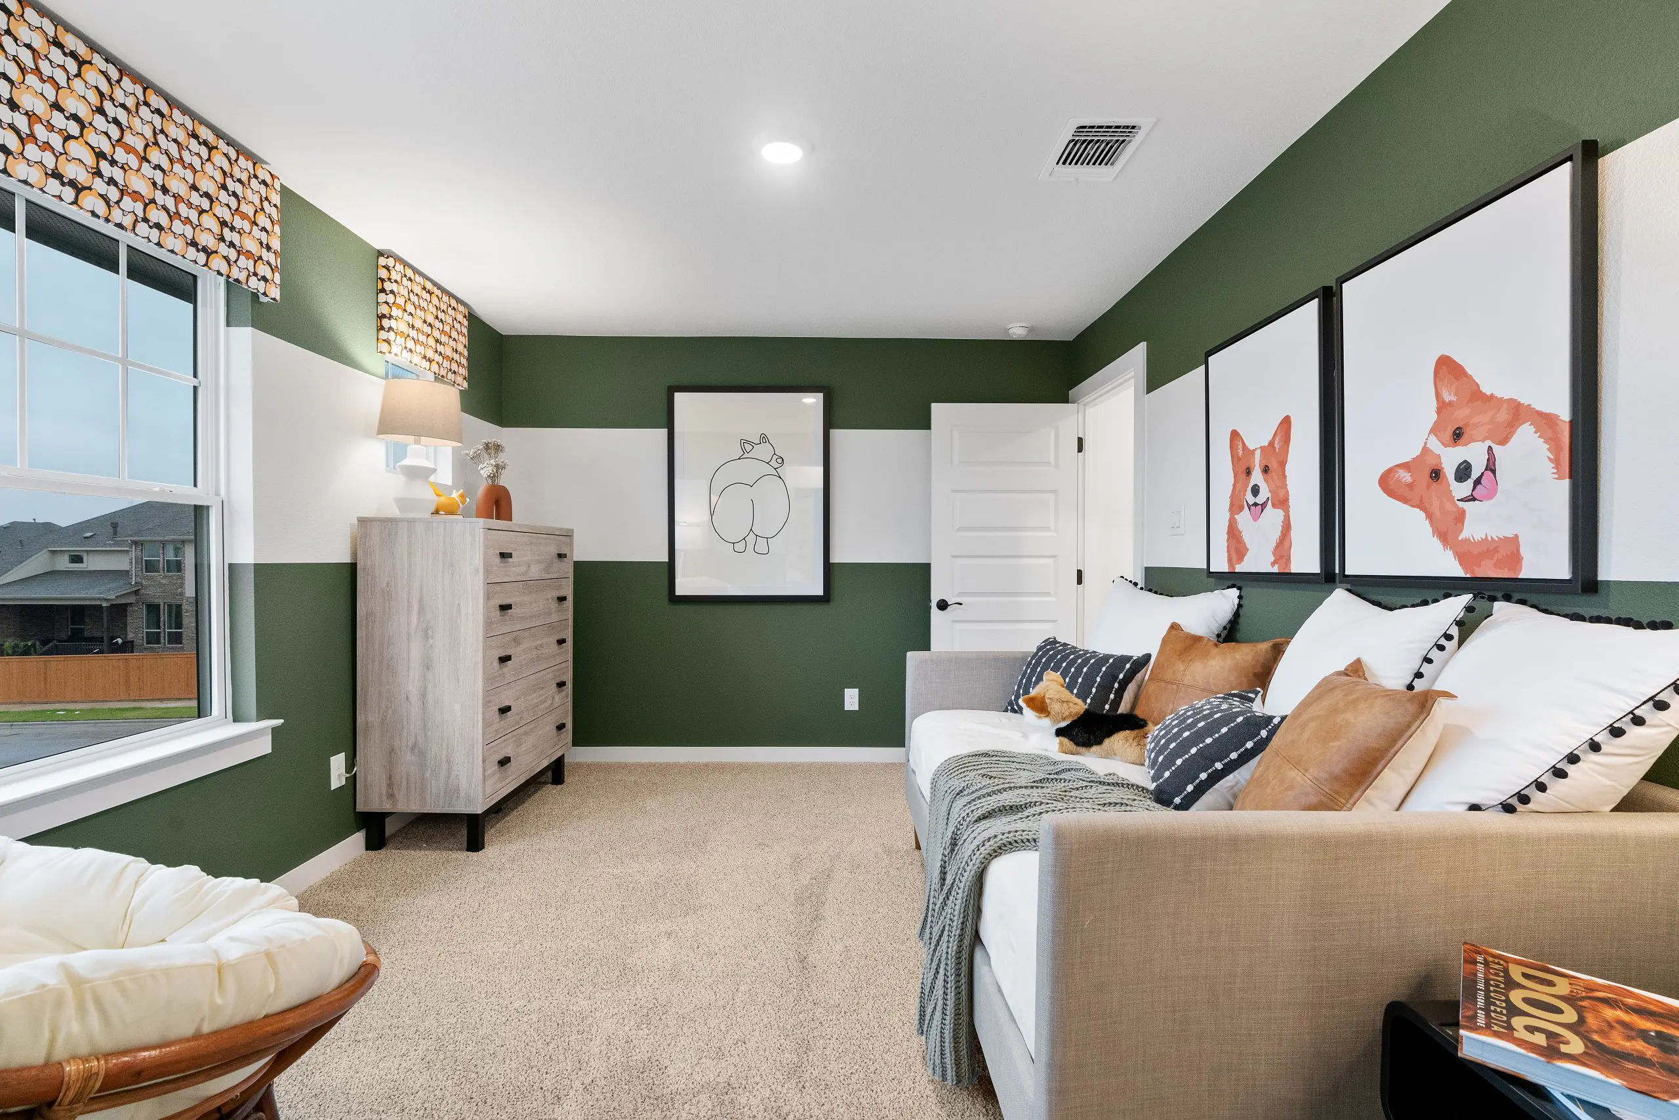
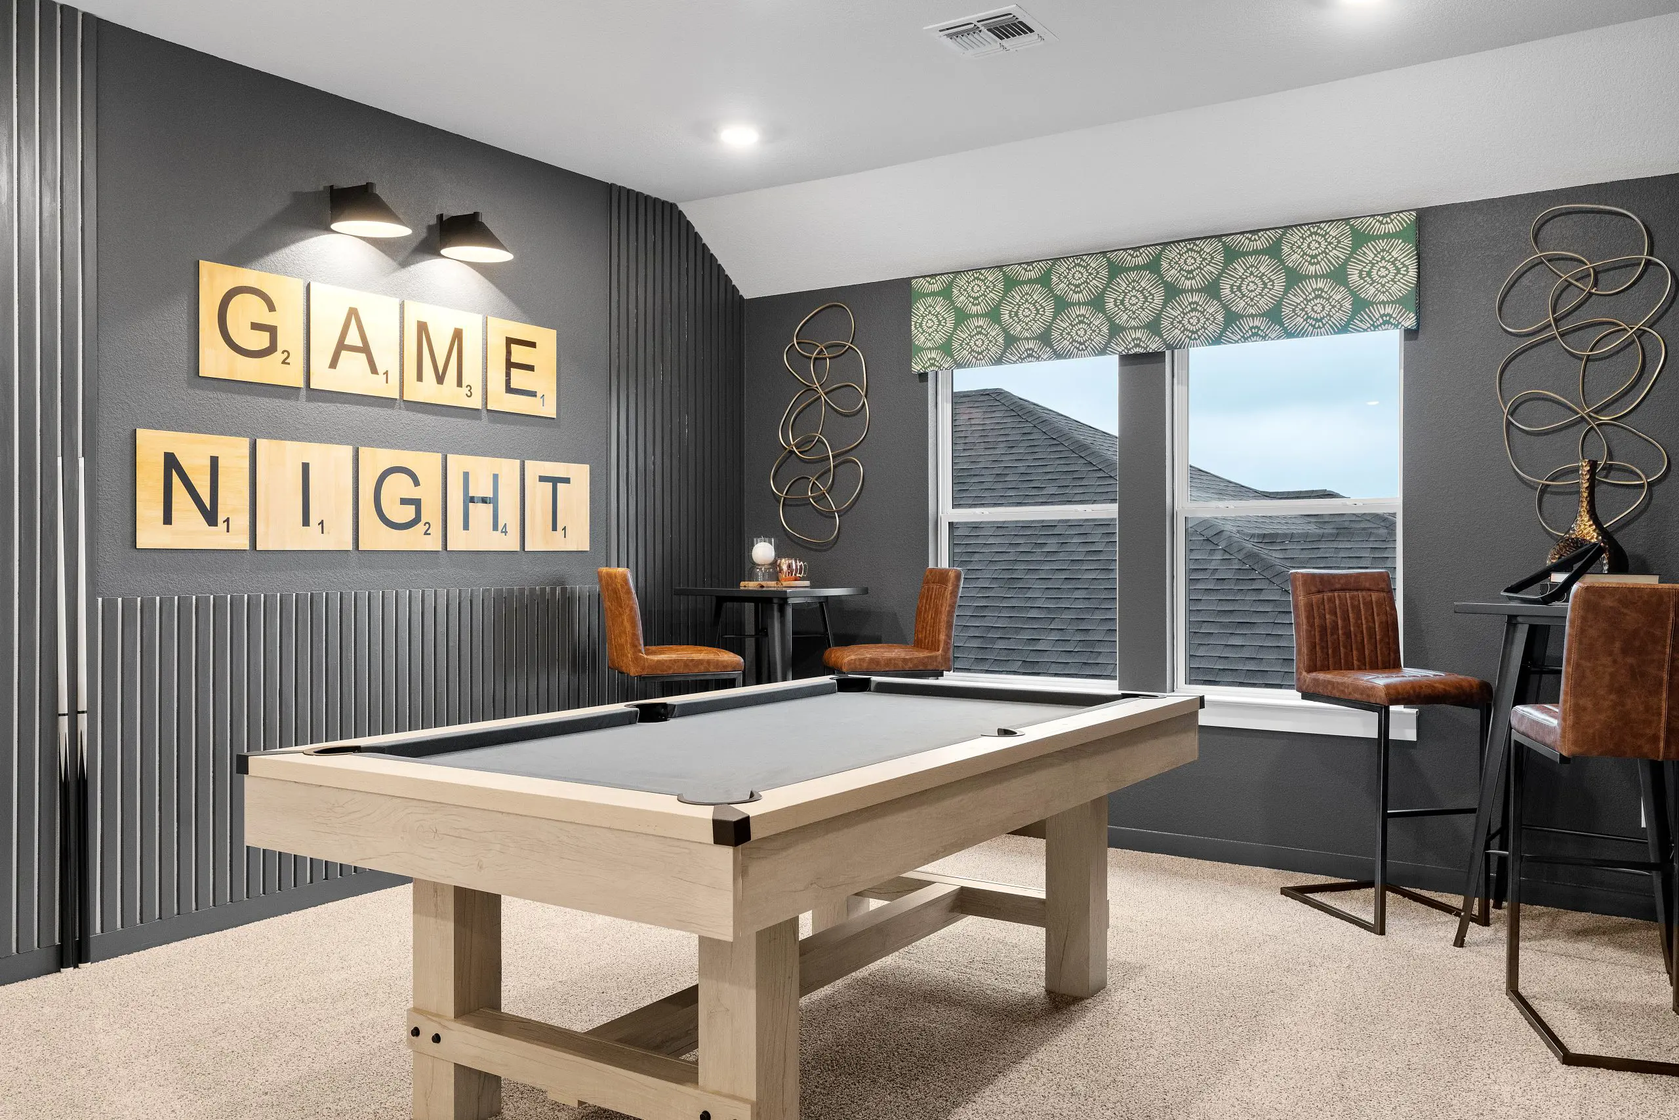
- Upstairs, you'll find two additional bedrooms, each with walk-in closets, Jack and Jill bathroom, plus a spacious game room overlooking the first floor.
Additional Features & Options
- A dedicated study with double doors provides a private space for work or hobbies.
- An optional media room upstairs offers even more flexibility for fun and relaxation, adding around an additional 250 sq ft.