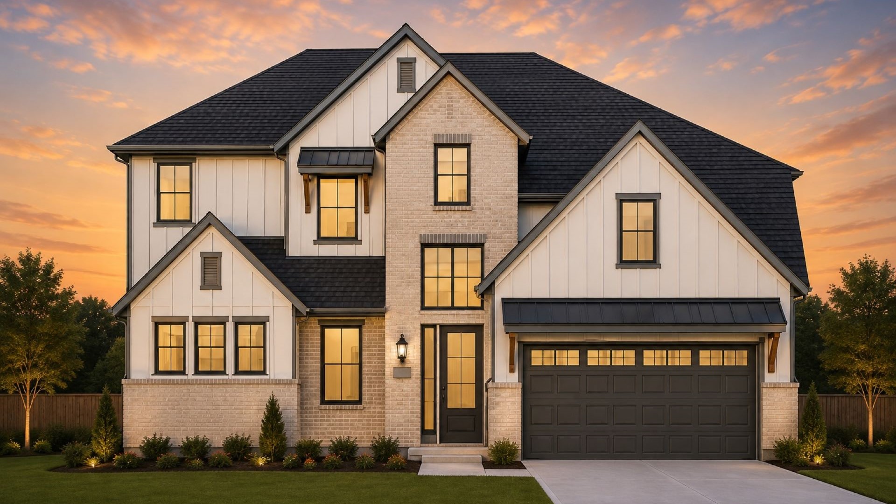
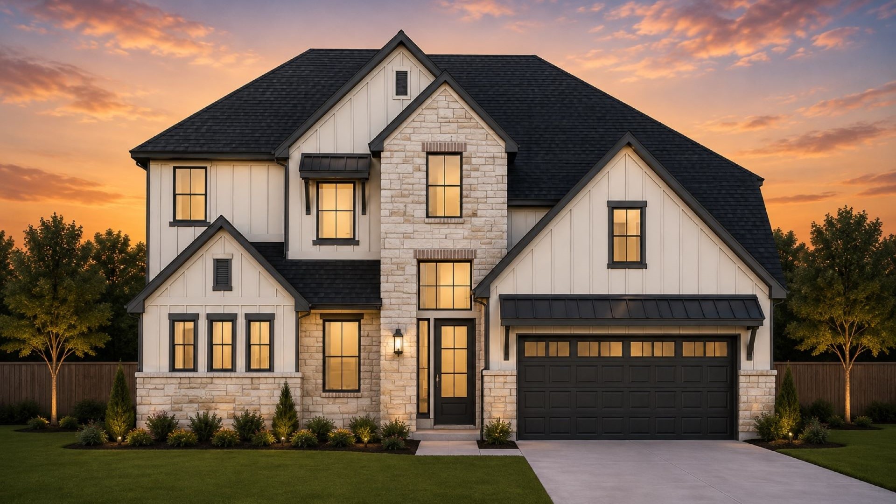
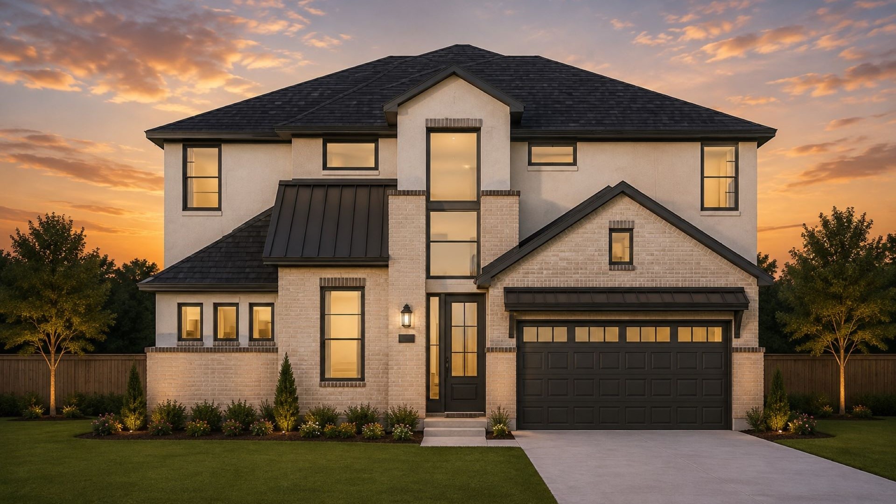
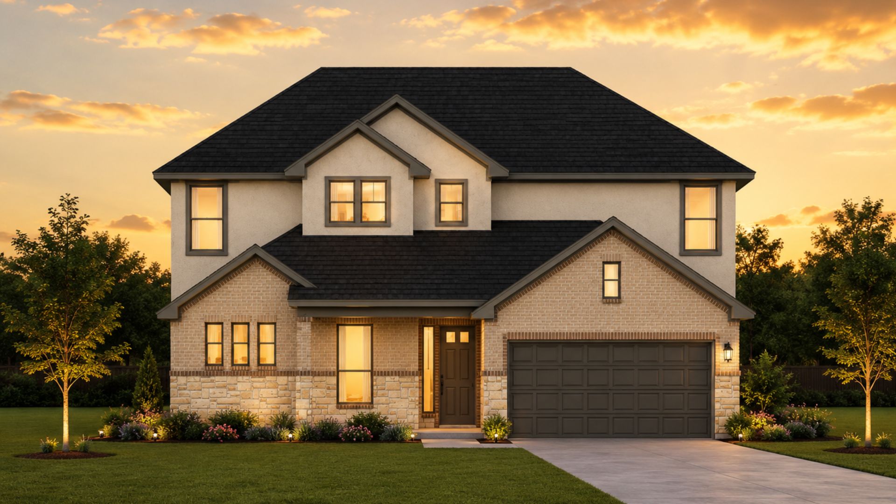
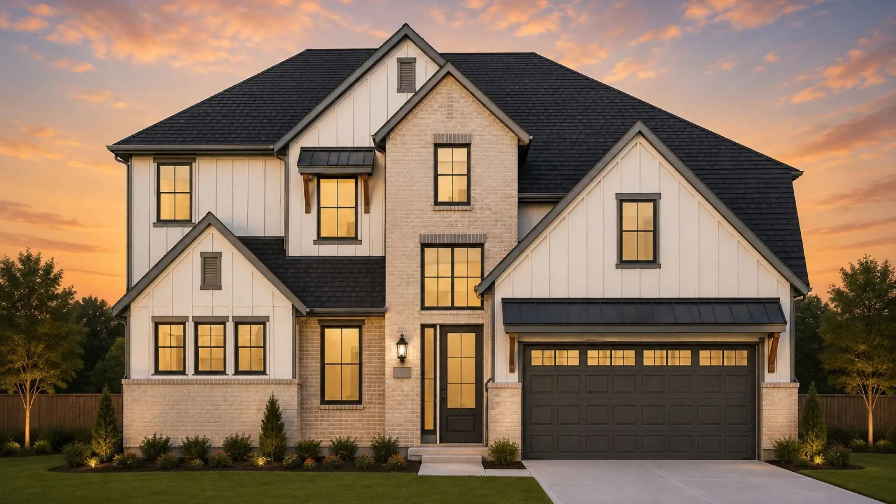
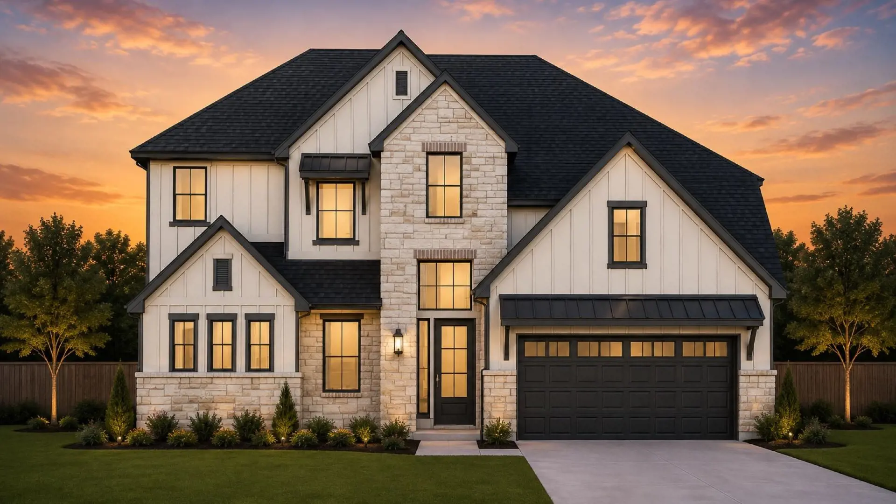
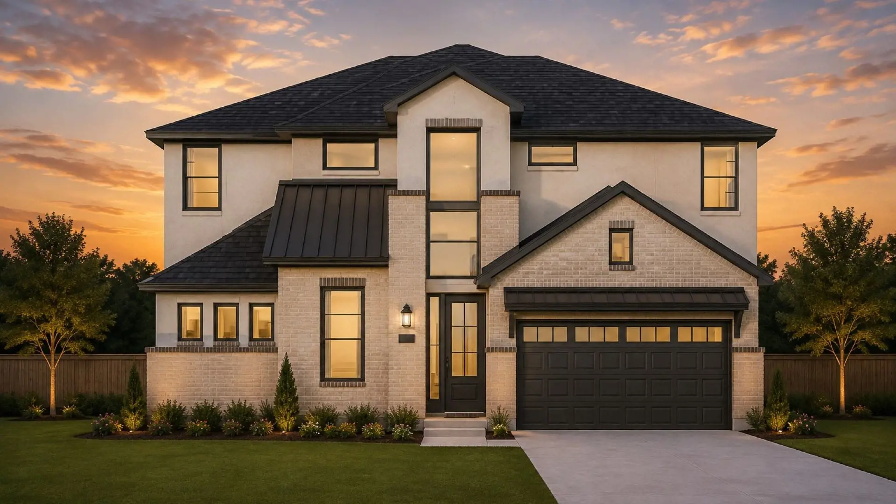
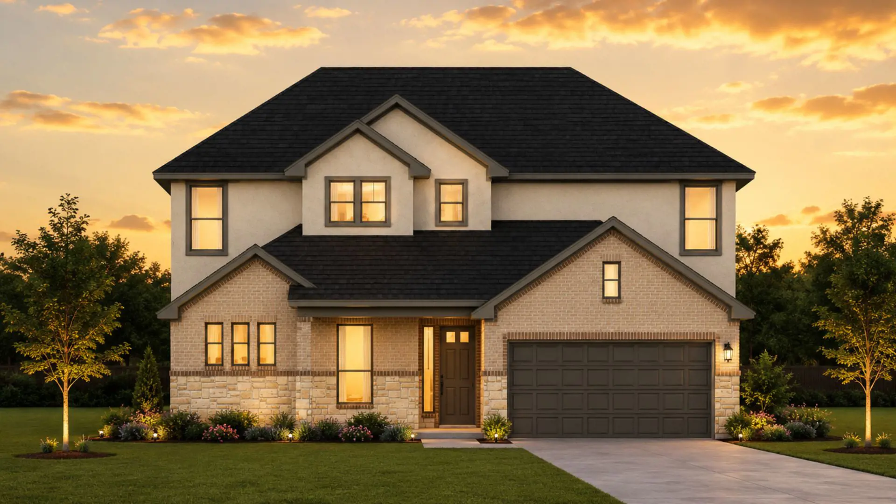
Introducing the Hazlee floorplan—a thoughtfully designed two-story home that combines elegance and functionality. As you enter, a welcoming foyer leads to a spacious family room, where large windows provide stunning views of the outdoor living area. An optional fireplace add warmth and style. The open-concept design seamlessly connects the family room to the kitchen, complete with a center island that’s perfect for entertaining. Optional cabinets in the kitchen pantry add extra storage. The primary suite, located on the main floor, is a luxurious retreat featuring tray ceilings, a spa-like bathroom, and a Texas-sized walk-in closet. An optional free-standing soaking tub adds a touch of lavishness. The main floor also hosts a half bath and a utility room. Upstairs, you’ll find a game room, three generously-sized bedrooms each with a walk-in closet, two full bathrooms, a flex room that can be customized as an optional fifth bedroom, and a covered deck that adds even more outdoor living space. Discover the charm and versatility of the Hazlee—your new place to call home!
About the Hazlee
Overview
- City: Manor
- County: Travis
- Beds: 4
- Baths: 3.5
- Garages: 2
- Sq. Ft.: 3,136
Prices, options, materials, and square footage are subject to change and may vary by community.
Phone
Hours of Operation
Mon. - Sat., 10 am - 6 pm; Sun., 12 pm - 6 pm;