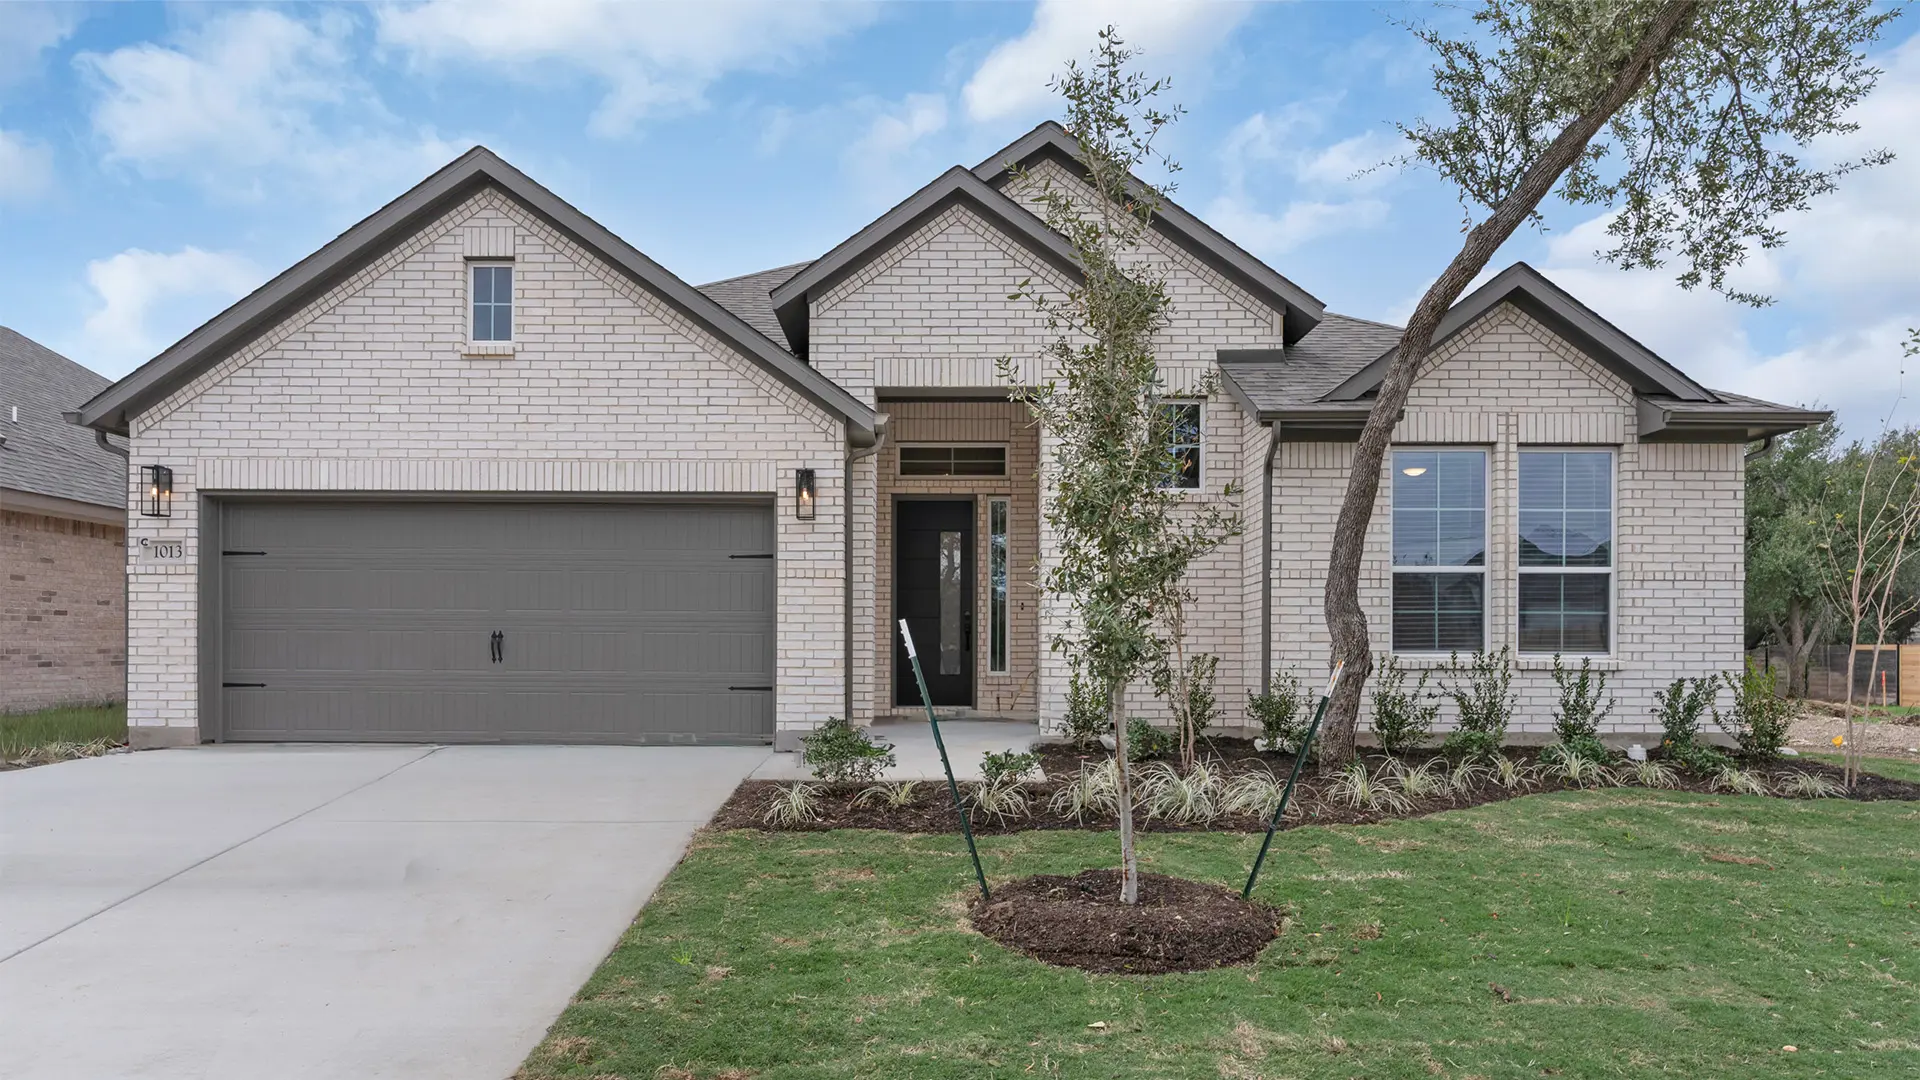
Welcome home to the Corbin, a beautifully designed one-story home offering 2,639 sq. ft., with 4 bedrooms, 3 bathrooms, a dedicated study, a spacious flex space, and a 2-car garage. This plan perfectly combines open-concept living, thoughtful functionality, and timeless style.
Enter through the foyer and discover a front bedroom with walk-in closet and nearby full bath, ideal for guests or family. Next door is your dedicated study with French doors and a storage closet. Across the hall is a convenient drop zone, a utility room, and entrance to your 2-car garage.
At the heart of the home is the open-concept living area, featuring a large eye-shaped kitchen island overlooking the vaulted dining area and family room. The kitchen offers ample cabinet and counter space, along with a walk-in pantry.
The family room showcases soaring ceilings and large windows that flood the space with natural light. Add warmth with the optional electric fireplace for a cozy focal point. The casual dining space features vaulted ceilings and opens to your covered outdoor living area. Add an optional sliding glass door to your outdoor patio for a seamless indoor-outdoor connection.
Located at the back of the home, the primary suite features tray ceilings and large windows. The luxurious ensuite bathroom includes separate vanities, a walk-in shower, linen storage, and a spacious walk-in closet. Add a touch of spa-like comfort with an optional soaking tub next to the shower.
On the other side of the home, you have a generous flex space that sits in between a full bathroom and two secondary bedrooms, each with their own walk-in closet.
The Corbin brings together elevated design, flexible functionality, and bright, open living spaces—making it the perfect place to call home.